
Single storey
Search Filters
 Home
Homefinder
Home finder

Home designs
Showing 1 - 12 of 20 series
Aspire Collection
NewWellington Series
Plan sizes available in this series (m2):


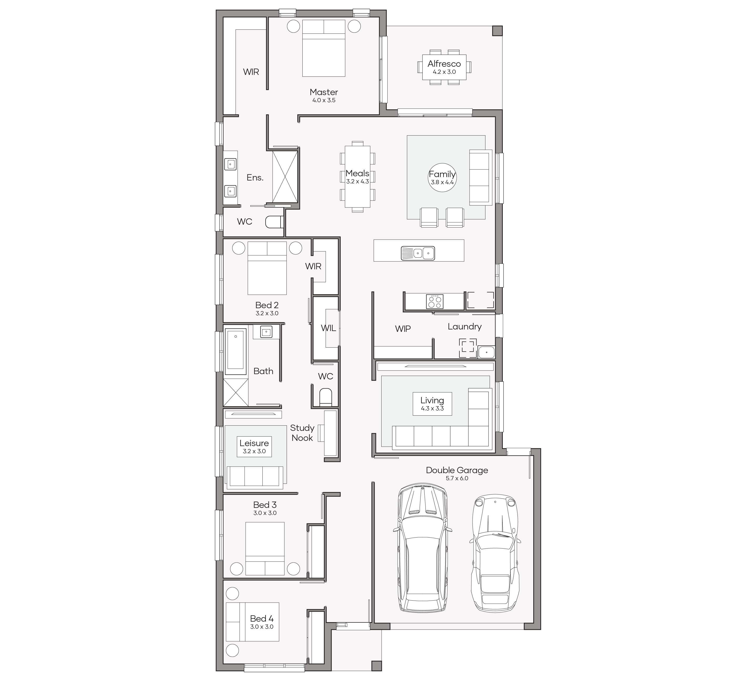
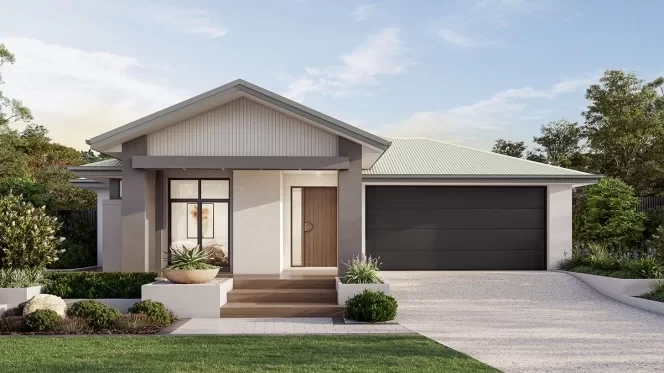
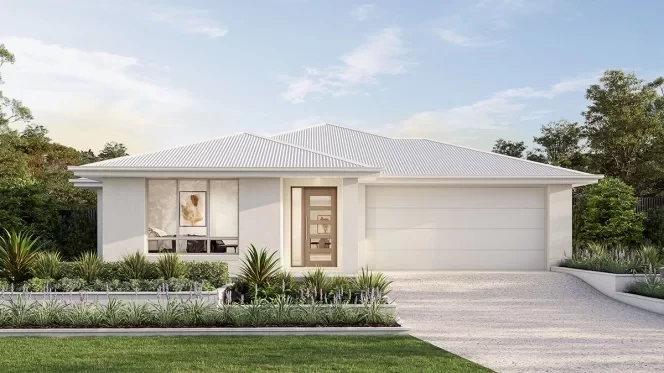
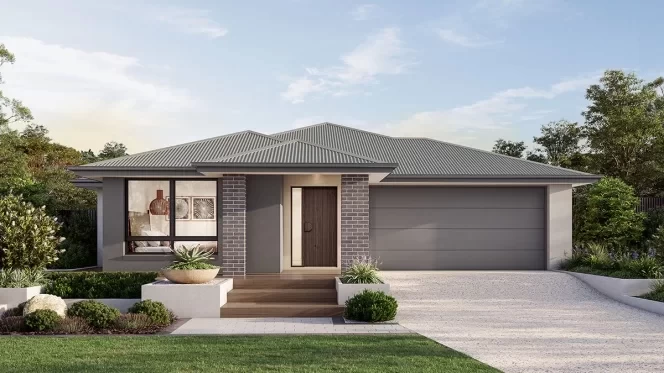
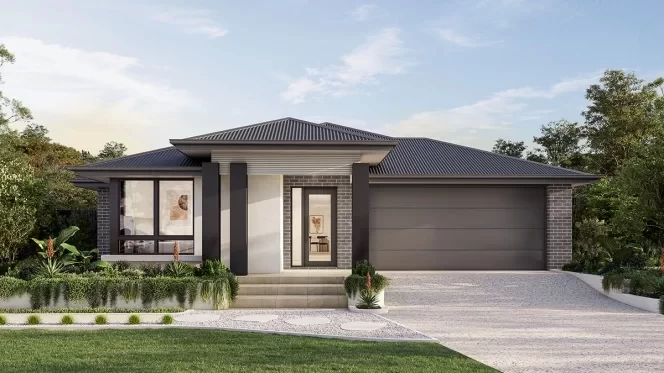
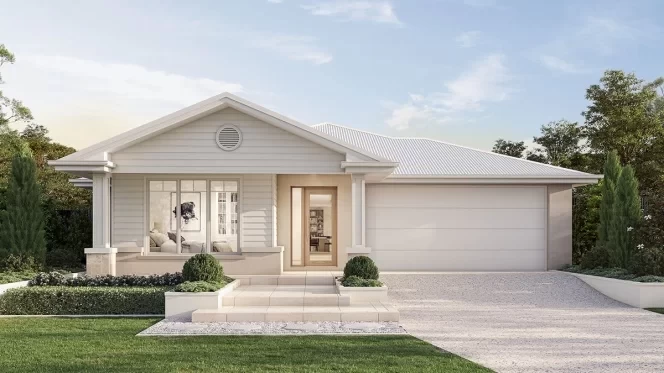
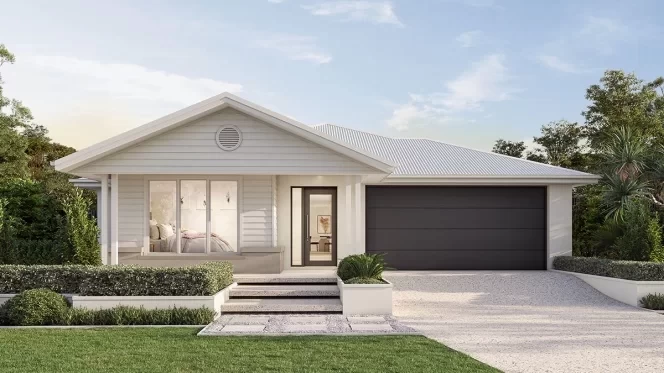
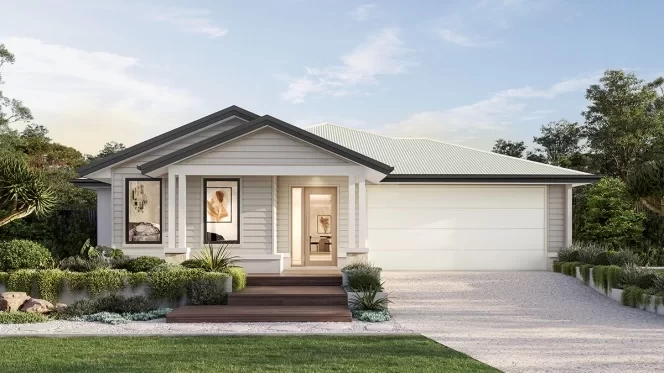
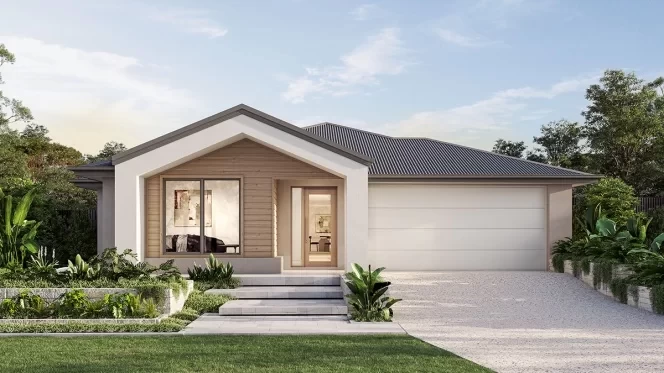
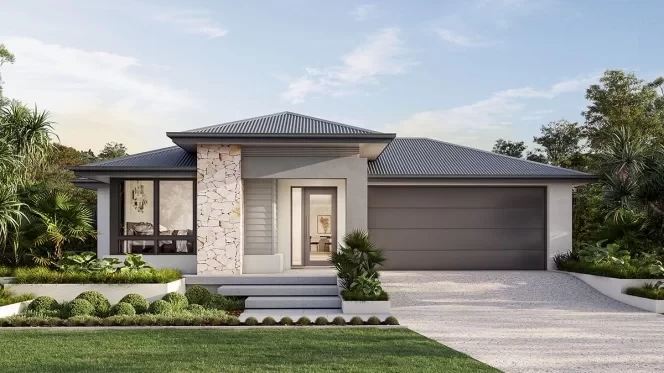
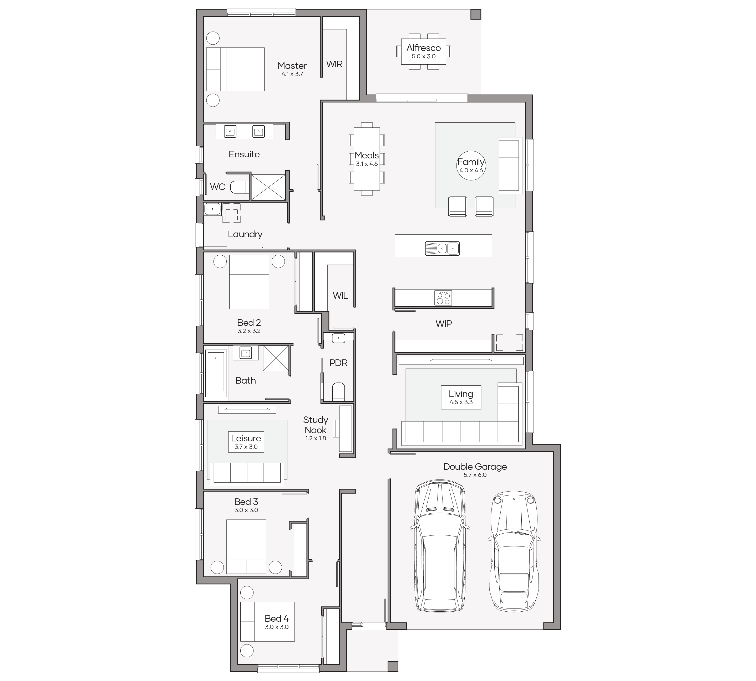
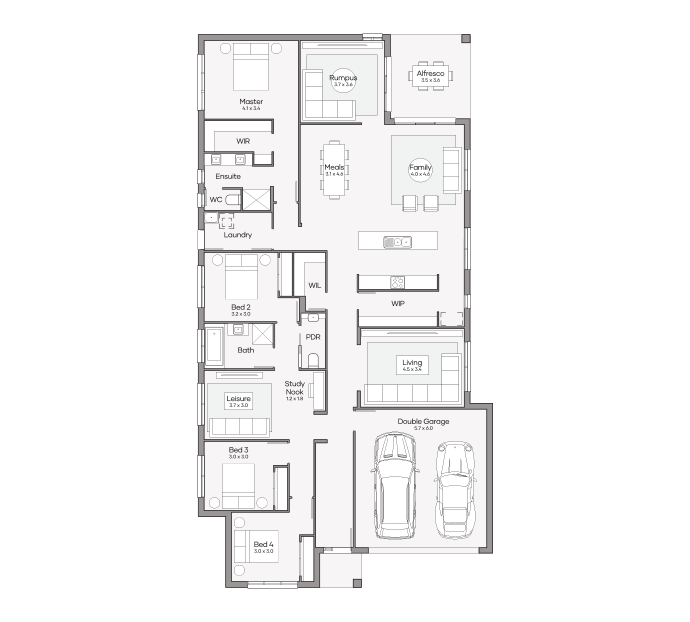
Aspire Collection
Fairfield Series
Plan sizes available in this series (m2):
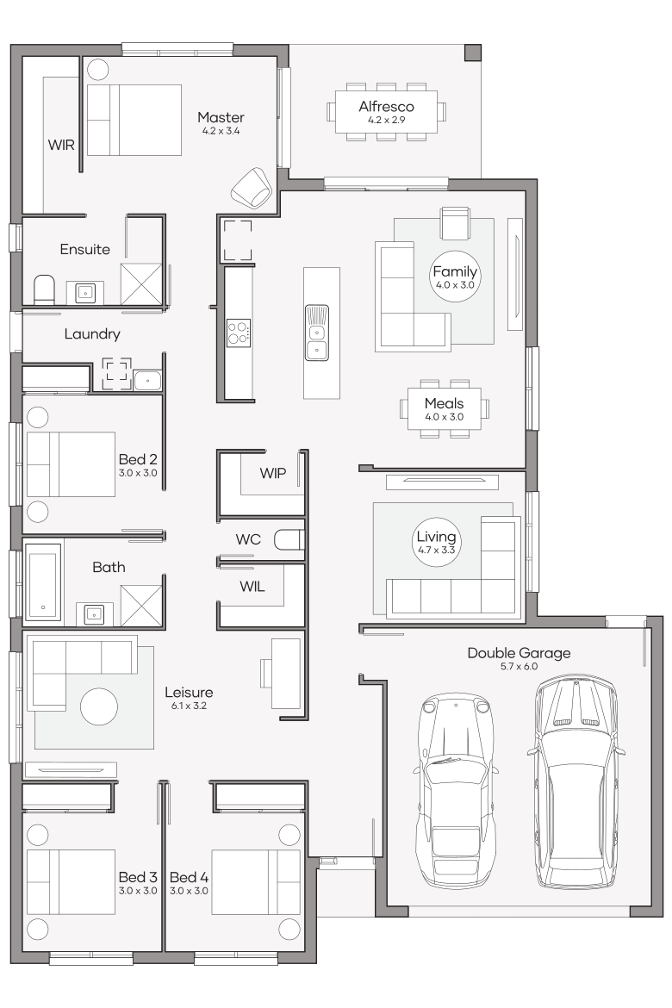
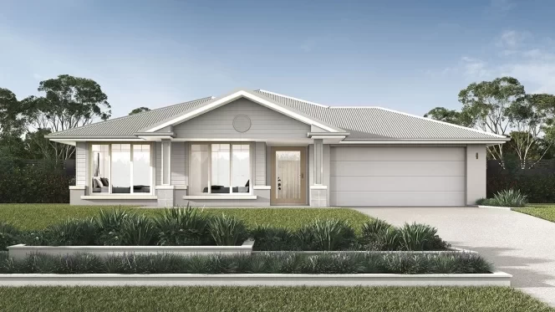
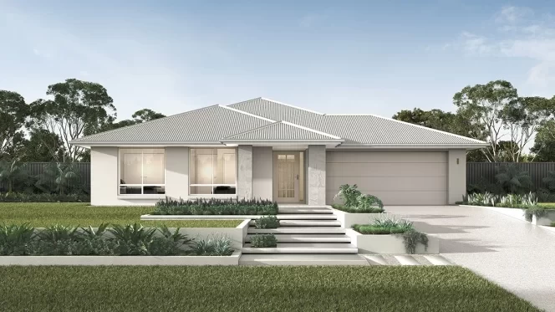
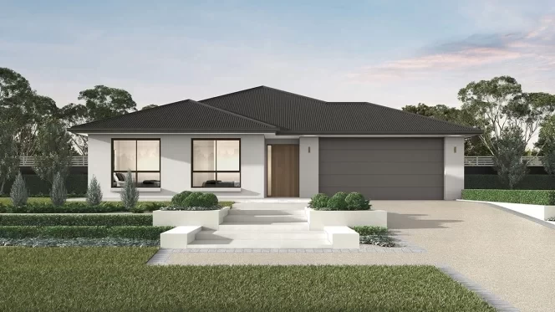
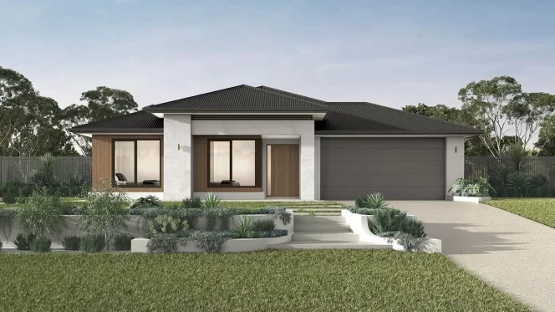
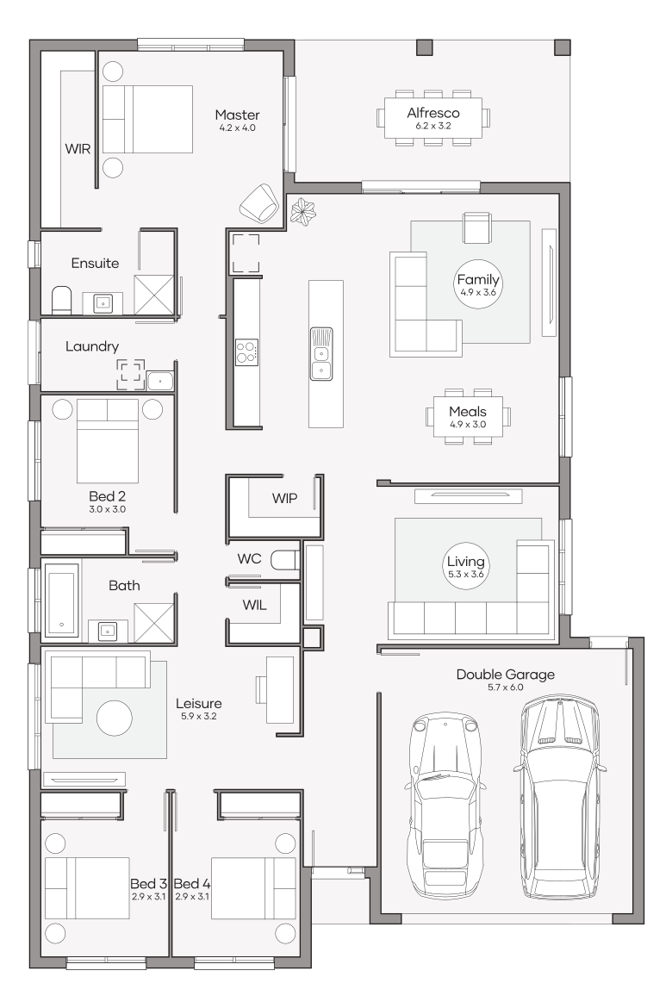
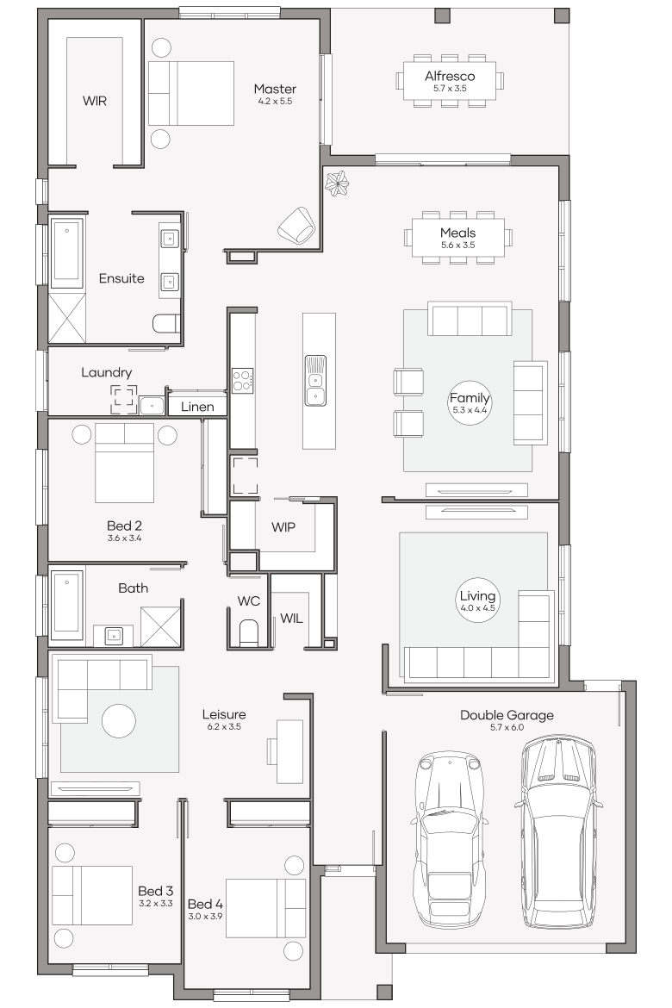
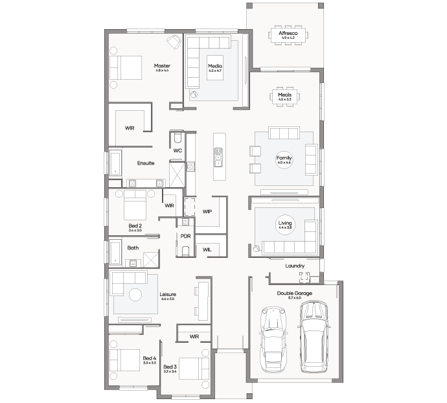
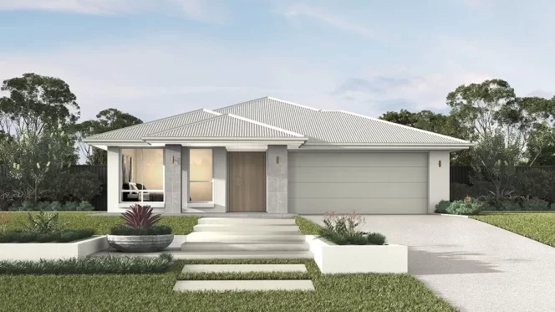
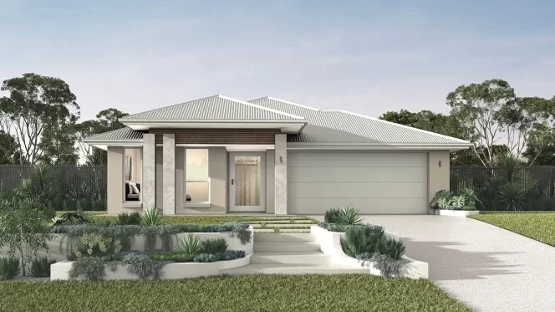

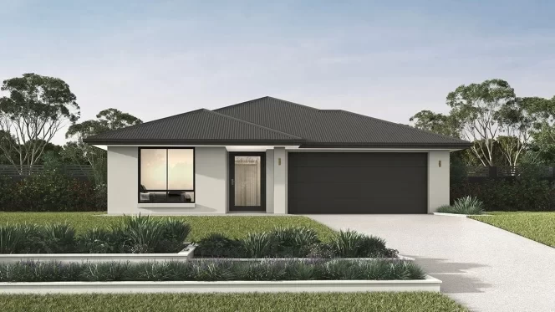
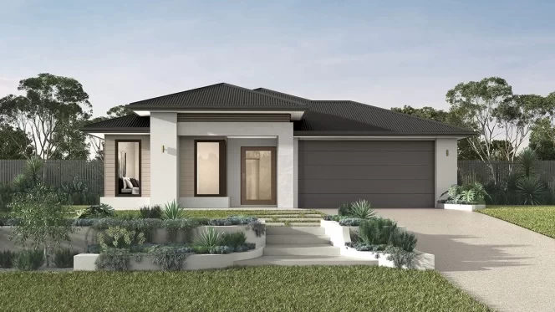
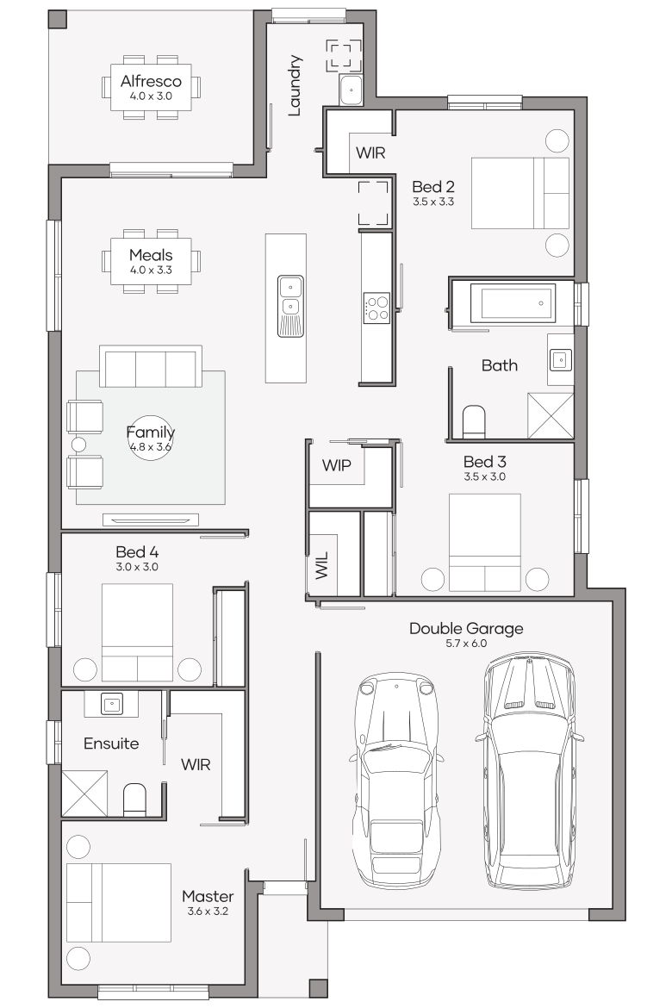
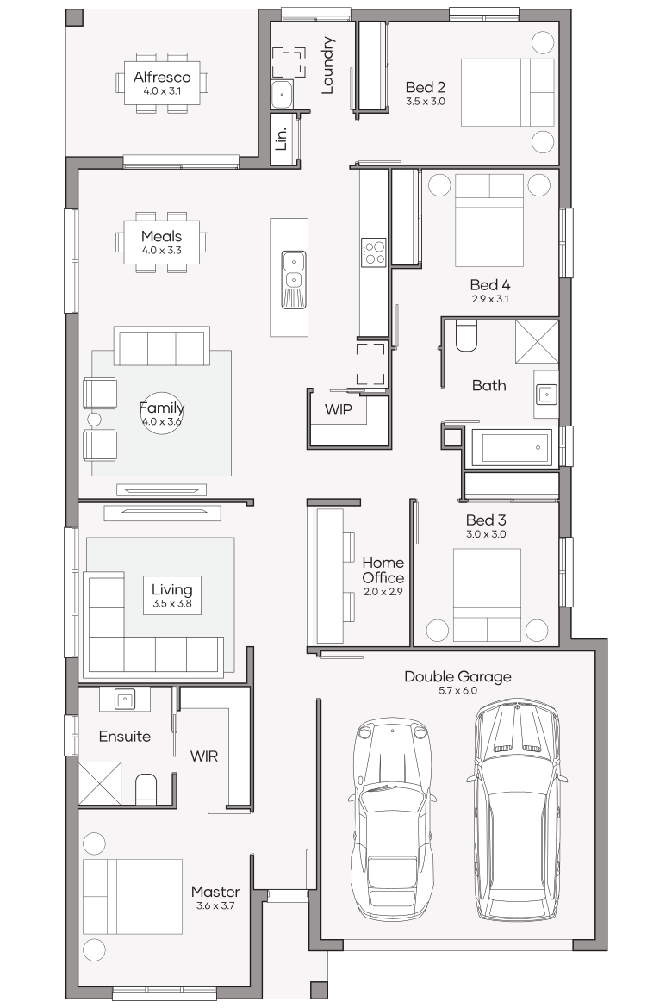
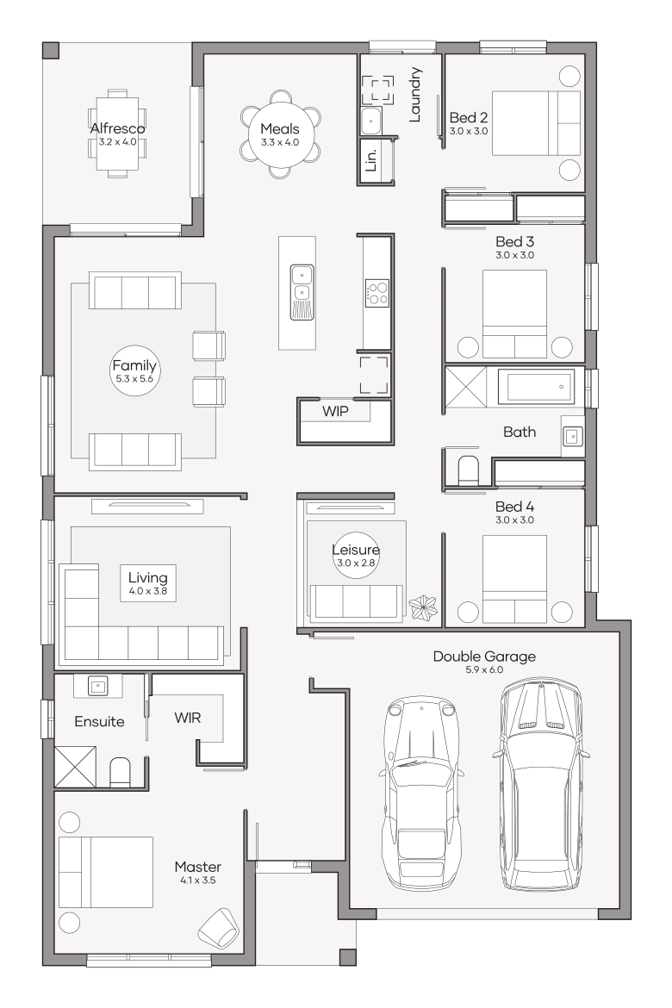
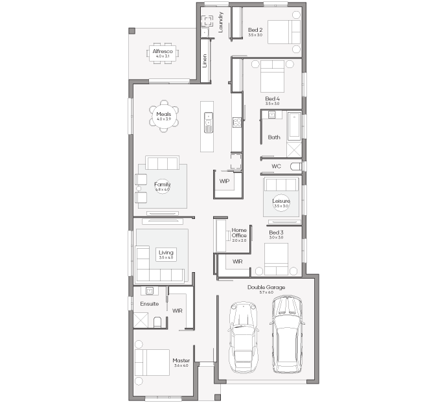
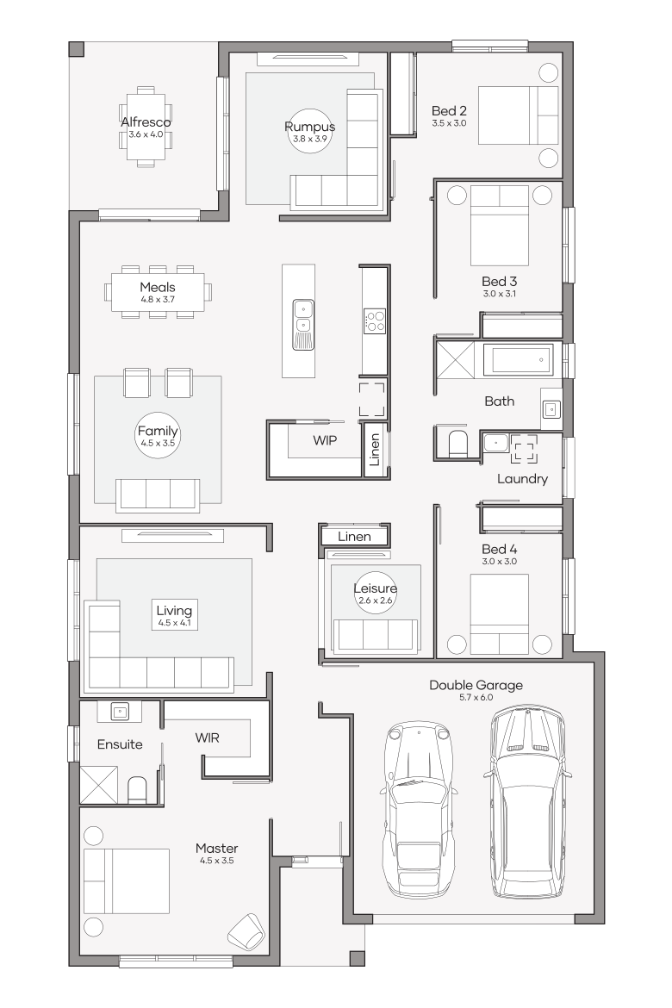
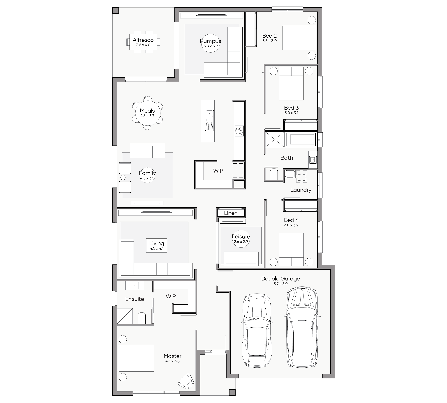
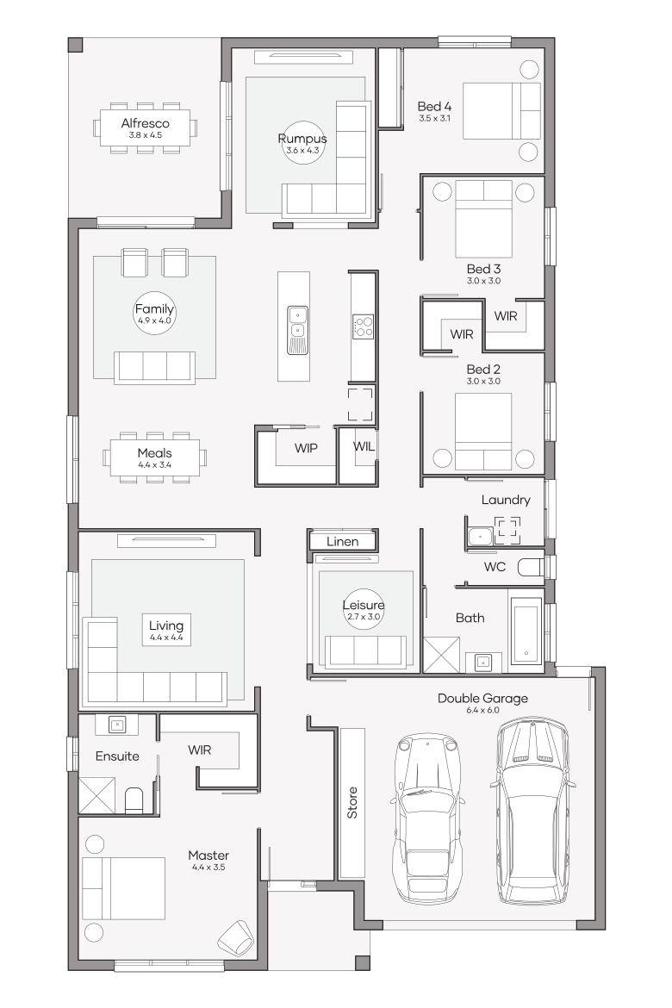
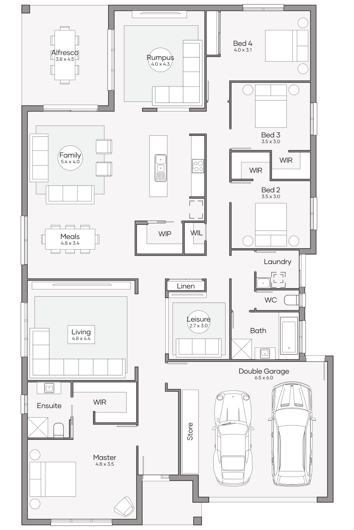
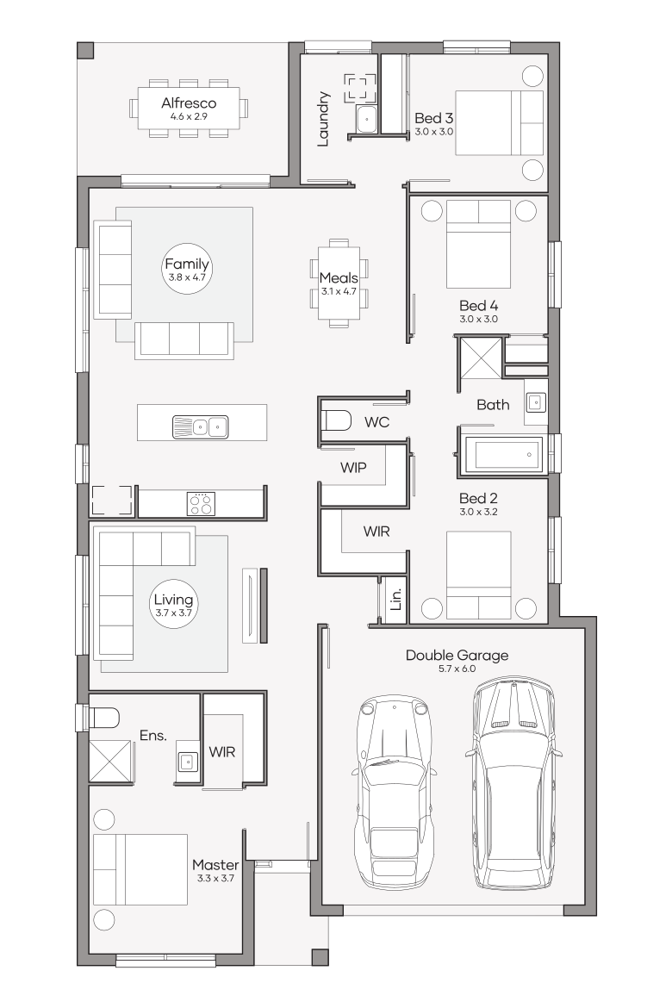
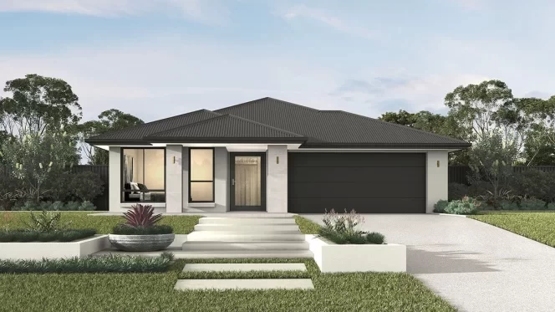
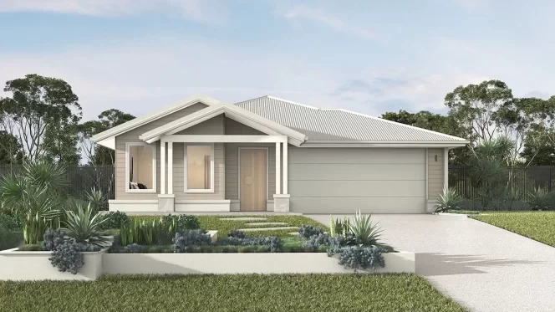
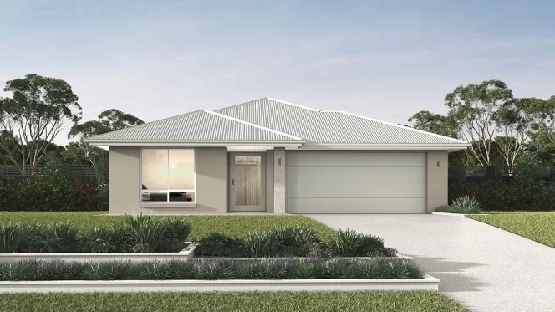
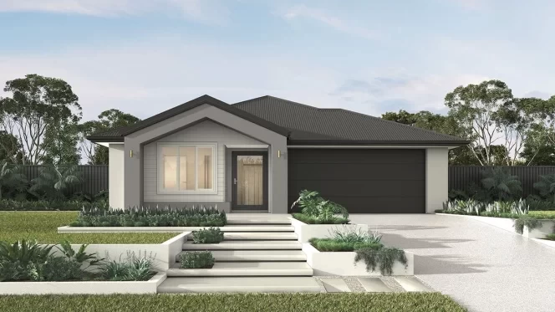

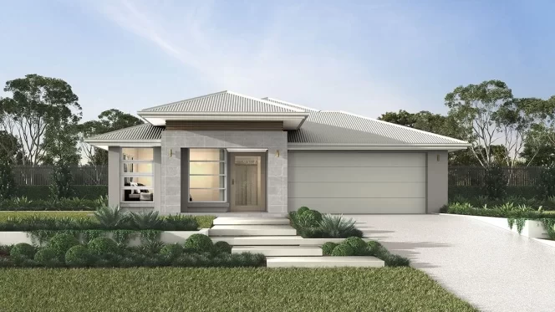
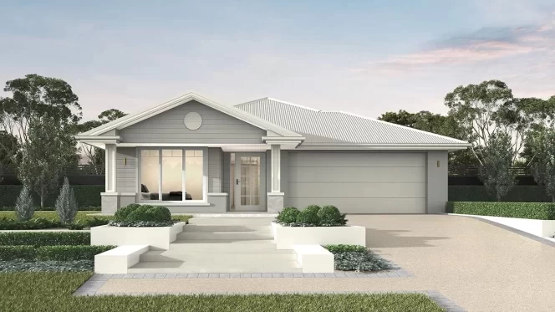
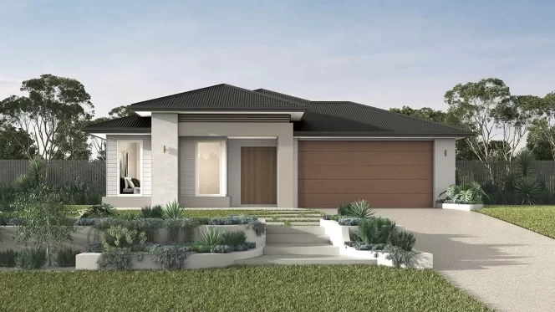
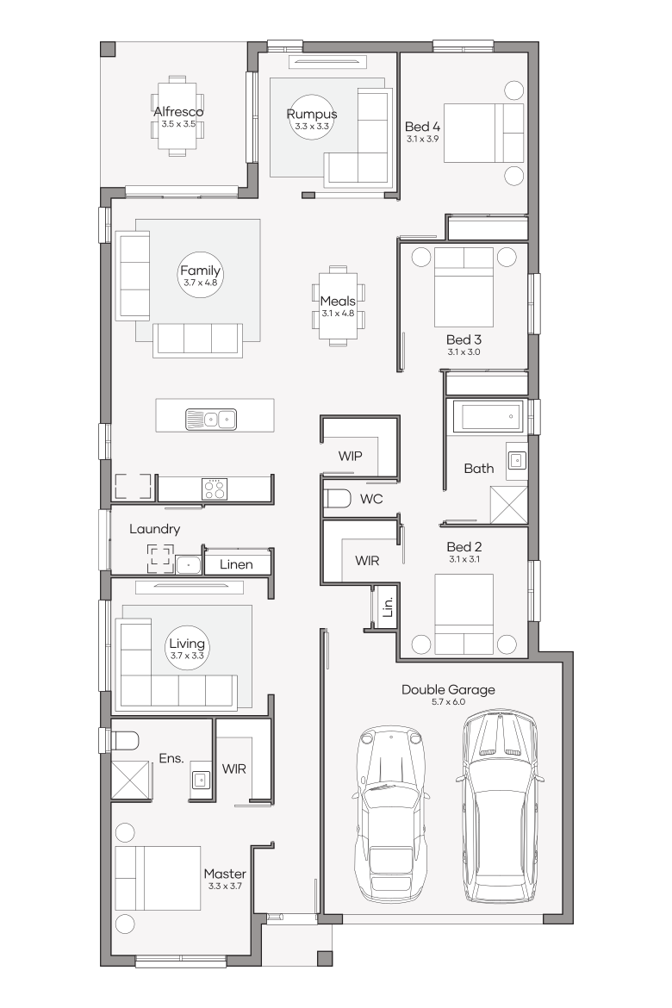
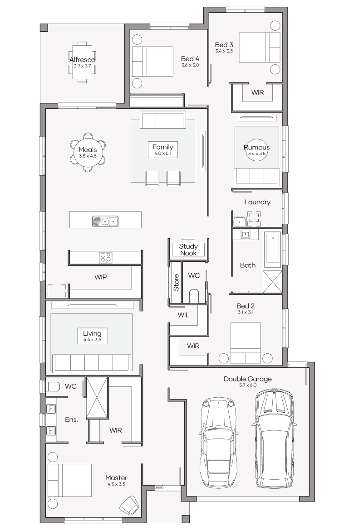
Luxe Collection
Bowral Series
Plan sizes available in this series (m2):
 4
+Study
4
+Study  3
3
 2.5
2.5
 2
2
House Dimensions
Total Area
337.1m2 (36.3sq)
Width
24.18m
Length
16.65m
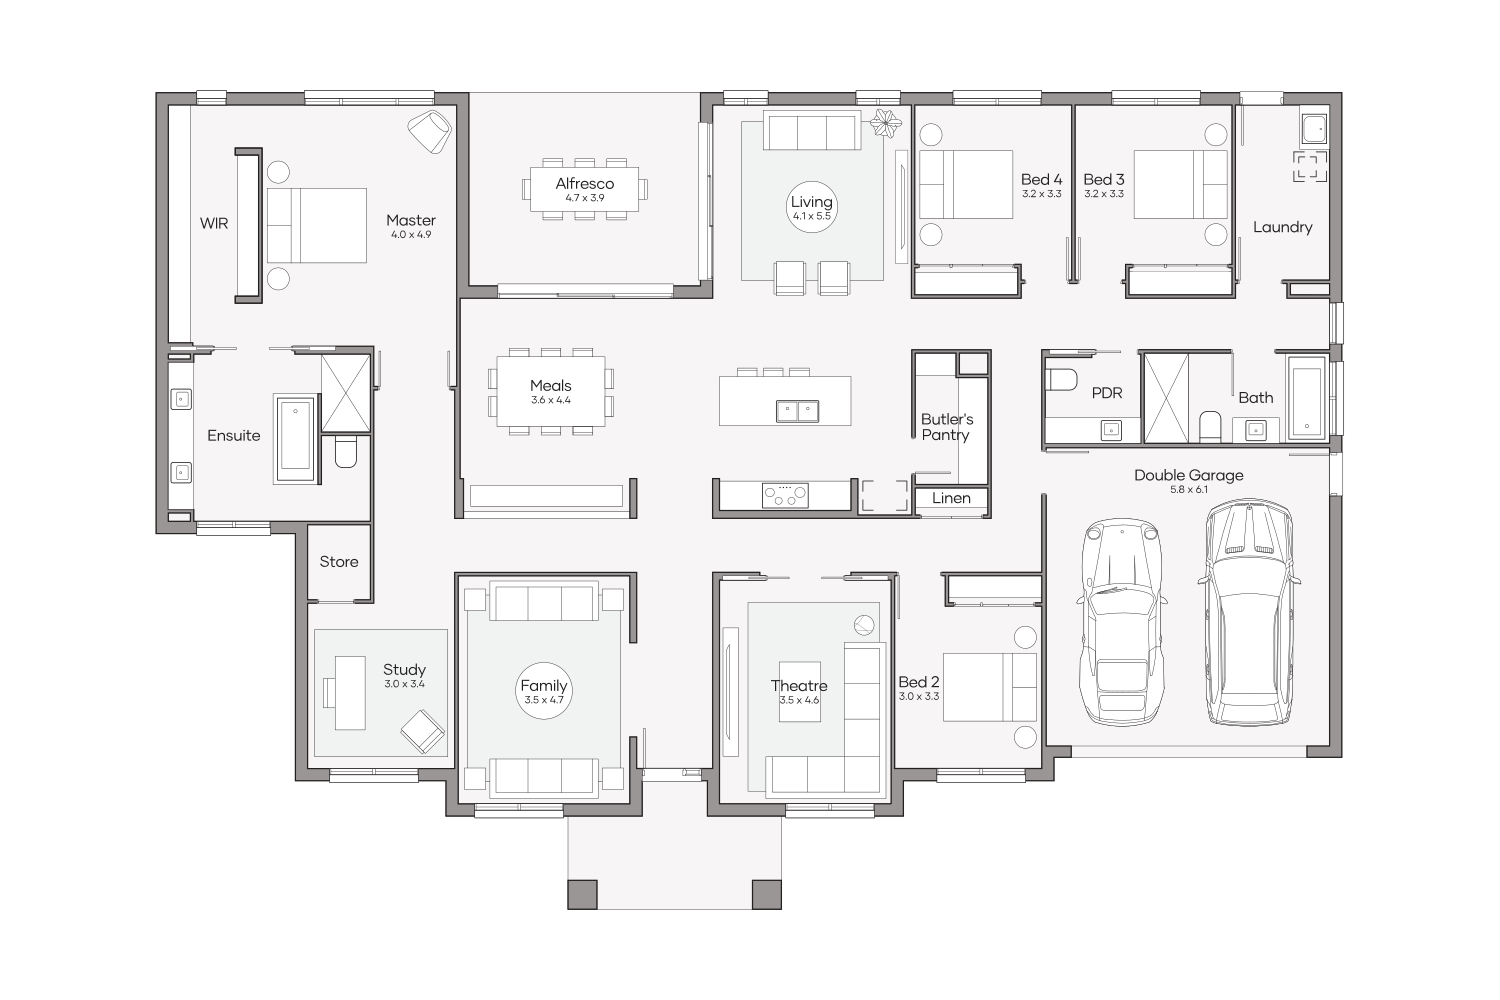
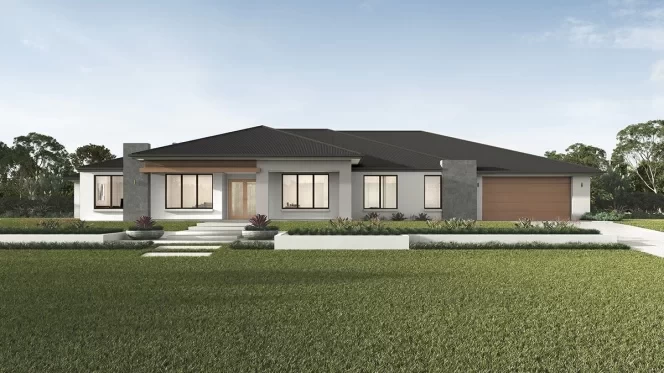
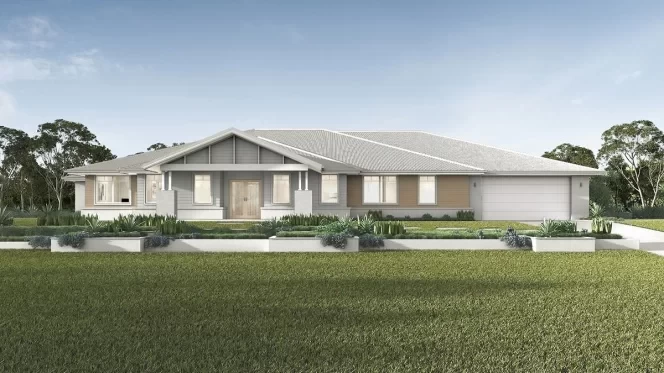
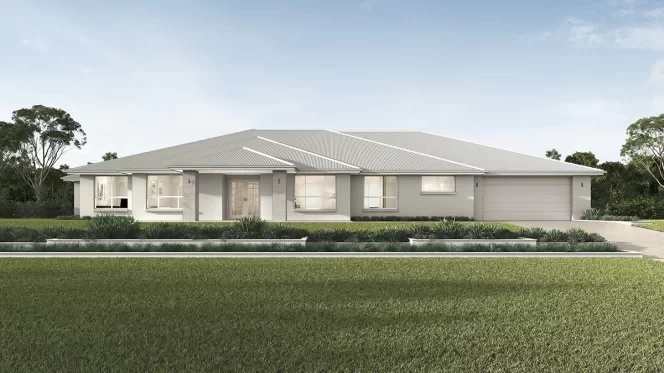
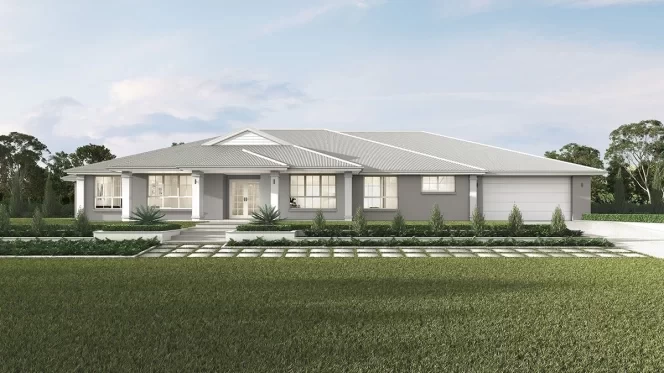
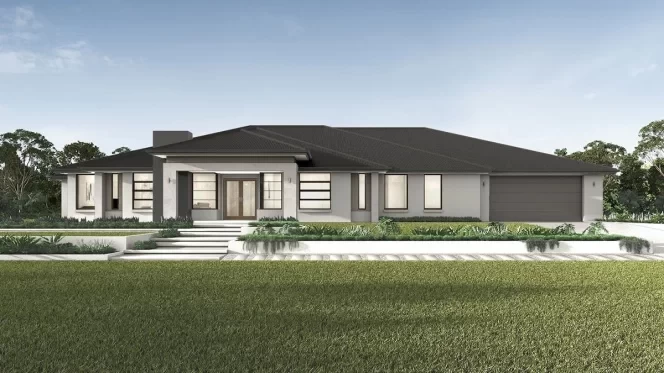
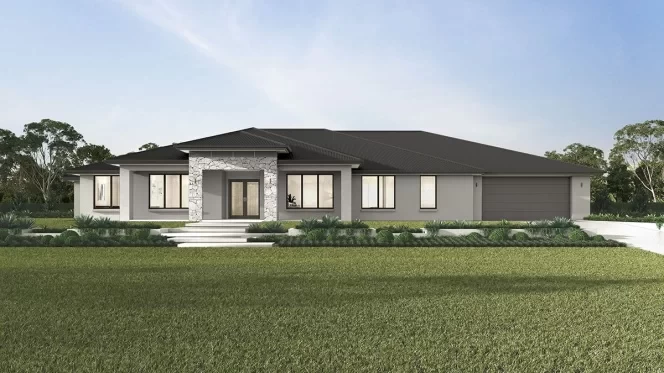
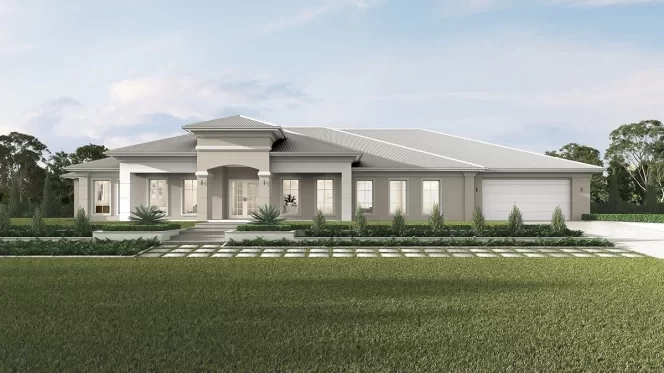 4
+Study
4
2.5
2
4
+Study
4
2.5
2
House Dimensions
Total Area
373.8m2 (40.2sq)
Width
28.77m
Length
16.65m
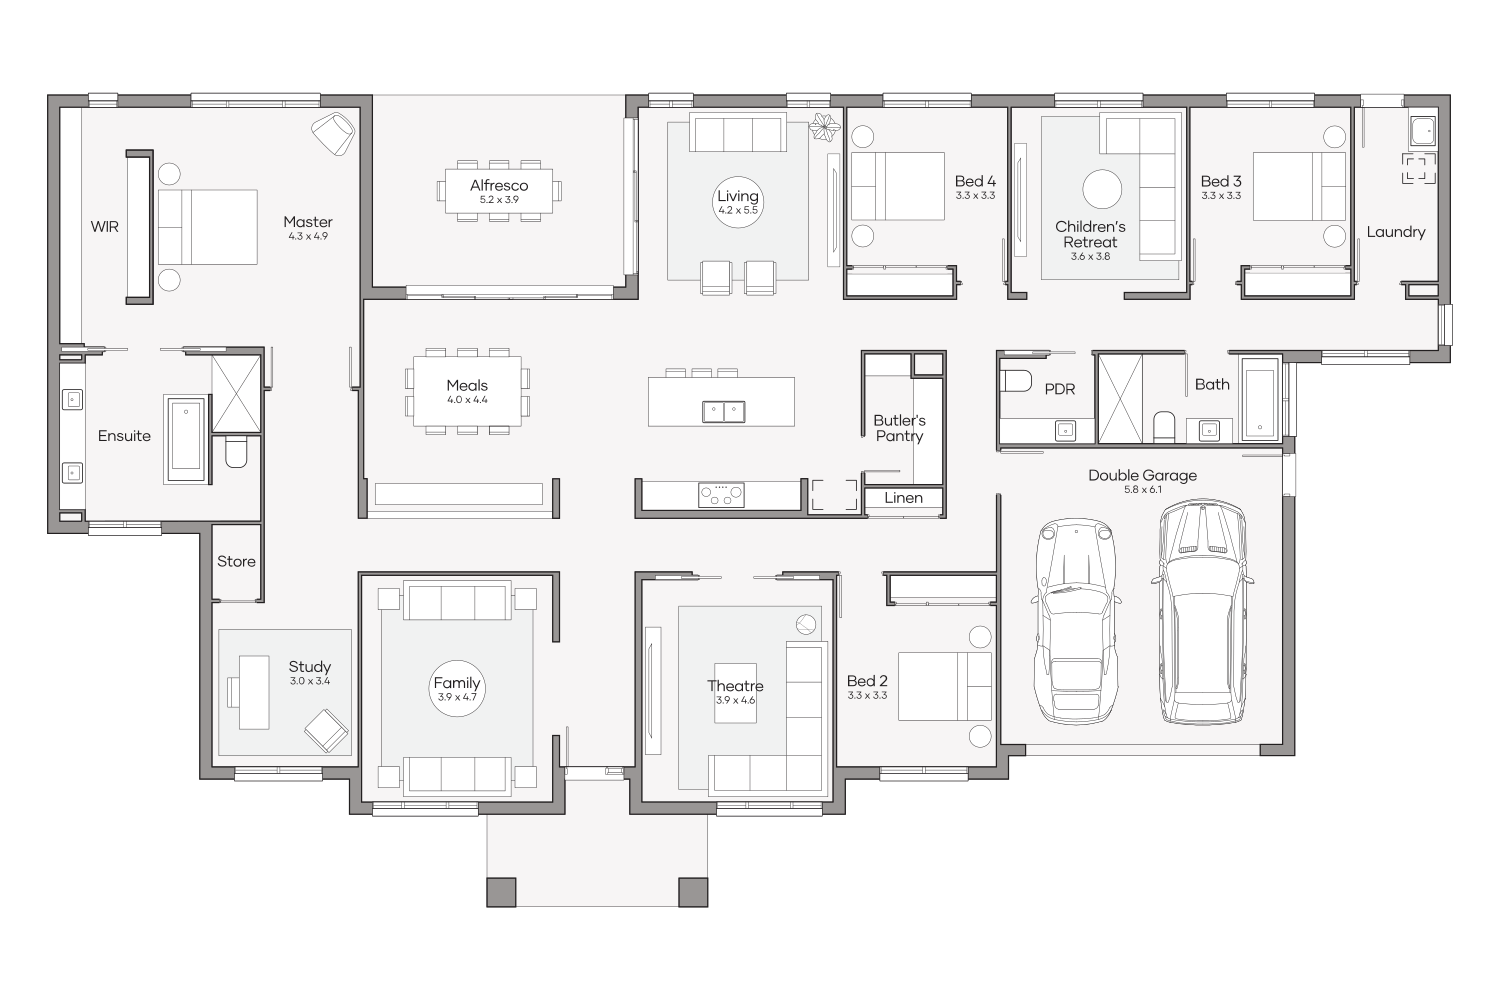
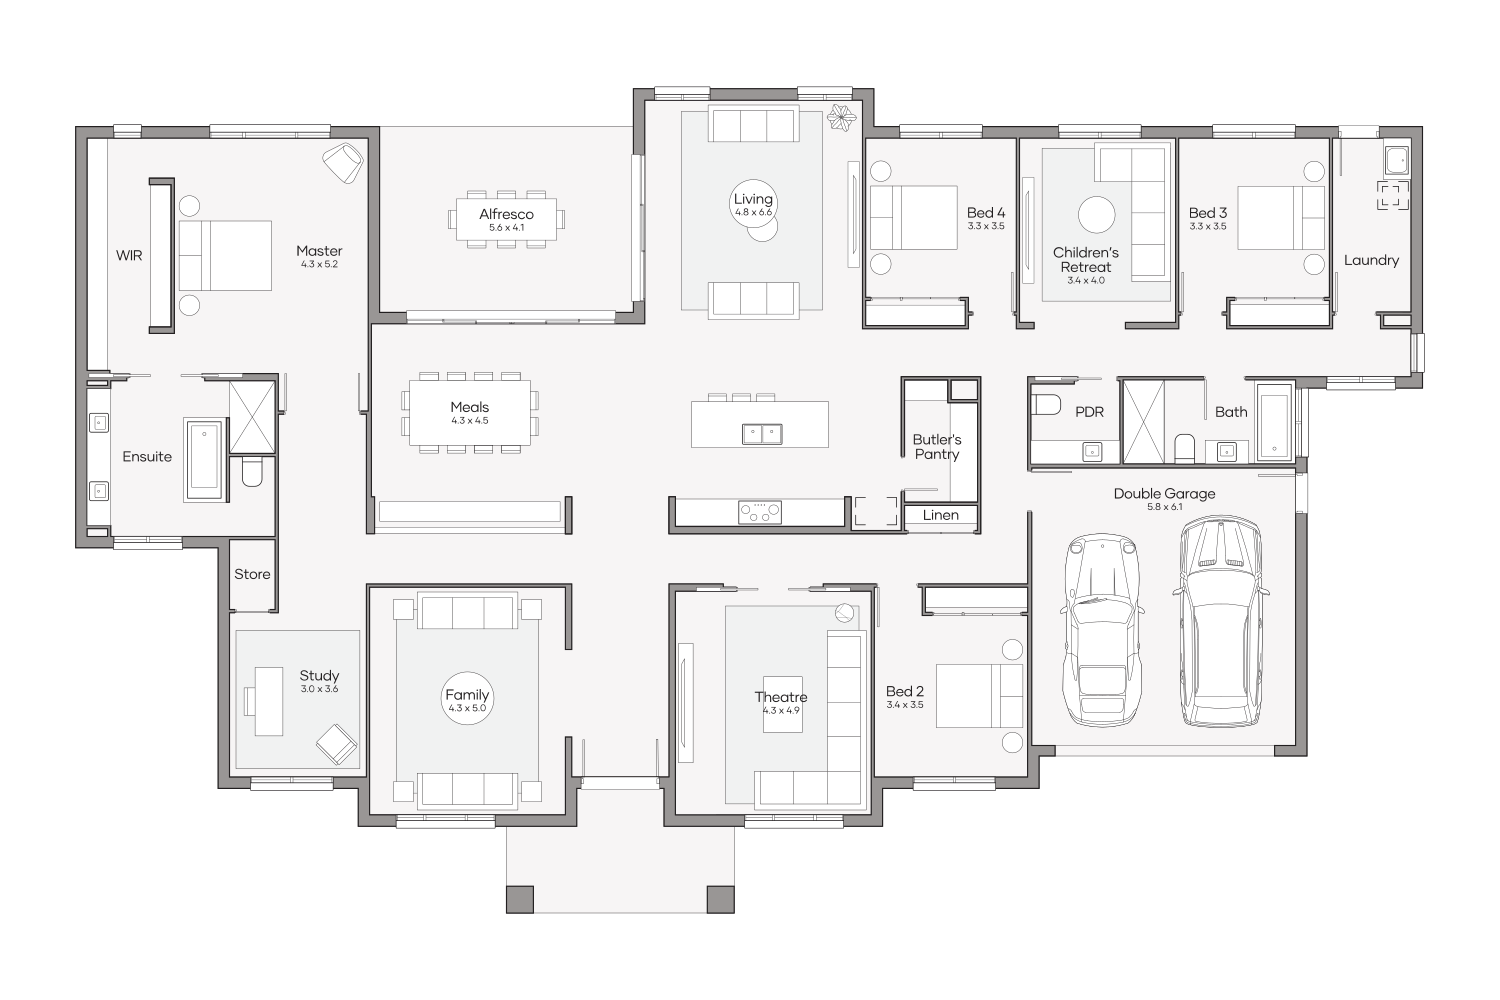 4
+Study
4
3.5
2
4
+Study
4
3.5
2
House Dimensions
Total Area
453.9m2 (48.9sq)
Width
30.11m
Length
19.53m
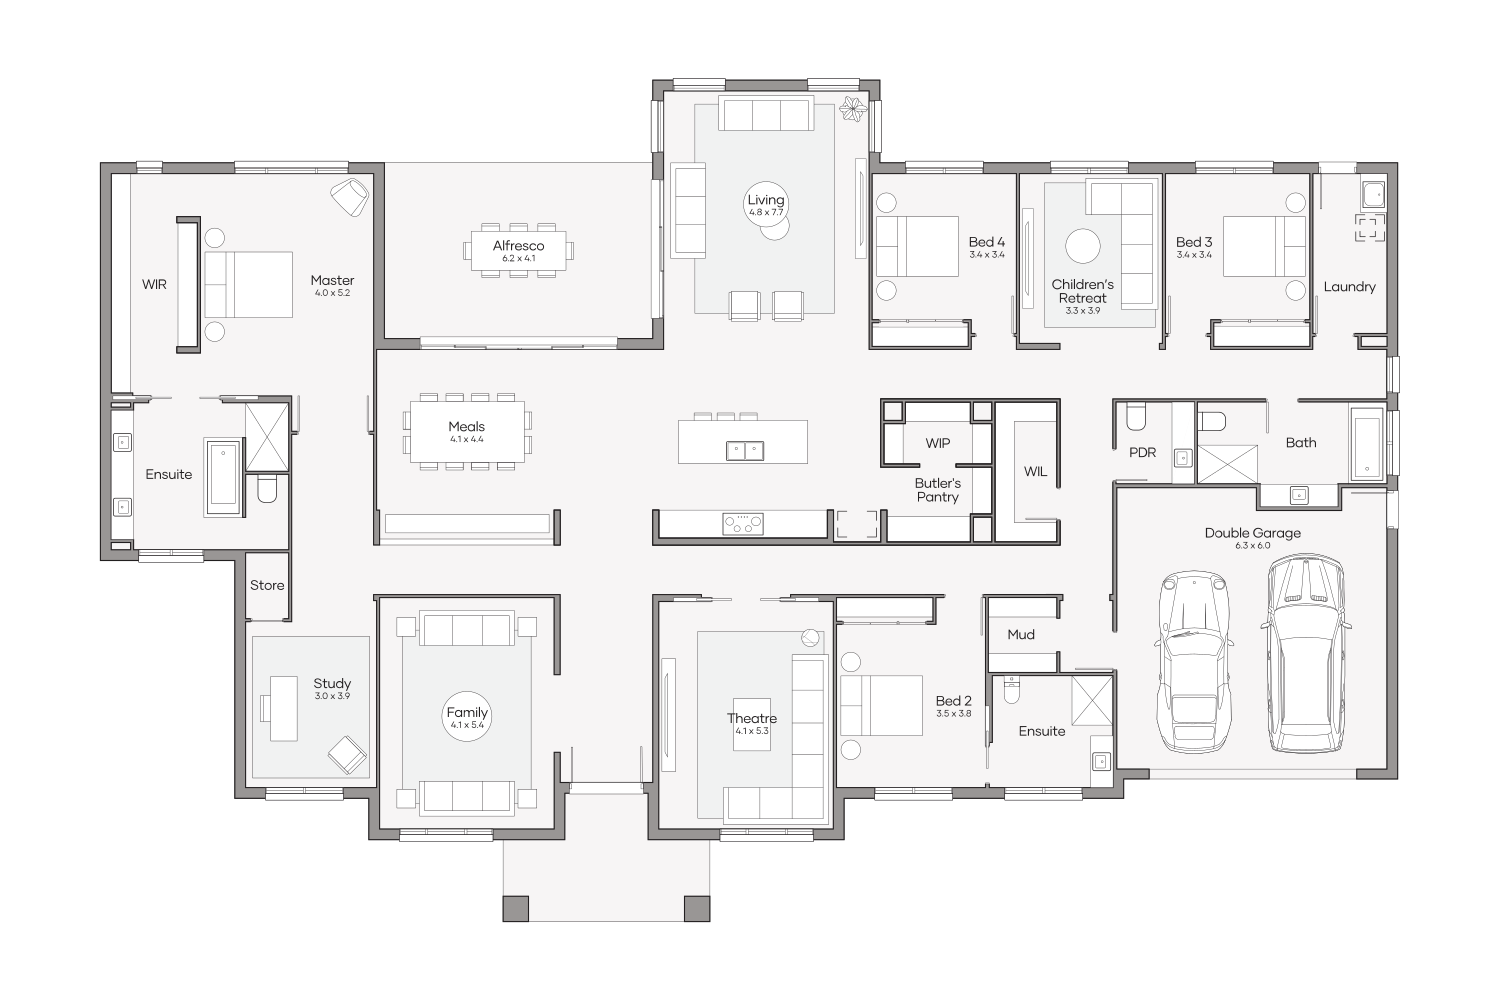 4
+Study
4
3.5
2
4
+Study
4
3.5
2
House Dimensions
Total Area
486.1m2 (52.3sq)
Width
30.11m
Length
20.60m
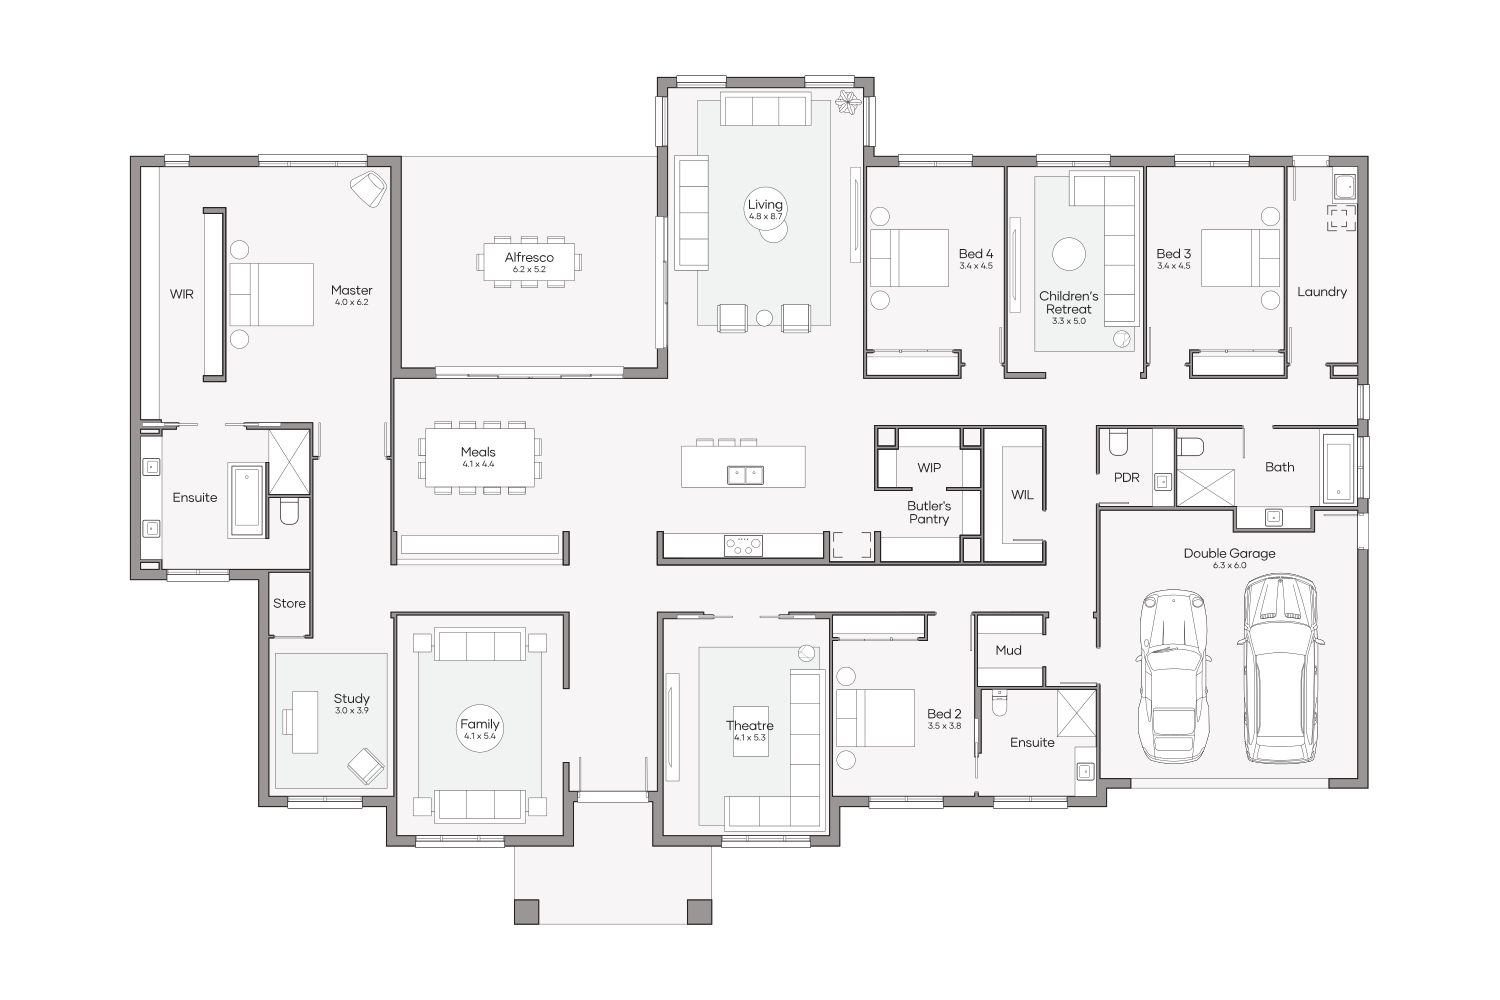
Luxe Collection
NewBowral Loft Series
Plan sizes available in this series (m2):
4
+Study
5
2.5
2
House Dimensions
Total Area
484.9m2 (52.2sq)
Width
29.51m
Length
18.06m
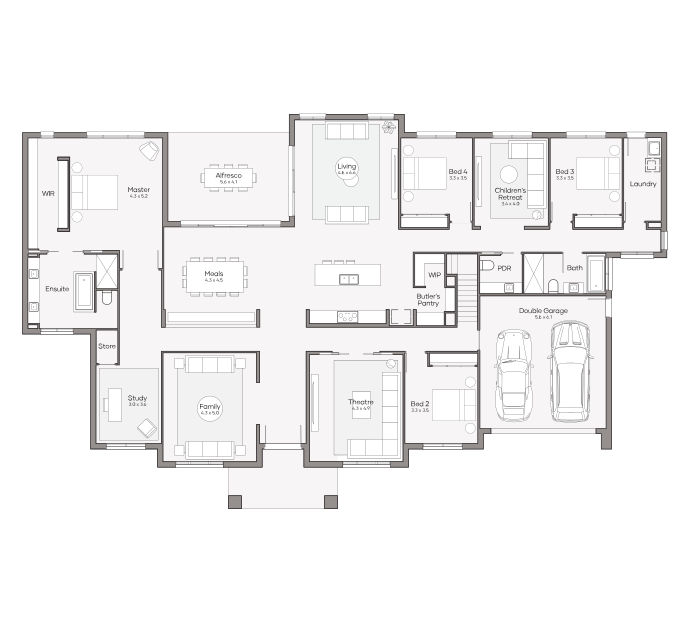
 4
+Study
5
3.5
2
4
+Study
5
3.5
2
House Dimensions
Total Area
539.7m2 (58.1sq)
Width
30.11m
Length
19.53m
 4
+Study
5
3.5
2
4
+Study
5
3.5
2
House Dimensions
Total Area
486.1m2 (52.3sq)
Width
30.11m
Length
20.60m
Luxe Collection
NewBerry Series
Plan sizes available in this series (m2):
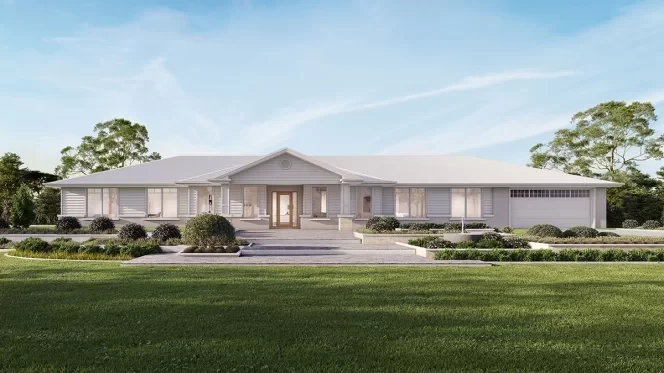
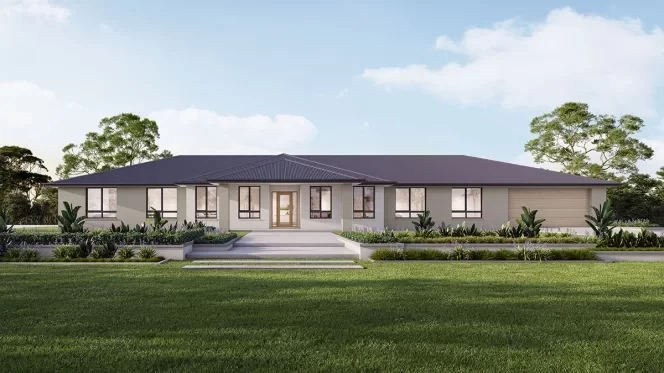
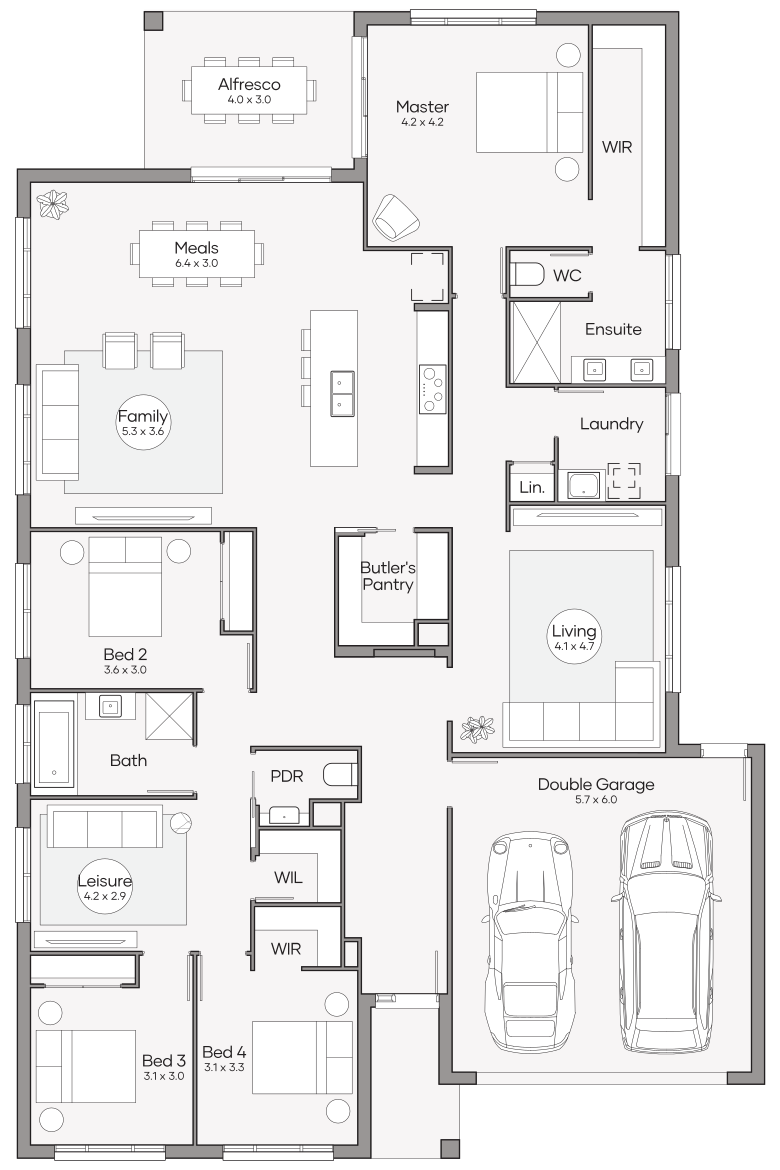
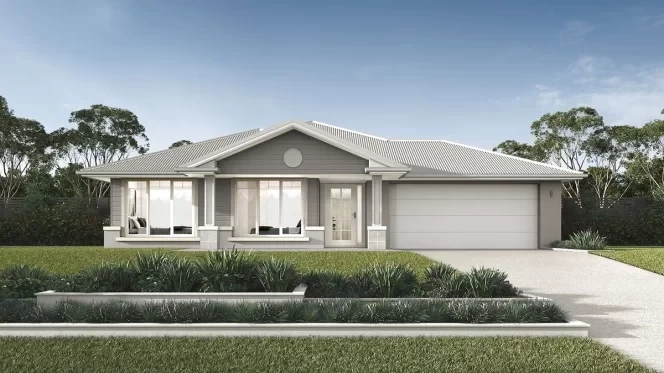

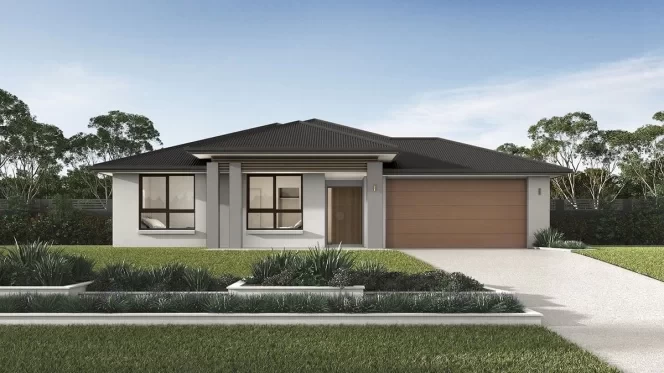
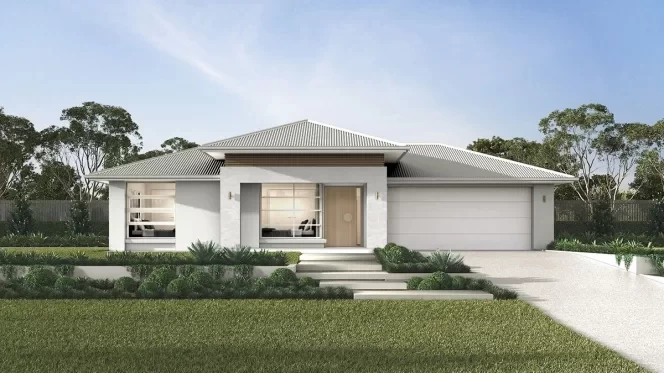
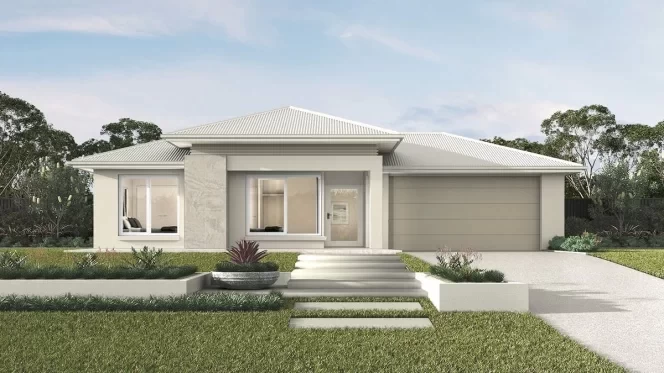
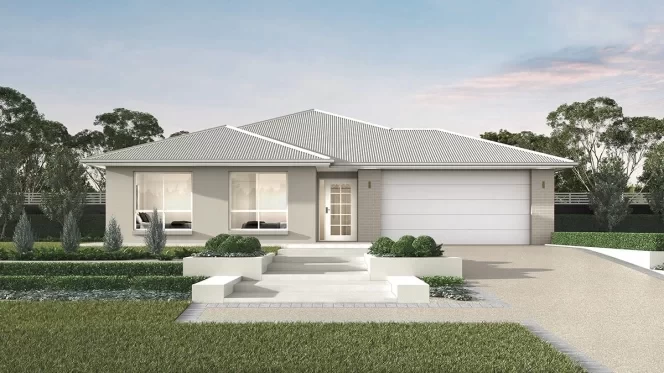
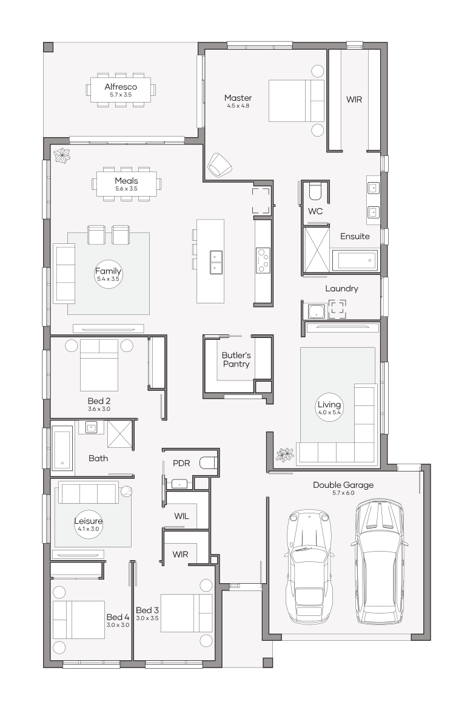
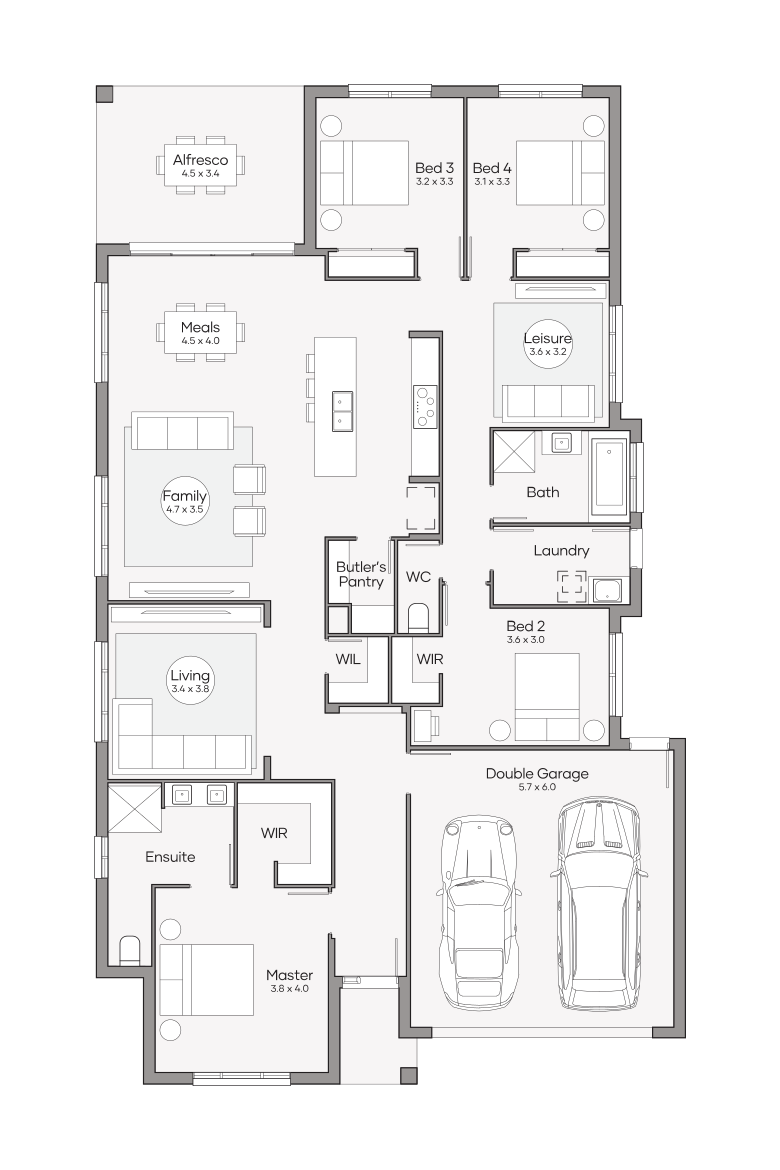
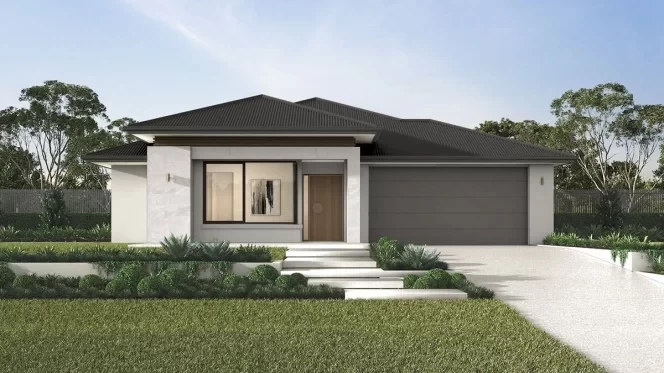
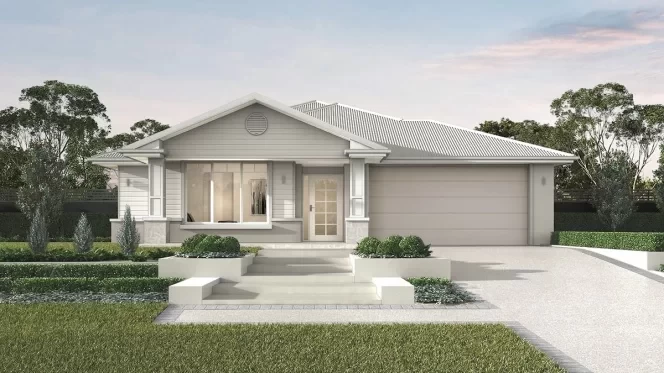
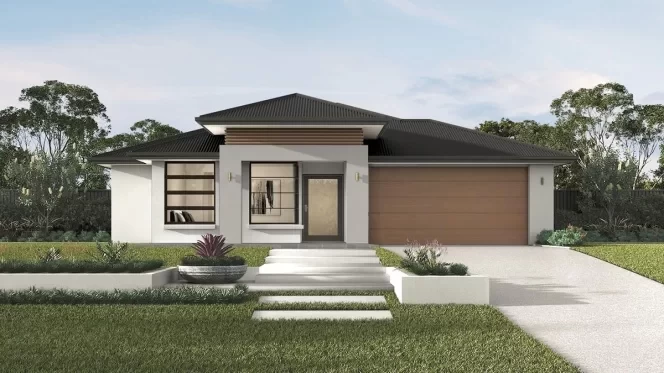

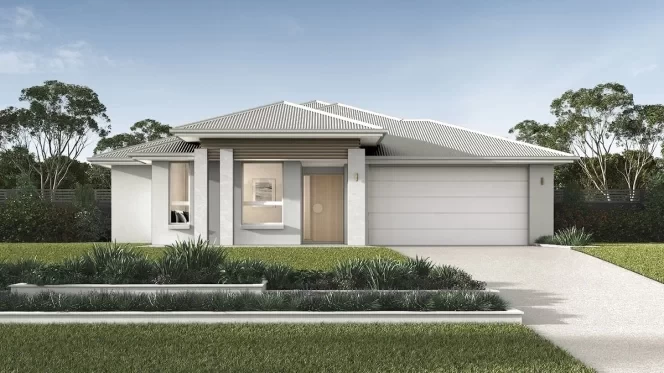
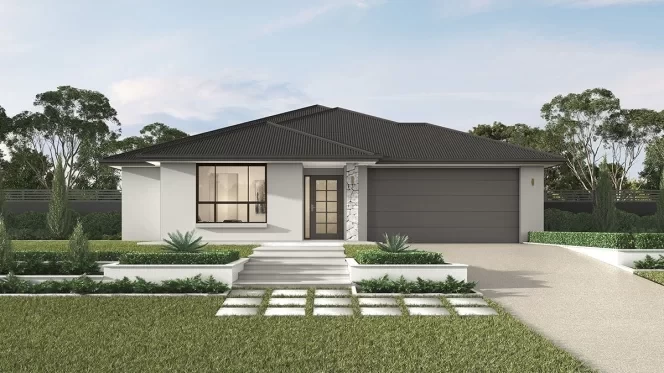
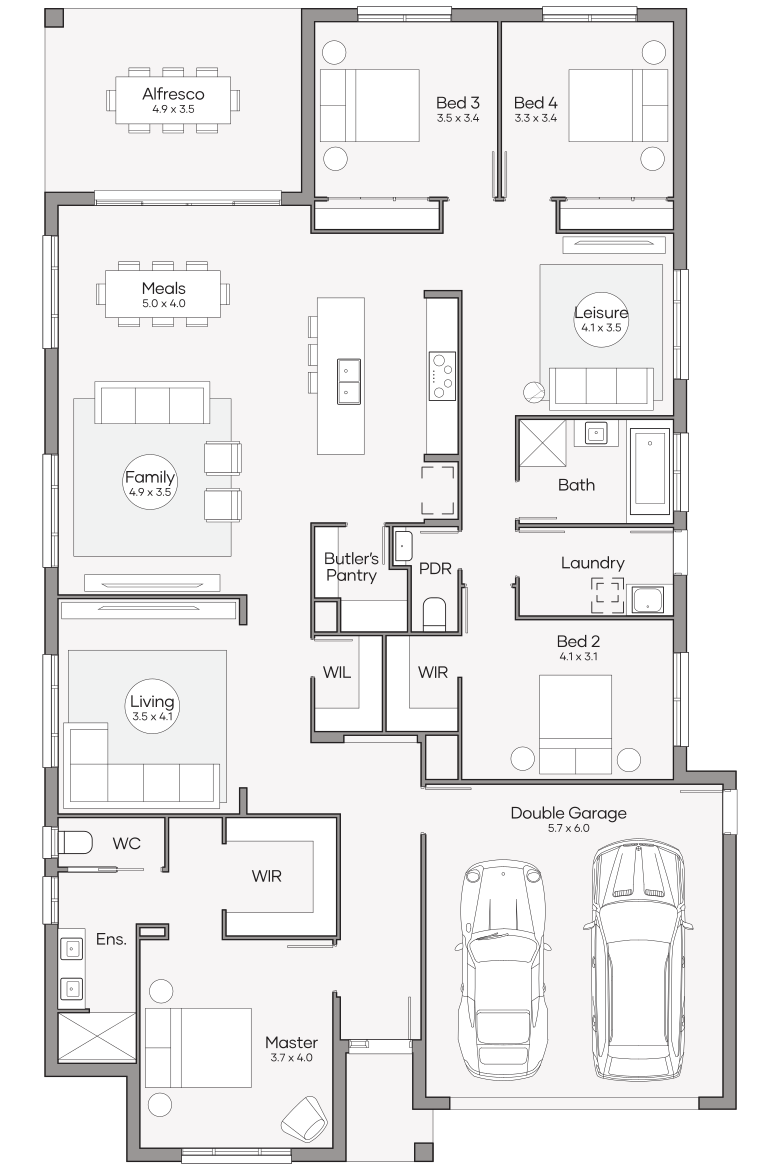
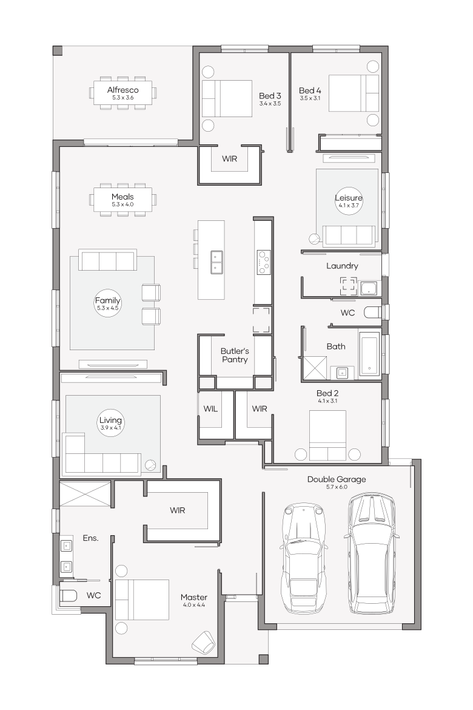
Aspire Collection
Seattle Series
Plan sizes available in this series (m2):
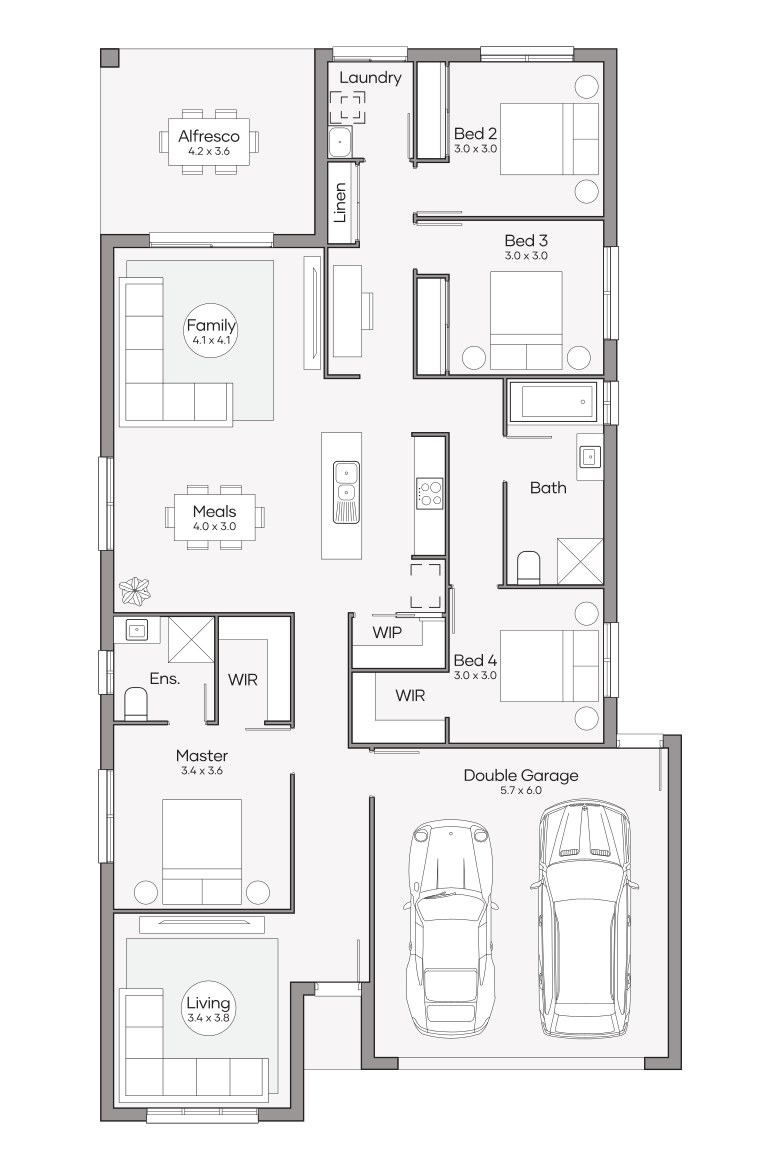

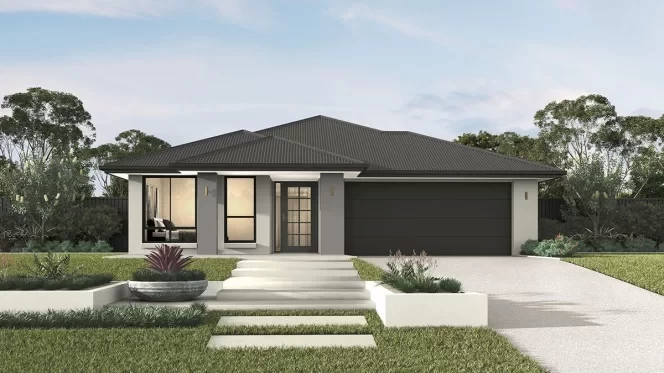
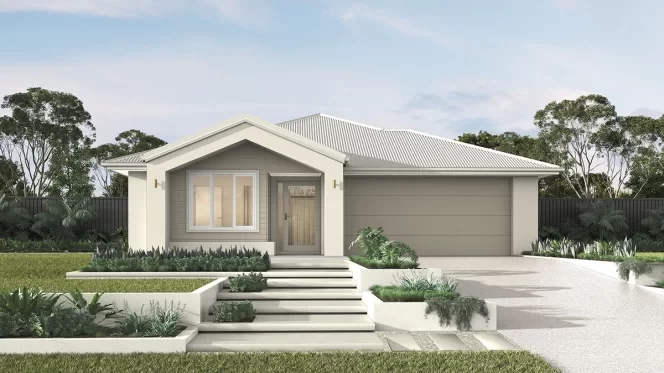
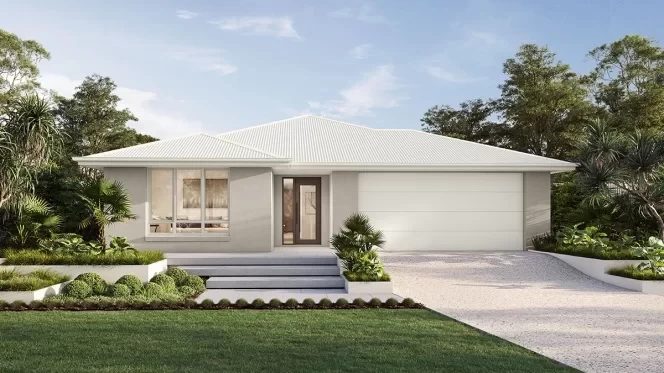
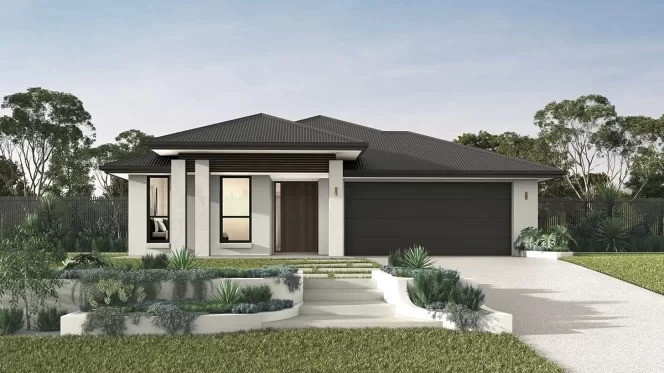

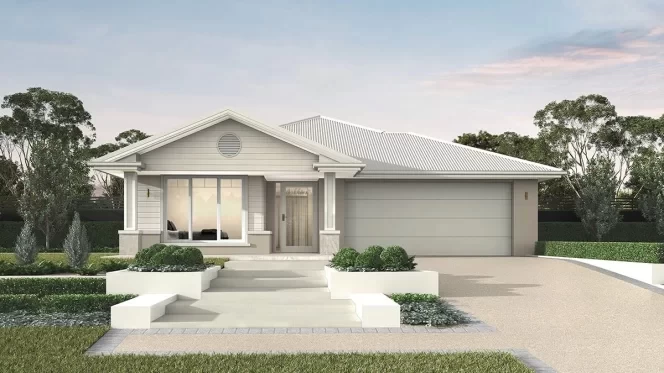
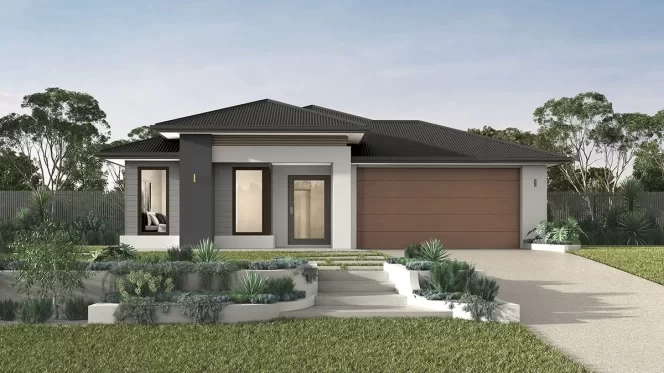
Aspire Collection
Sohar Series
Plan sizes available in this series (m2):
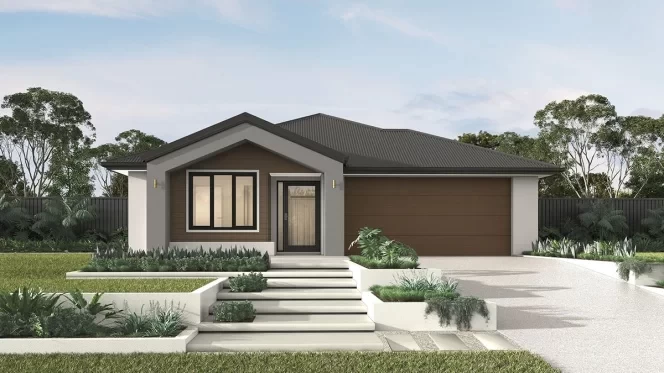
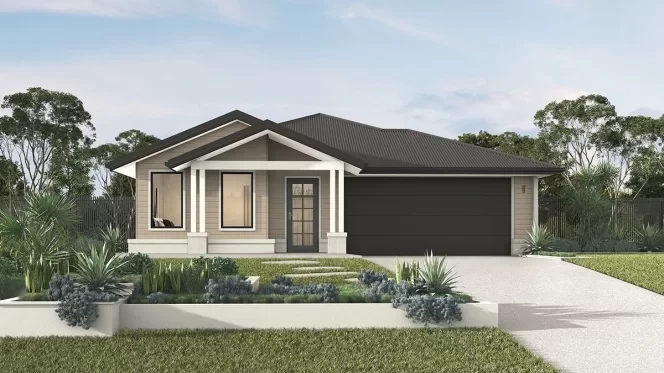
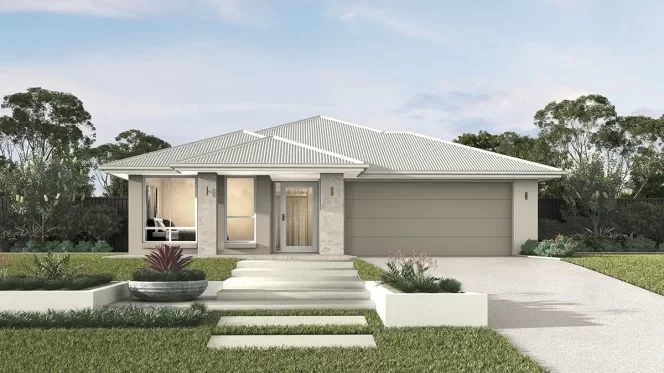
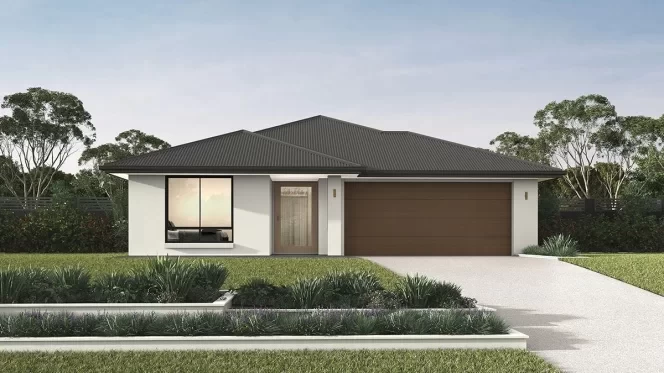
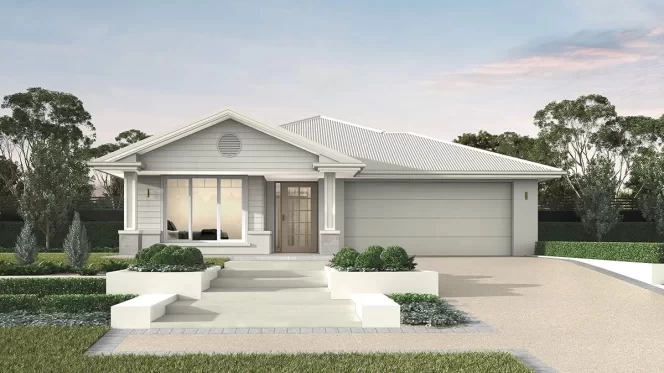
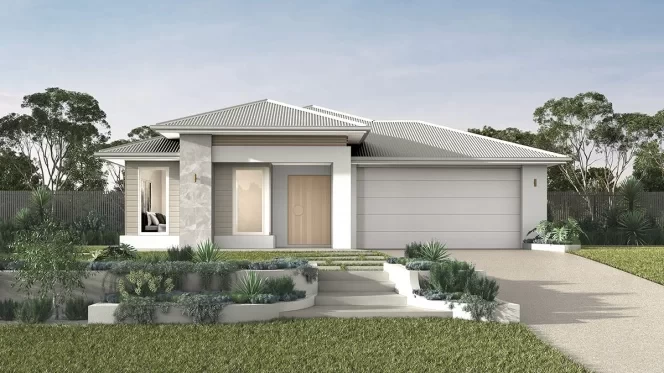
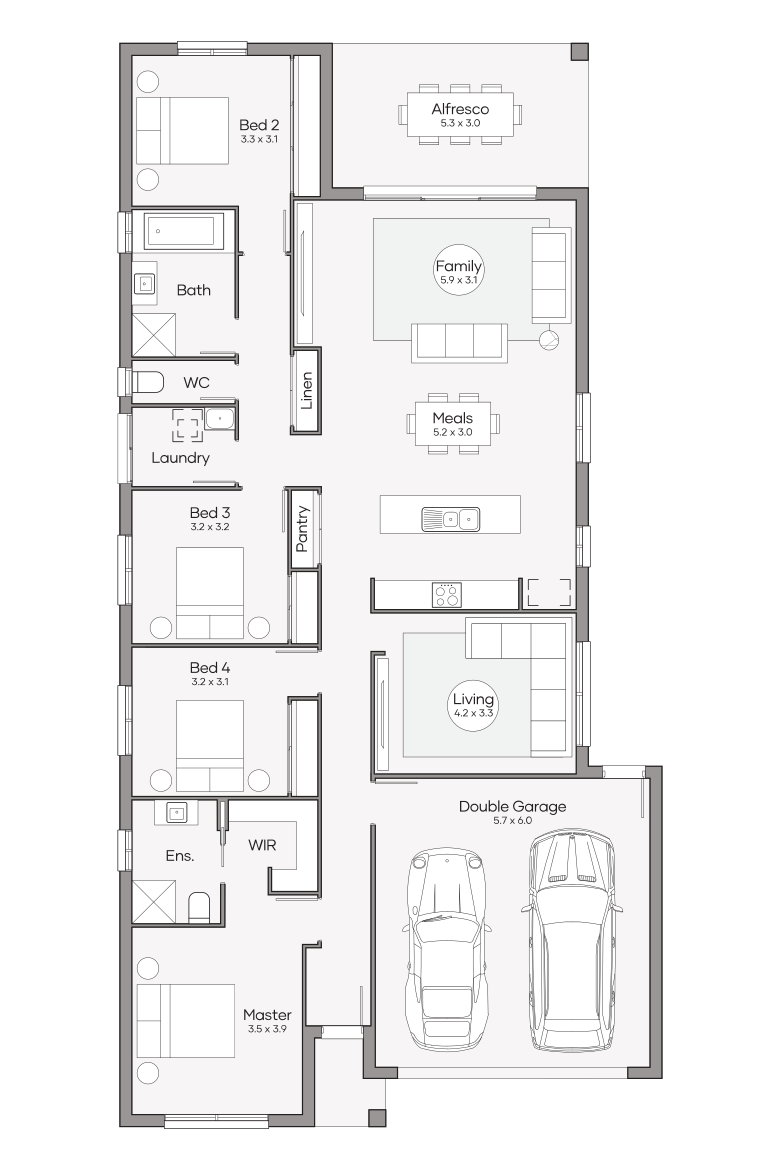
Aspire Collection
NewBerkeley Series
Plan sizes available in this series (m2):
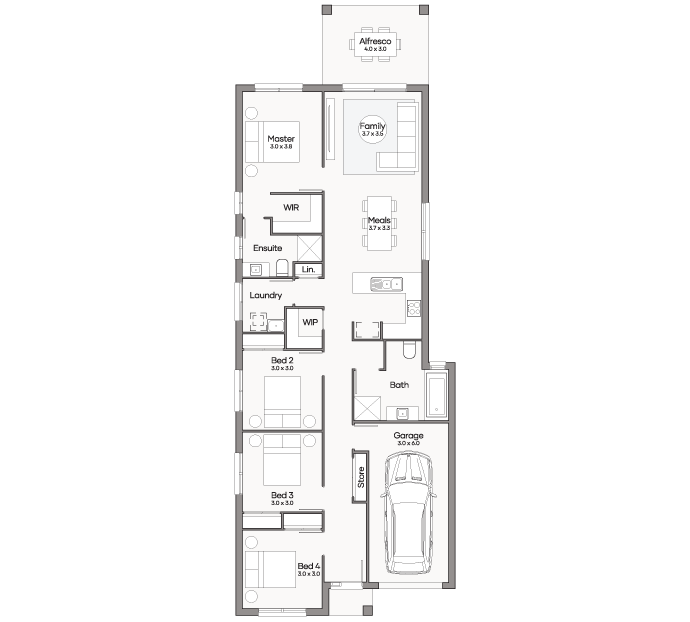
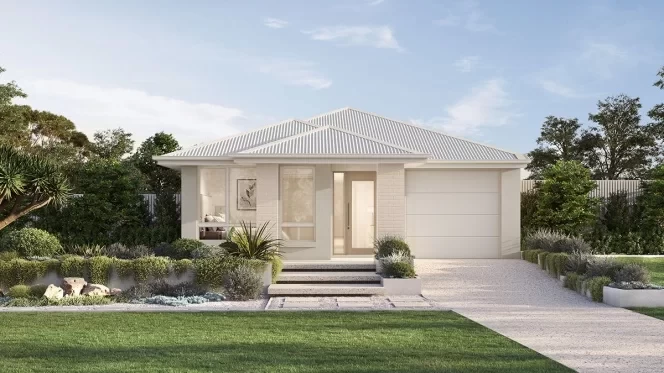
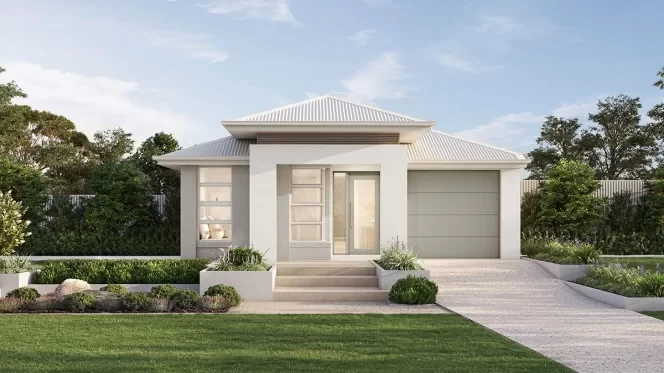
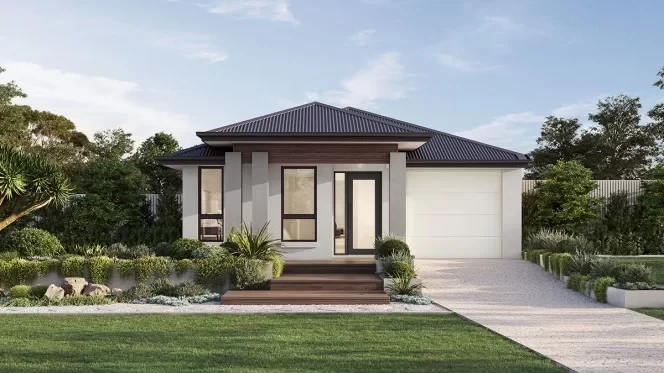
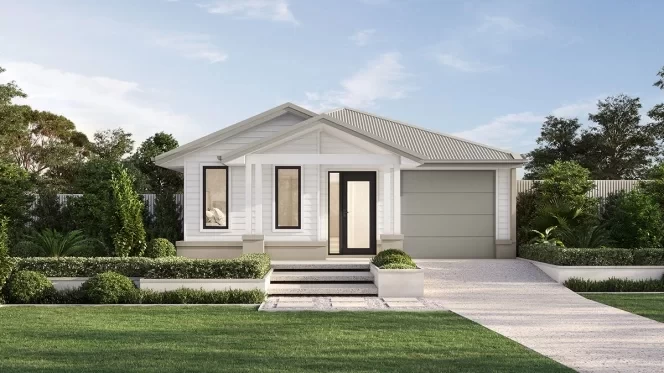
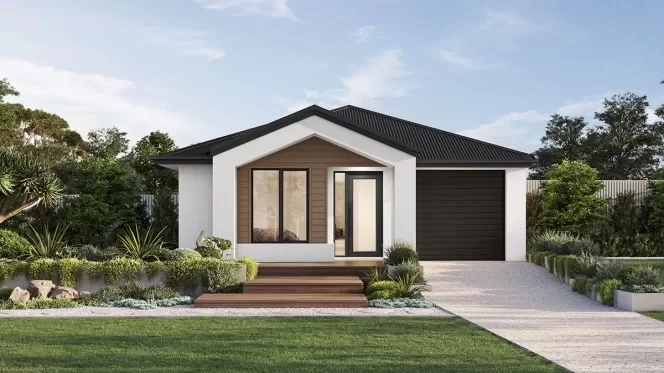
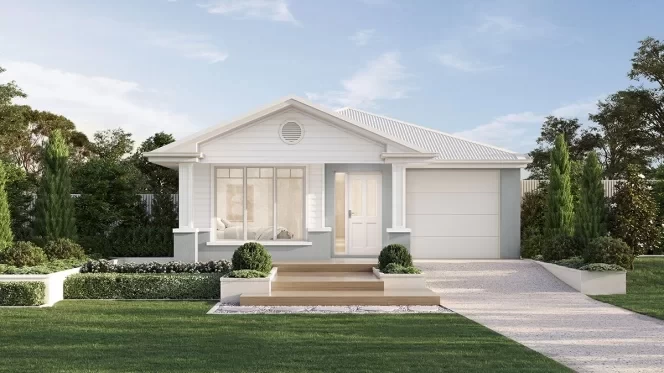
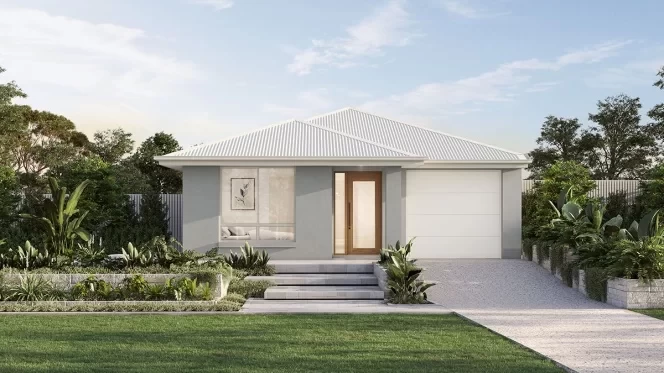
Find your perfect one storey home with Clarendon
With so many one storey home plans out there, it’s easy to feel unsure about what’s actually right for your family. The key is finding a home that simplifies your decisions, not complicates them, with a layout that feels natural, open and easy to live in from the moment you walk in.
Choosing the right design is an important step in your building journey. Whether you're building on your own block, planning a knockdown rebuild or exploring the ease of house and land packages, Clarendon Homes offers a range of solutions designed for Queensland living.
From Brisbane to the Gold Coast and up to the Sunshine Coast, our home designs reflect the way local families live, with a strong focus on space, comfort and connection. Our single-floor house plans are designed to make everyday living feel effortless, bringing together practical layouts, light-filled spaces and a seamless indoor-outdoor flow.
How to choose a single storey home design with Clarendon Homes
At Clarendon Homes, we offer beautiful single storey homes with innovative features and strong value for money. If you already own a block of land, our team can help you find the right home design to suit your block while incorporating the features that matter most to your family. If you’re still searching for land in your ideal location, our team can guide you in choosing from our range of one storey home plans so you have a clear understanding of the land size and layout to look for.
Read on to learn more about how to choose the right home design with Clarendon Homes Queensland.
Step 1: Choose your floor plan
Our extensive range is created for big living on one level. Cleverly designed to maximise your living space, our one storey building plans suit a variety of lifestyles, budgets and land sizes.
Consider the features you would like in your single storey home design. If you’re big on entertaining, you may want to consider an open-plan kitchen, living and dining space as featured in our stunning Wellington 280 on display at Providence.
If you’re looking for spacious living areas for the kids to roam free, explore our beautifully designed Samford 300, on display at Rochedale Arise.
Step 2: Choose your street appeal
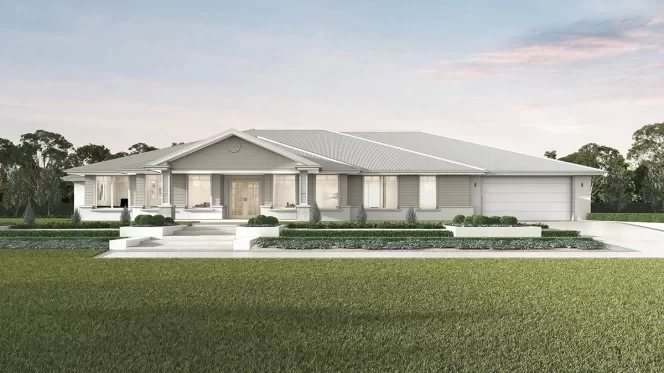
The next step is choosing your brand new home’s facade. Whether you prefer brick, Hebel, render or cladding, we offer an extensive range of colours and materials to bring your dream home to life.
For an elegant look, the Hamptons facade is displayed on our Samford 300 at Rochedale. A more contemporary style is displayed on our Louis 270 at Kinma Valley. Can't decide? Find inspiration with the full range of facades available in our gallery.
Step 3: Choose your inclusions
Lastly, enhance your Clarendon home by choosing from our range of inclusions. Aspire and Luxe are available on all our home designs.
Our Luxe inclusions take your brand-new home to the next level of sophistication and style. To receive an inclusions guide and price list, please visit your nearest display centre.
Where to next: Find your nearest display home
If you’ve found the right home design for your family or need some help choosing, we suggest heading to your nearest display centre to chat with our friendly New Home Consultants, who can help you begin your building journey. As industry professionals, they can answer all your questions and provide an obligation-free estimate tailored to everything you want in your new home.
Our display centres are spread across South East Queensland, making it easy to explore our homes near you. Visit our Sunshine Coast display homes at Aura (Bells Creek) or centrally at Brisbane and Moreton Bay display homes, including Rochedale Arise, Lomandra Park (Bridgeman Downs), Shoreline (Redland Bay) and Kinma Valley at Morayfield. We’re also in the south-west at Ipswich and Logan display homes, including Springfield Rise, Everleigh, Yarrabilba and Providence, and further south on the Gold Coast at the SkyRidge estate in Worongary.
You can also explore all locations via our Queensland display homes.
Frequently asked questions
What makes a good single storey home design?
A good single storey home design is thoughtfully planned to enhance your family's everyday lifestyle. From generous spaces to relax and entertain to well-positioned bedrooms where you can unwind after a long day, a single-level house design should feel like your own private retreat.
Our single storey home plans are contemporary, functional and designed to maximise space. We partner with high-quality brands in design and technology to ensure your new Clarendon home includes premium features, fixtures and fittings throughout.
We take pride in delivering quality homes, which is why every build is backed by our Lifetime Structural Guarantee, giving you confidence long after you’ve moved in. You can also explore our full range of home designs to find what suits your needs.
What is the best single storey home design in Brisbane?
At Clarendon Homes, we offer an extensive range of single storey home designs to suit an array of lifestyles, land sizes and budgets. As each family is unique, finding the best one storey house plan largely depends on what your family is looking for in a home.
If hosting friends and family in your home is a regular activity, you may want to consider a home with an open-plan kitchen, living and dining space that effortlessly integrates with a large alfresco area, as displayed in our Wellington 280 at Providence. Or if a stunning master suite tucked away to the rear of the home sounds like the perfect escape, walk through the Samford 300 at Rochedale and experience this home design for yourself. Have a chat with our New Home Consultants and let us find the perfect home for you.
How much does it cost to build a single storey home in Brisbane?
Although there isn’t a set figure for how much it costs to build a single storey home in Brisbane, there are several key factors that influence the final cost, including the size of your home, your chosen inclusions and any design changes.
For more information, visit our Queensland display homes and speak with a New Home Consultant, who can provide an obligation-free estimate tailored to your needs.
Are your one storey house designs wheelchair-friendly?
Most of our one storey building plans can be better suited to accessibility needs, with all Clarendon Homes in Queensland designed to meet current NCC accessibility requirements. We already consider features such as wider doorways, wider hallways and accessible bathroom layouts across our home designs to support easier day-to-day living.
If you require additional accessibility features (i.e., larger doors and hallways, bathroom modifications, etc.), our team can also discuss further modifications to help tailor your home to your household’s specific needs.
Read The Latest On The Blog
View All Blog Articles
Cost to Build a House Queensland 2026
Building your home / Housing and property market
Building a home often represents a brighter future, a fresh start, or a smart investment. While your reason for building may differ from others, one common challenge everyone faces is balancing dreams with budget. The big question always comes up early in the journey:
Read More

Take advantage of recent RBA cuts - price your home
Building your home / Housing and property market
Building a home is an exciting journey, but we know it comes with a lot of decisions—especially when it comes to your budget. With the recent RBA interest rate cut and the Queensland Government’s first home (new home) concession, achieving your dream of homeownership is now more attainable than ever. That’s why, at Clarendon Homes, we’ve introduced a new way to help you understand pricing from the very beginning.
Read More
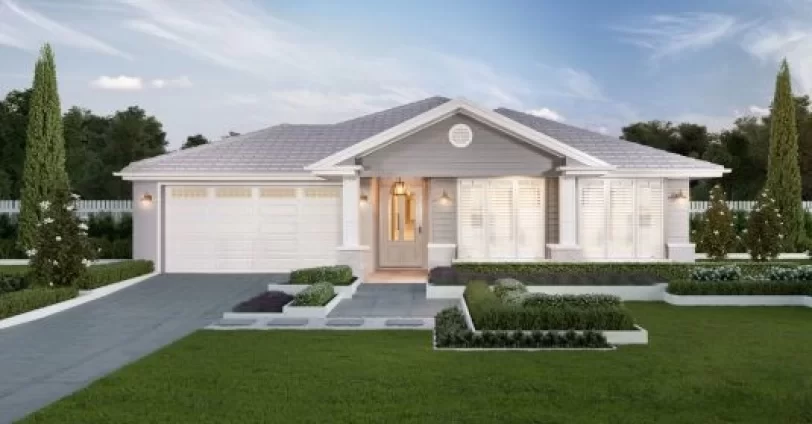
Letting the Singles Shine: Top Single Storey Homes Chosen by You
Display homes / Building your home
Every family is unique, so the perfect home looks a little different for everyone. That’s why our range is packed with a variety of designs to suit all kinds of lifestyles across South East Queensland. While two storey homes often steal the spotlight, today we’re keeping things grounded and celebrating the beauty of single storey living, highlighting the designs our customer can’t stop loving (and building!). These are your top picks, so let the singles shine and discover which one could be your dream home.
Read More
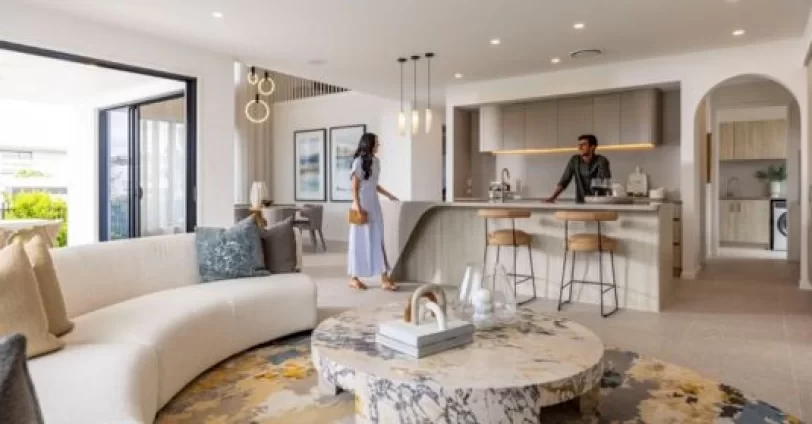
Debunking Common Building Myths: What you Need to Know
Building your home / Housing and property market
Building your own home is one of life’s most rewarding journeys. You get to create a space that reflects who you are, how you live, and what your future holds. Taking the plunge can feel daunting, and it’s often the result of a few common myths getting in the way.
Let’s bust some of the biggest myths surrounding home building so you can step into the process with confidence and clarity.
Read More

