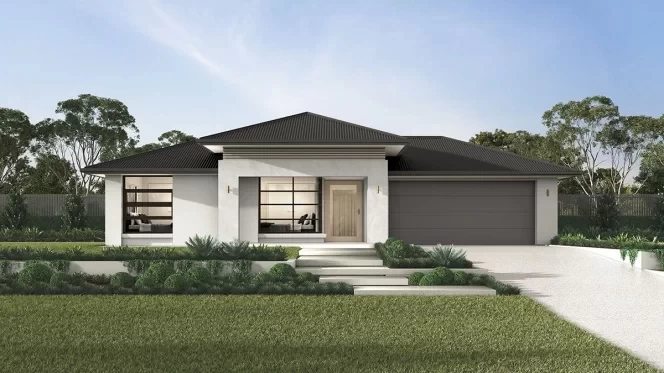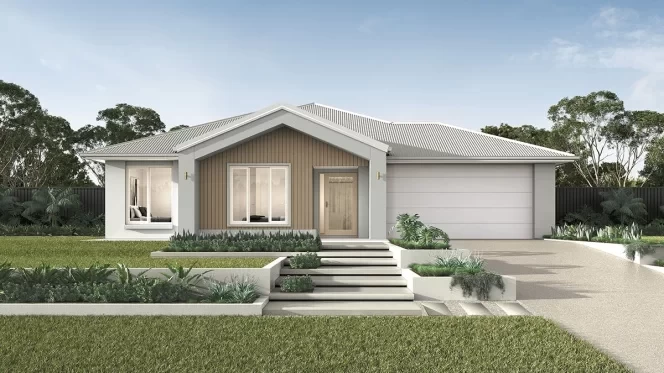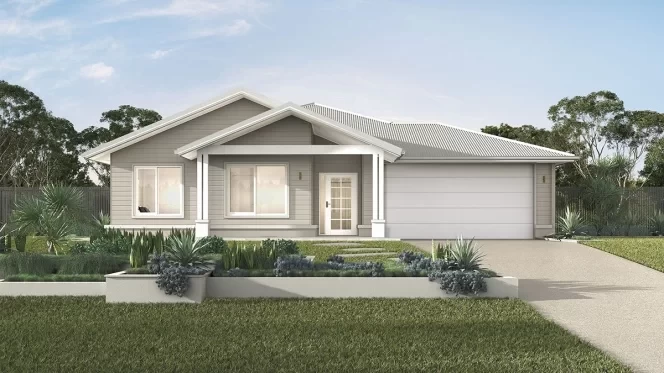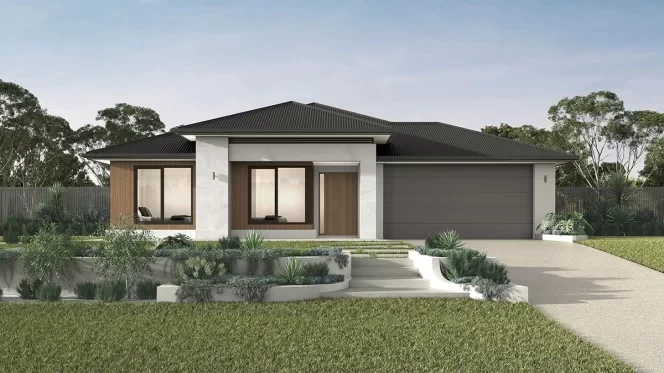


Kinma Valley / Morayfield Display Homes

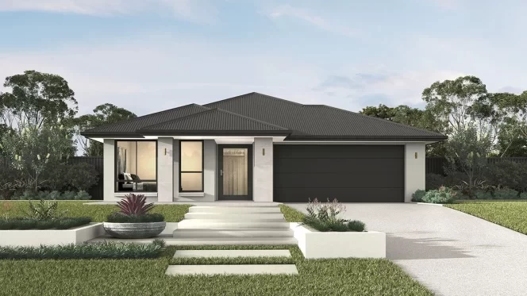
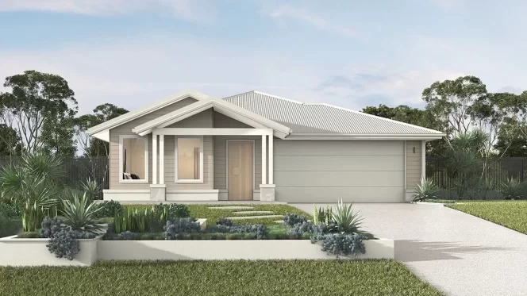
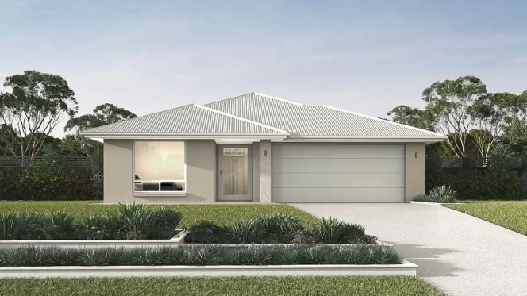
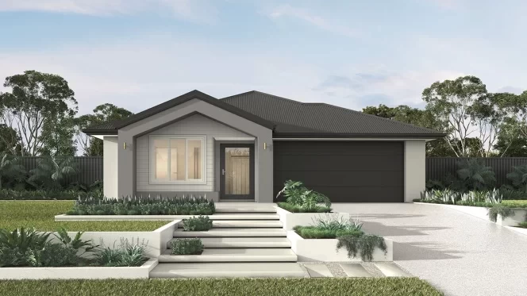

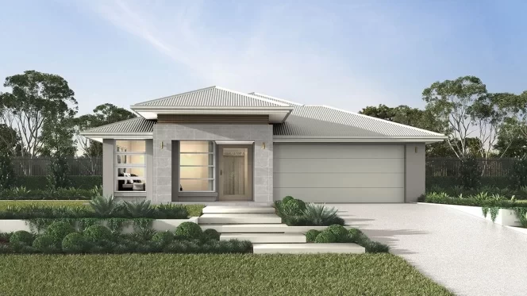
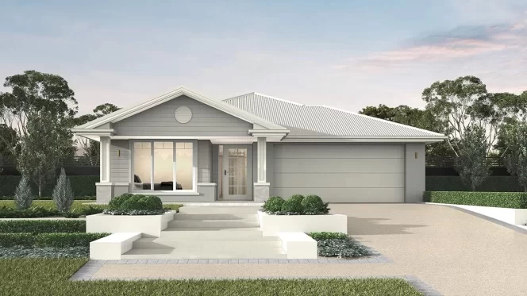
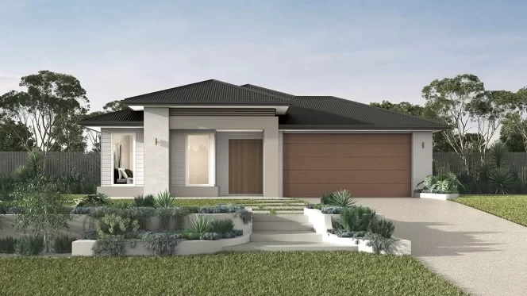
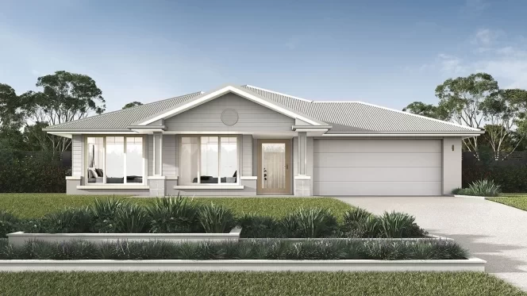
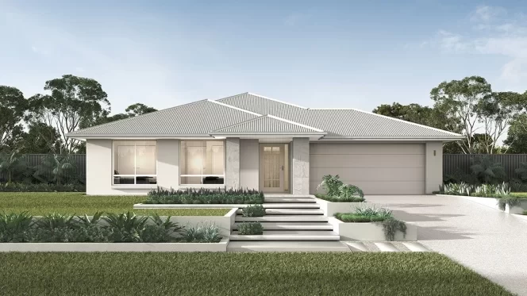
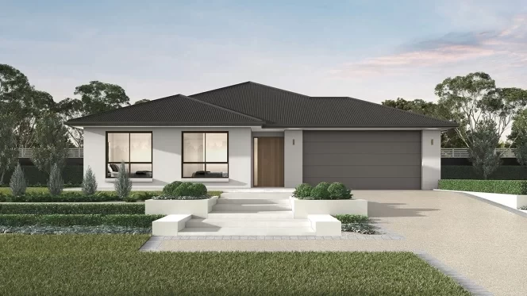
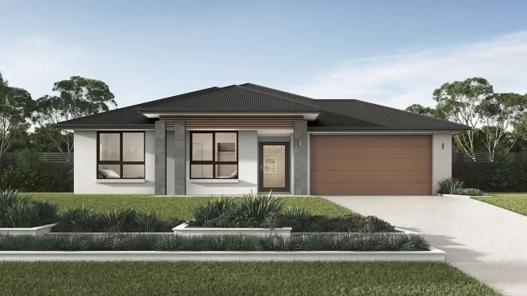
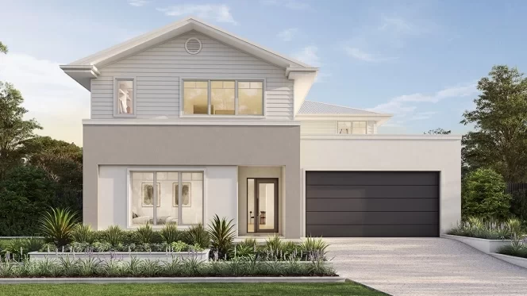
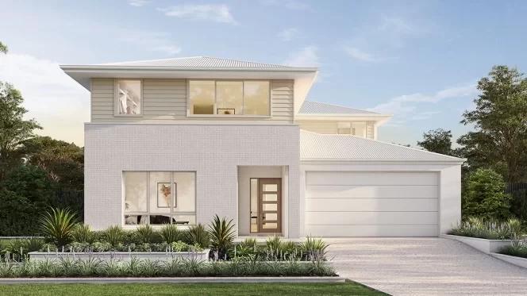
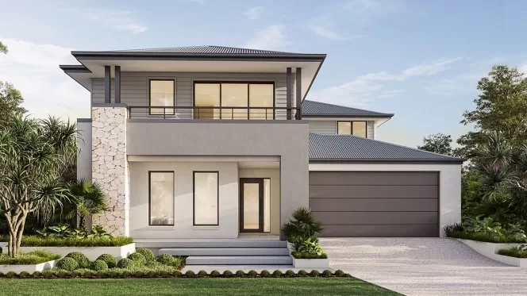
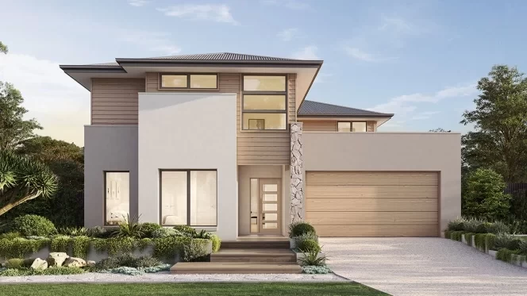
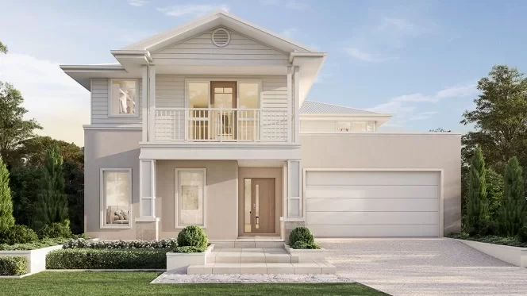
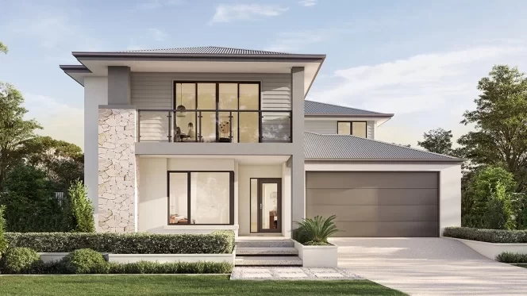
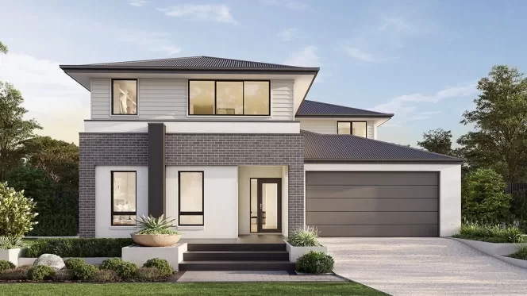
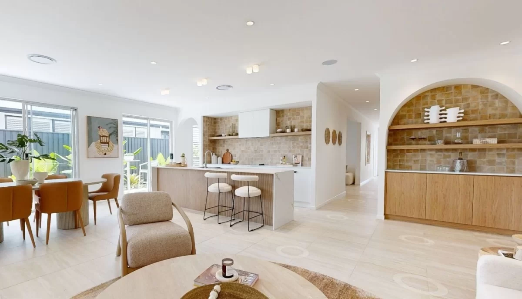
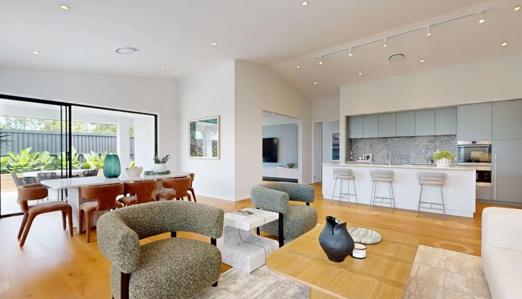
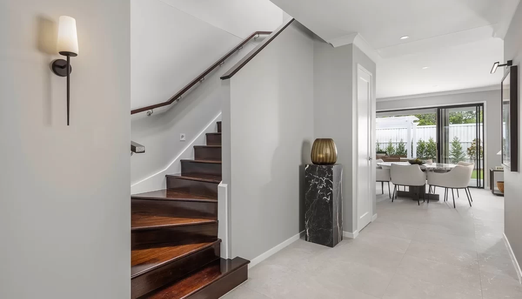
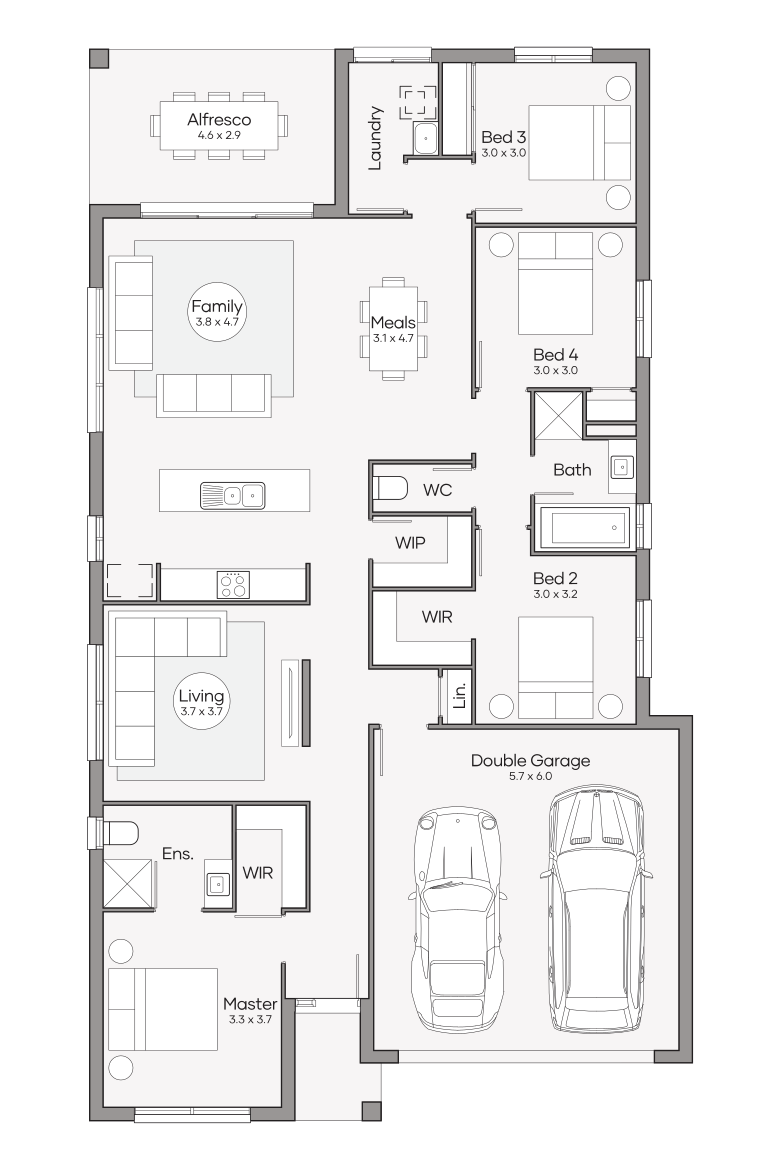
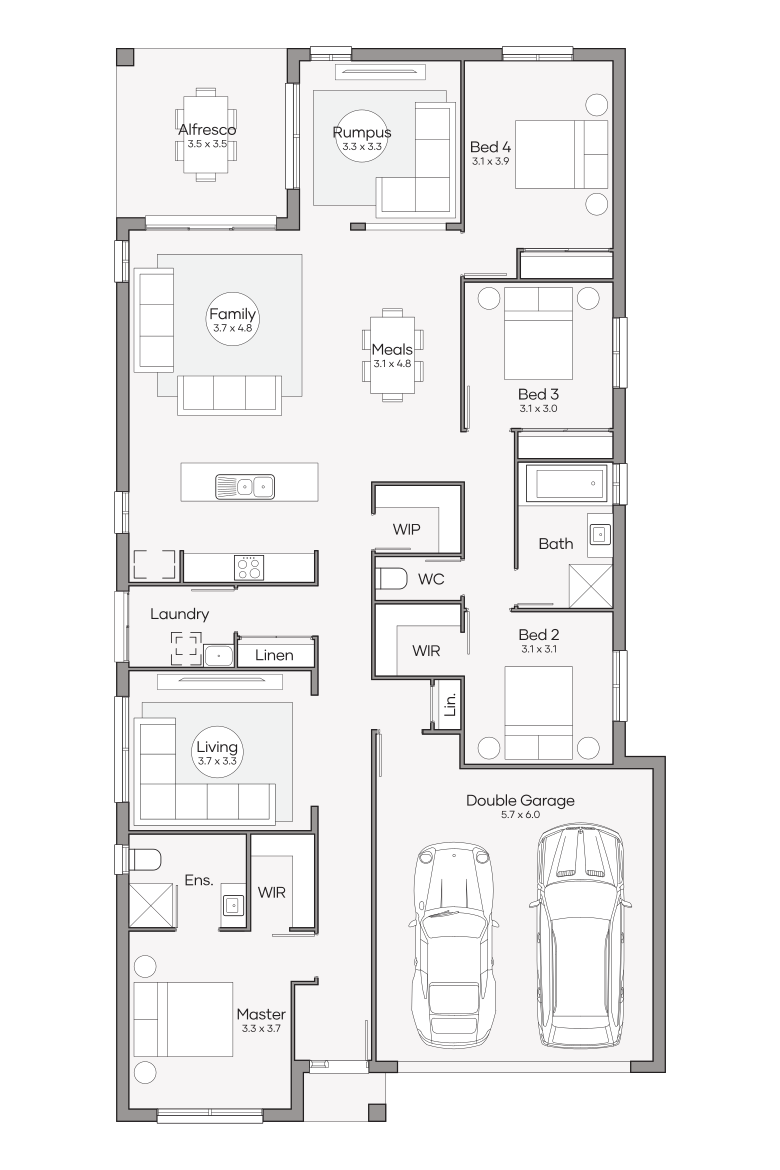
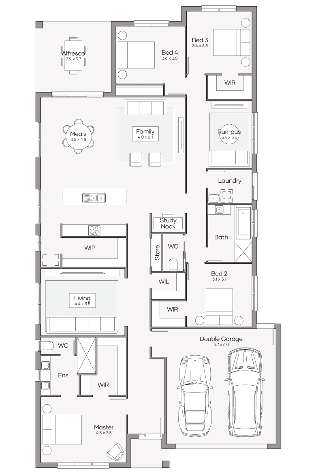
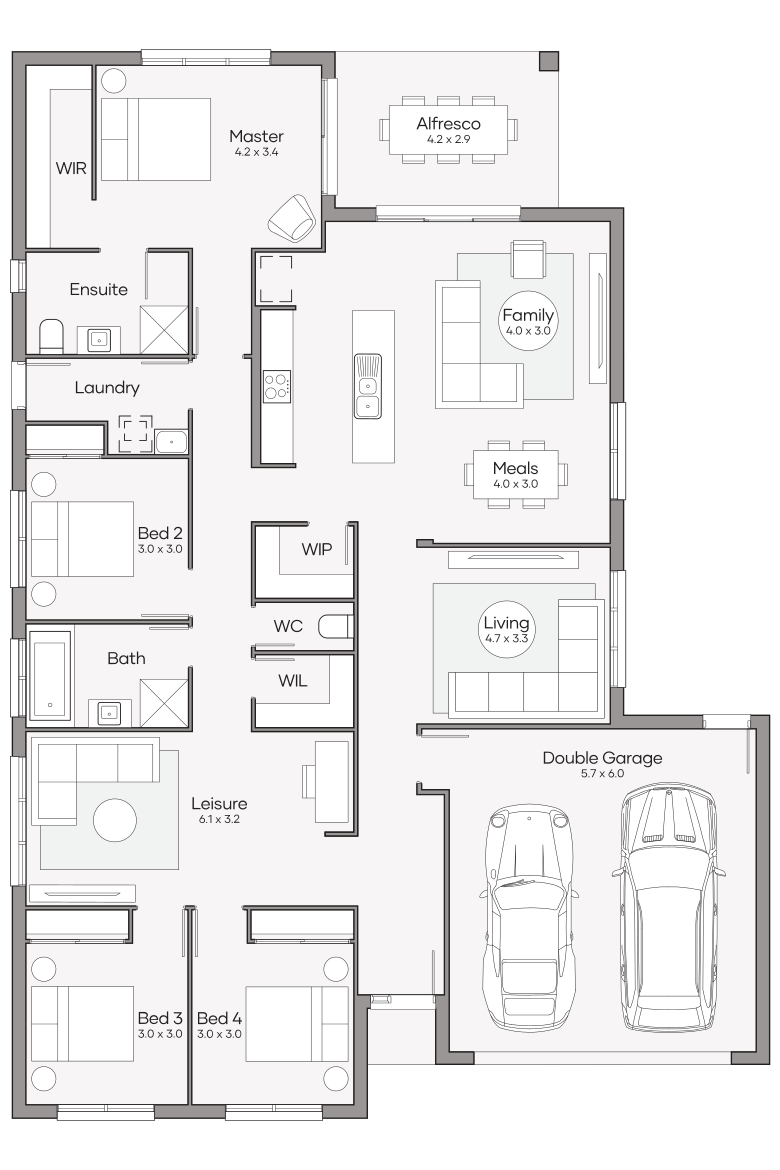
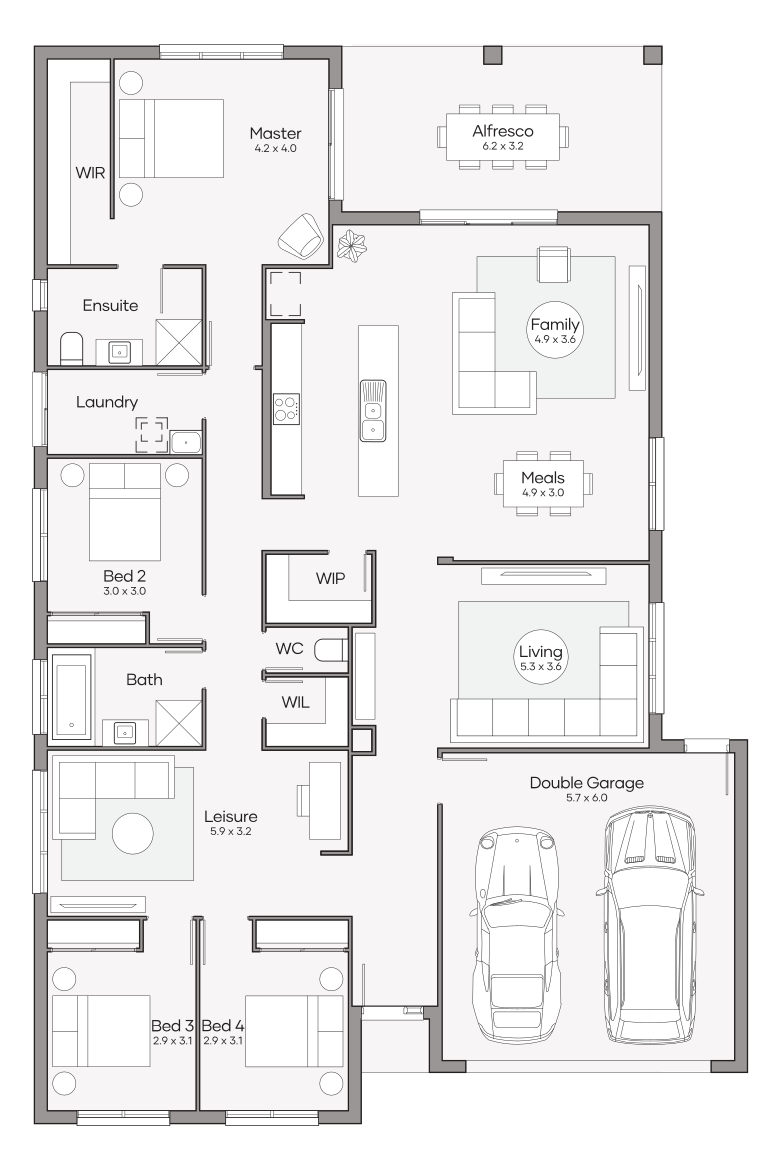
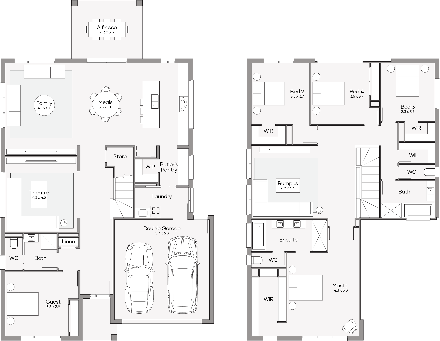
Kinma Valley is home to Clarendon’s display homes in Morayfield, giving you the chance to walk through different layouts and see how each space feels in person. Explore the single storey Louis 270 and Fairfield 340, then step inside the double storey Langford 370.

Seeing each home in person makes it easier to picture busy mornings, family dinners and quiet time at the end of the day. You can also explore all Clarendon display homes across Queensland as you plan your visits.

Designs on display

Aspire Collection

Louis Series

Plan sizes available in this series (m2):
Virtual Tour
Virtual Tour
Virtual Tour
On display at 1 location
12.5m+ Lot Width

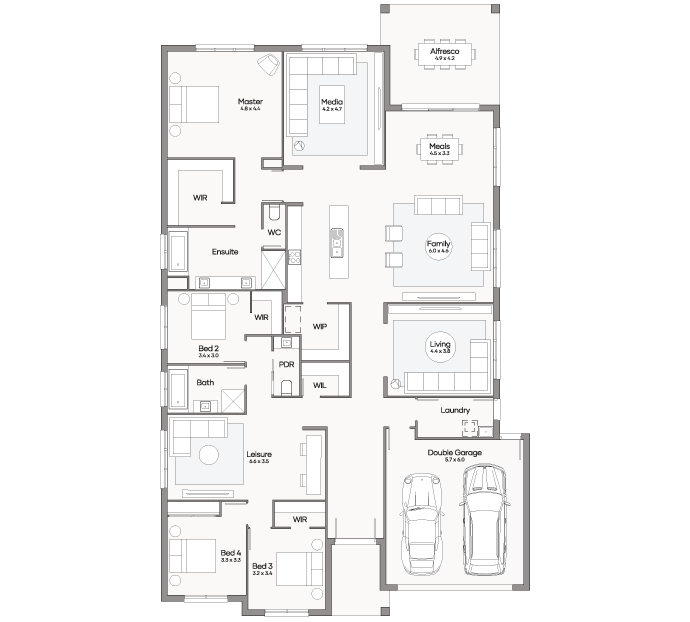
Louis 210

promo applied

was from $342,950
now from $300,850

Bedrooms 4
Living Areas 2
Bathrooms 2
Car Spaces 2
House Dimensions
Total Area
208.8m2 (22.5sq)
Width
11.25m
Length
20m
View Design
qld Home-Designs Facade-galleries Aspire-Collection Louis March-2026 1200x675-0002-louis-230-delta
qld Home-Designs Facade-galleries Aspire-Collection Louis March-2026 1200x675-0004-louis-230-amalfi
qld Home-Designs Facade-galleries Aspire-Collection Louis March-2026 1200x675-0005-louis-230-traditional
qld Home-Designs Facade-galleries Aspire-Collection Louis March-2026 1200x675-0006-louis-230-lima
qld Home-Designs Facade-galleries Aspire-Collection Louis March-2026 1200x675-0000-louis-230-jasper
qld Home-Designs Facade-galleries Aspire-Collection Louis March-2026 1200x675-0003-louis-230-arden
qld Home-Designs Facade-galleries Aspire-Collection Louis March-2026 1200x675-0001-louis-230-hamptons
qld Home-Designs Facade-galleries Aspire-Collection Louis March-2026 1200x675-0007-louis-230-kingscliff
Delta facade Amalfi facade Traditional facade Lima facade Jasper facade Arden facade Hamptons facade Kingscliff facade
1 of 8
View Design
12.5m+ Lot Width

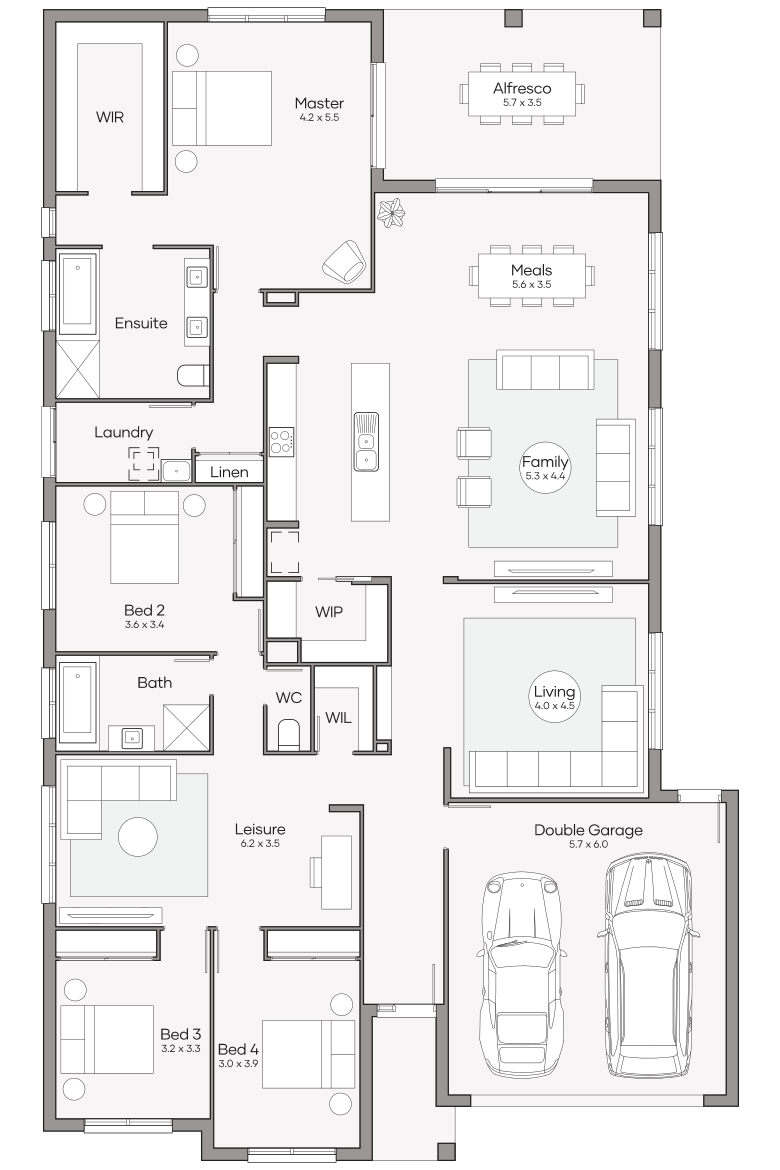
Louis 230

promo applied

was from $362,450
now from $316,550

Bedrooms 4
Living Areas 3
Bathrooms 2
Car Spaces 2
House Dimensions
Total Area
229.9m2 (24.7sq)
Width
11.25m
Length
22m
View Design
qld Home-Designs Facade-galleries Aspire-Collection Louis March-2026 1200x675-0002-louis-230-delta
qld Home-Designs Facade-galleries Aspire-Collection Louis March-2026 1200x675-0004-louis-230-amalfi
qld Home-Designs Facade-galleries Aspire-Collection Louis March-2026 1200x675-0005-louis-230-traditional
qld Home-Designs Facade-galleries Aspire-Collection Louis March-2026 1200x675-0006-louis-230-lima
qld Home-Designs Facade-galleries Aspire-Collection Louis March-2026 1200x675-0000-louis-230-jasper
qld Home-Designs Facade-galleries Aspire-Collection Louis March-2026 1200x675-0003-louis-230-arden
qld Home-Designs Facade-galleries Aspire-Collection Louis March-2026 1200x675-0001-louis-230-hamptons
qld Home-Designs Facade-galleries Aspire-Collection Louis March-2026 1200x675-0007-louis-230-kingscliff
Delta facade Amalfi facade Traditional facade Lima facade Jasper facade Arden facade Hamptons facade Kingscliff facade
1 of 8
View Design
14m+ Lot Width

Louis 270

promo applied

was from $410,150
now from $357,850

Bedrooms 4
Living Areas 3
Bathrooms 2
Car Spaces 2
House Dimensions
Total Area
273.6m2 (29.5sq)
Width
12.75m
Length
24m
View Design
qld Home-Designs Facade-galleries Aspire-Collection Louis March-2026 1200x675-0007-louis-230-kingscliff
qld Home-Designs Facade-galleries Aspire-Collection Louis March-2026 1200x675-0002-louis-230-delta
qld Home-Designs Facade-galleries Aspire-Collection Louis March-2026 1200x675-0004-louis-230-amalfi
qld Home-Designs Facade-galleries Aspire-Collection Louis March-2026 1200x675-0005-louis-230-traditional
qld Home-Designs Facade-galleries Aspire-Collection Louis March-2026 1200x675-0006-louis-230-lima
qld Home-Designs Facade-galleries Aspire-Collection Louis March-2026 1200x675-0000-louis-230-jasper
qld Home-Designs Facade-galleries Aspire-Collection Louis March-2026 1200x675-0003-louis-230-arden
qld Home-Designs Facade-galleries Aspire-Collection Louis March-2026 1200x675-0001-louis-230-hamptons
Kingscliff facade Delta facade Amalfi facade Traditional facade Lima facade Jasper facade Arden facade Hamptons facade
1 of 8
View Design
Aspire Collection

Fairfield Series

Plan sizes available in this series (m2):
Virtual Tour
Virtual Tour
Virtual Tour
Virtual Tour
On display at 1 location
16m+ Lot Width

Fairfield 230

promo applied

was from $371,000
now from $325,500

Bedrooms 4
Living Areas 3
Bathrooms 2
Car Spaces 2
House Dimensions
Total Area
234m2 (25.2sq)
Width
14.06m
Length
19.80m
View Design
qld Home-Designs Facade-galleries Aspire-Collection Fairfield March-2026 1200x675-0001-fairfield-300-hamptons
qld Home-Designs Facade-galleries Aspire-Collection Fairfield March-2026 1200x675-0002-fairfield-300-delta
qld Home-Designs Facade-galleries Aspire-Collection Fairfield March-2026 1200x675-0005-fairfield-300-traditional
qld Home-Designs Facade-galleries Aspire-Collection Fairfield March-2026 1200x675-0000-fairfield-300-jasper
qld Home-Designs Facade-galleries Aspire-Collection Fairfield March-2026 1200x675-0003-fairfield-300-arden
qld Home-Designs Facade-galleries Aspire-Collection Fairfield March-2026 1200x675-0006-fairfield-300-lima
qld Home-Designs Facade-galleries Aspire-Collection Fairfield March-2026 1200x675-0004-fairfield-300-amalfi
qld Home-Designs Facade-galleries Aspire-Collection Fairfield March-2026 1200x675-0007-fairfield-300-kingscliff
Hamptons facade Delta facade Traditional facade Jasper facade Arden facade Lima facade Amalfi facade Kingscliff facade
1 of 8
View Design
16m+ Lot Width

Fairfield 260

promo applied

was from $391,050
now from $340,750

Bedrooms 4
Living Areas 3
Bathrooms 2
Car Spaces 2
House Dimensions
Total Area
261.8m2 (28.2sq)
Width
13.90m
Length
21m
View Design
qld Home-Designs Facade-galleries Aspire-Collection Fairfield March-2026 1200x675-0001-fairfield-300-hamptons
qld Home-Designs Facade-galleries Aspire-Collection Fairfield March-2026 1200x675-0002-fairfield-300-delta
qld Home-Designs Facade-galleries Aspire-Collection Fairfield March-2026 1200x675-0005-fairfield-300-traditional
qld Home-Designs Facade-galleries Aspire-Collection Fairfield March-2026 1200x675-0000-fairfield-300-jasper
qld Home-Designs Facade-galleries Aspire-Collection Fairfield March-2026 1200x675-0003-fairfield-300-arden
qld Home-Designs Facade-galleries Aspire-Collection Fairfield March-2026 1200x675-0006-fairfield-300-lima
qld Home-Designs Facade-galleries Aspire-Collection Fairfield March-2026 1200x675-0004-fairfield-300-amalfi
qld Home-Designs Facade-galleries Aspire-Collection Fairfield March-2026 1200x675-0007-fairfield-300-kingscliff
Hamptons facade Delta facade Traditional facade Jasper facade Arden facade Lima facade Amalfi facade Kingscliff facade
1 of 8
View Design
16m+ Lot Width

Fairfield 300

promo applied

was from $432,400
now from $380,900

Bedrooms 4
Living Areas 3
Bathrooms 2
Car Spaces 2
House Dimensions
Total Area
302.4m2 (32.6sq)
Width
14.25m
Length
23.60m
View Design
qld Home-Designs Facade-galleries Aspire-Collection Fairfield March-2026 1200x675-0001-fairfield-300-hamptons
qld Home-Designs Facade-galleries Aspire-Collection Fairfield March-2026 1200x675-0002-fairfield-300-delta
qld Home-Designs Facade-galleries Aspire-Collection Fairfield March-2026 1200x675-0005-fairfield-300-traditional
qld Home-Designs Facade-galleries Aspire-Collection Fairfield March-2026 1200x675-0000-fairfield-300-jasper
qld Home-Designs Facade-galleries Aspire-Collection Fairfield March-2026 1200x675-0003-fairfield-300-arden
qld Home-Designs Facade-galleries Aspire-Collection Fairfield March-2026 1200x675-0006-fairfield-300-lima
qld Home-Designs Facade-galleries Aspire-Collection Fairfield March-2026 1200x675-0004-fairfield-300-amalfi
qld Home-Designs Facade-galleries Aspire-Collection Fairfield March-2026 1200x675-0007-fairfield-300-kingscliff
Hamptons facade Delta facade Traditional facade Jasper facade Arden facade Lima facade Amalfi facade Kingscliff facade
1 of 8
View Design
18m+ Lot Width

Fairfield 340

promo applied

was from $469,950
now from $415,850

Bedrooms 4
Living Areas 4
Bathrooms 2.5
Car Spaces 2
House Dimensions
Total Area
340m2 (36.6sq)
Width
15.25m
Length
25.28m
View Design
qld Home-Designs Facade-galleries Aspire-Collection Fairfield March-2026 1200x675-0006-fairfield-300-lima
qld Home-Designs Facade-galleries Aspire-Collection Fairfield March-2026 1200x675-0001-fairfield-300-hamptons
qld Home-Designs Facade-galleries Aspire-Collection Fairfield March-2026 1200x675-0002-fairfield-300-delta
qld Home-Designs Facade-galleries Aspire-Collection Fairfield March-2026 1200x675-0005-fairfield-300-traditional
qld Home-Designs Facade-galleries Aspire-Collection Fairfield March-2026 1200x675-0000-fairfield-300-jasper
qld Home-Designs Facade-galleries Aspire-Collection Fairfield March-2026 1200x675-0003-fairfield-300-arden
qld Home-Designs Facade-galleries Aspire-Collection Fairfield March-2026 1200x675-0004-fairfield-300-amalfi
qld Home-Designs Facade-galleries Aspire-Collection Fairfield March-2026 1200x675-0007-fairfield-300-kingscliff
Lima facade Hamptons facade Delta facade Traditional facade Jasper facade Arden facade Amalfi facade Kingscliff facade
1 of 8
View Design
Luxe Collection

NewLangford Series

Plan sizes available in this series (m2):
Virtual Tour
Virtual Tour
Virtual Tour
On display at 1 location
14m+ Lot Width

Langford 370

promo applied

was from $601,650
now from $545,850

Bedrooms 5
Living Areas 3
Bathrooms 3
Car Spaces 2
House Dimensions
Total Area
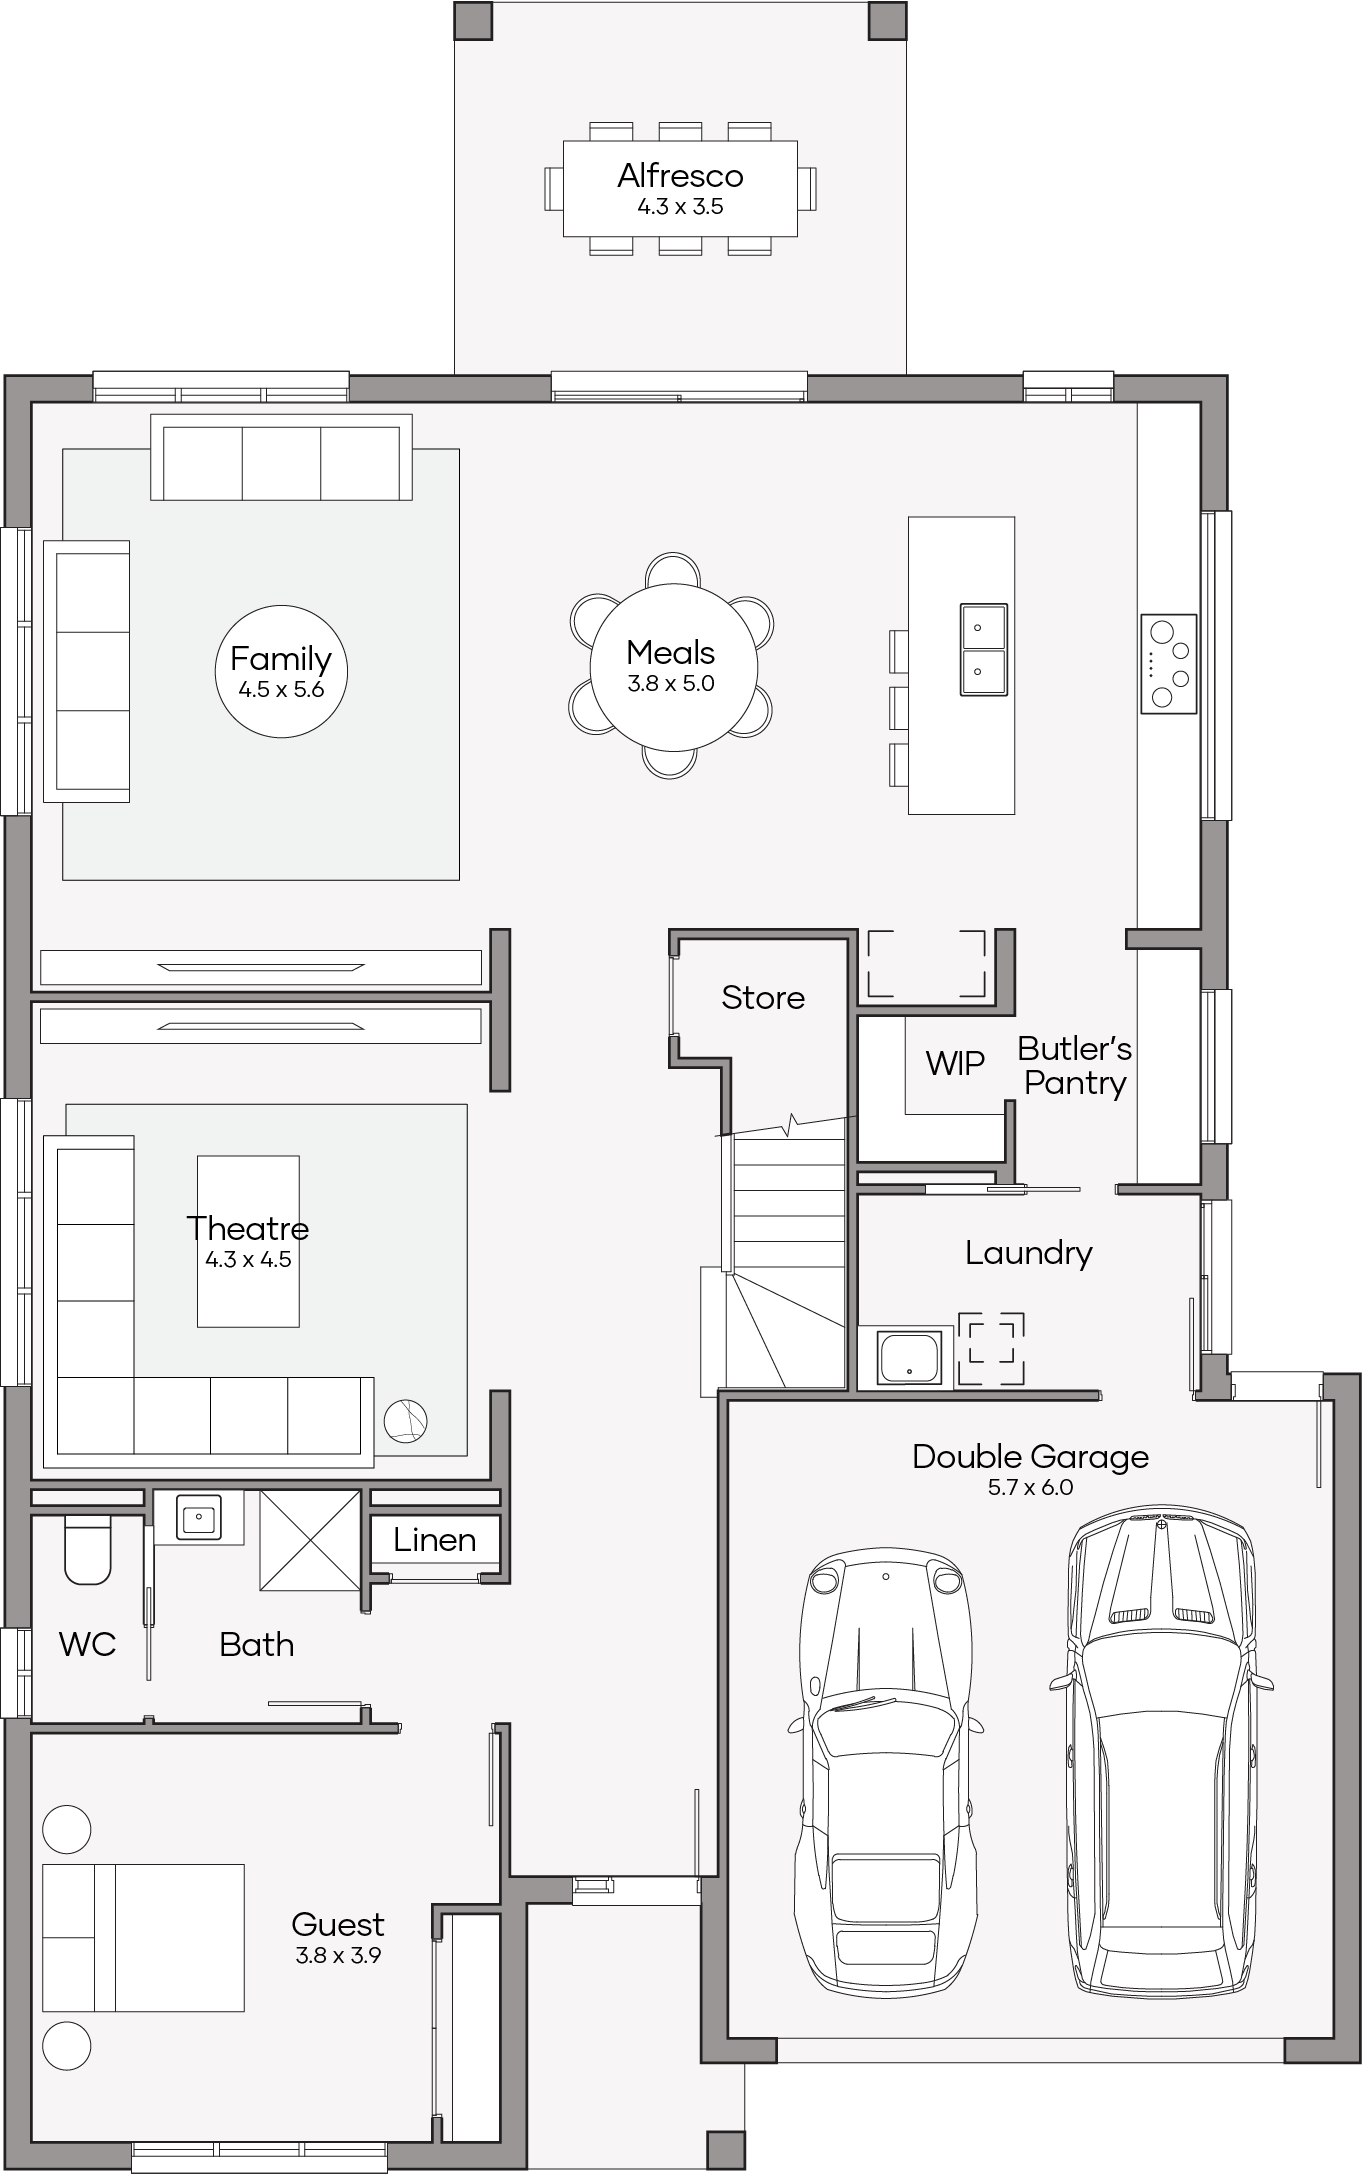
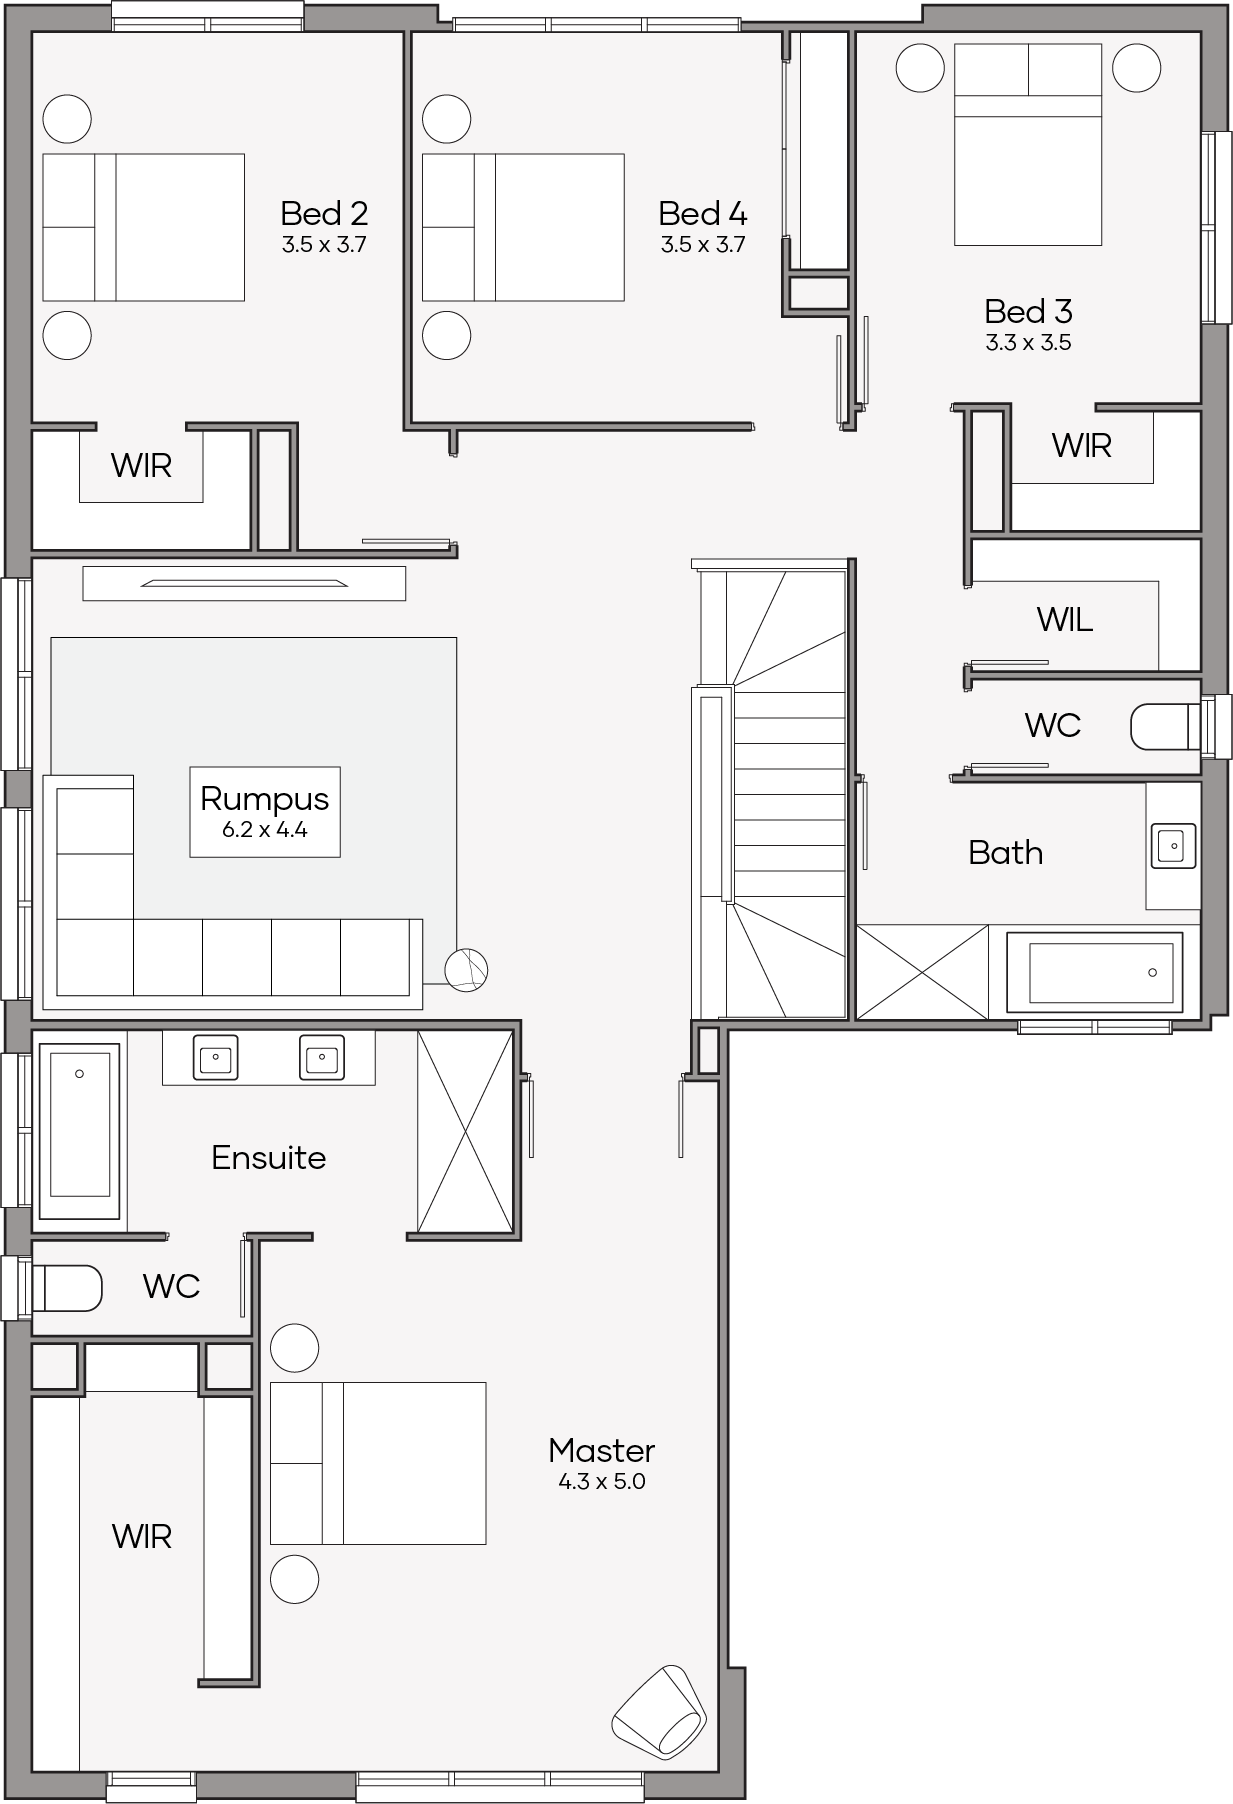
372m2 (40sq)
Width
12.75m
Length
20.38m
View Design
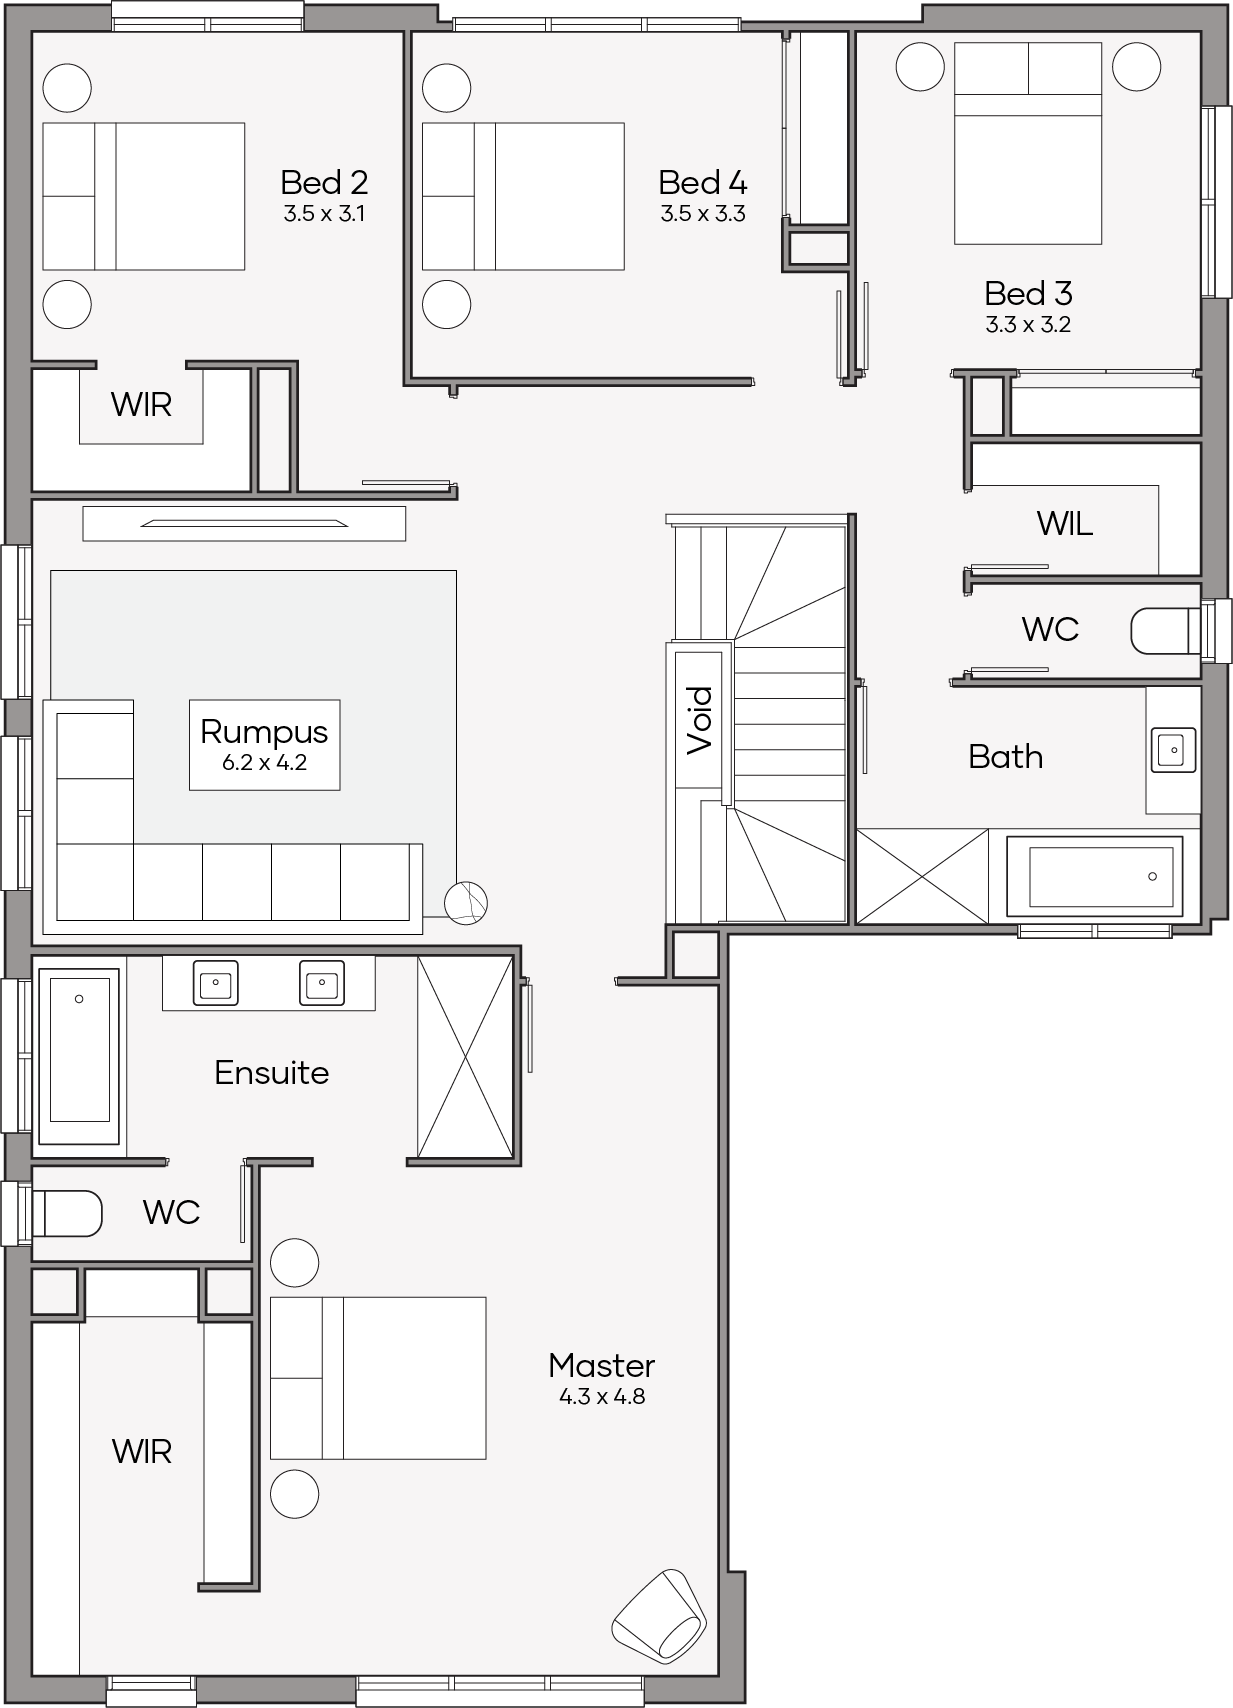
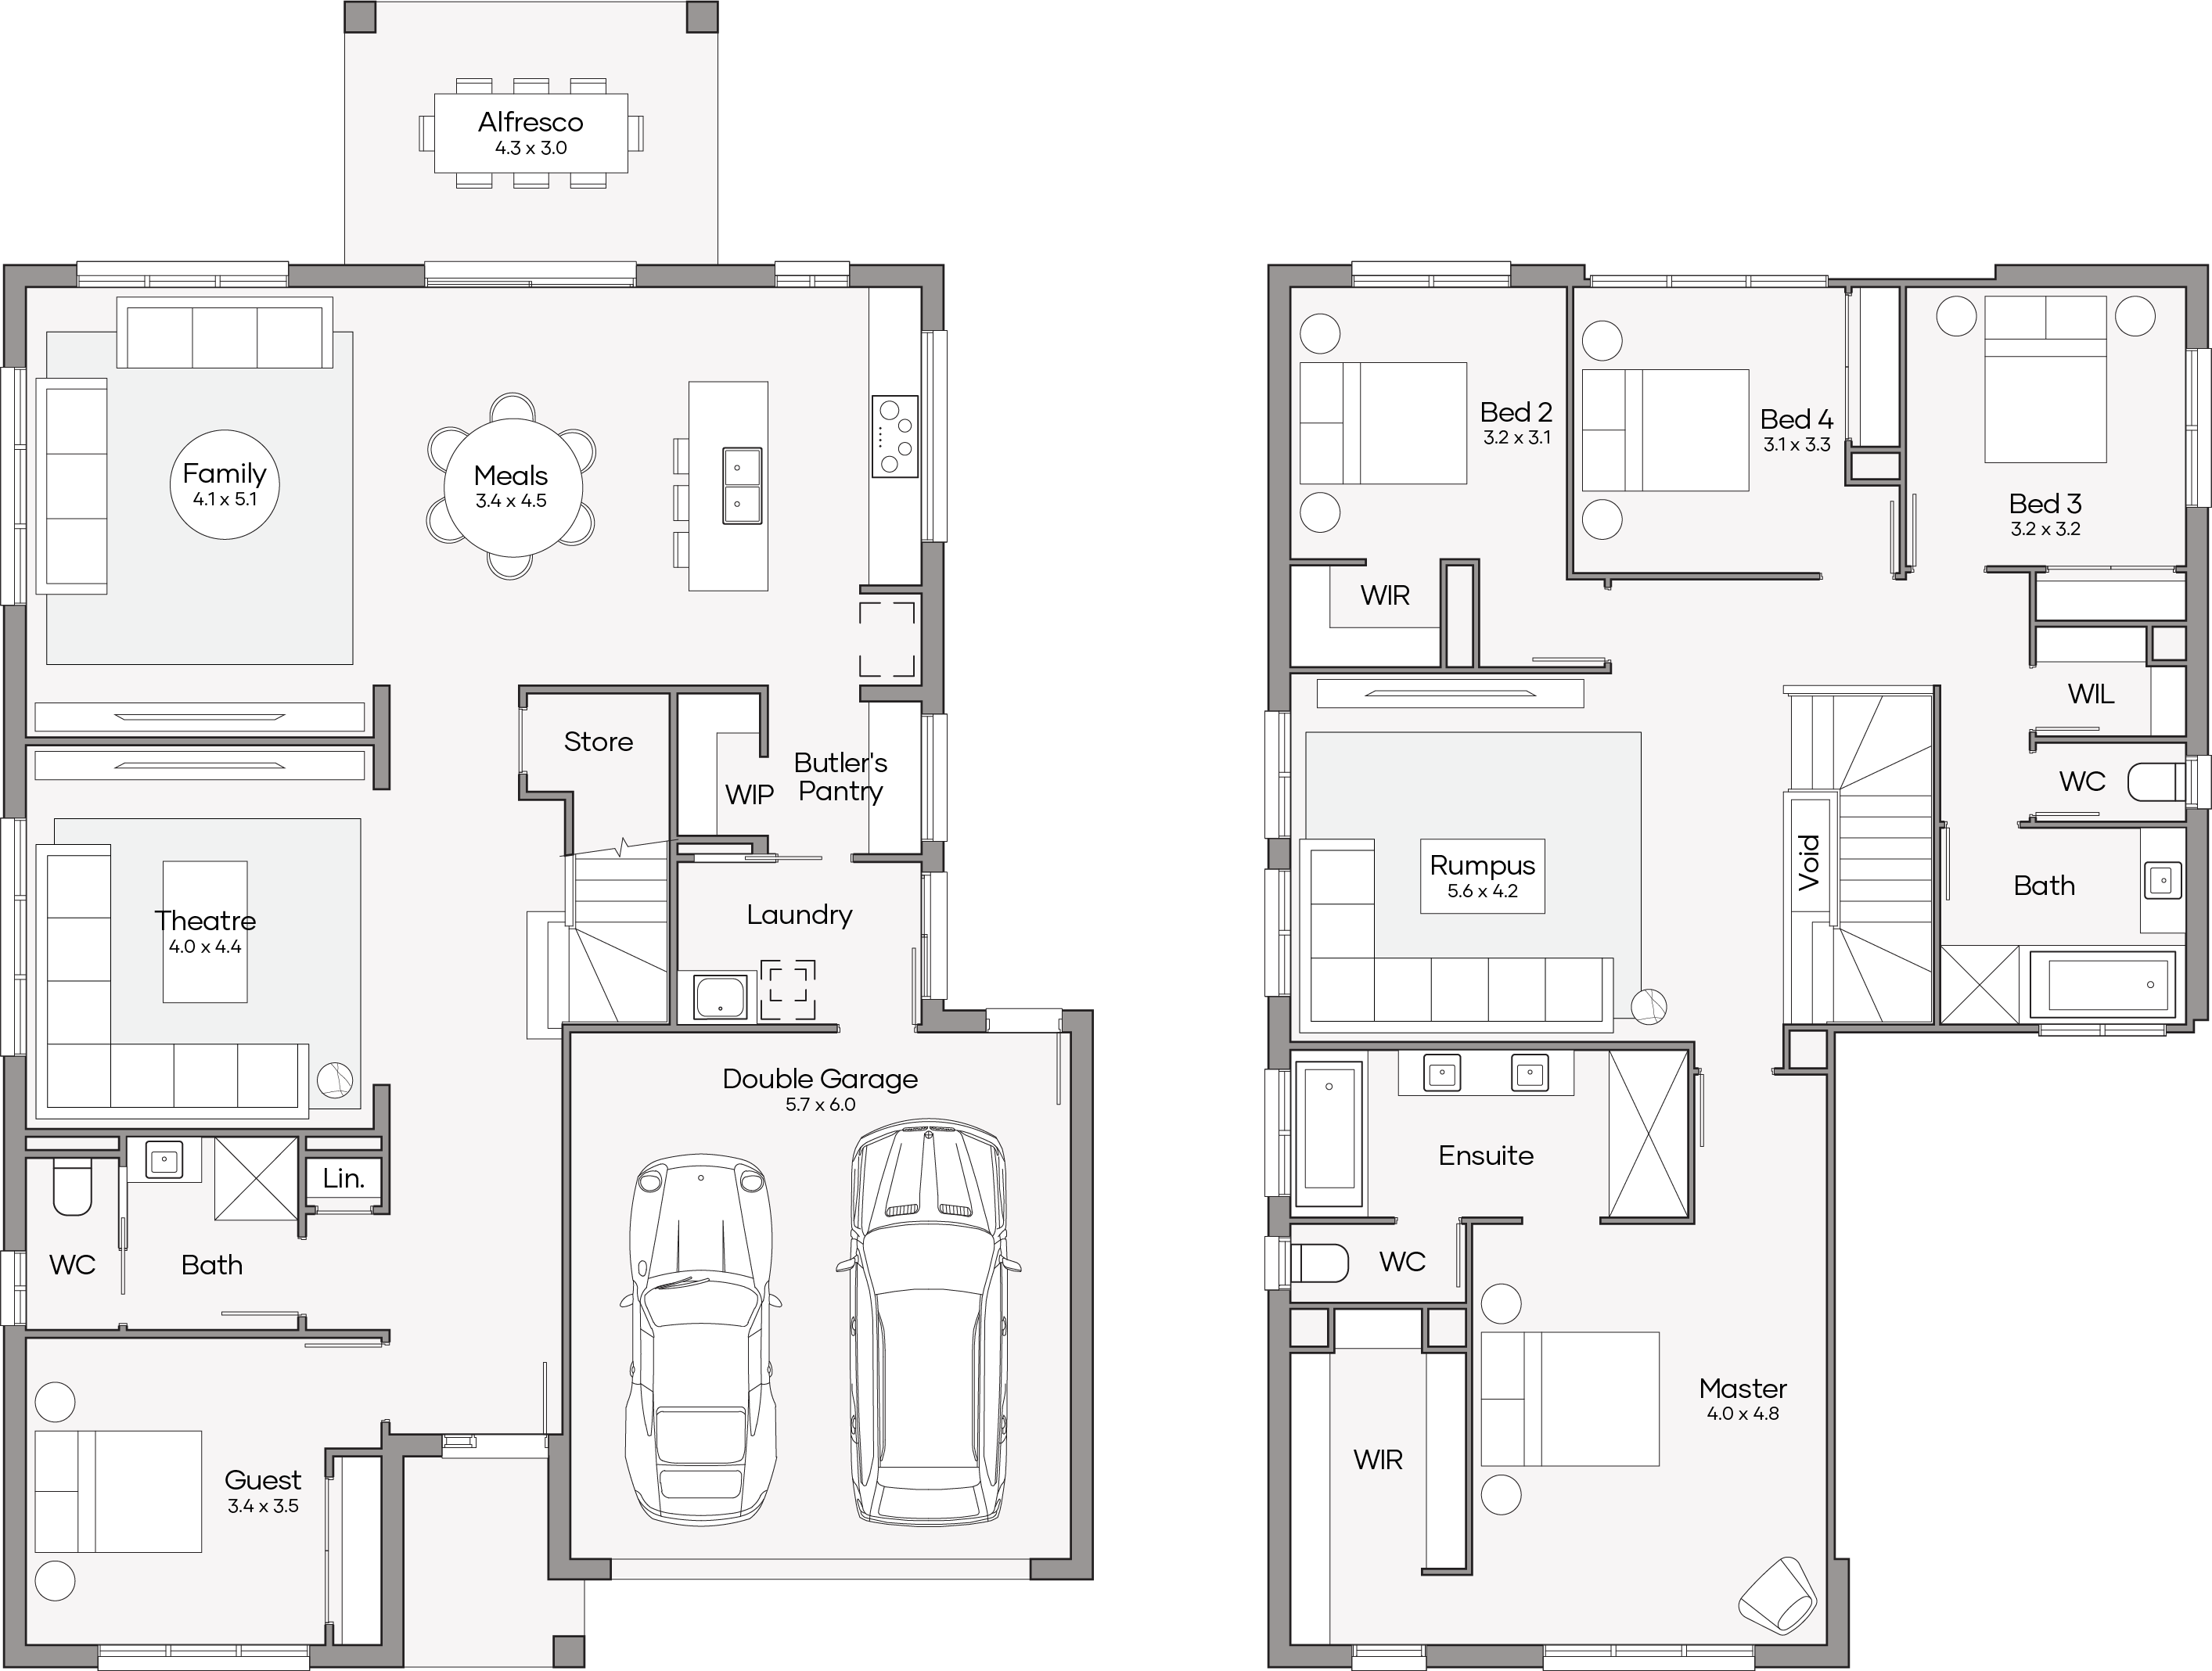
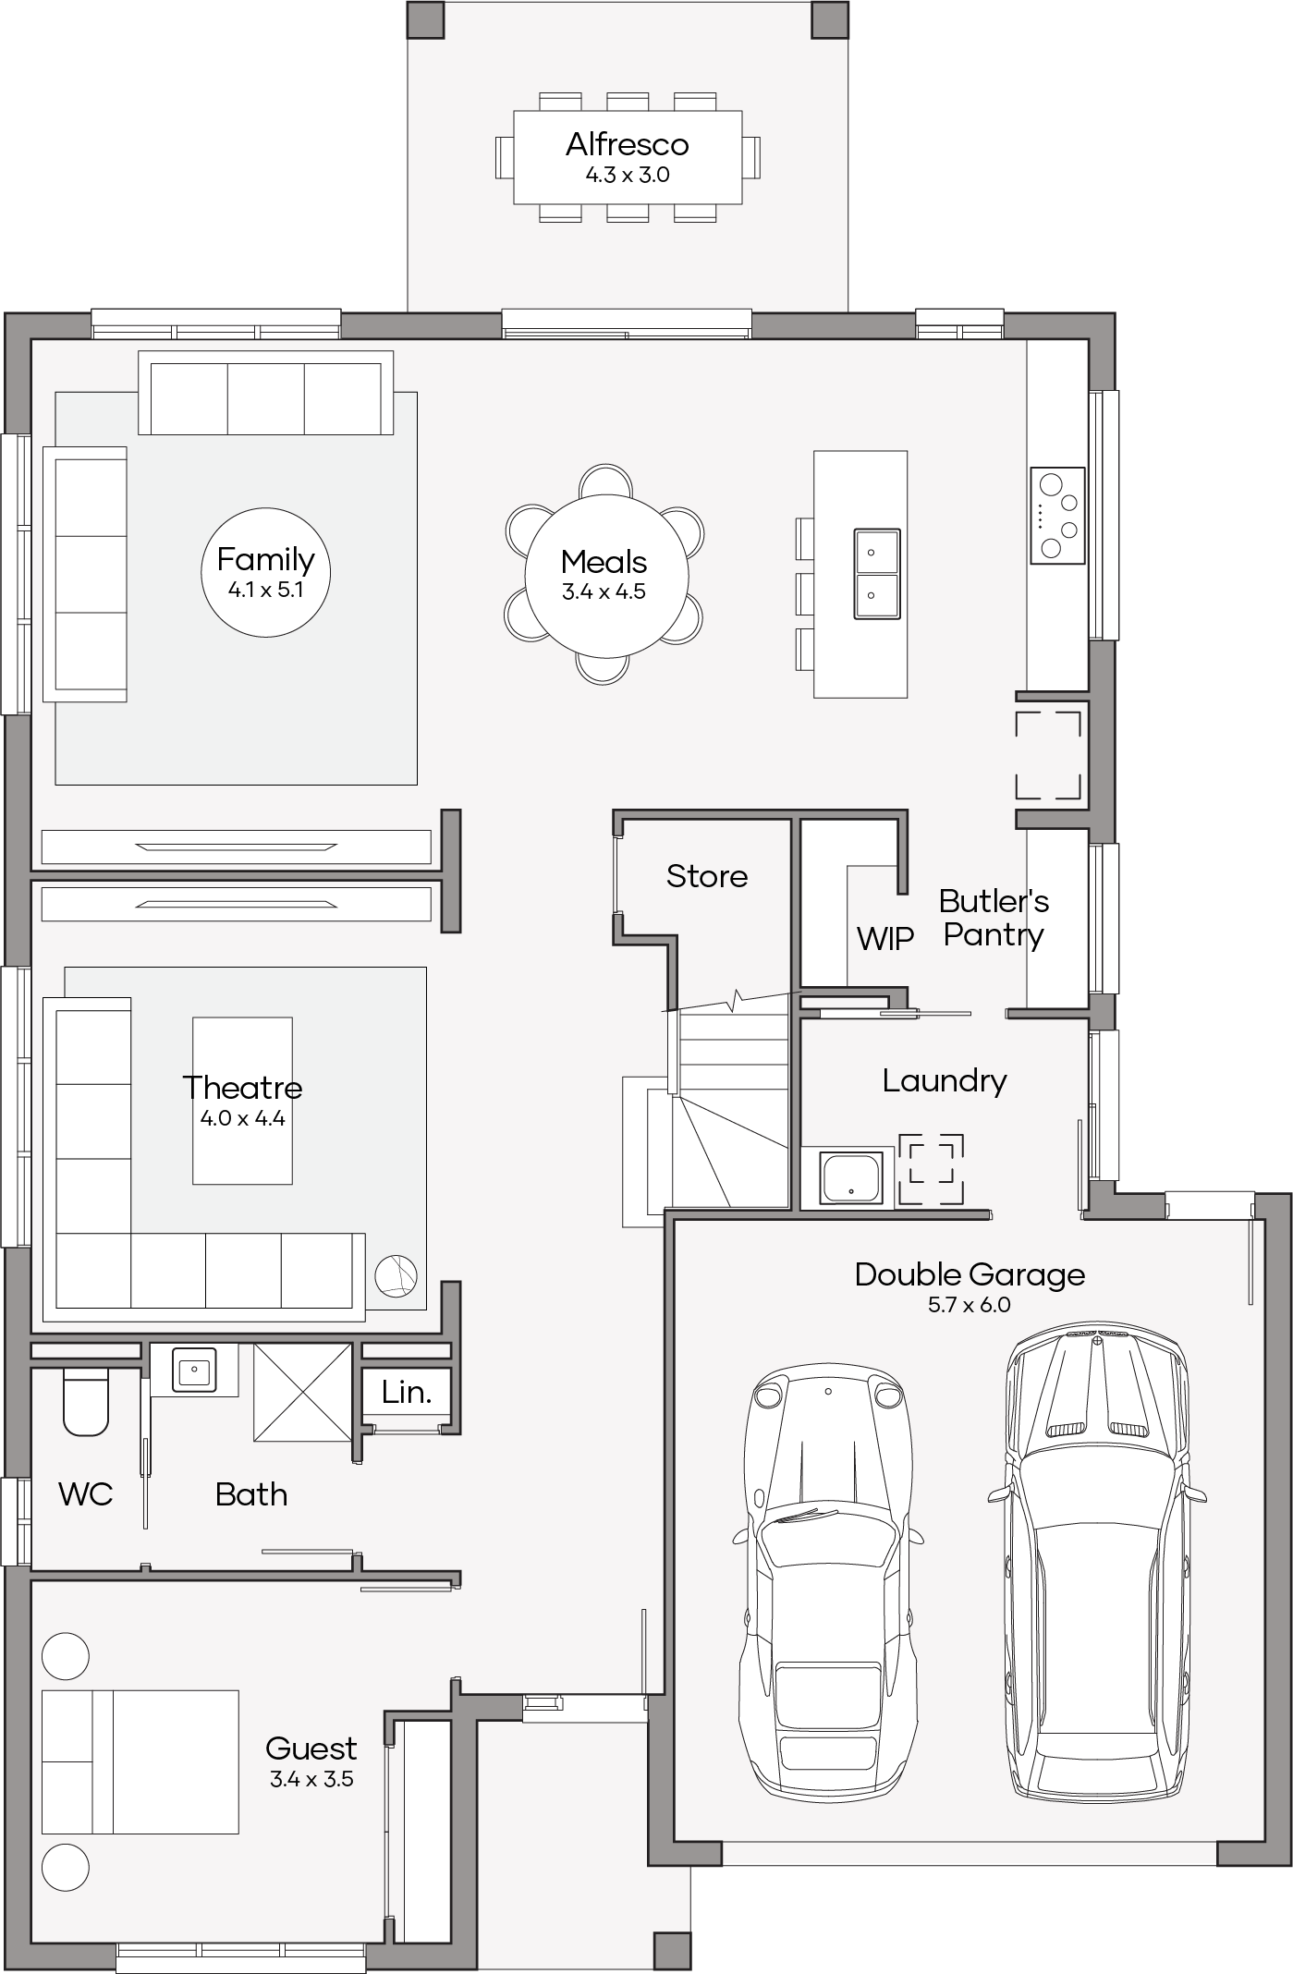
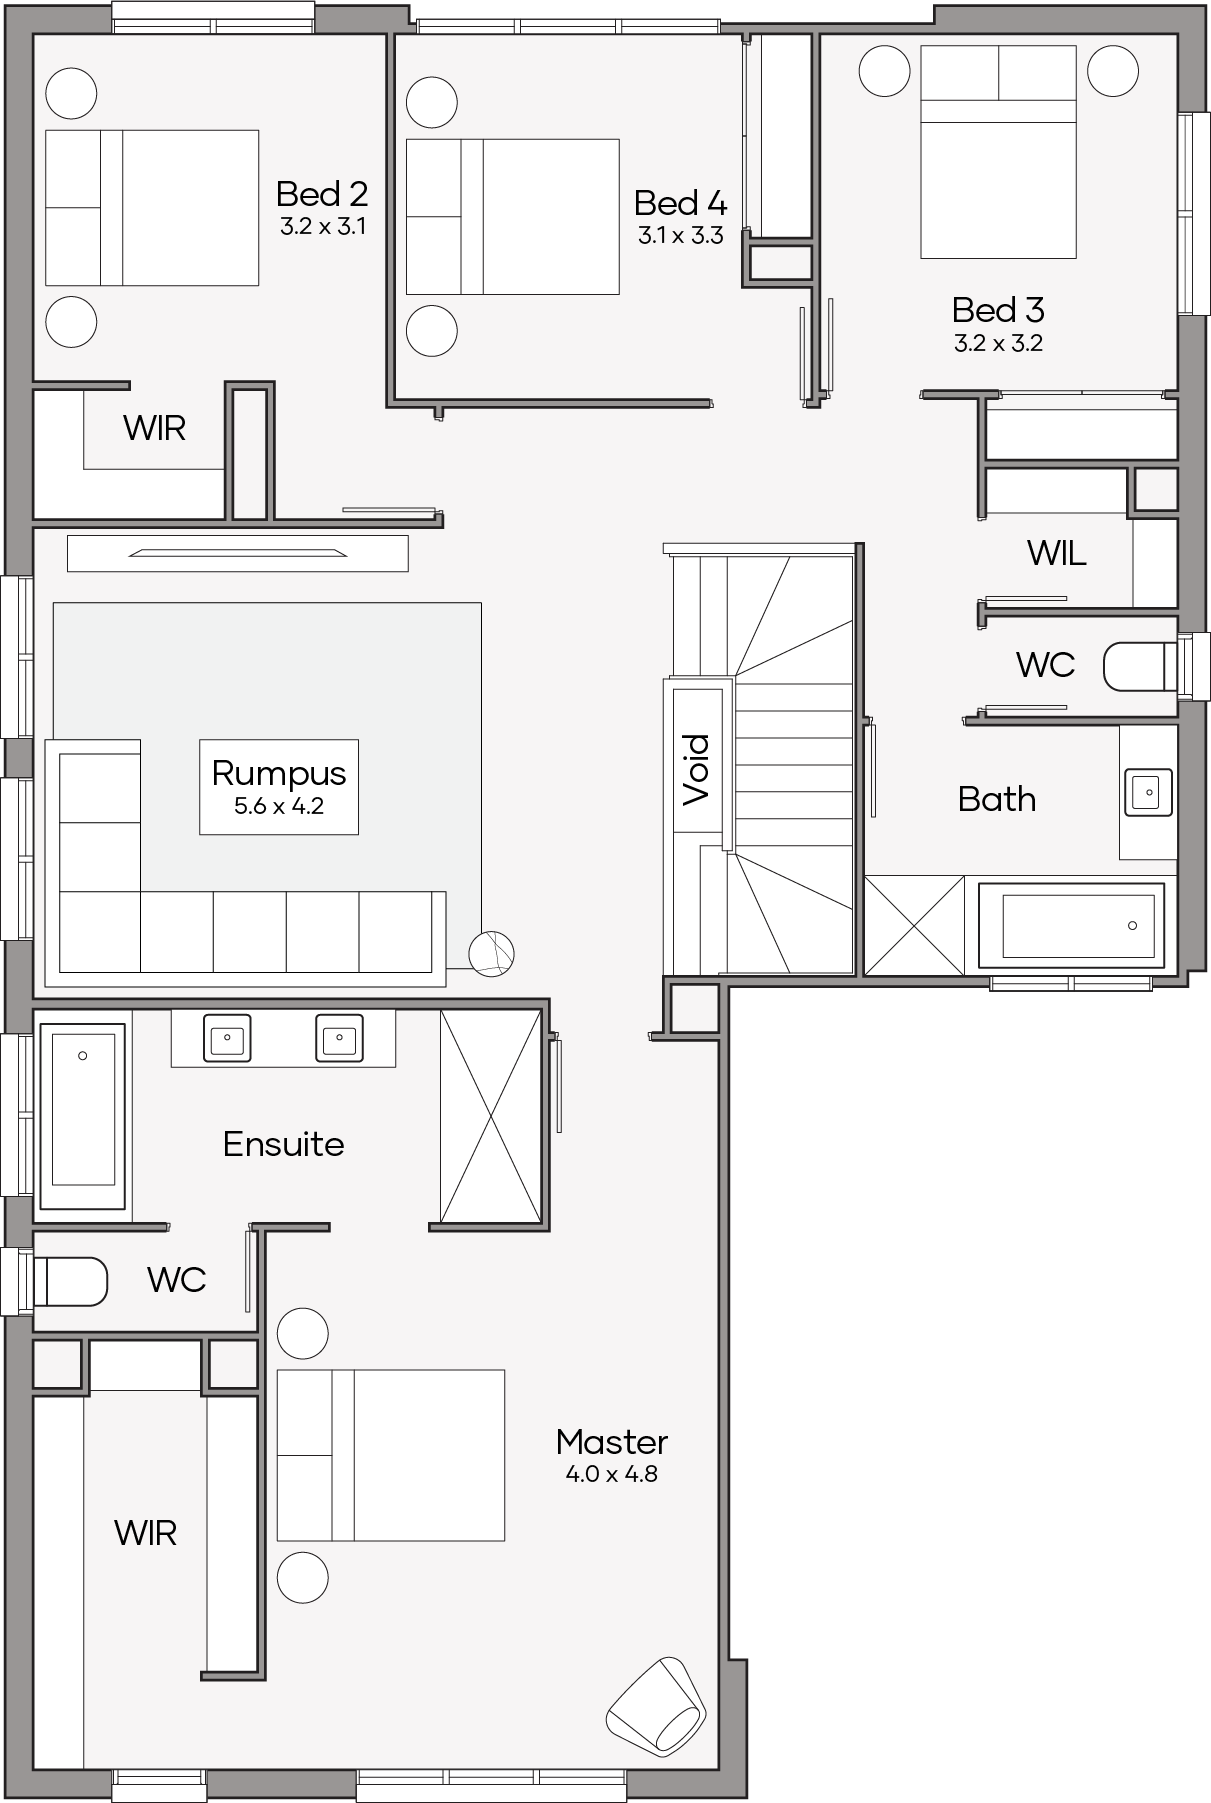
Langford 370
Langford 370
Langford 370
Lower Level
Upper Level
Langford 370
qld Home-Designs Facade-galleries Luxe-Collection 2026 Double-Storey Langford PLACEHOLDER 1200x675-0000-langford-370-eastport-ls-1-lowres
qld Home-Designs Facade-galleries Luxe-Collection 2026 Double-Storey Langford PLACEHOLDER 1200x675-0003-langford-370-classic-ls-1-lowres
qld Home-Designs Facade-galleries Luxe-Collection 2026 Double-Storey Langford PLACEHOLDER 1200x675-0006-langford-370-gallery-ls-2-lowres
qld Home-Designs Facade-galleries Luxe-Collection 2026 Double-Storey Langford PLACEHOLDER 1200x675-0001-langford-370-contemporary-ls-5-lowres
qld Home-Designs Facade-galleries Luxe-Collection 2026 Double-Storey Langford PLACEHOLDER 1200x675-0005-langford-370-hampton-ls-3-lowres
qld Home-Designs Facade-galleries Luxe-Collection 2026 Double-Storey Langford PLACEHOLDER 1200x675-0004-langford-370-lexington-ls-4-lowres
qld Home-Designs Facade-galleries Luxe-Collection 2026 Double-Storey Langford PLACEHOLDER 1200x675-0002-langford-370-cambridge-ls-8-lowres
Eastport facade Classic facade Gallery facade Contemporary facade Hamptons facade Lexington facade Cambridge facade
1 of 7
View Design
14m+ Lot Width

Langford 350

promo applied

was from $581,150
now from $527,050

Bedrooms 5
Living Areas 3
Bathrooms 3
Car Spaces 2
House Dimensions
Total Area
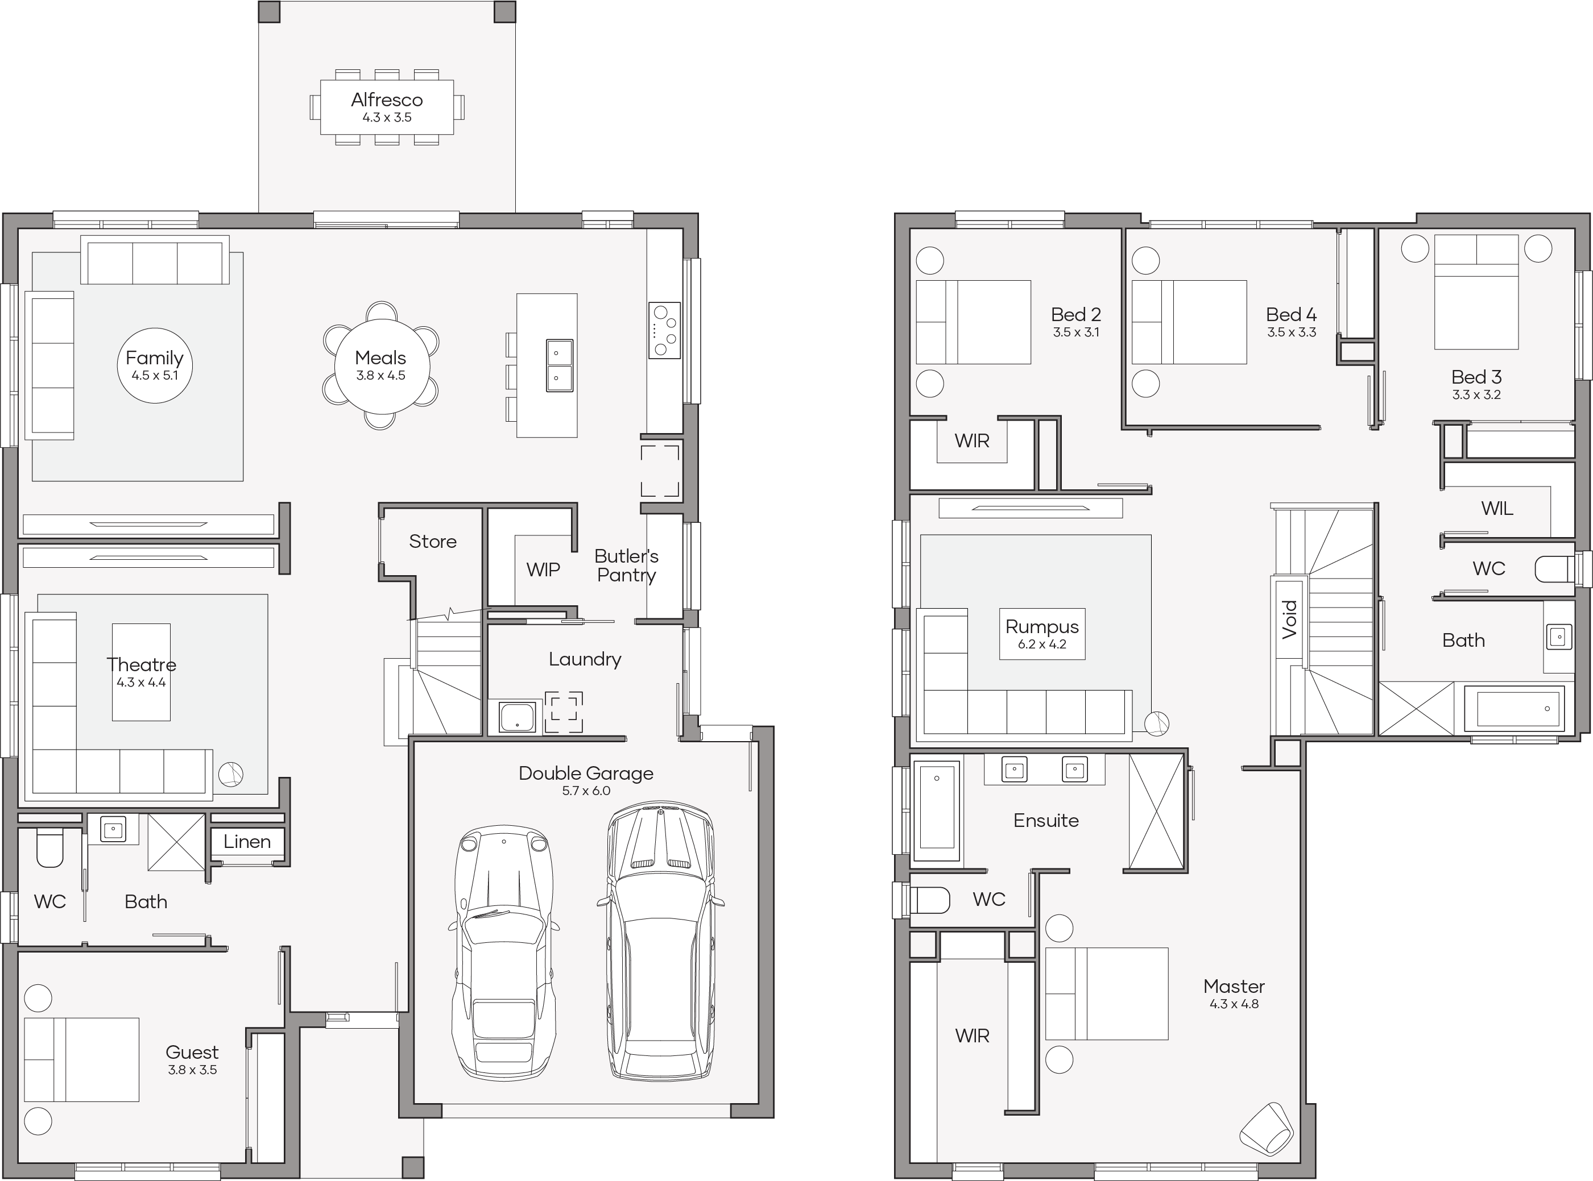
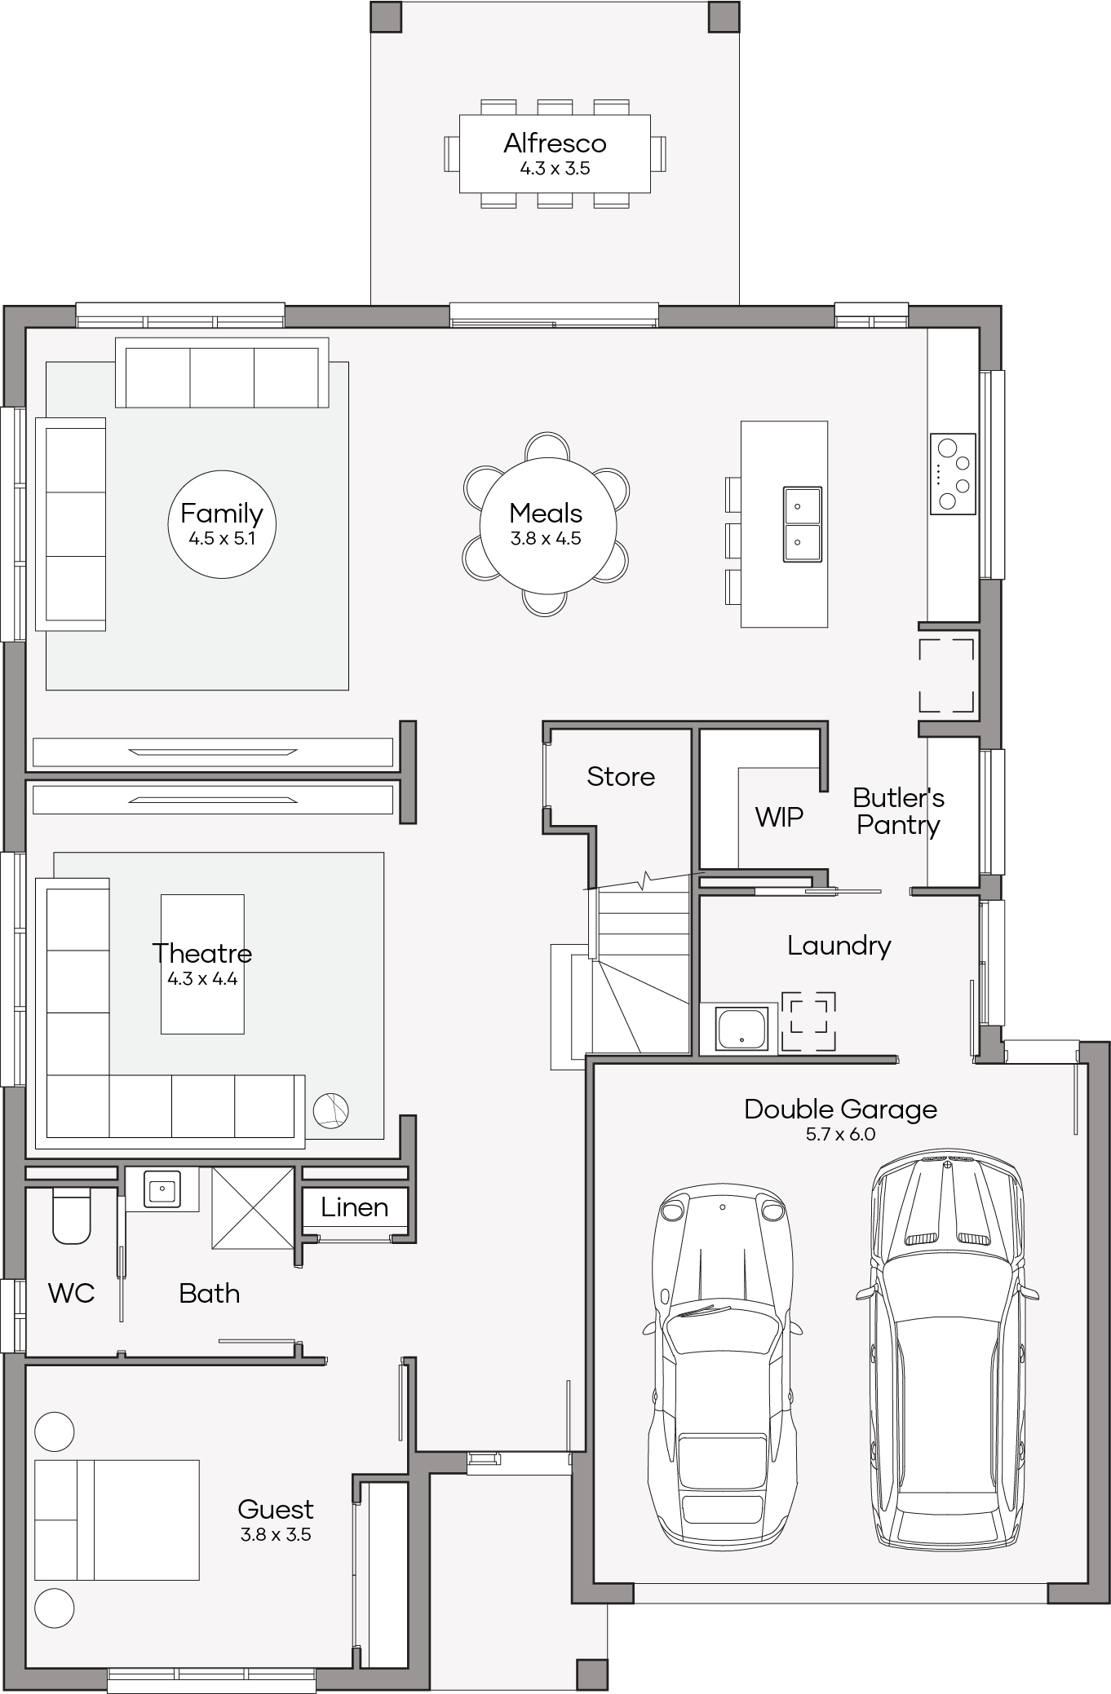
351.3m2 (37.8sq)
Width
12.75m
Length
19.48m
View Design
Langford 350
Langford 350
Langford 350
Lower Level
Upper Level
Langford 350
qld Home-Designs Facade-galleries Luxe-Collection 2026 Double-Storey Langford PLACEHOLDER 1200x675-0000-langford-370-eastport-ls-1-lowres
qld Home-Designs Facade-galleries Luxe-Collection 2026 Double-Storey Langford PLACEHOLDER 1200x675-0003-langford-370-classic-ls-1-lowres
qld Home-Designs Facade-galleries Luxe-Collection 2026 Double-Storey Langford PLACEHOLDER 1200x675-0006-langford-370-gallery-ls-2-lowres
qld Home-Designs Facade-galleries Luxe-Collection 2026 Double-Storey Langford PLACEHOLDER 1200x675-0001-langford-370-contemporary-ls-5-lowres
qld Home-Designs Facade-galleries Luxe-Collection 2026 Double-Storey Langford PLACEHOLDER 1200x675-0005-langford-370-hampton-ls-3-lowres
qld Home-Designs Facade-galleries Luxe-Collection 2026 Double-Storey Langford PLACEHOLDER 1200x675-0004-langford-370-lexington-ls-4-lowres
qld Home-Designs Facade-galleries Luxe-Collection 2026 Double-Storey Langford PLACEHOLDER 1200x675-0002-langford-370-cambridge-ls-8-lowres
Eastport facade Classic facade Gallery facade Contemporary facade Hamptons facade Lexington facade Cambridge facade
1 of 7
View Design
14m+ Lot Width

Langford 330

promo applied

was from $565,600
now from $513,200

Bedrooms 5
Living Areas 3
Bathrooms 3
Car Spaces 2
House Dimensions
Total Area
330.1m2 (35.5sq)
Width
12.40m
Length
18.97m
View Design
Langford 330
Langford 330
Langford 330
Lower Level
Upper Level
Langford 330
qld Home-Designs Facade-galleries Luxe-Collection 2026 Double-Storey Langford PLACEHOLDER 1200x675-0000-langford-370-eastport-ls-1-lowres
qld Home-Designs Facade-galleries Luxe-Collection 2026 Double-Storey Langford PLACEHOLDER 1200x675-0003-langford-370-classic-ls-1-lowres
qld Home-Designs Facade-galleries Luxe-Collection 2026 Double-Storey Langford PLACEHOLDER 1200x675-0006-langford-370-gallery-ls-2-lowres
qld Home-Designs Facade-galleries Luxe-Collection 2026 Double-Storey Langford PLACEHOLDER 1200x675-0001-langford-370-contemporary-ls-5-lowres
qld Home-Designs Facade-galleries Luxe-Collection 2026 Double-Storey Langford PLACEHOLDER 1200x675-0005-langford-370-hampton-ls-3-lowres
qld Home-Designs Facade-galleries Luxe-Collection 2026 Double-Storey Langford PLACEHOLDER 1200x675-0004-langford-370-lexington-ls-4-lowres
qld Home-Designs Facade-galleries Luxe-Collection 2026 Double-Storey Langford PLACEHOLDER 1200x675-0002-langford-370-cambridge-ls-8-lowres
Eastport facade Classic facade Gallery facade Contemporary facade Hamptons facade Lexington facade Cambridge facade
1 of 7
View Design

Virtual tours

qld display-homes Kinma-Valley Louis-270 louis-vt-holder-1366x783
Virtual Tour
Virtual Tour
Louis 270 at Kinma Valley / Morayfield Display Homes
qld display-homes Kinma-Valley Fairfield-340 fairfield-vt-holder-1366x783
Virtual Tour
Virtual Tour
Fairfield 340 at Kinma Valley / Morayfield Display Homes
qld display-homes Kinma-Valley Lincoln-370 lincoln-370-kinma-valley-staircase-118-1366-x-783
Virtual Tour
Virtual Tour
Langford 370 at Kinma Valley / Morayfield Display Homes

Enquire

Moreton Bay|Morayfield

Kinma Valley / Morayfield Display Homes

23 Morinda Circuit, Morayfield,
QLD 4506
Open 7 Days: 10am - 5pm (Mondays 1-5pm)
Please call (07) 3387 1390
Get Directions

What should you compare across the three display homes?

As you walk through each home, notice the proportions of the rooms and how shared areas connect with quieter rooms. Just imagine waking up in this home.

Spend time in the kitchen and living areas. Check how they connect to the alfresco and how your family could enjoy their time outdoors. In the Langford 370, consider how stairs and the separation between levels fit your family’s routine.

The shape and size of the block can affect which home designs are the most suitable. Before making decisions based on what you see at the display, ask a New Home Consultant for their input on which is the best and what finishes and features come as standard inclusions and which are optional upgrades. which finishes and features are standard inclusions and which are upgrades.

Building quality homes for over four decades

Visit our Kinma Valley display homes in Morayfield

Clarendon’s Kinma Valley display homes are located in Morayfield in the Moreton Bay region. Before setting out, check the live location details on this page for the current address, opening hours and directions.

Give yourself enough time to walk through each home at your own pace. If you want to discuss a particular home design or how it relates to your block, arrange time with a New Home Consultant during your visit.

After Your Display-Home Visit

Once you’ve explored the display homes at Kinma Valley, save the Clarendon design that felt most like home and note any questions about block fit or inclusions. Speak with a New Home Consultant to discuss your preferred plan and lot suitability.

FAQs

Is Kinma Valley in Morayfield?

Yes. Kinma Valley is the community and display-village name of Clarendon's display centre located in Morayfield. Check the live address and map on this page before travelling for the latest navigation details.

Which Clarendon homes are on display at Kinma Valley?

Clarendon’s Kinma Valley display homes feature the Louis 270 and Fairfield 340, along with the Langford 370. Compare the designs above, then use the individual design links for more detail.

Do I need to book before visiting the Kinma Valley display homes?

Check the current opening hours on this page when planning your visit. If you’d like dedicated time to discuss a home design or your block, use the live appointment options to arrange a time with a New Home Consultant.

Are all features in the display homes standard inclusions?

Display homes include styling and features that differ from the standard specification. Ask a Clarendon New Home Consultant what’s included with your chosen home and what has been added to the display.