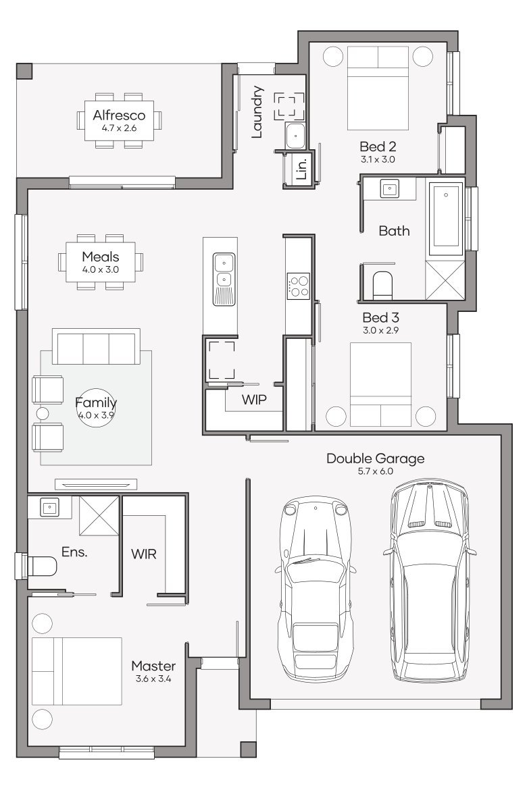
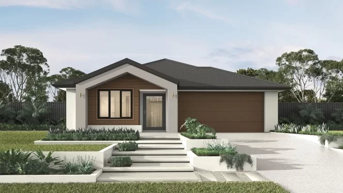


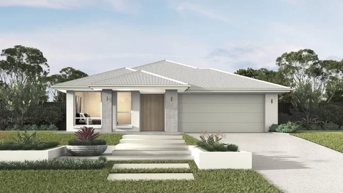
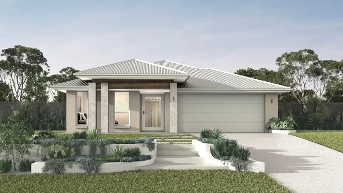

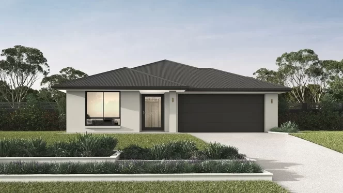
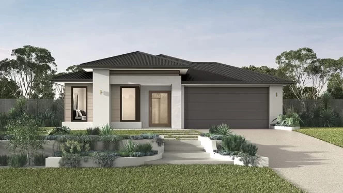
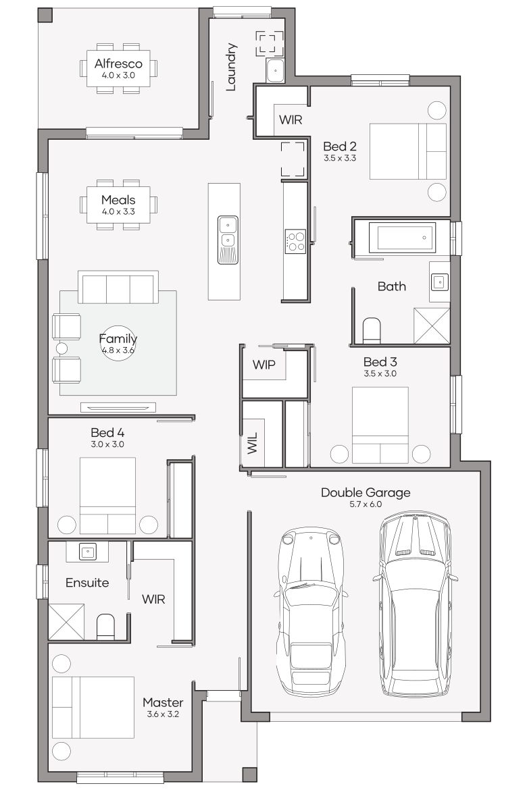
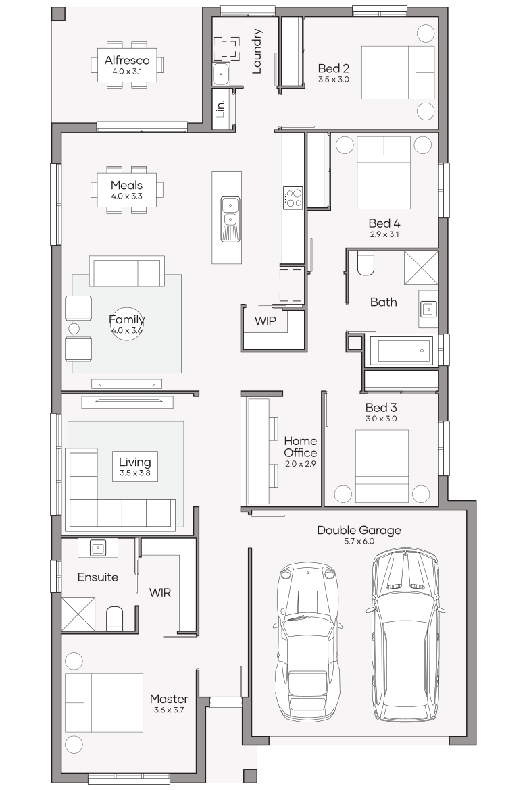
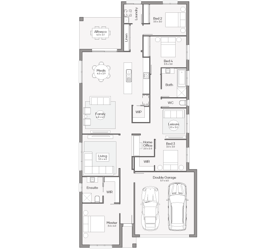
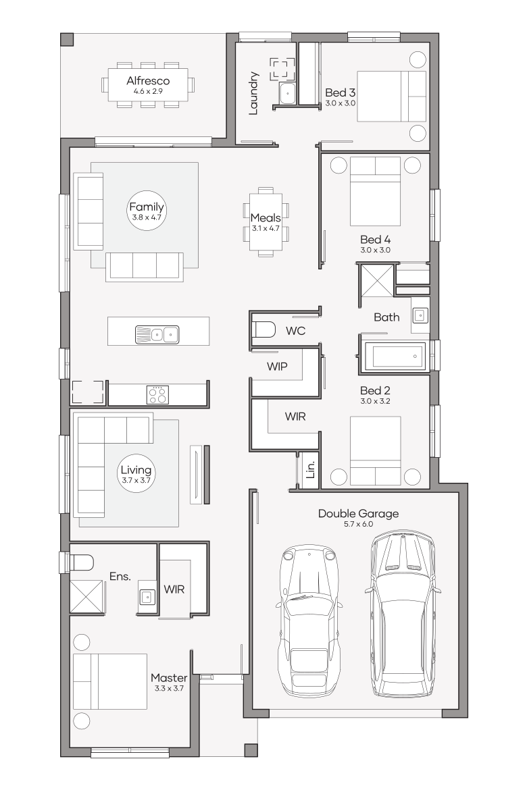
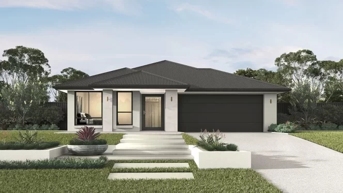
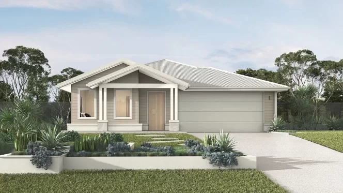
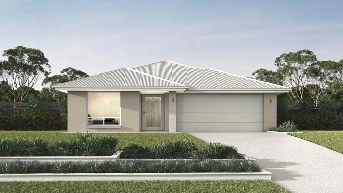
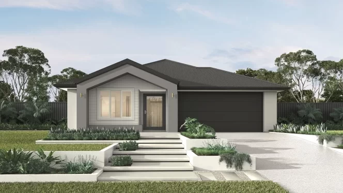

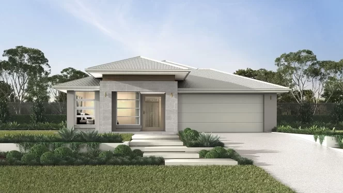
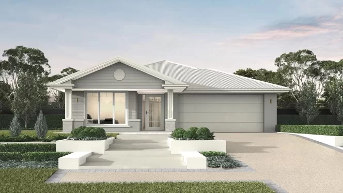
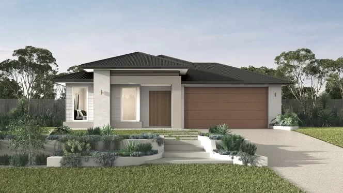
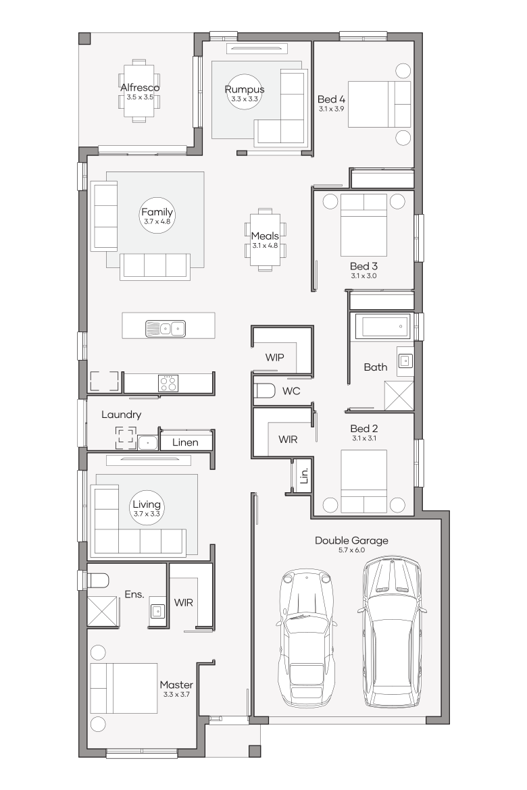

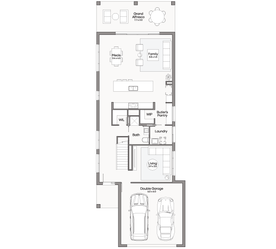
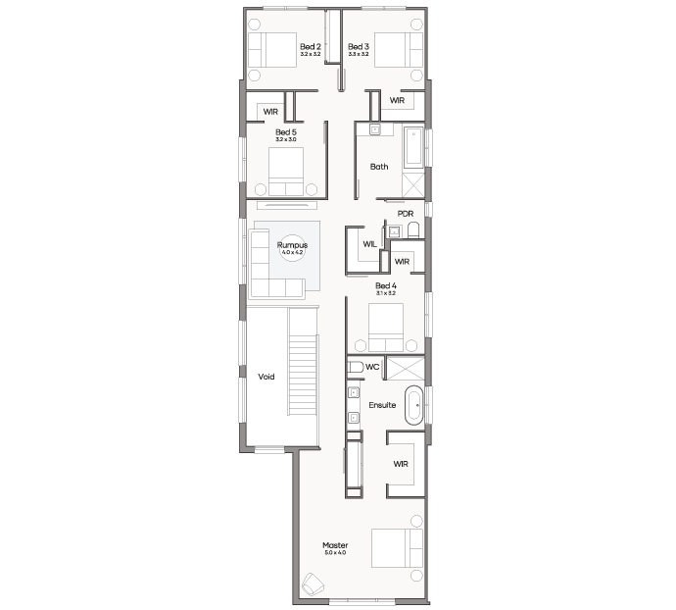
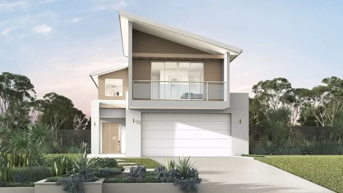
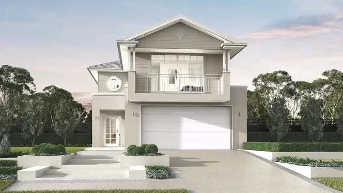
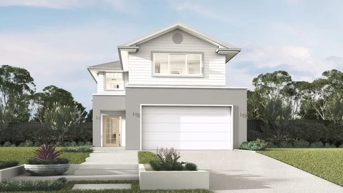
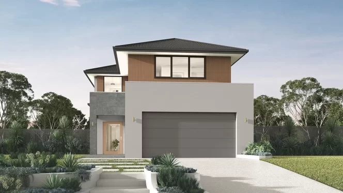
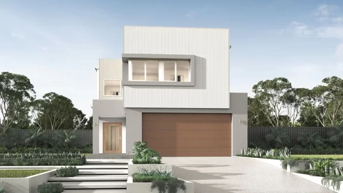
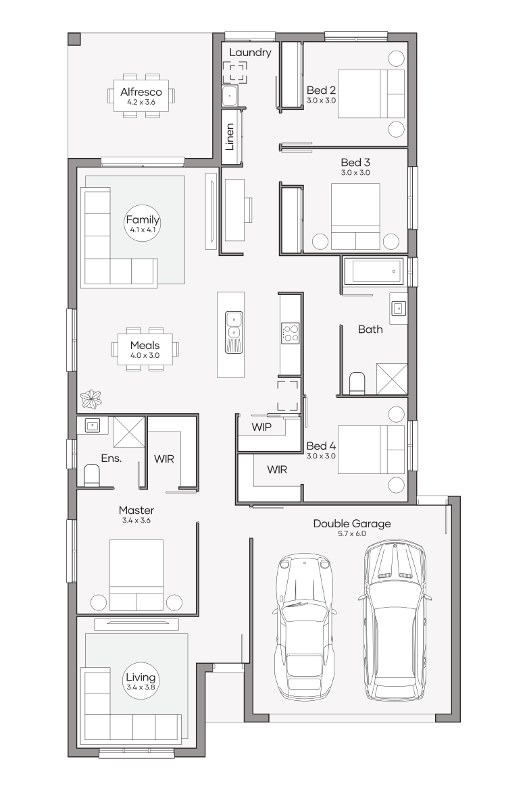

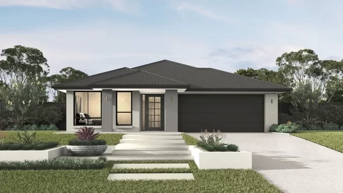
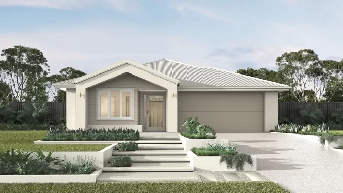
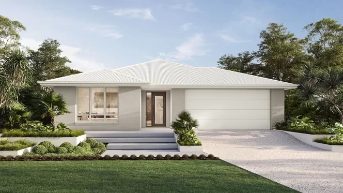
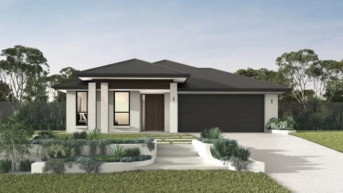

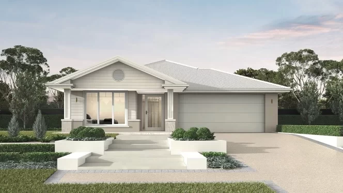
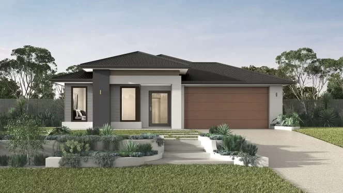
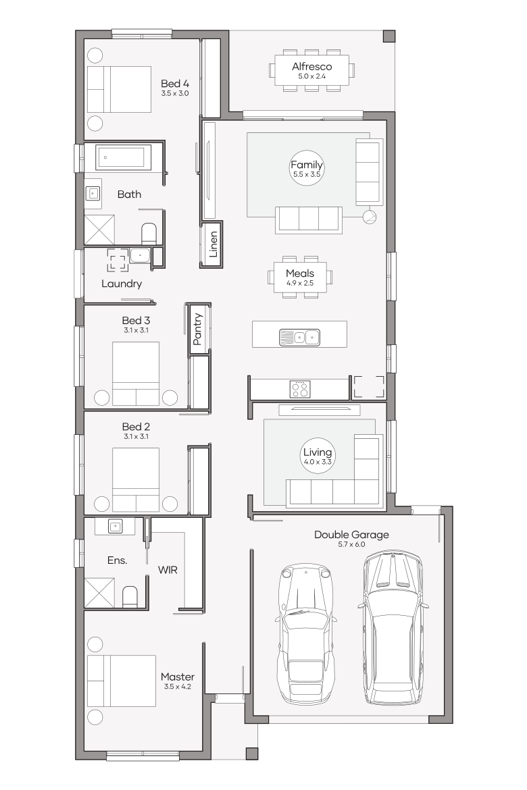
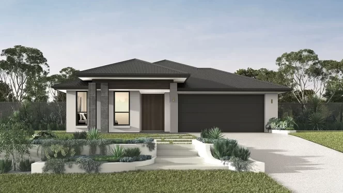

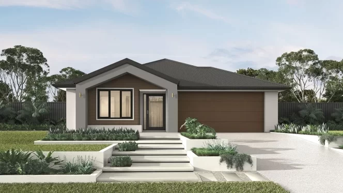
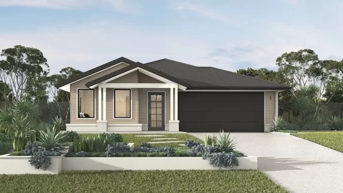
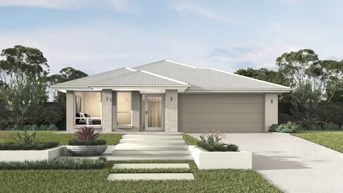
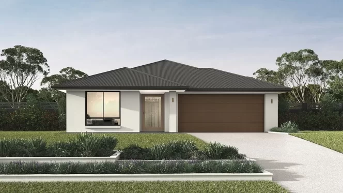
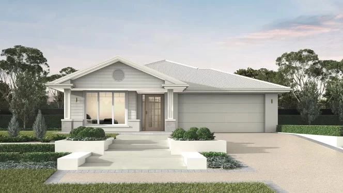
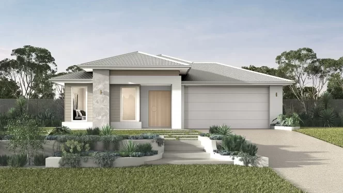
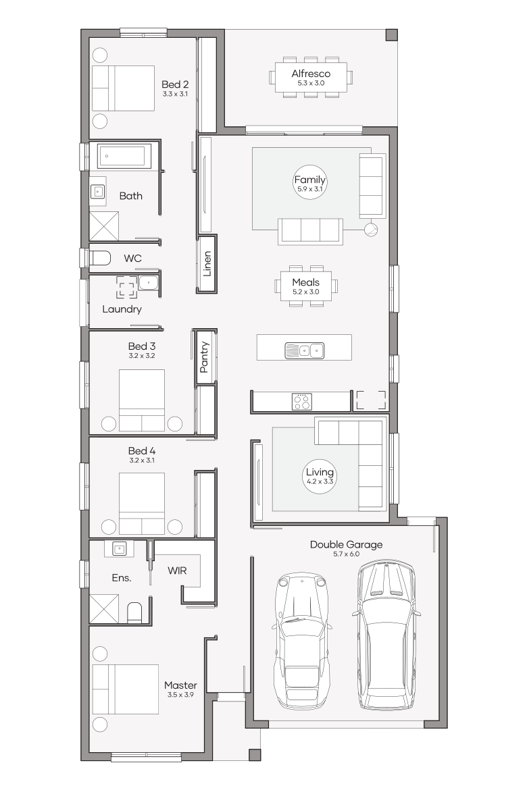
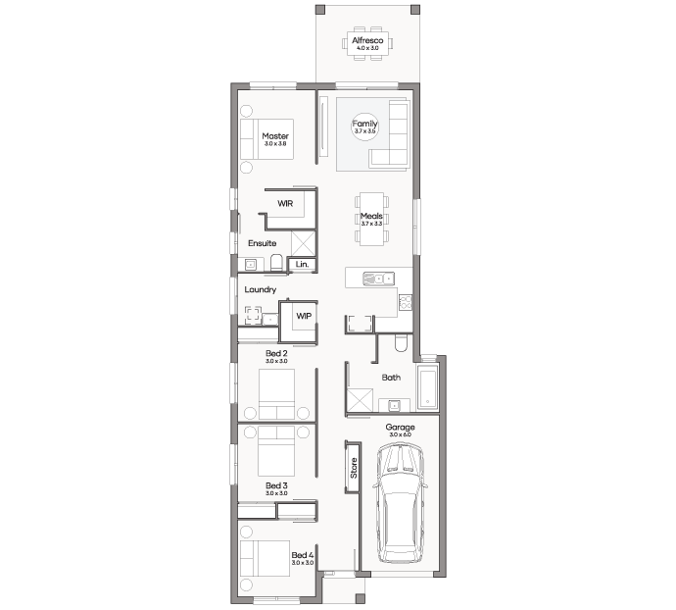
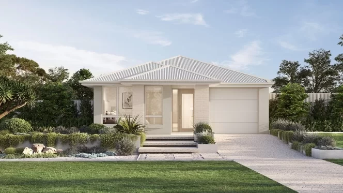
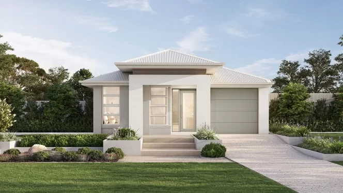
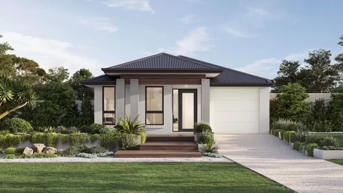
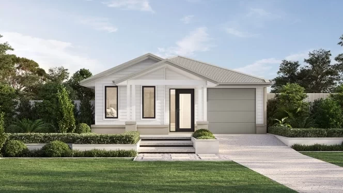
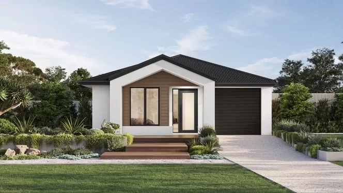
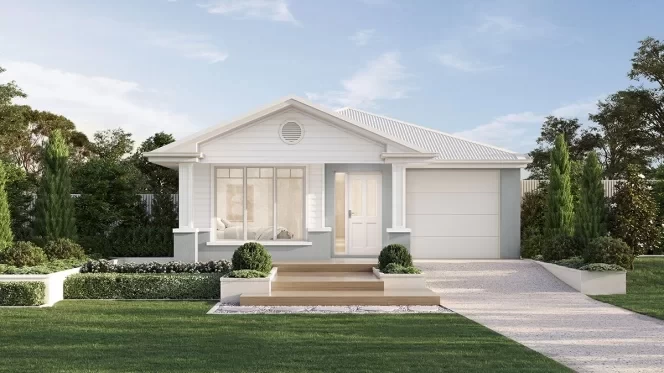
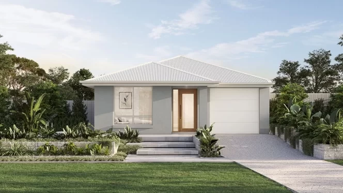
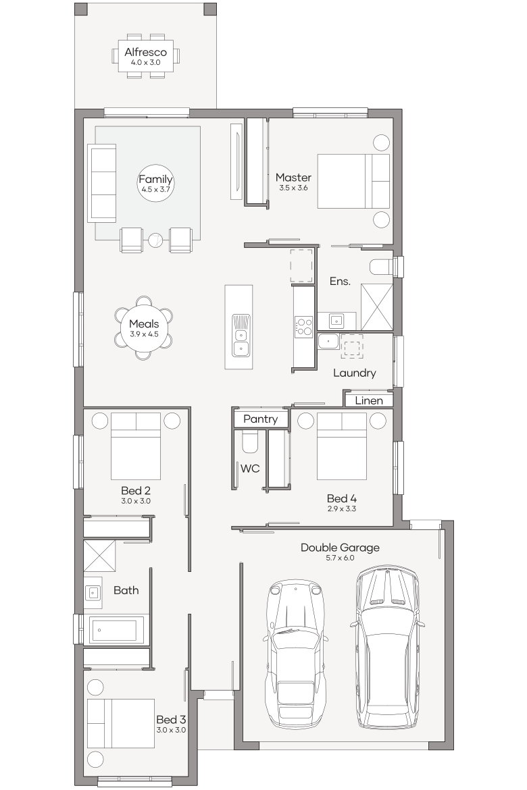
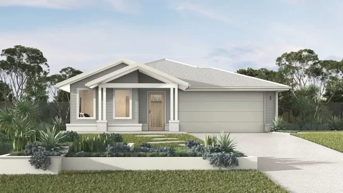
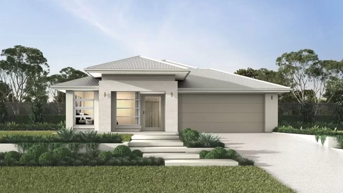
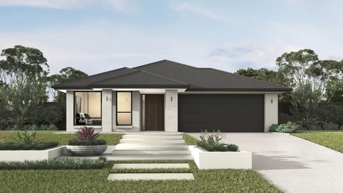
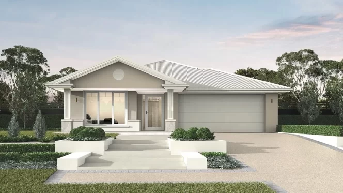
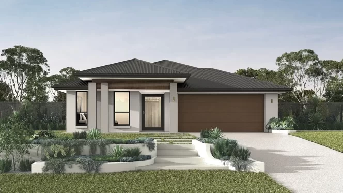
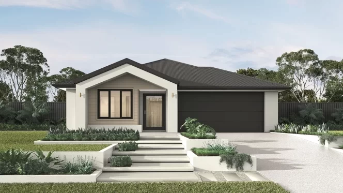
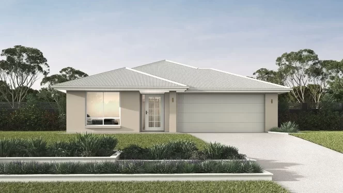
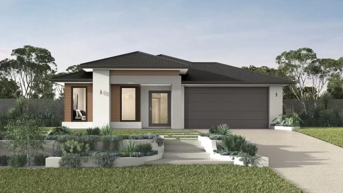
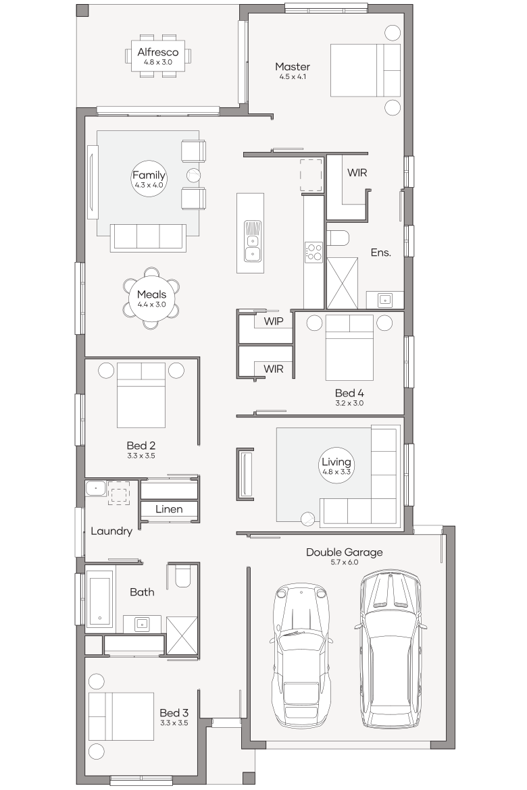
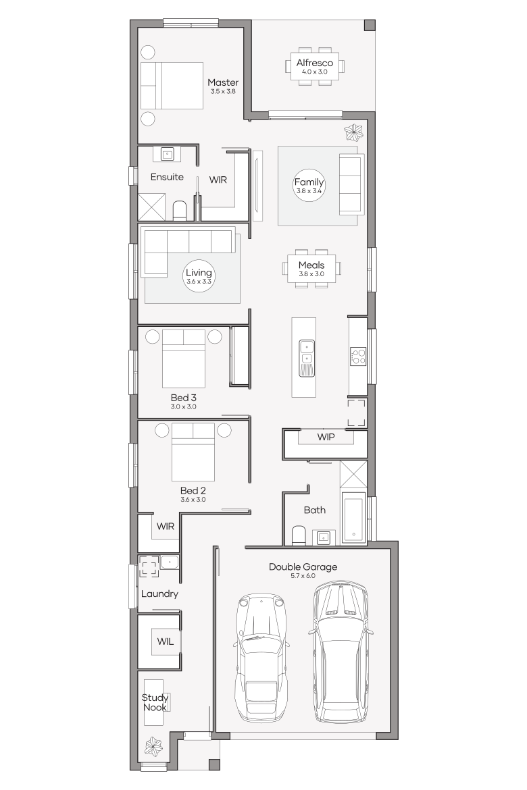
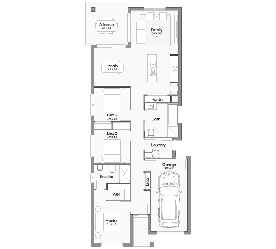
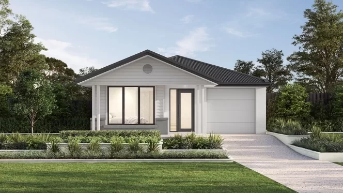
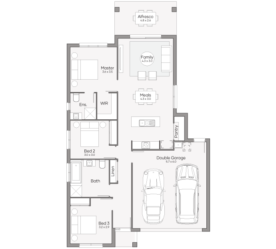
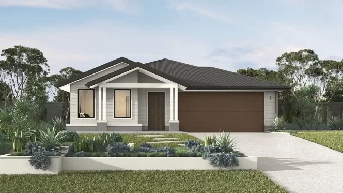
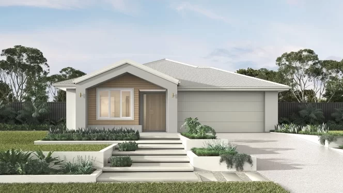
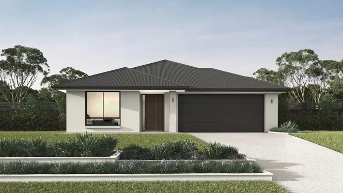
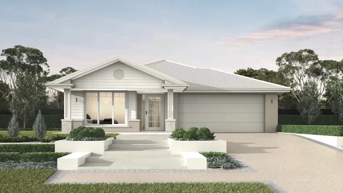
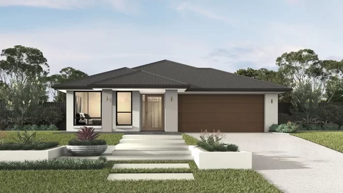
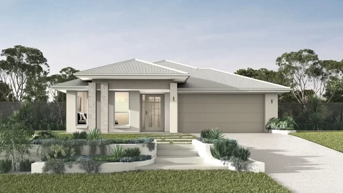

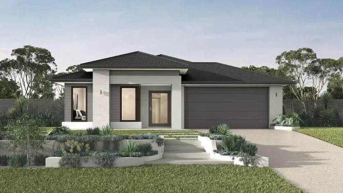
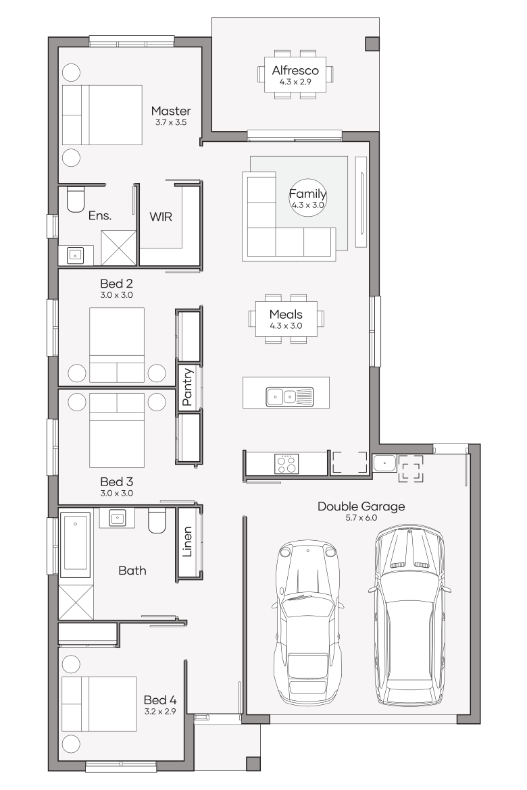
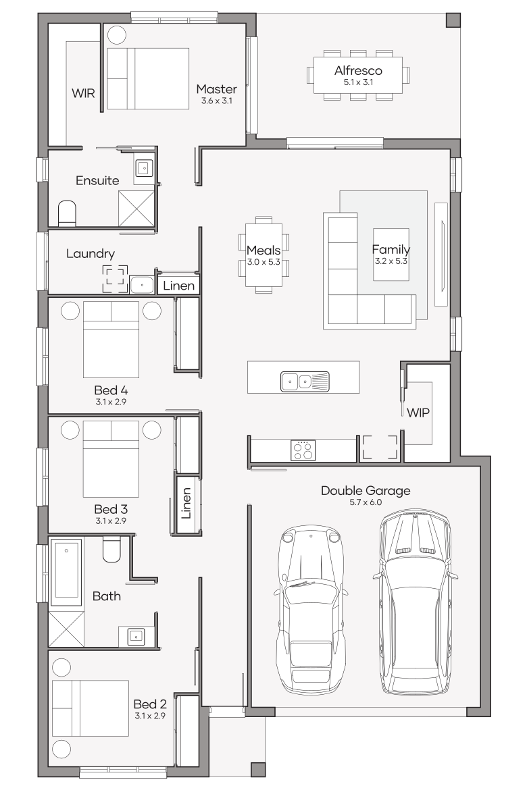
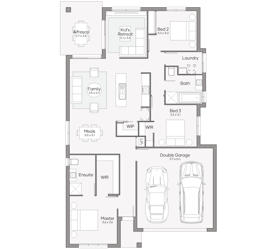
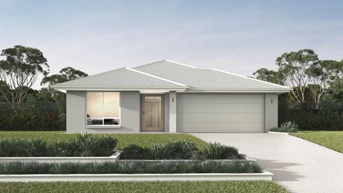
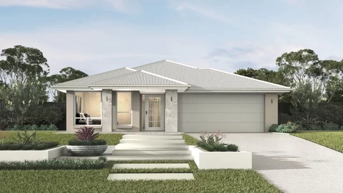
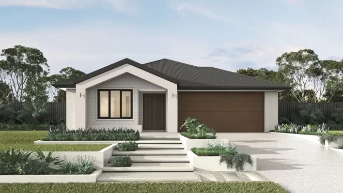

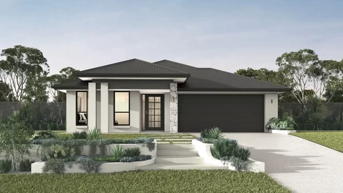
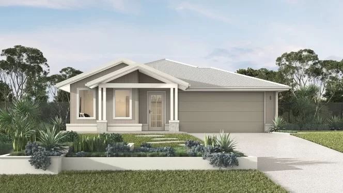
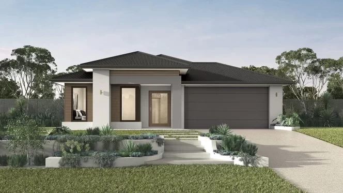
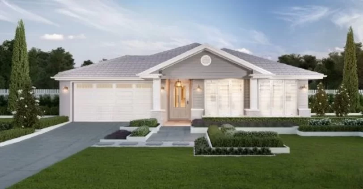
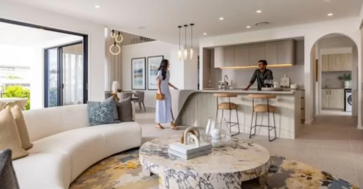
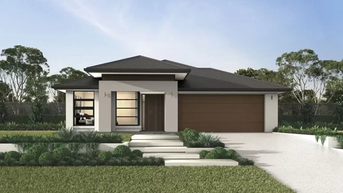
A narrow lot home design is created to help maximise space on a lot with a compact frontage. Rather than focusing on width alone, these homes balance the features that matter most to everyday family life, including comfortable living areas, well-positioned bedrooms, practical storage, garage access and outdoor living spaces.
Many buyers are surprised by how much can fit within a well-planned layout. From open-plan family zones to dedicated retreats and work-from-home spaces, today's narrow block house designs can offer the flexibility growing families need without feeling cramped.
Because every estate, council area and block is different, there is no single frontage that defines a narrow lot. The best way to determine which design may suit your land is to compare available home designs and speak with a New Home Consultant about your specific block.
The most successful narrow lot house plans aren't simply smaller versions of larger homes. They're thoughtfully designed around how families live, move and spend time together throughout the day.
Open-plan living areas are generally at the back of the home to help the space feel bigger and create a better connection to outdoor living. Large windows and strategically placed openings can help bring natural light deeper into the home.
For many Queensland families, a double storey layout can be a practical solution on a compact frontage. Often, two levels of building can provide generous living areas, yet still offer backyard space for entertaining, family time or just enjoying the outdoors. Explore our double storey home designs to see how vertical living can create more flexibility on narrower blocks.
Another important point is storage. Walk-in robes, built-in cabinetry and practical garage layouts are features that can help keep busy family homes organised without losing living space.
Privacy also plays a key role, especially in newer estates where developers position homes closer together. Well-considered room placement, strategically positioned windows and separate living zones can help create comfortable spaces for every member of the family.
If you're building on a particularly compact frontage, it may be worth exploring our double storey homes for 10m wide lots or browsing our 12.5m frontage double storey house plans for additional inspiration.
Building on a narrow lot often requires careful planning and experience. With more than 47 years of helping Australian families create homes they love coming home to, Clarendon Homes understands how important it is to find a design that works for both your block and your lifestyle.
As an Australian-owned family business, we've helped generations of Queensland families build with confidence. You'll also benefit from our Lifetime Structural Guarantee and the support of an experienced team who can help you explore design options, assess suitability and make informed decisions throughout your journey.
Choosing the right narrow block home design starts with understanding both your block and your family's needs.
1. Confirm your frontage and site requirements
Before falling in love with a design, check your block dimensions, setbacks, easements and any estate-specific requirements. These factors can influence which homes may be suitable for your land.
2. Decide between single storey and double storey living
Think about how your family lives now and how your needs may change in the future. While single storey homes can work beautifully on some blocks, many buyers find that a double storey design allows them to enjoy more living space on a compact frontage.
3. Prioritise light, storage and everyday functionality
The best narrow block homes are designed around everyday life. Look for layouts that make the most of natural light, provide practical storage and create spaces where your family can come together while still enjoying a little privacy when needed.
4. Consider privacy and outdoor living
Well-positioned living areas, bedrooms and alfresco spaces can make a significant difference to how comfortable a home feels over time. Consider how the design interacts with neighbouring properties and outdoor areas.
5. Check estate design guidelines
Many estates in Queensland have specific requirements in relation to facades, setbacks and streetscape presentation. Going over these guidelines beforehand can make your decision easier.
6. Compare facade options and personalise your design
Once you've shortlisted a layout, explore facade styles that complement both your home and the surrounding neighbourhood. Tools such as Facade Styler can help you visualise different design options before making a final decision.
7. Take the next step
When you’re ready, price your home online and visit a Display Home to experience your preferred designs firsthand. Walking through a home can give you a better feel for room proportions, storage options and how the floor plan may fit your family's lifestyle.
There's no set width that defines a narrow block. What is considered narrow can vary depending on the frontage, depth, council requirements and estate guidelines. If you're unsure whether a design will suit your block, our team can help you understand your options.
They can be. A double storey home allows you to build across two levels instead of spreading the home across the block, which can leave more room for outdoor living. However, some narrow blocks may also suit a single storey design, depending on their dimensions.
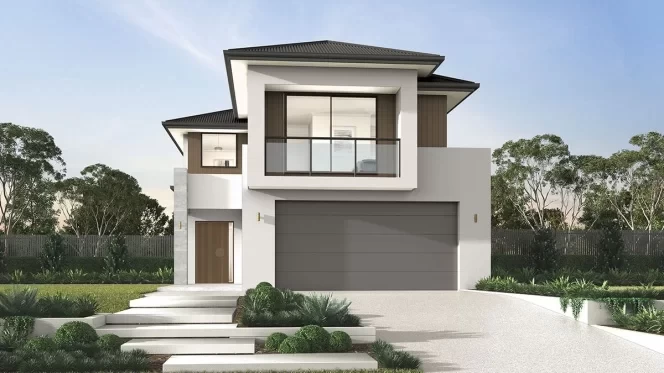
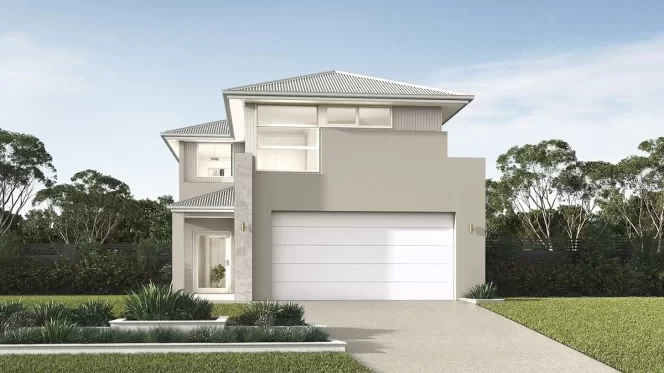
Look for a design that makes good use of the available frontage without compromising everyday functionality. Consider garage placement, room layout, storage, privacy and how the home connects to outdoor spaces, whether you are comparing narrow city lot house plans or designs for a suburban estate.
Yes. Many narrow lot home designs include separate living areas, such as a media room, children's retreat or additional family space. The available options will depend on the design and the dimensions of your block.