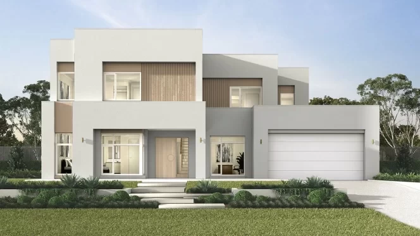
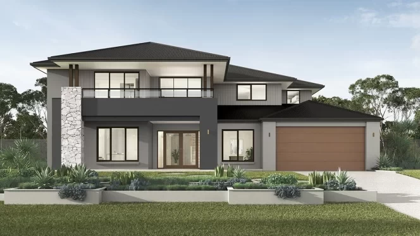
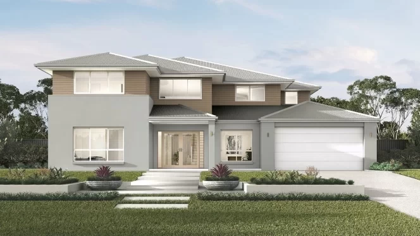
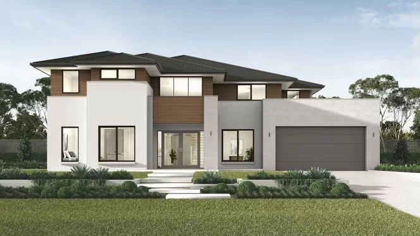
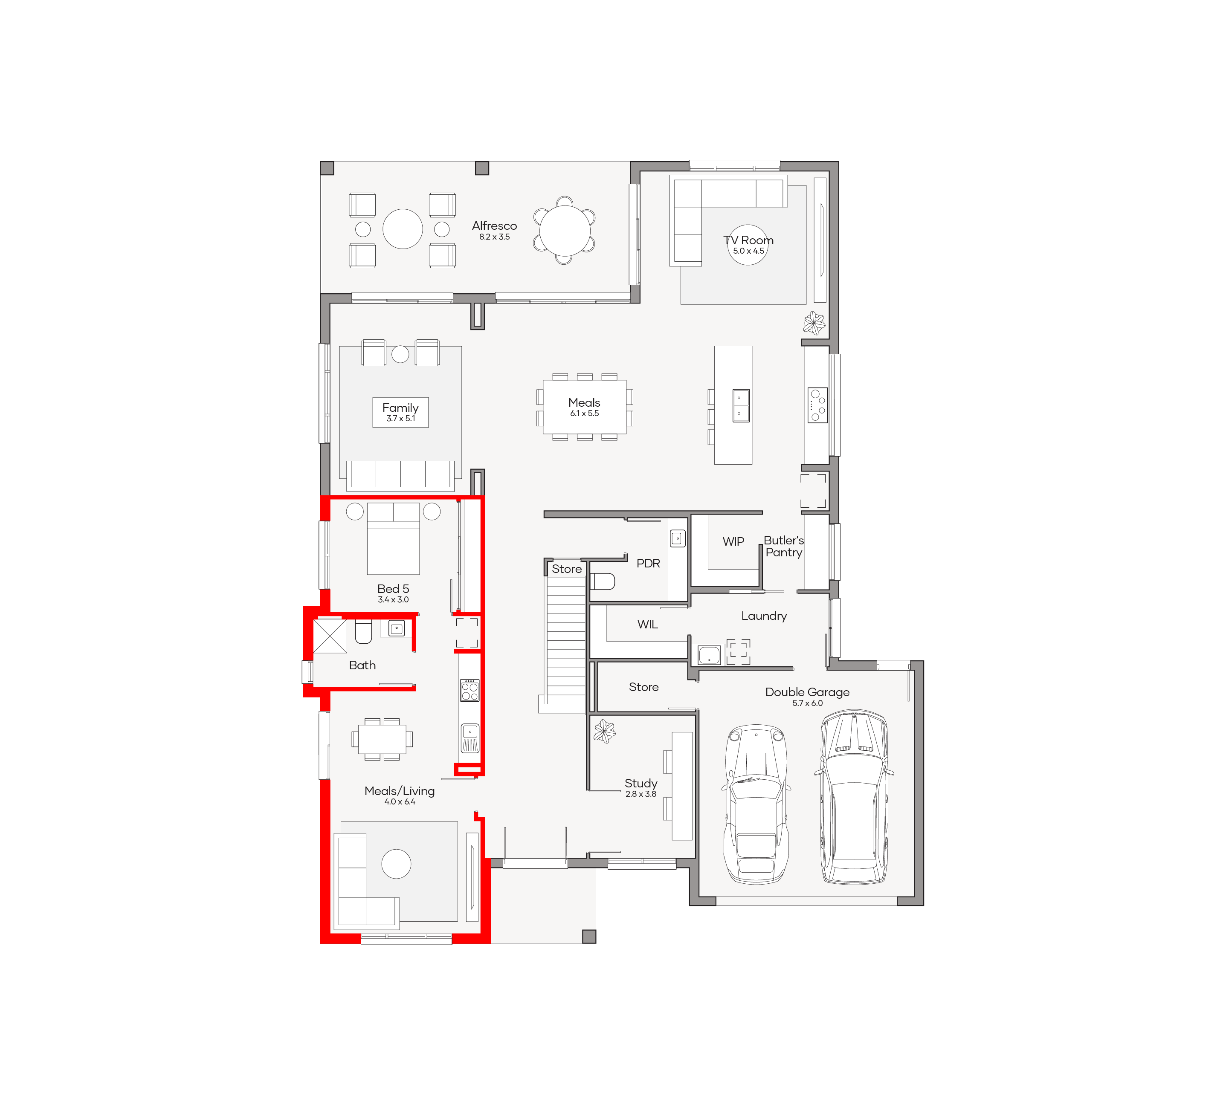
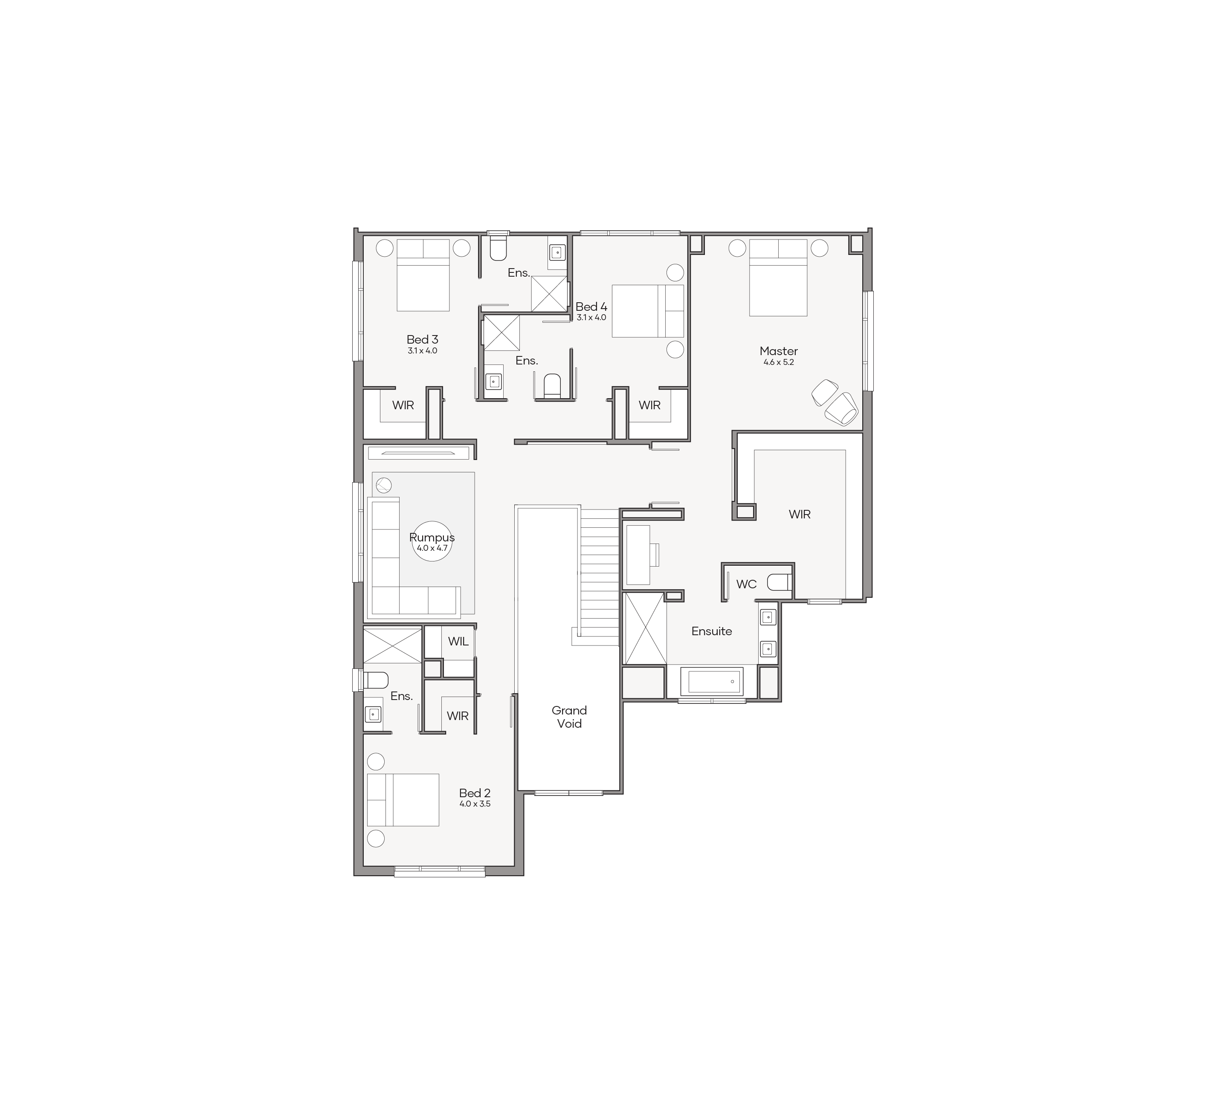
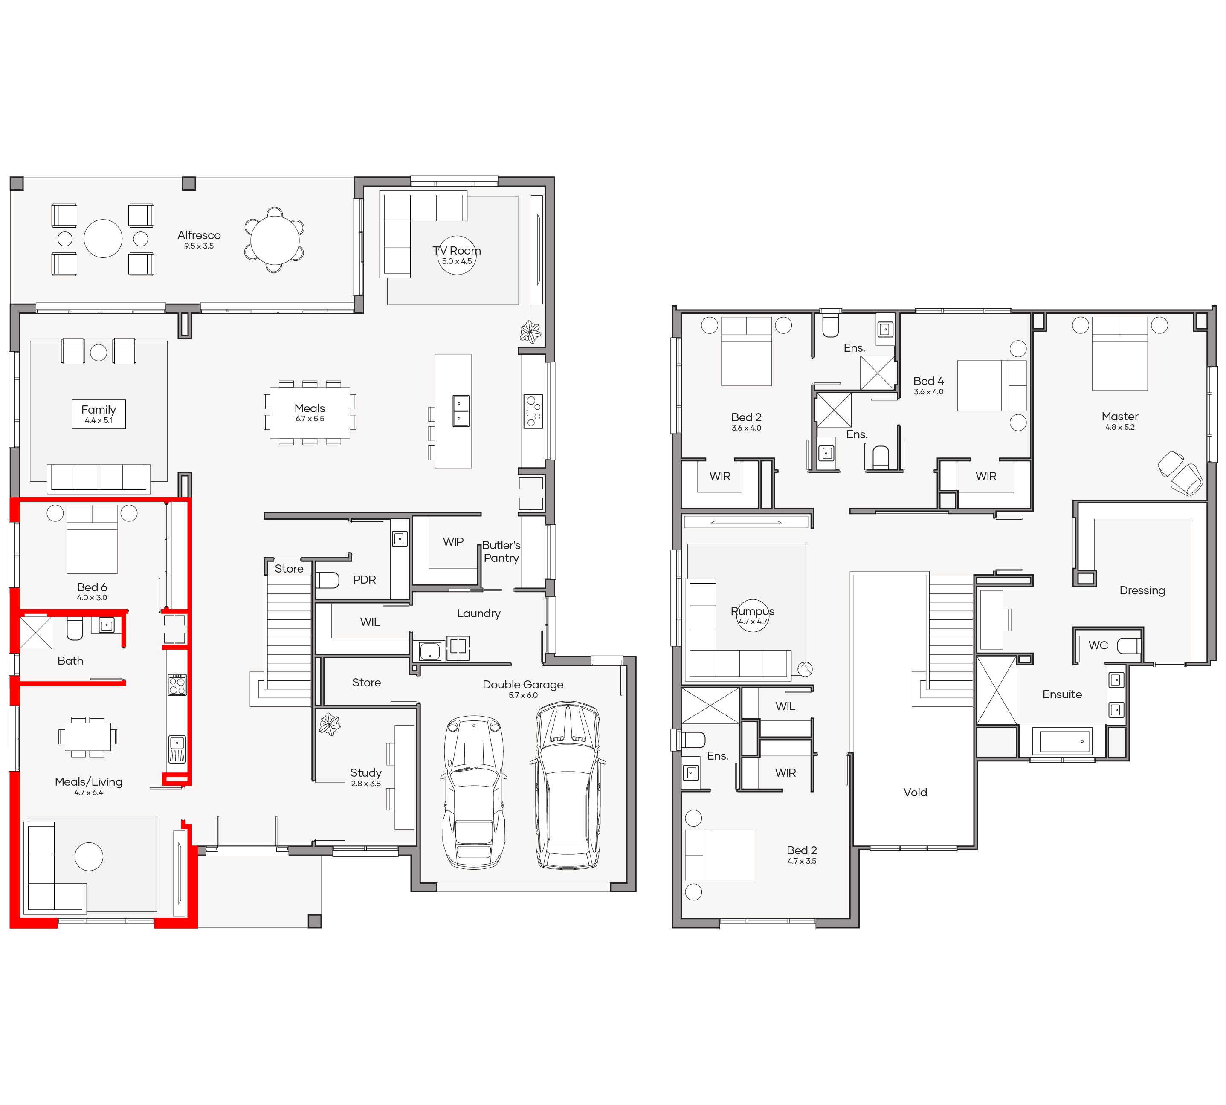
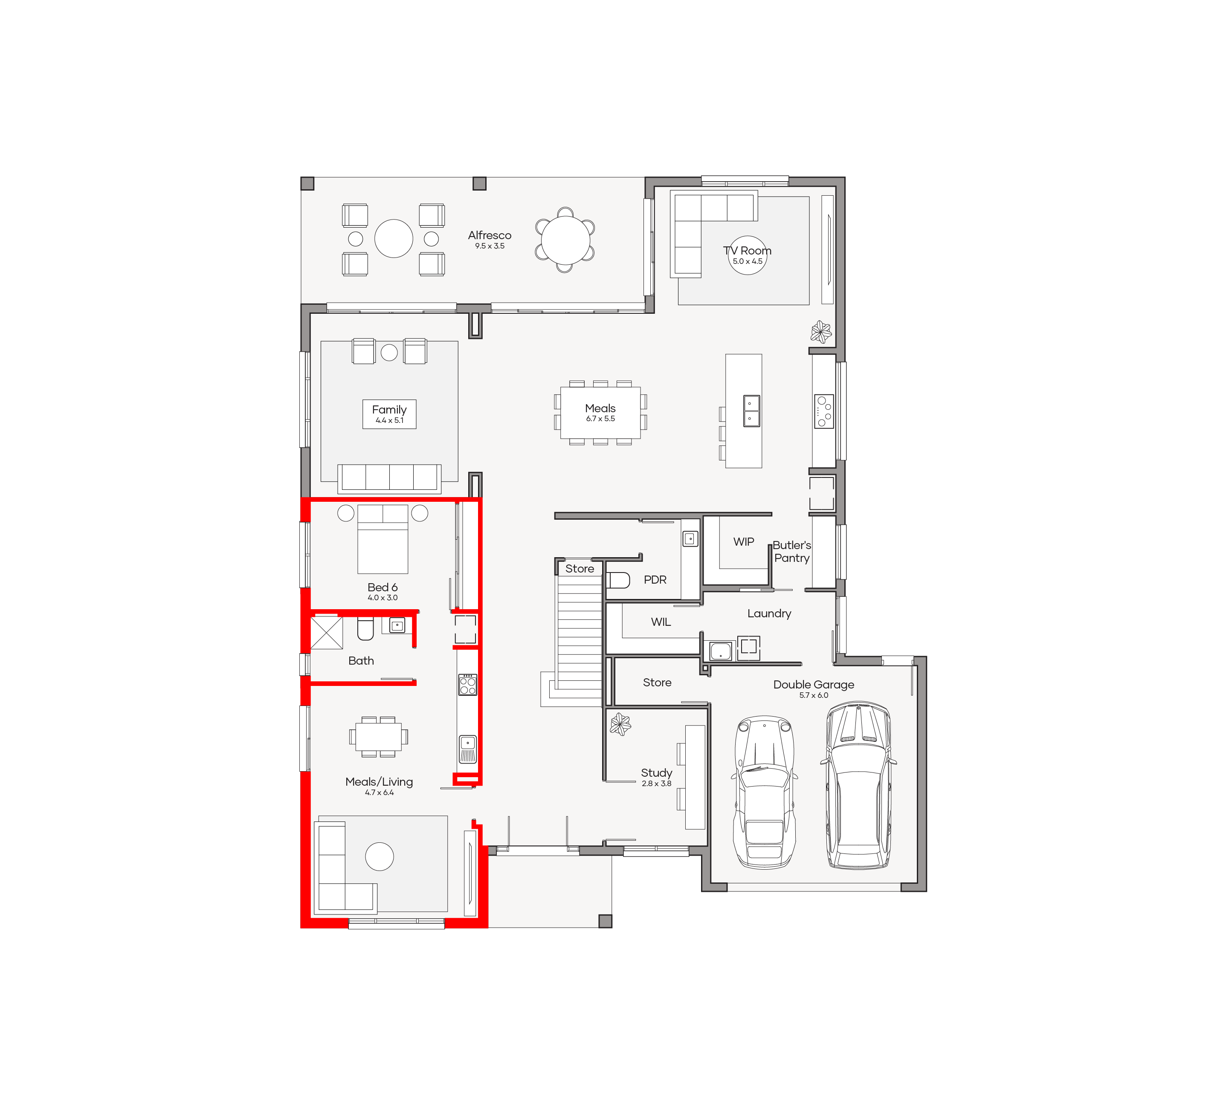
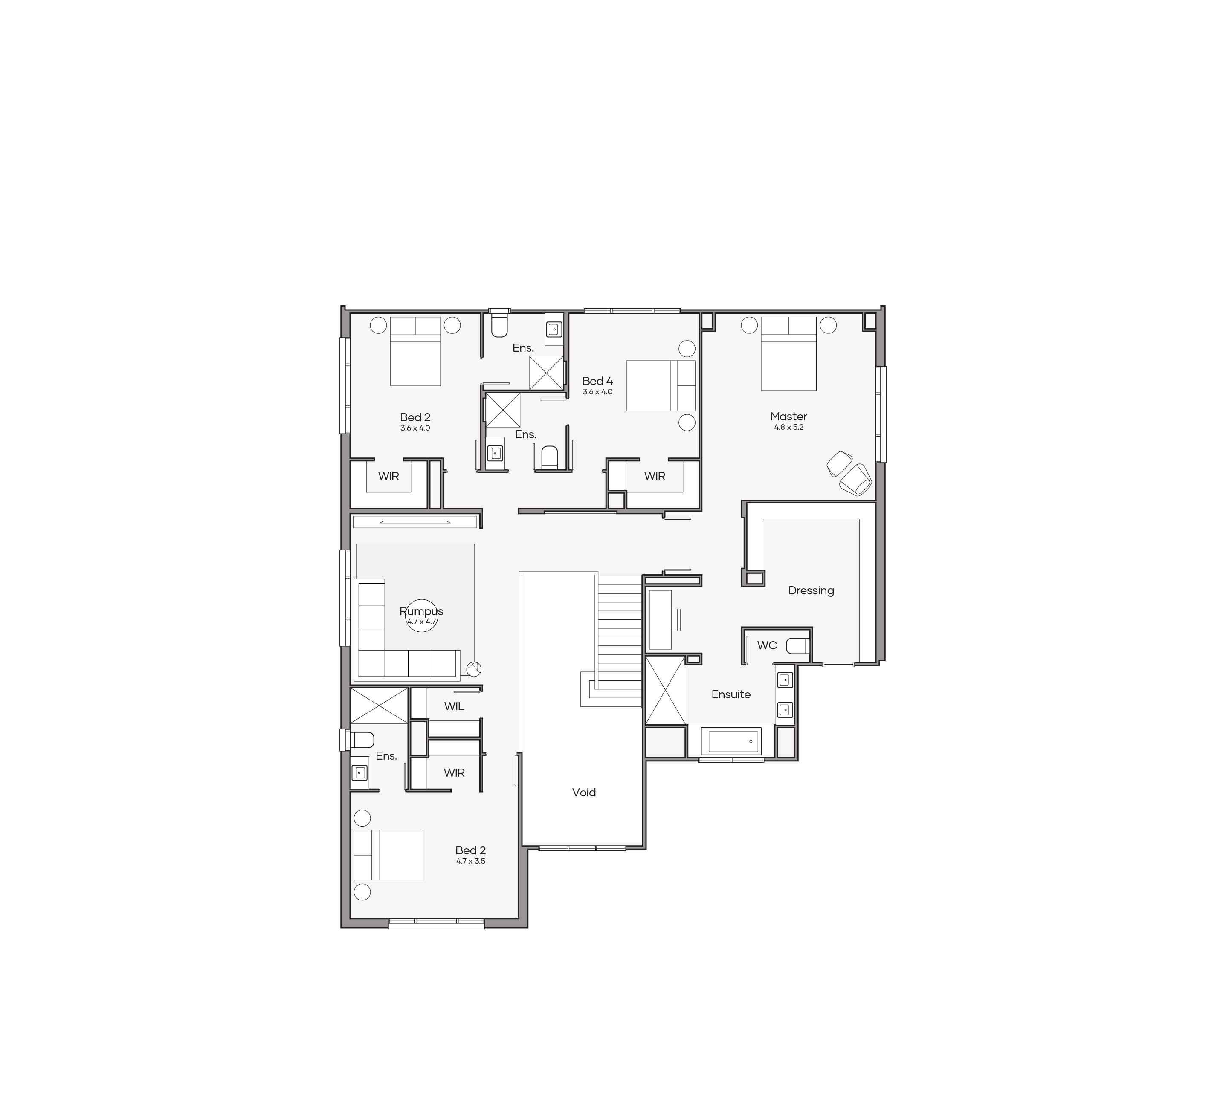
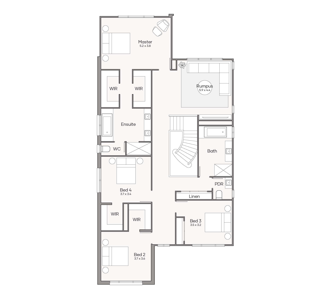
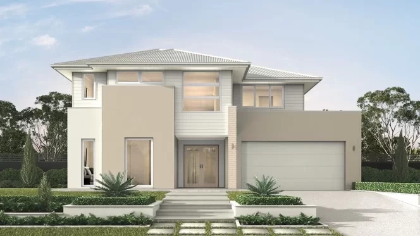
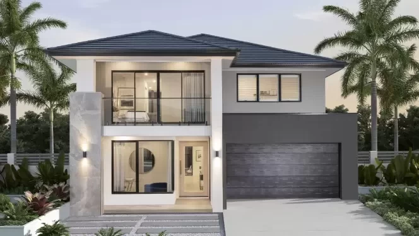
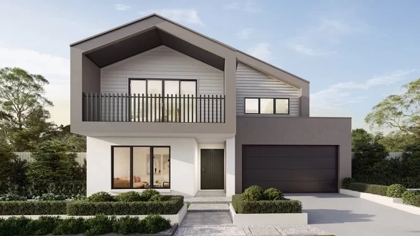
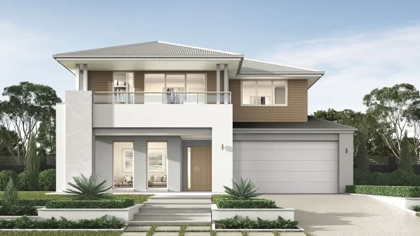
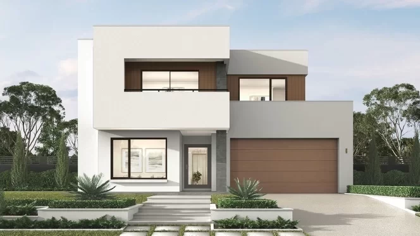

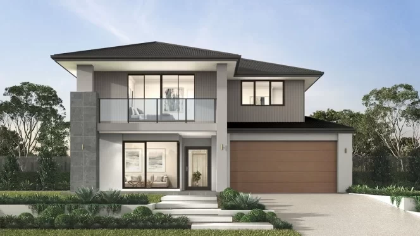
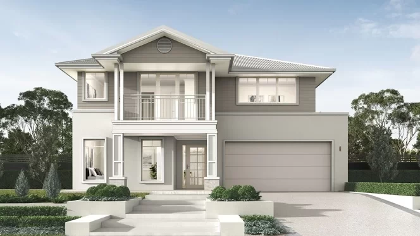
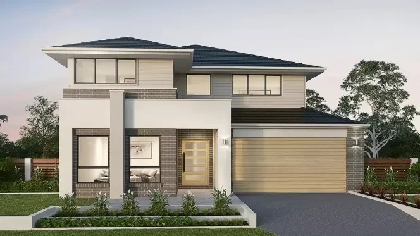
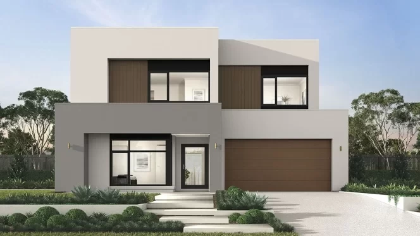
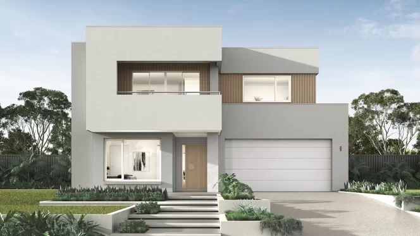
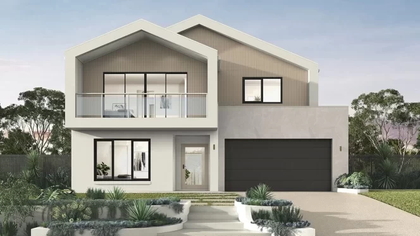
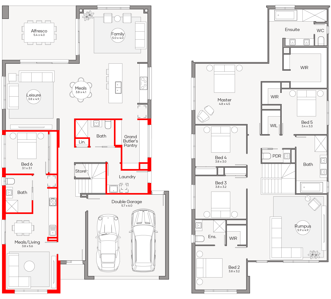
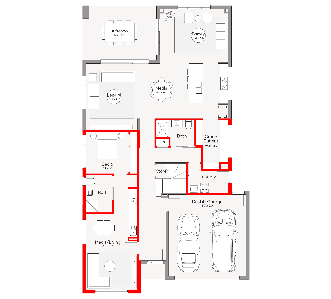
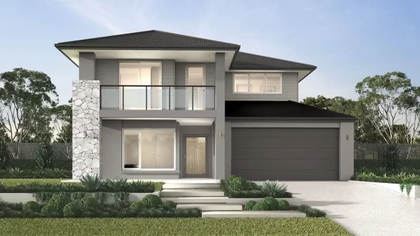
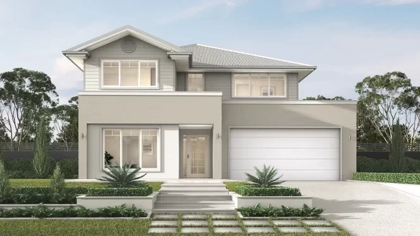
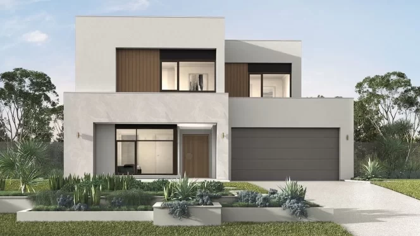
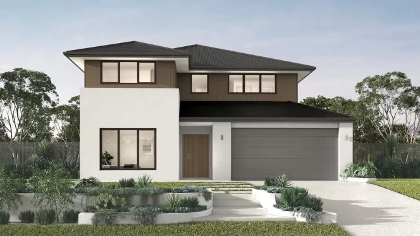

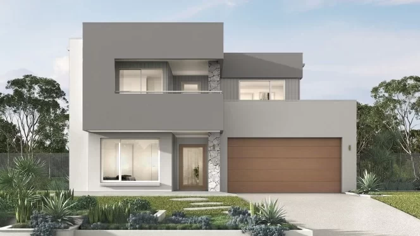
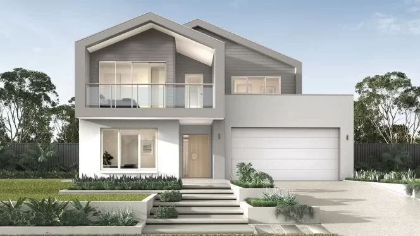
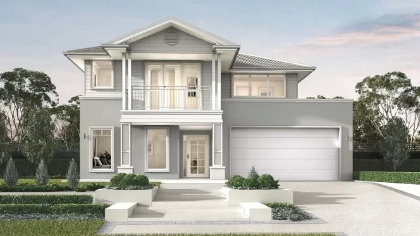
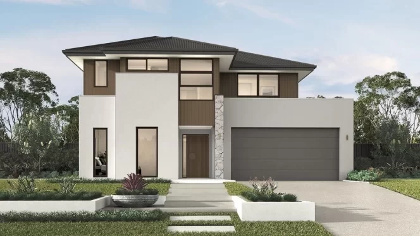
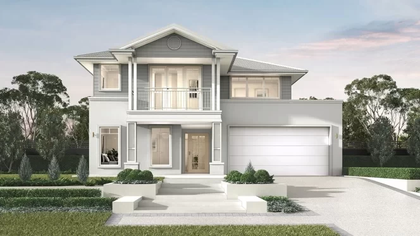
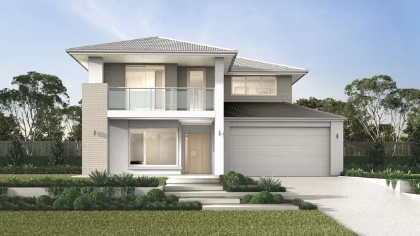
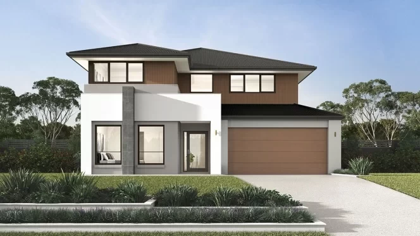
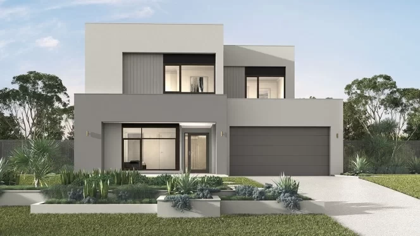
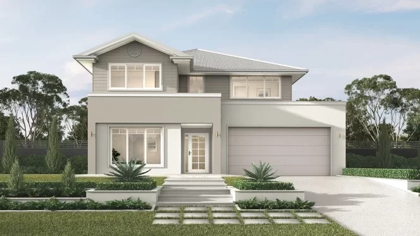
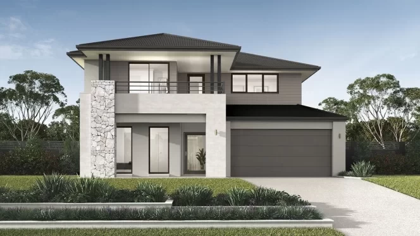
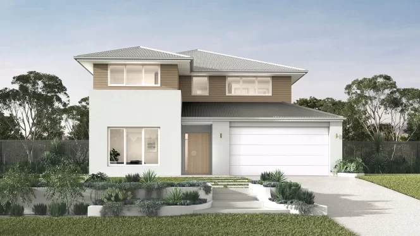

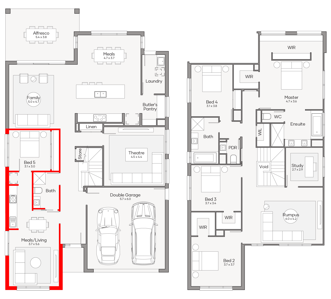
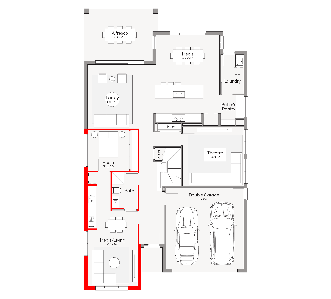
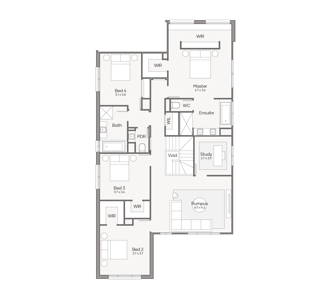
Multi-generational home designs suit families who want to share one home while maintaining personal space. Thoughtful layouts balance shared family areas with private bedrooms, ensuites and living zones. Some designs also include a kitchenette and separate entry for greater independence within the same home.
Some families are planning for ageing parents. Others have adult children staying at home while they study, work or save for their next place. Regular visits from extended family can also influence the way a home is planned.
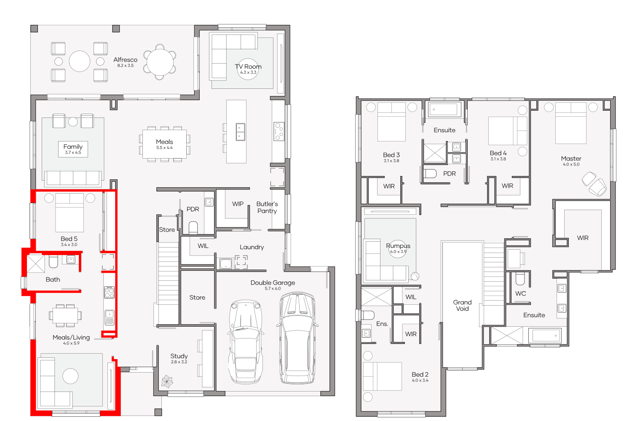
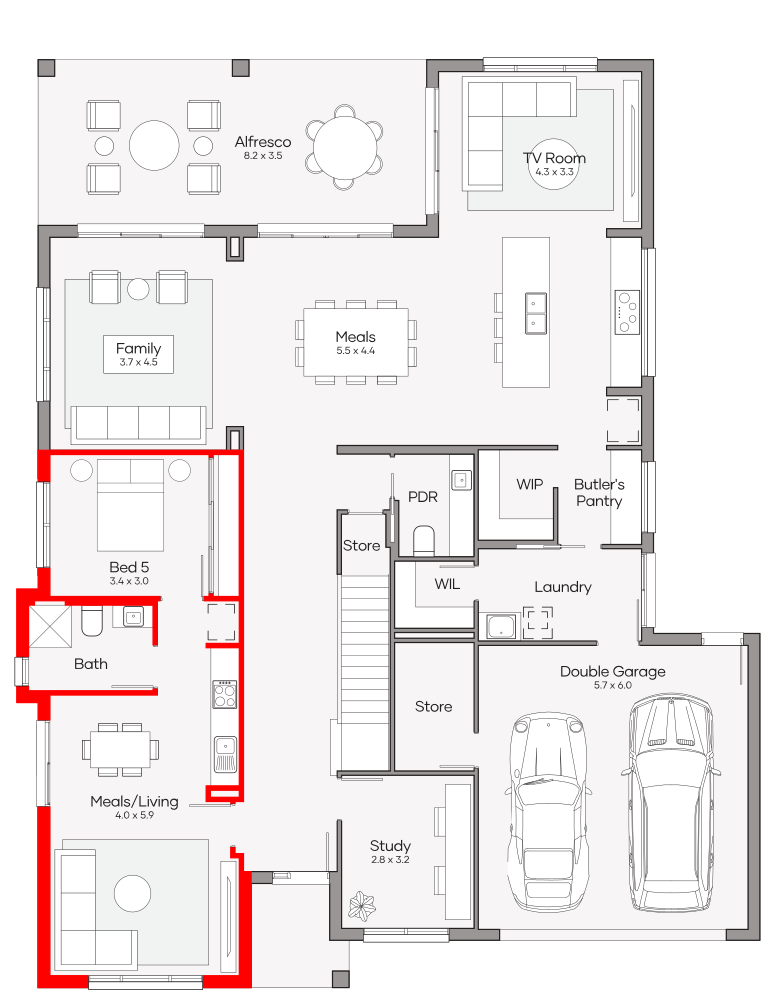
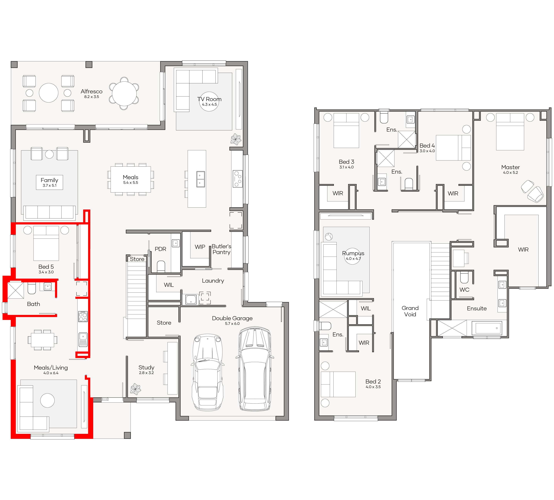
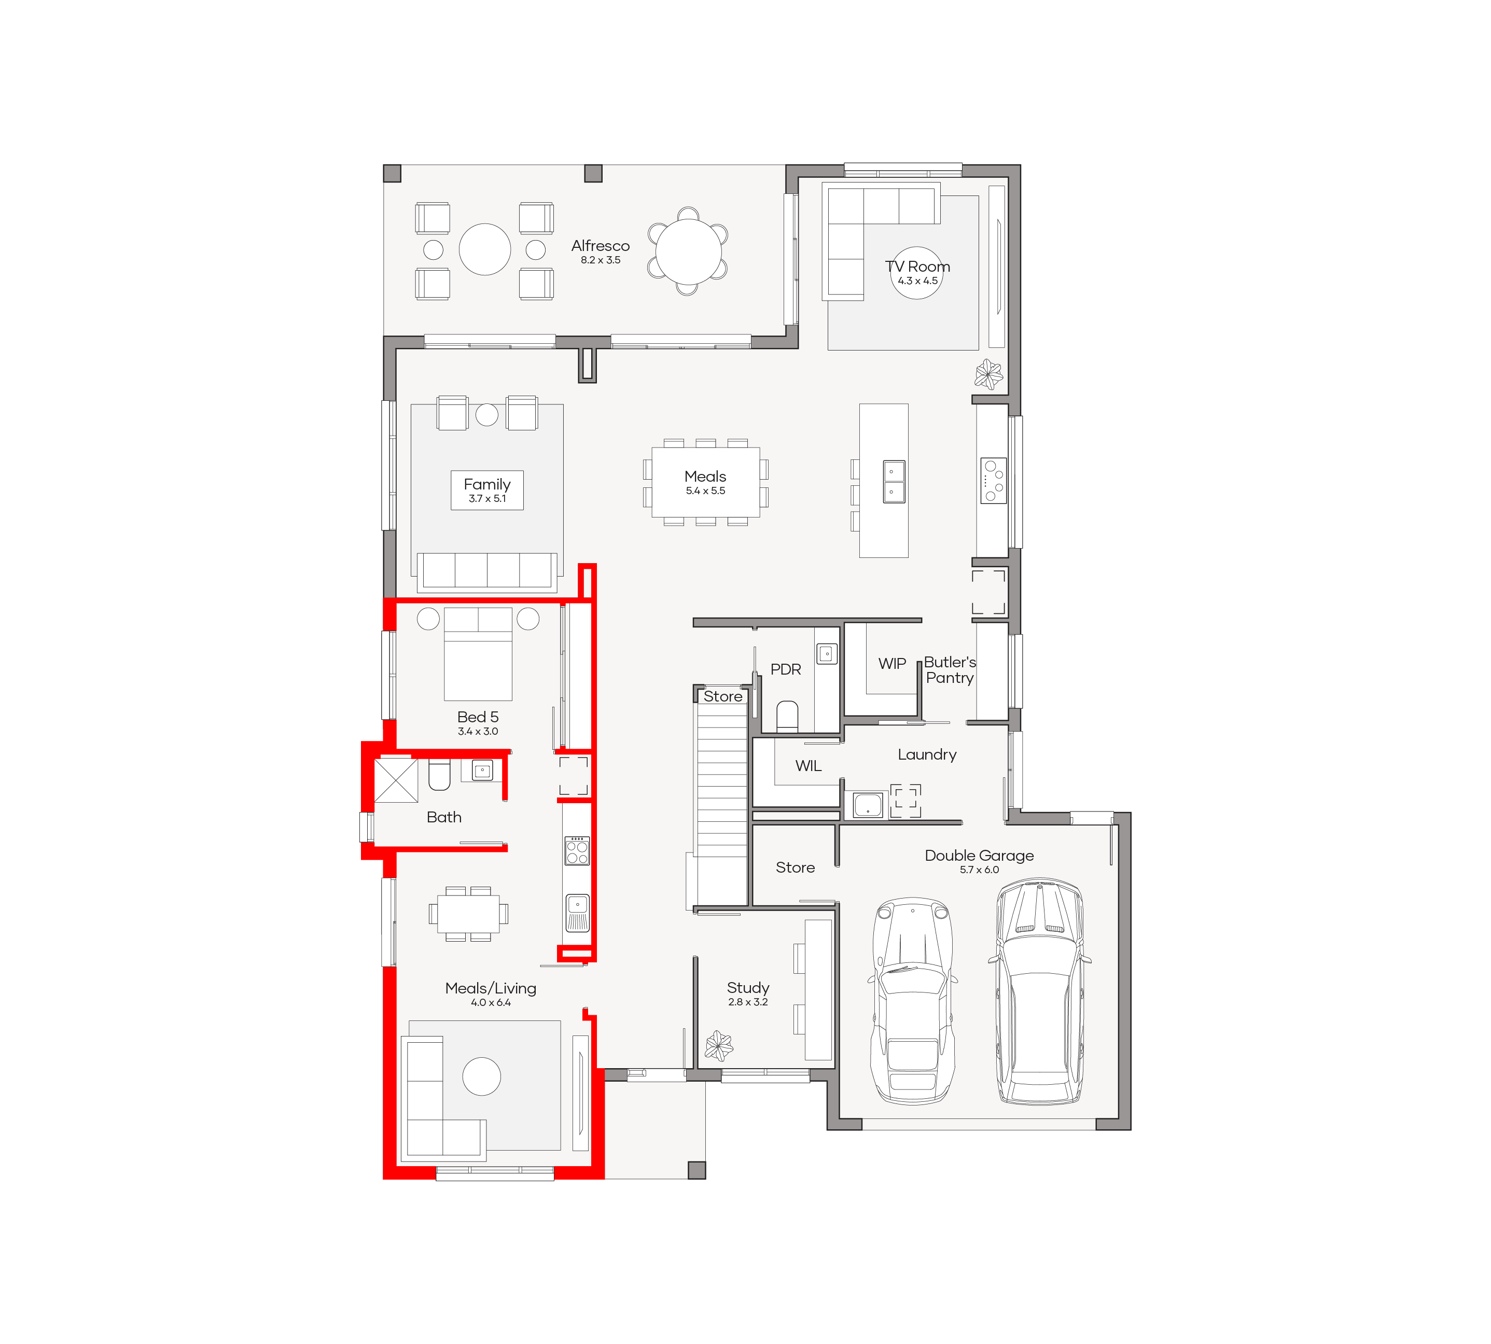
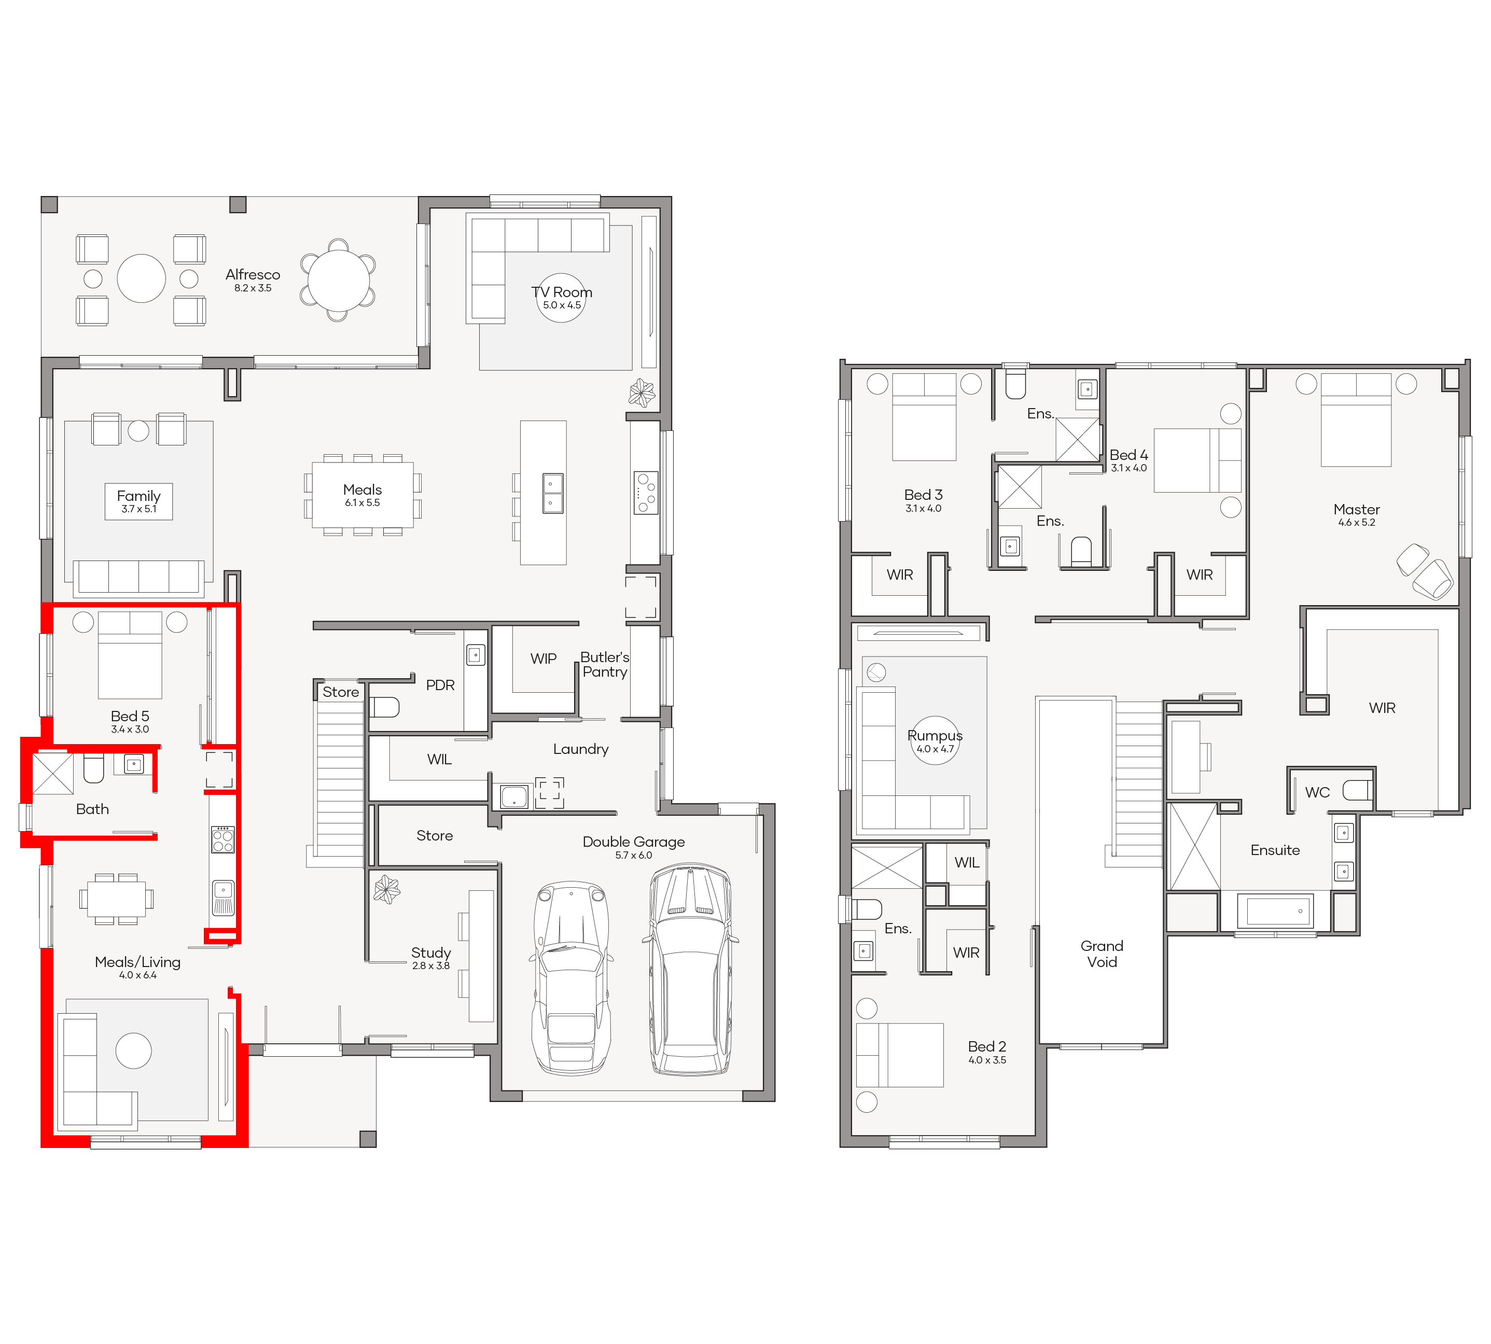
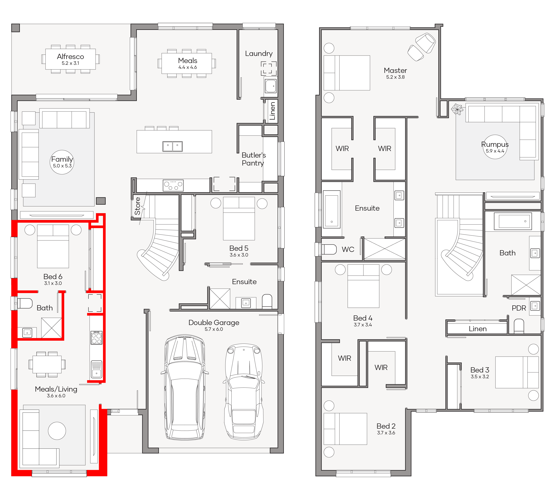
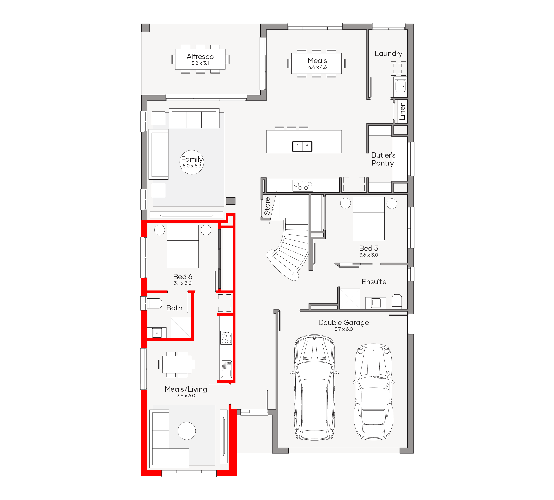
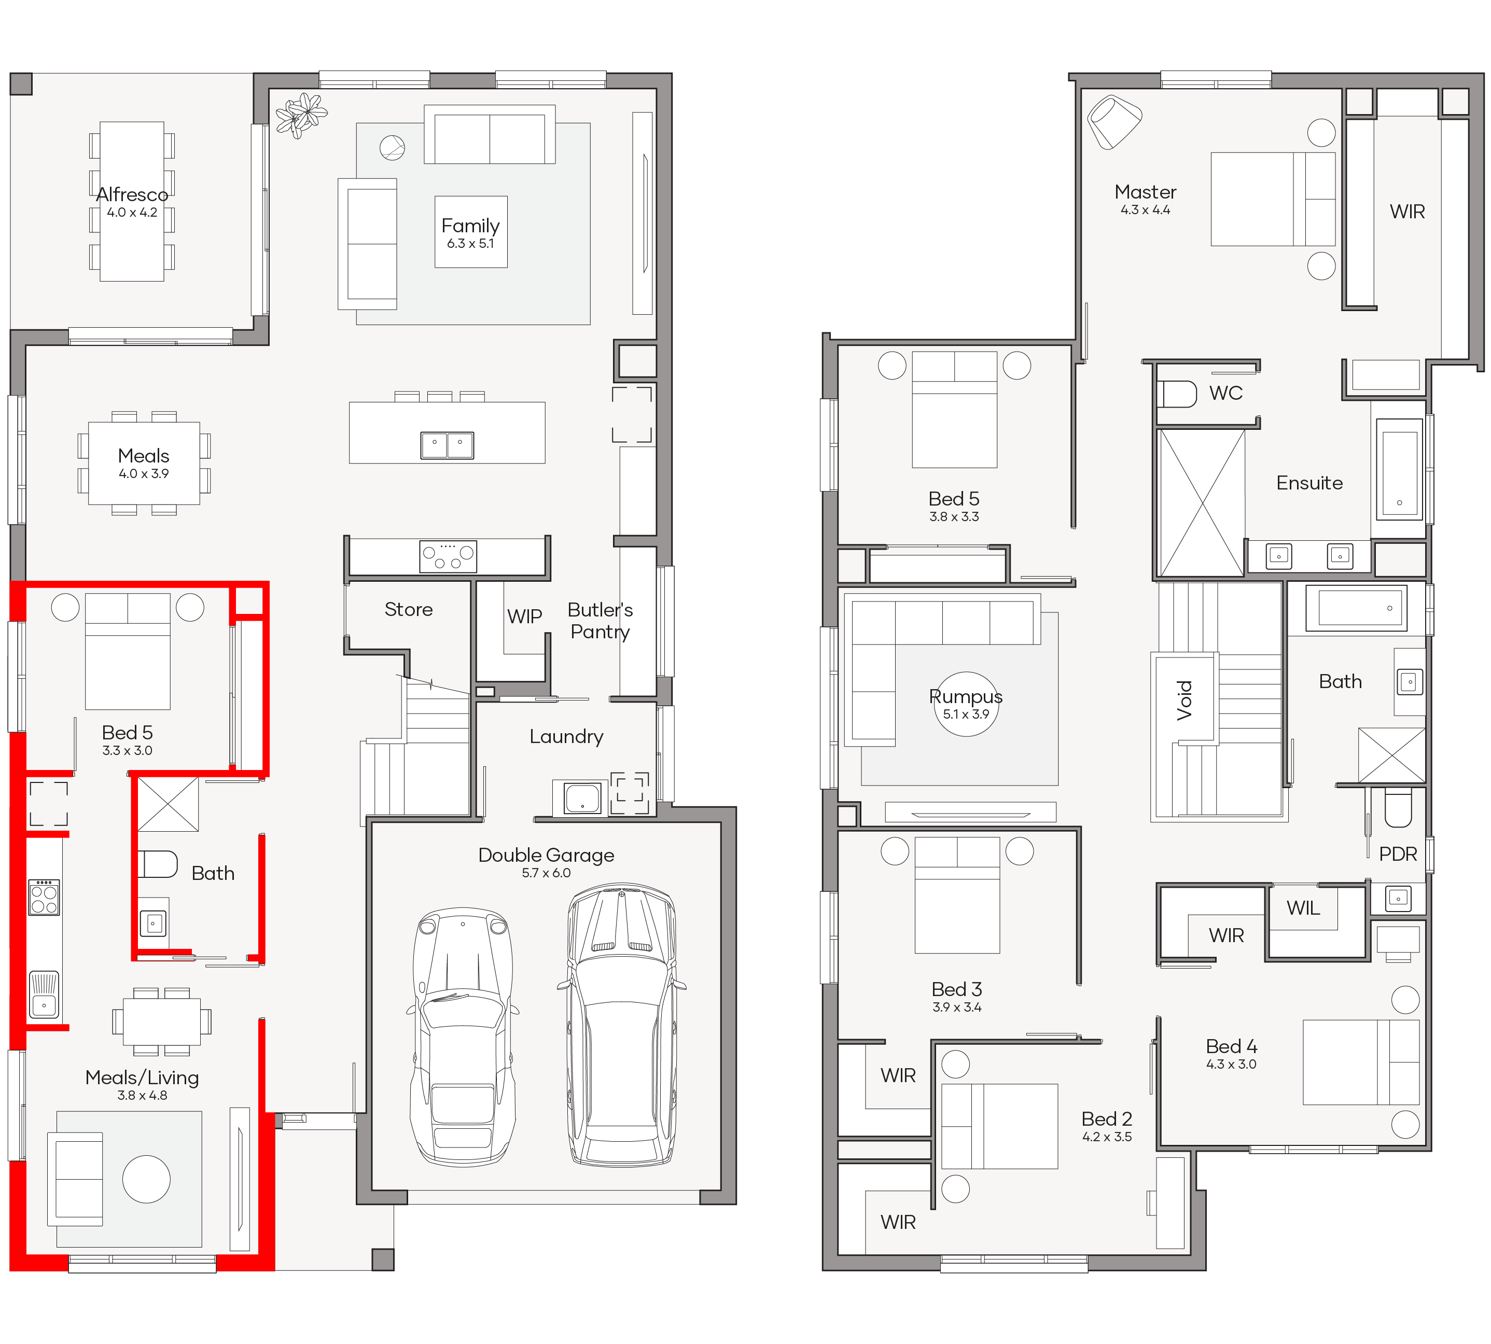
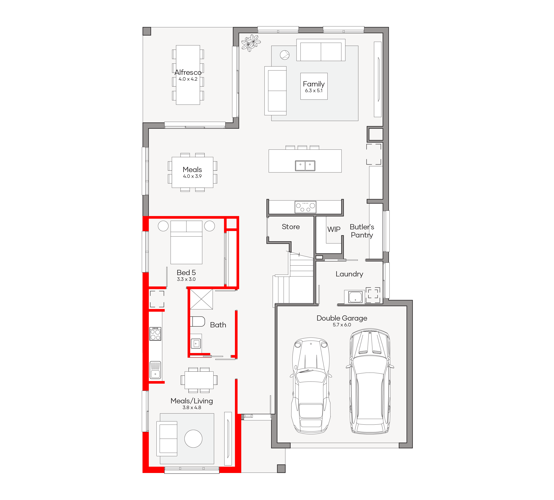
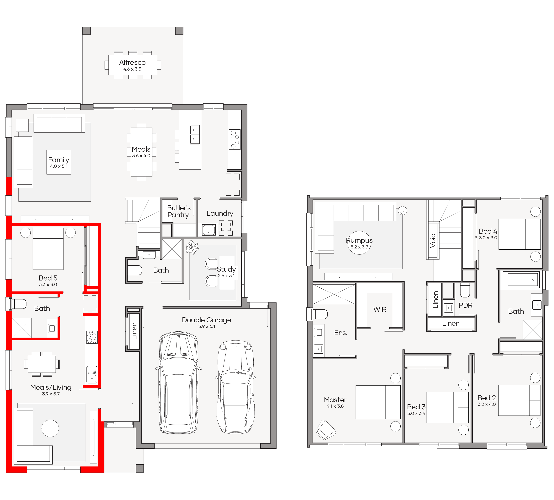
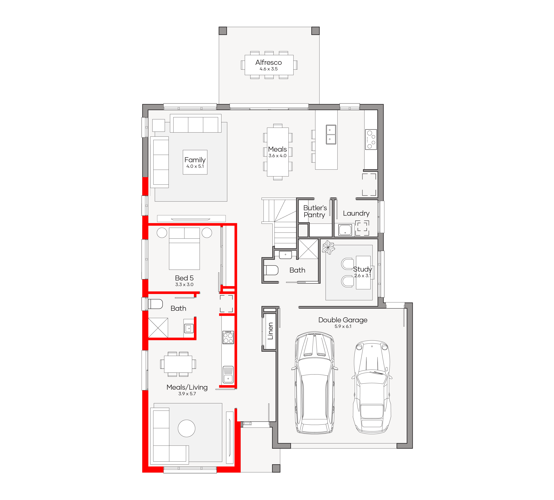
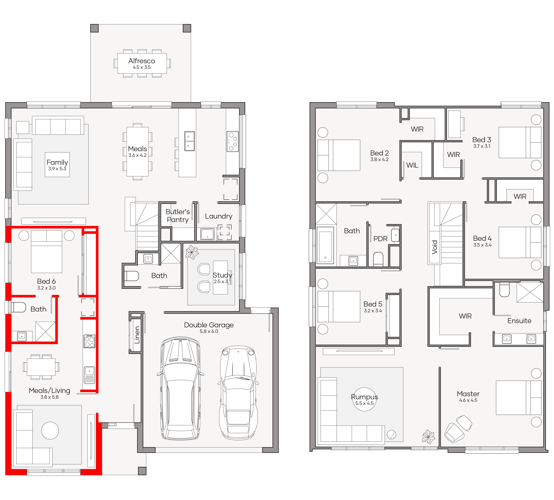
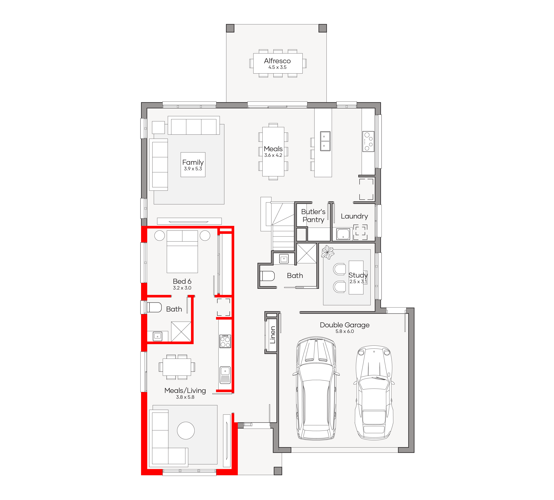
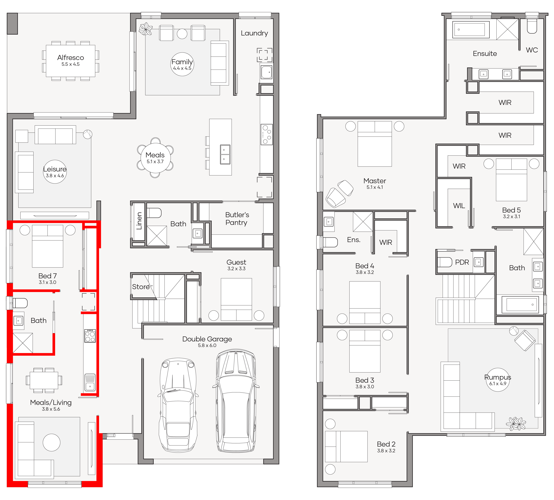
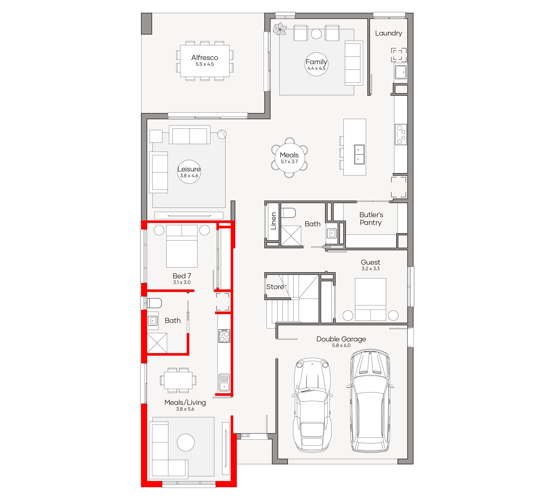
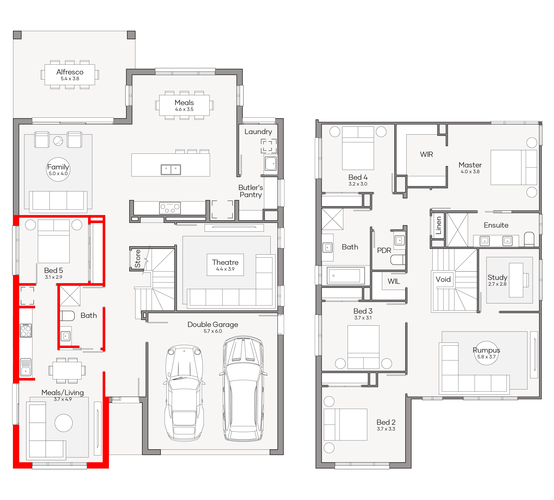
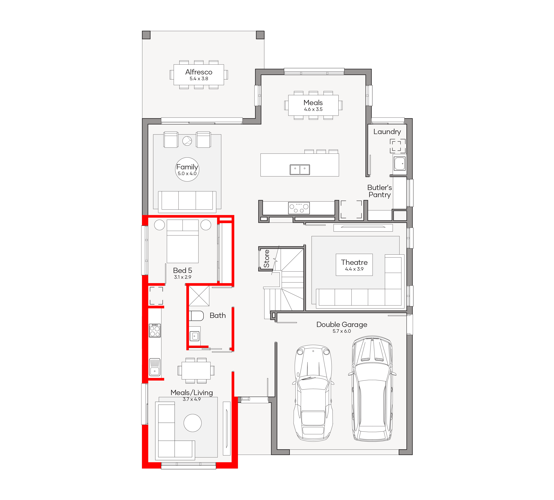
Many multi-generational house plans may include a private bedroom and ensuite, a separate living area or a home within a home layout. This option creates a dedicated zone with its own bedroom, bathroom, kitchenette and living space while remaining connected to the main home.
Multi-generational house plans allow families to share a home while accommodating different lifestyles. The right layout should suit your household today while giving you flexibility for the years ahead.
Spend more time together
Shared living areas and alfresco spaces create natural places for families to gather. Separate living zones also give everyone somewhere to unwind or enjoy quiet time.
Adapt as life changes
Families grow and change. A guest bedroom might become a parent's room in the future, while a study could become a bedroom for an adult child.
Keep support close to home
Living together makes day-to-day family support easier. Grandparents stay close to grandchildren, while adult children can have their privacy as they move through different stages of life.
Support family and cultural traditions
For many Queensland families, sharing one home reflects long-standing family values and cultural traditions. A well-planned layout balances time together with the privacy each generation appreciates.
Research from the UNSW City Futures Research Centre highlights the growing number of multi-generational households across Australia, reflecting changing family structures and housing choices.
Families planning for grandparents will have different priorities from those planning for an adult child or frequent guests. Starting with your family's day-to-day routine makes it easier to compare home designs that genuinely suit your household.
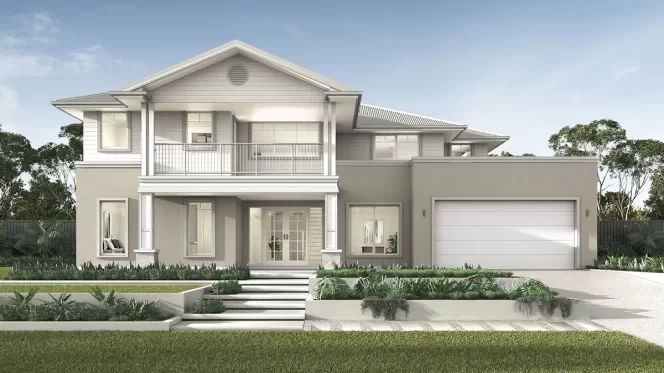
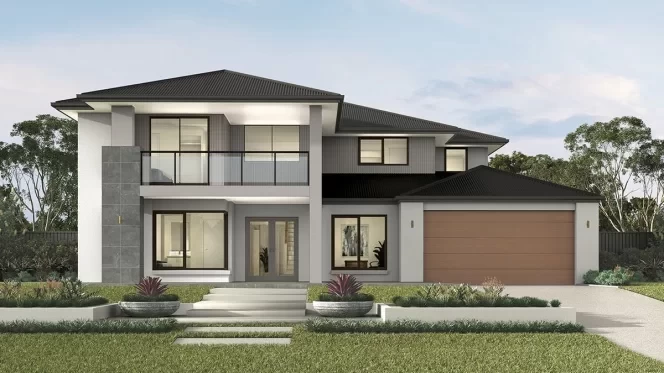
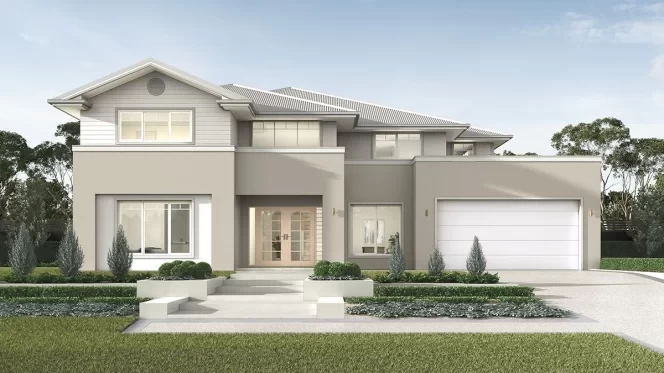
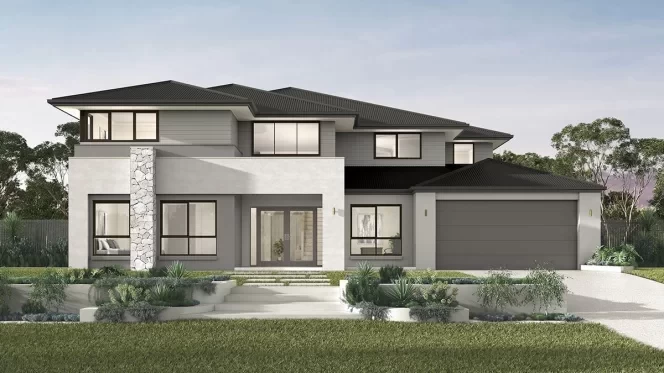
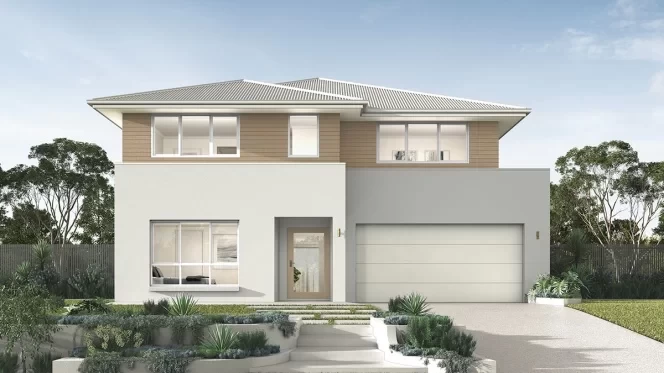
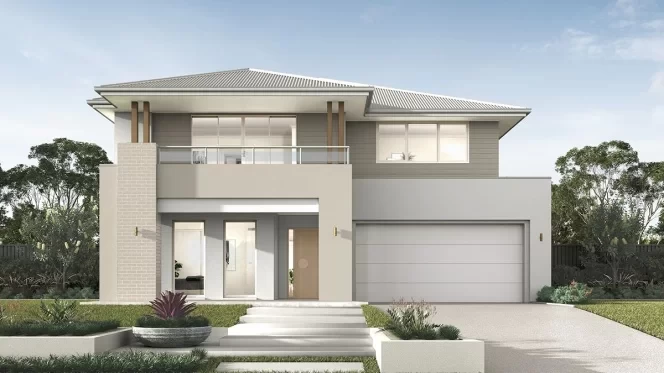
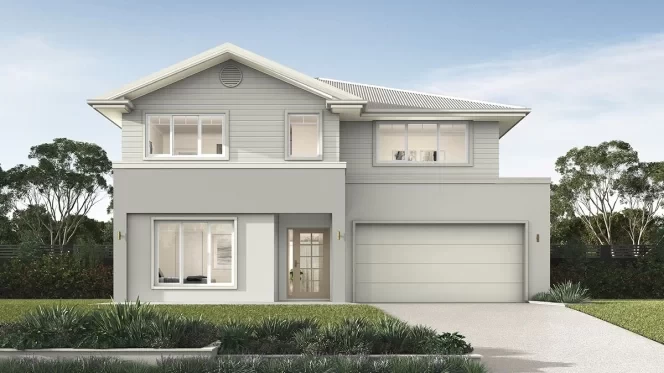
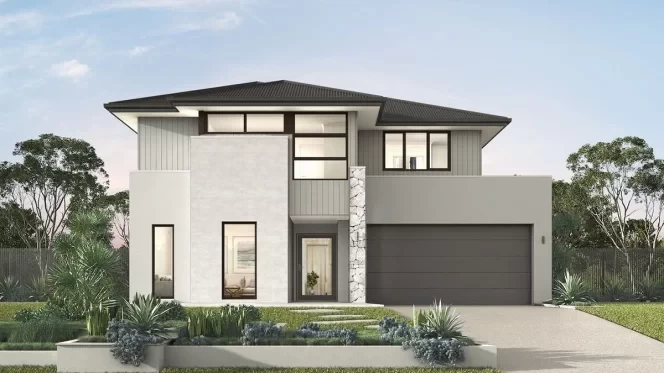
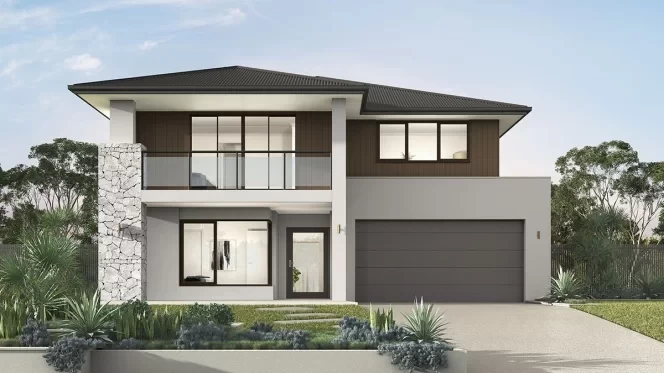
If you're planning for grandparents, look for a ground-floor bedroom with a nearby ensuite and living area. Many of Clarendon's double storey Luxe home designs also offer a home within a home layout option, with a private living space, kitchenette and ensuite that give family members greater independence while remaining part of the same home. Choosing a design without stairs, both inside and outside the home, further enhances accessibility and makes it easier for elderly family members to move around safely.
If an adult child will be living at home, greater separation usually creates a better balance. A private bedroom zone, study nook or second living area gives everyone space to work, unwind and follow different schedules without disrupting the rest of the household.
If your home regularly welcomes guests, think about how their bedroom connects to the rest of the layout. Easy access to a bathroom and some separation from children's bedrooms make longer stays more comfortable for everyone.
Family needs change over time, so it also helps to look beyond the room labels on a floor plan. A media room might become a bedroom in the future. A study could become a nursery or quiet retreat. Flexible spaces give your home room to adapt without changing the overall layout.
Privacy comes from thoughtful zoning rather than simply adding more bedrooms. The position of bedrooms, living areas and shared spaces shapes how comfortably different generations live together each day.
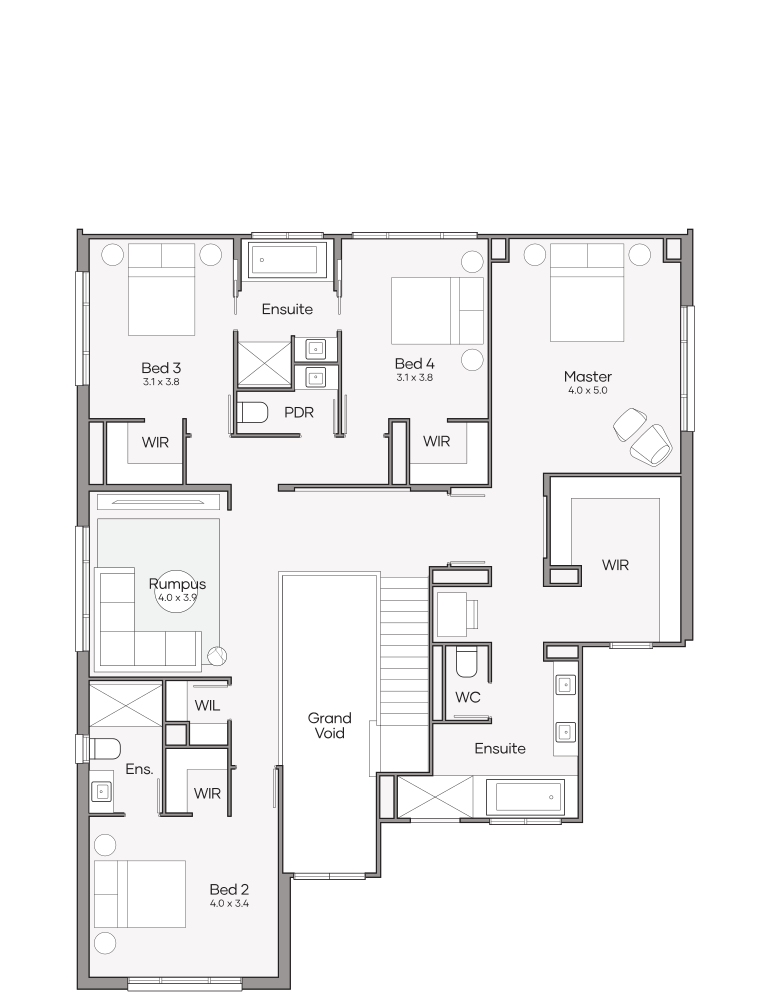
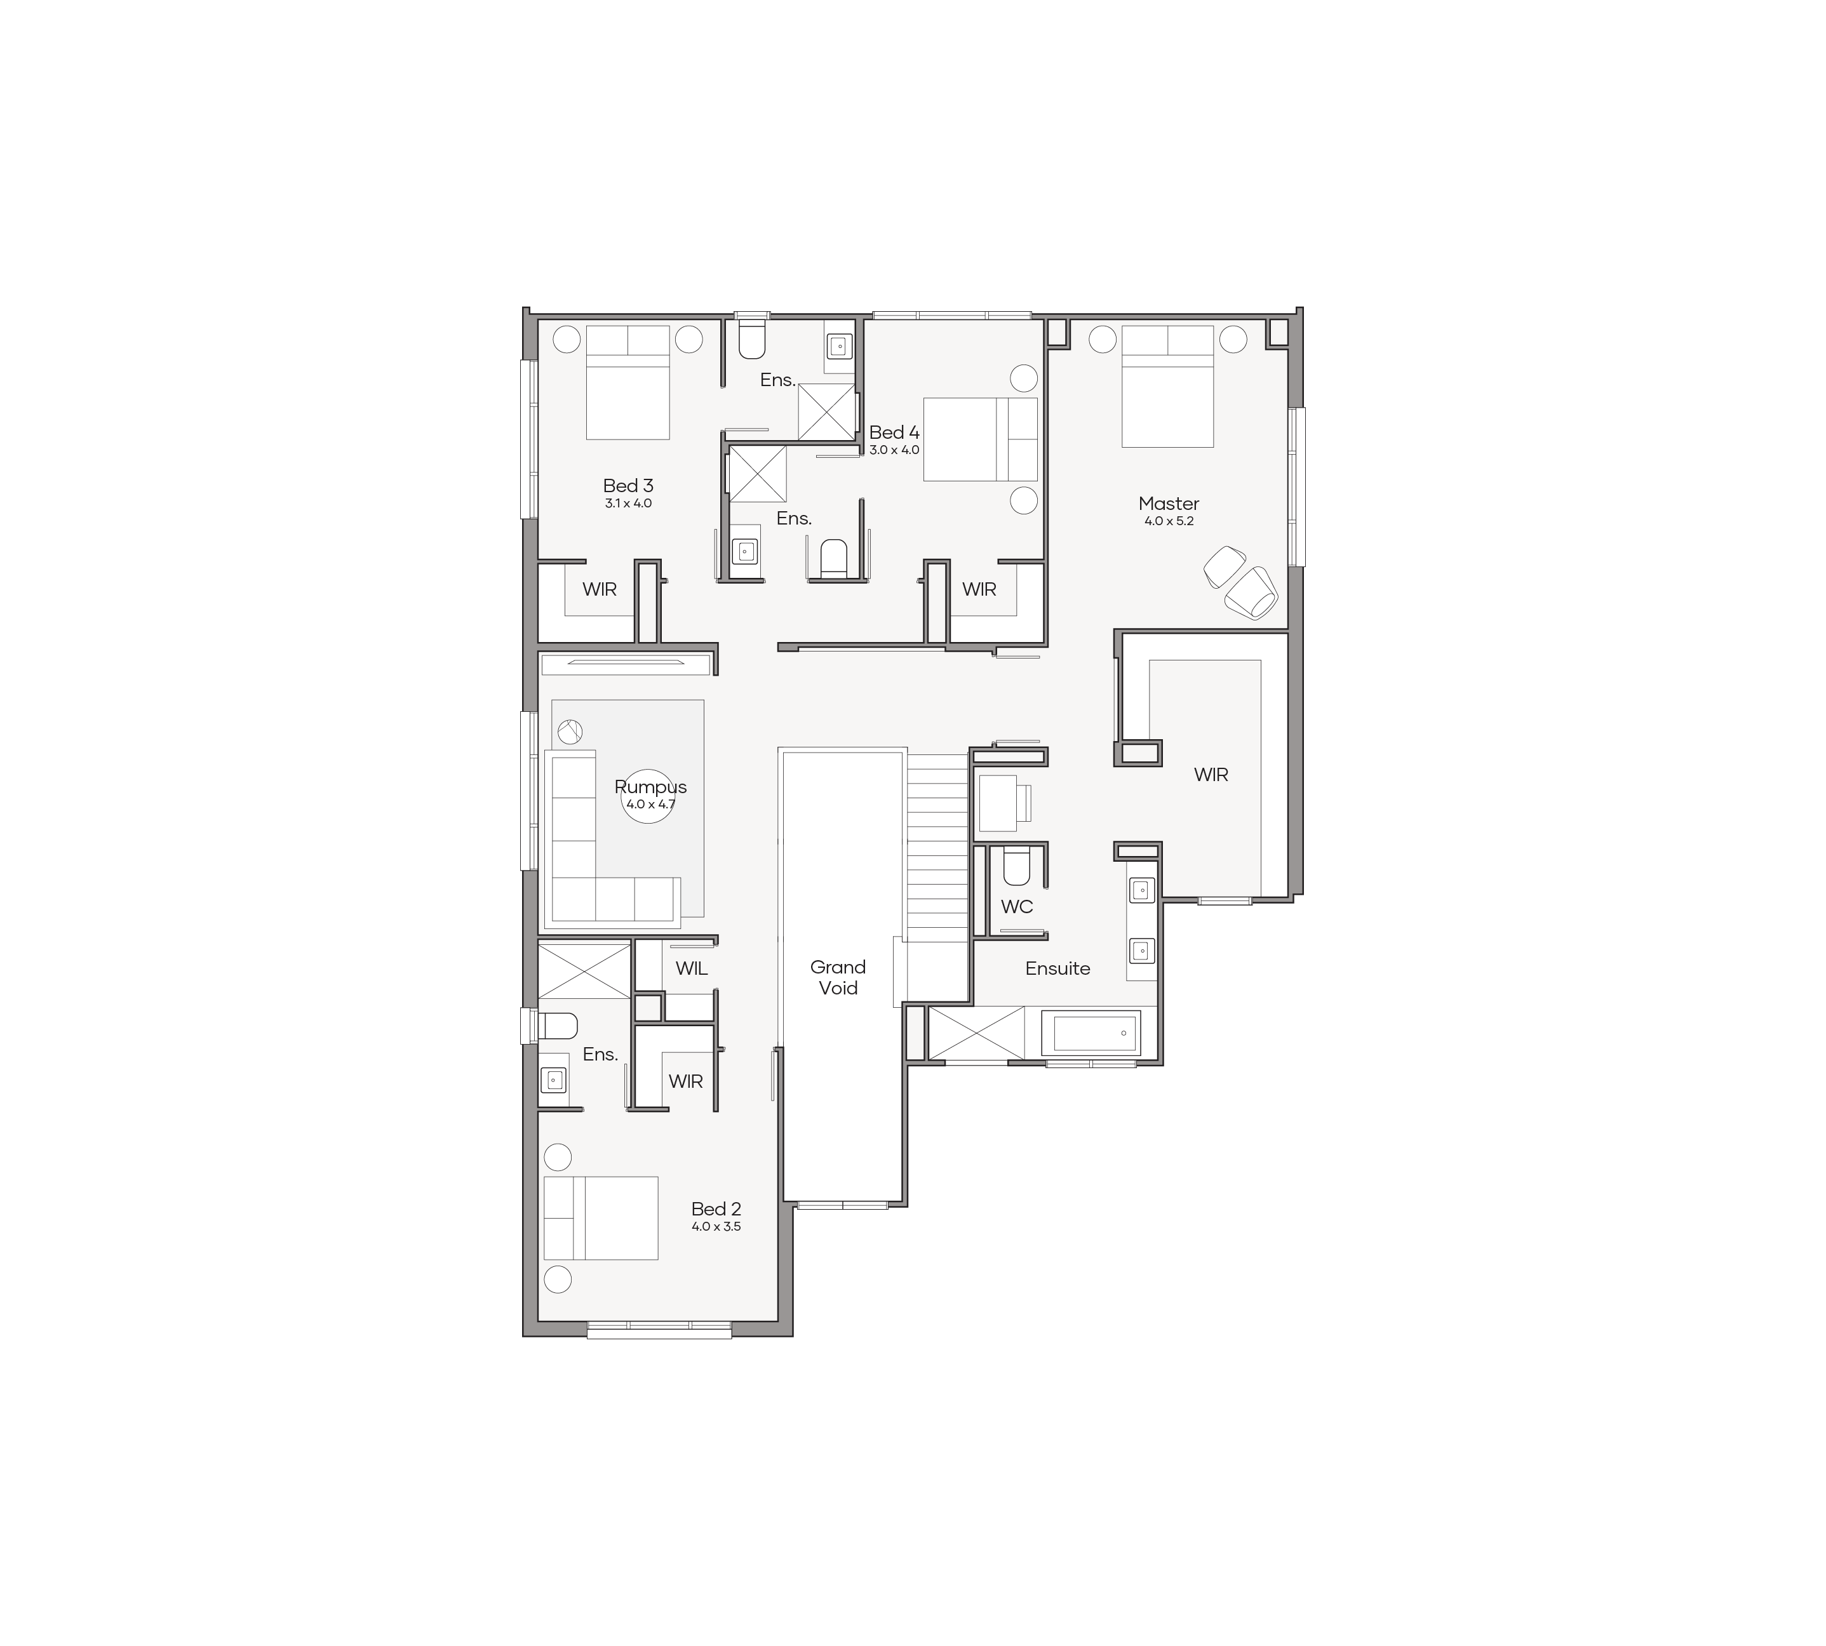
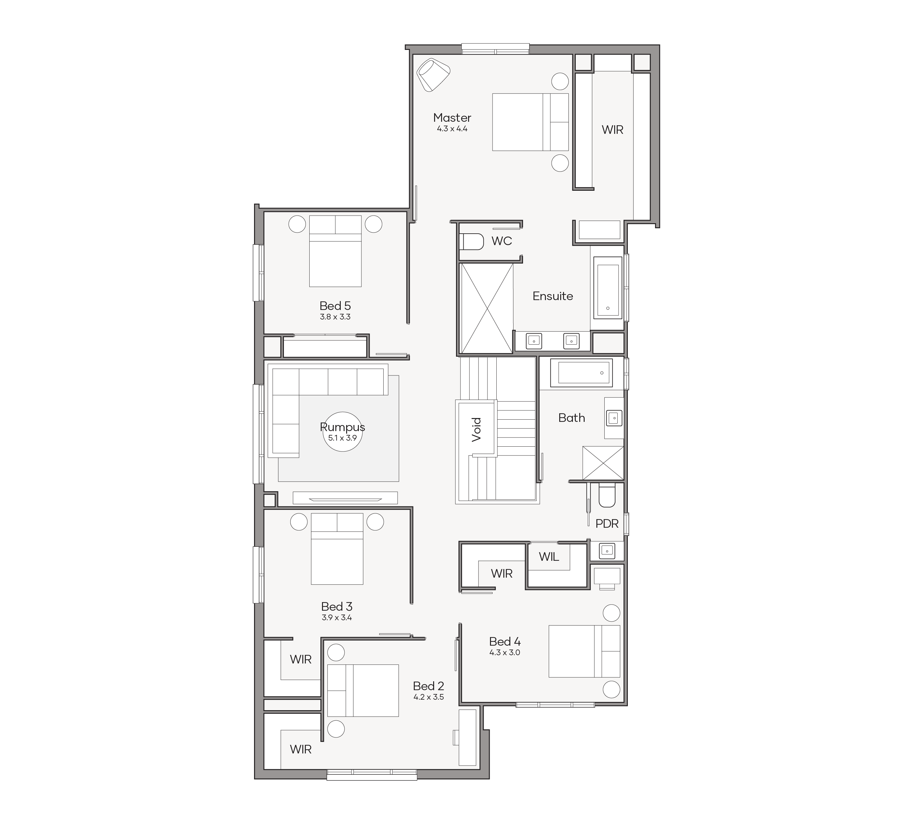
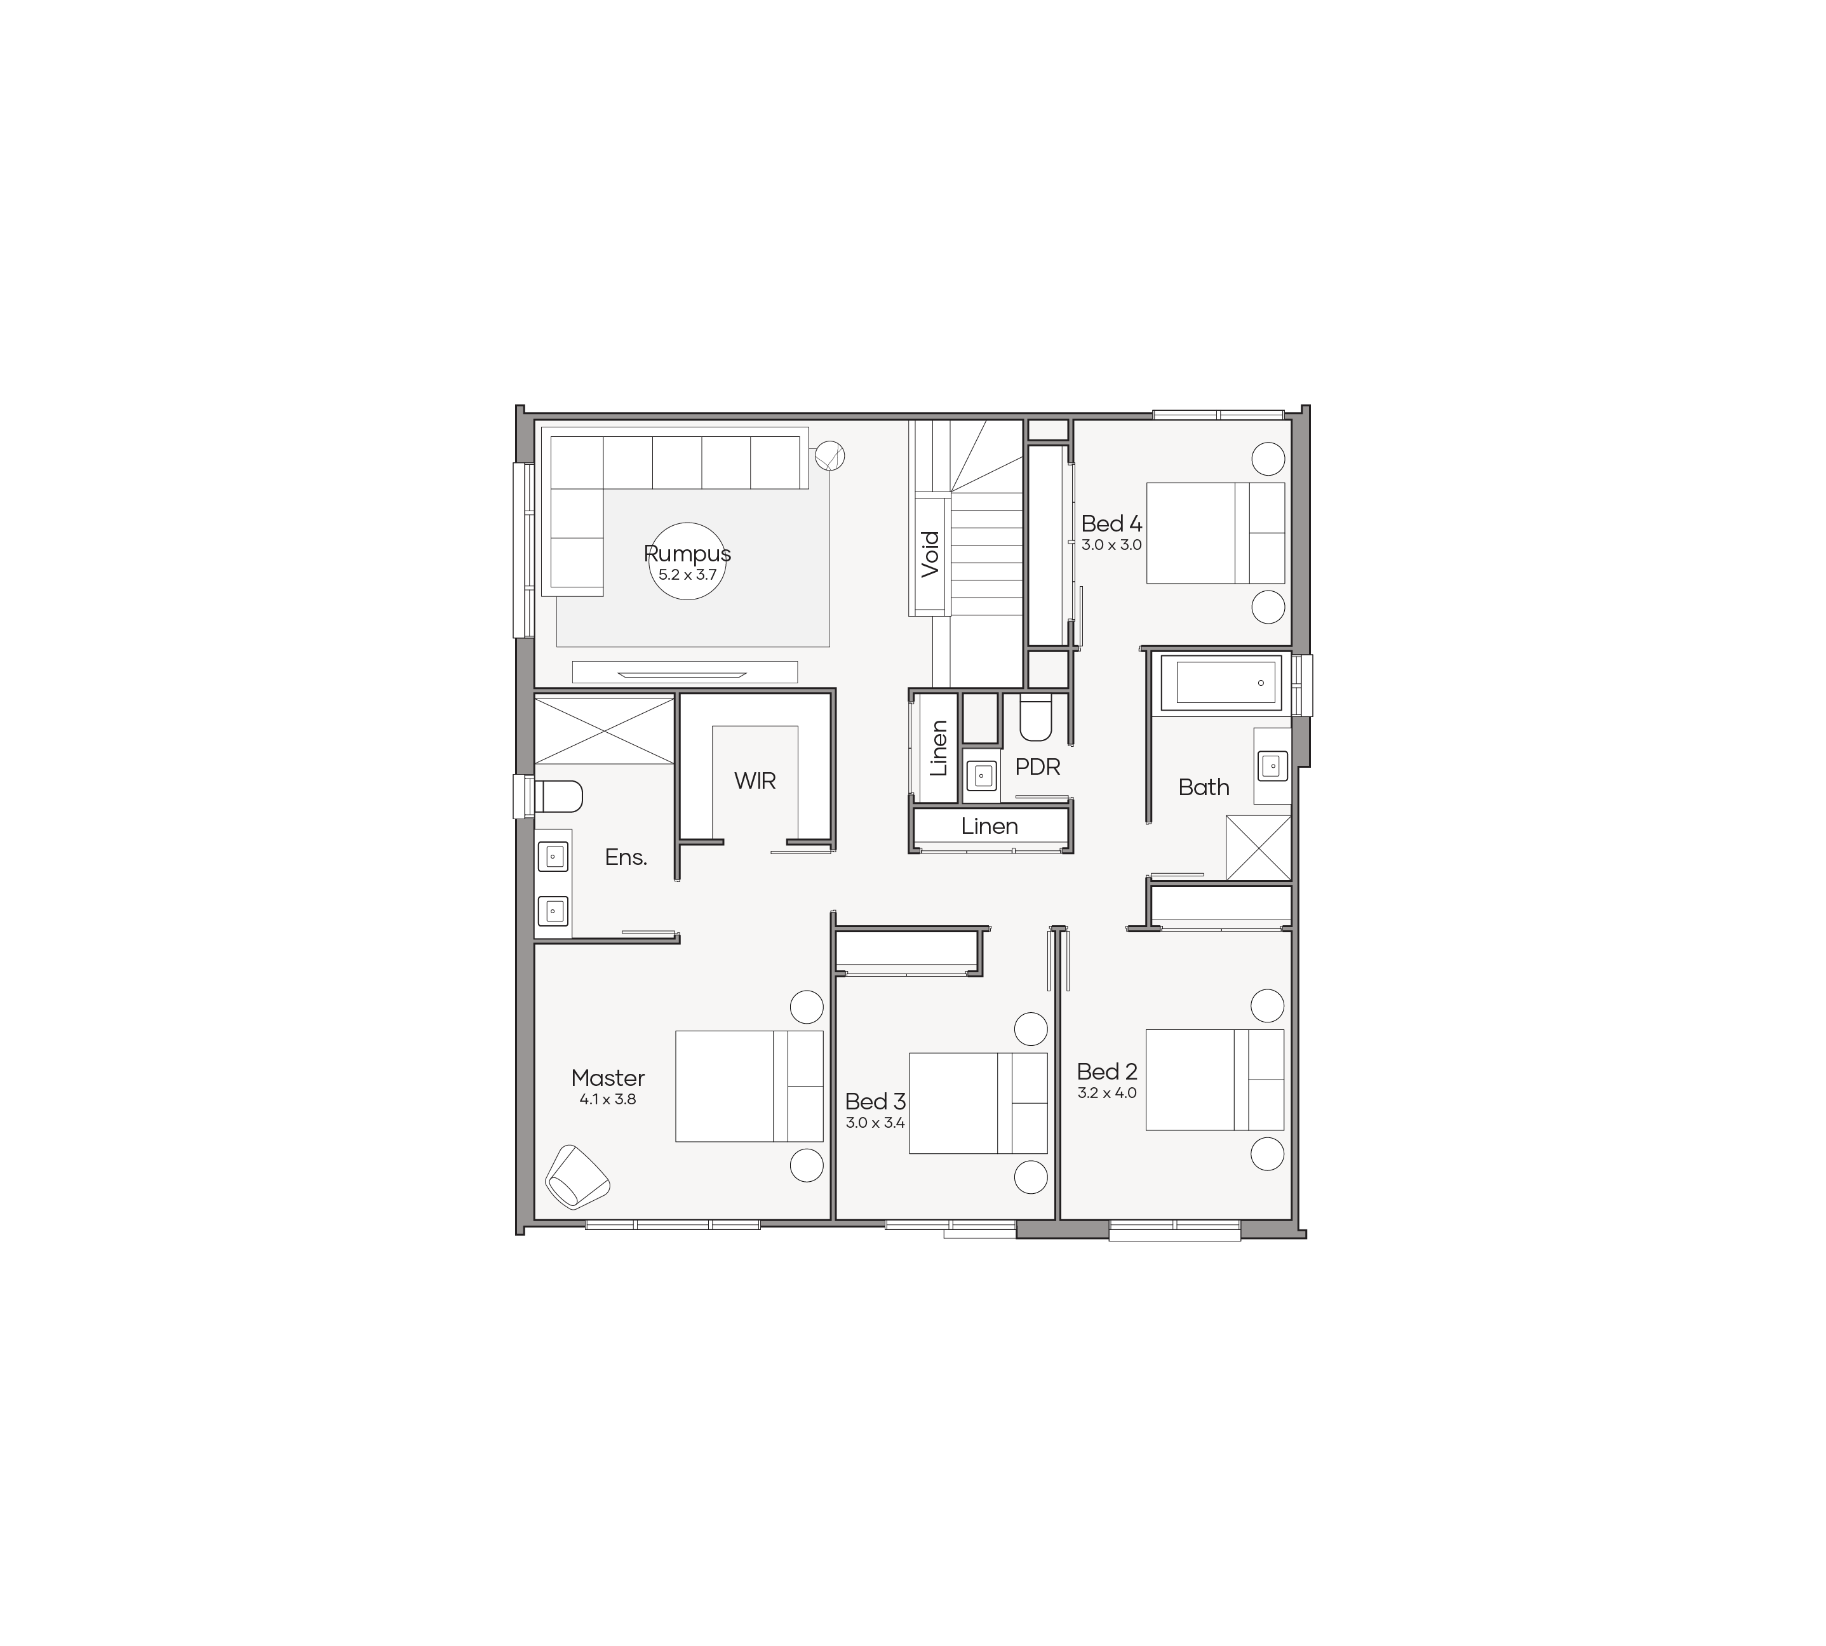
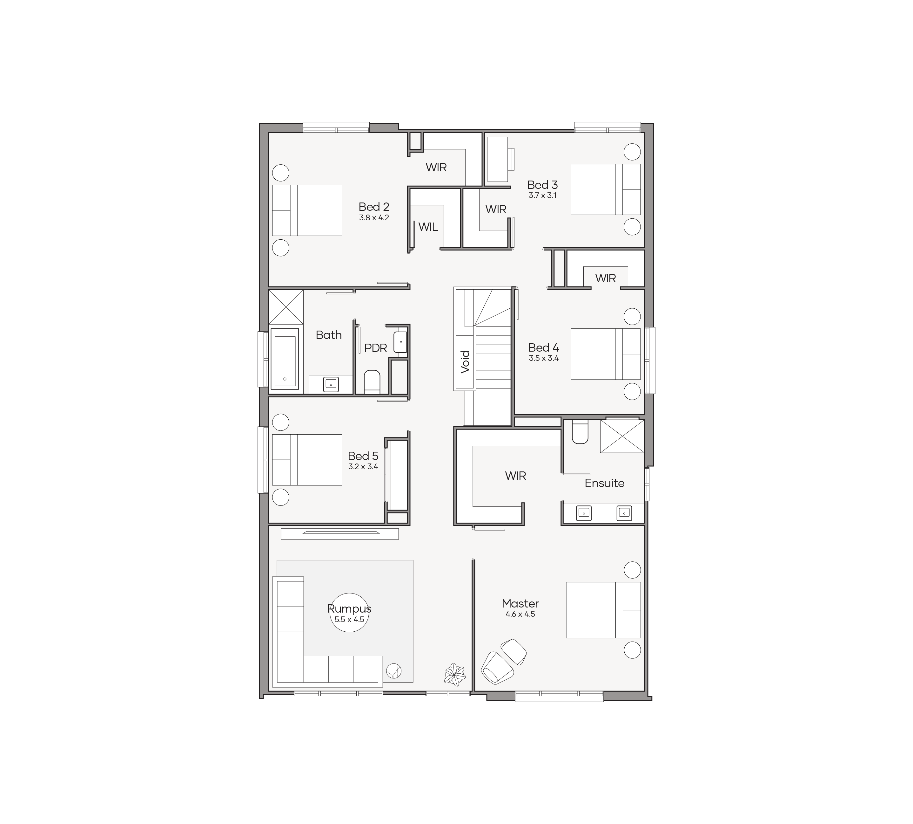
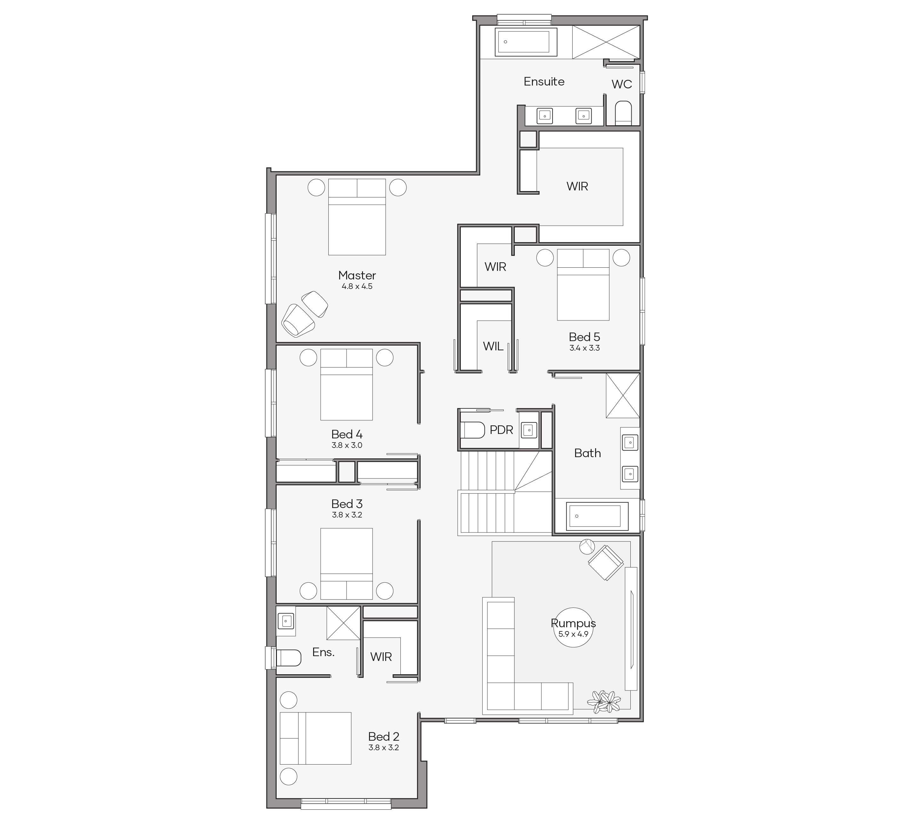
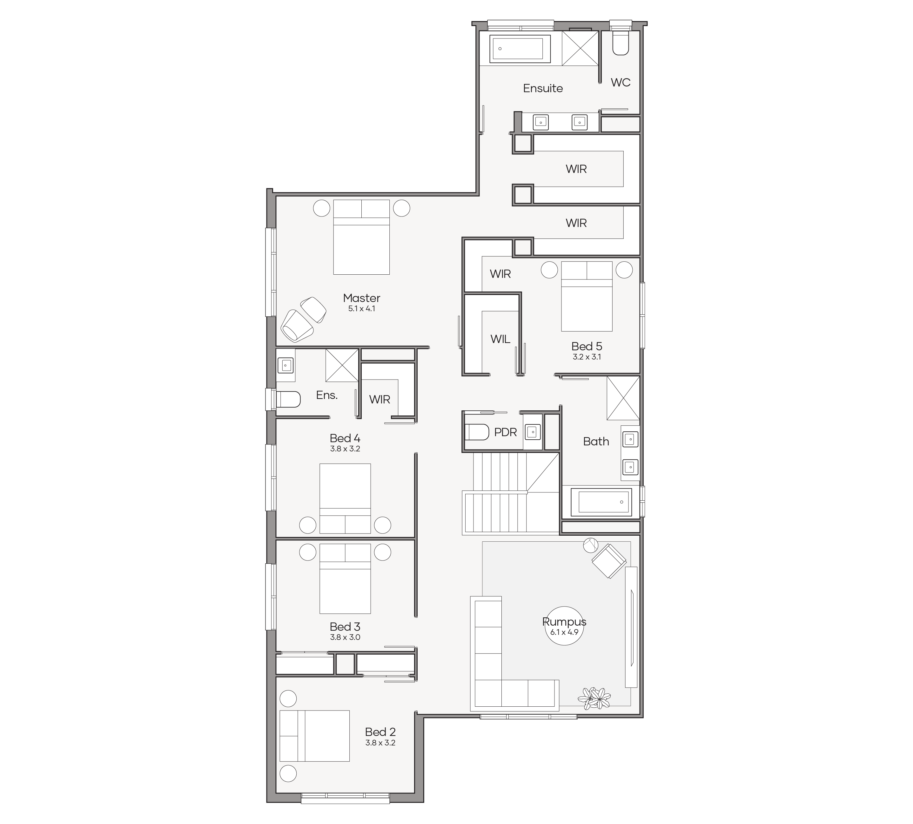
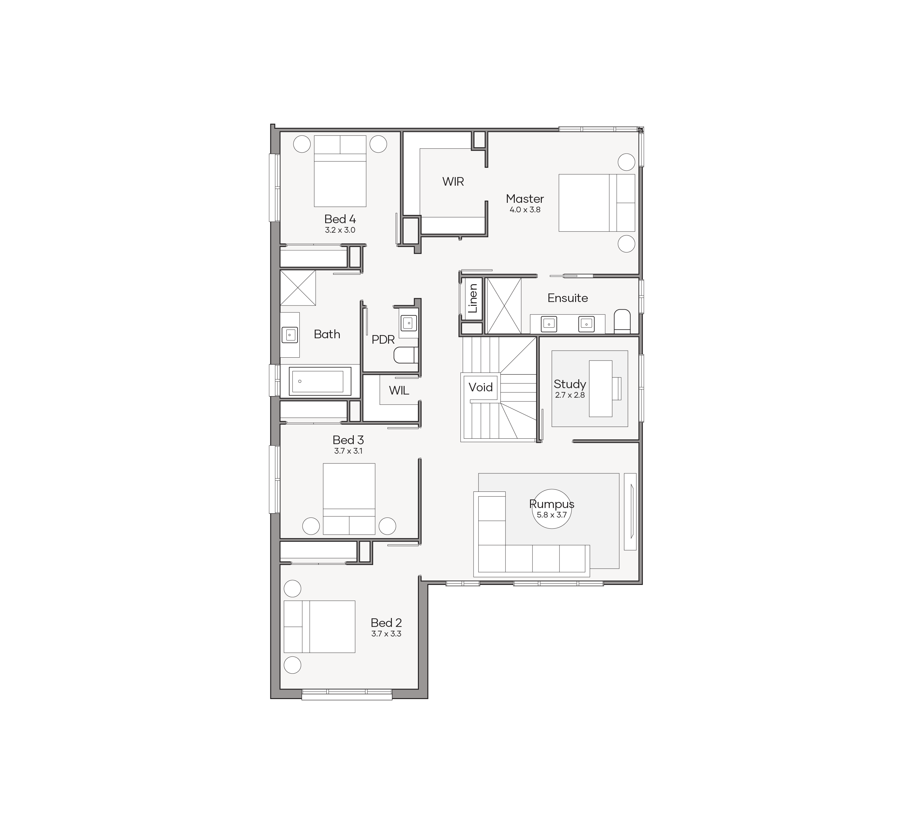
Placing bedrooms at opposite ends of the home reduces everyday disruption between generations. Separate entrances also allow family members to come and go at different times without disturbing the rest of the household. Meanwhile, multiple living areas make it easier to accommodate different routines, whether someone is working from home, relaxing in front of the television or getting ready for an early start.
An ensuite close to a private bedroom reduces pressure on shared bathrooms during busy mornings. Direct access to outdoor living areas also gives family members another place to unwind without moving through the main living spaces.
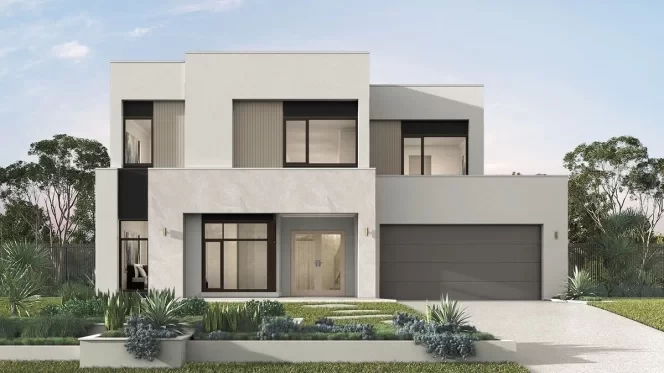
If you're comparing layouts for a larger household, explore our 5 bedroom home designs to see options with multiple living zones and flexible bedroom arrangements.
Choosing a multi-generational home starts with your family, but your block also shapes what's possible. Frontage, lot dimensions, local planning requirements and estate guidelines all influence which home designs are suitable for your site.
Before narrowing down your options, check how your preferred layout fits your block. A home that suits one site may require changes on another because of setbacks, easements or site conditions.
If your home will include private living zones for multiple generations, it's also worth understanding how your local planning scheme applies to your project. Requirements vary between councils, so how you configure your home may affect what approvals you need.
Your New Home Consultant can help you compare home designs that suit your block and explain any site-specific considerations. For planning requirements, confirm the details with your local council or refer to the Queensland planning scheme before making your final decision.
It's also worth thinking about how your household might change over time. A layout that works well today should continue to suit your household as children grow up, parents age or family circumstances change.
|
Family Need |
Useful Design Features |
What to Compare |
|
Ageing parent or grandparent |
Ground-floor bedroom, nearby ensuite, private living area |
Stair access, bathroom location, privacy, path from entry |
|
Adult child living at home |
Separate bedroom zone, study nook, second living area |
Noise separation, storage, space for different routines |
|
Frequent guests |
Guest bedroom with nearby bathroom |
Separation from children's bedrooms, bathroom access |
|
Larger household |
Multiple living areas, larger kitchen, generous storage |
Kitchen layout, alfresco connection, everyday functionality |
A multi-generational home design is intended for more than one generation living together. It combines shared spaces with private bedrooms, ensuites and living areas so family members can spend time together while maintaining their own routines.
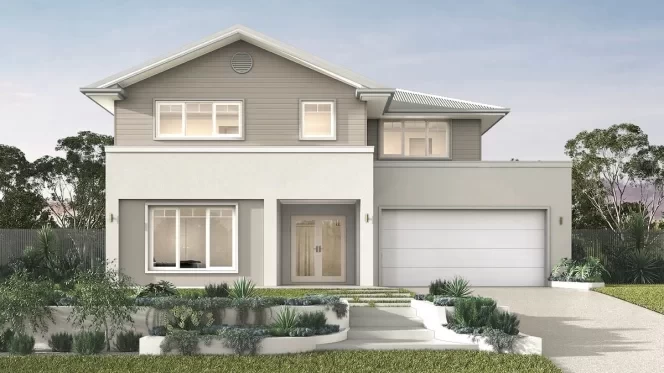
A layout with a ground-floor bedroom, nearby ensuite and living area usually provides the greatest day-to-day convenience. It's also worth considering how easily parents can move between the bedroom, shared living spaces and outdoor areas as their needs change.
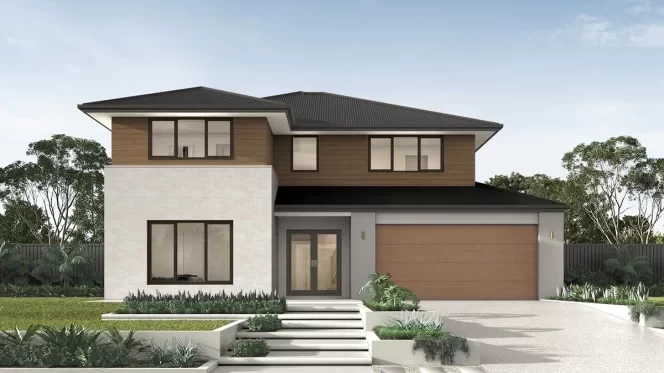
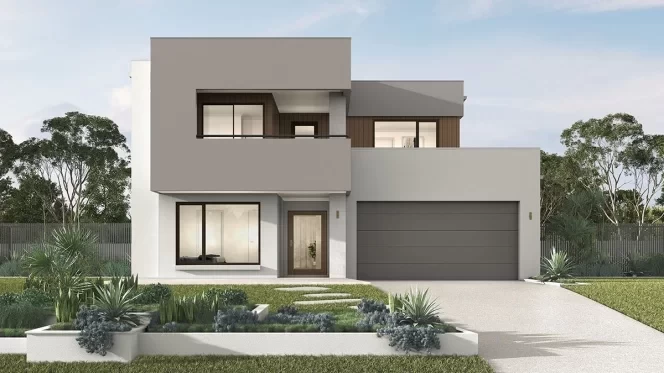
Approval requirements depend on your block, your local planning scheme and how the home is configured. If you're considering a layout with private living zones for multiple generations, speak with your New Home Consultant and confirm any site-specific requirements with your local council before choosing a home design.
Bedroom zoning, separate living areas and ensuites help reduce disruption between generations, while shared kitchens, family rooms and alfresco spaces create places where everyone can come together naturally.