Search Filters
Search Home
finder
Home finder
Close

Find my home

House Type
Single Storey Single
Double Storey Double
Acreage Acreage
Beds
3
4
5
6
Living
1
2
3
4
5
Baths
2
2.5
3
4
4.5
Cars
1
2

Home designs

Showing 1 - 6 of 6 series
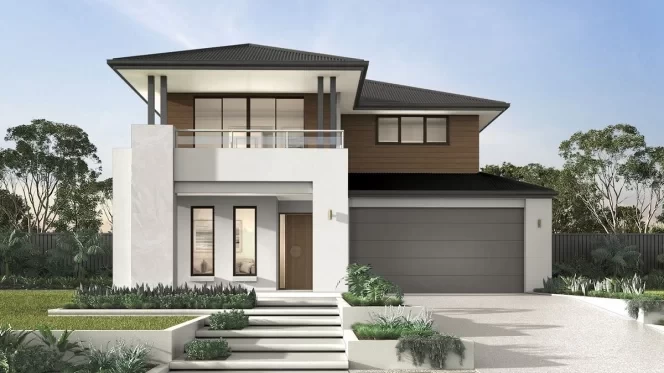
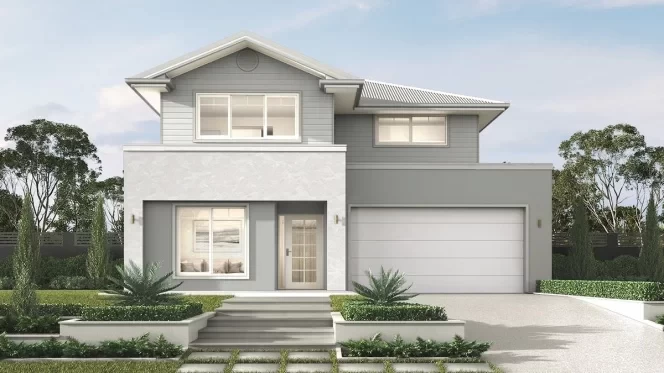
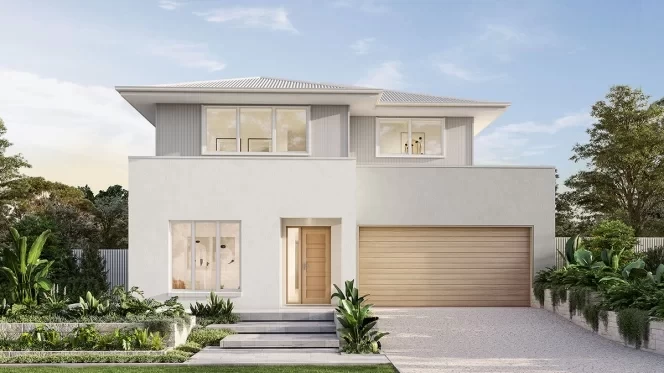
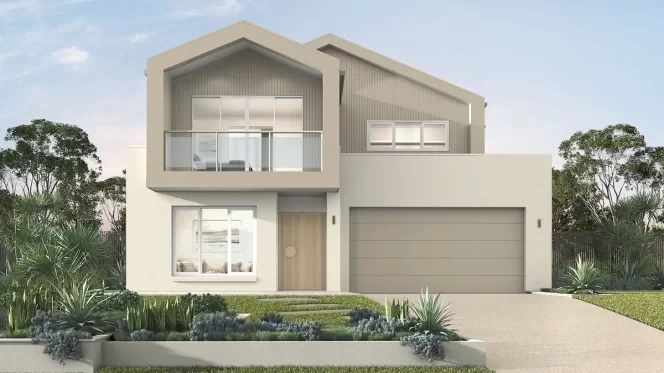
Value Collection

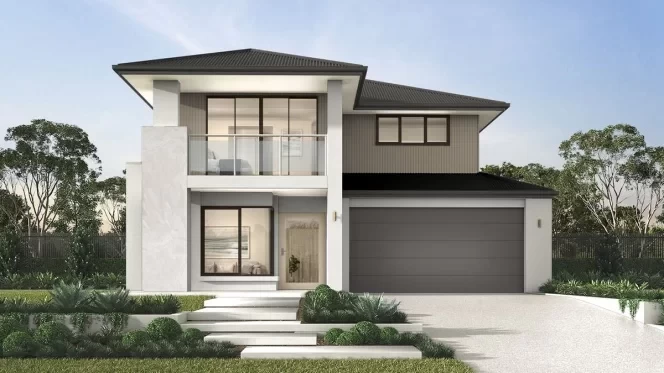
NewTallai Series

Plan sizes available in this series (m2):
12.5m+ Lot Width

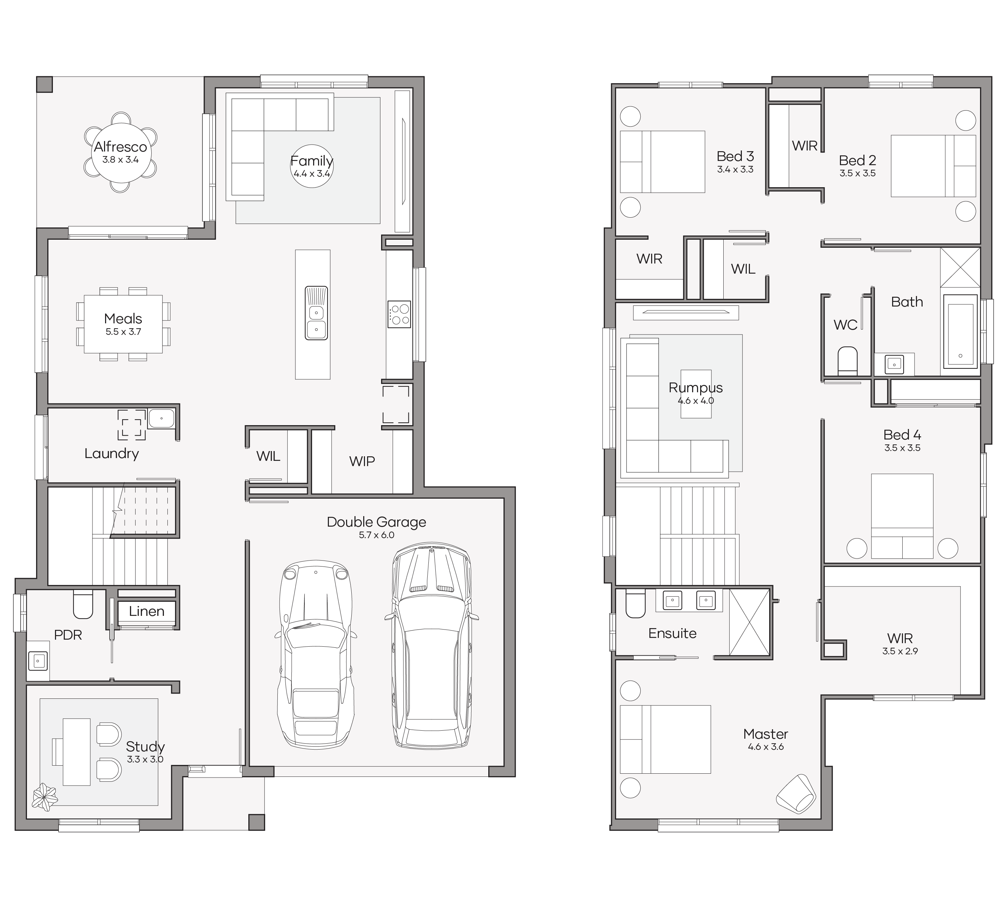
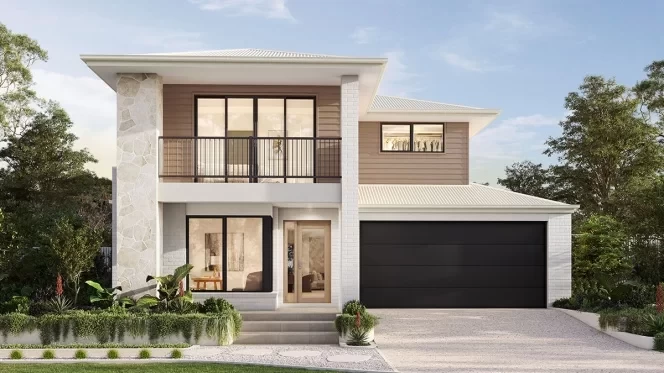
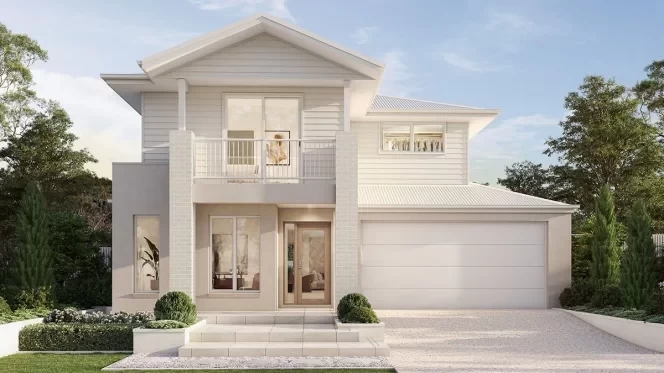
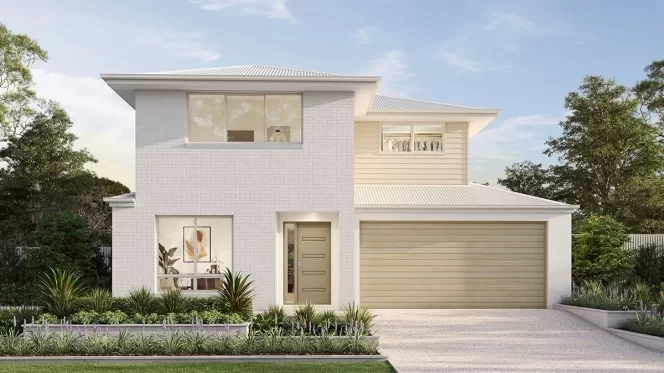
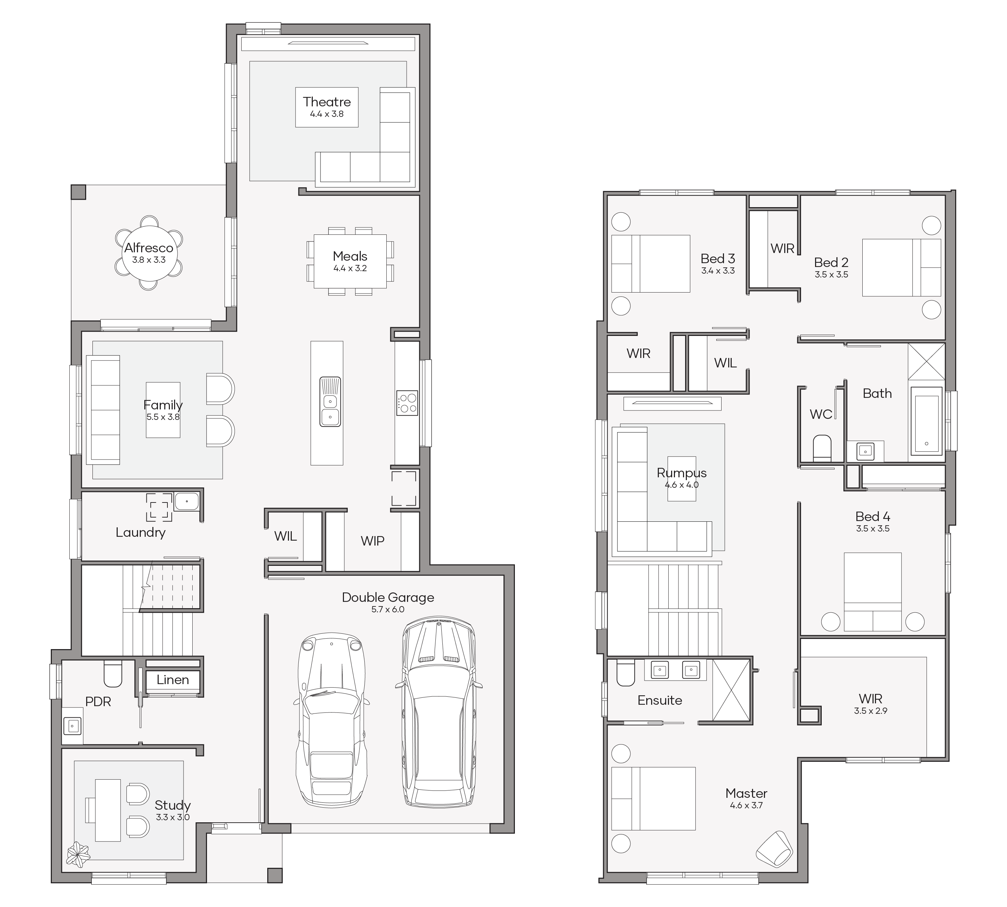
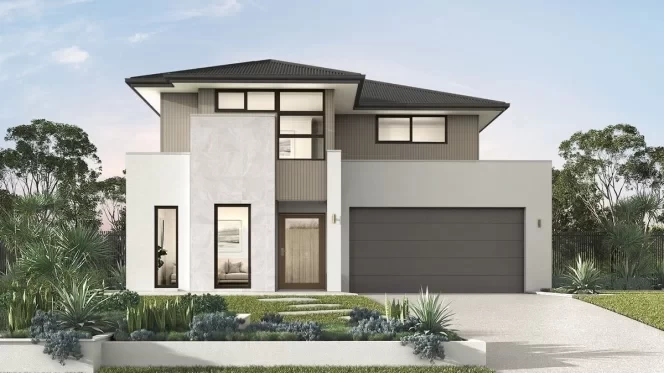
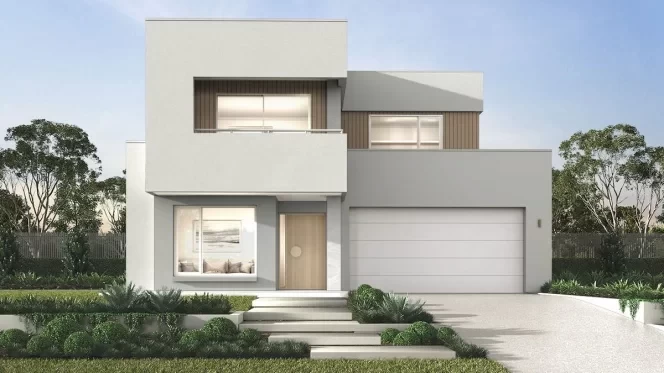
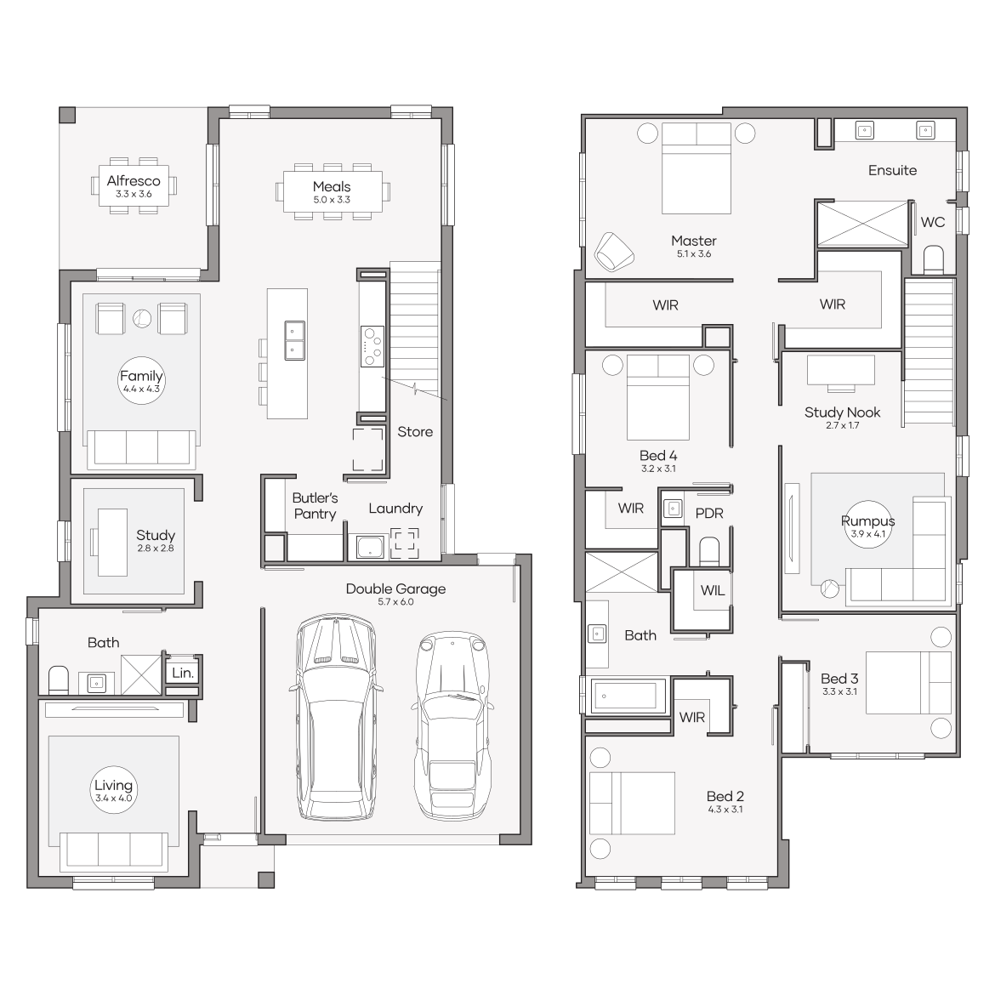
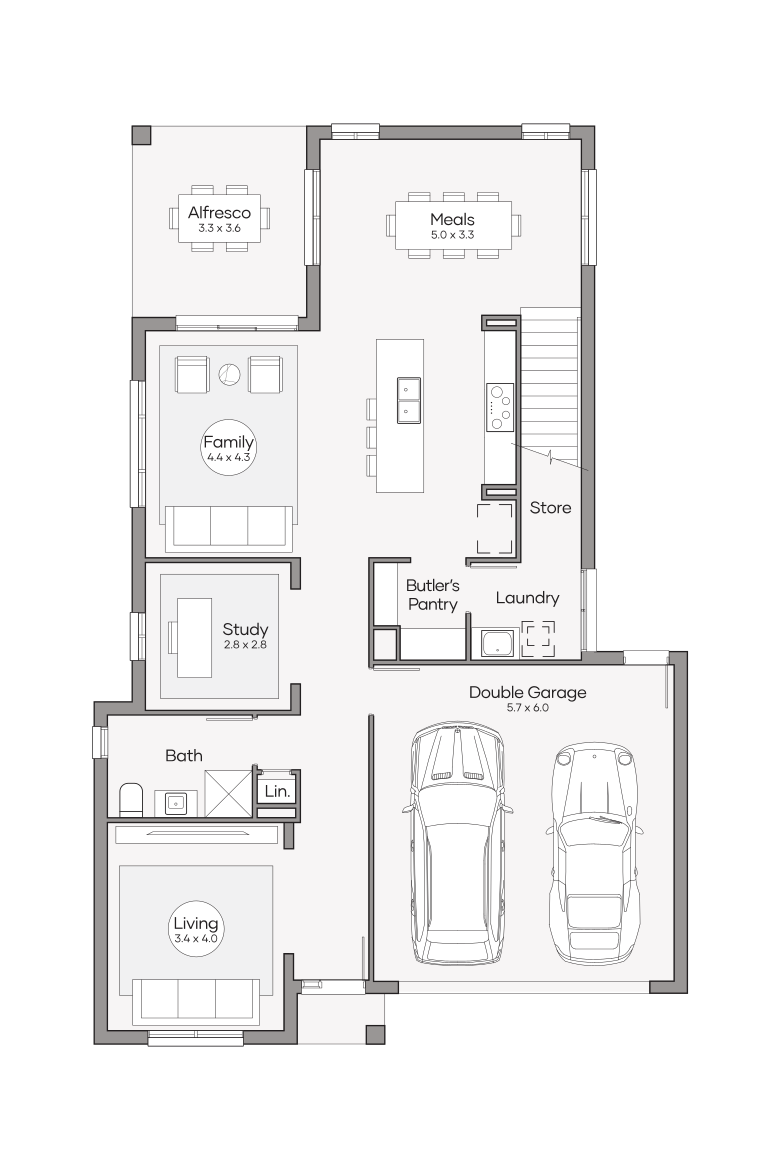
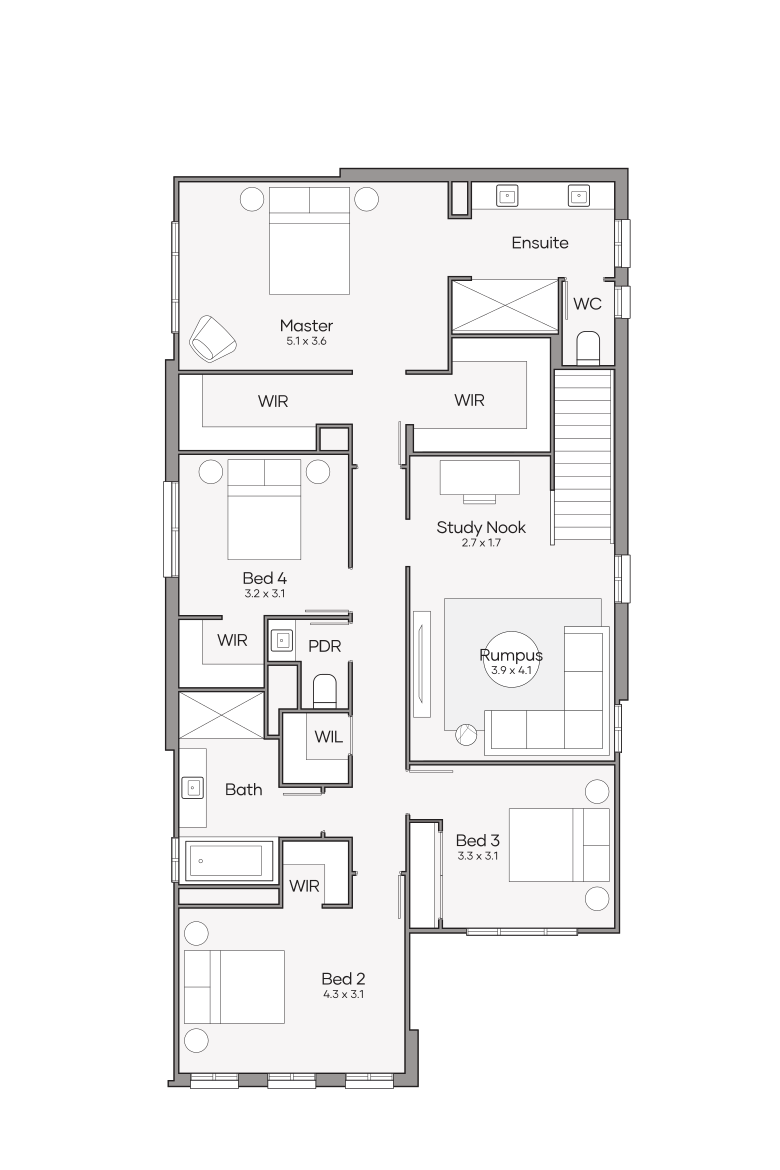
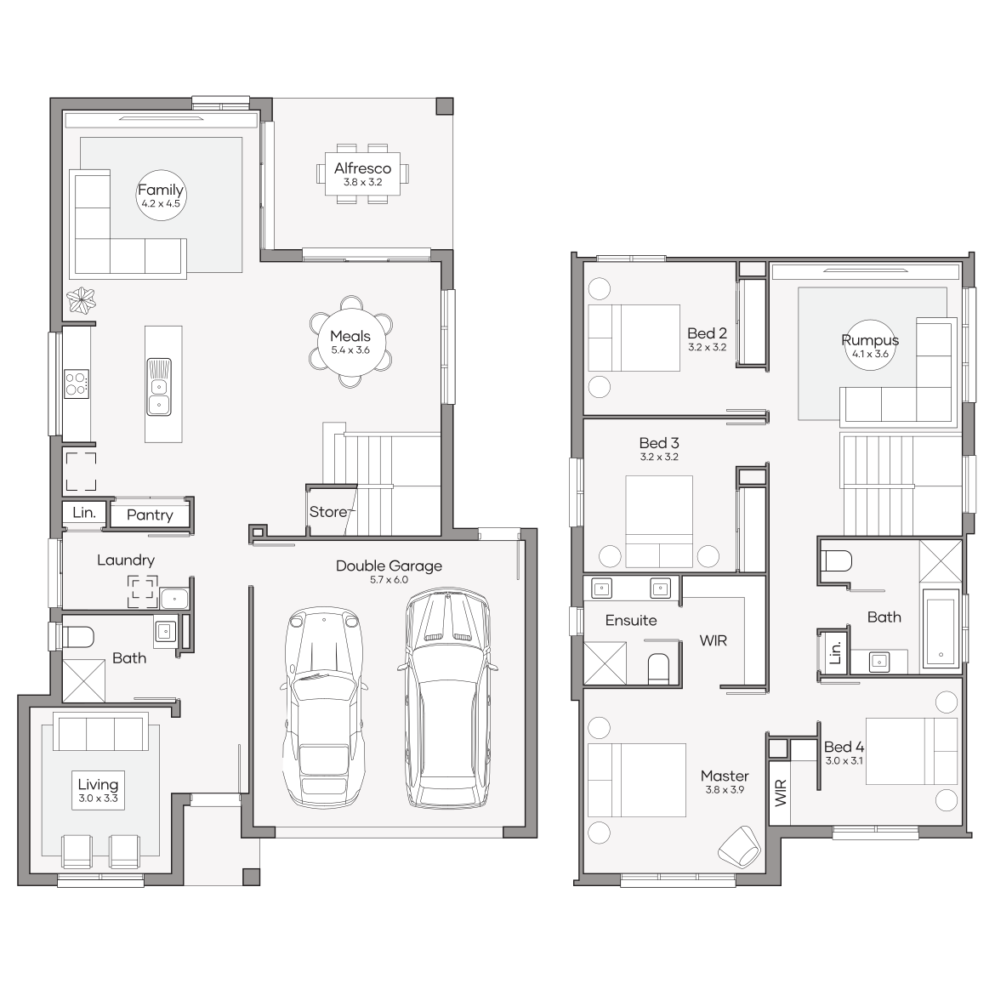
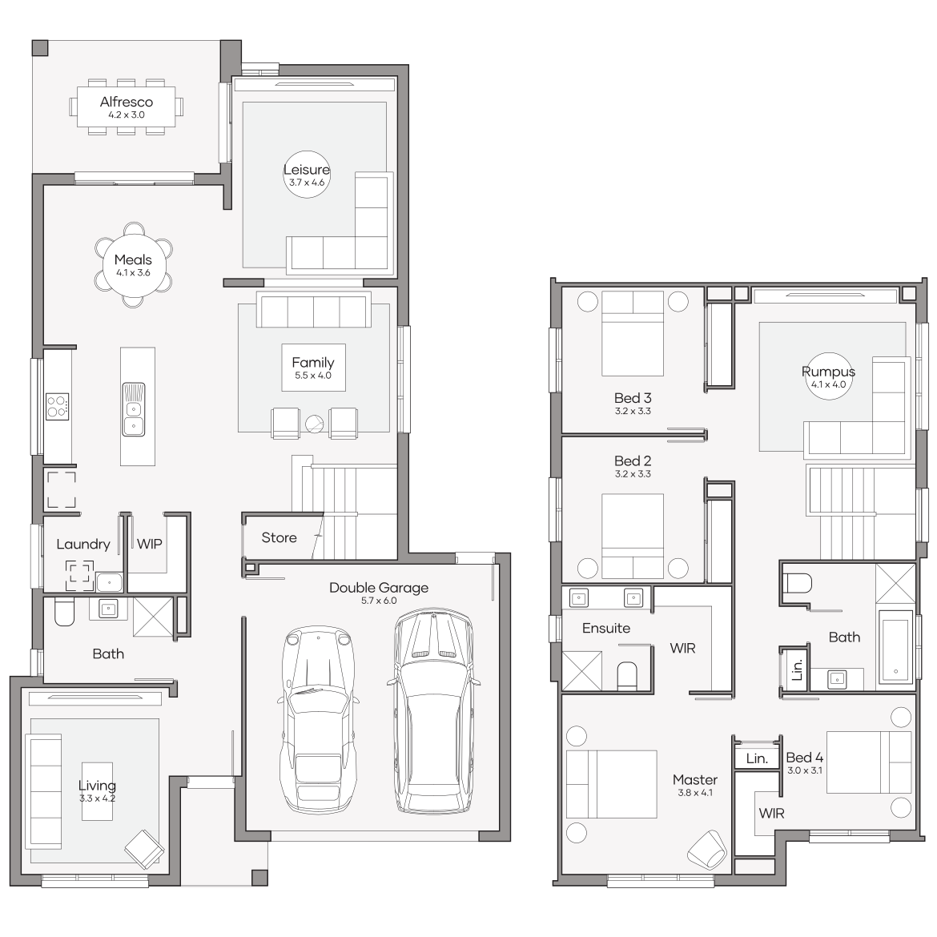
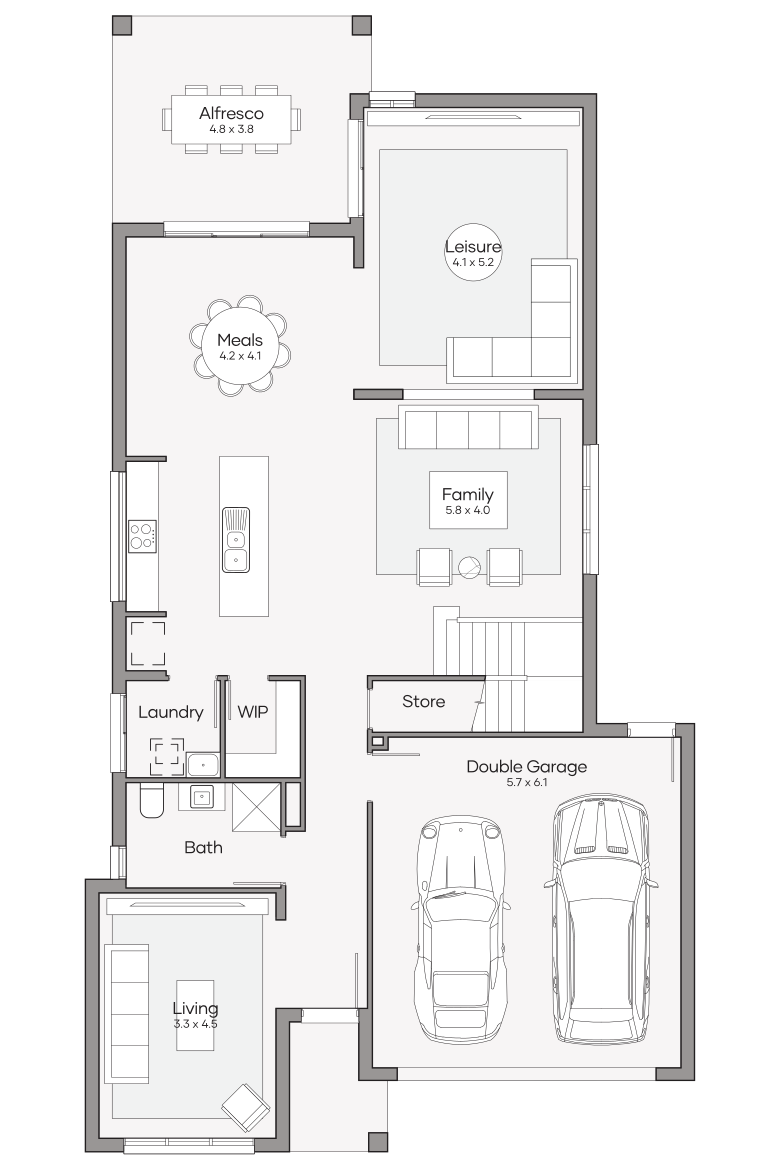
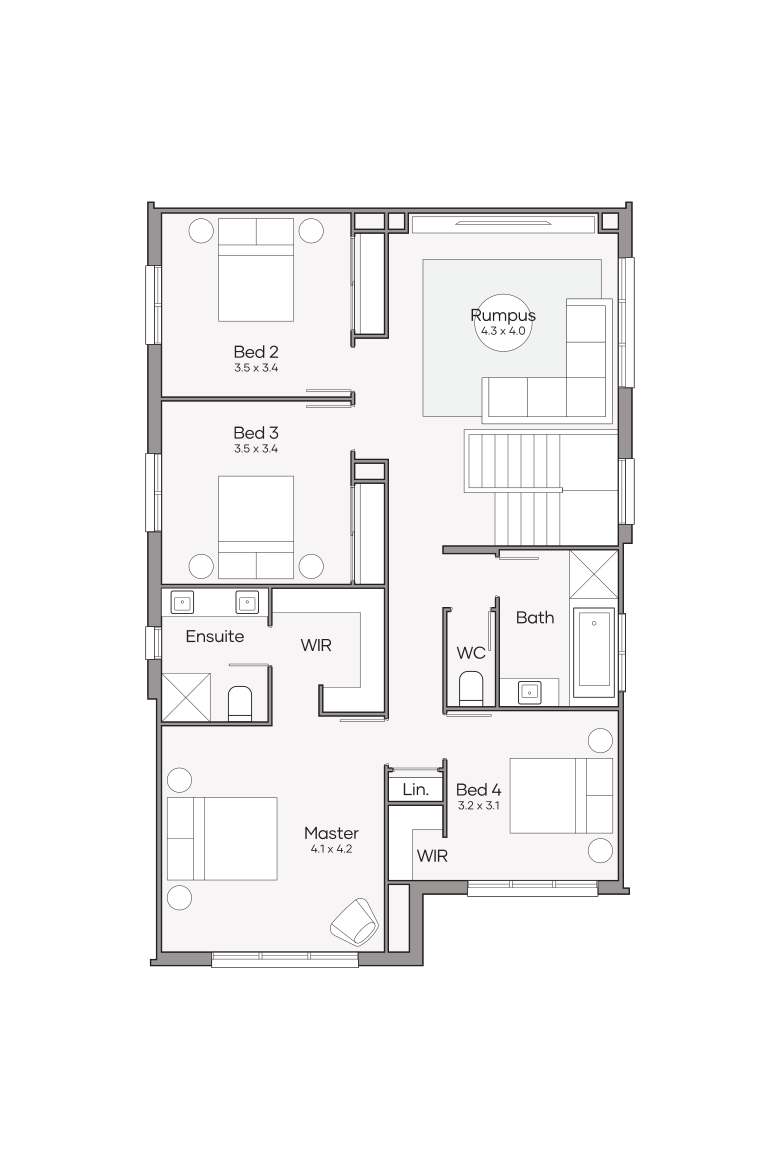
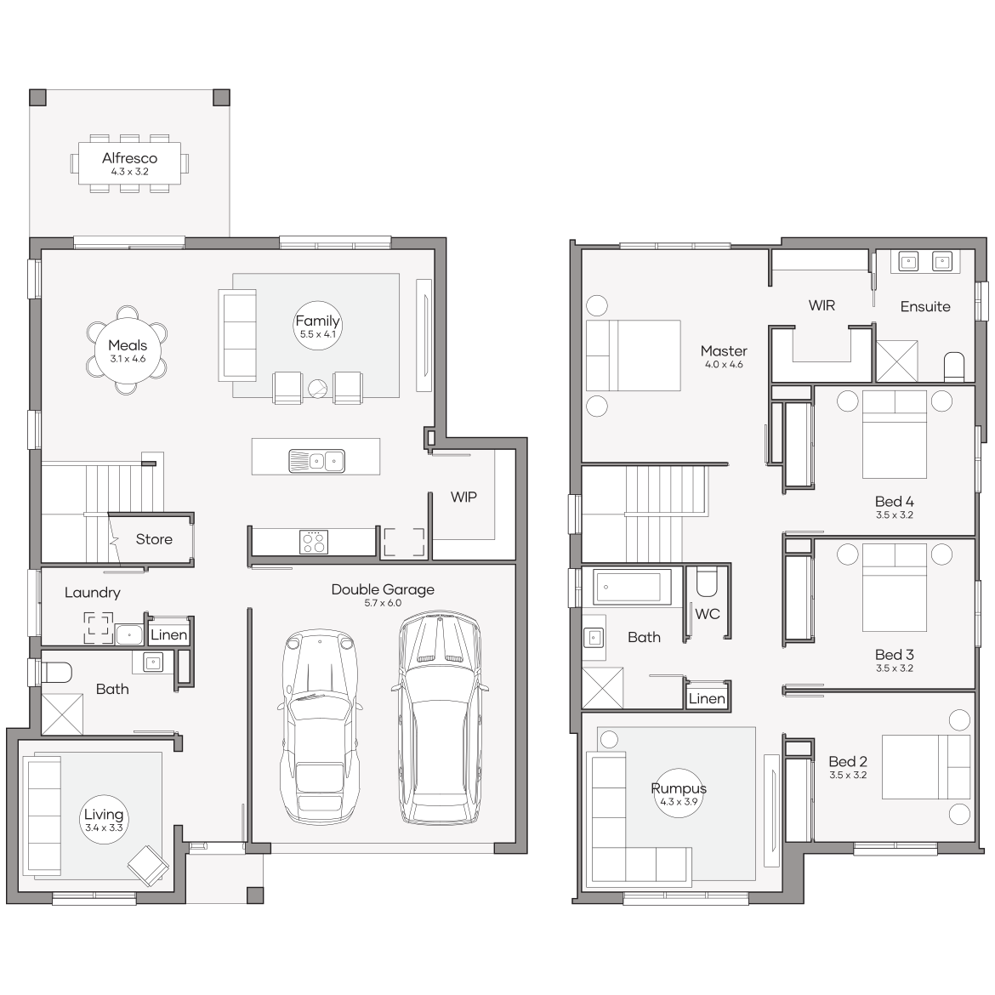
Tallai 290

promo applied

was $487,600
now from $439,600

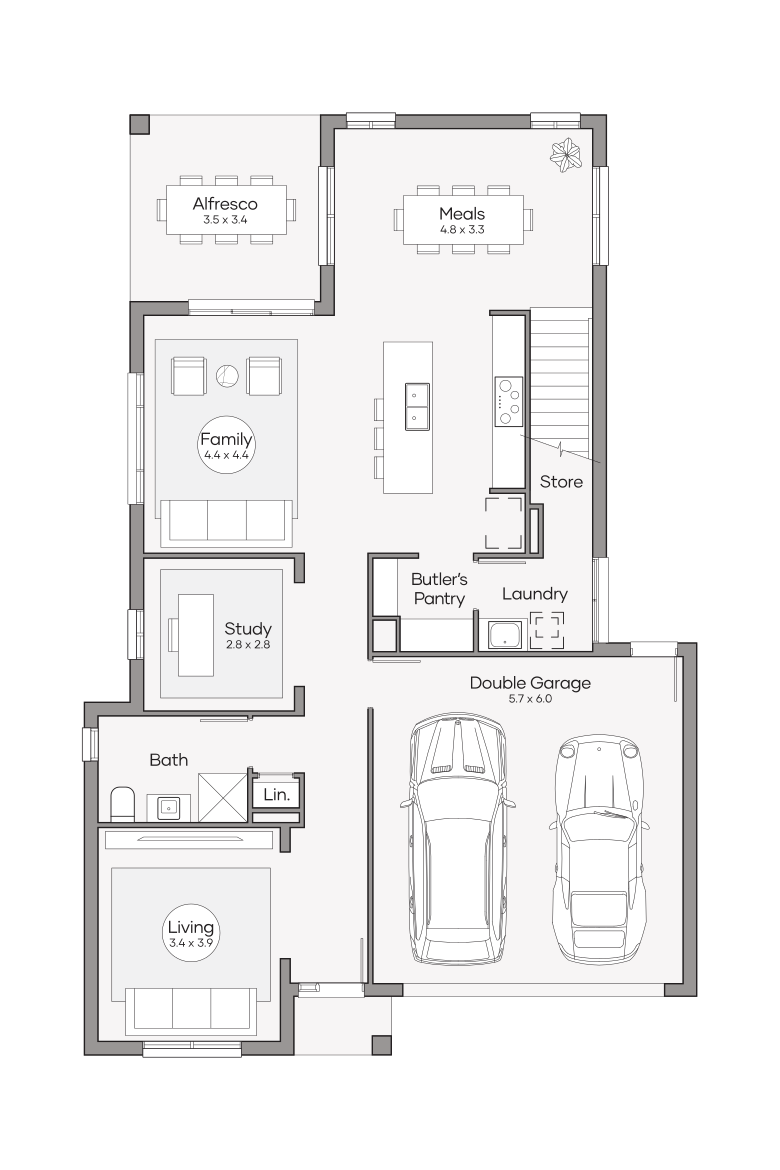
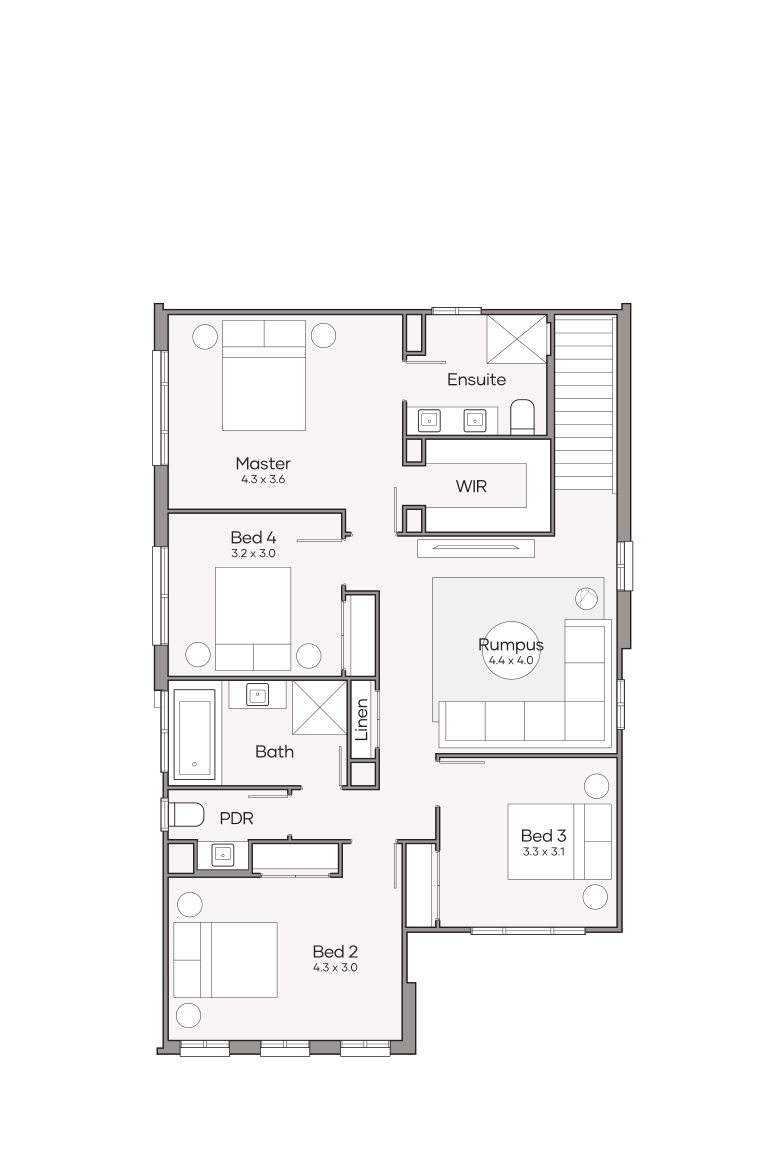
Bedrooms 4 +Study
Living Areas 2
Bathrooms 2.5
Car Spaces 2
House Dimensions
Total Area
290.7m2 (31.3sq)
Width
11.19m
Length
16.88m
View Design
Tallai 290
Tallai 290
Tallai 290
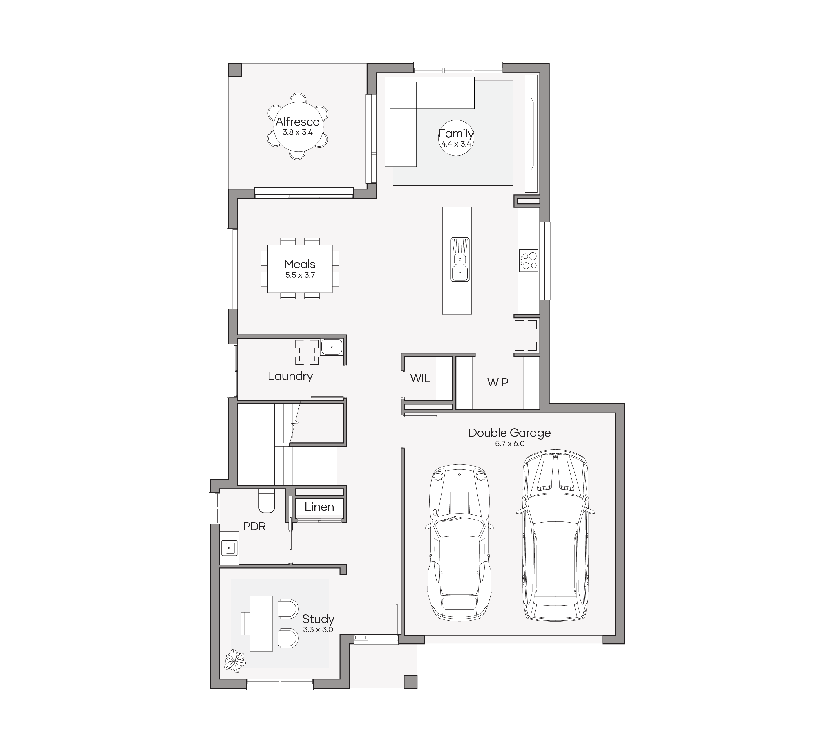
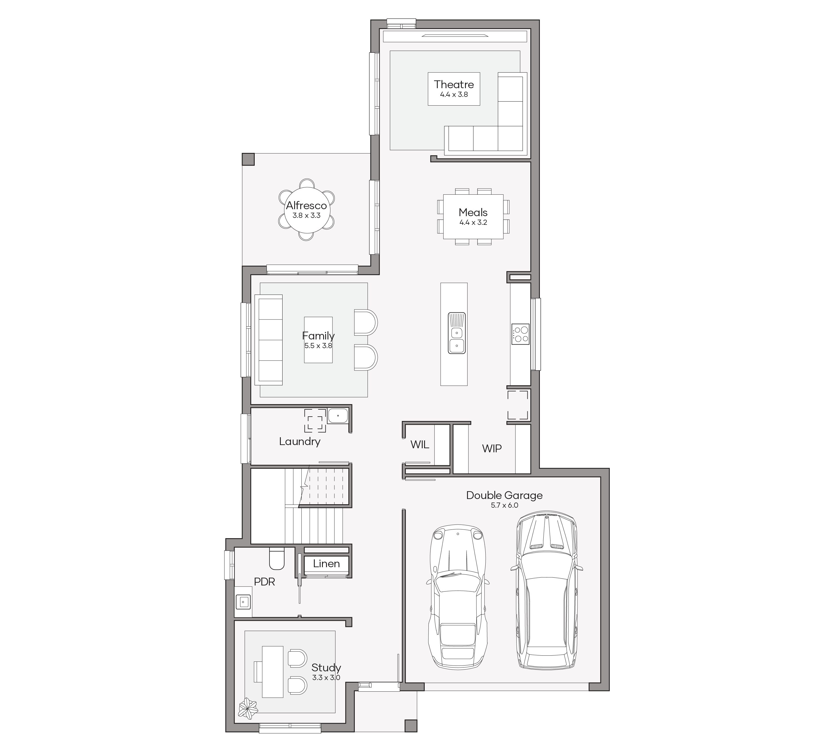
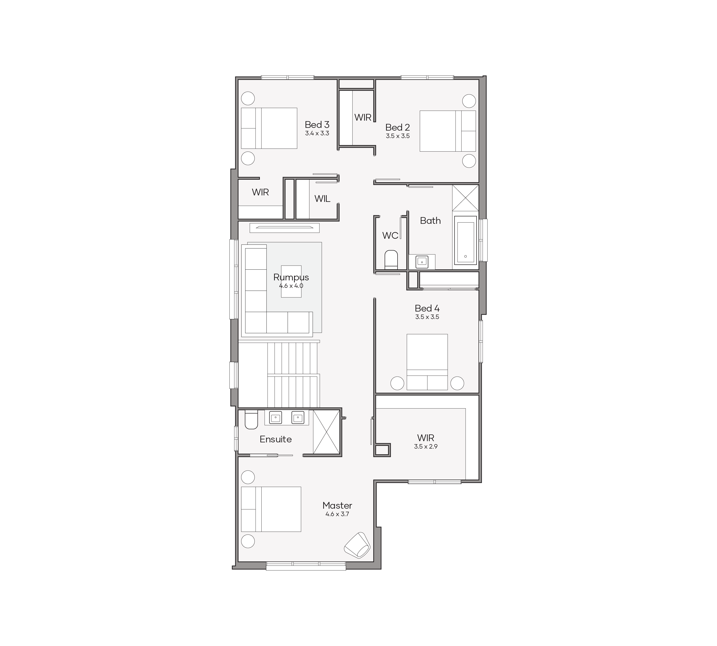
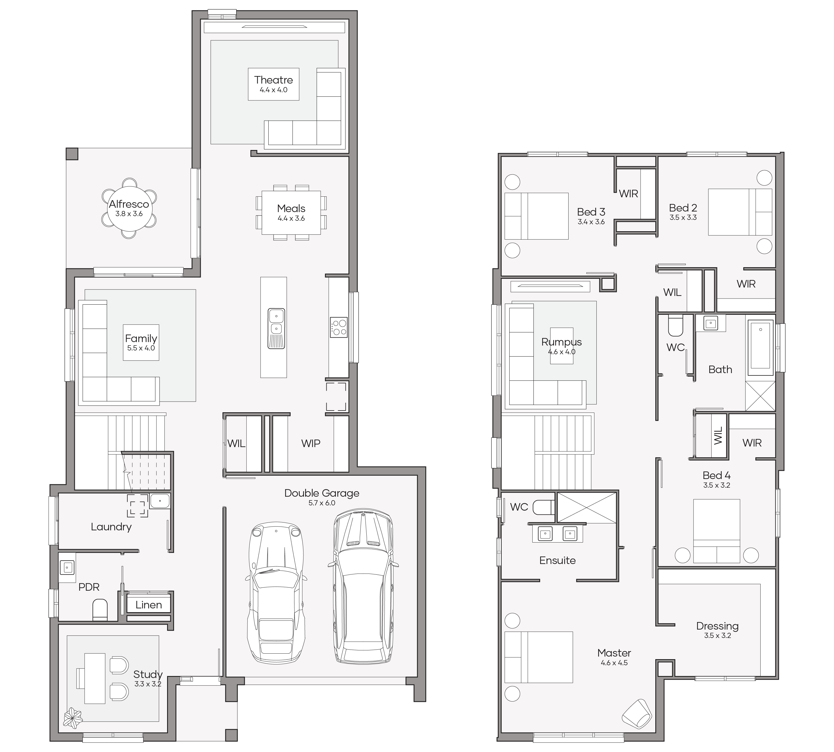
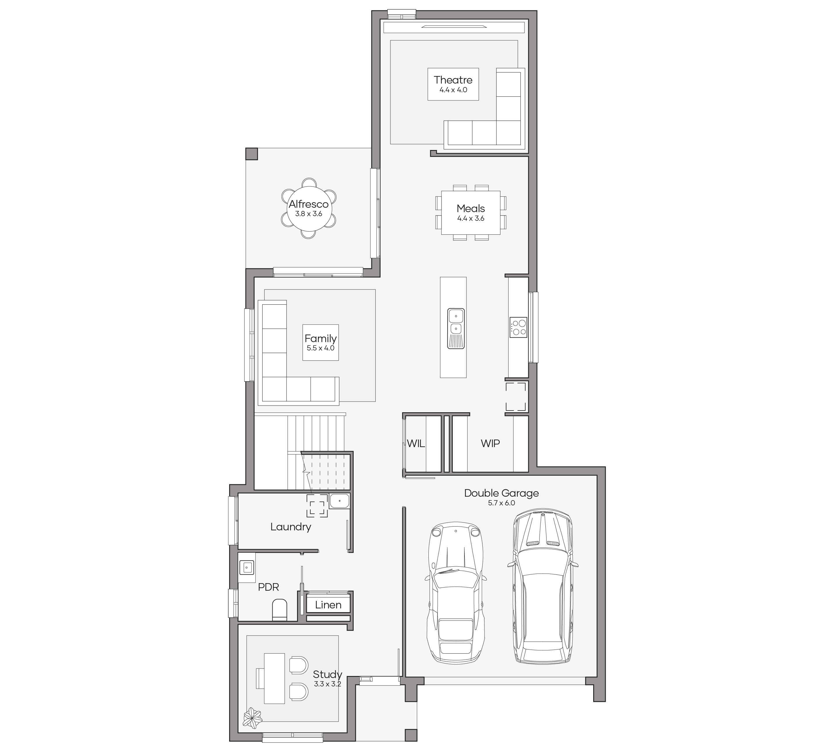
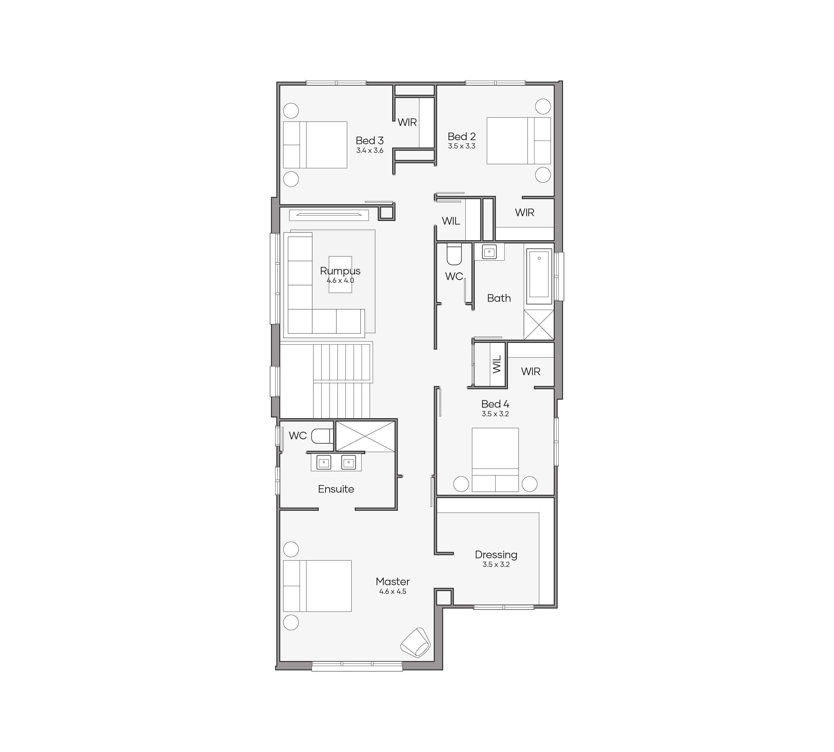
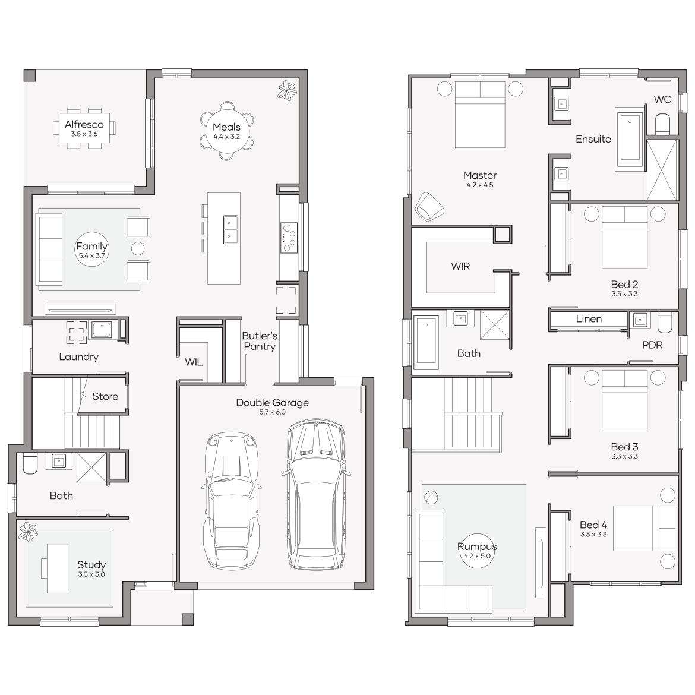
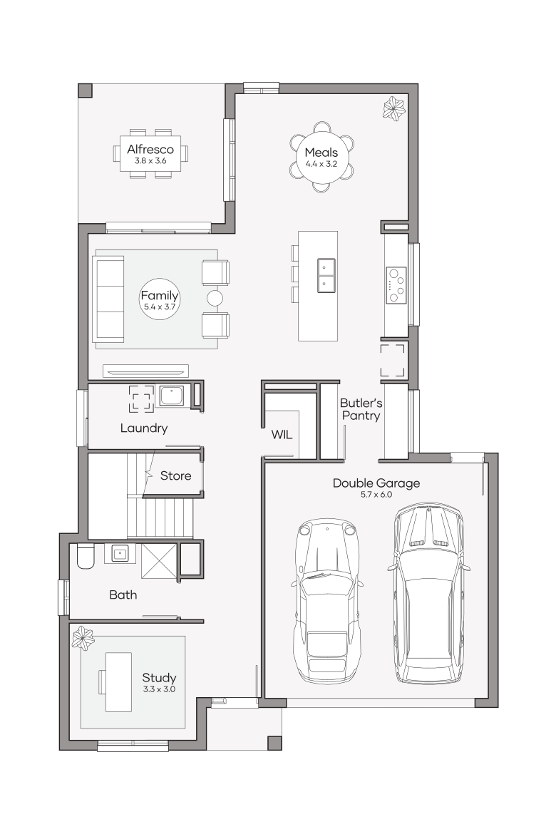
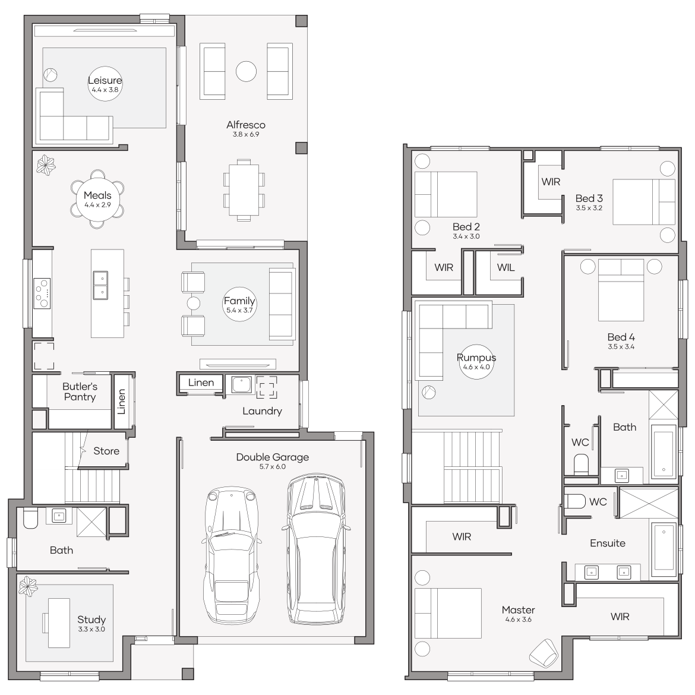
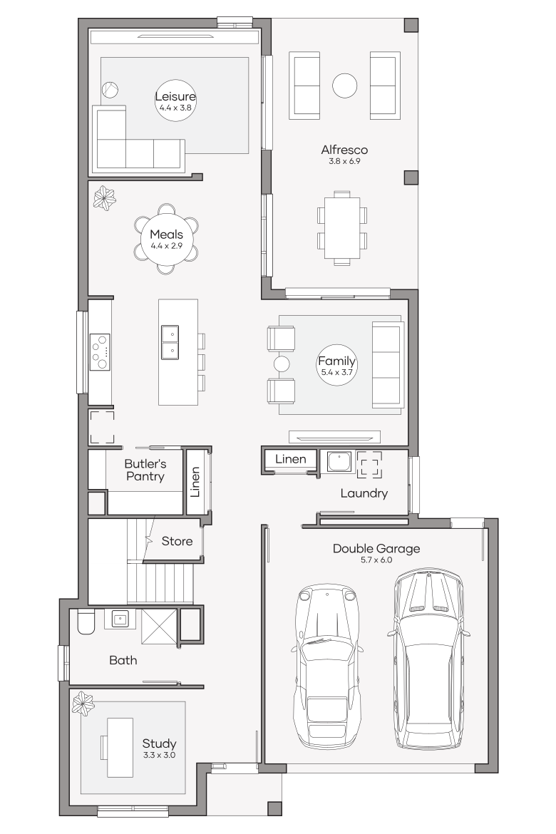
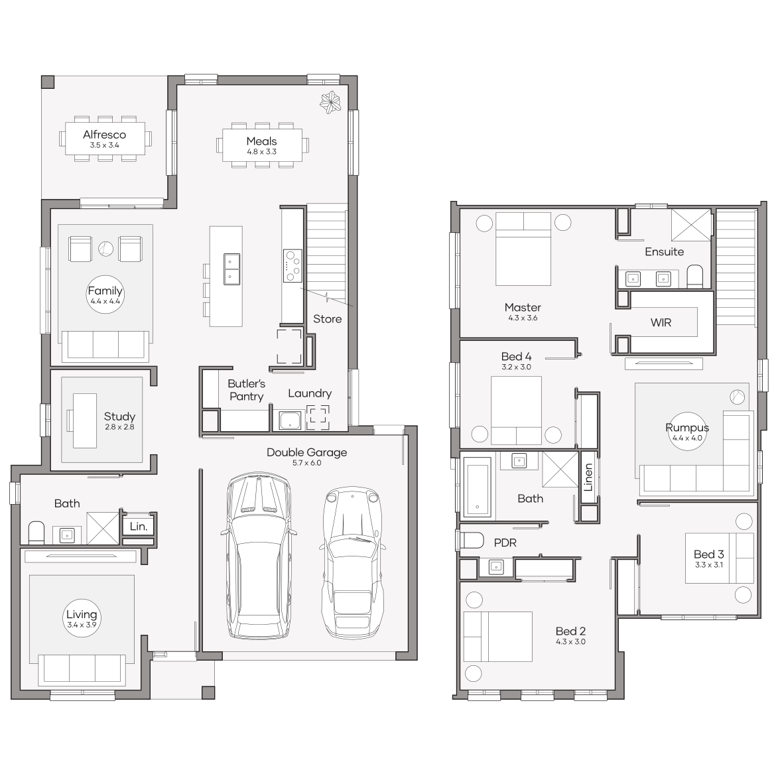
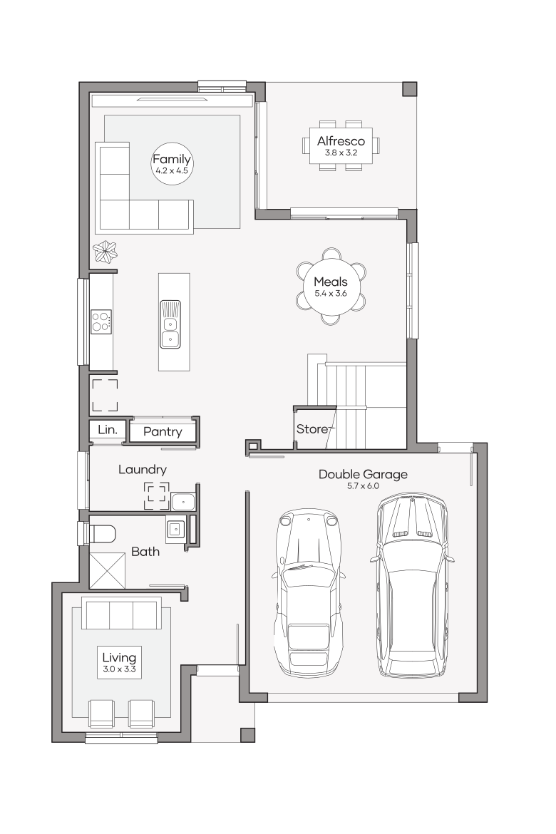
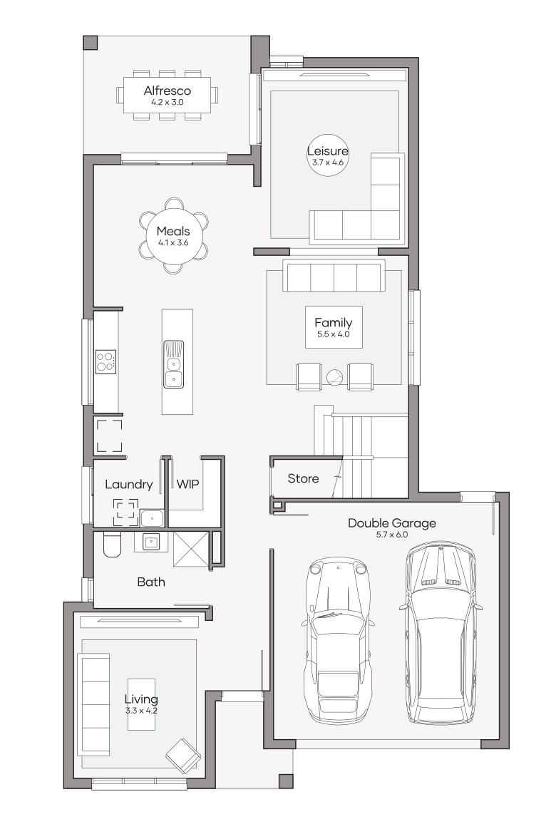
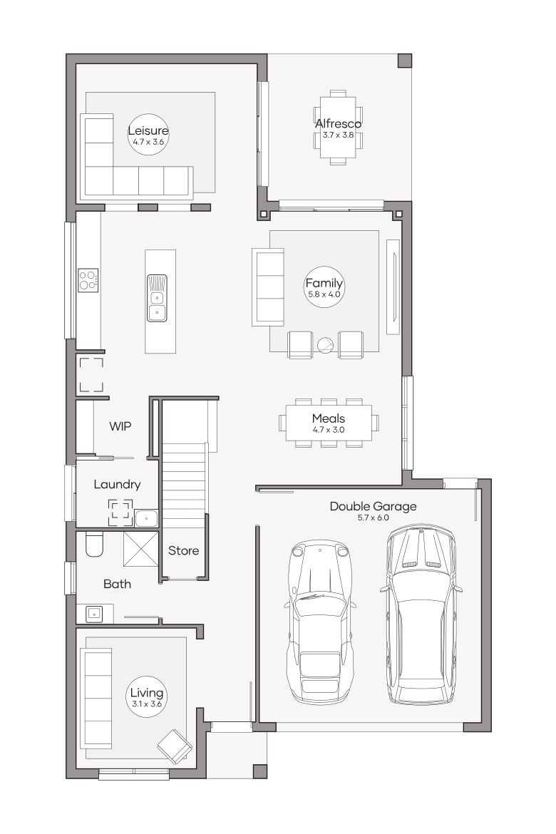
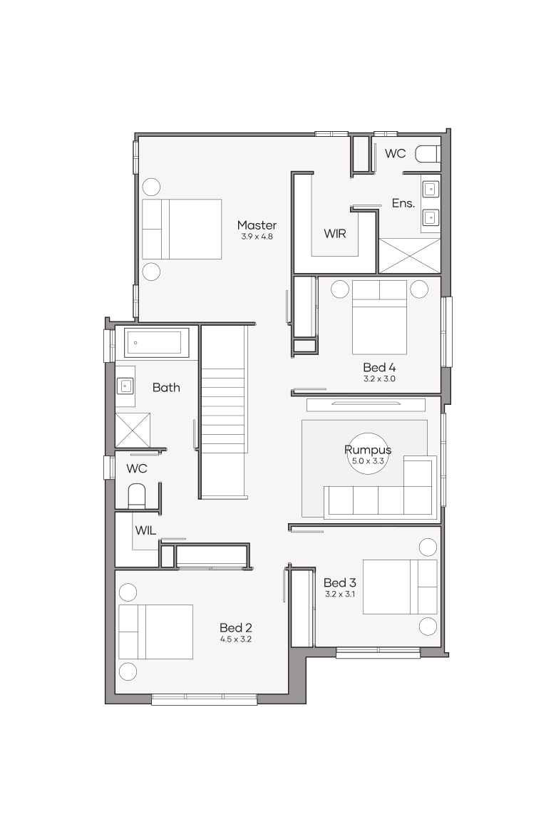
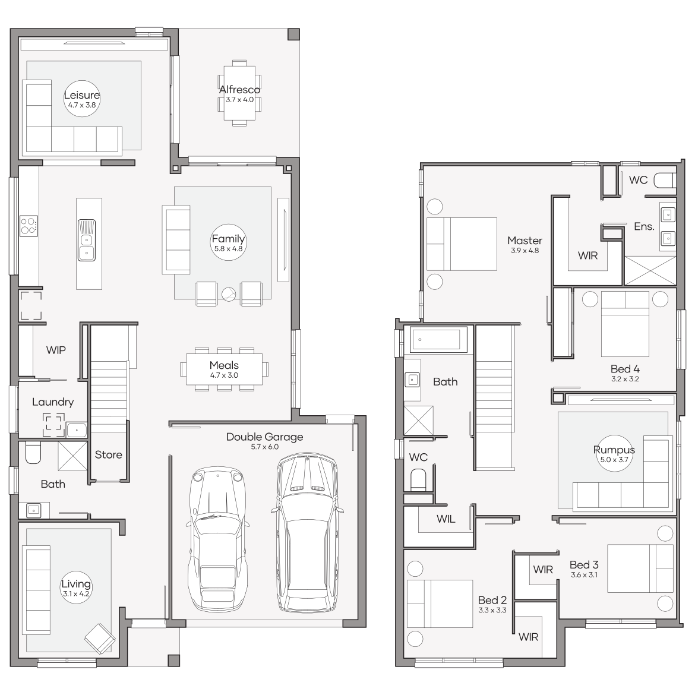
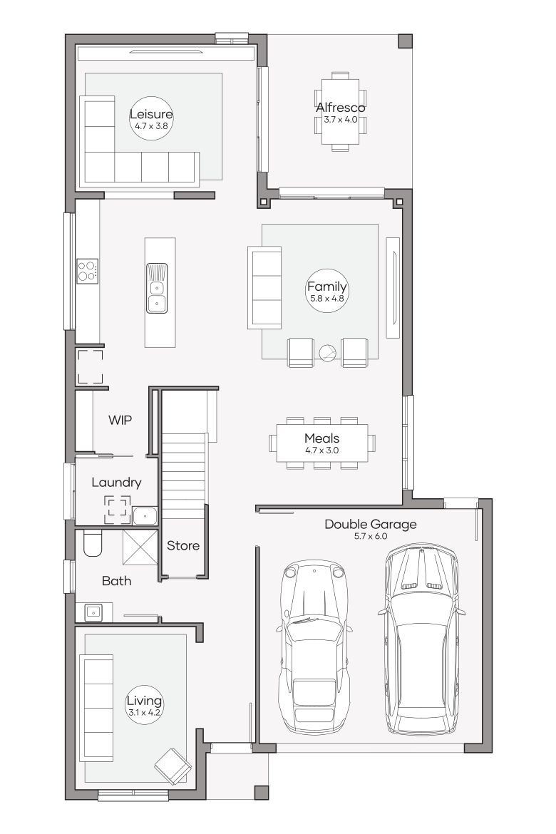
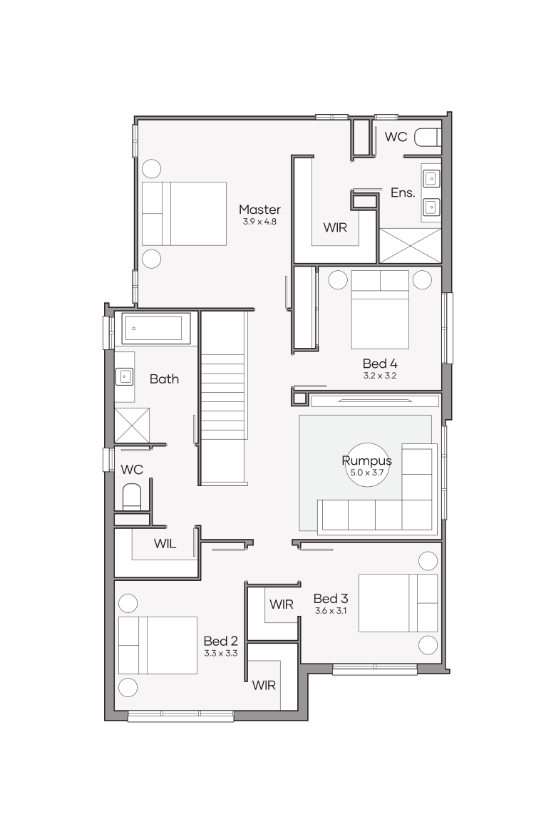
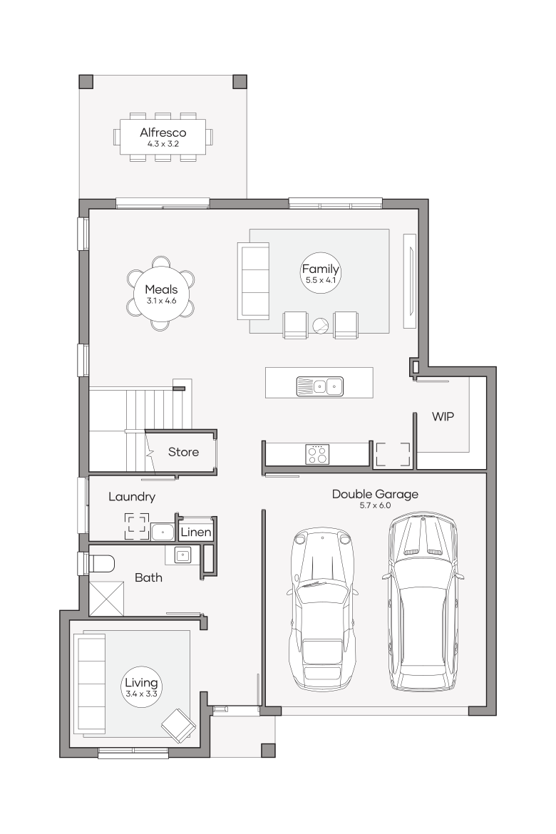
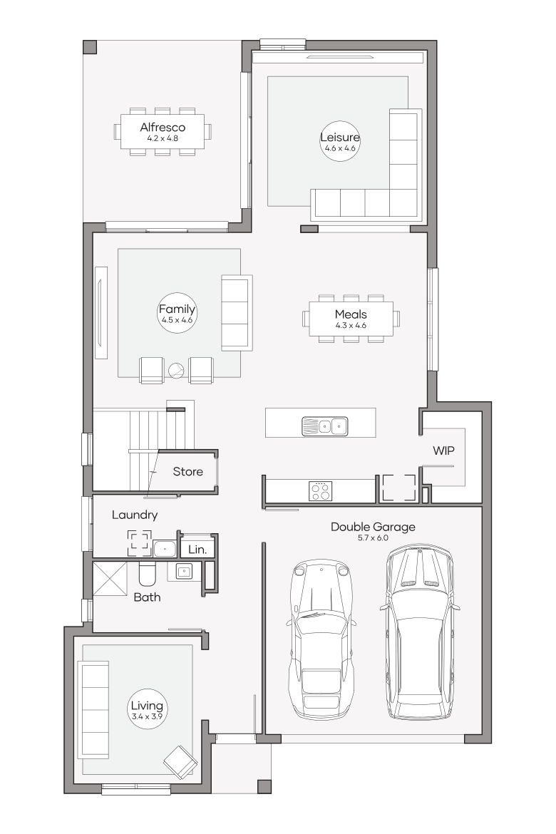
Lower Level
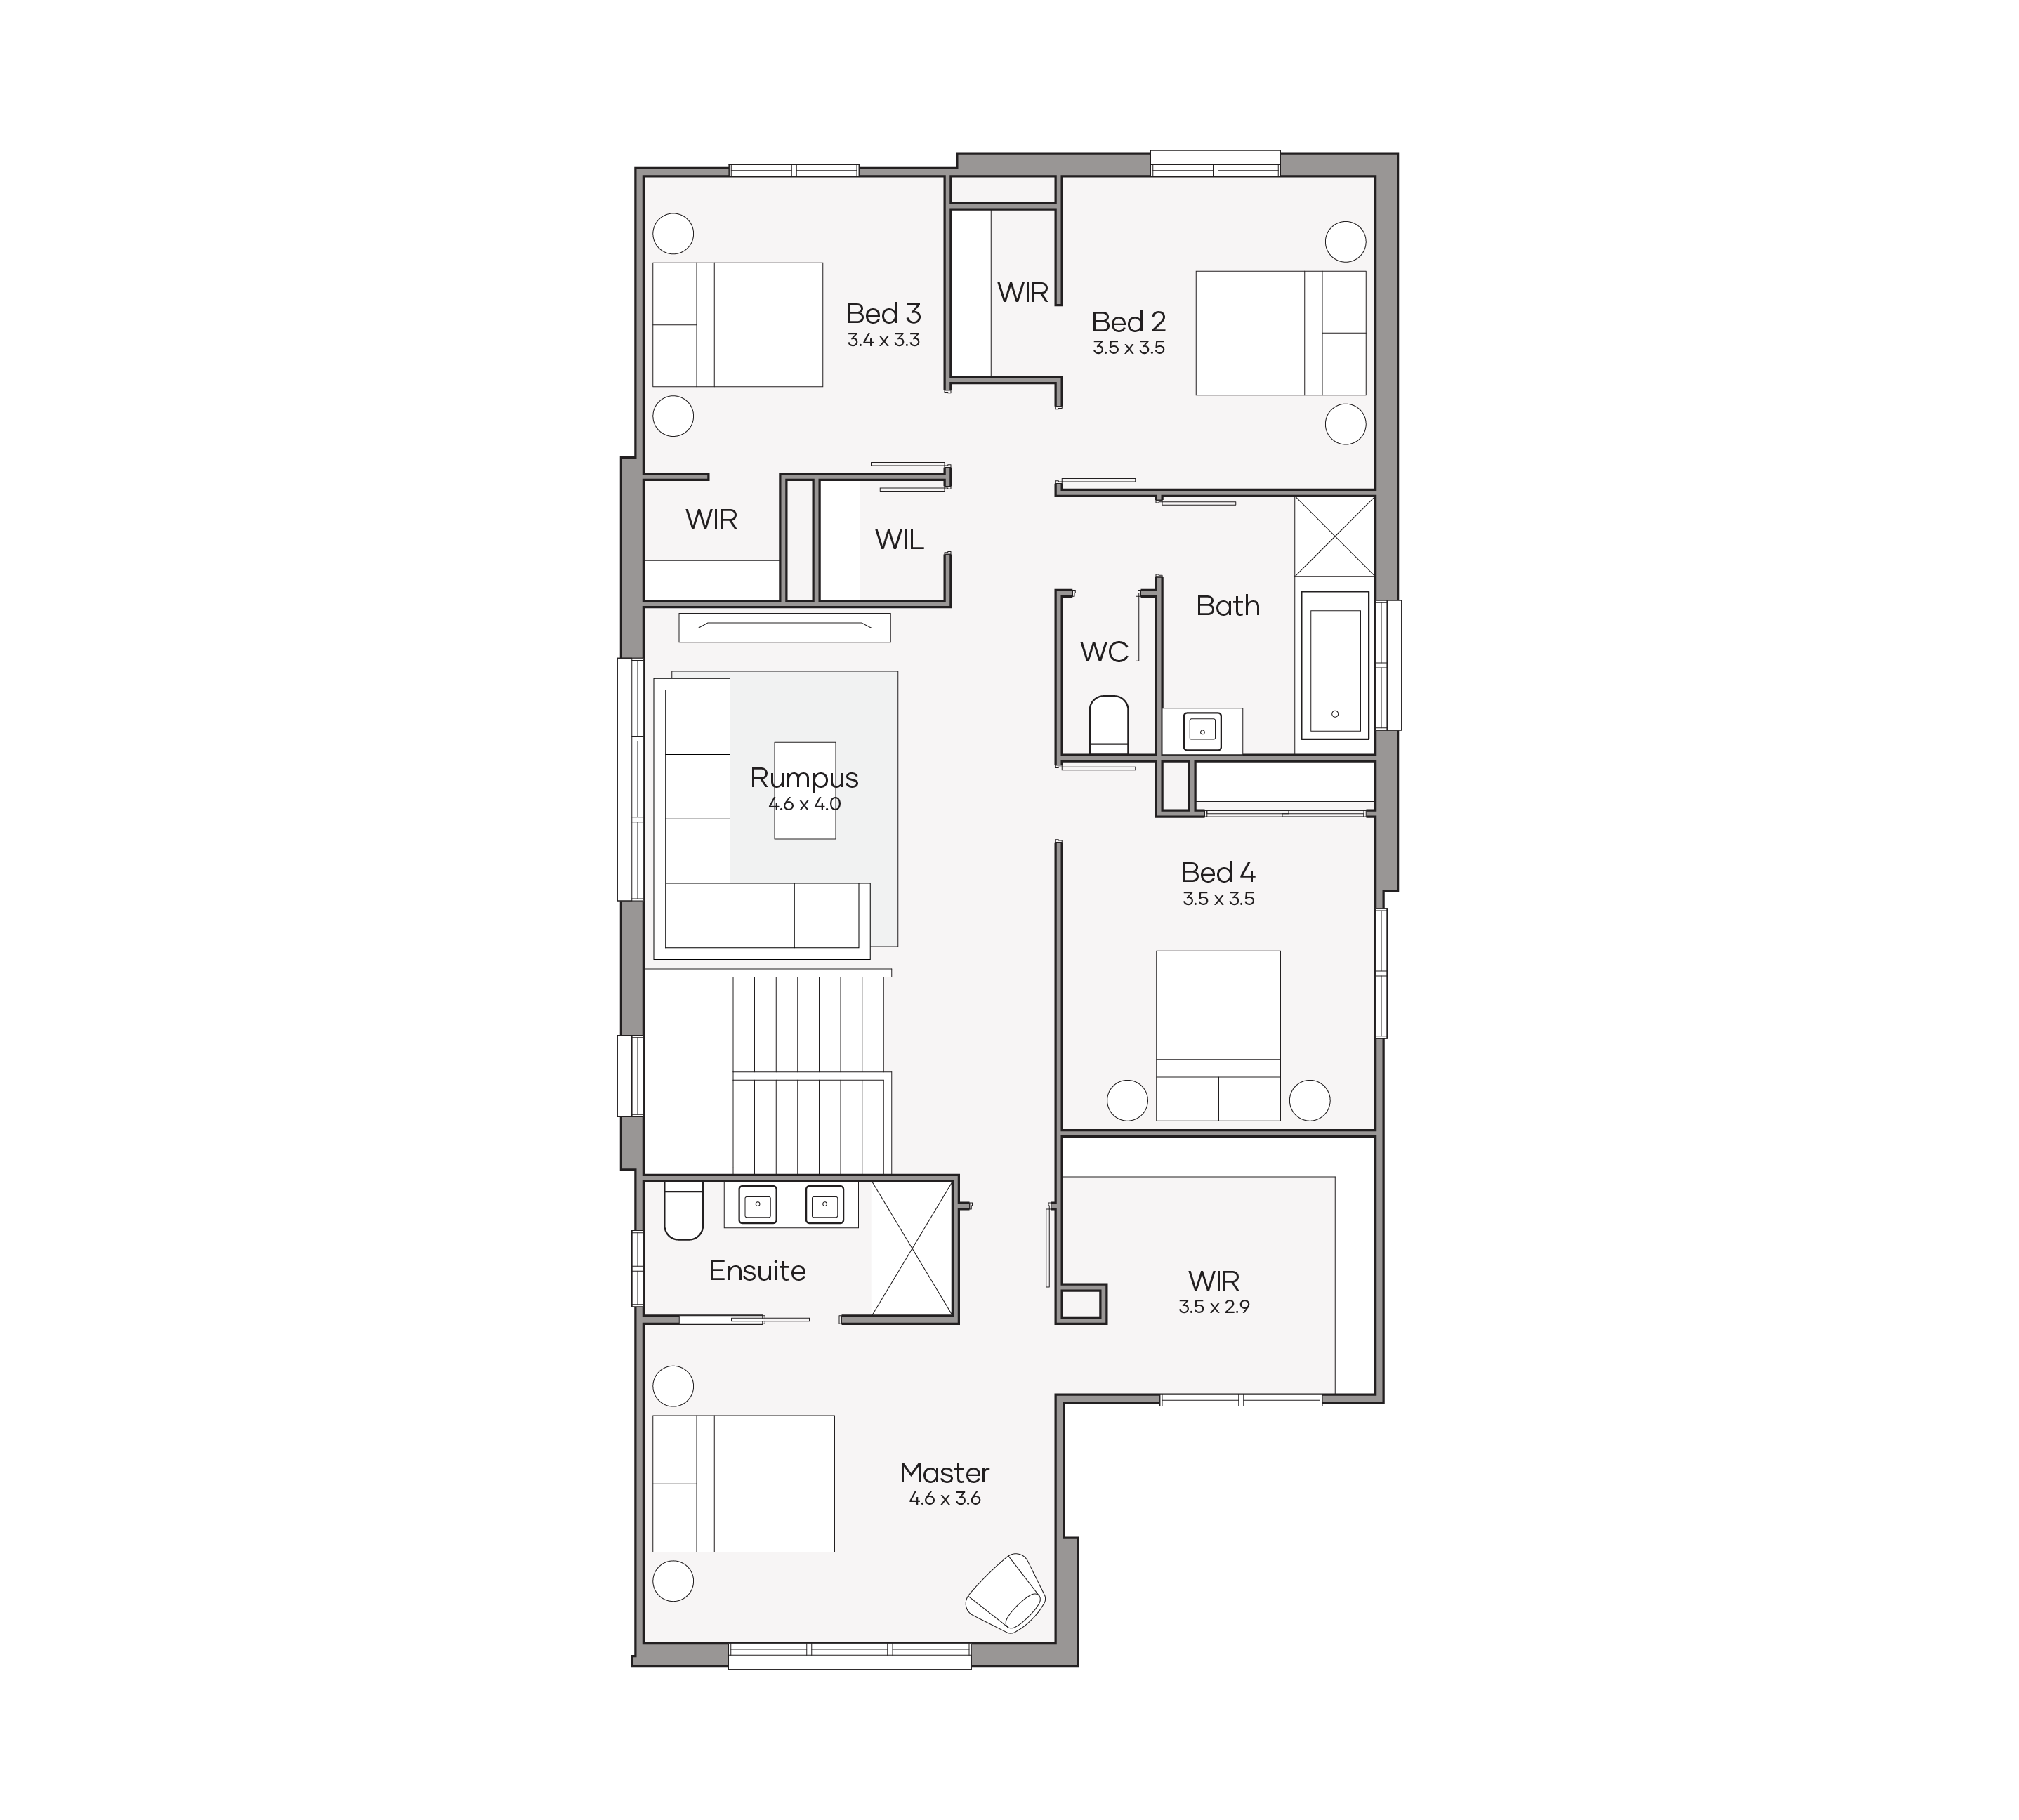
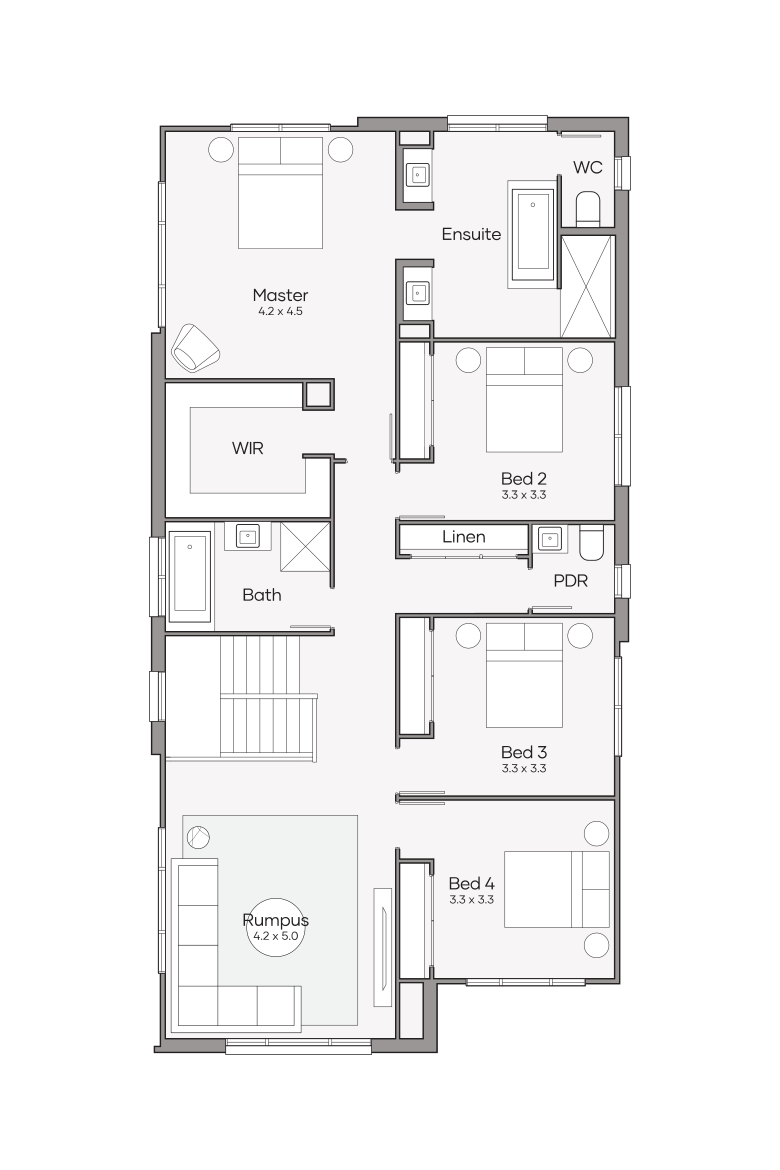
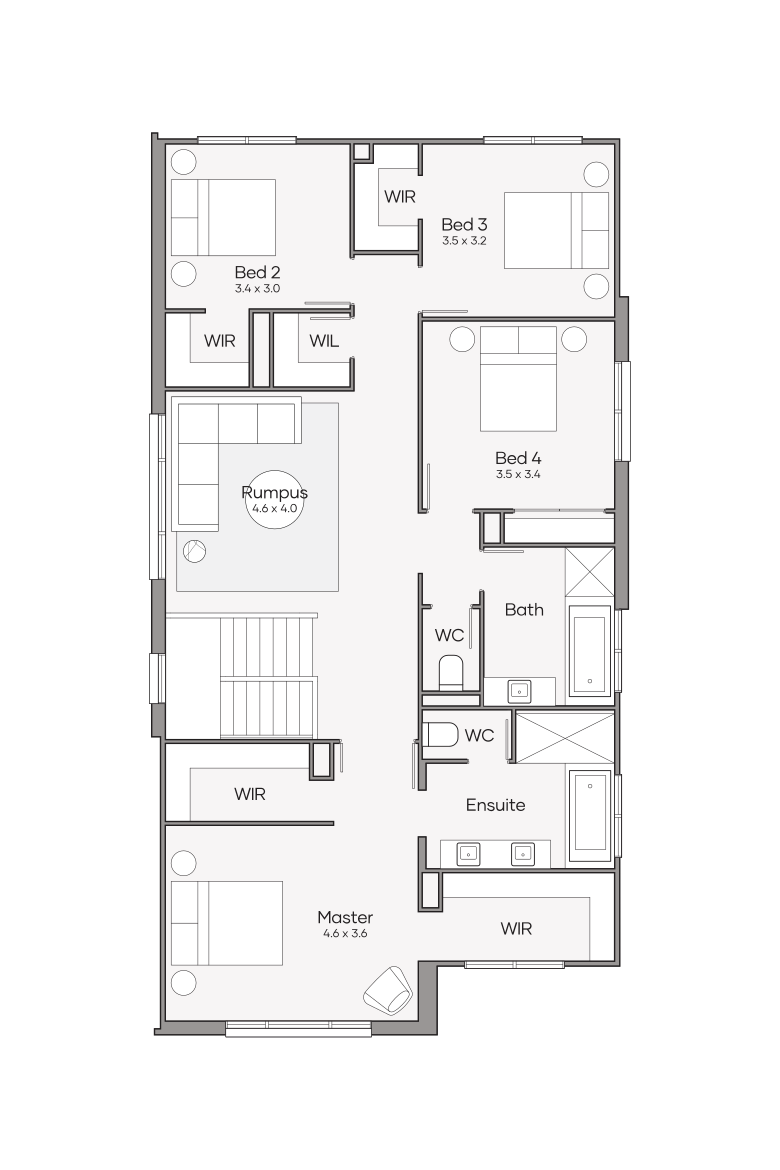
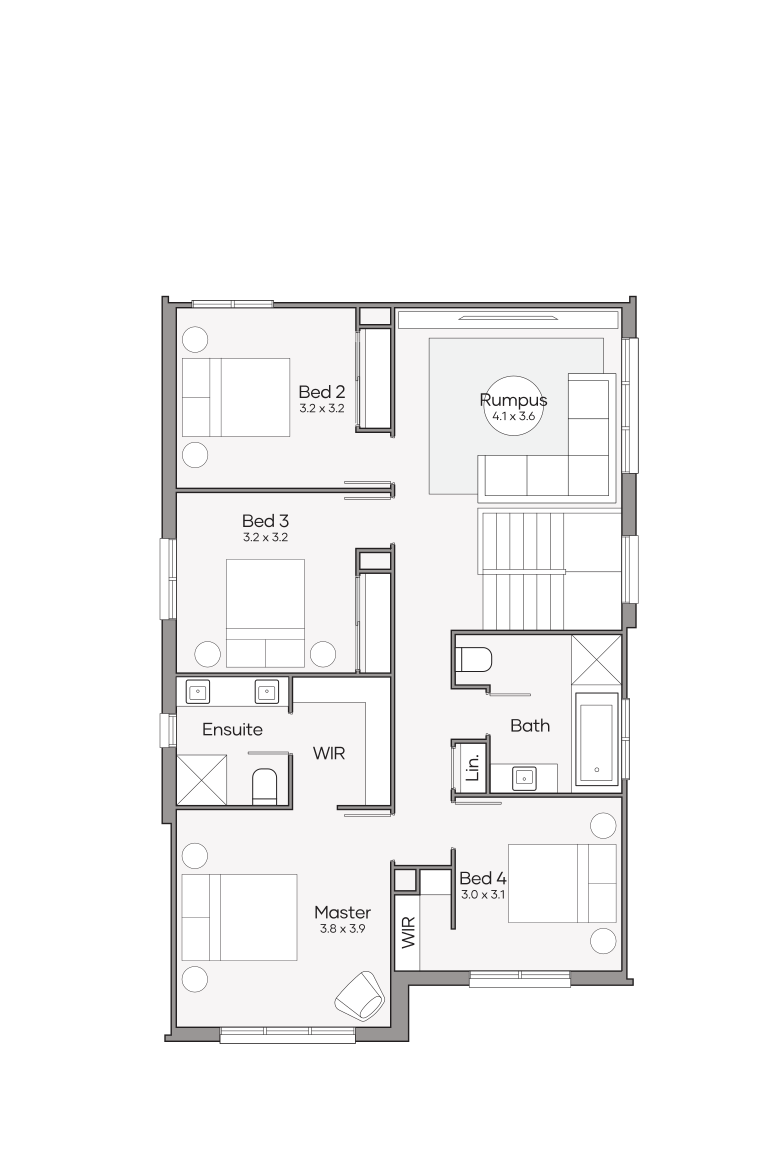
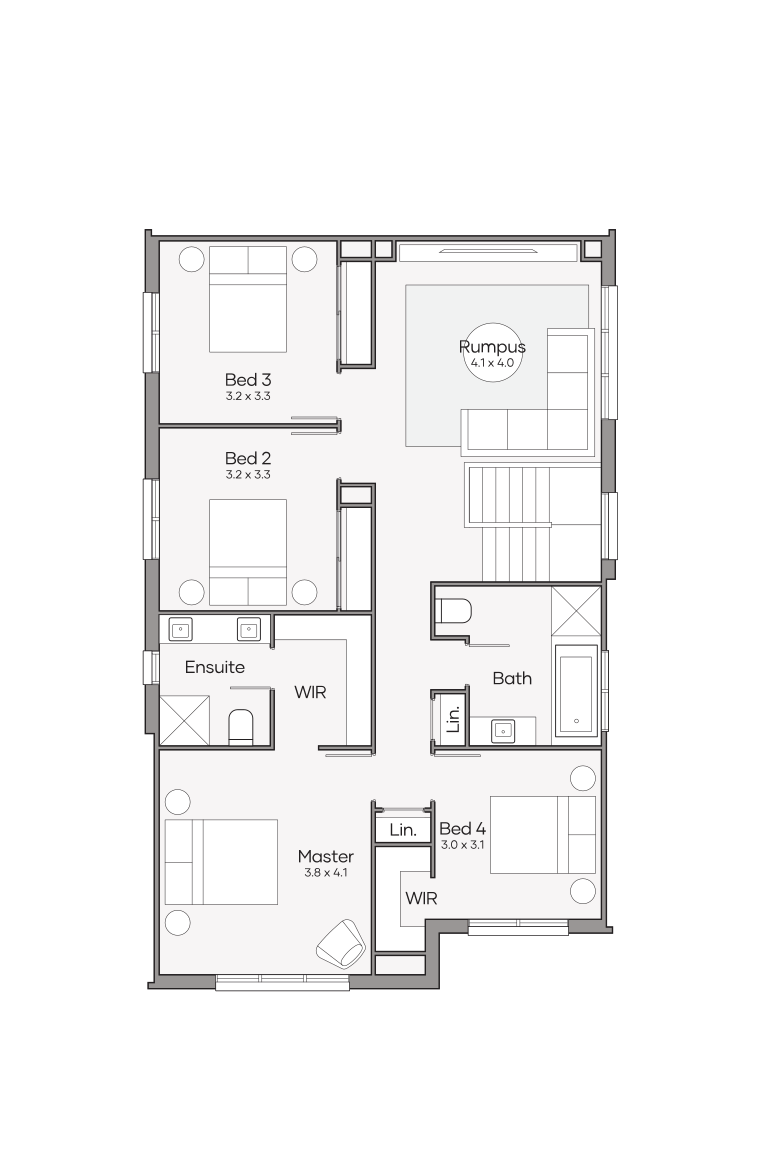
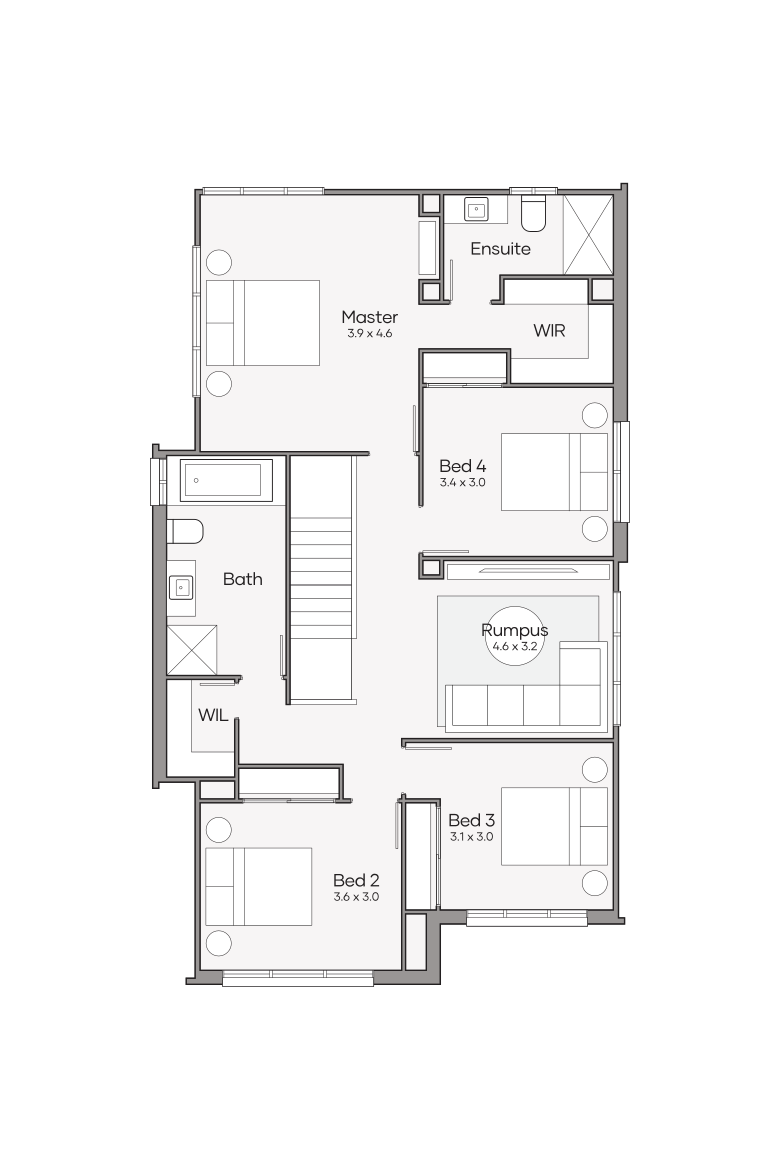
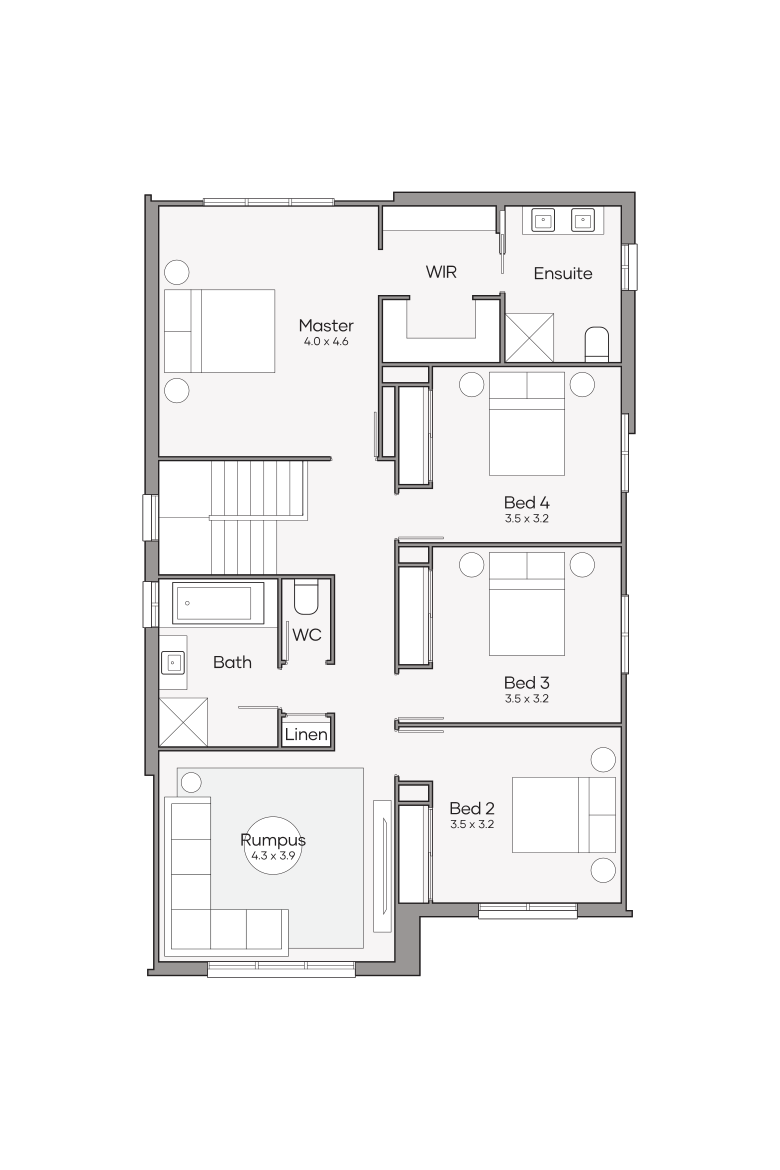
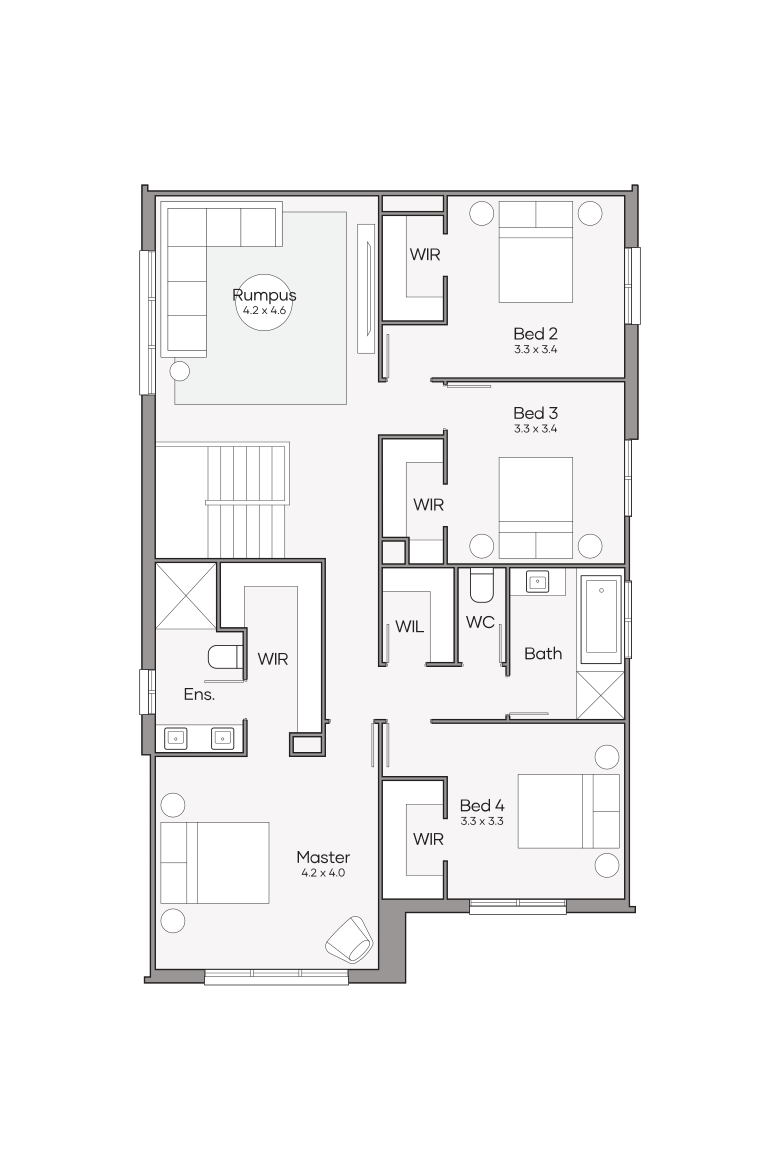
Upper Level
Tallai 290
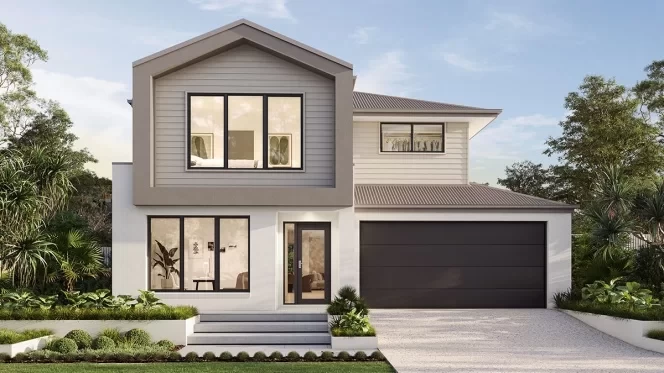
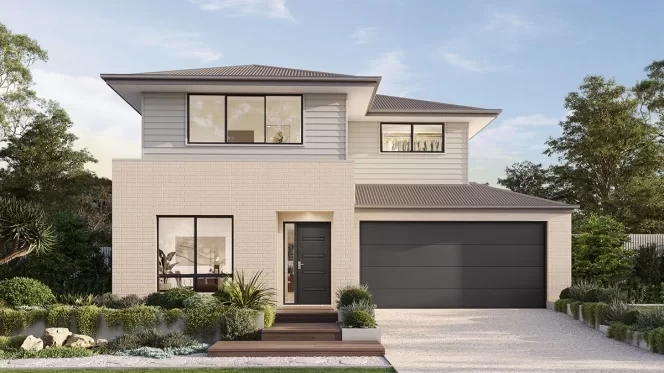
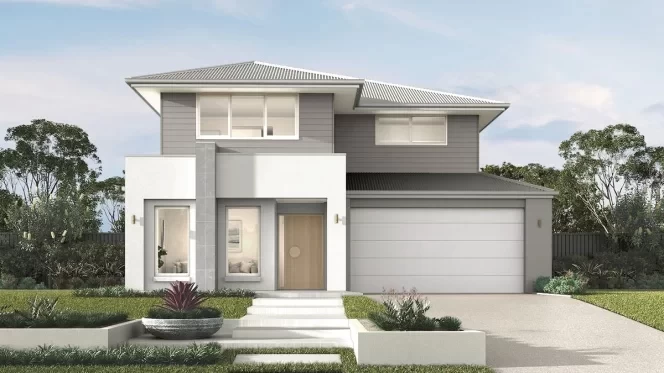

qld Home-Designs Facade-galleries Value-Range Tennyson-290 1200x675-0001-tennyson-290-ridge
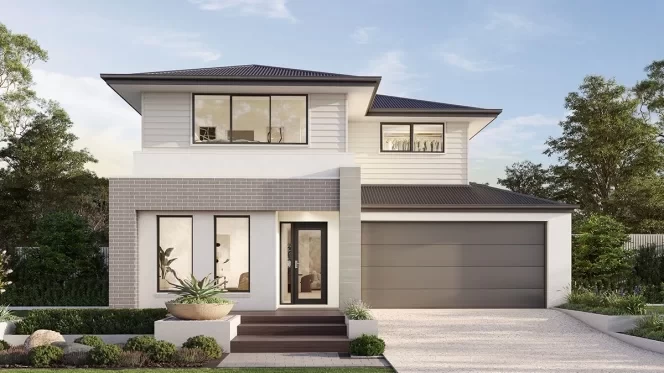
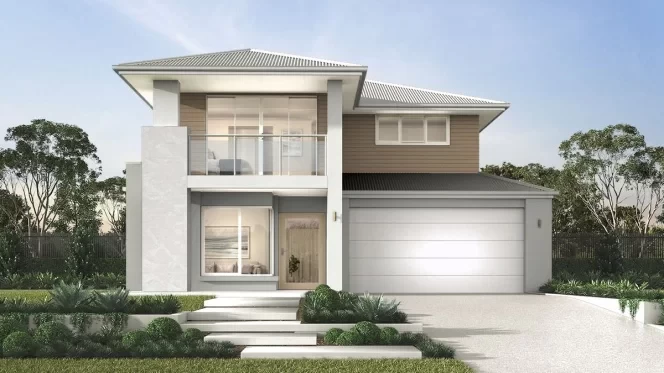
qld Home-Designs Facade-galleries Value-Range Tennyson-290 1200x675-0004-tennyson-290-grove
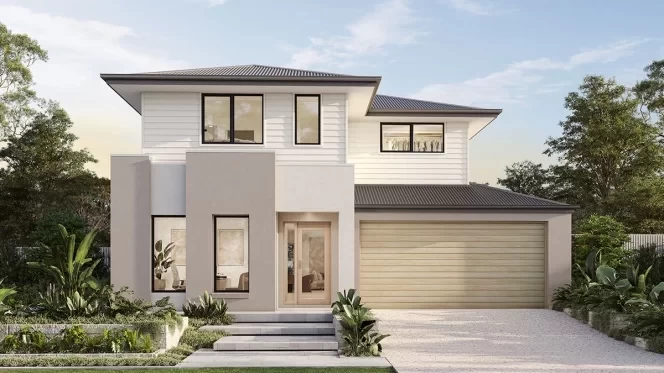
qld Home-Designs Facade-galleries Value-Range Tennyson-290 1200x675-0000-tennyson-290-tempo
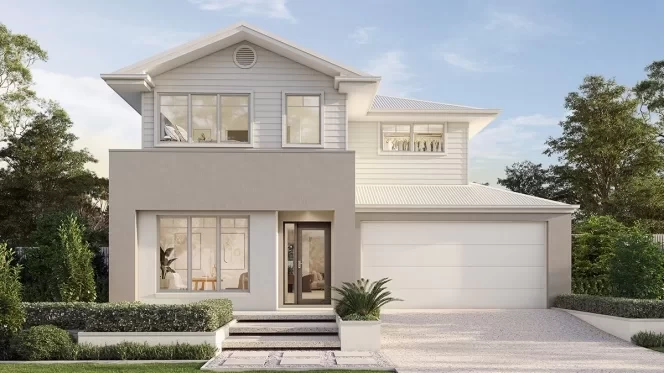

qld Home-Designs Facade-galleries Value-Range Tennyson-290 1200x675-0002-tennyson-290-prominent
qld Home-Designs Facade-galleries Value-Range Tennyson-290 1200x675-0006-tennyson-290-bellport
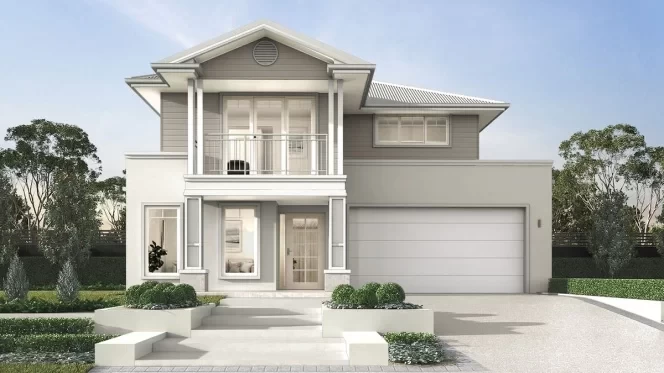
qld Home-Designs Facade-galleries Value-Range Tennyson-290 1200x675-0003-tennyson-290-hartley
qld Home-Designs Facade-galleries Value-Range Tennyson-290 1200x675-0005-tennyson-290-florence
qld Home-Designs Facade-galleries Value-Range Tennyson-290 1200x675-0007-tennyson-290-traditional
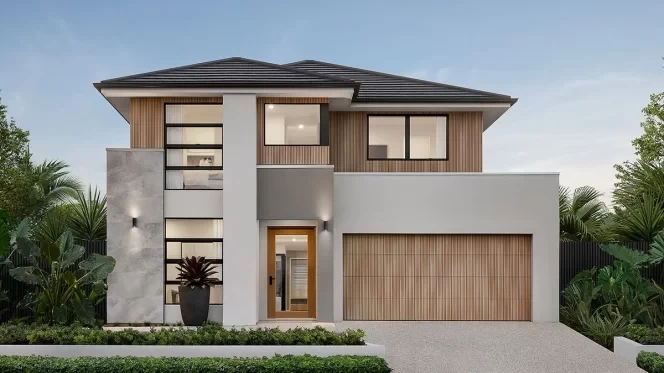
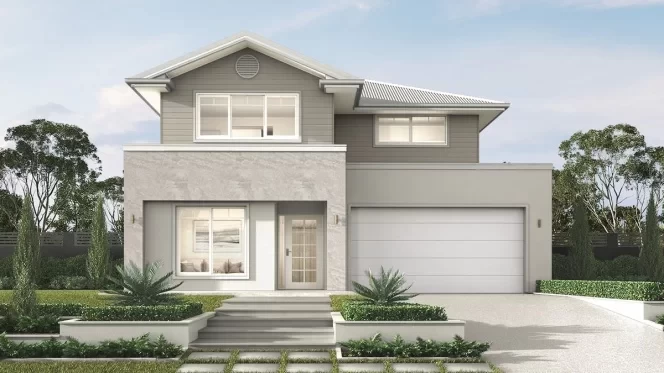
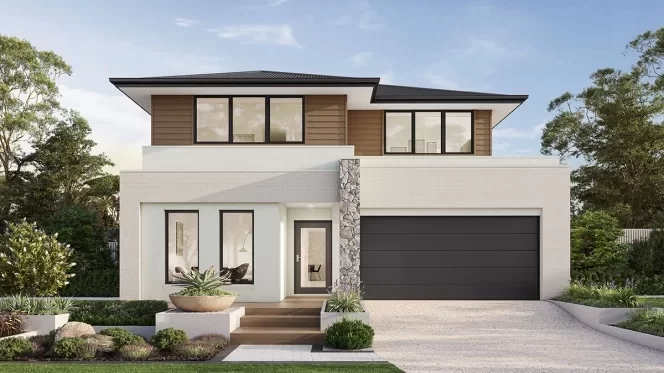
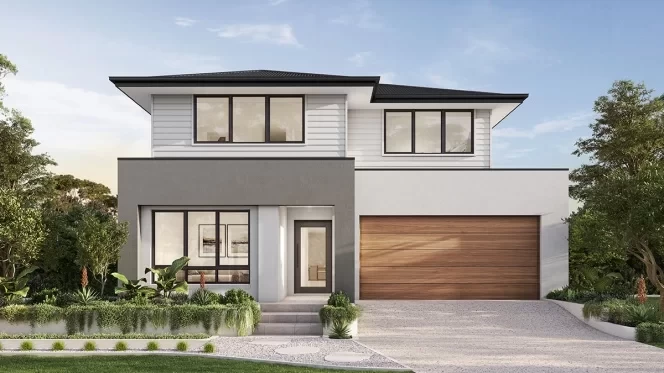
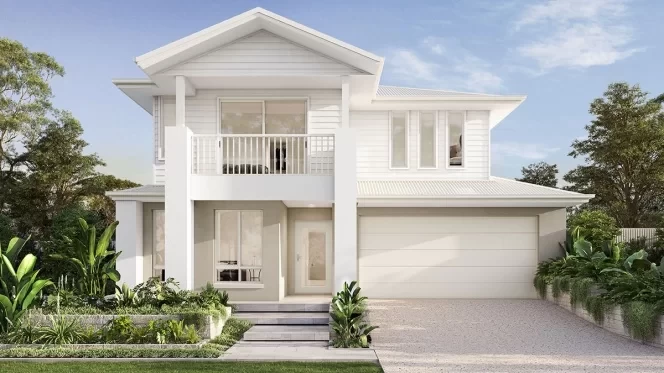
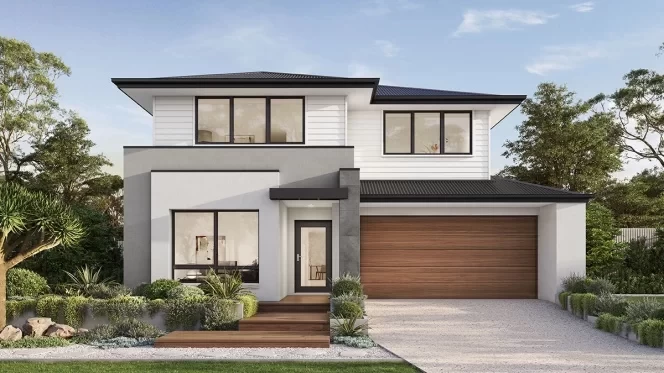
Ridge facade Grove facade Tempo facade Prominent facade Bellport facade Hartley facade Florence facade Traditional facade
1 of 8
View Design
12.5m+ Lot Width

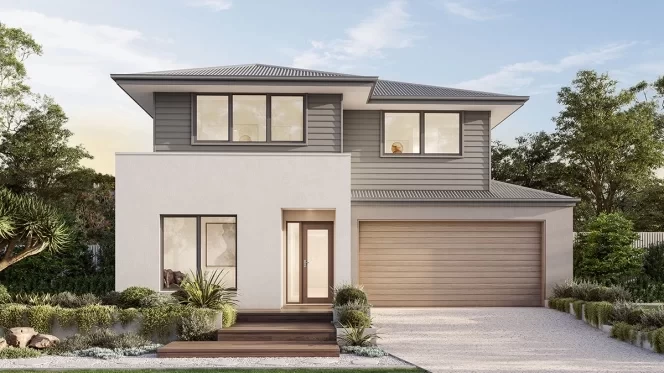
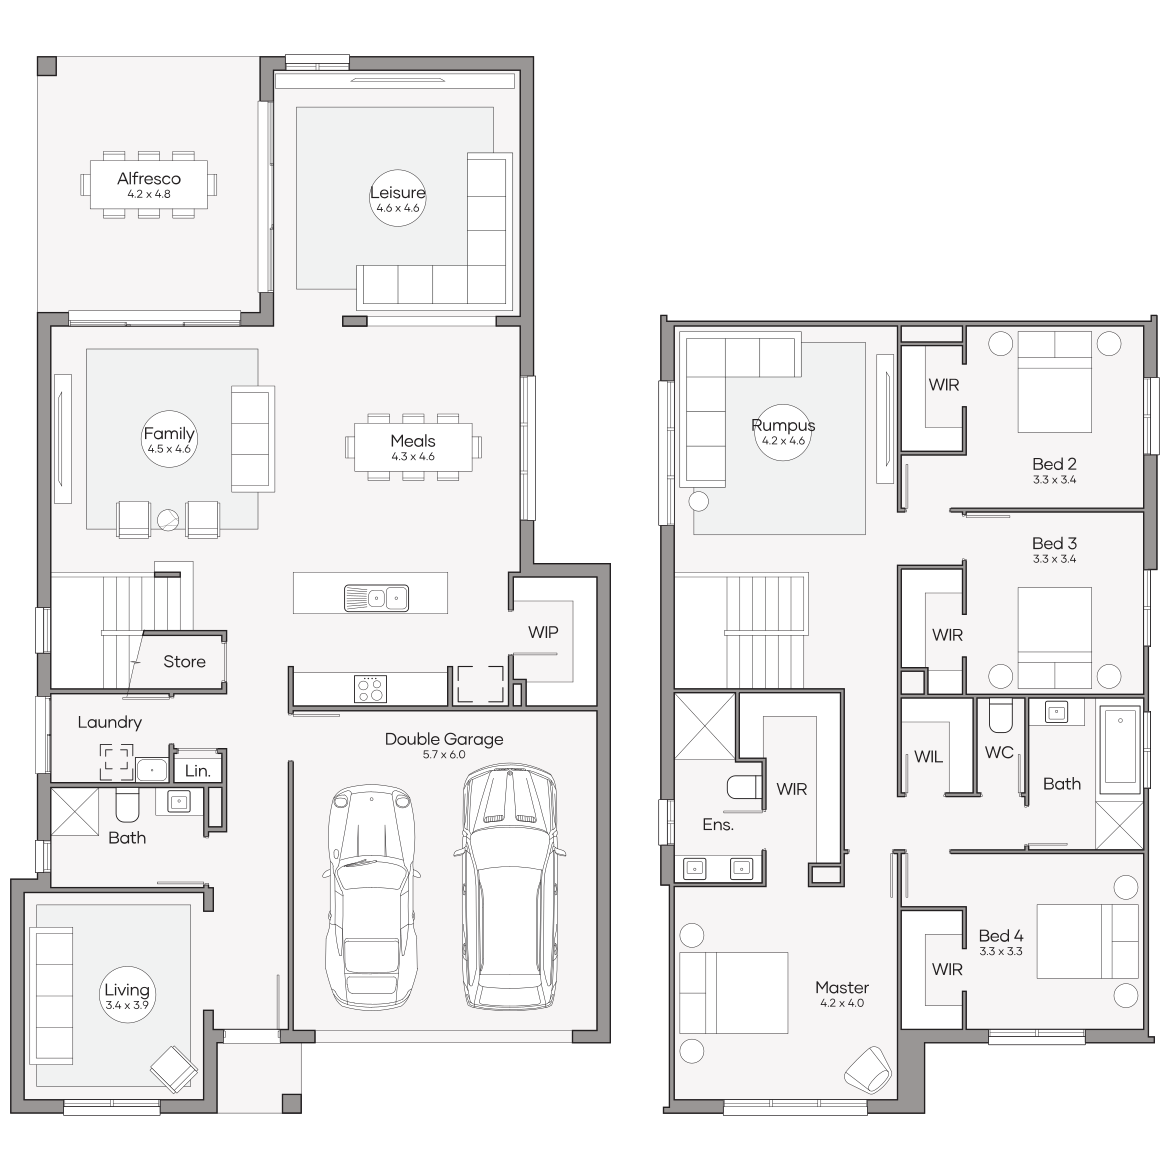
Tallai 310

promo applied

was $508,250
now from $457,150

Bedrooms 4 +Study
Living Areas 3
Bathrooms 2.5
Car Spaces 2
House Dimensions
Total Area
309.2m2 (33.3sq)
Width
11.19m
Length
20.77m
View Design
Tallai 310
Tallai 310
Tallai 310
Lower Level
Upper Level
Tallai 310
qld Home-Designs Facade-galleries Value-Range Tennyson-290 1200x675-0001-tennyson-290-ridge
qld Home-Designs Facade-galleries Value-Range Tennyson-290 1200x675-0004-tennyson-290-grove
qld Home-Designs Facade-galleries Value-Range Tennyson-290 1200x675-0000-tennyson-290-tempo
qld Home-Designs Facade-galleries Value-Range Tennyson-290 1200x675-0002-tennyson-290-prominent
qld Home-Designs Facade-galleries Value-Range Tennyson-290 1200x675-0006-tennyson-290-bellport
qld Home-Designs Facade-galleries Value-Range Tennyson-290 1200x675-0003-tennyson-290-hartley
qld Home-Designs Facade-galleries Value-Range Tennyson-290 1200x675-0005-tennyson-290-florence
qld Home-Designs Facade-galleries Value-Range Tennyson-290 1200x675-0007-tennyson-290-traditional
Ridge facade Grove facade Tempo facade Prominent facade Bellport facade Hartley facade Florence facade Traditional facade
1 of 8
View Design
12.5m+ Lot Width

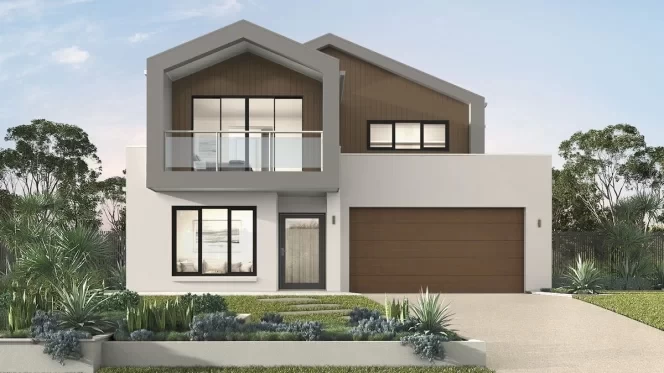
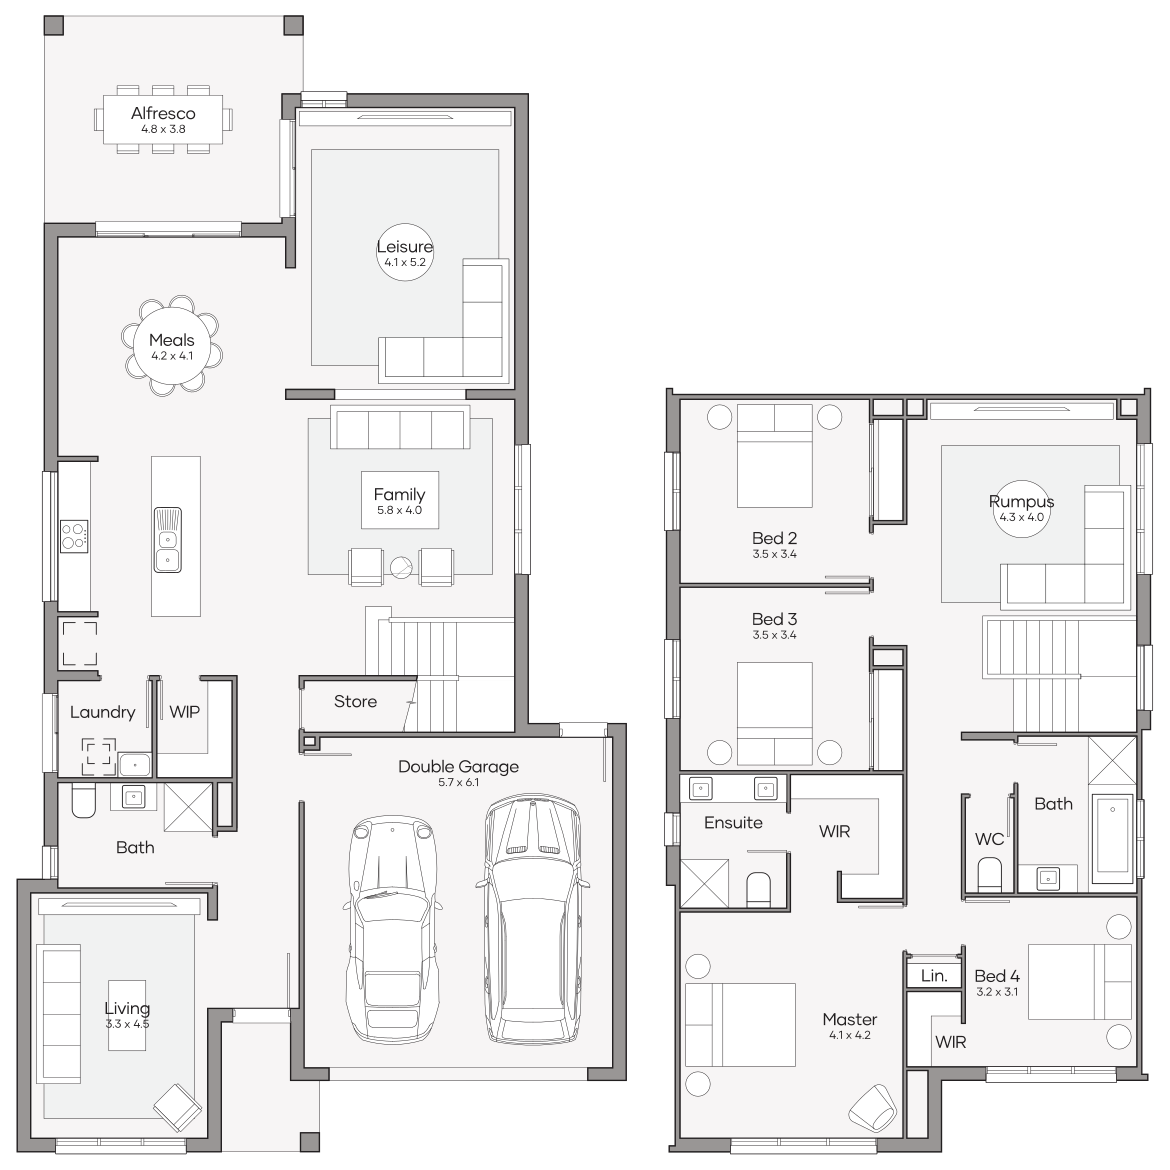
Tallai 330

promo applied

was $535,000
now from $482,000

Bedrooms 4 +Study
Living Areas 3
Bathrooms 2.5
Car Spaces 2
House Dimensions
Total Area
326.7m2 (35.2sq)
Width
11.19m
Length
21.75m
View Design
Tallai 330
Tallai 330
Tallai 330
Lower Level
Upper Level
Tallai 330
qld Home-Designs Facade-galleries Value-Range Tennyson-290 1200x675-0001-tennyson-290-ridge
qld Home-Designs Facade-galleries Value-Range Tennyson-290 1200x675-0004-tennyson-290-grove
qld Home-Designs Facade-galleries Value-Range Tennyson-290 1200x675-0000-tennyson-290-tempo
qld Home-Designs Facade-galleries Value-Range Tennyson-290 1200x675-0002-tennyson-290-prominent
qld Home-Designs Facade-galleries Value-Range Tennyson-290 1200x675-0006-tennyson-290-bellport
qld Home-Designs Facade-galleries Value-Range Tennyson-290 1200x675-0003-tennyson-290-hartley
qld Home-Designs Facade-galleries Value-Range Tennyson-290 1200x675-0005-tennyson-290-florence
qld Home-Designs Facade-galleries Value-Range Tennyson-290 1200x675-0007-tennyson-290-traditional
Ridge facade Grove facade Tempo facade Prominent facade Bellport facade Hartley facade Florence facade Traditional facade
1 of 8
View Design
Luxe Collection

Paddington Series

Plan sizes available in this series (m2):
Virtual Tour
Virtual Tour
On display at 1 location
12.5m+ Lot Width

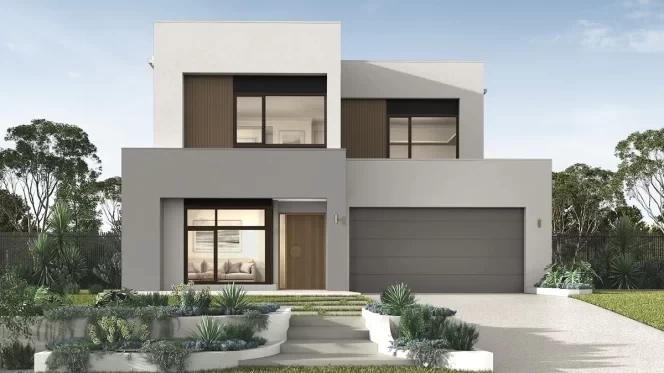
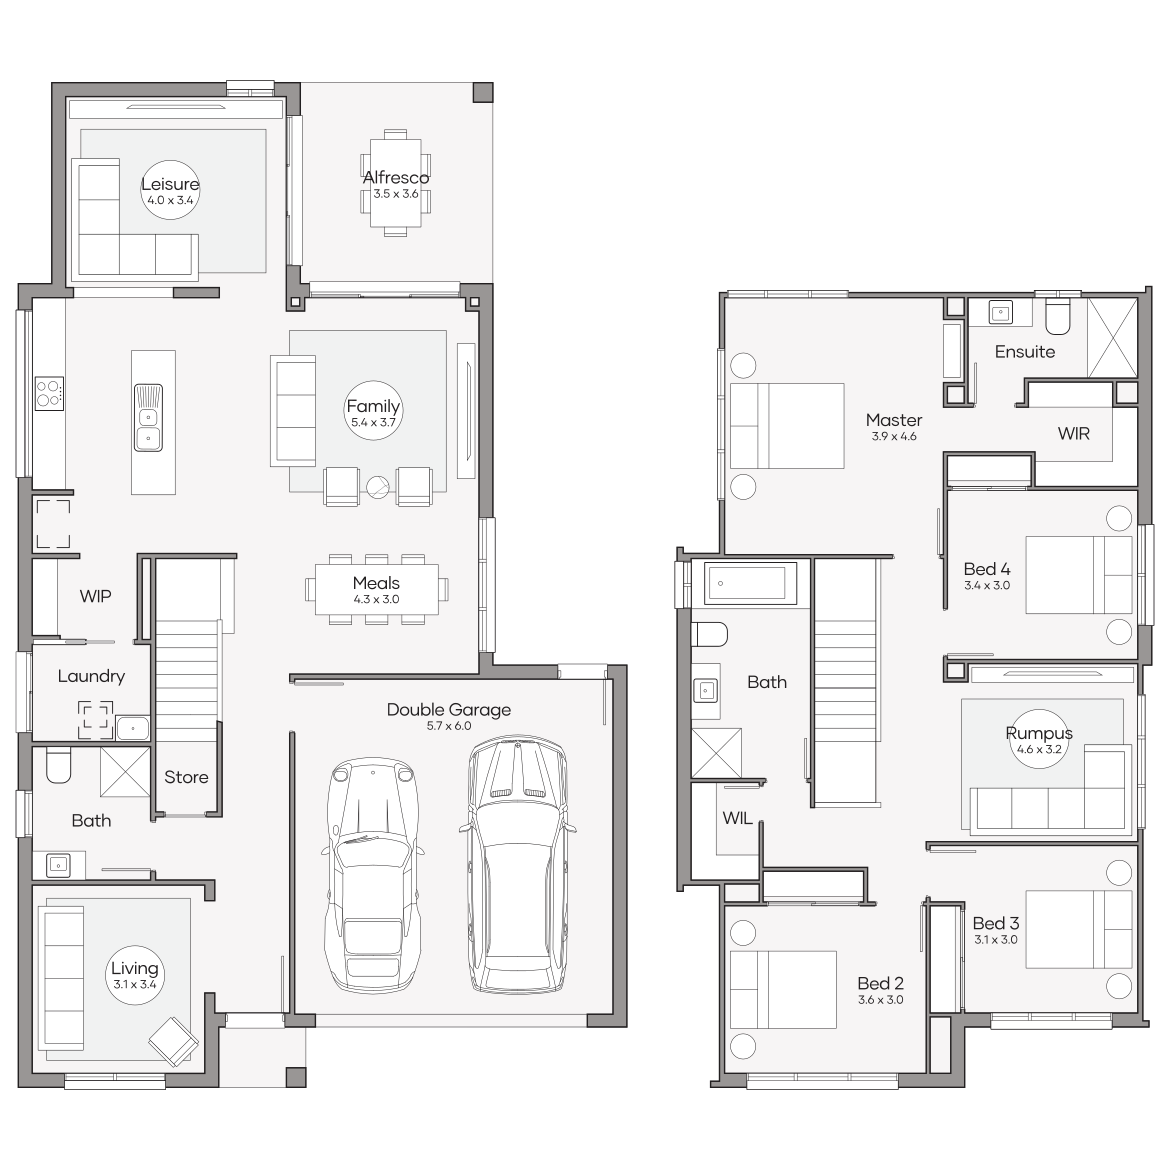
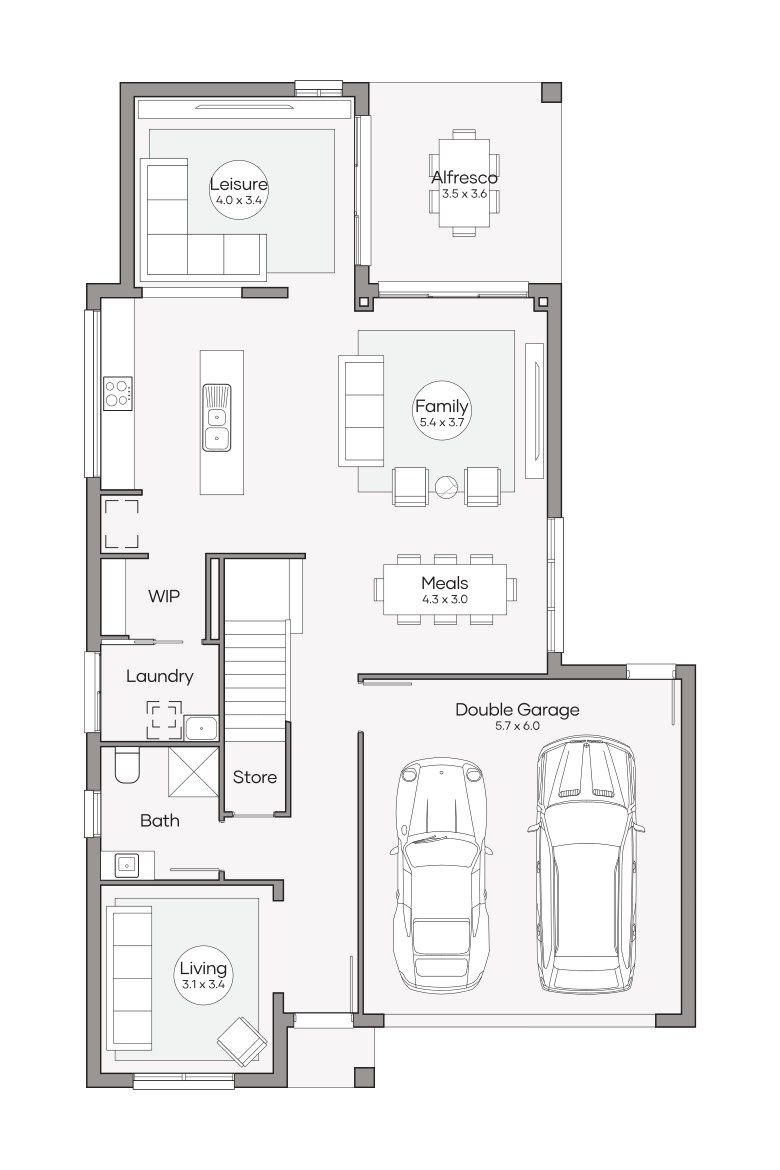
Paddington 300 MKII

promo applied

was $542,100
now from $492,400

Bedrooms 4 +Study
Living Areas 2
Bathrooms 3.5
Car Spaces 2
House Dimensions
Total Area
299.5m2 (32.2sq)
Width
11.19m
Length
17m
View Design
Paddington 300 MKII
Paddington 300 MKII
Paddington 300 MKII
Lower Level
Upper Level
Paddington 300 MKII
qld Home-Designs Facade-galleries Luxe-Collection Double-storey Paddington March-2026 1200x675-0007-paddington-320-gallery
qld Home-Designs Facade-galleries Luxe-Collection Double-storey Paddington March-2026 1200x675-0008-paddington-320-eastport
qld Home-Designs Facade-galleries Luxe-Collection Double-storey Paddington 1200x675-0003-paddington-320-classic
qld Home-Designs Facade-galleries Luxe-Collection Double-storey Paddington March-2026 1200x675-0001-paddington-320-dakota
qld Home-Designs Facade-galleries Luxe-Collection Double-storey Paddington March-2026 1200x675-0005-paddington-320-lexington
qld Home-Designs Facade-galleries Luxe-Collection Double-storey Paddington March-2026 1200x675-0006-paddington-320-hamptons
qld Home-Designs Facade-galleries Luxe-Collection Double-storey Paddington March-2026 1200x675-0003-paddington-320-bayview
qld Home-Designs Facade-galleries Luxe-Collection Double-storey Paddington March-2026 1200x675-0002-paddington-320-cambridge
qld Home-Designs Facade-galleries Luxe-Collection Double-storey Paddington March-2026 1200x675-0004-paddington-320-sanctuary
qld Home-Designs Facade-galleries Luxe-Collection Double-storey Paddington March-2026 1200x675-0000-paddington-320-contemporary
Gallery facade Eastport facade Classic facade Dakota facade Lexington facade Hamptons facade Palisade facade Cambridge facade Sanctuary facade Contemporary facade
1 of 10
View Design
12.5m+ Lot Width

Paddington 320

promo applied

was $564,100
now from $510,100

Bedrooms 4 +Study
Living Areas 3
Bathrooms 3
Car Spaces 2
House Dimensions
Total Area
323m2 (34.8sq)
Width
11.19m
Length
20.34m
View Design
Paddington 320
Paddington 320
Paddington 320
Lower Level
Upper Level
Paddington 320
qld Home-Designs Facade-galleries Luxe-Collection Double-storey Paddington March-2026 1200x675-0007-paddington-320-gallery
qld Home-Designs Facade-galleries Luxe-Collection Double-storey Paddington March-2026 1200x675-0008-paddington-320-eastport
qld Home-Designs Facade-galleries Luxe-Collection Double-storey Paddington 1200x675-0003-paddington-320-classic
qld Home-Designs Facade-galleries Luxe-Collection Double-storey Paddington March-2026 1200x675-0001-paddington-320-dakota
qld Home-Designs Facade-galleries Luxe-Collection Double-storey Paddington March-2026 1200x675-0005-paddington-320-lexington
qld Home-Designs Facade-galleries Luxe-Collection Double-storey Paddington March-2026 1200x675-0006-paddington-320-hamptons
qld Home-Designs Facade-galleries Luxe-Collection Double-storey Paddington March-2026 1200x675-0003-paddington-320-bayview
qld Home-Designs Facade-galleries Luxe-Collection Double-storey Paddington March-2026 1200x675-0002-paddington-320-cambridge
qld Home-Designs Facade-galleries Luxe-Collection Double-storey Paddington March-2026 1200x675-0004-paddington-320-sanctuary
qld Home-Designs Facade-galleries Luxe-Collection Double-storey Paddington March-2026 1200x675-0000-paddington-320-contemporary
Gallery facade Eastport facade Classic facade Dakota facade Lexington facade Hamptons facade Palisade facade Cambridge facade Sanctuary facade Contemporary facade
1 of 10
View Design
Luxe Collection

Parkhill Series

Plan sizes available in this series (m2):
12.5m+ Lot Width

Parkhill 270

promo applied

was $503,300
now from $454,600

Bedrooms 4 +Study
Living Areas 3
Bathrooms 3.5
Car Spaces 2
House Dimensions
Total Area
271.9m2 (29.3sq)
Width
11.25m
Length
17.27m
View Design
Parkhill 270
Parkhill 270
Parkhill 270
Lower Level
Upper Level
Parkhill 270
qld display-homes Springfield-Rise 2023 Parkhill-320 1200x675-0001-clar609457-parkhill-facade-012
qld Home-Designs Facade-galleries Luxe-Collection Double-storey Parkhill March-2026 1200x675-0001-parkhill-310-eastport
qld Home-Designs Facade-galleries Luxe-Collection Double-storey Parkhill March-2026 1200x675-0004-parkhill-310-cambridge
qld Home-Designs Facade-galleries Luxe-Collection Double-storey Parkhill March-2026 1200x675-0007-parkhill-310-lexington
qld Home-Designs Facade-galleries Luxe-Collection Double-storey Parkhill March-2026 1200x675-0008-parkhill-310-hamptons
qld Home-Designs Facade-galleries Luxe-Collection Double-storey Parkhill March-2026 1200x675-0000-parkhill-320-gallery
qld Home-Designs Facade-galleries Luxe-Collection Double-storey Parkhill March-2026 1200x675-0003-parkhill-310-contemporary
qld Home-Designs Facade-galleries Luxe-Collection Double-storey Parkhill 1200x675-0002-parkhill-310-classic
qld Home-Designs Facade-galleries Luxe-Collection Double-storey Parkhill March-2026 1200x675-0002-parkhill-310-dakota
qld Home-Designs Facade-galleries Luxe-Collection Double-storey Parkhill March-2026 1200x675-0005-parkhill-310-bayview
qld Home-Designs Facade-galleries Luxe-Collection Double-storey Parkhill March-2026 1200x675-0006-parkhill-310-sanctuary
Providence facade Eastport facade Cambridge facade Lexington facade Hamptons facade Gallery facade Contemporary facade Classic facade Dakota facade Palisade facade Sanctuary facade
1 of 11
View Design
12.5m+ Lot Width

Parkhill 300

promo applied

was $532,900
now from $482,900

Bedrooms 4 +Study
Living Areas 3
Bathrooms 3.5
Car Spaces 2
House Dimensions
Total Area
303m2 (32.6sq)
Width
11.25m
Length
17.41m
View Design
Parkhill 300
Parkhill 300
Parkhill 300
Lower Level
Upper Level
Parkhill 300
qld display-homes Springfield-Rise 2023 Parkhill-320 1200x675-0001-clar609457-parkhill-facade-012
qld Home-Designs Facade-galleries Luxe-Collection Double-storey Parkhill March-2026 1200x675-0001-parkhill-310-eastport
qld Home-Designs Facade-galleries Luxe-Collection Double-storey Parkhill March-2026 1200x675-0004-parkhill-310-cambridge
qld Home-Designs Facade-galleries Luxe-Collection Double-storey Parkhill March-2026 1200x675-0007-parkhill-310-lexington
qld Home-Designs Facade-galleries Luxe-Collection Double-storey Parkhill March-2026 1200x675-0008-parkhill-310-hamptons
qld Home-Designs Facade-galleries Luxe-Collection Double-storey Parkhill March-2026 1200x675-0000-parkhill-320-gallery
qld Home-Designs Facade-galleries Luxe-Collection Double-storey Parkhill March-2026 1200x675-0003-parkhill-310-contemporary
qld Home-Designs Facade-galleries Luxe-Collection Double-storey Parkhill 1200x675-0002-parkhill-310-classic
qld Home-Designs Facade-galleries Luxe-Collection Double-storey Parkhill March-2026 1200x675-0002-parkhill-310-dakota
qld Home-Designs Facade-galleries Luxe-Collection Double-storey Parkhill March-2026 1200x675-0005-parkhill-310-bayview
qld Home-Designs Facade-galleries Luxe-Collection Double-storey Parkhill March-2026 1200x675-0006-parkhill-310-sanctuary
Providence facade Eastport facade Cambridge facade Lexington facade Hamptons facade Gallery facade Contemporary facade Classic facade Dakota facade Palisade facade Sanctuary facade
1 of 11
View Design
Aspire Collection

Monterey Series

Plan sizes available in this series (m2):
Virtual Tour
Virtual Tour
Virtual Tour
On display at 1 location
12.5m+ Lot Width

Monterey 250

promo applied

was $474,800
now from $430,400

Bedrooms 4
Living Areas 3
Bathrooms 3
Car Spaces 2
House Dimensions
Total Area
254.7m2 (27.4sq)
Width
10.88m
Length
16.50m
View Design
Monterey 250
Monterey 250
Monterey 250
Lower Level
Upper Level
Monterey 250
qld Home-Designs Facade-galleries Aspire-Collection Antigua March-2026 1200x675-0002-monterey-310-bellport-facade
qld Home-Designs Facade-galleries Aspire-Collection Antigua March-2026 1200x675-0005-monterey-310-tempo-faacade
qld Home-Designs Facade-galleries Aspire-Collection Antigua March-2026 1200x675-0000-monterey-310-ava-facade
qld Home-Designs Facade-galleries Aspire-Collection Antigua March-2026 1200x675-0003-monterey-310-portifino-facade
qld Home-Designs Facade-galleries Aspire-Collection Antigua March-2026 1200x675-0004-monterey-310-keyton-facade
Bellport facade Tempo facade Ava facade Portofino facade Keyton facade
1 of 5
View Design
12.5m+ Lot Width

Monterey 280

promo applied

was $504,250
now from $456,650

Bedrooms 4
Living Areas 4
Bathrooms 3
Car Spaces 2
House Dimensions
Total Area
282.4m2 (30.4sq)
Width
11.25m
Length
19m
View Design
Monterey 280
Monterey 280
Monterey 280
Lower Level
Upper Level
Monterey 280
qld Home-Designs Facade-galleries Aspire-Collection Antigua March-2026 1200x675-0002-monterey-310-bellport-facade
qld Home-Designs Facade-galleries Aspire-Collection Antigua March-2026 1200x675-0005-monterey-310-tempo-faacade
qld Home-Designs Facade-galleries Aspire-Collection Antigua March-2026 1200x675-0000-monterey-310-ava-facade
qld Home-Designs Facade-galleries Aspire-Collection Antigua March-2026 1200x675-0003-monterey-310-portifino-facade
qld Home-Designs Facade-galleries Aspire-Collection Antigua March-2026 1200x675-0004-monterey-310-keyton-facade
Bellport facade Tempo facade Ava facade Portofino facade Keyton facade
1 of 5
View Design
12.5m+ Lot Width

Monterey 310

promo applied

was $527,300
now from $475,900

Bedrooms 4
Living Areas 4
Bathrooms 3
Car Spaces 2
House Dimensions
Total Area
309.1m2 (33.3sq)
Width
11.25m
Length
20.98m
View Design
Monterey 310
Monterey 310
Monterey 310
Lower Level
Upper Level
Monterey 310
qld Home-Designs Facade-galleries Aspire-Collection Antigua March-2026 1200x675-0002-monterey-310-bellport-facade
qld Home-Designs Facade-galleries Aspire-Collection Antigua March-2026 1200x675-0005-monterey-310-tempo-faacade
qld Home-Designs Facade-galleries Aspire-Collection Antigua March-2026 1200x675-0000-monterey-310-ava-facade
qld Home-Designs Facade-galleries Aspire-Collection Antigua March-2026 1200x675-0003-monterey-310-portifino-facade
qld Home-Designs Facade-galleries Aspire-Collection Antigua March-2026 1200x675-0004-monterey-310-keyton-facade
Bellport facade Tempo facade Ava facade Portofino facade Keyton facade
1 of 5
View Design
Aspire Collection

Antigua Series

Plan sizes available in this series (m2):
Virtual Tour
Virtual Tour
Virtual Tour
On display at 1 location
12.5m+ Lot Width

Antigua 270

promo applied

was $498,600
now from $451,800

Bedrooms 4
Living Areas 4
Bathrooms 3
Car Spaces 2
House Dimensions
Total Area
272.8m2 (29.4sq)
Width
10.90m
Length
17.99m
View Design
Antigua 270
Antigua 270
Antigua 270
Lower Level
Upper Level
Antigua 270
qld Home-Designs Facade-galleries Aspire-Collection Antigua March-2026 1200x675-0003-monterey-310-portifino-facade
qld Home-Designs Facade-galleries Aspire-Collection Antigua March-2026 1200x675-0005-monterey-310-tempo-faacade
qld Home-Designs Facade-galleries Aspire-Collection Antigua March-2026 1200x675-0000-monterey-310-ava-facade
qld Home-Designs Facade-galleries Aspire-Collection Antigua March-2026 1200x675-0002-monterey-310-bellport-facade
qld Home-Designs Facade-galleries Aspire-Collection Antigua 1200x675-0001-antigua-29-keyton
Portofino facade Tempo facade Ava facade Bellport facade Keyton facade
1 of 5
View Design
12.5m+ Lot Width

Antigua 290

promo applied

was $510,500
now from $462,000

Bedrooms 4
Living Areas 4
Bathrooms 3
Car Spaces 2
House Dimensions
Total Area
293.9m2 (31.6sq)
Width
10.90m
Length
18.58m
View Design
Antigua 290
Antigua 290
Antigua 290
Lower Level
Upper Level
Antigua 290
qld Home-Designs Facade-galleries Aspire-Collection Antigua March-2026 1200x675-0003-monterey-310-portifino-facade
qld Home-Designs Facade-galleries Aspire-Collection Antigua March-2026 1200x675-0005-monterey-310-tempo-faacade
qld Home-Designs Facade-galleries Aspire-Collection Antigua March-2026 1200x675-0000-monterey-310-ava-facade
qld Home-Designs Facade-galleries Aspire-Collection Antigua March-2026 1200x675-0002-monterey-310-bellport-facade
qld Home-Designs Facade-galleries Aspire-Collection Antigua March-2026 1200x675-0004-monterey-310-keyton-facade
Portofino facade Tempo facade Ava facade Bellport facade Keyton facade
1 of 5
View Design
12.5m+ Lot Width

Antigua 310

promo applied

was $532,650
now from $481,350

Bedrooms 4
Living Areas 4
Bathrooms 3
Car Spaces 2
House Dimensions
Total Area
309.5m2 (33.3sq)
Width
10.90m
Length
19.54m
View Design
Antigua 310
Antigua 310
Antigua 310
Lower Level
Upper Level
Antigua 310
qld Home-Designs Facade-galleries Aspire-Collection Antigua March-2026 1200x675-0003-monterey-310-portifino-facade
qld Home-Designs Facade-galleries Aspire-Collection Antigua March-2026 1200x675-0005-monterey-310-tempo-faacade
qld Home-Designs Facade-galleries Aspire-Collection Antigua March-2026 1200x675-0000-monterey-310-ava-facade
qld Home-Designs Facade-galleries Aspire-Collection Antigua March-2026 1200x675-0002-monterey-310-bellport-facade
qld Home-Designs Facade-galleries Aspire-Collection Antigua March-2026 1200x675-0004-monterey-310-keyton-facade
Portofino facade Tempo facade Ava facade Bellport facade Keyton facade
1 of 5
View Design
Aspire Collection

Portland Series

Plan sizes available in this series (m2):
12.5m+ Lot Width

Portland 280

promo applied

was $493,800
now from $447,900

Bedrooms 4
Living Areas 3
Bathrooms 3
Car Spaces 2
House Dimensions
Total Area
279.9m2 (30.1sq)
Width
11.25m
Length
17.59m
View Design
Portland 280
Portland 280
Portland 280
Lower Level
Upper Level
Portland 280
qld Home-Designs Facade-galleries Aspire-Collection Antigua March-2026 1200x675-0005-monterey-310-tempo-faacade
qld Home-Designs Facade-galleries Aspire-Collection Antigua March-2026 1200x675-0000-monterey-310-ava-facade
qld Home-Designs Facade-galleries Aspire-Collection Antigua March-2026 1200x675-0004-monterey-310-keyton-facade
qld Home-Designs Facade-galleries Aspire-Collection Antigua March-2026 1200x675-0003-monterey-310-portifino-facade
qld Home-Designs Facade-galleries Aspire-Collection Antigua March-2026 1200x675-0002-monterey-310-bellport-facade
Tempo facade Ava facade Keyton facade Portofino facade Bellport facade
1 of 5
View Design
12.5m+ Lot Width

Portland 320

promo applied

was $534,000
now from $480,600

Bedrooms 4
Living Areas 4
Bathrooms 3
Car Spaces 2
House Dimensions
Total Area
324.4m2 (34.9sq)
Width
11.25m
Length
19.82m
View Design
Portland 320
Portland 320
Portland 320
Lower Level
Upper Level
Portland 320
qld Home-Designs Facade-galleries Aspire-Collection Antigua March-2026 1200x675-0005-monterey-310-tempo-faacade
qld Home-Designs Facade-galleries Aspire-Collection Antigua March-2026 1200x675-0000-monterey-310-ava-facade
qld Home-Designs Facade-galleries Aspire-Collection Antigua March-2026 1200x675-0004-monterey-310-keyton-facade
qld Home-Designs Facade-galleries Aspire-Collection Antigua March-2026 1200x675-0003-monterey-310-portifino-facade
qld Home-Designs Facade-galleries Aspire-Collection Antigua March-2026 1200x675-0002-monterey-310-bellport-facade
Tempo facade Ava facade Keyton facade Portofino facade Bellport facade
1 of 5
View Design
qld display-homes Lomandra-Park Grande-57-MR grande-57-kitchen-1360-x-765
Visit Your

Nearest display centre

Finding your dream home is made easier with our beautiful display homes spread right across South East Queensland. From as far south as the border to the Sunshine Coast in the north, and from Brisbane's Bayside in the east out to Ipswich in the West, we've got Brisbane and its surrounding regions covered.

Visit Our Display Locations
A place for everything and everyone

Explore Double Storey Designs for 12.5m Frontages

12.5m Frontage and Site Suitability

A 12.5m frontage refers to the width of your lot at the front boundary. The home itself needs to be narrower so it fits within the available building area and meets applicable setback requirements.

Your survey and full lot dimensions provide a clearer picture of which home designs will fit. Easements and slope also affect the available building area. Orientation and estate requirements also need to be considered before a home design is confirmed.

Queensland siting requirements vary according to the lot and development. The Queensland Development Code provides further information about applicable requirements.

Working with a particularly narrow frontage? Clarendon’s narrow block house designs give you another place to compare suitable options.

Comparing 12.5m Frontage Home Designs

When comparing 12.5 frontage house plans, look at how you’ll live in the home, not just the total floor area. The placement of bedrooms and living areas affects everything from busy school mornings to quiet nights upstairs.

Check the exact width and depth first. This tells you whether the home is worth assessing against your block. Next, look at how each level is zoned. A study gives work its own place, while separate living areas create room for family members to spend time apart.

Think about the everyday journey through the home too. Garage access affects how groceries make their way inside. Storage keeps school bags and everyday belongings organised.

The relationship between indoor and outdoor areas deserves the same attention. A rear living area that opens onto the alfresco and backyard feels different from a layout with more internal living space.


Compare

Why It Matters

Clarendon Detail to Check

House width and depth

Shows whether a plan is worth assessing against the block

Current dimensions on the design card

Bedrooms, study and living zones

Reveals how the home supports family routines

Room count, zoning and flexible spaces

Garage and entry

Affects frontage use and everyday circulation

Car spaces, internal access and entry sequence

Outdoor connection

Helps assess alfresco and backyard potential

Rear living position and alfresco connection

Featured Clarendon Double Storey House Plans

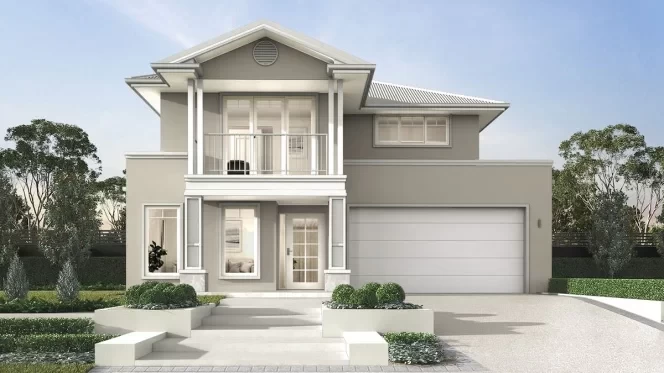
Clarendon’s 12.5m+ range gives families several ways to balance shared living with space of their own. The Paddington series includes four sizes, with the Paddington 320 offering four bedrooms plus a study and three living areas. The Paddington 300 MKII is currently on display at Arise in Rochedale.

The Parkhill series ranges from 270 to 320m² designs. Parkhill 270 and 300 offer four bedrooms plus a study, while the Parkhill 320 increases this to five bedrooms plus a study. You can currently walk through the Parkhill 320 at Springfield Rise or Providence.

The Monterey 280 and 310 each have four living areas, with the Monterey 310 on display at Yarrabilba. The Antigua 310 also has four living areas and is on display at Springfield Rise.

The Portland series offers two sizes. The Portland 280 has four bedrooms and three living areas, while the larger Portland 320 has four living areas.

Explore Clarendon’s double storey home designs, then visit each design page for current facade options and Display Home availability.

12 Metre Wide House Designs for Queensland Families

Building across two levels puts more of the home above the ground floor, leaving greater flexibility for living areas and outdoor space at ground level.

For a young family, that separation creates a clear divide between shared and private spaces. Shared living can stay downstairs close to the backyard. Bedrooms and an upstairs retreat give you a quieter part of the home once the kids are asleep.

Queensland’s climate is another consideration early in the process. The position of the home affects its exposure to sun and breezes. Shading, glazing, orientation and cross-ventilation also shape its response to Queensland conditions.

New homes in Queensland must meet the state’s minimum 7-star energy equivalence standard. The energy performance of an individual home is assessed against its specific design and site.
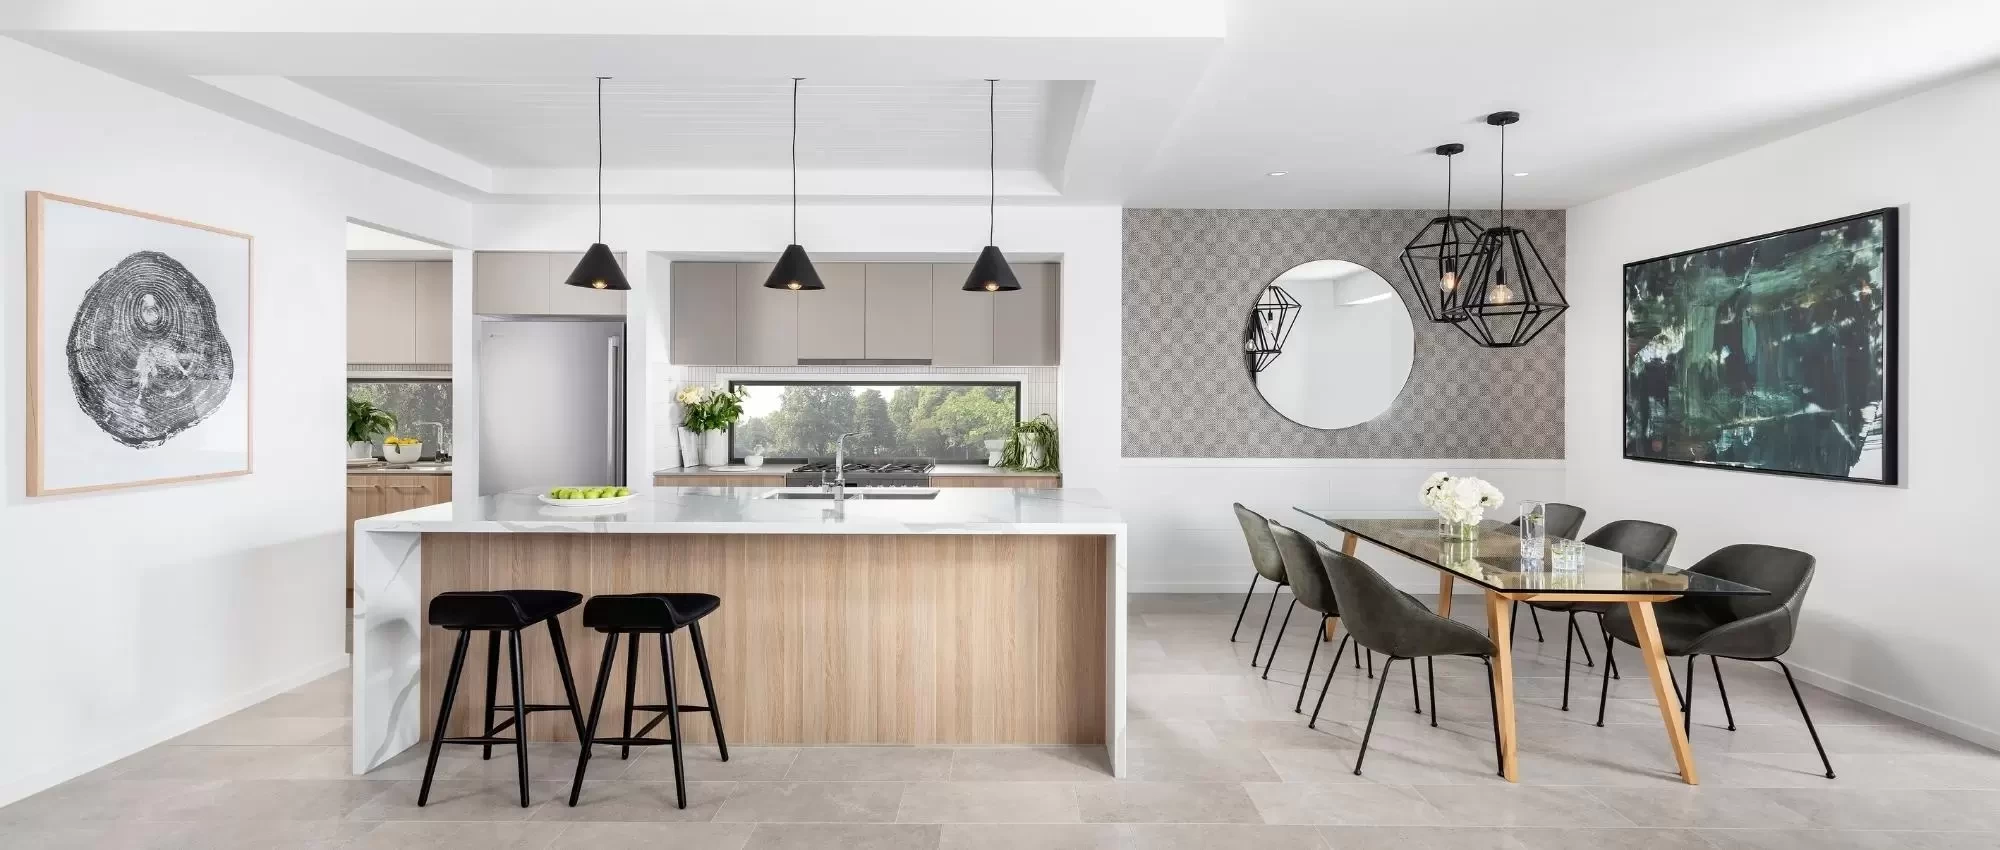
Visit a Clarendon Display Home

A home design on screen gives you a sense of the layout. Walking through a Display Home shows you how those dimensions feel once you’re inside.
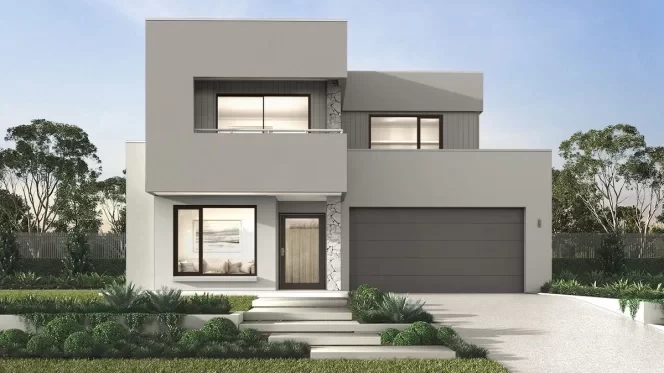
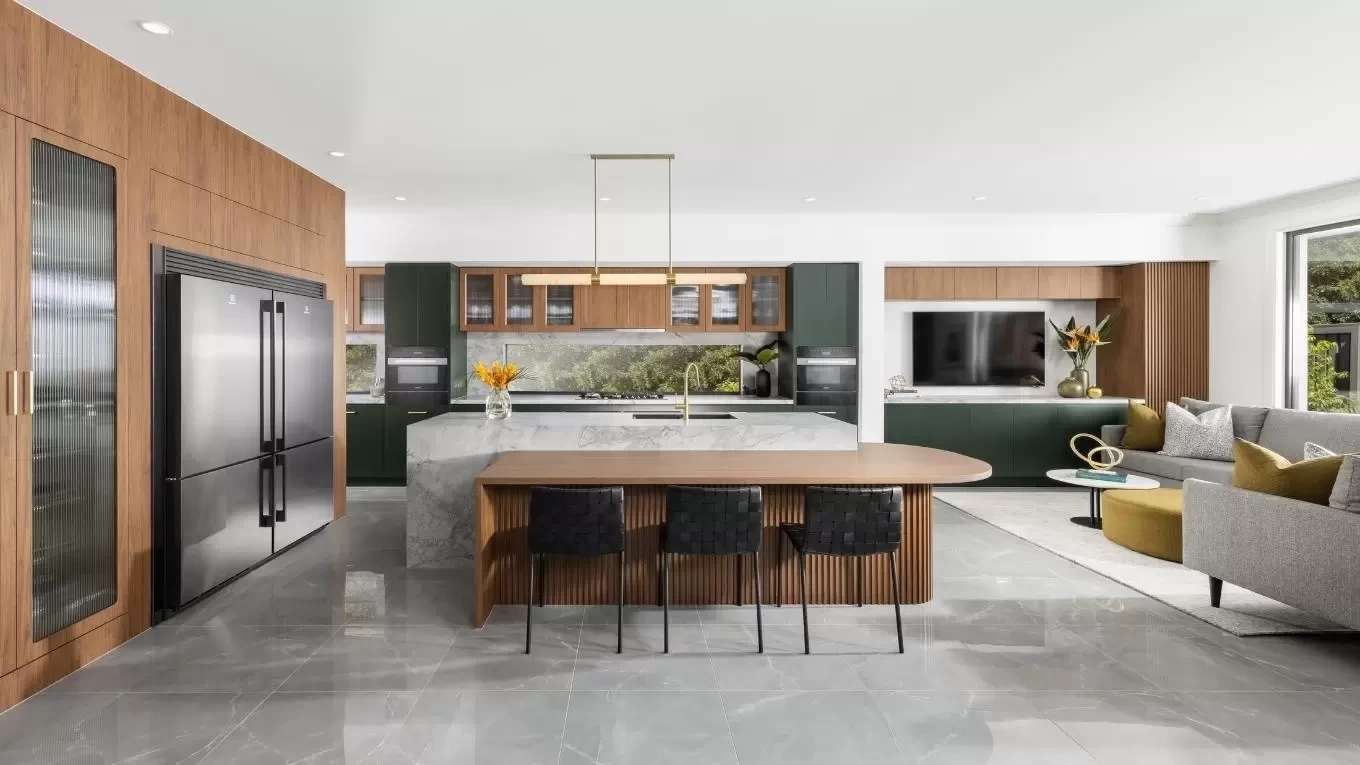
Stand in the kitchen and picture the weekday rush. Walk upstairs and see how the bedrooms connect with the living areas. to the living areas. You’ll also get a clearer sense of storage and room proportions, then see the finishes available for your new home up close.
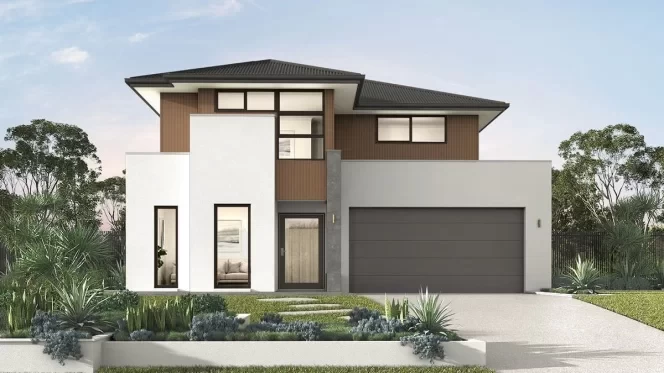
Not every 12.5m frontage series is on display at every location. Check Clarendon’s current display homes before visiting to see which designs are available near you.

Ready to narrow down your options? Price up your home to explore your preferred Clarendon design.


OUT NOW: Double storey product guide

Get started with finding your new home by browsing through our double storey product guide.

Complete the below form to view our brand new double storey product guide.

FAQs

What does a 12.5m frontage house plan mean?

A 12.5m frontage home design is a category for blocks approximately 12.5m wide at the front boundary. The home itself is narrower than the lot to accommodate required setbacks. Clarendon confirms suitability after reviewing your complete block dimensions and site conditions.

Will every 12.5m house plan fit my block?

No. Blocks with the same frontage still differ in depth and slope. Easements and estate requirements also affect the available building area. Clarendon will review your survey and site details before confirming which 12.5m frontage home designs suit the block.

Can I build a double storey home on a 12.5m frontage?

Clarendon has double storey home designs for 12.5m frontages, including the Paddington, Parkhill, Monterey, Antigua and Portland series. Your block dimensions and site assessment determine which design is suitable for your land.

How should I compare 12.5m frontage floor plans?

Begin with the exact home width and depth, then look at how bedrooms and living areas are positioned. Compare garage access and storage next. Orientation, outdoor connection, facade choices and current display home availability will help you narrow down the designs worth exploring.