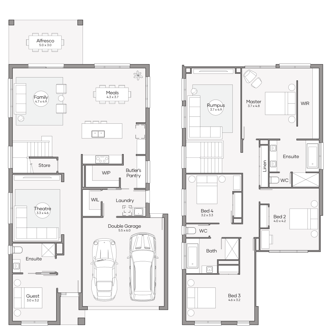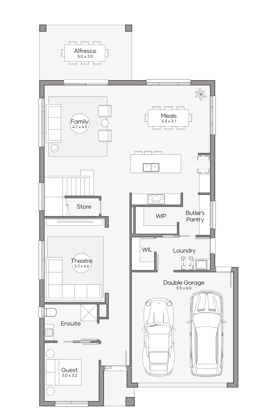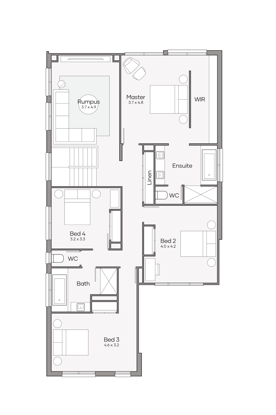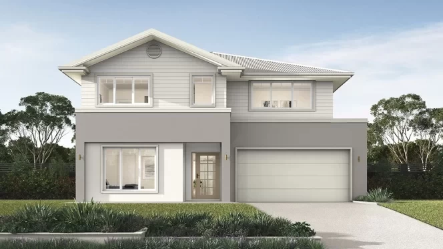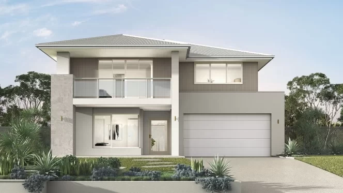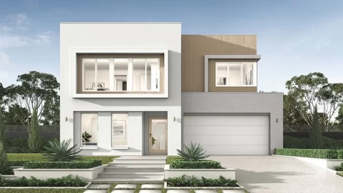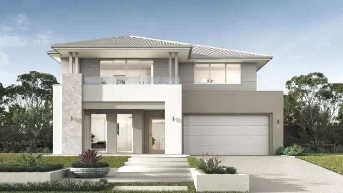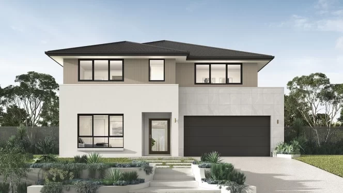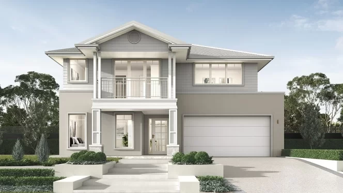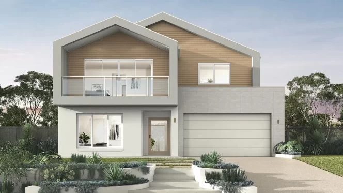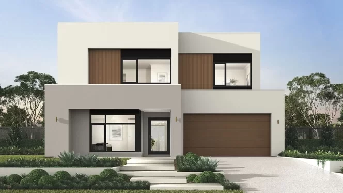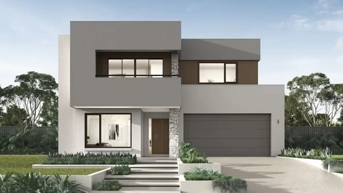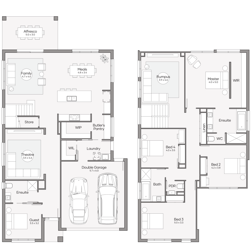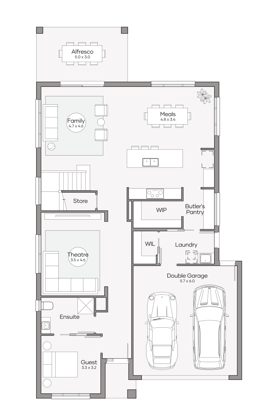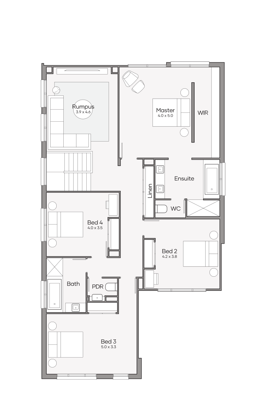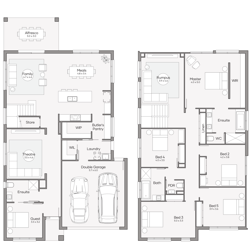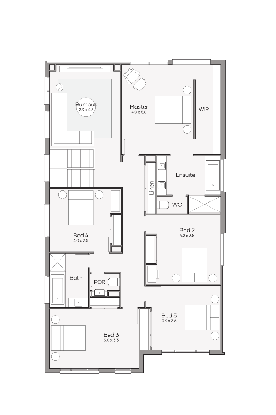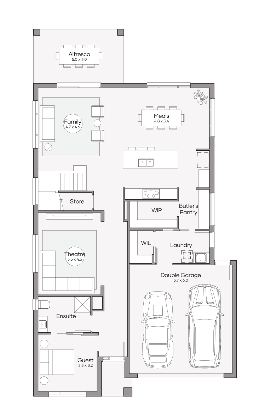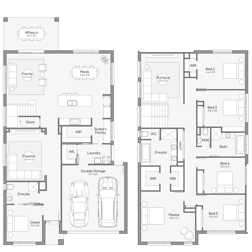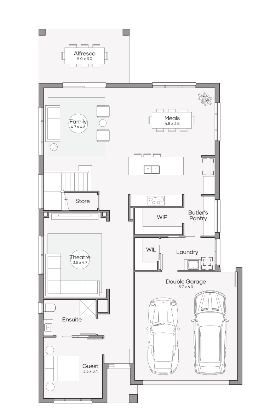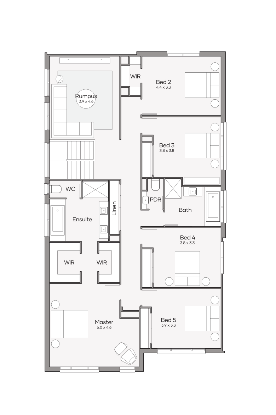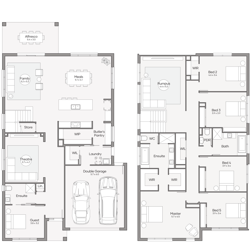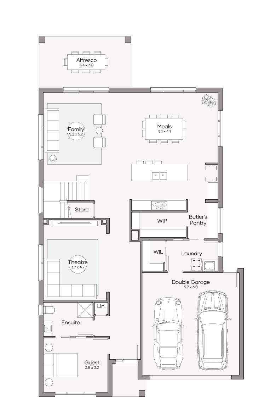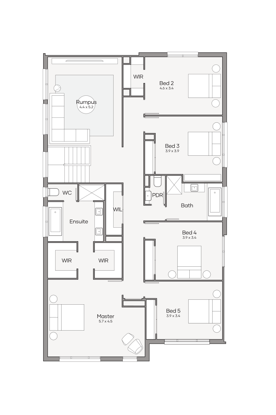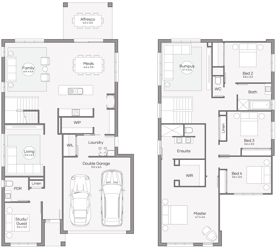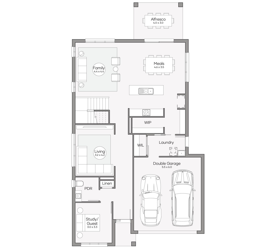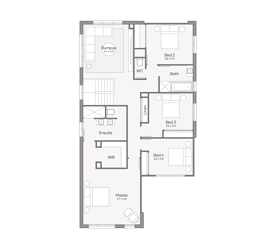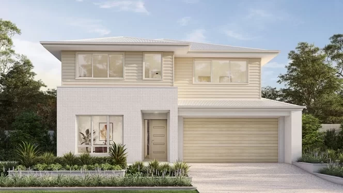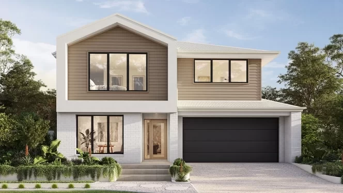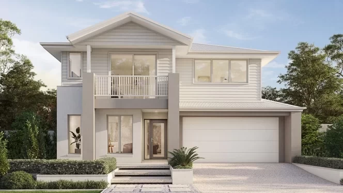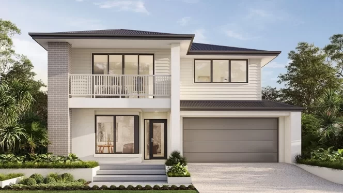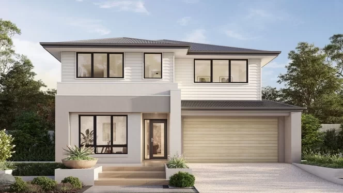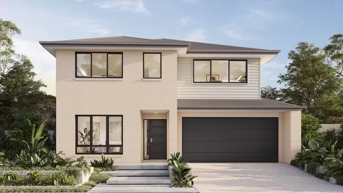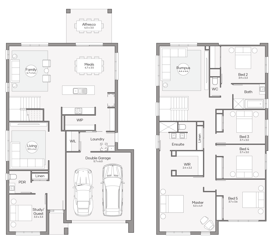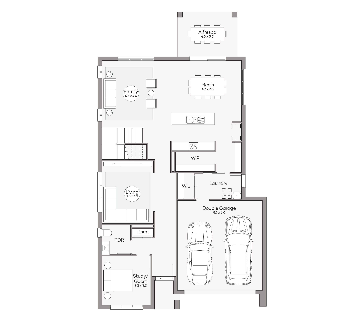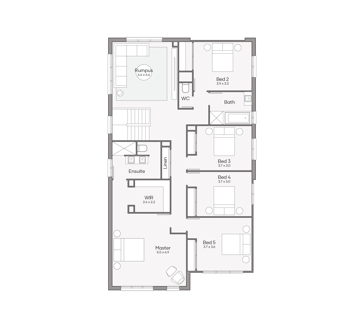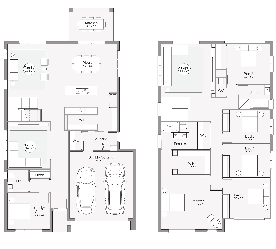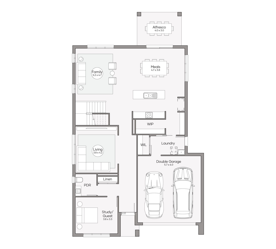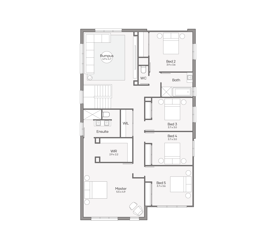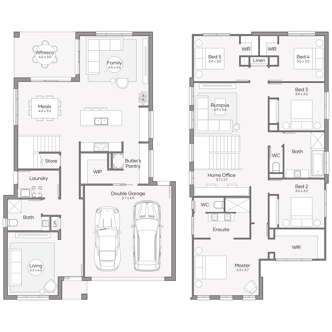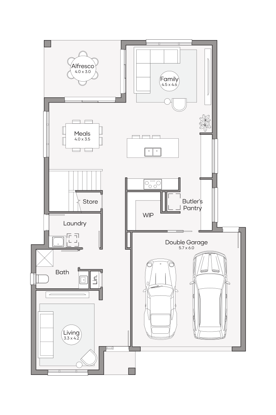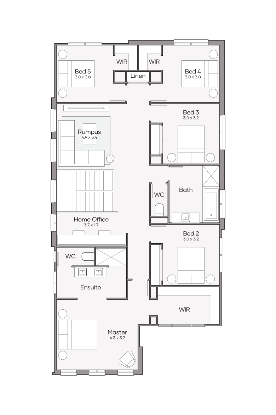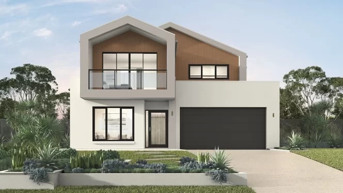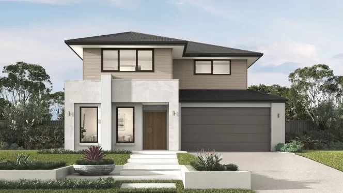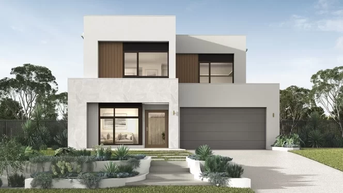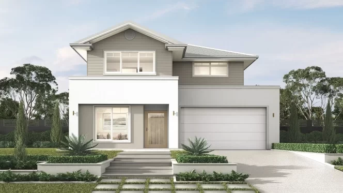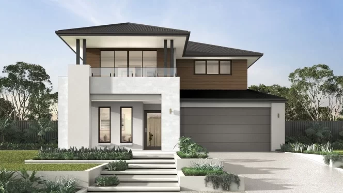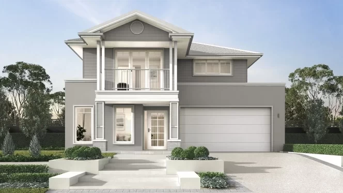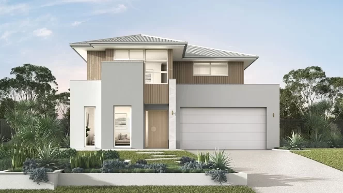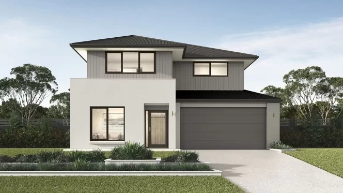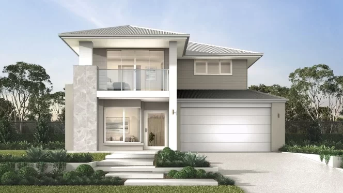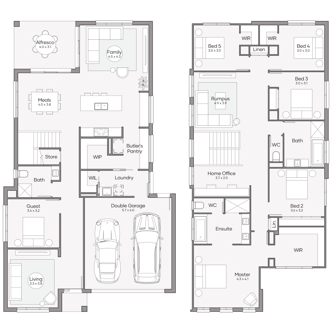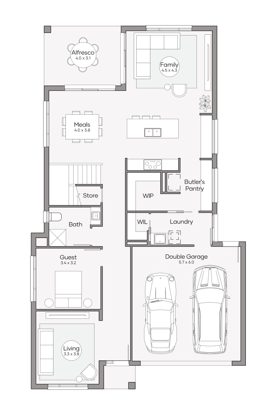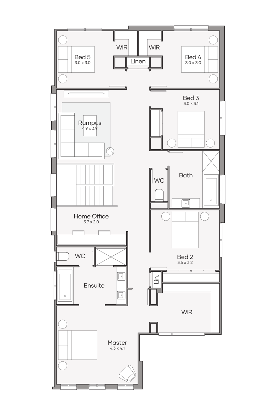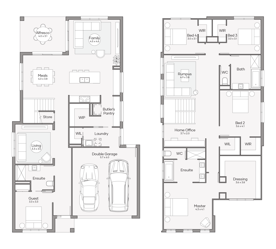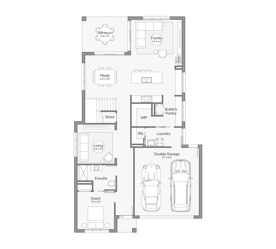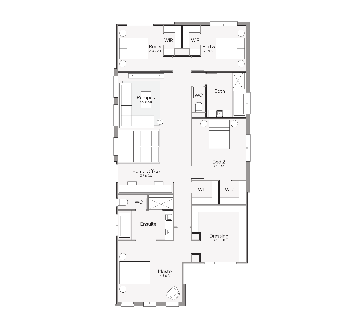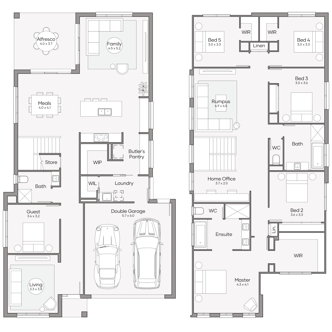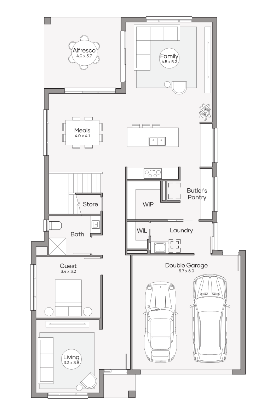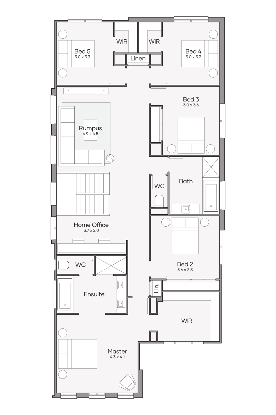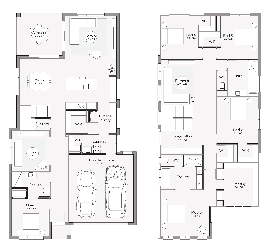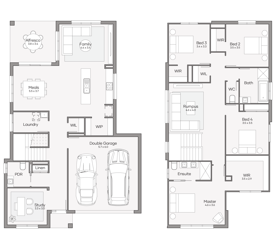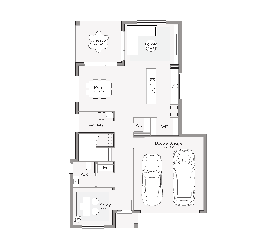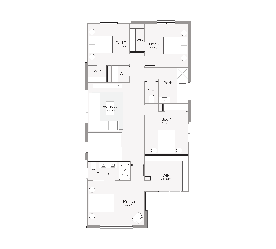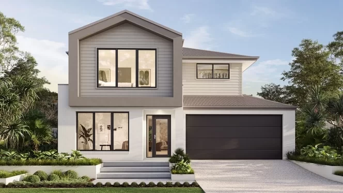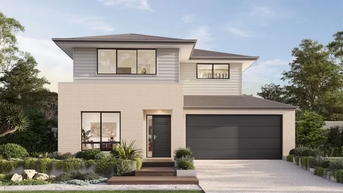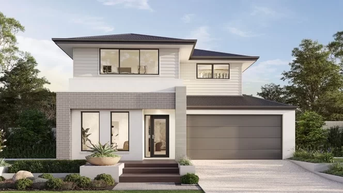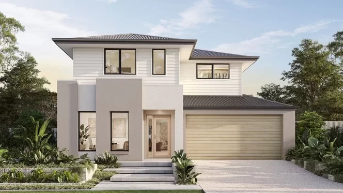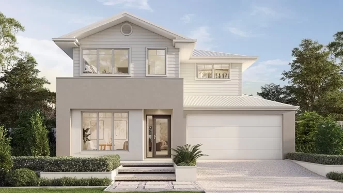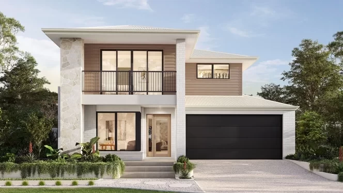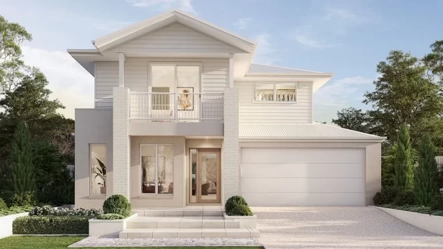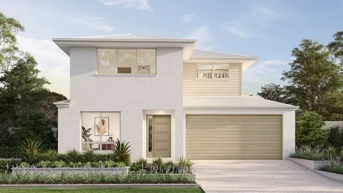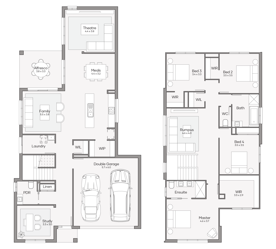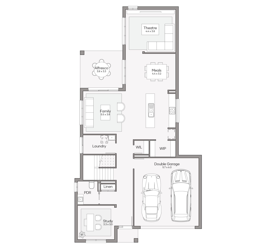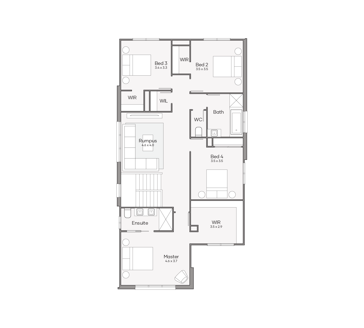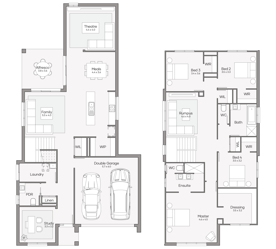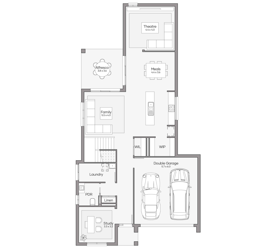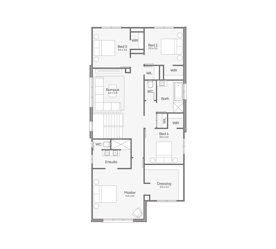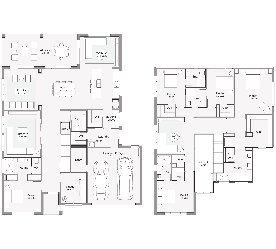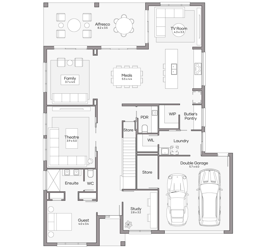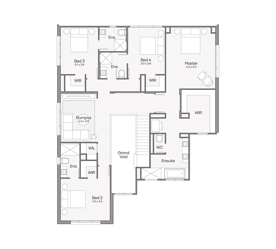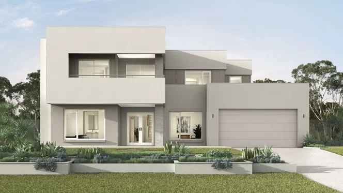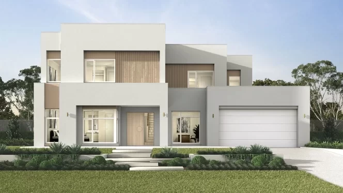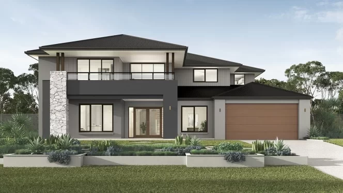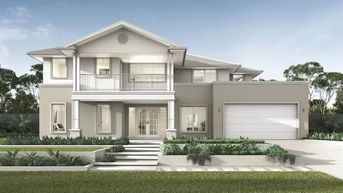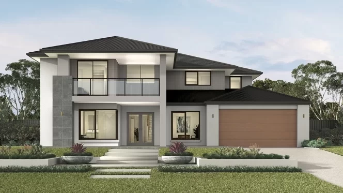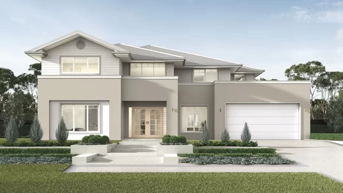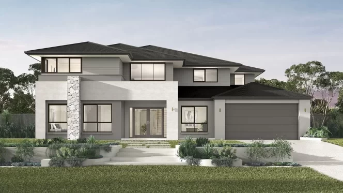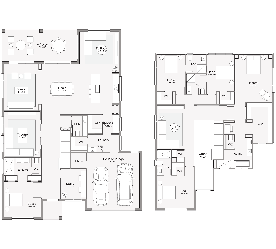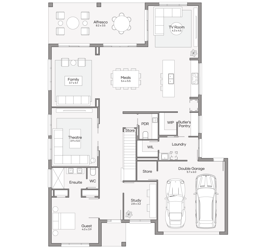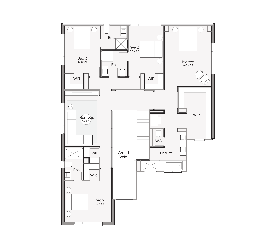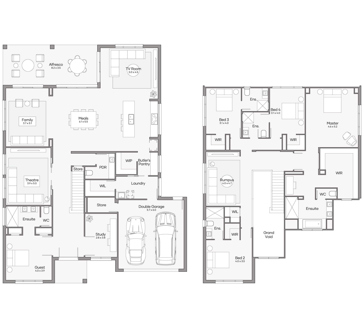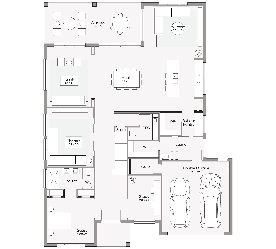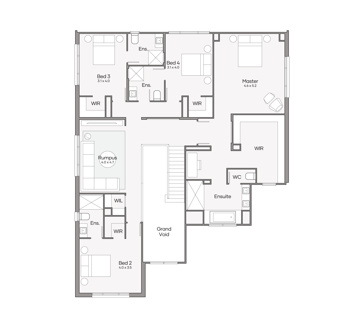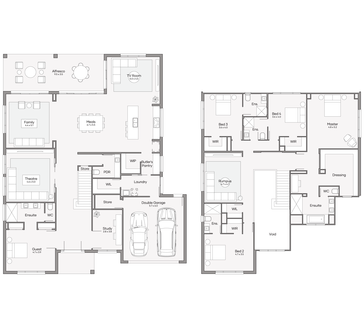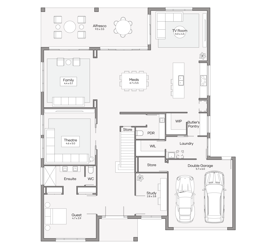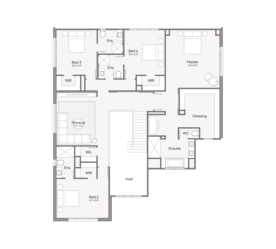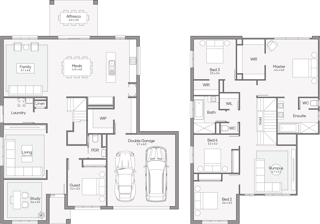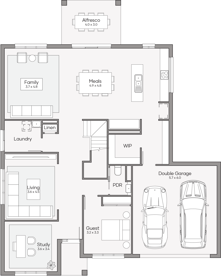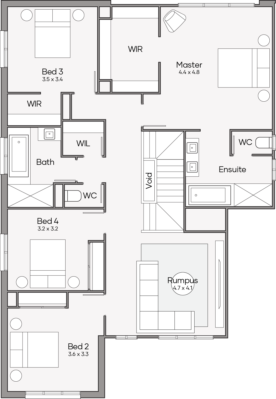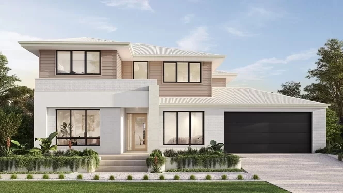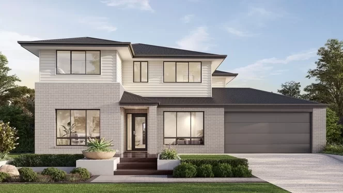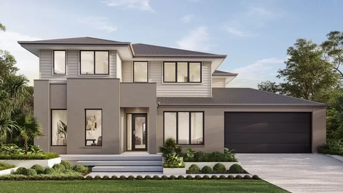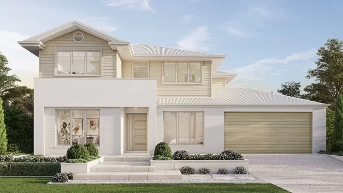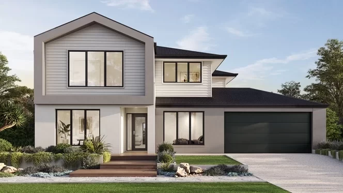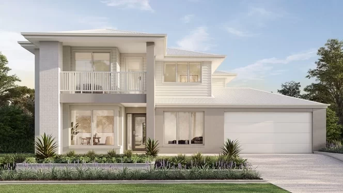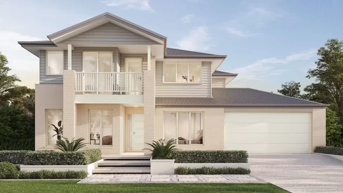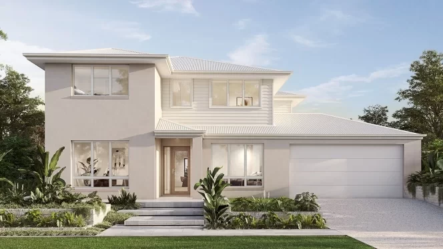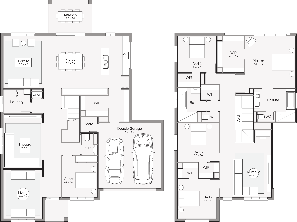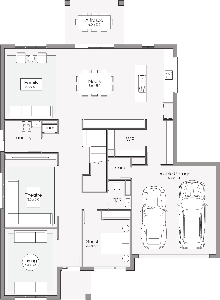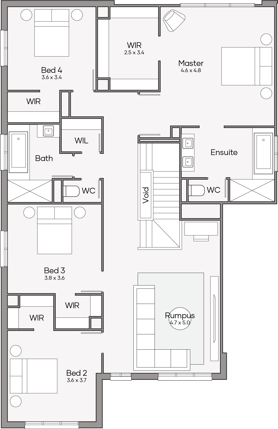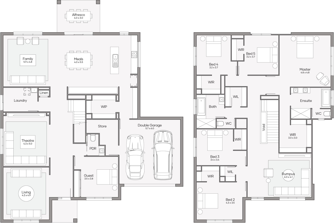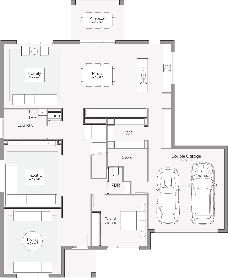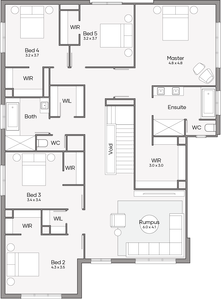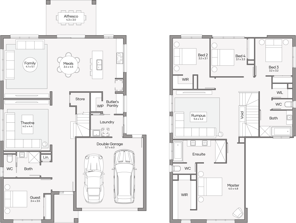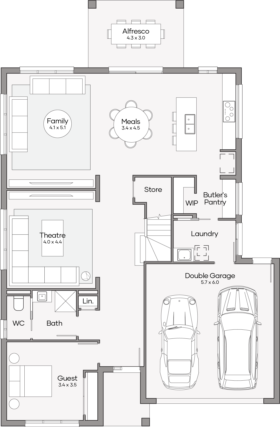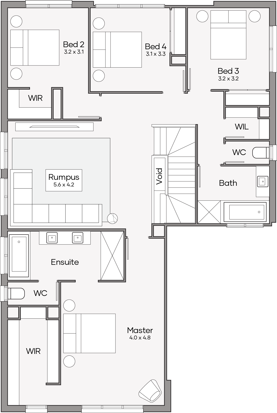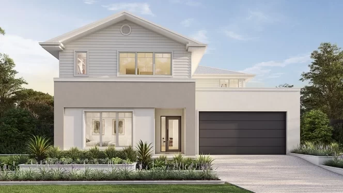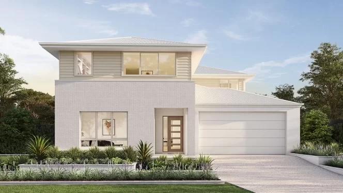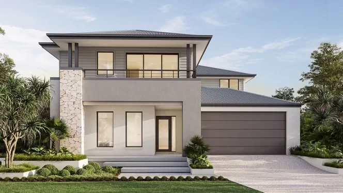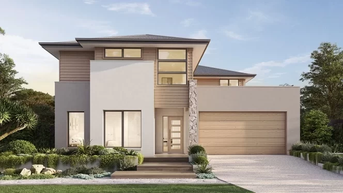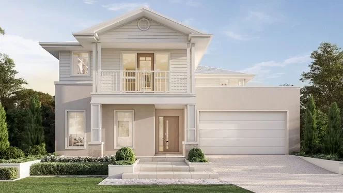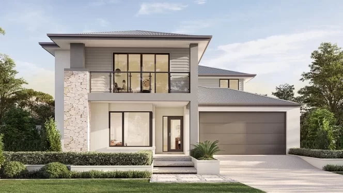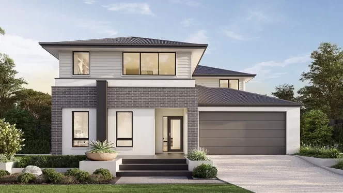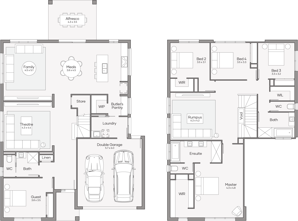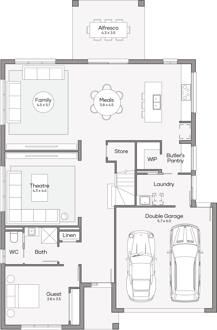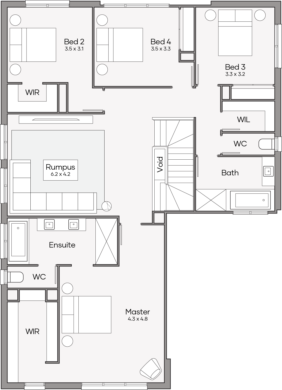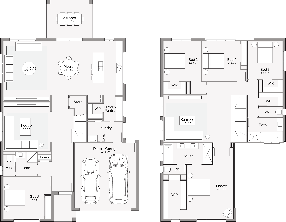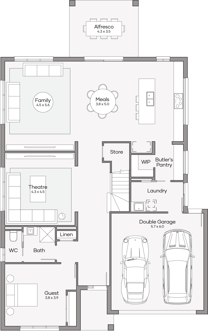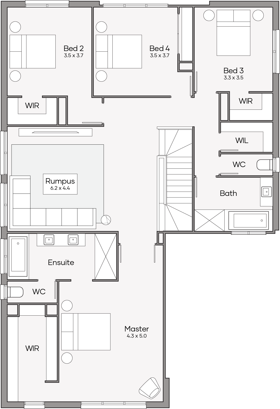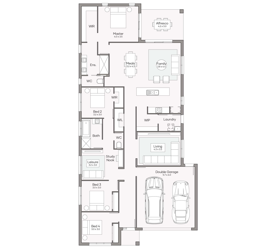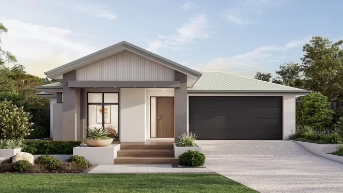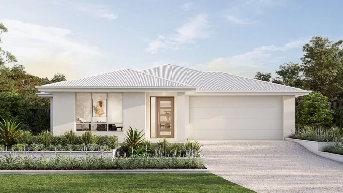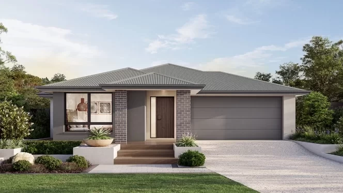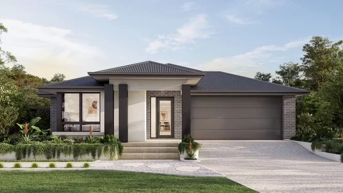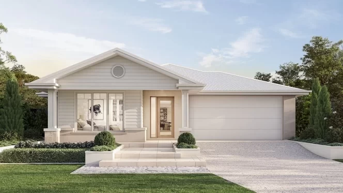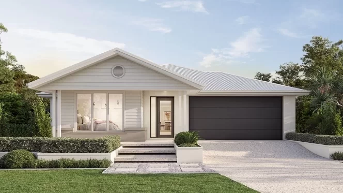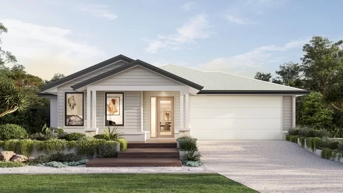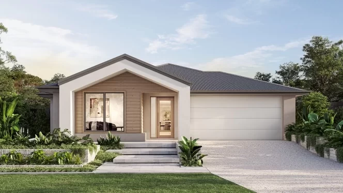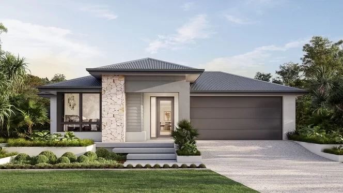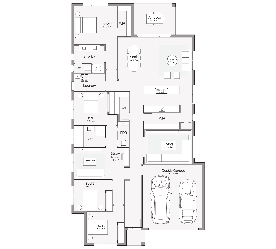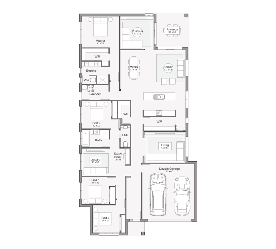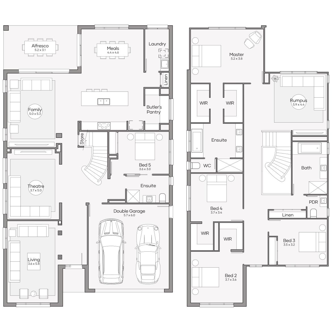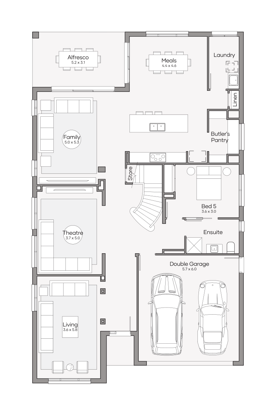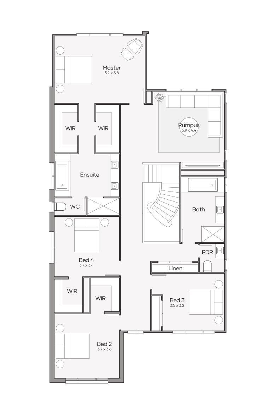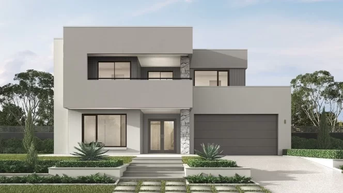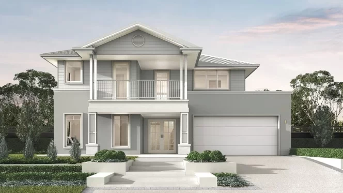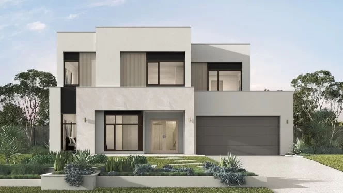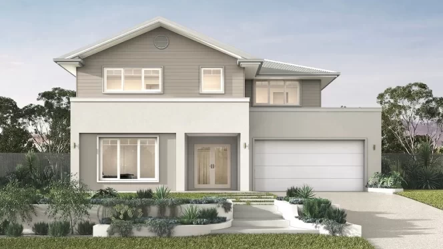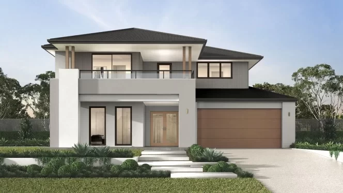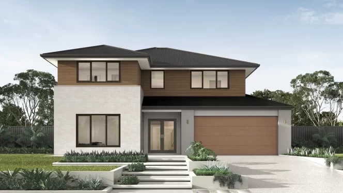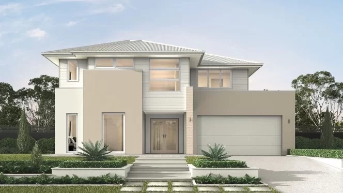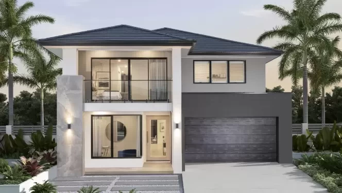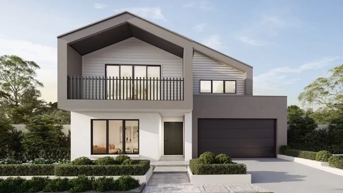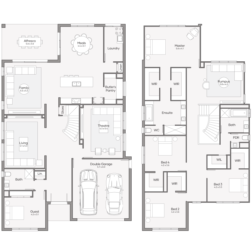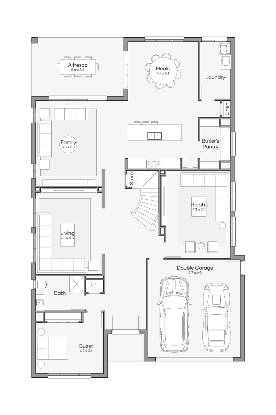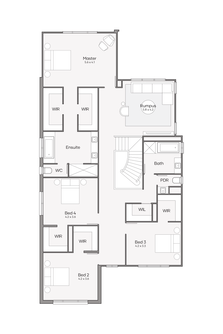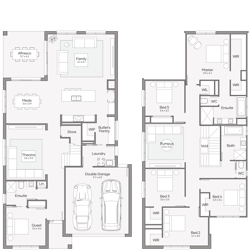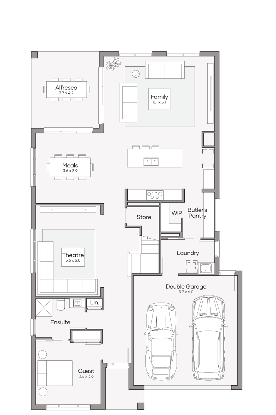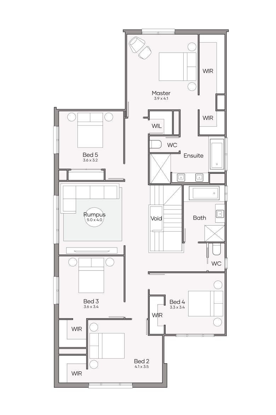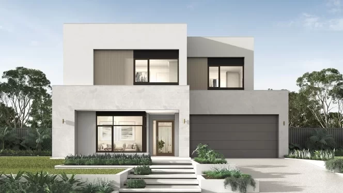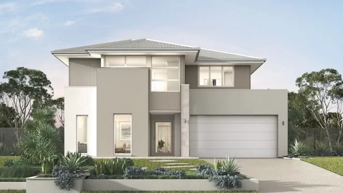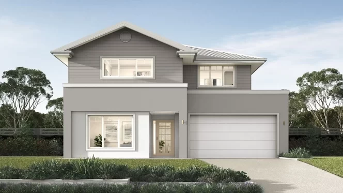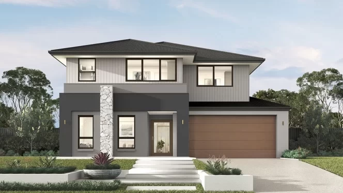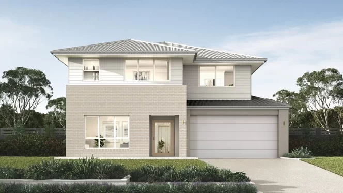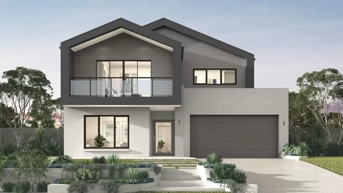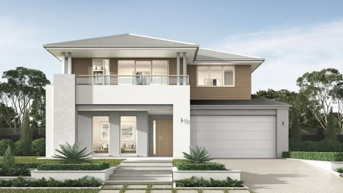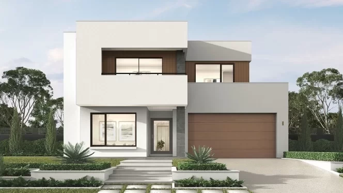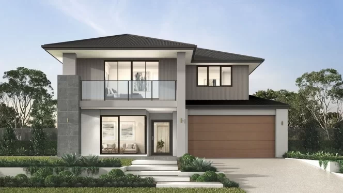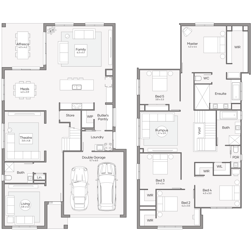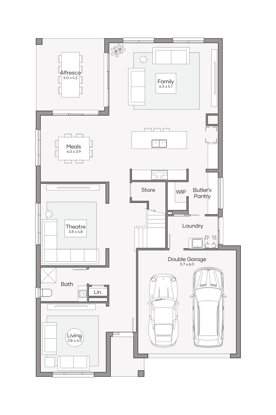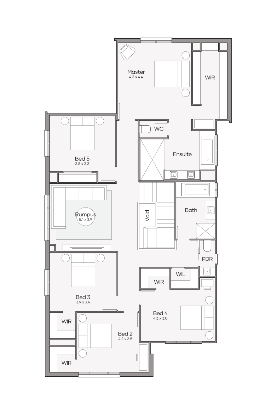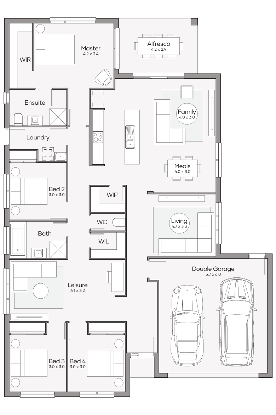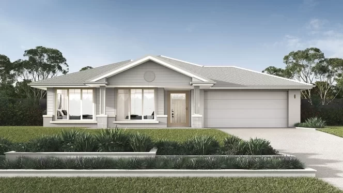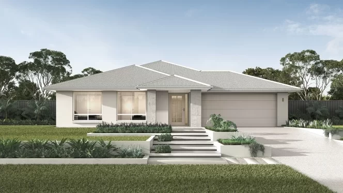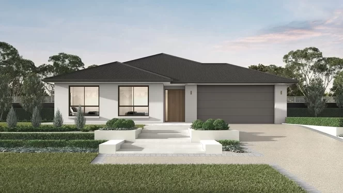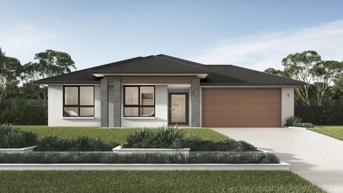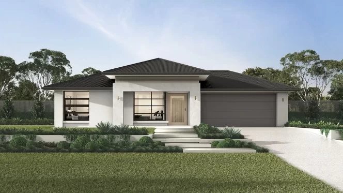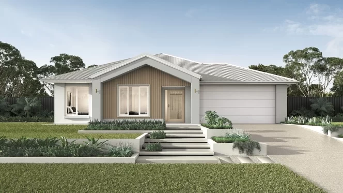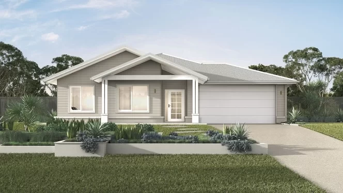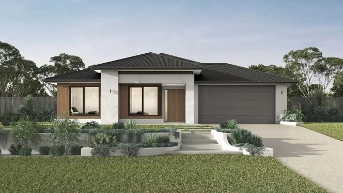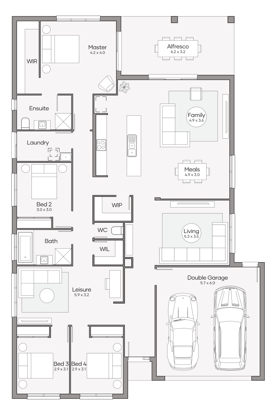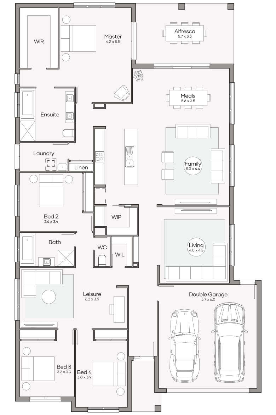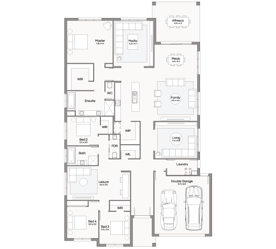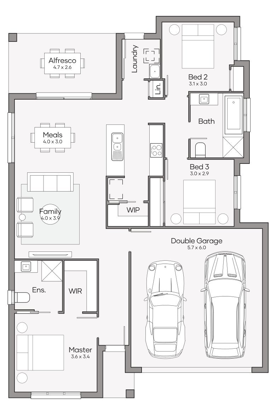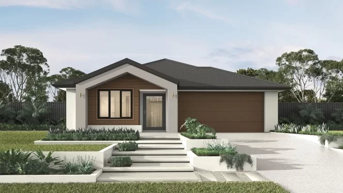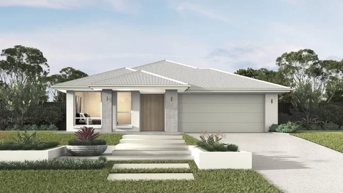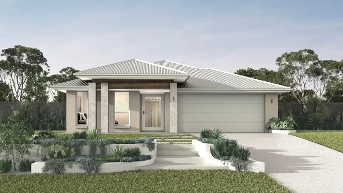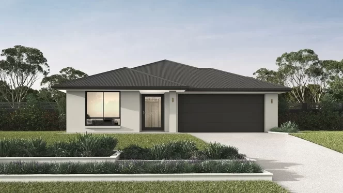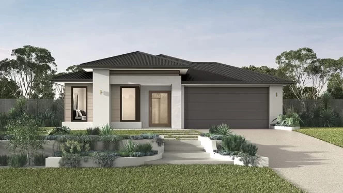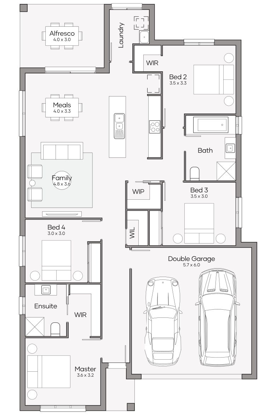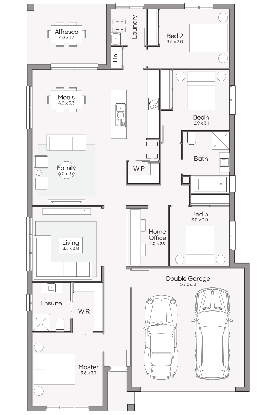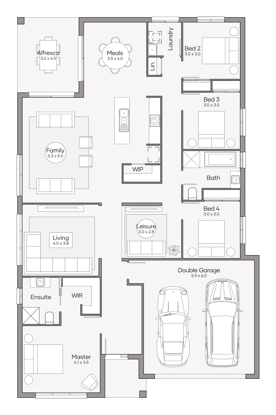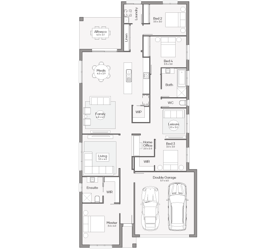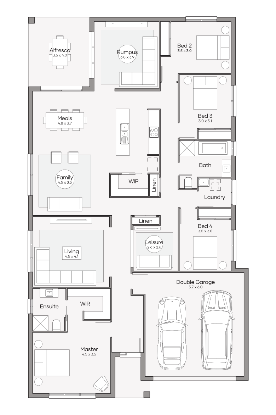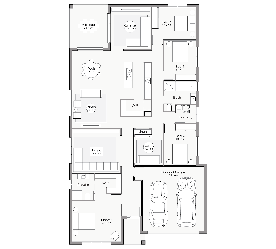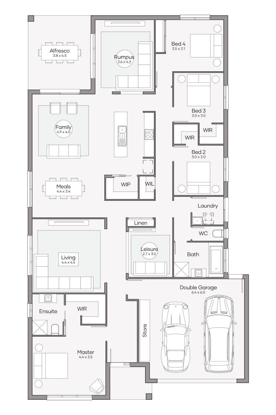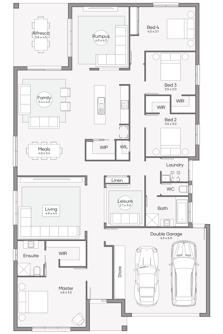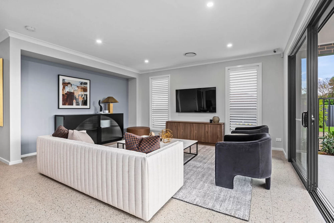
A wider frontage creates opportunities for broader facades, larger living areas, zoned spaces and garages that feel balanced within the overall design, rather than dominating the front of the home.
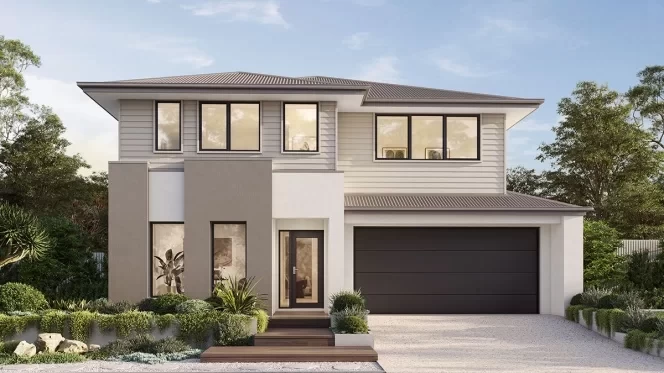
Extra frontage gives living areas more room to spread across the block while creating better separation between busy family spaces and quieter zones. Living areas feel more open, bedroom zones sit further from busy family spaces and larger windows bring natural light deeper into the home.
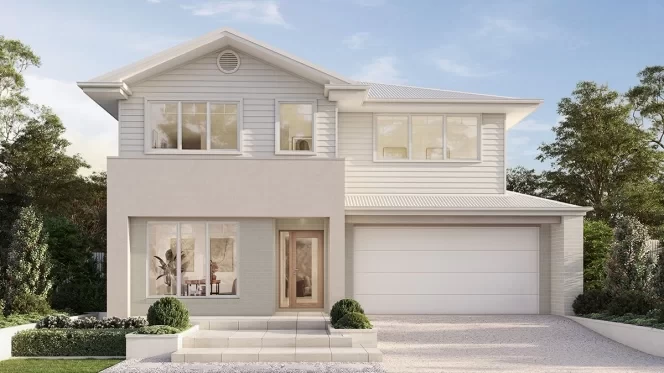
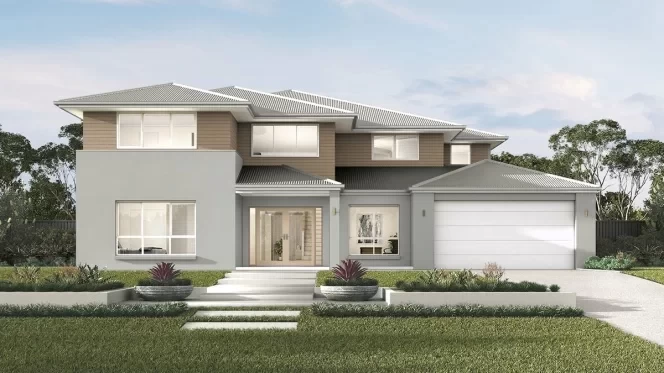
Frontage is only one part of the decision. Block depth and orientation are just as important as frontage. Setbacks also influence which 20m home designs make the best use of your site.
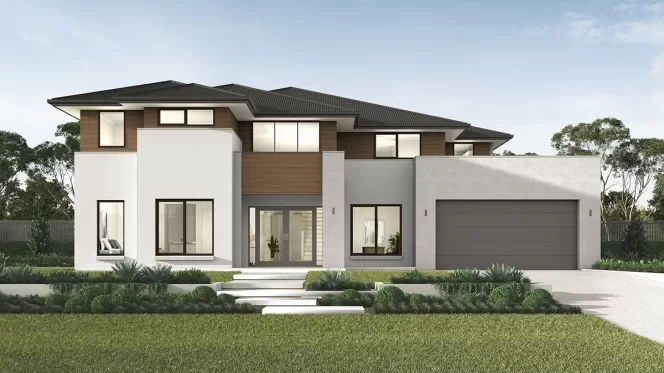
The best home design supports the way your household lives every day. Comparing layouts against your priorities makes it easier to narrow your shortlist before visiting a display home.
|
Buyer Priority |
What to Compare |
Useful Design Direction |
|
Large family living |
Bedrooms, bathrooms, living areas and storage |
Larger single or double storey home designs with separate bedroom zones |
|
Entertaining |
Kitchen, dining, living and alfresco connection |
Wider layouts that create an easy transition between indoor and outdoor spaces |
|
Street appeal |
Facade width, entry position, garage placement and glazing |
Home designs that balance the garage with the entry and facade |
|
Premium inclusions |
Facade choices, inclusions and collections |
Explore the Luxe Collection for home designs with elevated finishes and contemporary styling |
Once you've identified your family's priorities, you can focus on layouts that support them rather than comparing every design in the range.
A wider block gives you room to compare both single and double storey 20m house plans. The better option depends on how your family uses the home, how much outdoor space you want and where you'd like bedrooms and living areas to sit.
Single storey home designs spread naturally across a wider block, creating strong connections between indoor and outdoor living. Many families also prefer having bedrooms, shared living areas and the backyard on the same level.
Double storey home designs leave more space for the backyard by reducing the home's footprint. They also create greater separation between family living downstairs and bedrooms upstairs, which suits growing families or households with older children.
If extra bedrooms are part of your wish list, explore Clarendon's 5 bedroom double storey homes. The collection showcases layouts that take advantage of wider frontages while supporting busy family life.
The position of your home on the block influences comfortability. Orientation influences how natural light moves through the home and supports cross-flow ventilation throughout the year.
Site conditions also shape which 20m frontage house designs suit your block. Slope, easements, estate design guidelines and local planning requirements determine where a home sits within the building envelope.
New homes must also meet current energy efficiency requirements under the National Construction Code. Business Queensland's guide to the 7-star energy standard explains how these standards apply to new residential construction.
Queensland spans several climate zones, each with different building considerations. Business Queensland outlines these climate zones and explains how they influence new home design.
Your New Home Consultant will review your block details before recommending home designs that suit your site.
A frontage measurement is only the starting point. Block depth, orientation, slope and easements all influence which 20m wide frontage house plans are likely to suit your land.
Estate design guidelines and local planning requirements also affect how a home is positioned on the block. Confirming these details early makes it easier to compare suitable home designs and avoid removing options later in the process.
Lifestyle matters just as much as site conditions. Think about the number of bedrooms you need, whether you prefer a single or double storey layout and how much living space your family will use each day. If you've already found a facade style you love, bring that along too. It will help your New Home Consultant recommend designs that align with both your block and your priorities.
A 20m frontage house design is planned for a block with approximately 20 metres of street frontage. The frontage refers to the width of the block along the street. Block depth, setbacks, slope and local planning requirements also influence whether a home design is suitable for your site.
Use the Home Finder filters and design grid above to compare home designs that suit wider blocks. You can filter by frontage, storeys, bedrooms and other features to narrow your shortlist before visiting a display home.
The better option depends on your block and how your family wants to live. Single storey home designs create easy access between indoor and outdoor spaces, while double storey home designs leave more room for the backyard and separate shared living areas from bedrooms.
Yes. Local planning schemes, estate covenants and site conditions all influence where a home sits on the block. Setbacks, easements and the building envelope should be confirmed before selecting a home design.