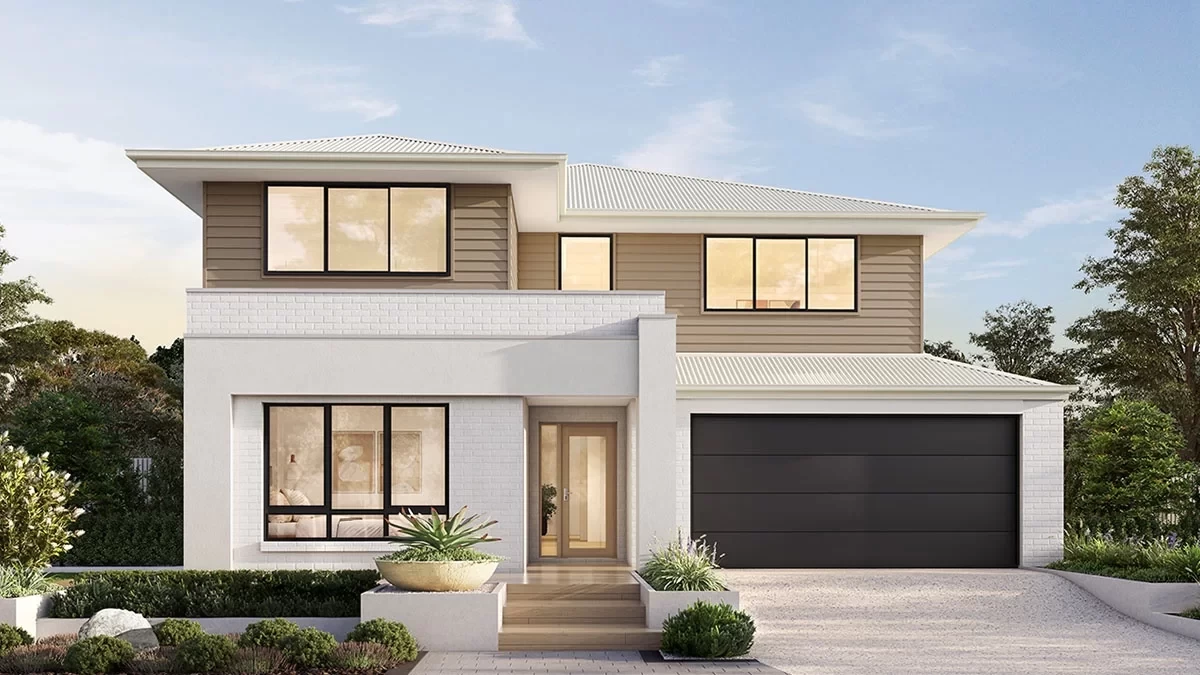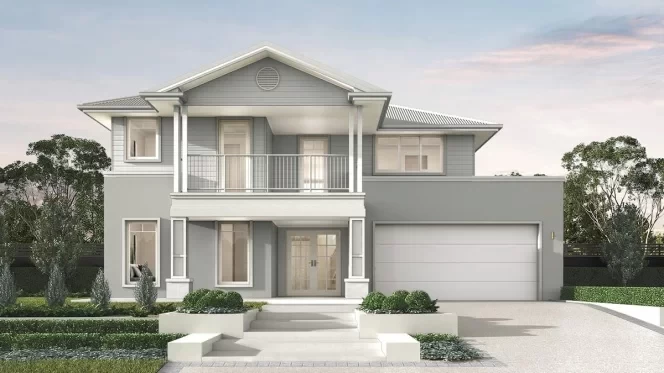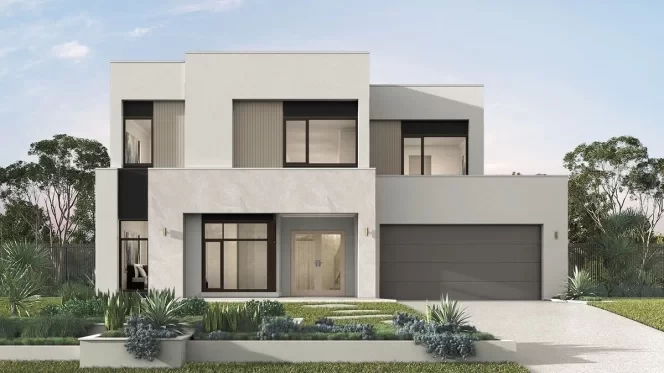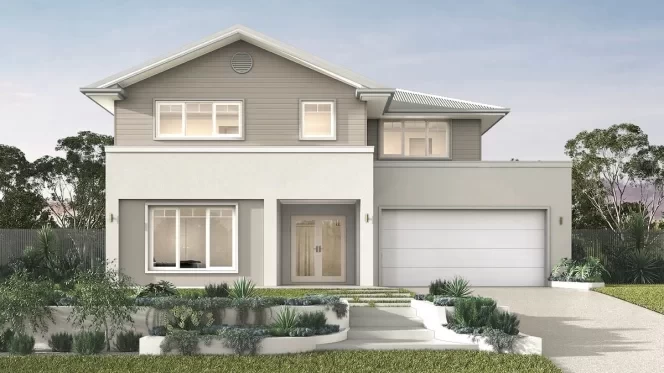
Create an obligation free estimate for this home

back Back to Home Designs
1Choose your floorplan
2Choose your street appeal
3Choose promotions
4Download estimate
1

Choose your floorplan

Value Collection

Sarina Series

PLAN SIZES AVAILABLE IN THIS SERIES (m2):
330 360

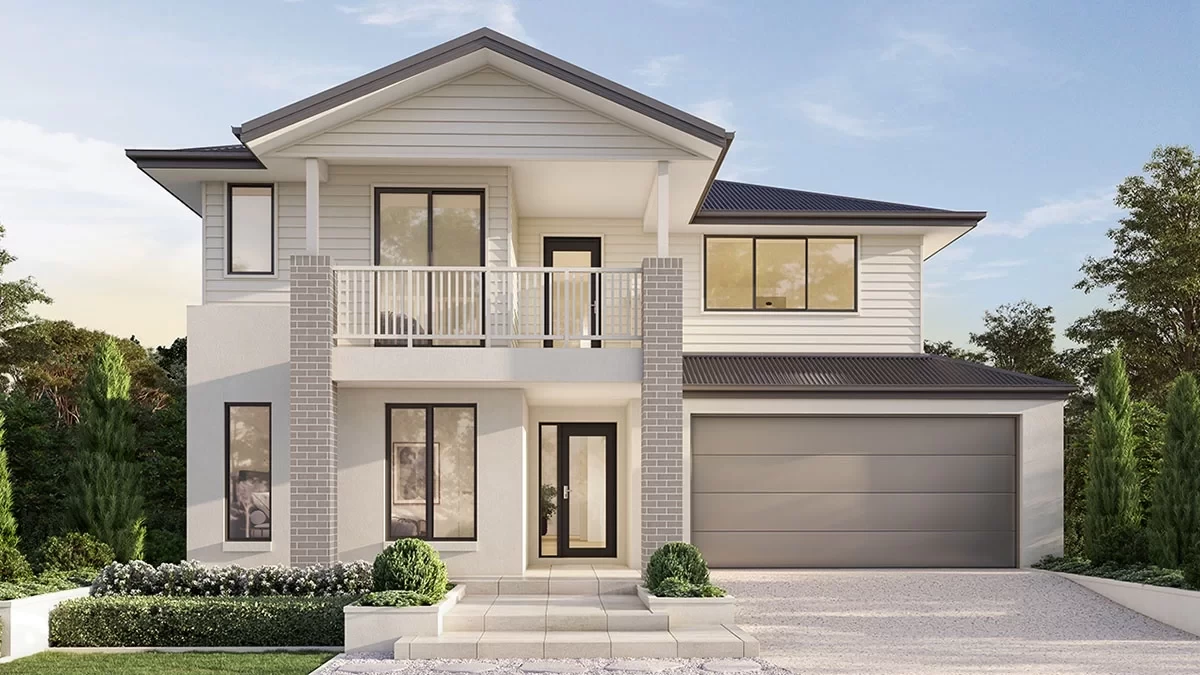
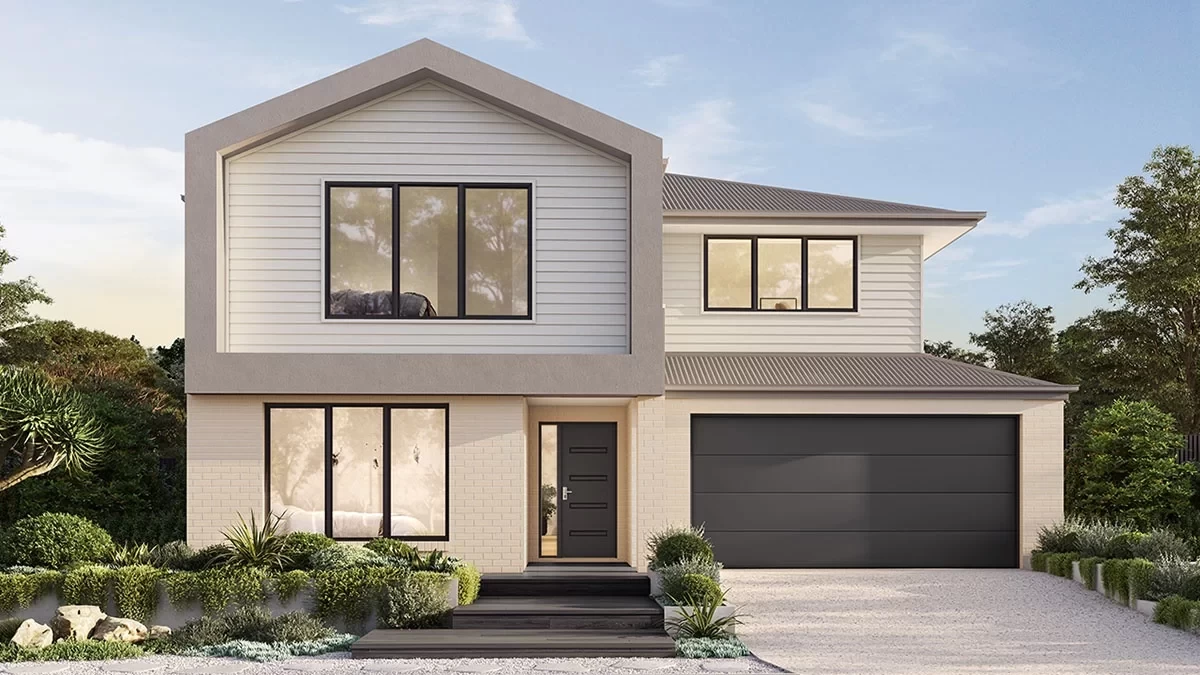
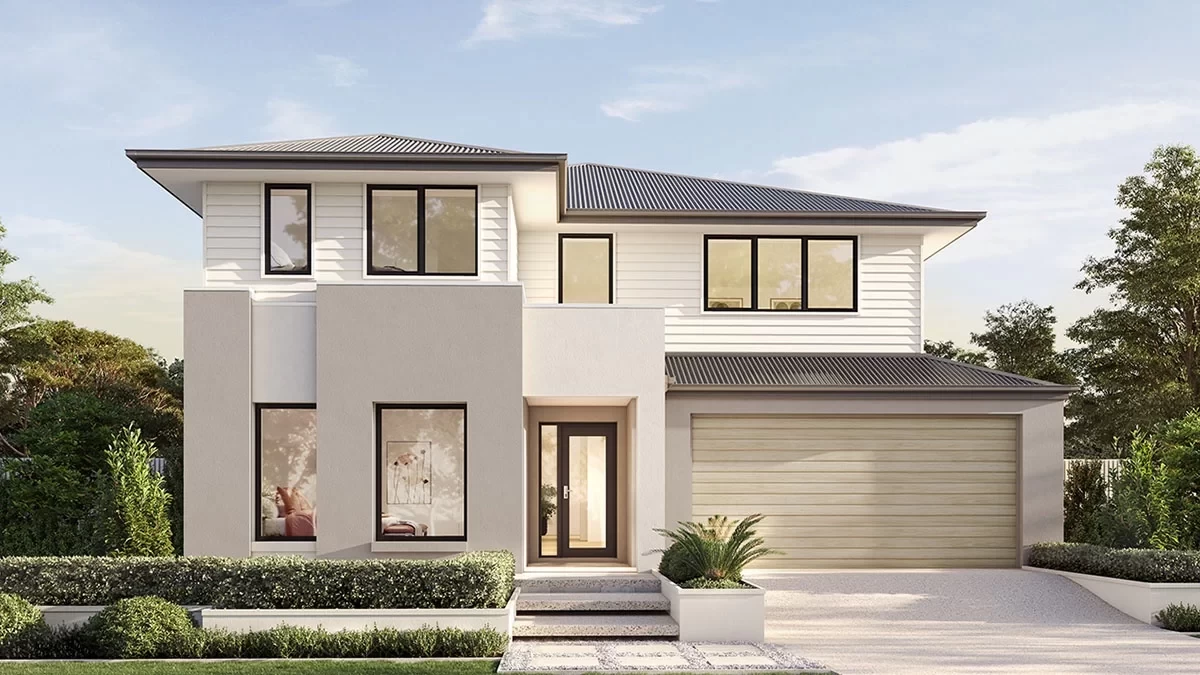
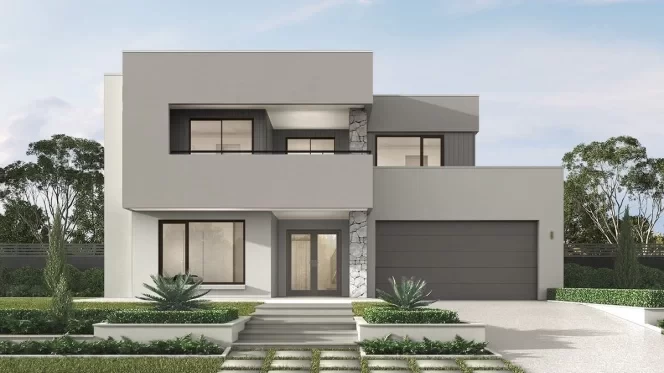
Sarina 330

Lot Width* 14m+
From $523,850
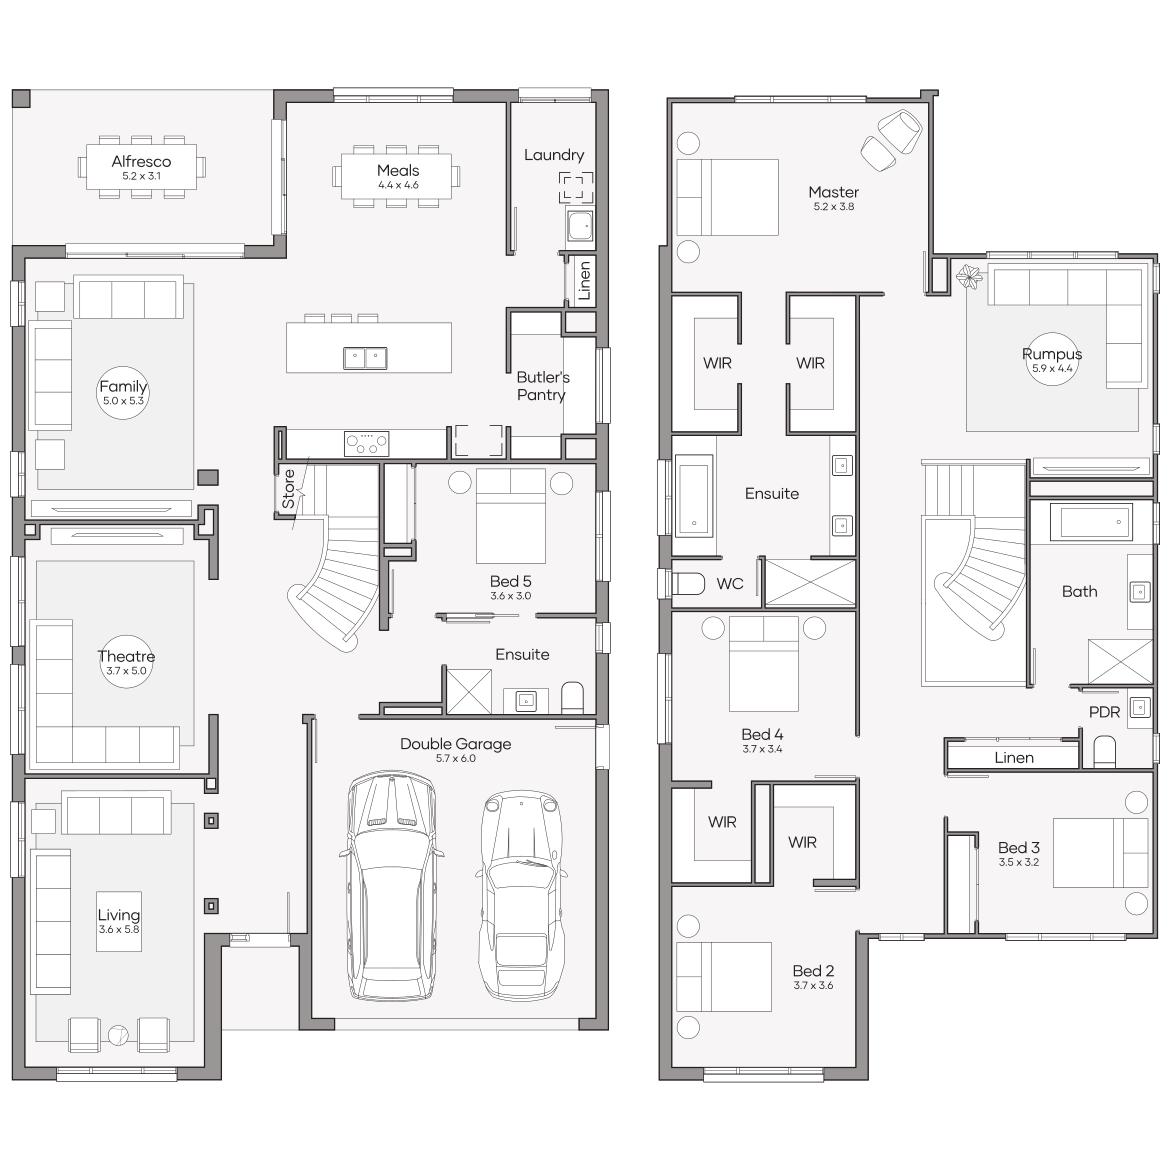
Bedrooms 5
Living Areas 3
Bathrooms 2.5
Car Spaces 2
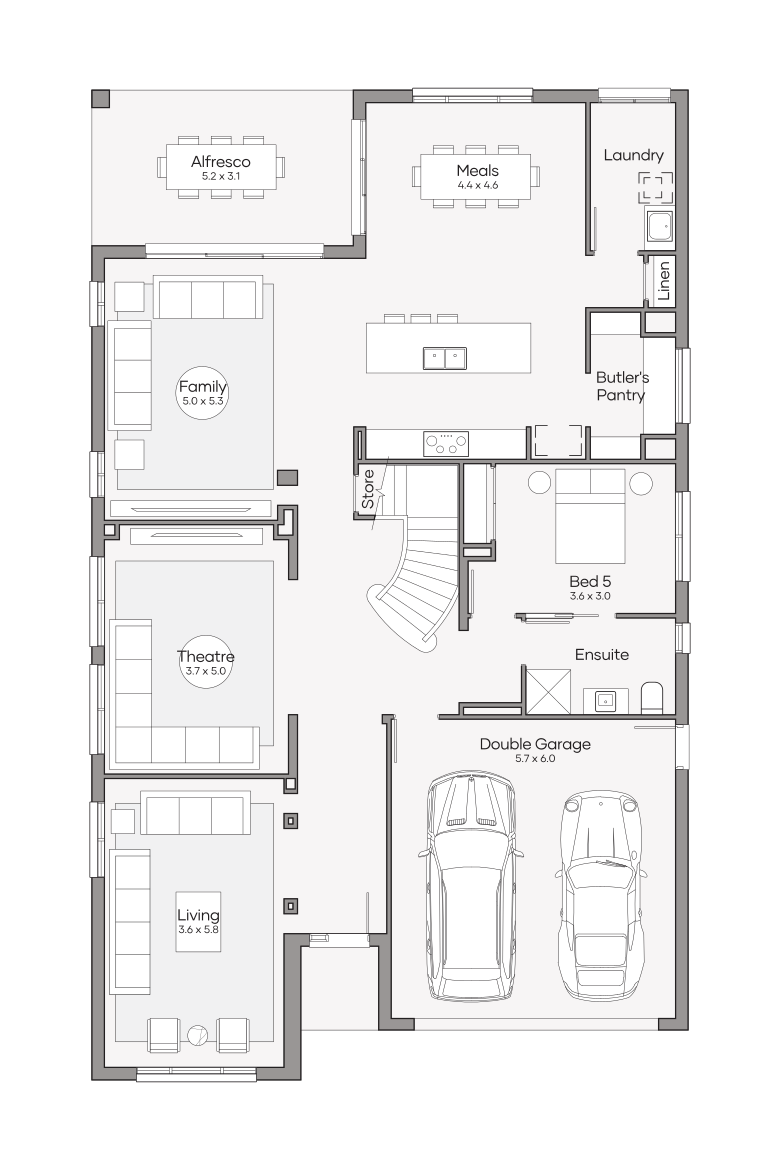
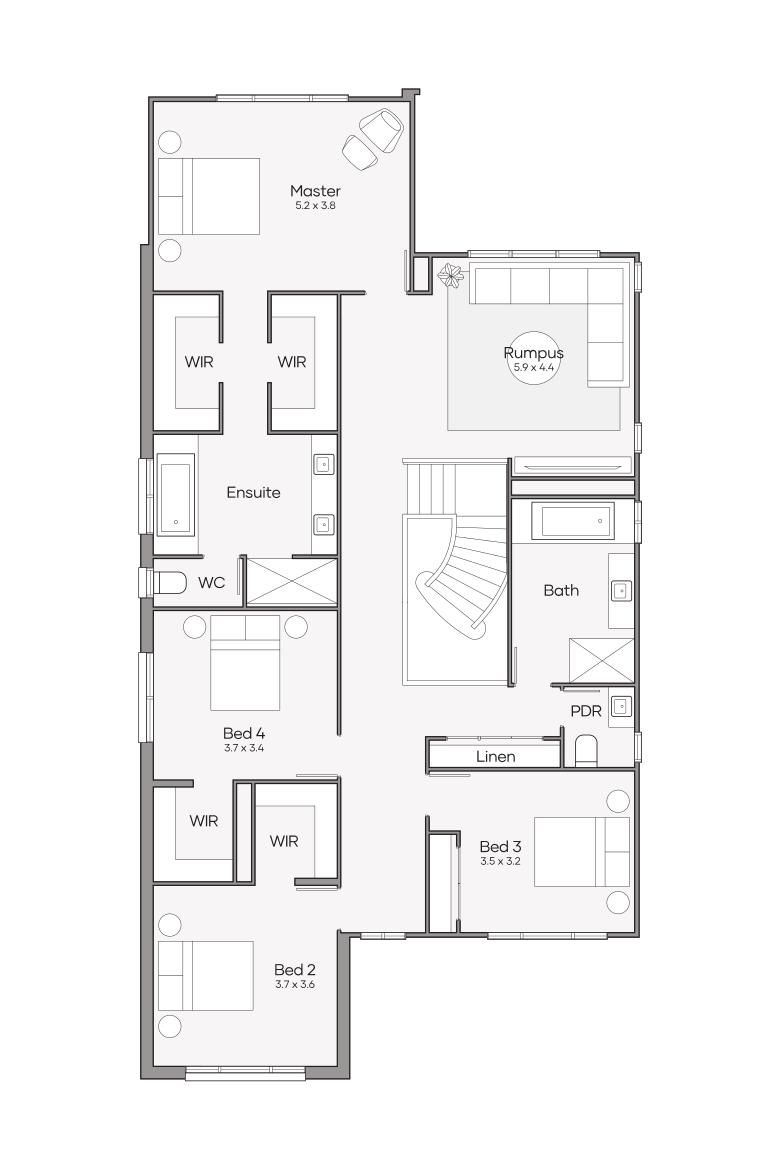
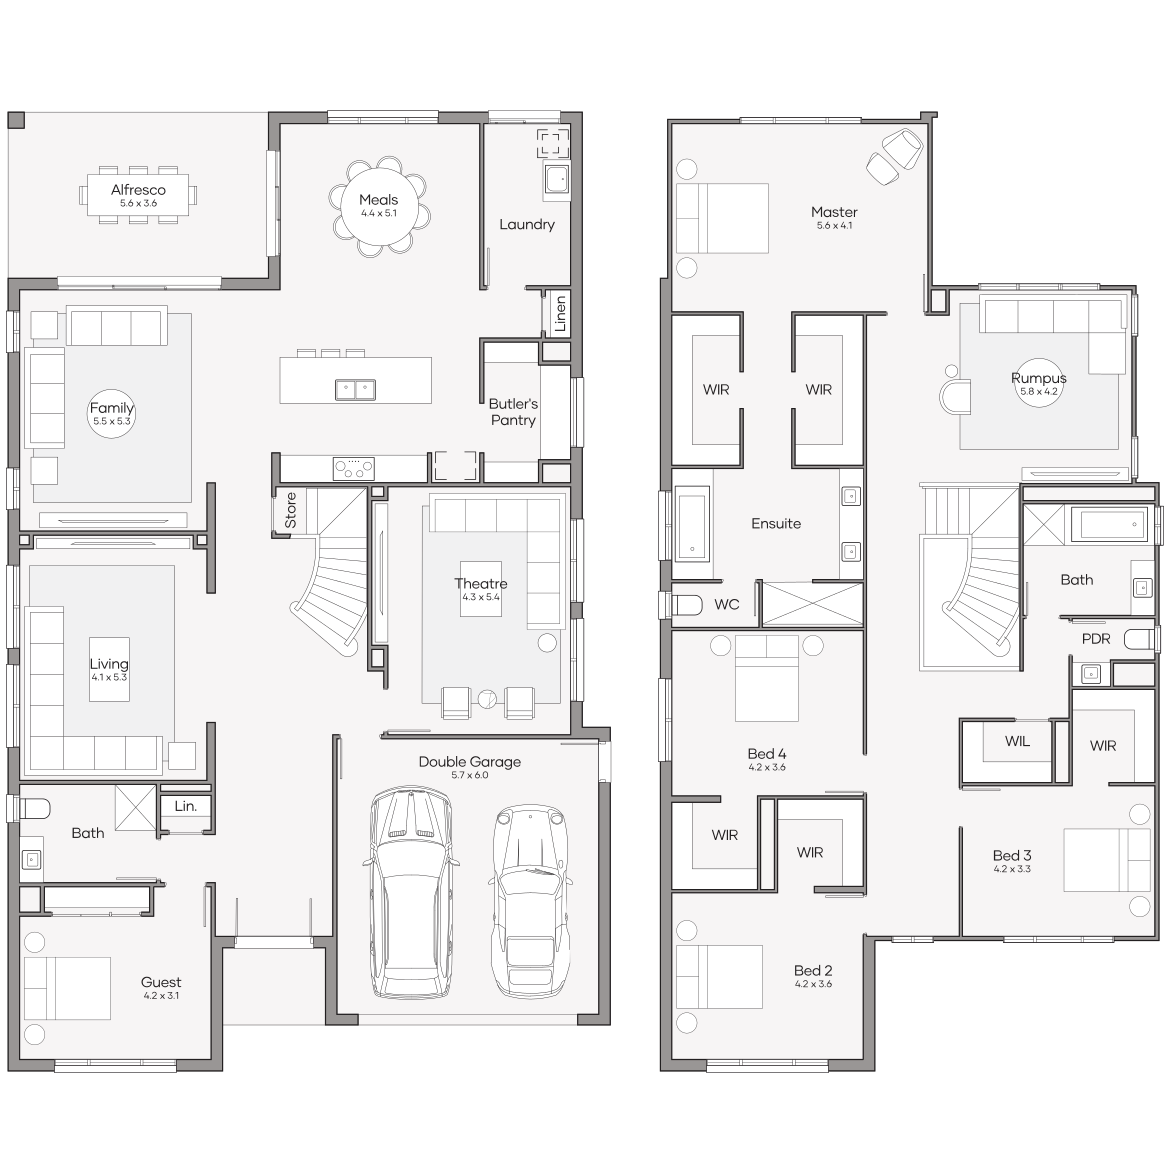
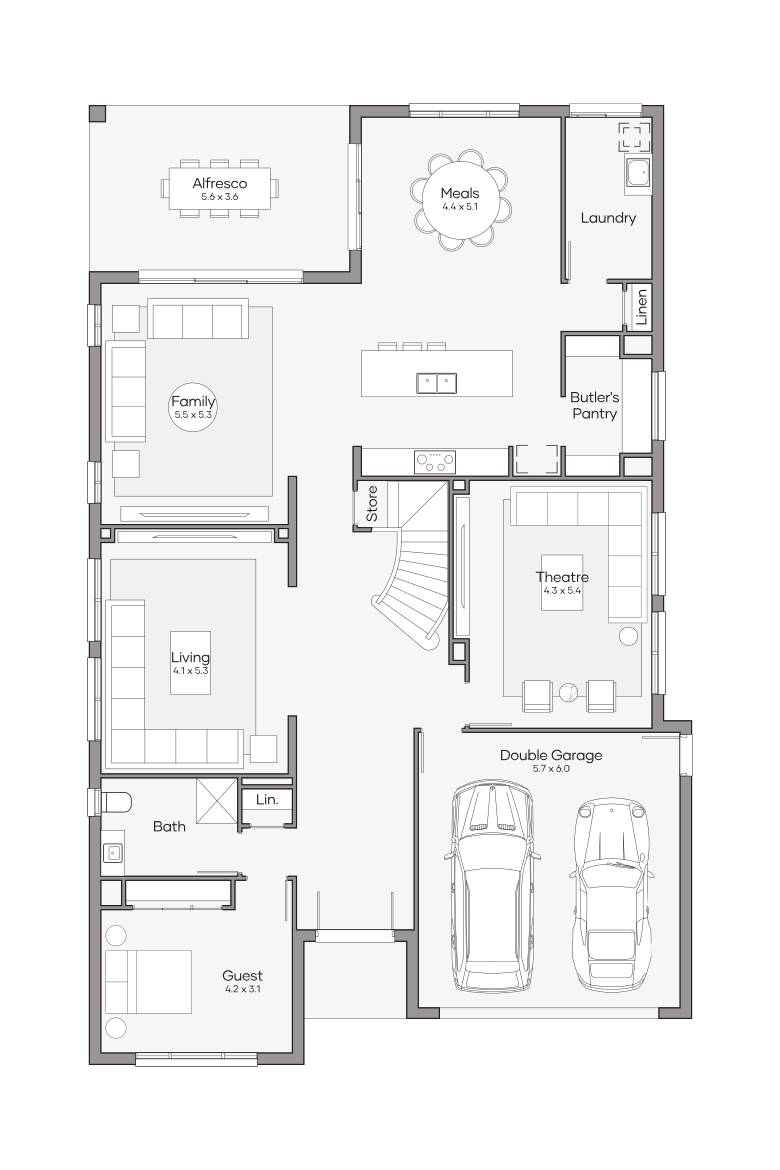
Lower Level
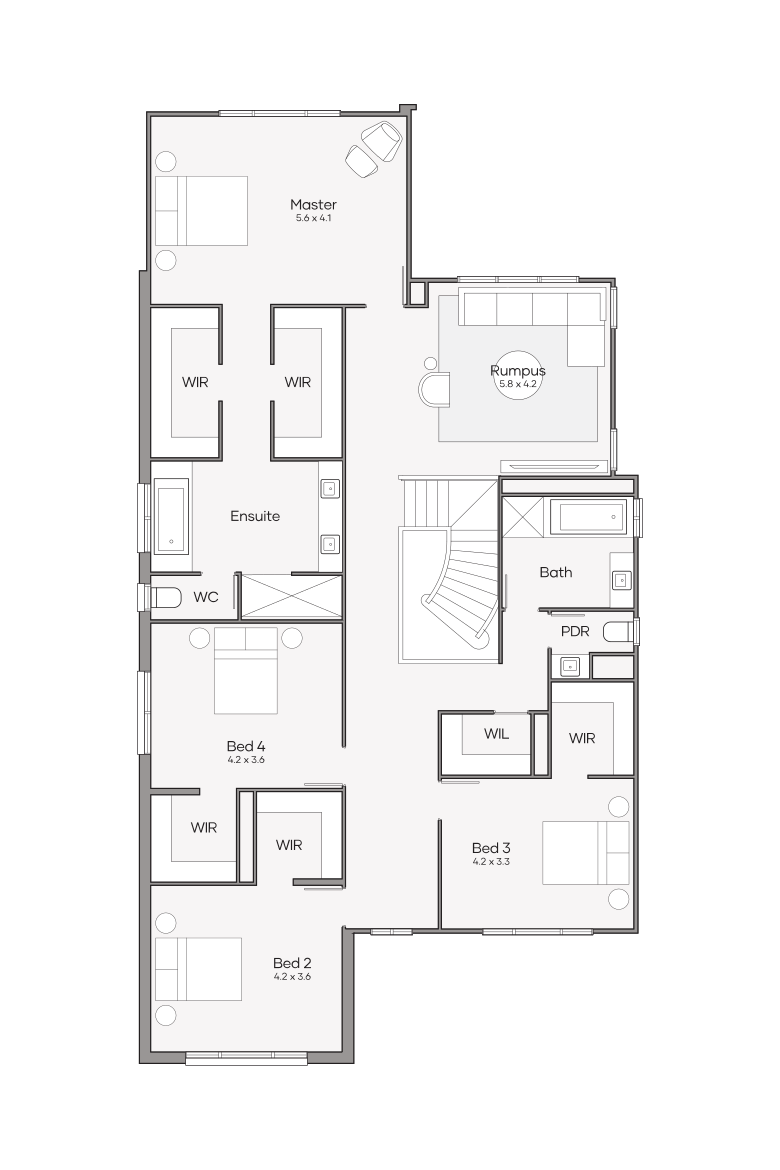
Upper Level
Value Collection

Sarina Series

PLAN SIZES AVAILABLE IN THIS SERIES (m2):
330 360

Sarina 330

Lot Width* 14m+
From $523,850
Total Area
329.7m2 (35.5sq)
Ground Floor Area
189.1m2
First Floor Area
140.6m2
Width
14m
Length
190.90m
Bedrooms 5
Living Areas 3
Bathrooms 2.5
Car Spaces 2
Selected
3

Choose promotions

Value Collection

Price Rewind

For a limited time, you can take up to $60,000 off* your Value Collection home.

More Info
Select PromotionSelected
4
Take the next step

Download your obligation free estimate!

Download your obligation free estimate and take it into your nearest Clarendon Homes display centre so that our experienced new home consultants can help you personalise your home to suit your family’s needs. Receive more detailed pricing and if you have a block of land, see exactly how your chosen home design will fit with our complimentary state of the art Geosite technology. We look forward to getting you started on the next stage of your building journey.

Your new home selections

Check
Floorplan
Check
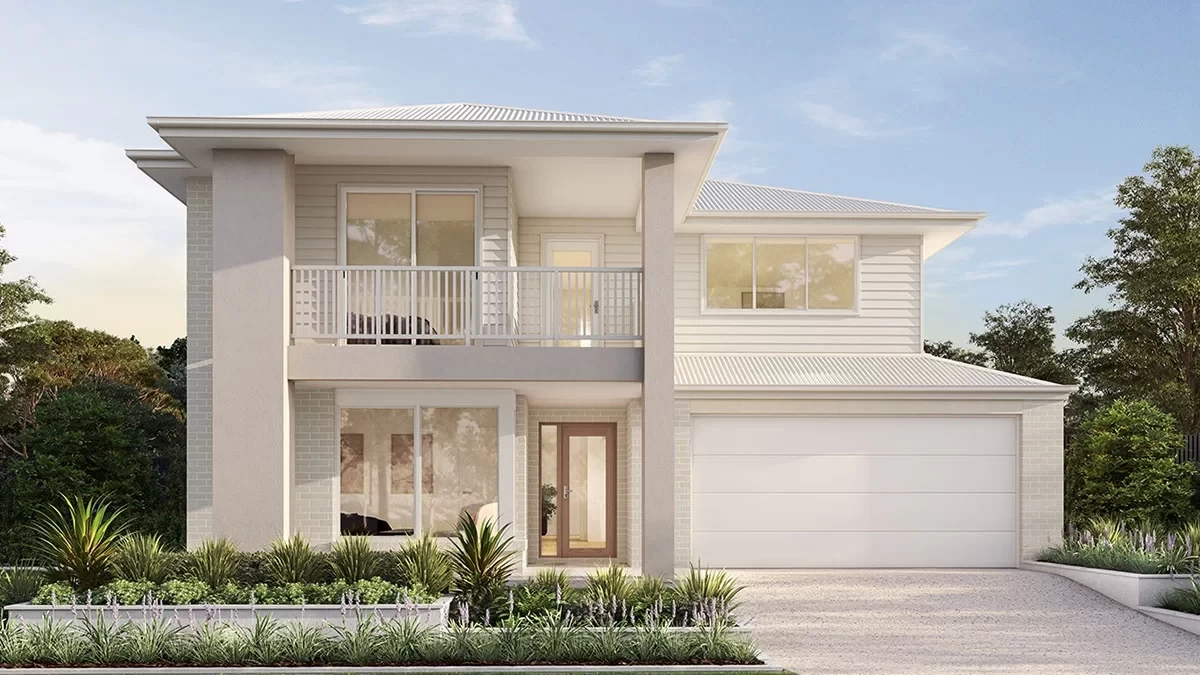
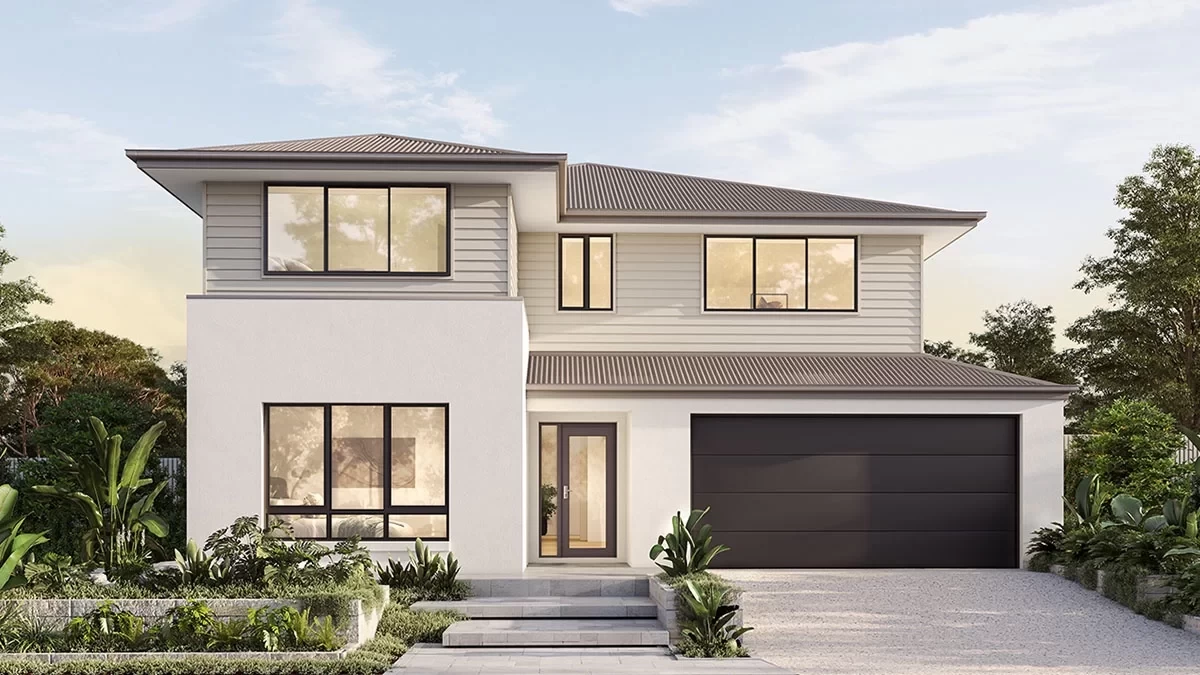
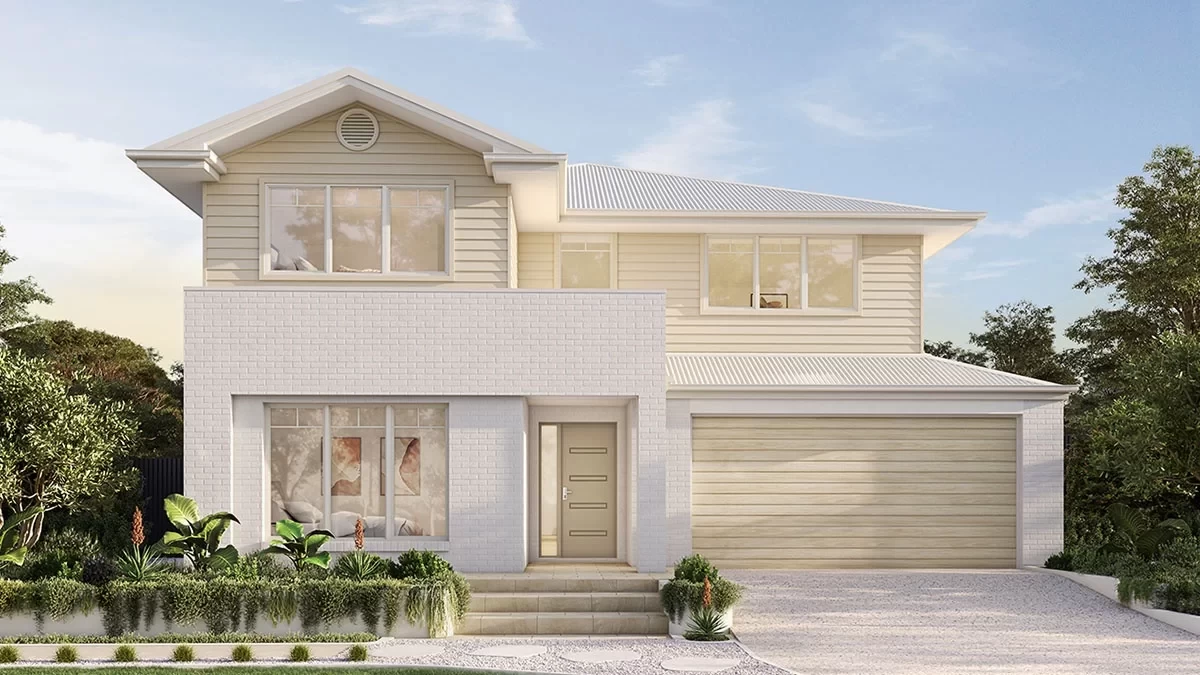
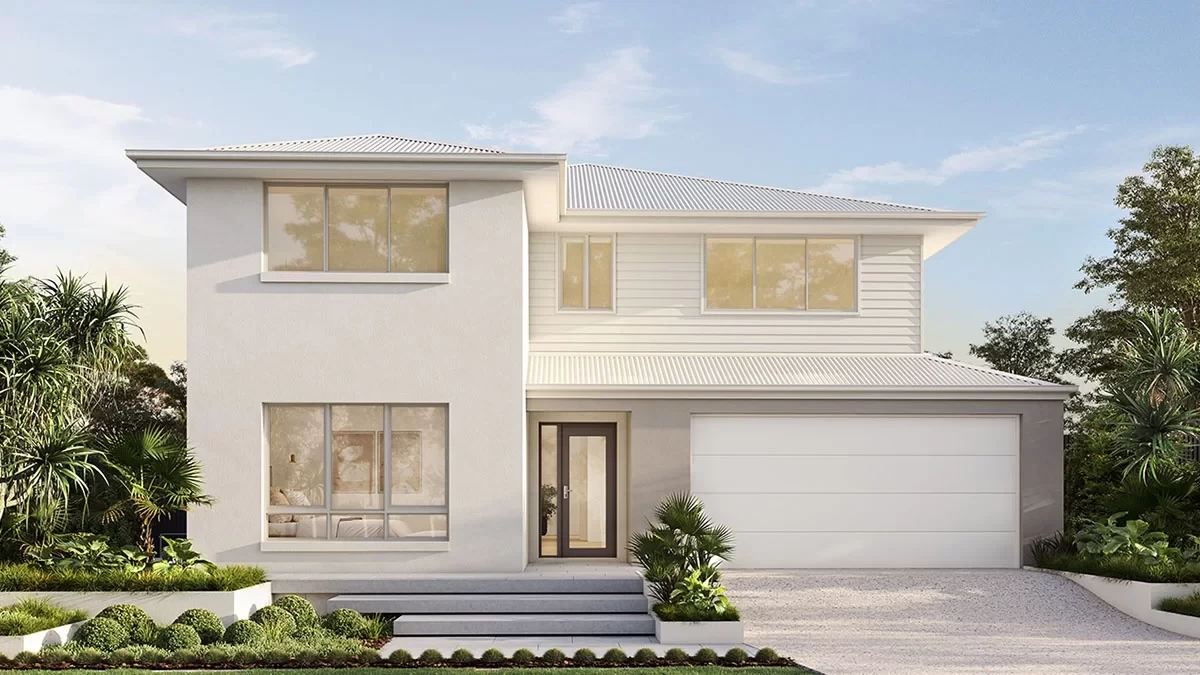
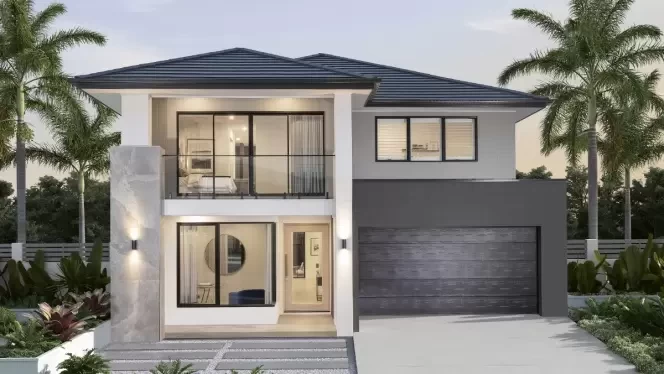
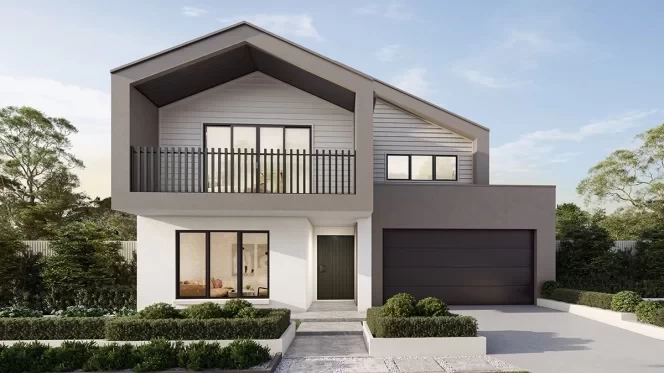
Facade
Check
Inclusion
Check
Promotion
Close

Download your obligation free estimate!

Please provide us with the below information to download
What best describes your situation?
Looking to build on a vacant block of land
Planning a knockdown rebuild project
The home you have chosen will not fit your nominated lot width. Would you like to continue or go back to browsing our home designs?
Back to designs

Ready for more? Discover the Sarina.

Luxe Collection

Sherwood Series

Plan sizes available in this series (m2):
Virtual Tour
Virtual Tour
On display at 2 locations
14m+ Lot Width

Sherwood 390

promo applied

was from $656,800
now from $596,400

Bedrooms 5
Living Areas 4
Bathrooms 3.5
Car Spaces 2
House Dimensions
Total Area
395m2 (42.5sq)
Width
11.95m
Length
19.84m
View Design
Sherwood 390
Sherwood 390
Sherwood 390
Lower Level
Upper Level
Sherwood 390
qld Home-Designs Facade-galleries Luxe-Collection Double-storey Sherwood-440 March-2026 1200x675-0008-the-sherwood-sanctuary
qld Home-Designs Facade-galleries Luxe-Collection Double-storey Sherwood-440 March-2026 1200x6750001the-sherwood-hamptons-1
qld Home-Designs Facade-galleries Luxe-Collection Double-storey Sherwood-440 March-2026 1200x675-0003-the-sherwood-bayview
qld Home-Designs Facade-galleries Luxe-Collection Double-storey Sherwood-440 March-2026 1200x675-0006-sherwood-440-eastport
qld Home-Designs Facade-galleries Luxe-Collection Double-storey Sherwood-440 March-2026 1200x675-0005-sherwood-440-gallery
qld Home-Designs Facade-galleries Luxe-Collection Double-storey Sherwood-440 March-2026 1200x675-0002-the-sherwood-classic
qld Home-Designs Facade-galleries Luxe-Collection Double-storey Sherwood-440 March-2026 1200x675-0002-sherwood-440-cambridge
qld Home-Designs Facade-galleries Luxe-Collection Double-storey Sherwood-440 March-2026 1200x675-0000-sherwood-440-contemporary
qld display-homes Shoreline Boston-39 facades-1200-x-676-px-0006-boston
qld Home-Designs Facade-galleries Luxe-Collection Double-storey Bayside bayside-dakota-1200x675
Sanctuary facade Hamptons facade Palisade facade Eastport facade Gallery facade Classic facade Cambridge facade Contemporary facade Lexington facade Dakota facade
1 of 10
View Design
16m+ Lot Width

Sherwood 440

promo applied

was from $700,200
now from $636,100

Bedrooms 5
Living Areas 4
Bathrooms 3.5
Car Spaces 2
House Dimensions
Total Area
444m2 (47.8sq)
Width
13.11m
Length
20.88m
View Design
Sherwood 440
Sherwood 440
Sherwood 440
Lower Level
Upper Level
Sherwood 440
qld Home-Designs Facade-galleries Luxe-Collection Double-storey Sherwood-440 March-2026 1200x675-0008-the-sherwood-sanctuary
qld Home-Designs Facade-galleries Luxe-Collection Double-storey Sherwood-440 March-2026 1200x6750001the-sherwood-hamptons-1
qld Home-Designs Facade-galleries Luxe-Collection Double-storey Sherwood-440 March-2026 1200x675-0003-the-sherwood-bayview
qld Home-Designs Facade-galleries Luxe-Collection Double-storey Sherwood-440 March-2026 1200x675-0006-sherwood-440-eastport
qld Home-Designs Facade-galleries Luxe-Collection Double-storey Sherwood-440 March-2026 1200x675-0005-sherwood-440-gallery
qld Home-Designs Facade-galleries Luxe-Collection Double-storey Sherwood-440 March-2026 1200x675-0002-the-sherwood-classic
qld Home-Designs Facade-galleries Luxe-Collection Double-storey Sherwood-440 March-2026 1200x675-0002-sherwood-440-cambridge
qld Home-Designs Facade-galleries Luxe-Collection Double-storey Sherwood-440 March-2026 1200x675-0000-sherwood-440-contemporary
Sanctuary facade Hamptons facade Palisade facade Eastport facade Gallery facade Classic facade Cambridge facade Contemporary facade
1 of 8
View Design
Sarina 330

The Sherwood reimagined

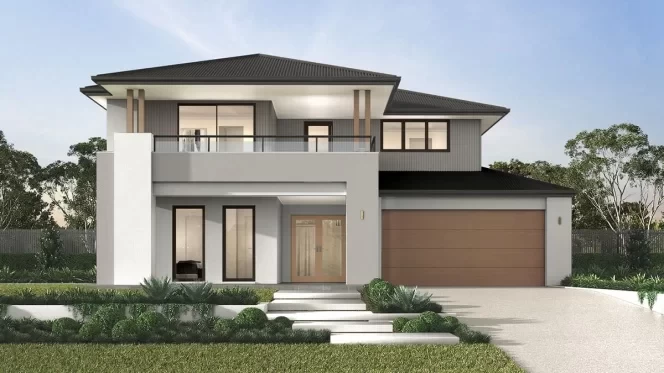
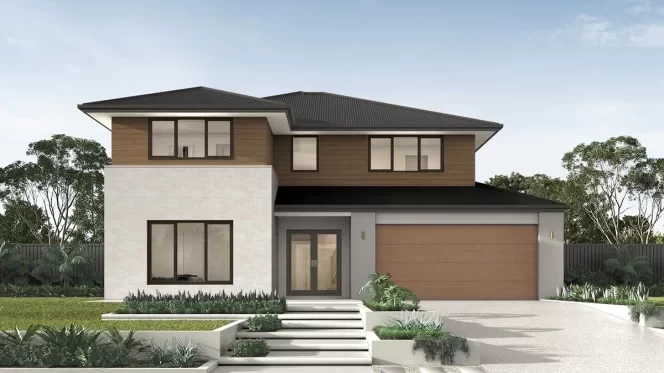

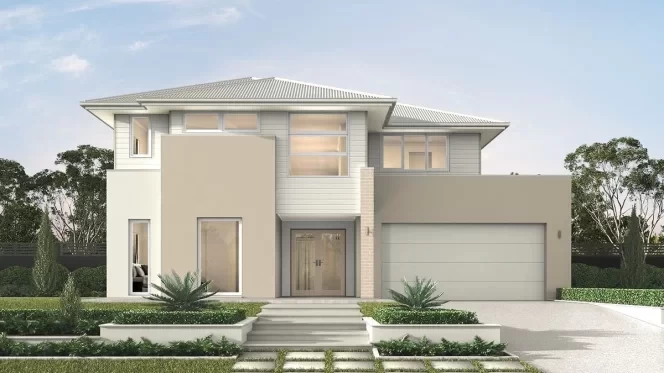
Big on space, smart on value, the Sarina series is designed to give growing families more of what matters. Multiple living spaces, spacious bedrooms and an open-plan family hub give everyone room to live, relax and grow, proving you don’t have to compromise on space to make your new home more affordable.