Value Collection
Price Rewind
For a limited time, you can take up to $60,000 off* your Value Collection home.
Select PromotionSelected
 Back to Home Designs
 4
+Study
4
+Study  3
3
 2.5
2.5
 2
4
+Study
3
2.5
2
2
4
+Study
3
2.5
2
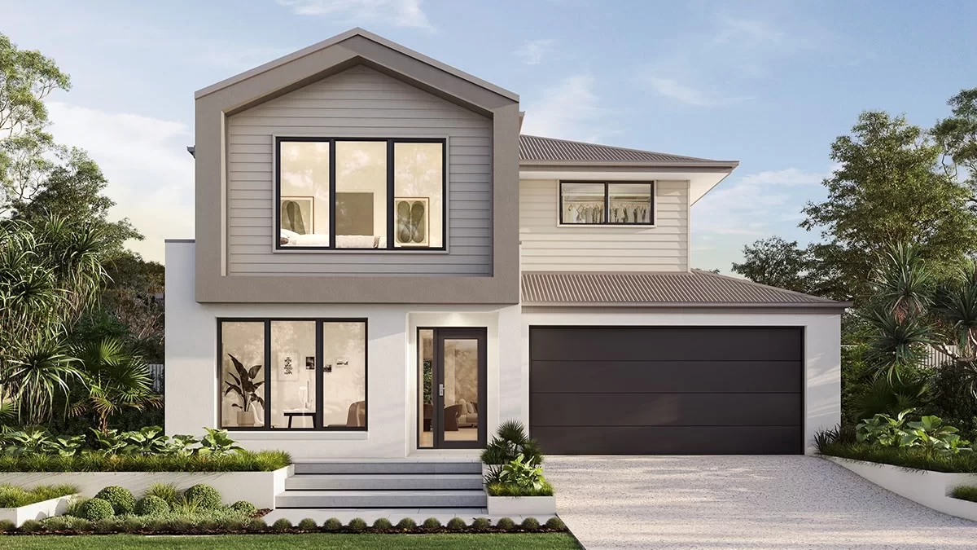
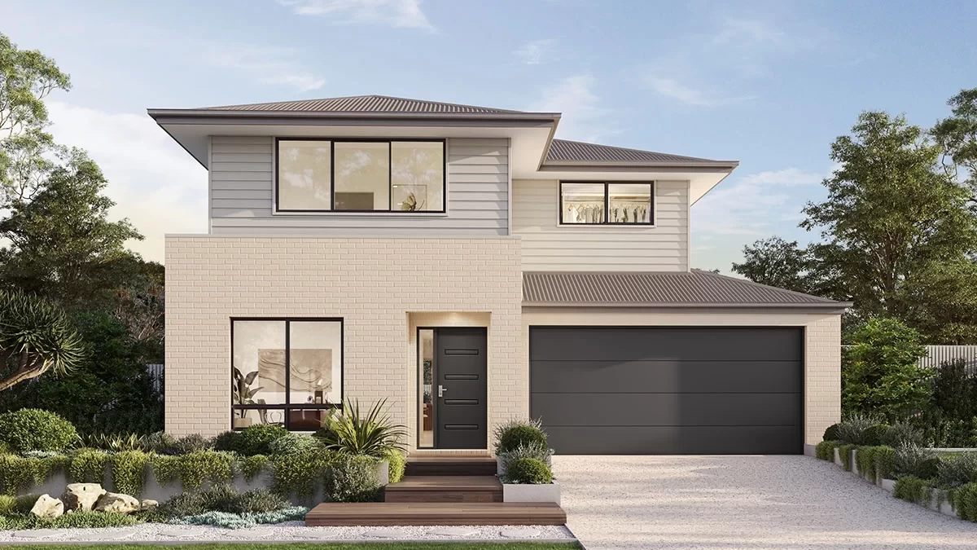
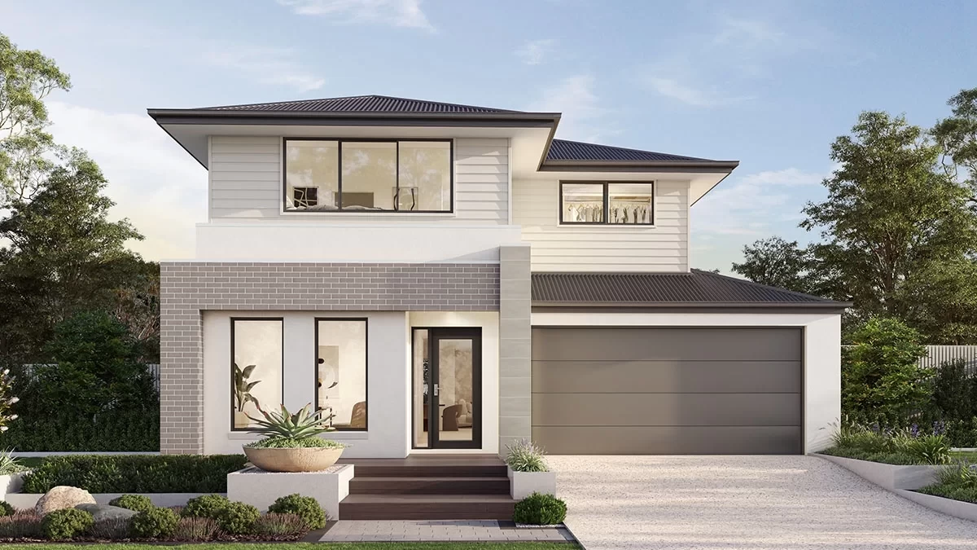
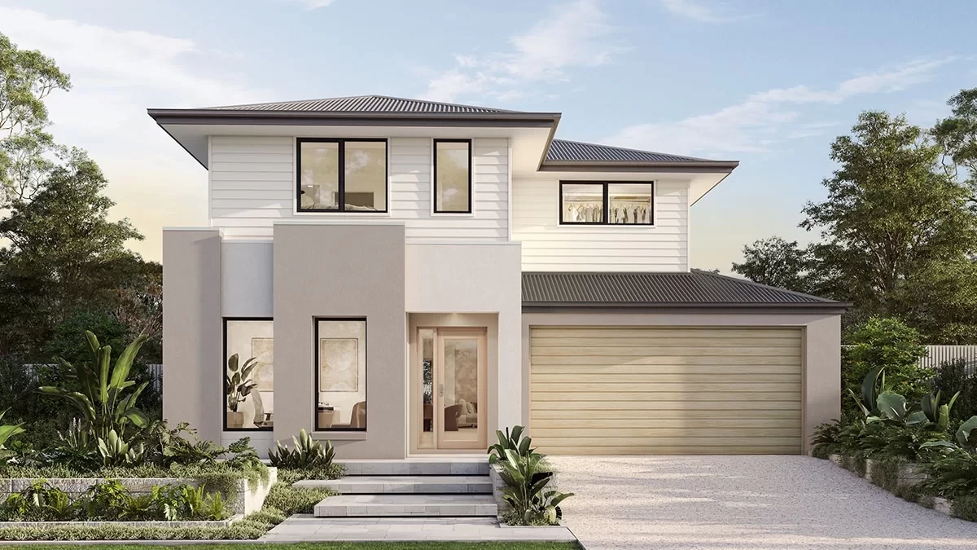
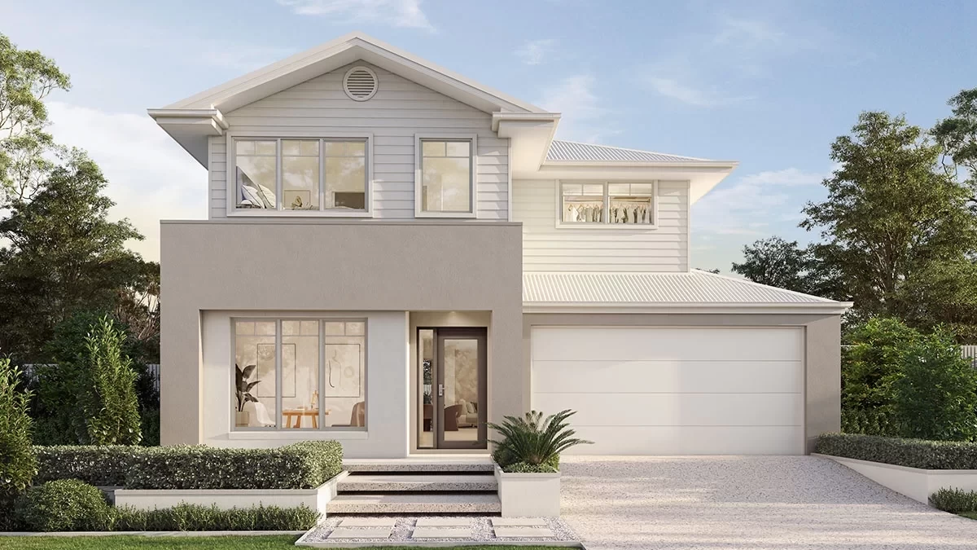
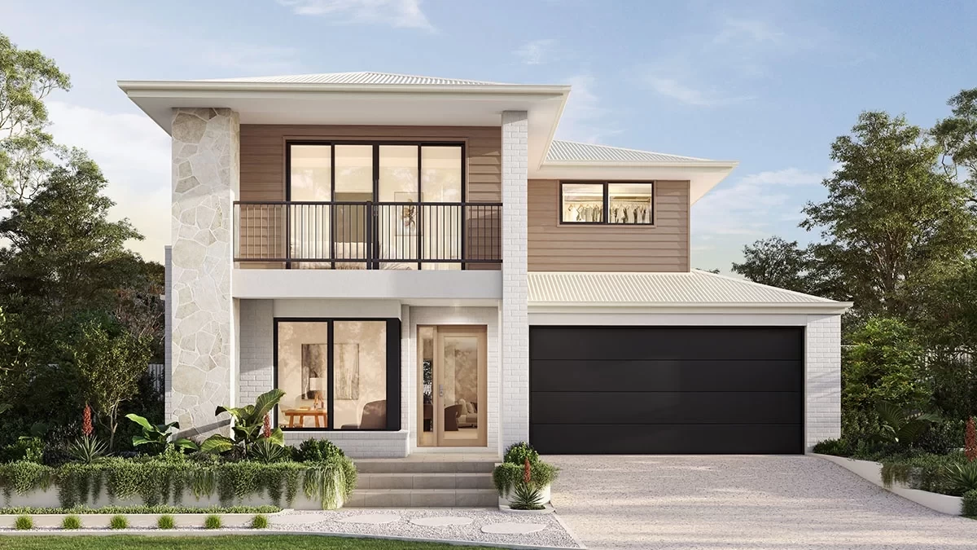
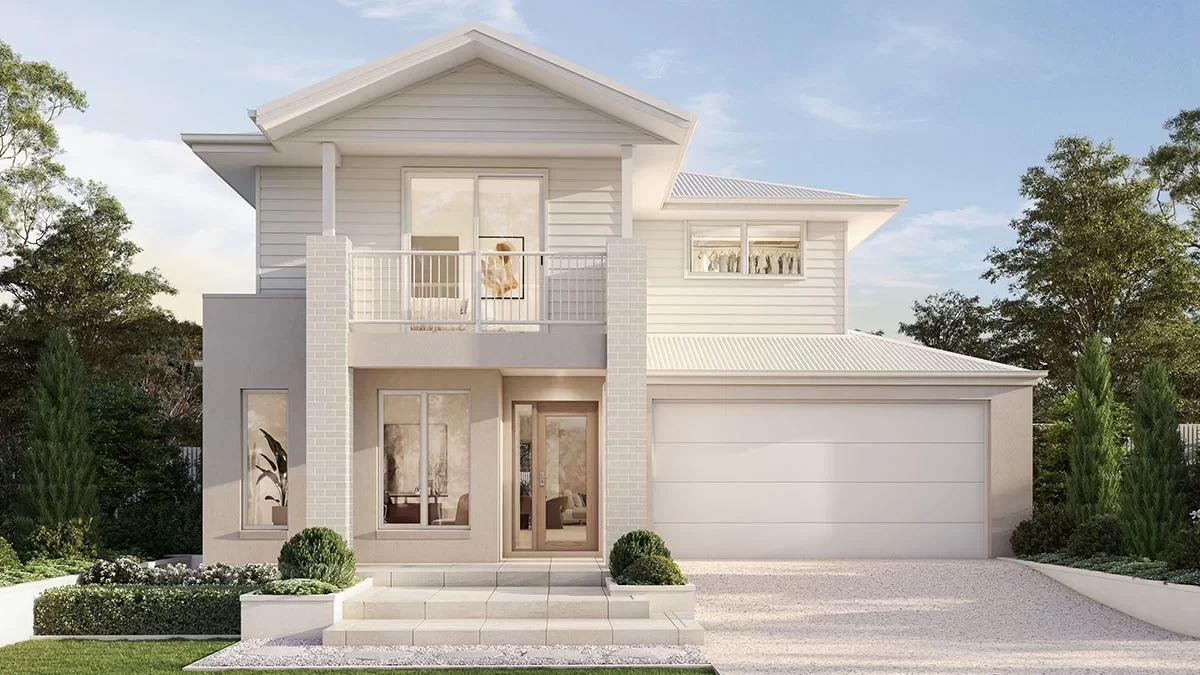
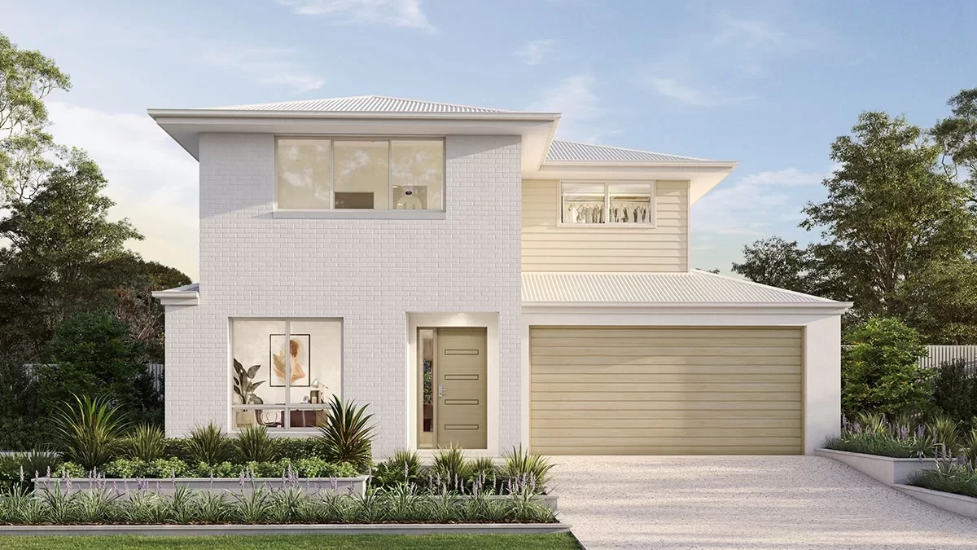
For a limited time, you can take up to $60,000 off* your Value Collection home.
Download your obligation free estimate and take it into your nearest Clarendon Homes display centre so that our experienced new home consultants can help you personalise your home to suit your family’s needs. Receive more detailed pricing and if you have a block of land, see exactly how your chosen home design will fit with our complimentary state of the art Geosite technology. We look forward to getting you started on the next stage of your building journey.


Please provide us with the below information to download

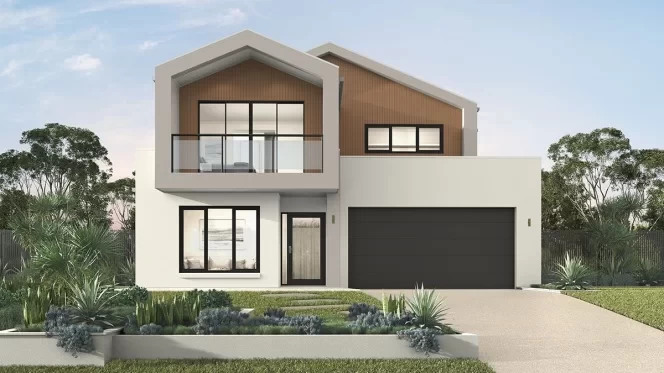
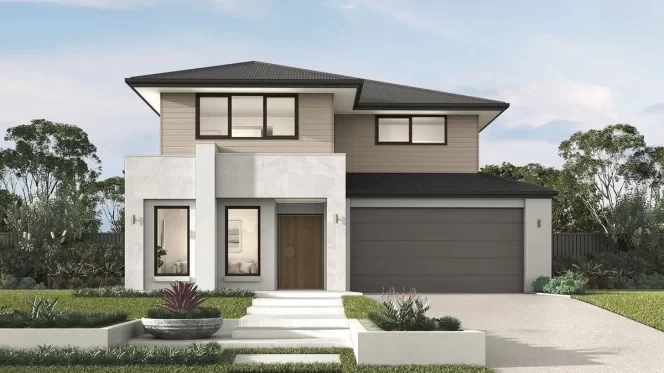
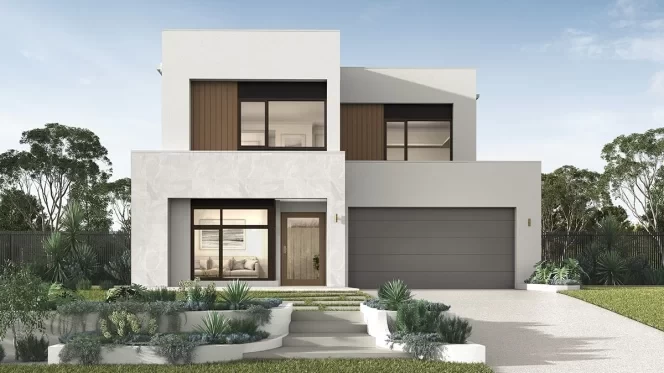
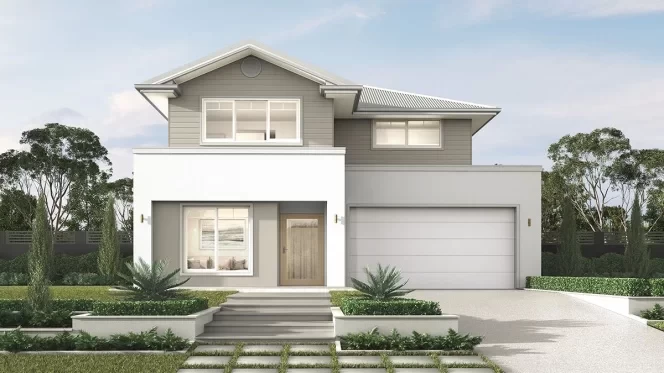
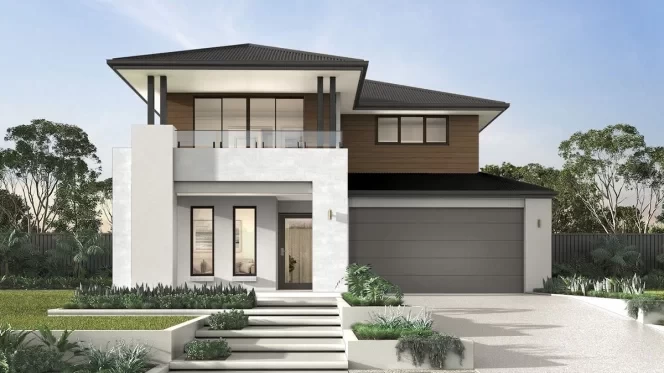

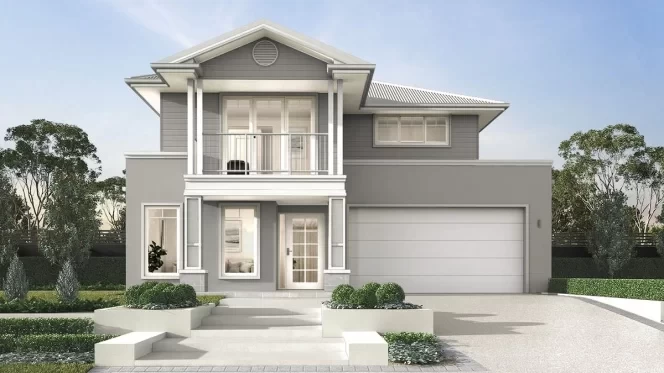
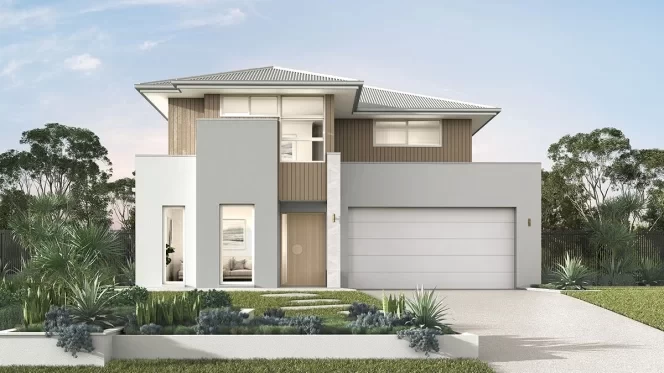
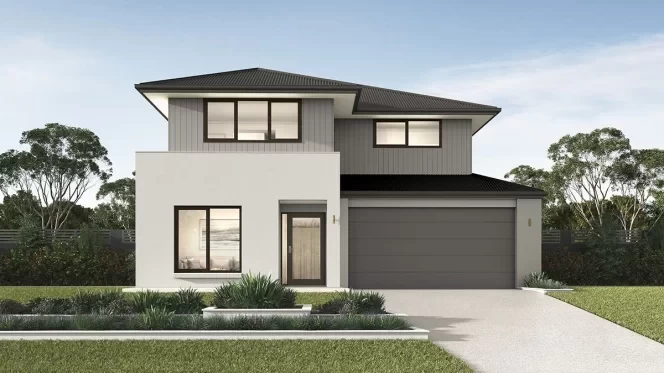
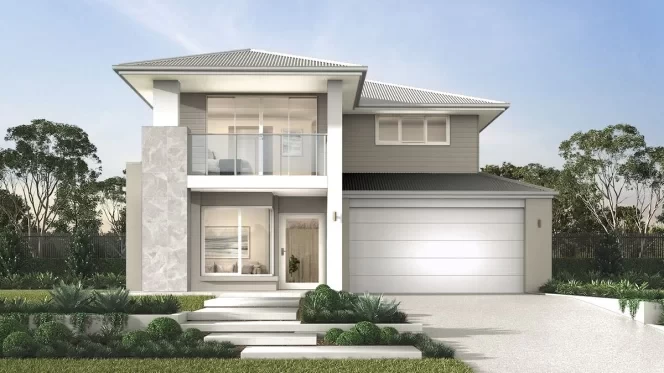
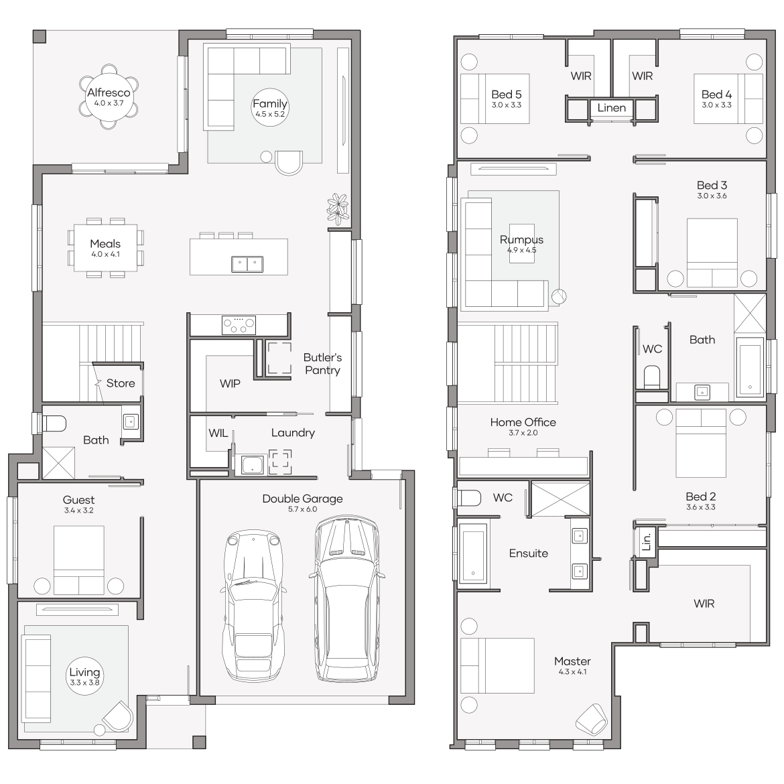
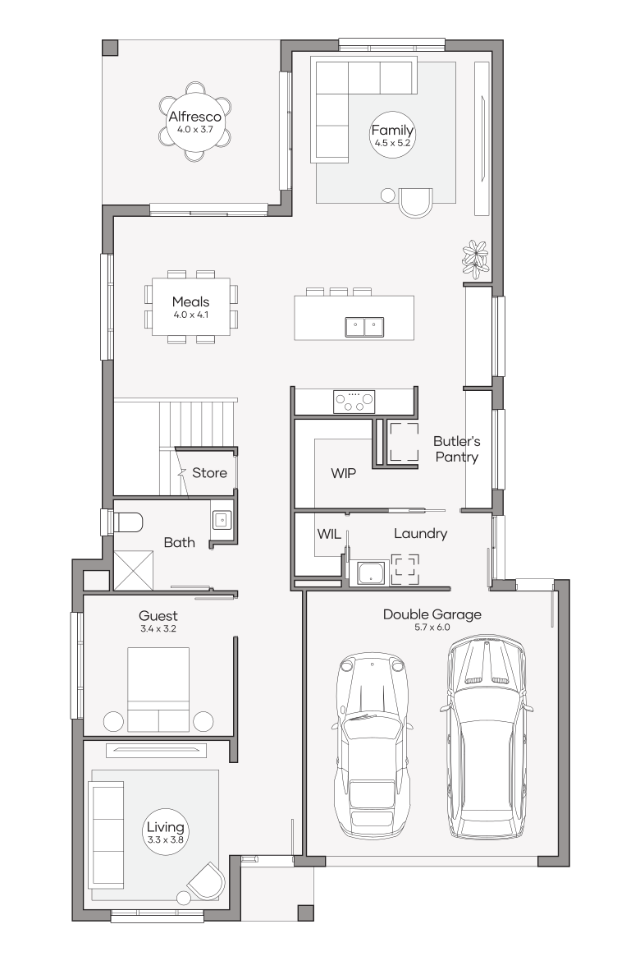
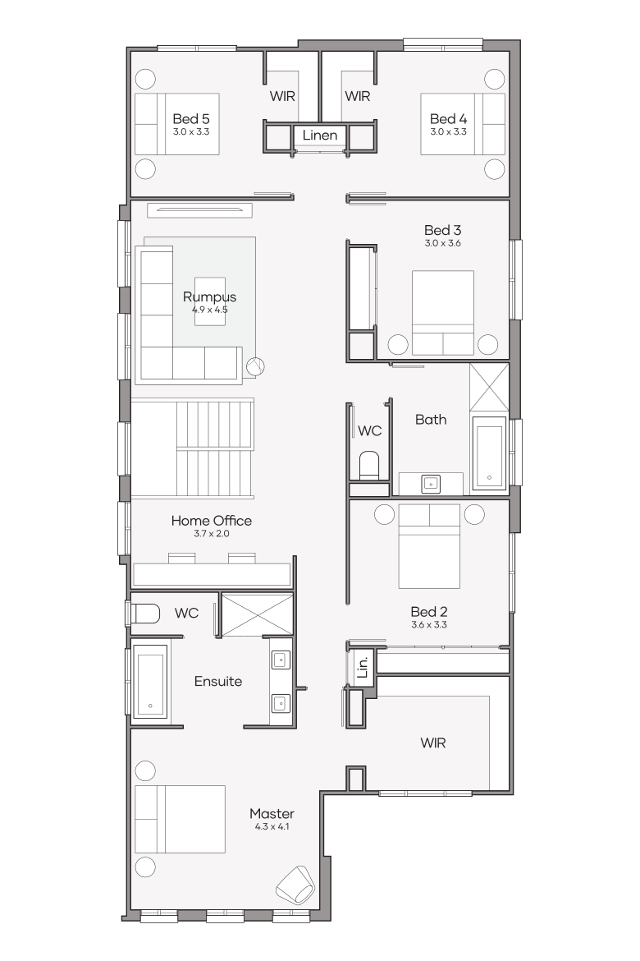
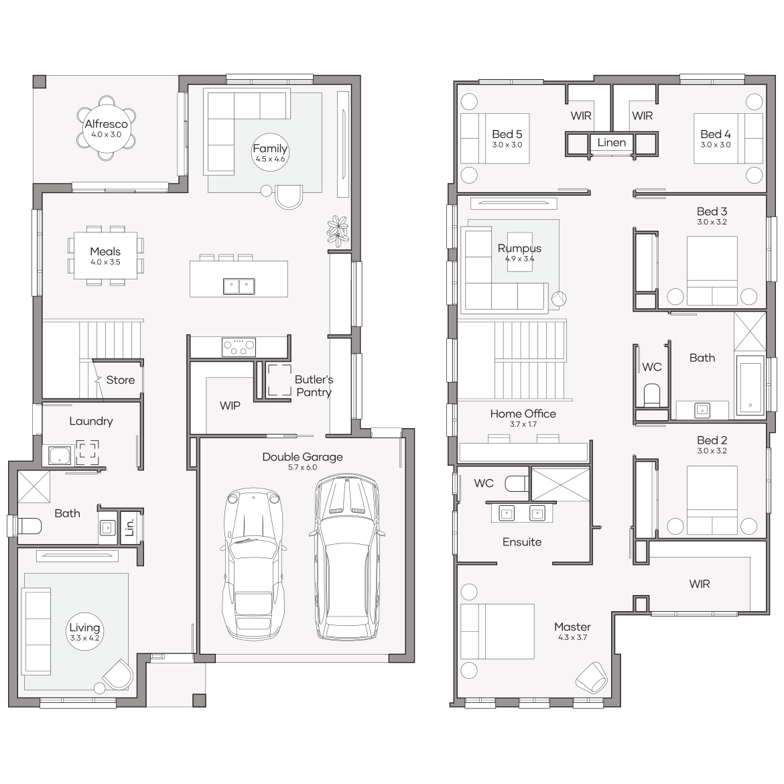
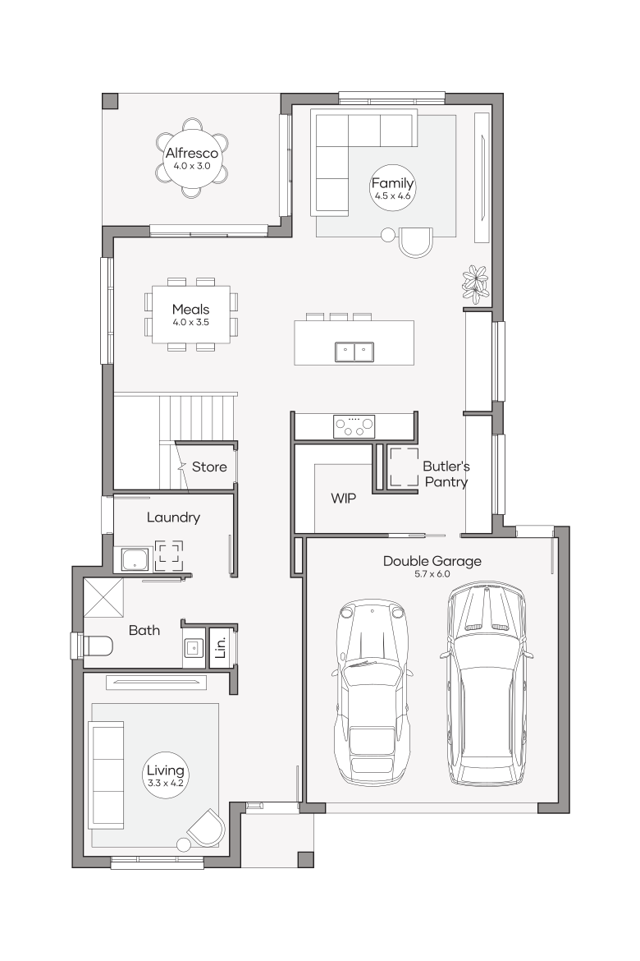
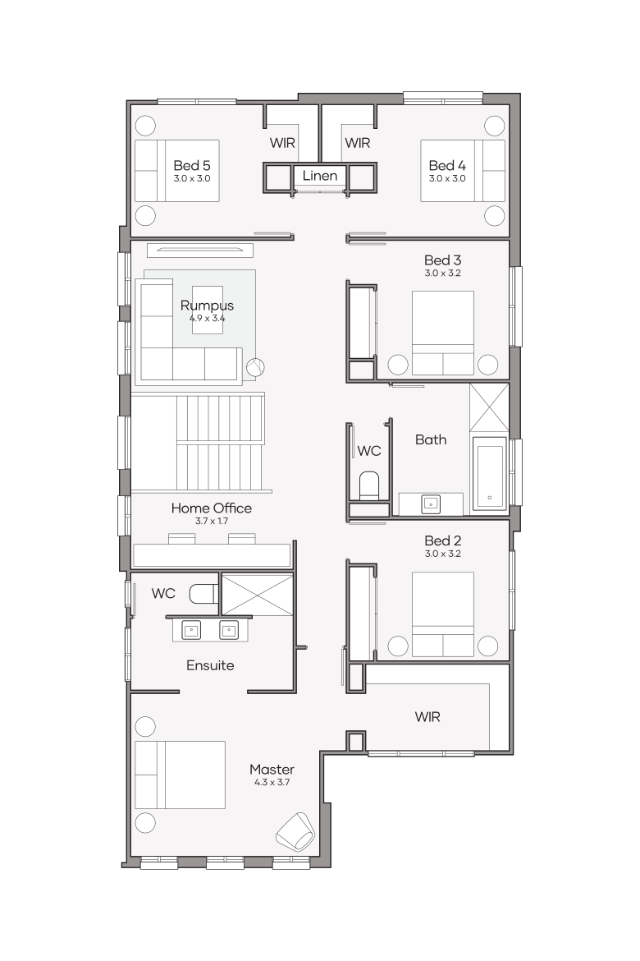
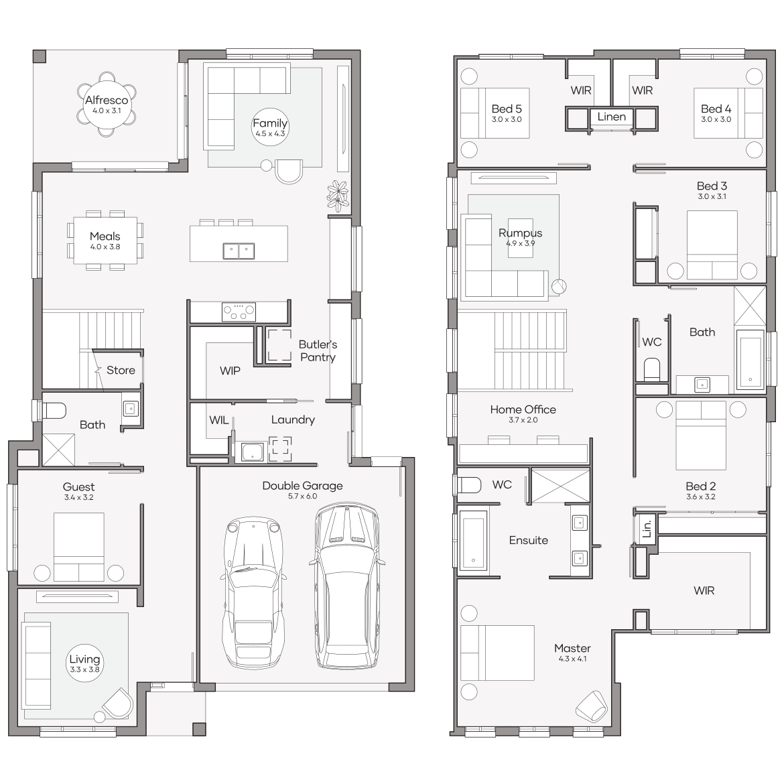
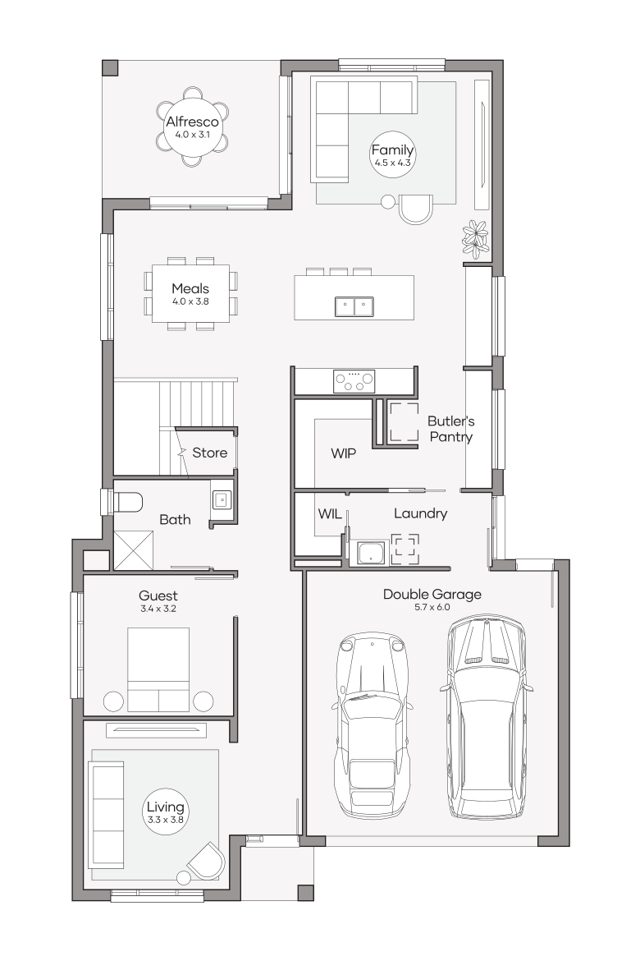
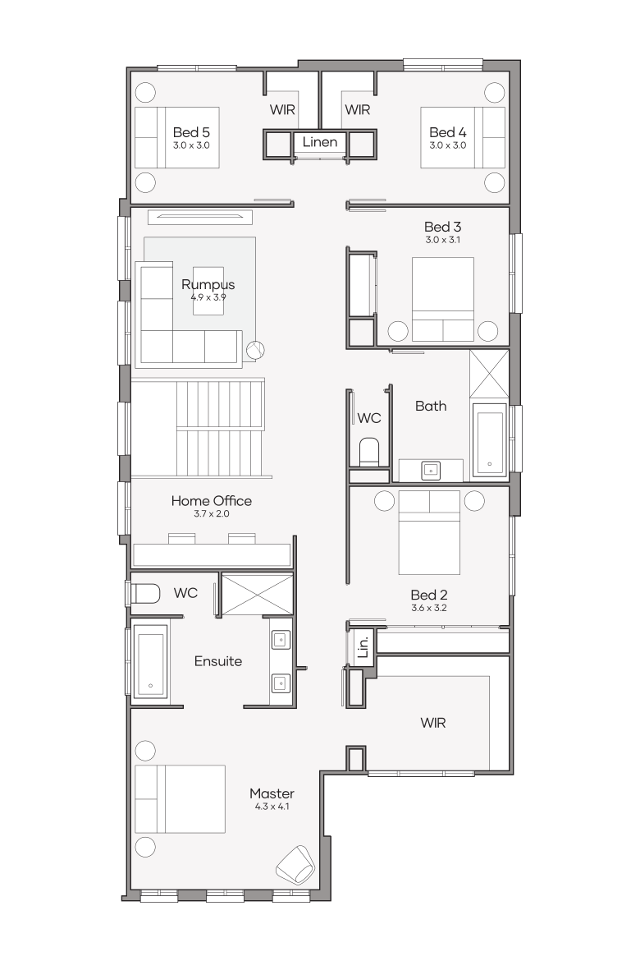
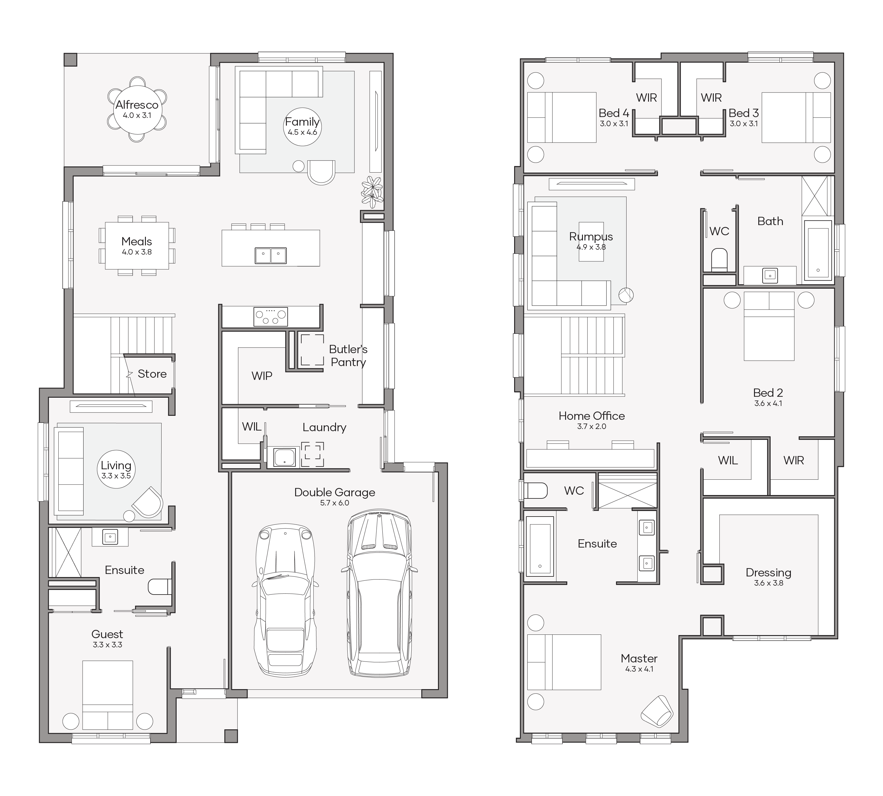
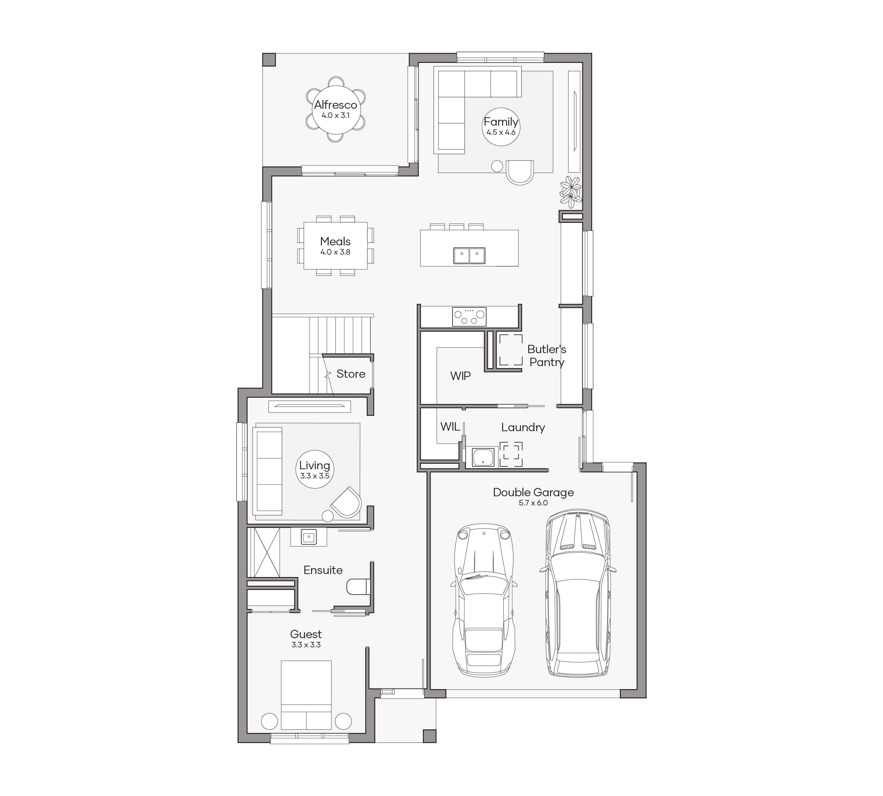
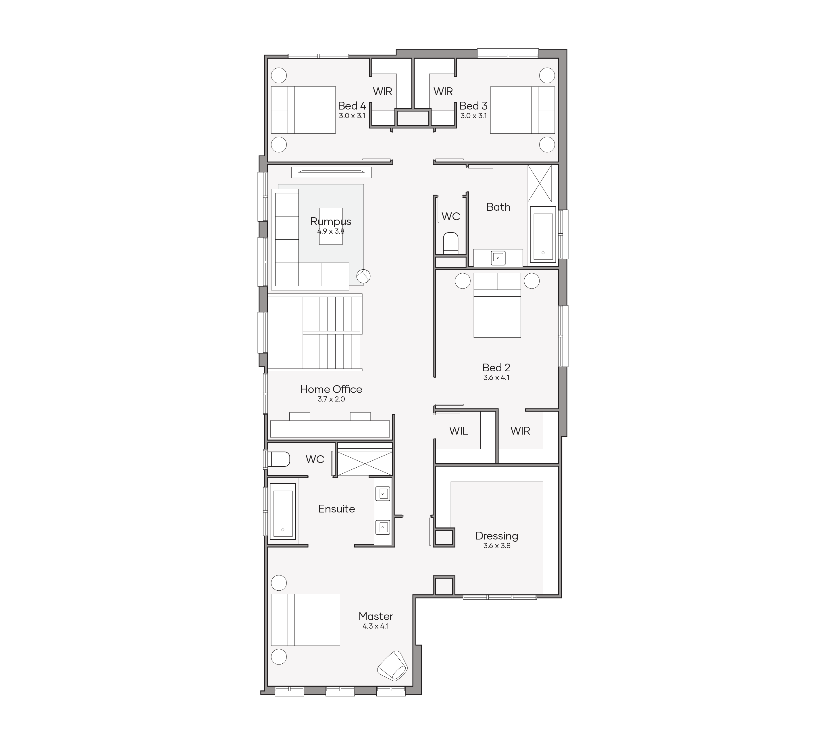
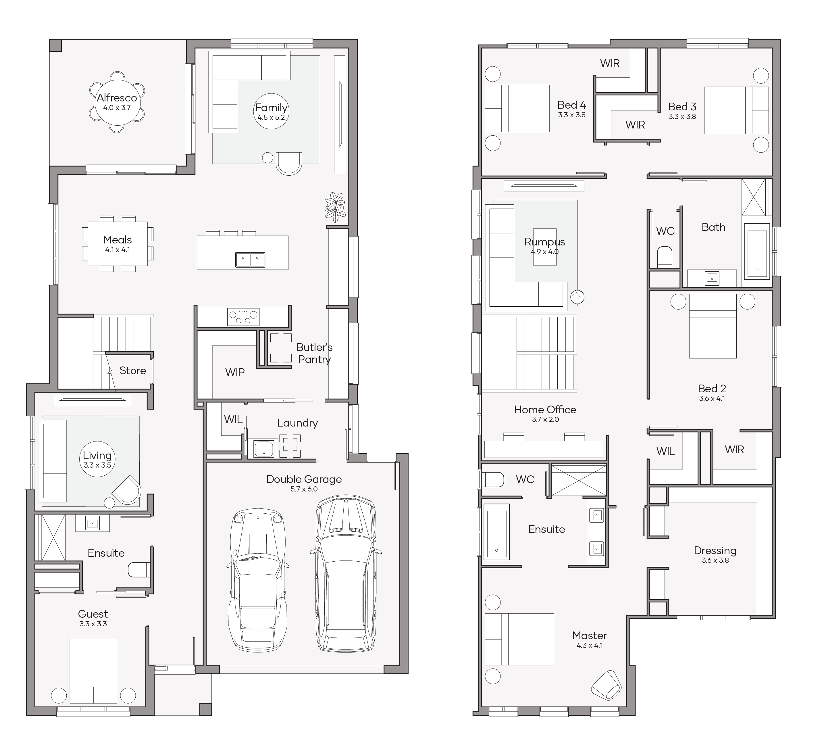
The Tallai 310 has been thoughtfully designed to maximise space, comfort and functionality for modern family living. Featuring a private study, dedicated home theatre and an upstairs rumpus, there's a place for everyone to work, relax and unwind. At the heart of the home, the open-plan kitchen, meals and family area flows effortlessly to the alfresco, creating the perfect setting for everyday living and entertaining. Upstairs, four generous bedrooms, including a spacious master suite with a walk-in robe and ensuite, provide a peaceful retreat, while clever storage throughout ensures everything has its place.


Please confirm your region.