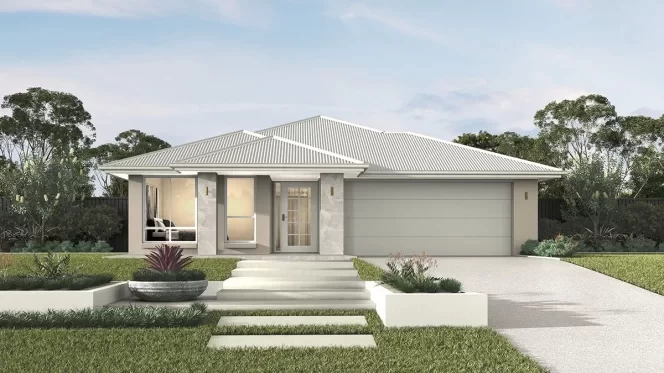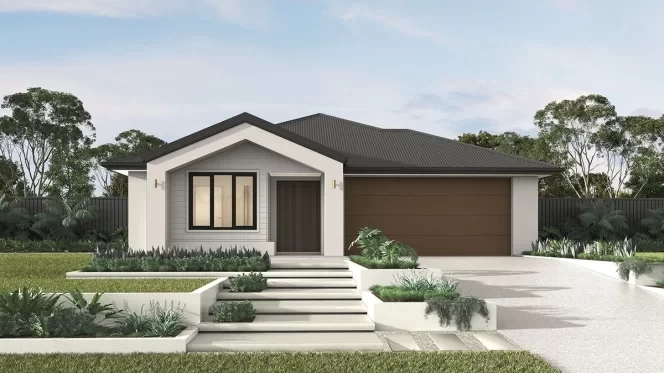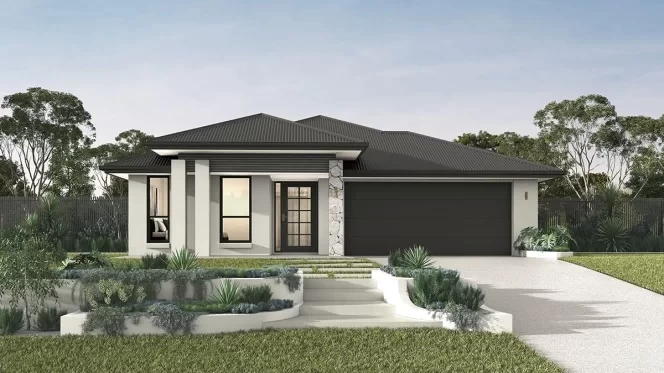
Search Filters
Search Home
finder
Home finder
Close

Find my home

House Type
Single Storey Single
Double Storey Double
Acreage Acreage
Beds
3
4
5
6
Living
1
2
3
4
5
Baths
2
2.5
3
4
4.5
Cars
1
2

Home designs

Showing 37 - 41 of 41 series
Luxe Collection

Sheridan Series

Plan sizes available in this series (m2):
14m+ Lot Width

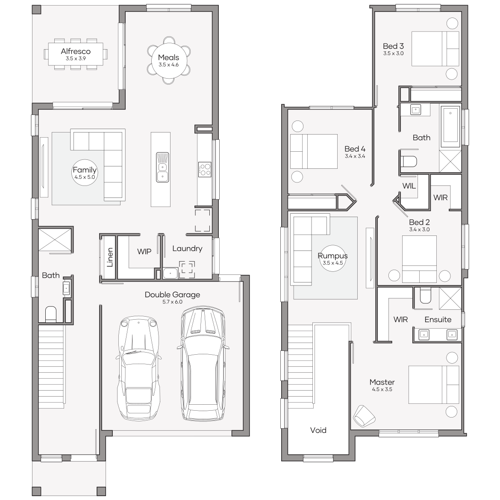
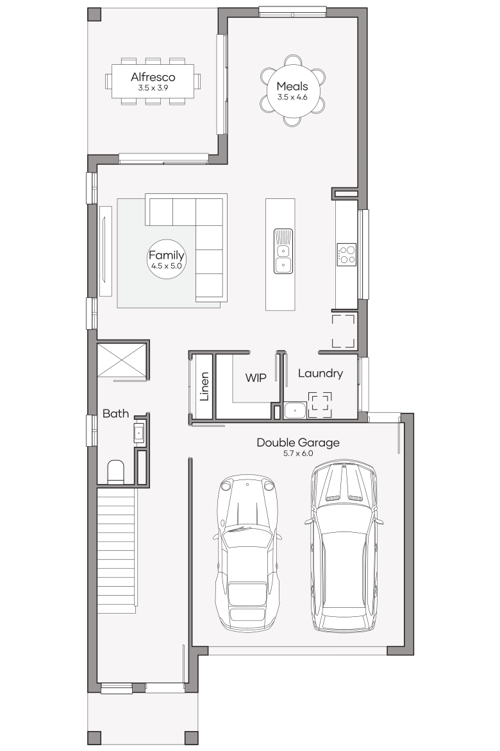
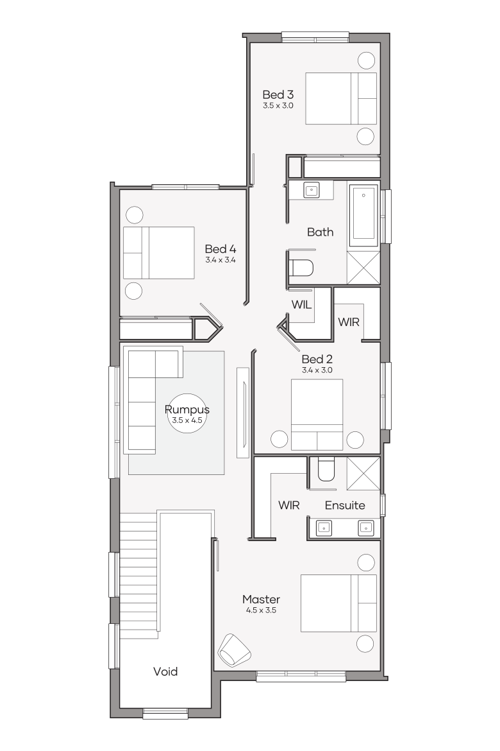
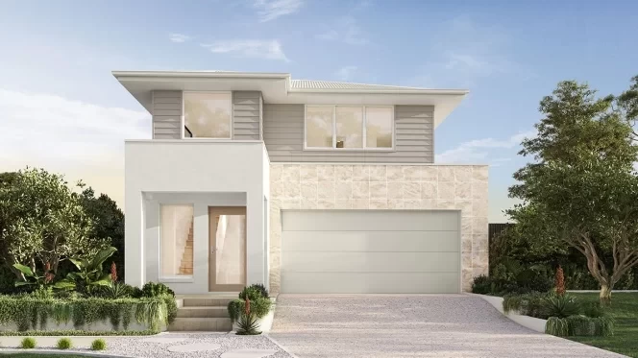
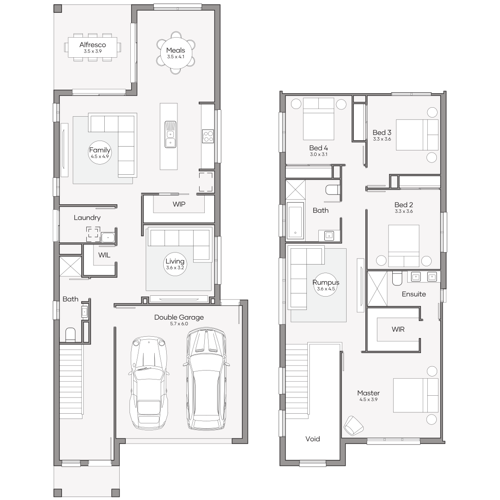
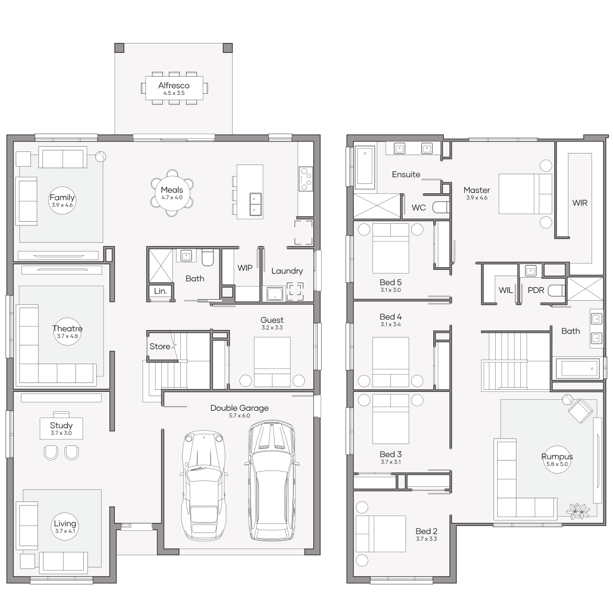
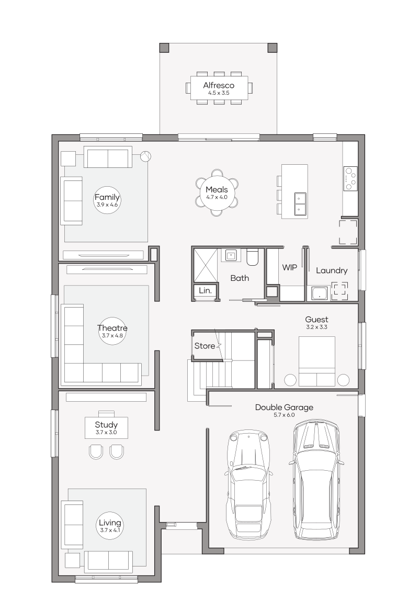
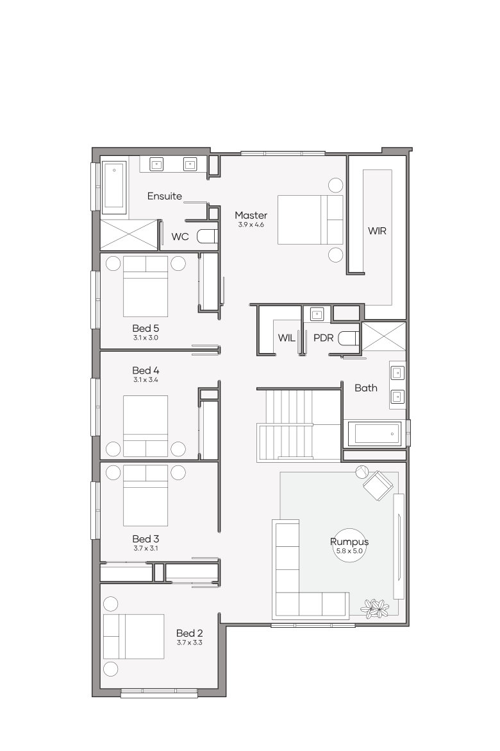
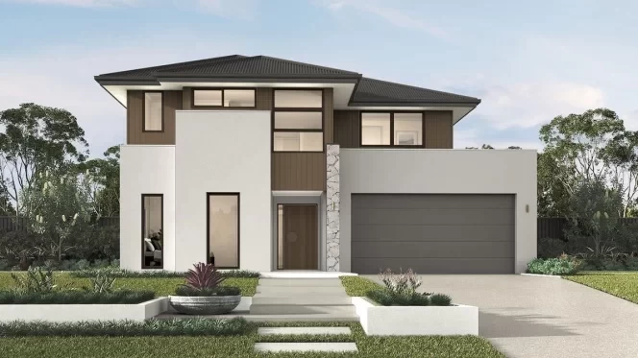
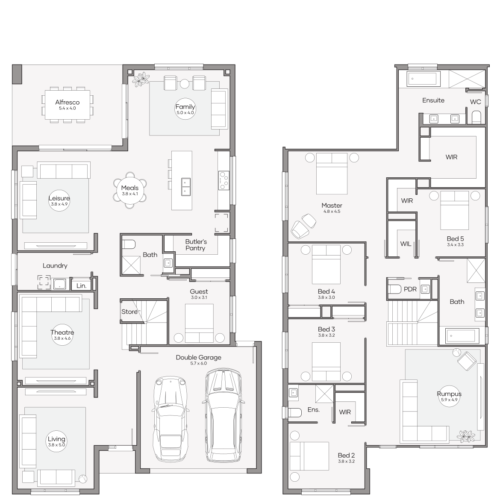
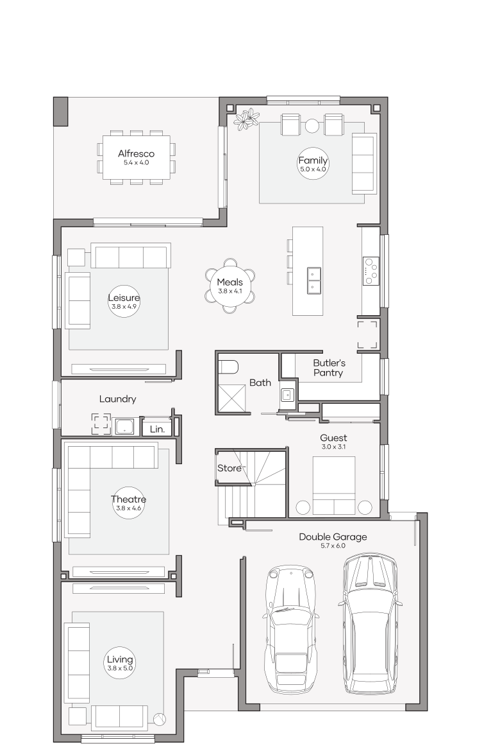
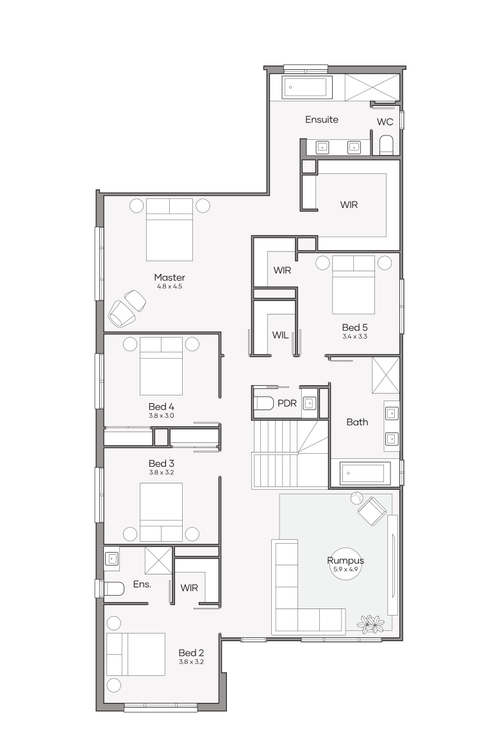
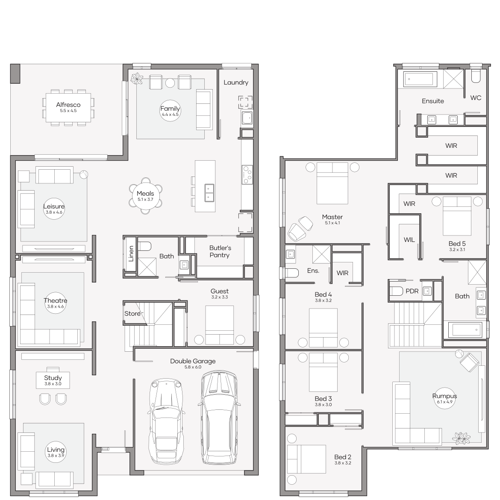
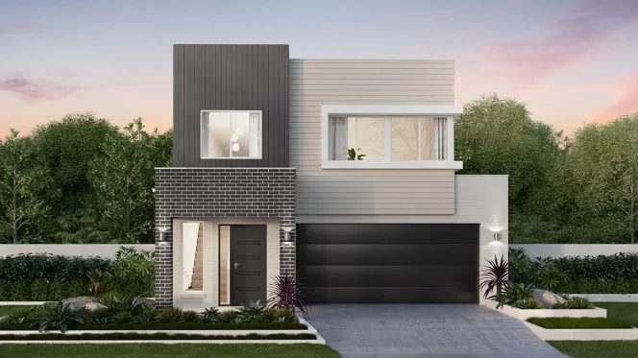
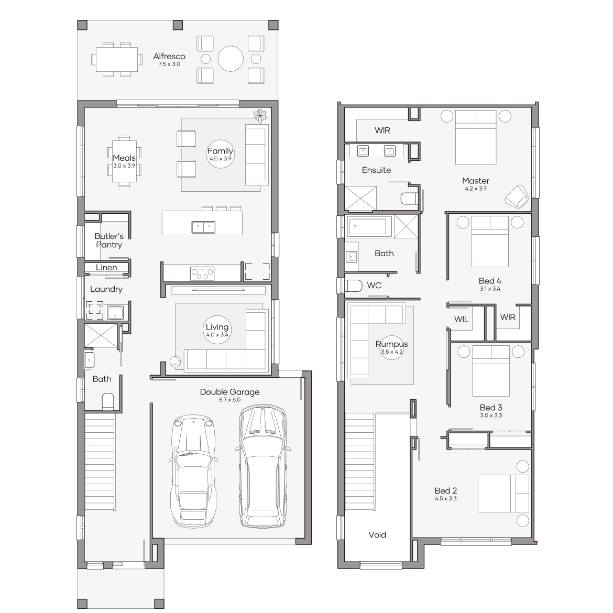
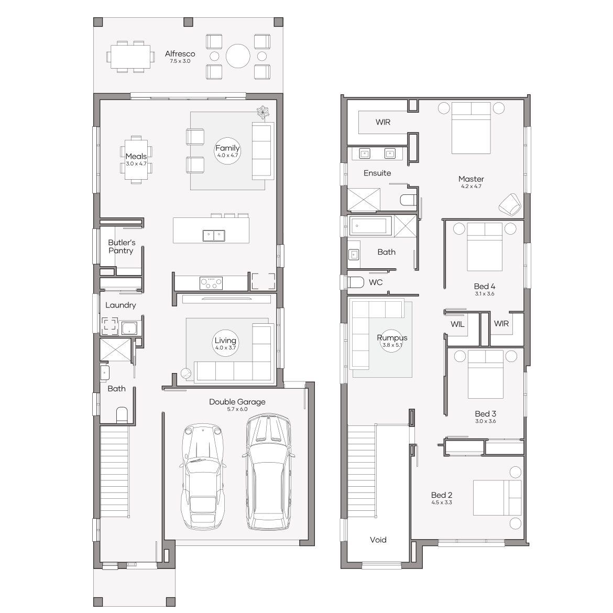
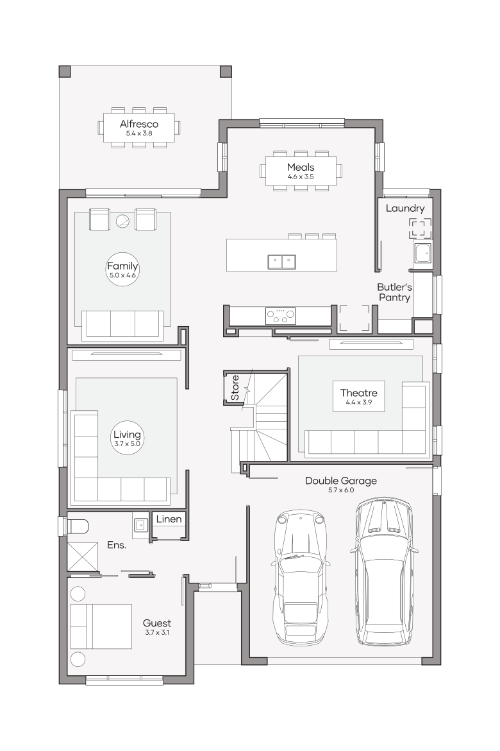
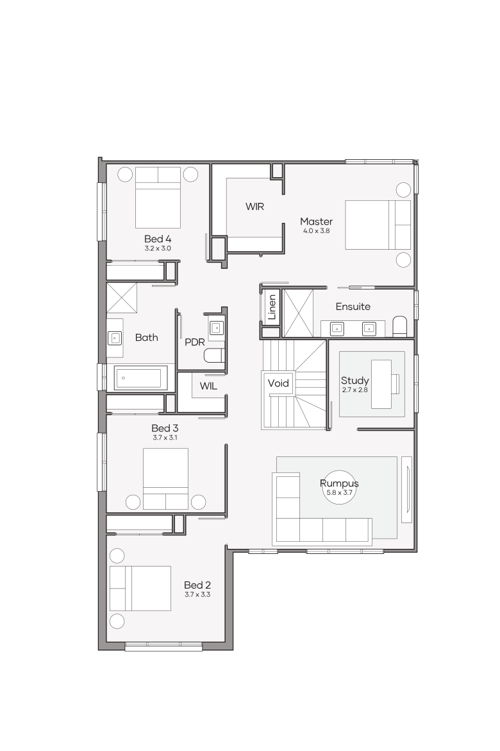
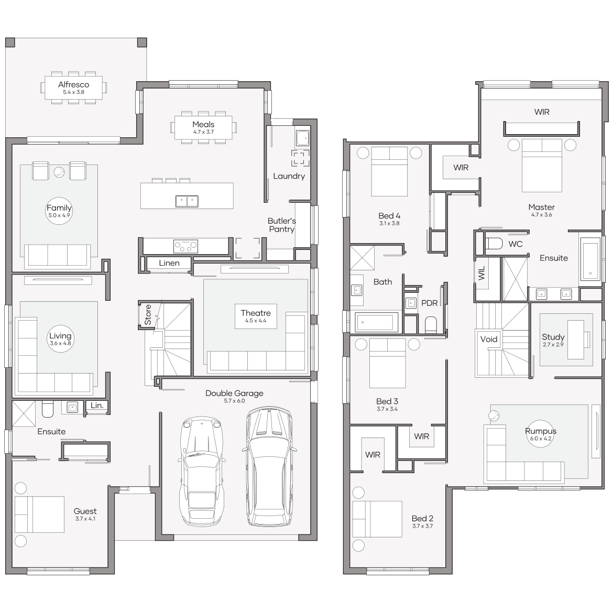
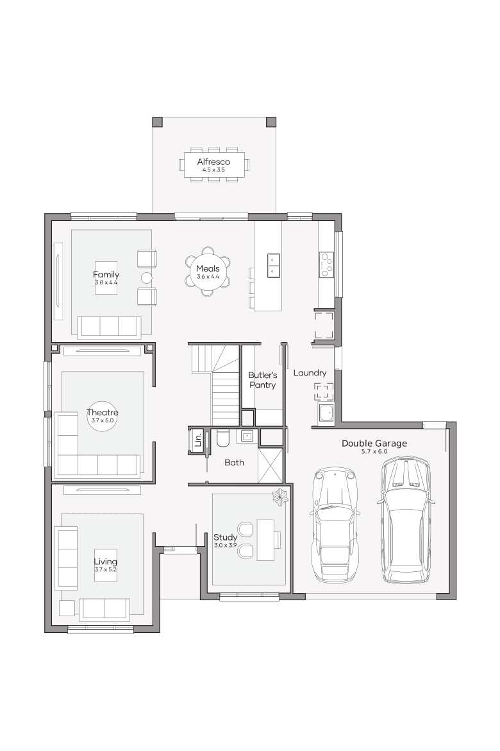
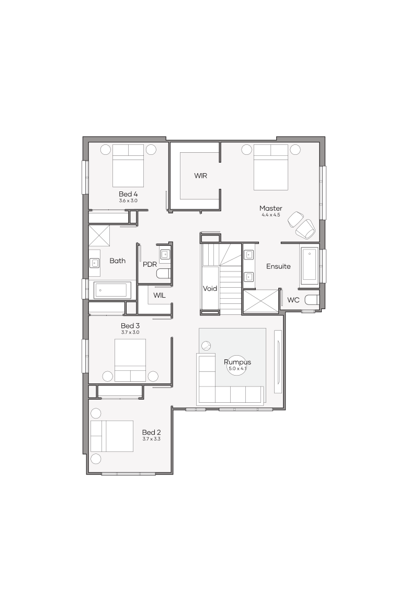
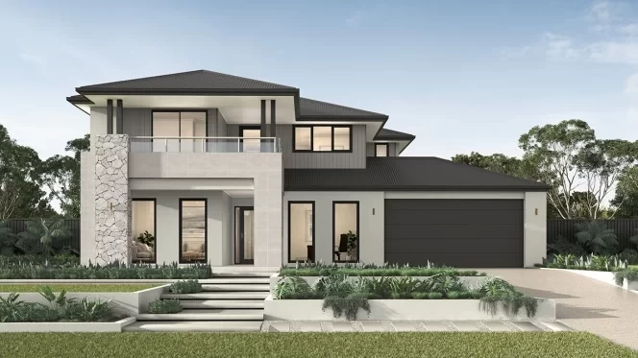
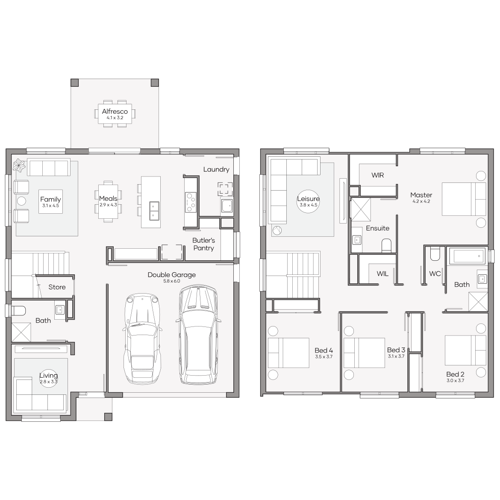
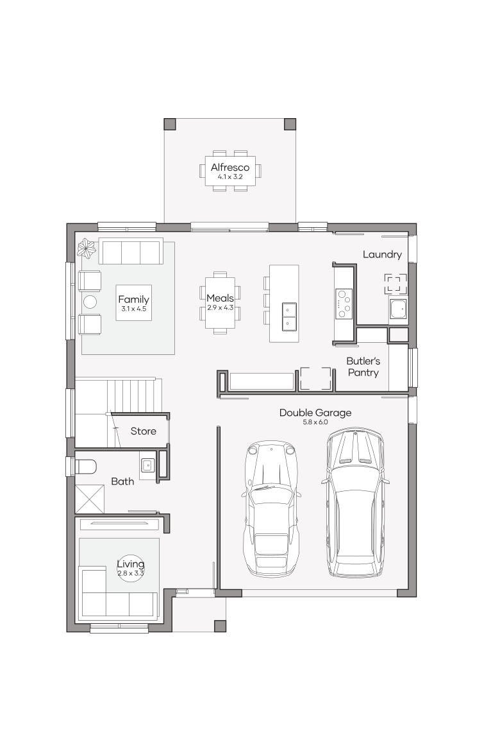
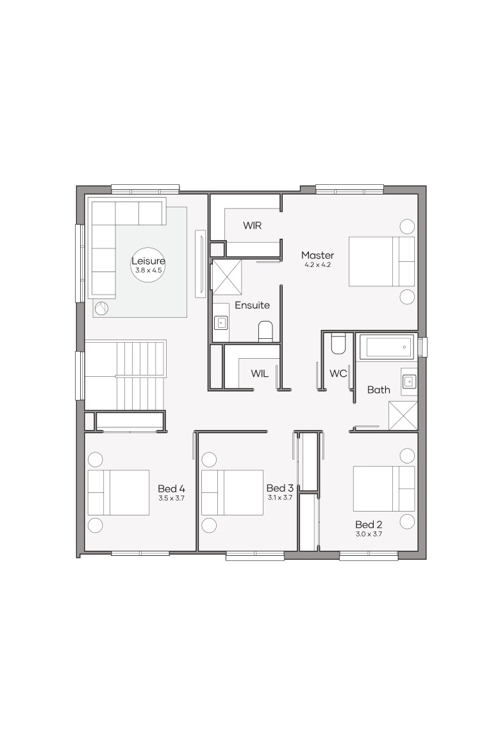
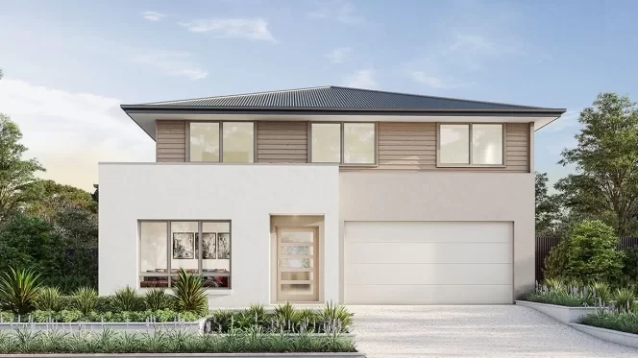
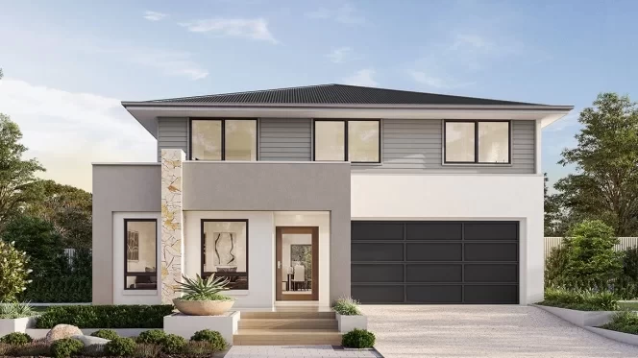
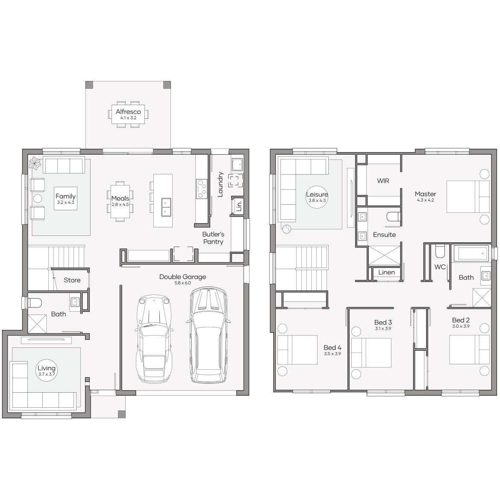
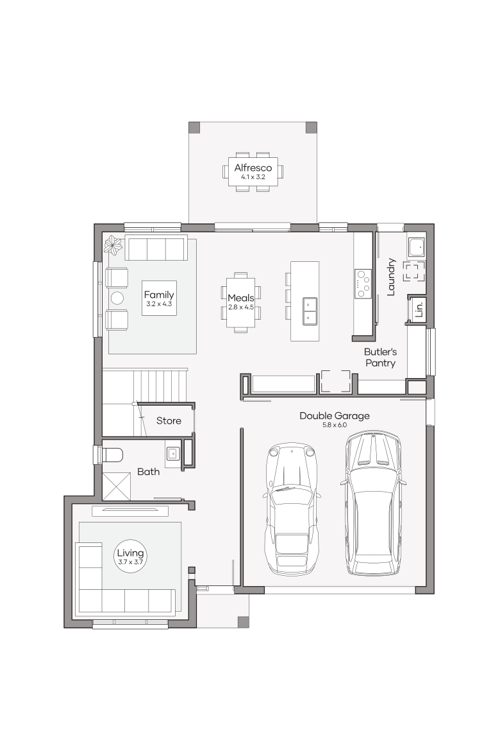

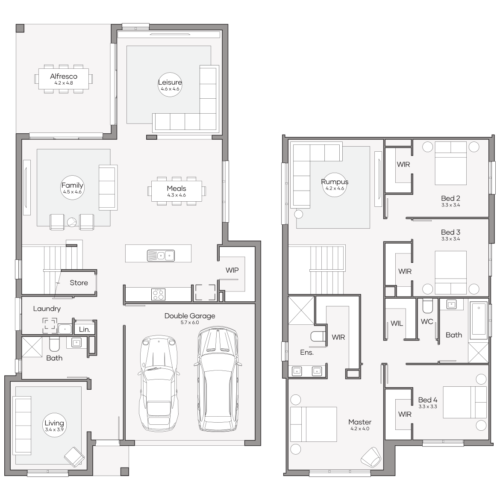
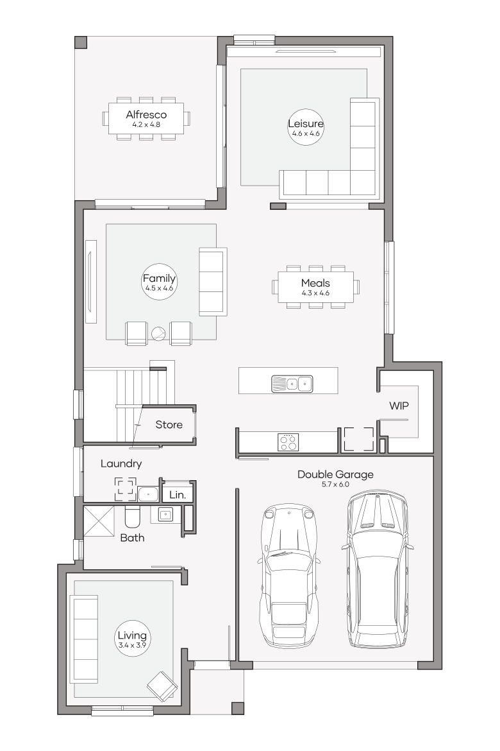
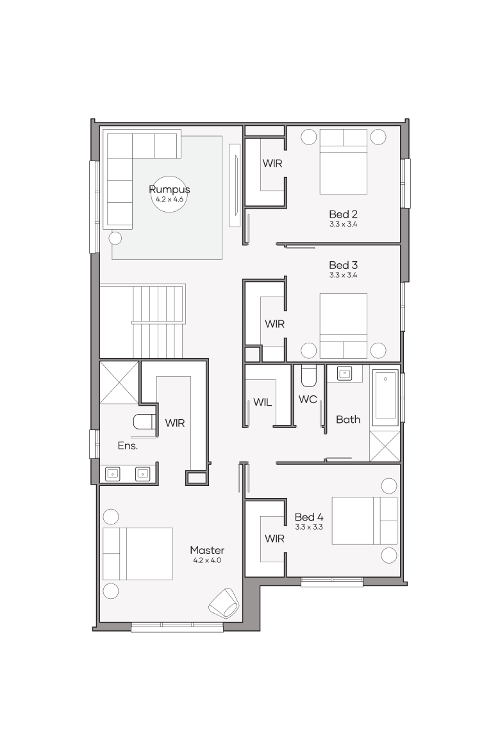
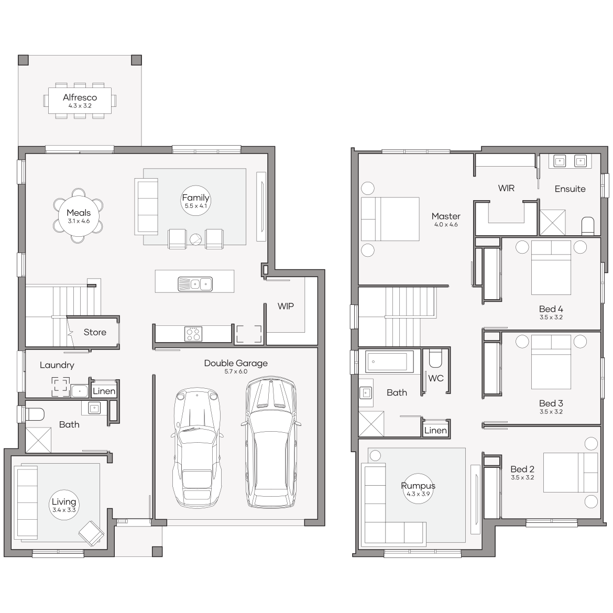
Sheridan 340

from
$564,450

Bedrooms 5 +Study
Living Areas 4
Bathrooms 3.5
Car Spaces 2
House Dimensions
Total Area
341.6m2 (36.8sq)
Width
11.87m
Length
19.19m
View Design
Sheridan 340
Sheridan 340
Sheridan 340
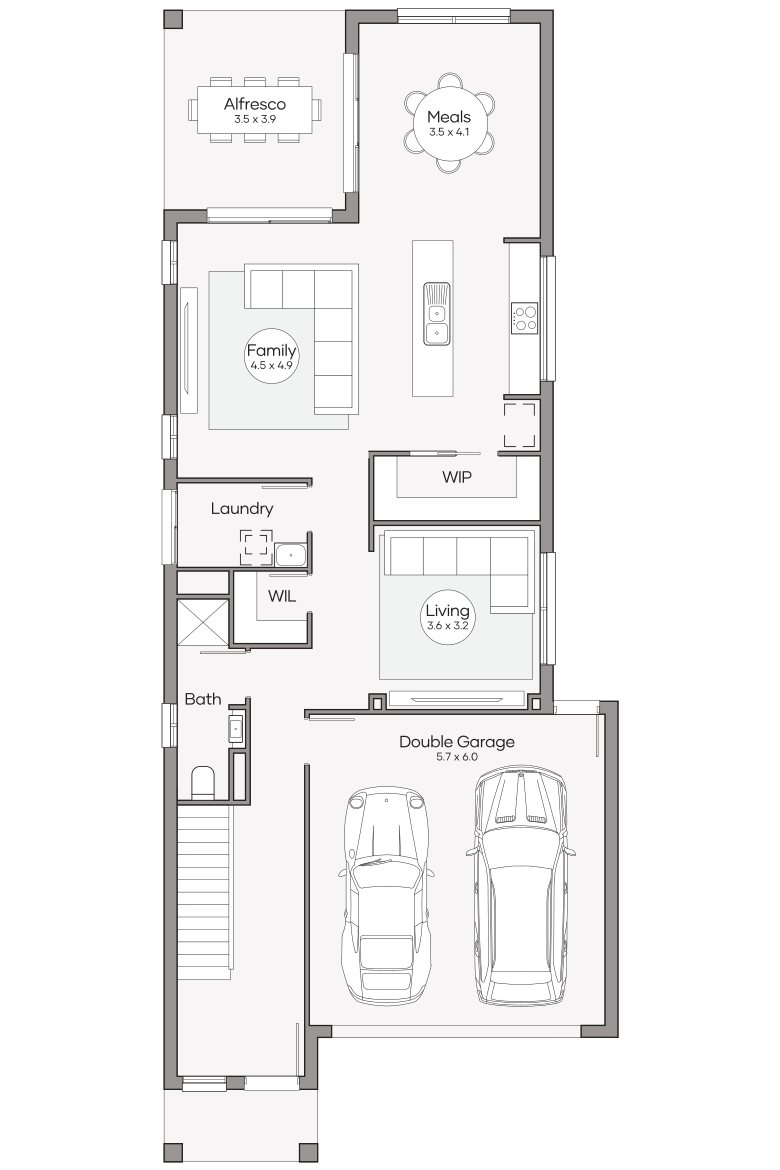
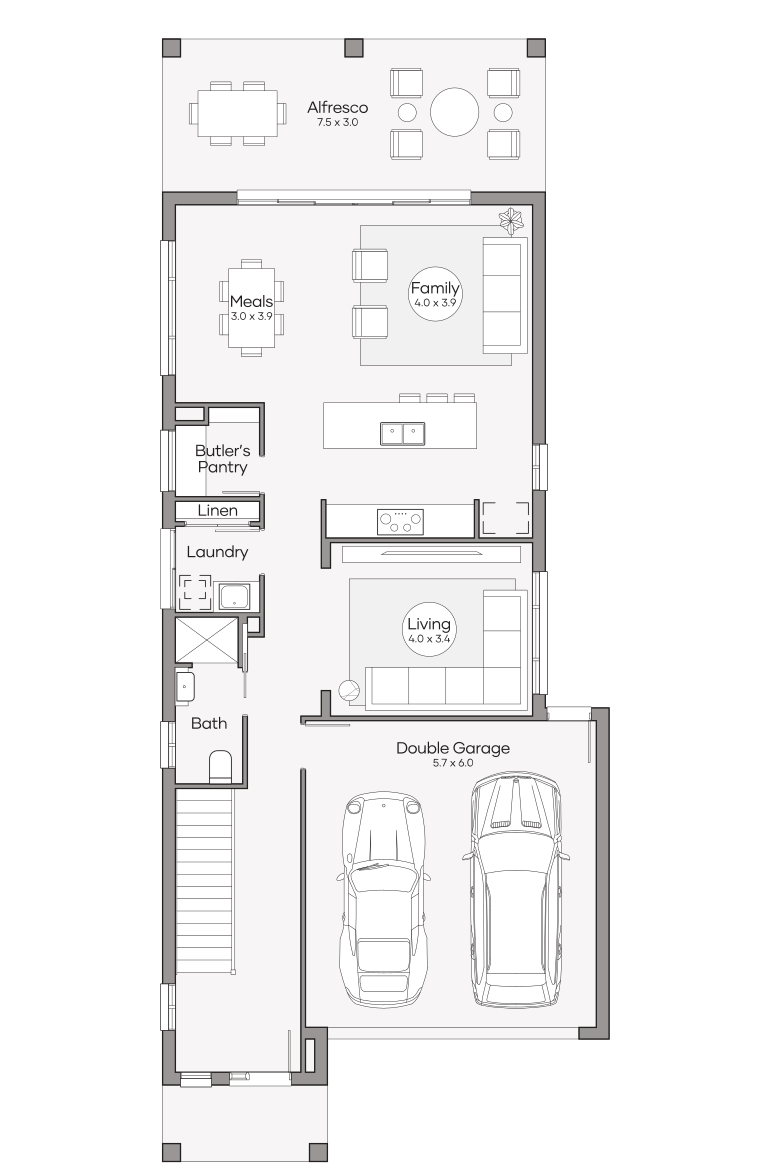
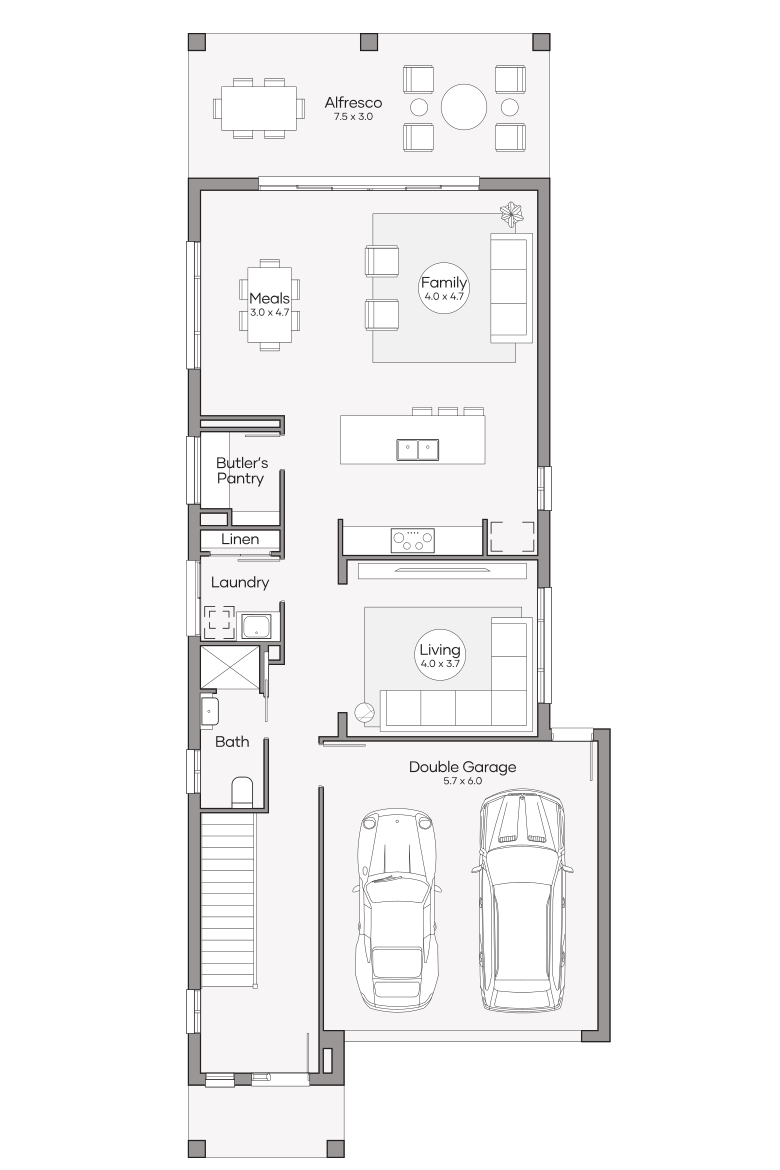
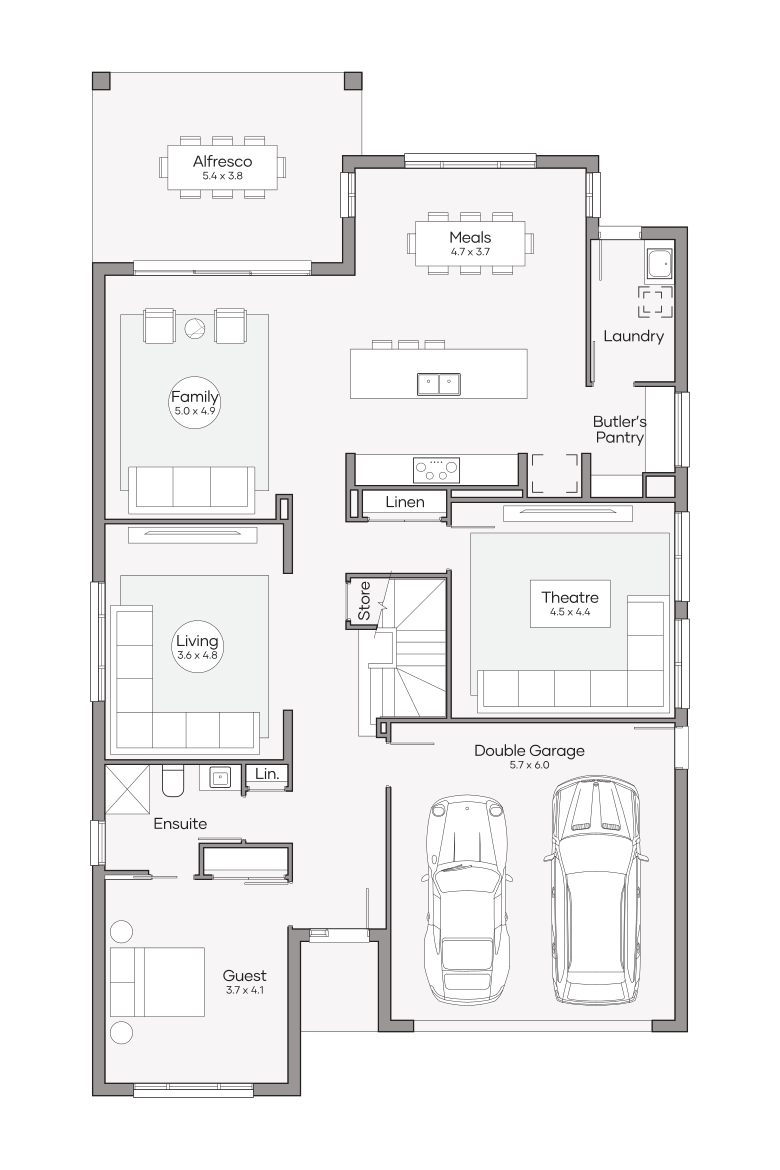
Lower Level
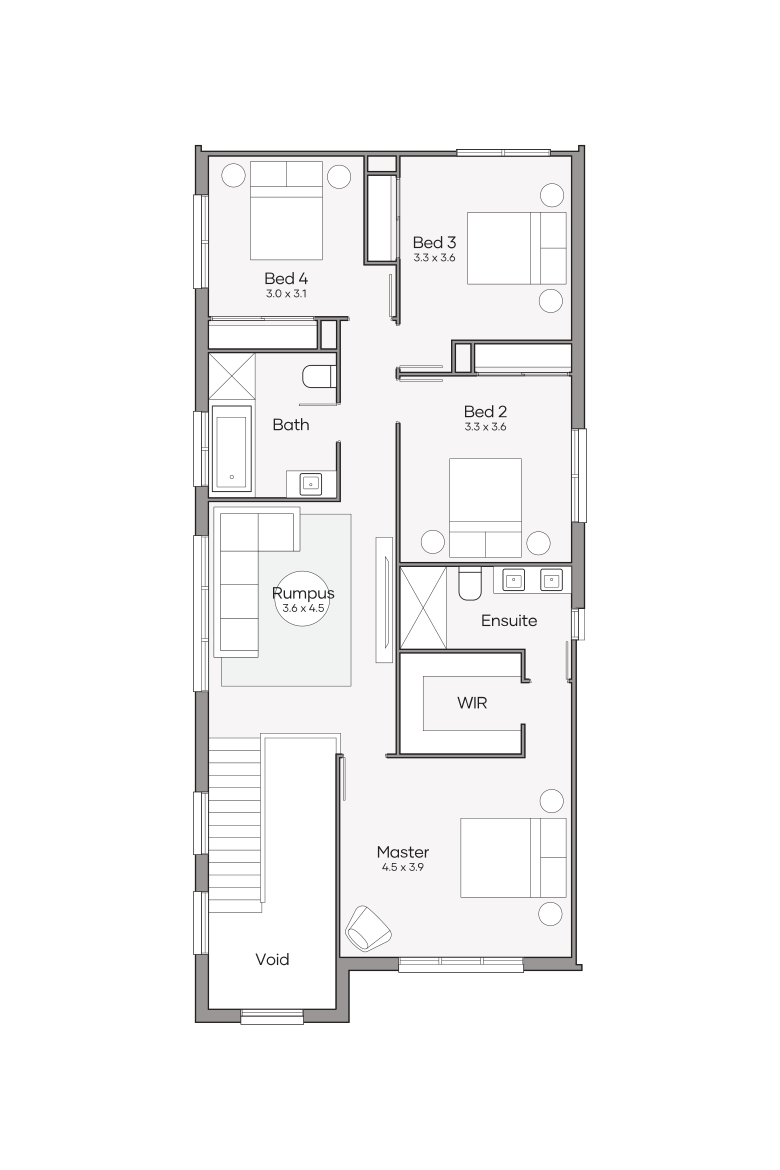
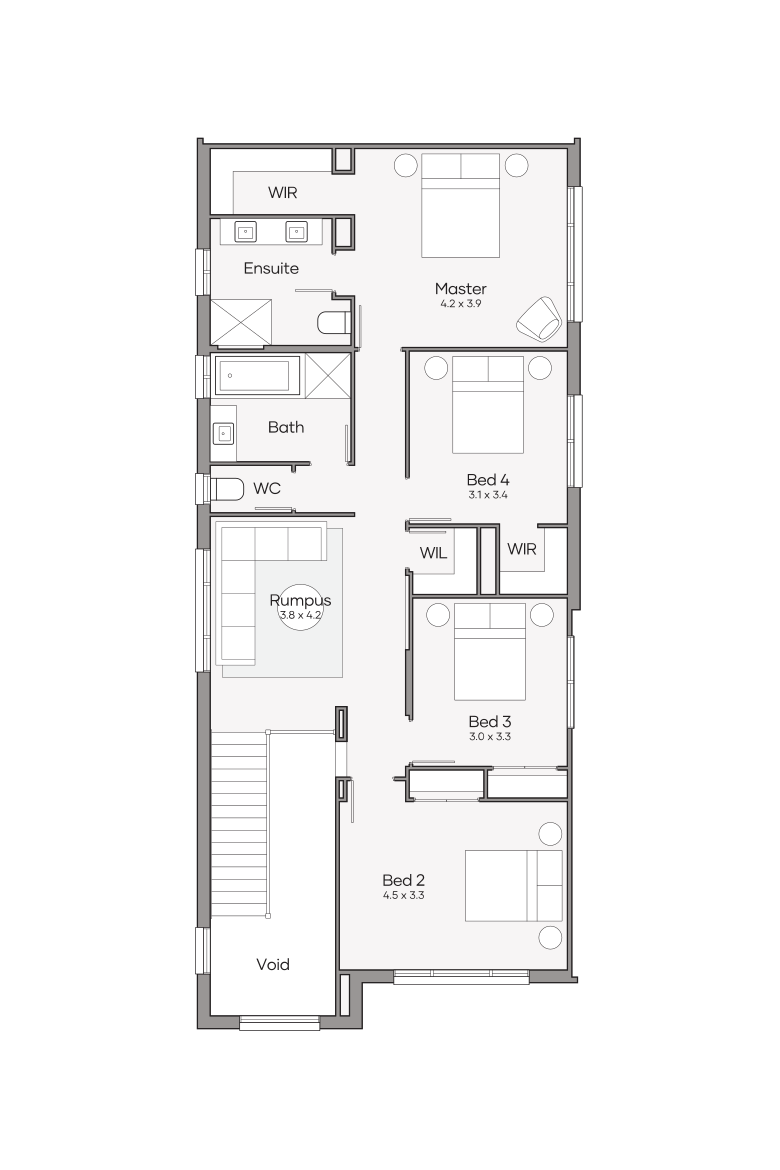
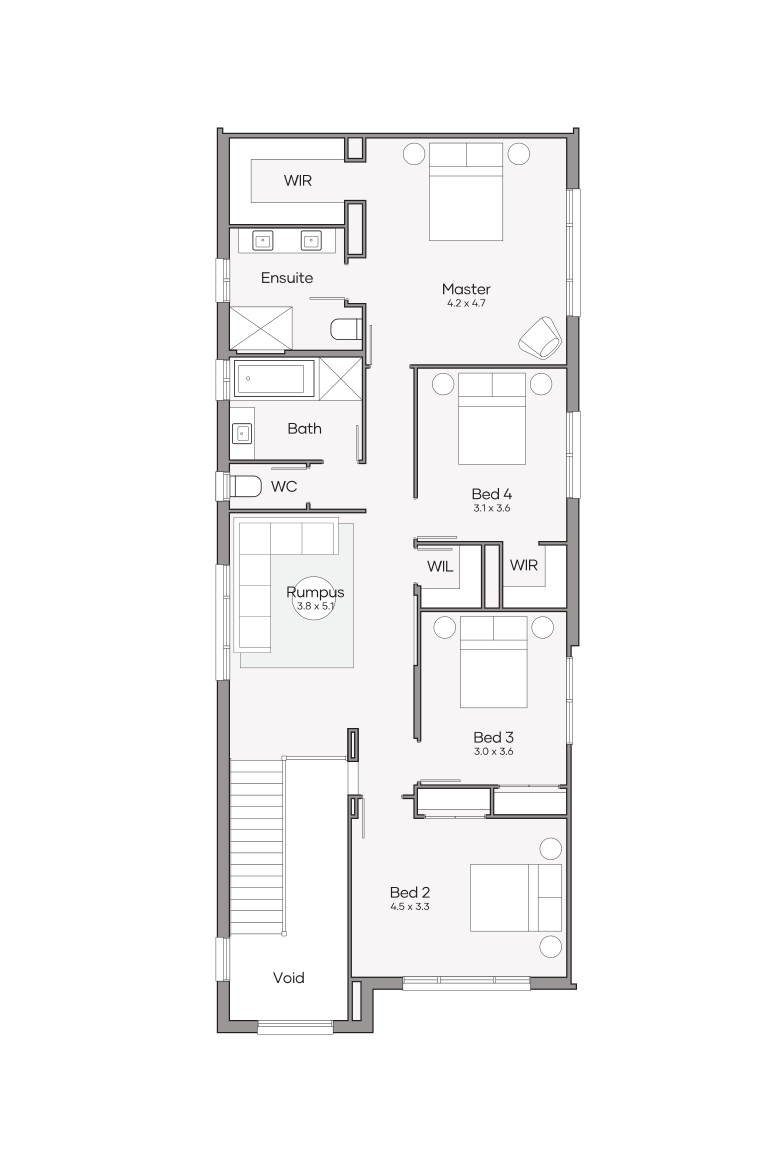
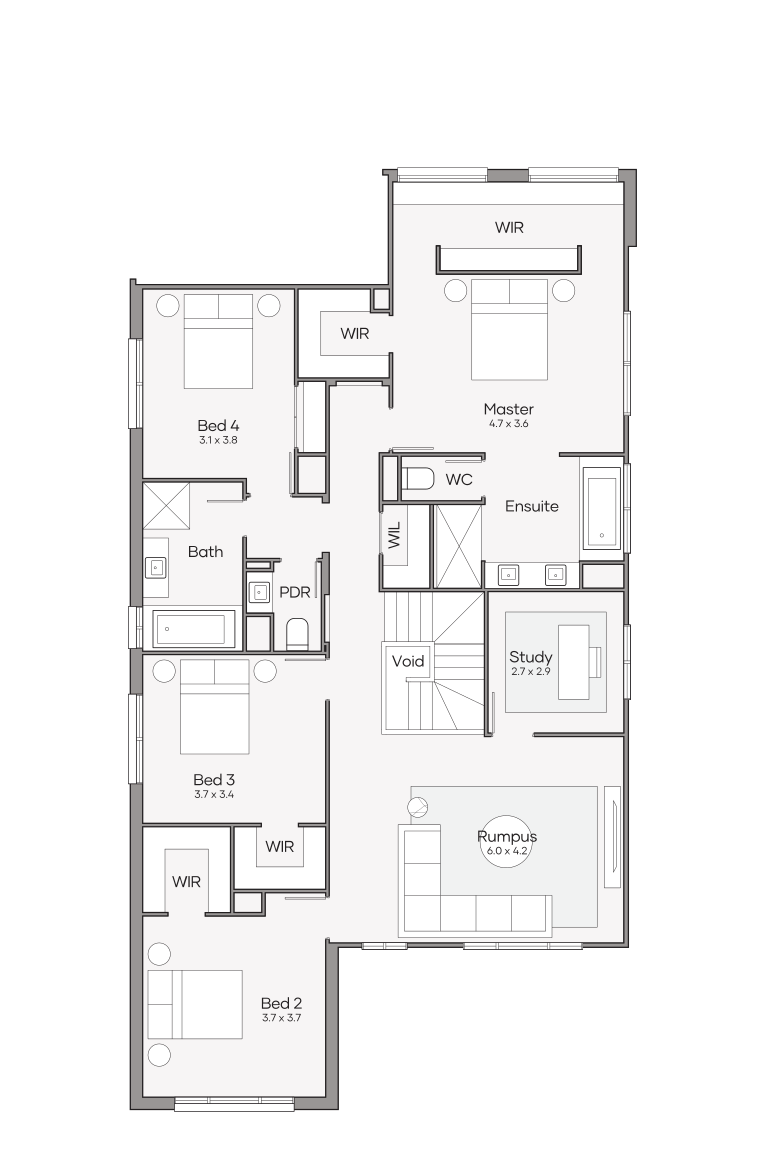
Upper Level
Sheridan 340
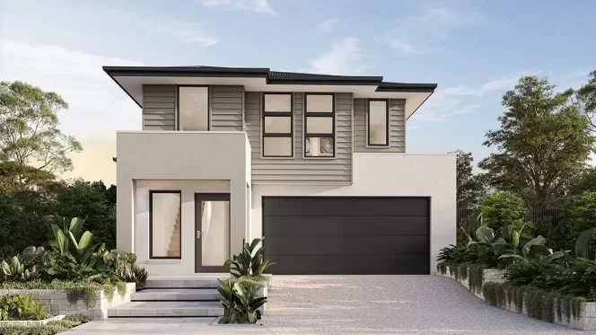
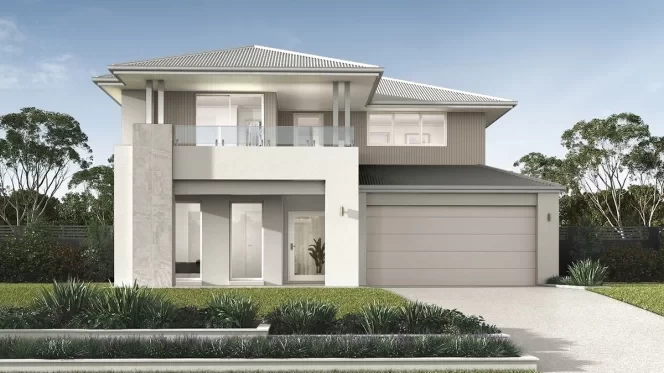
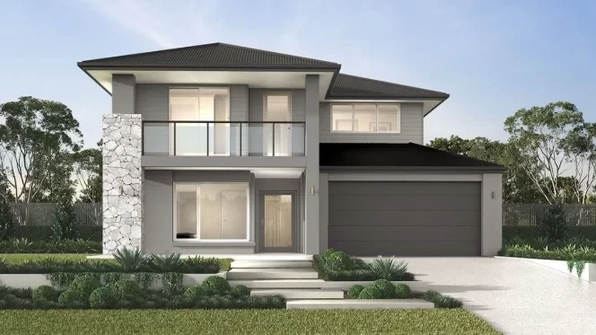

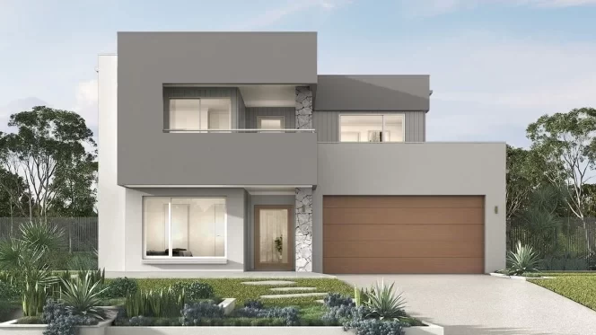
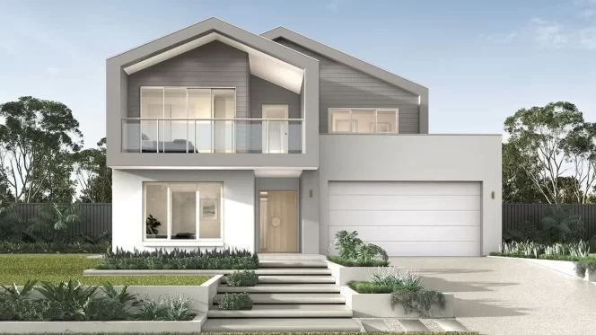
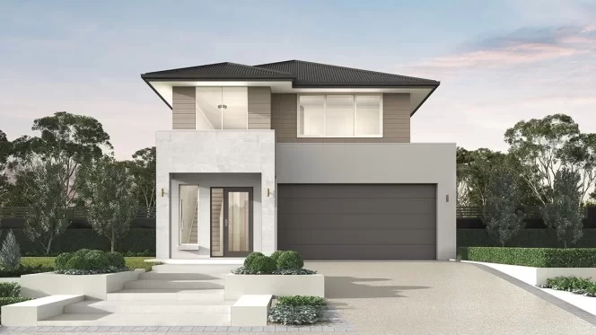

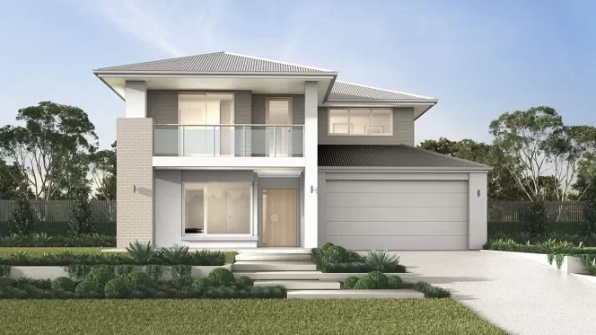
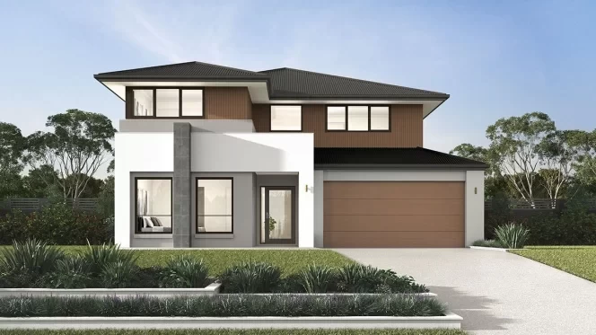
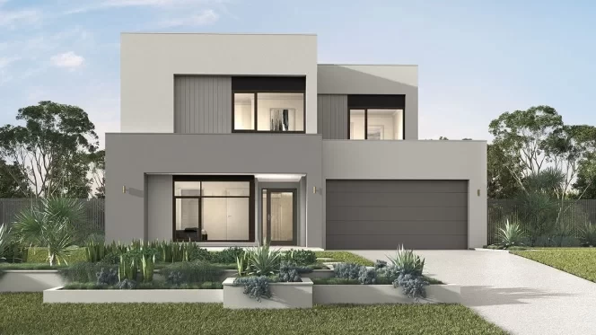
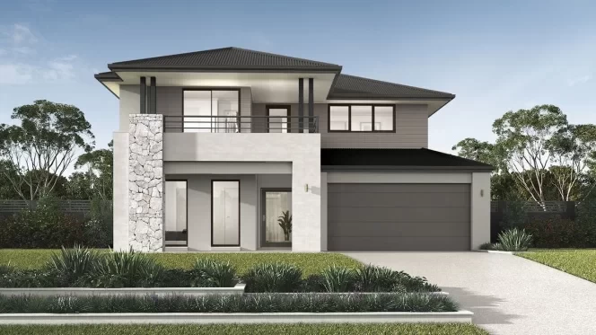
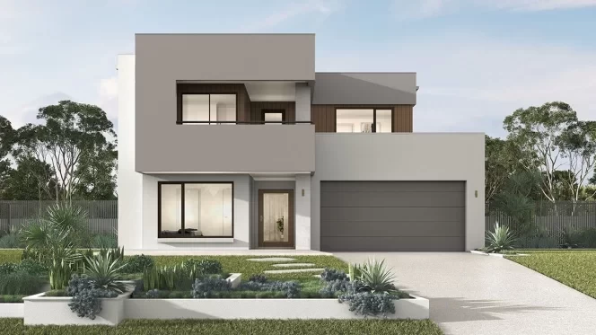
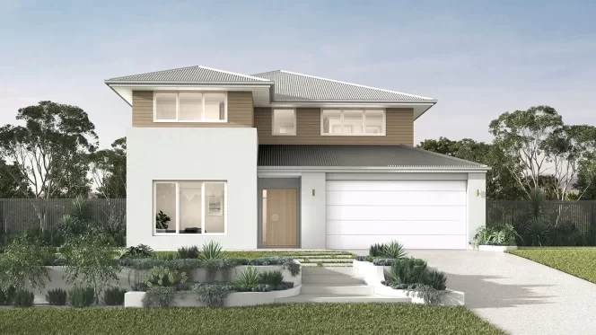

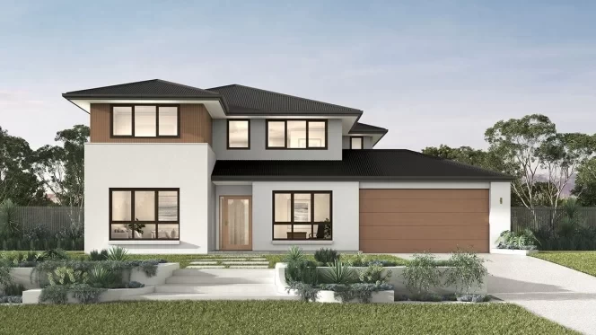
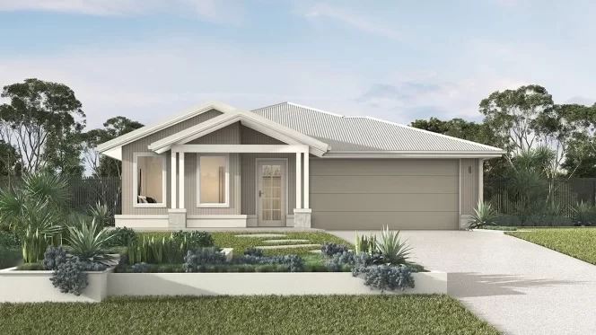
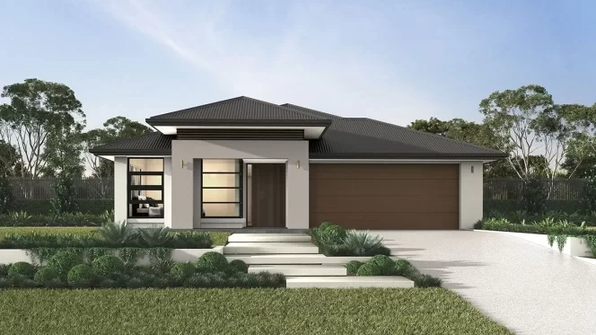
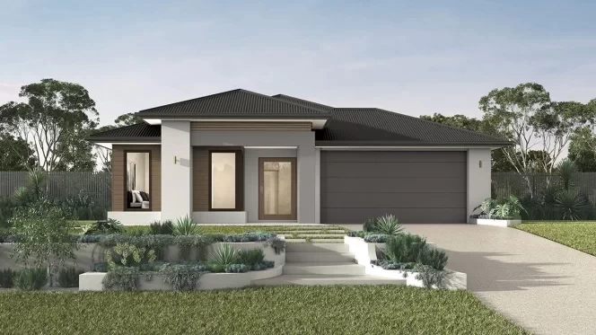
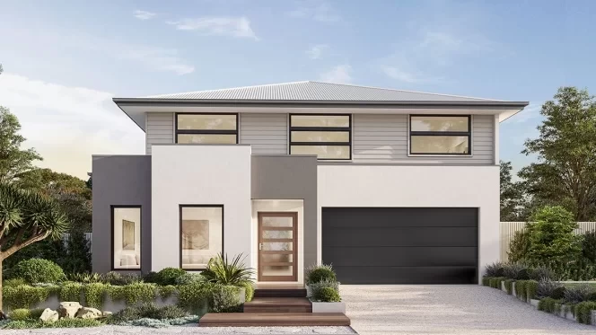
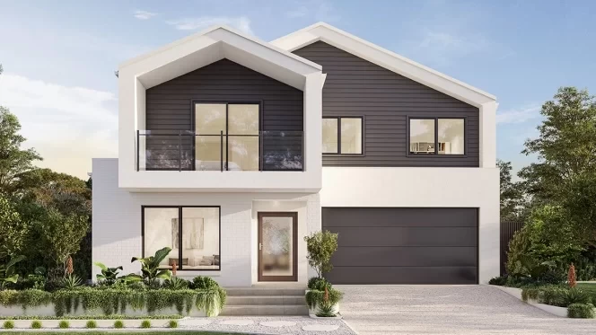
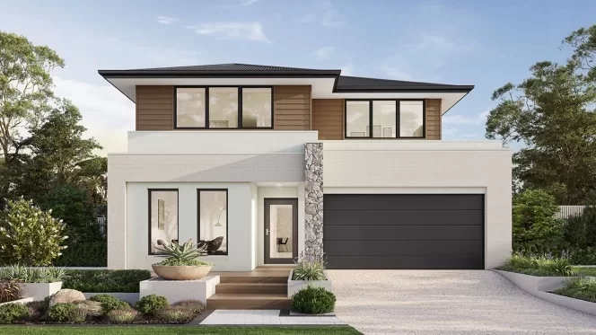
qld Home-Designs Facade-galleries Luxe-Collection Double-storey Sheridan March-2026 1200x675-0001-sheridan-340-contemporary
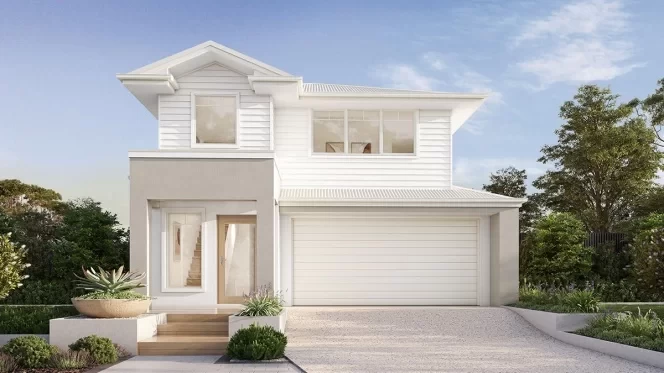
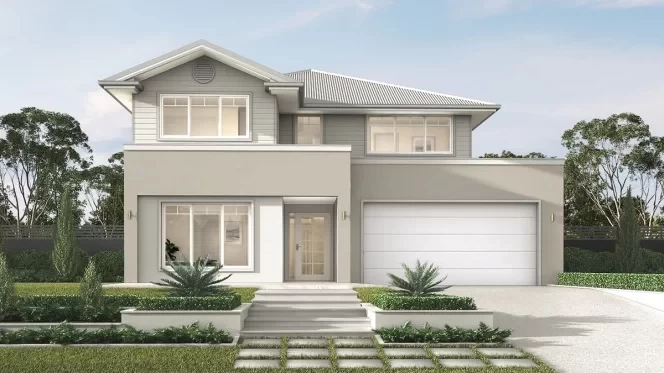
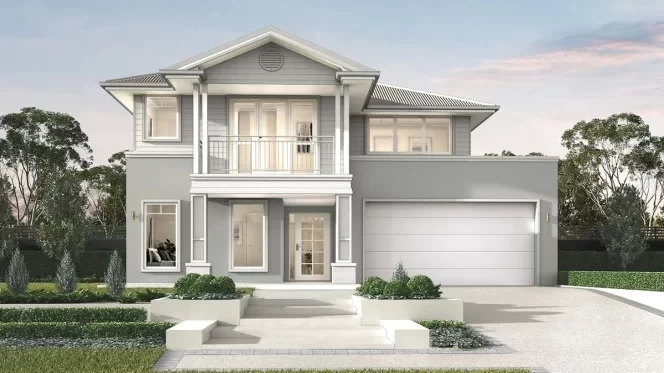
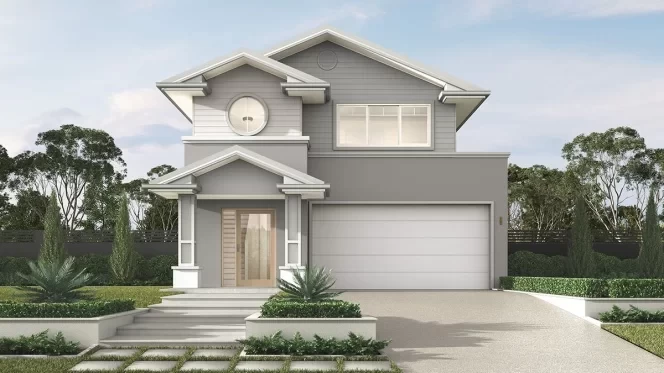
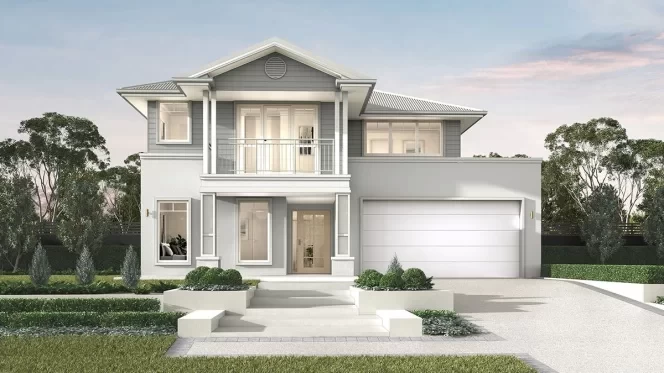
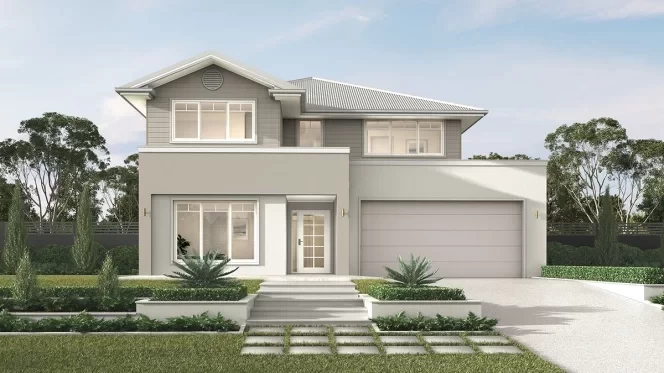
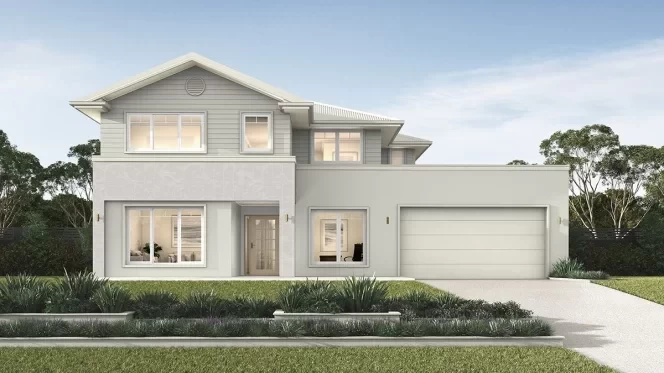
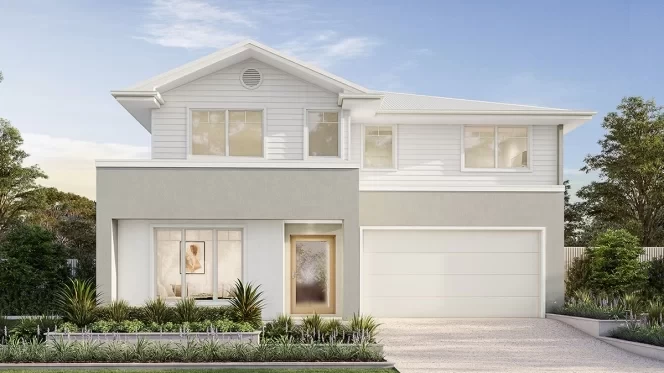
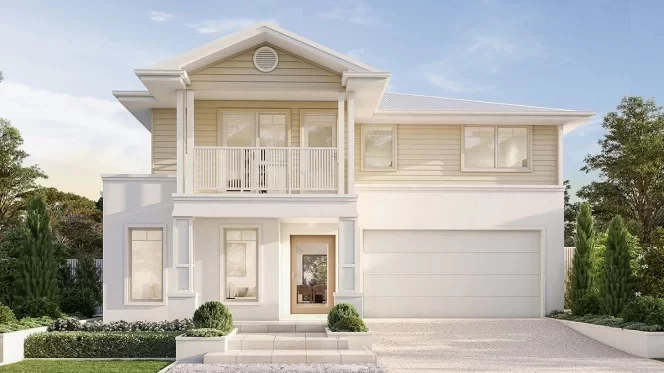
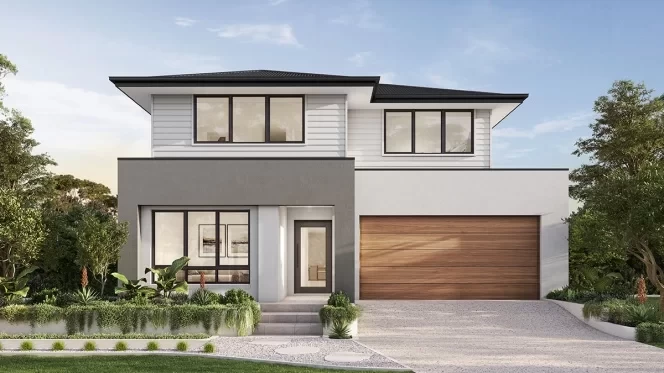
qld Home-Designs Facade-galleries Luxe-Collection Double-storey Sheridan March-2026 1200x675-0002-sheridan-340-hamptons
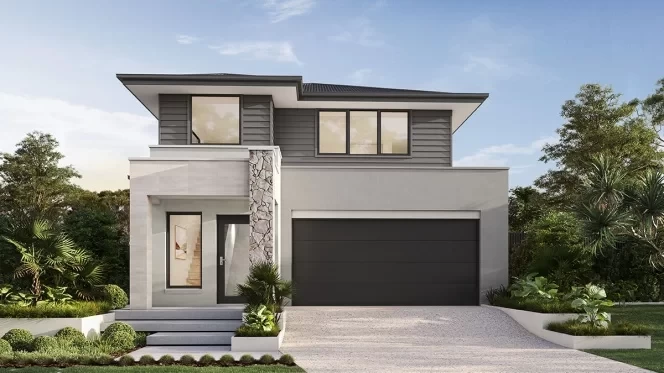

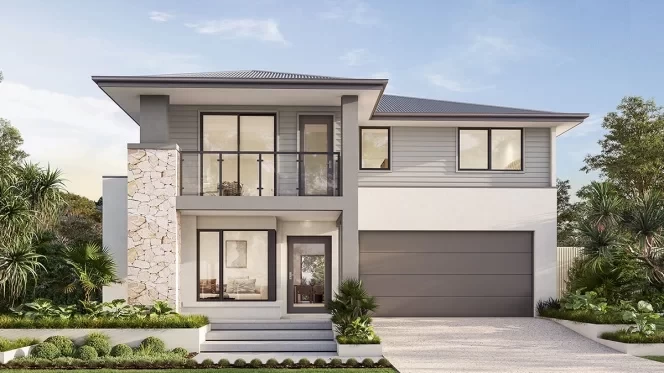
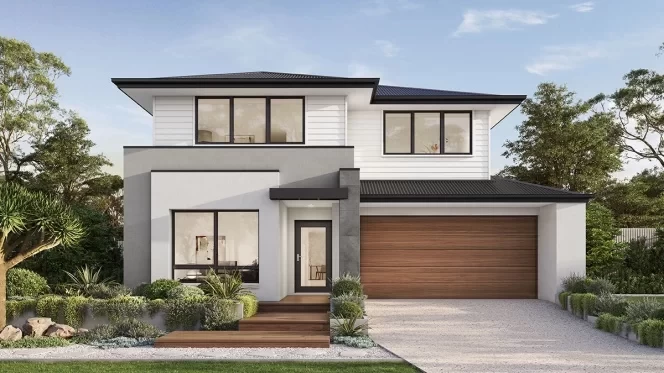
qld Home-Designs Facade-galleries Luxe-Collection Double-storey Sheridan March-2026 1200x675-0009-sheridan-340-lexington

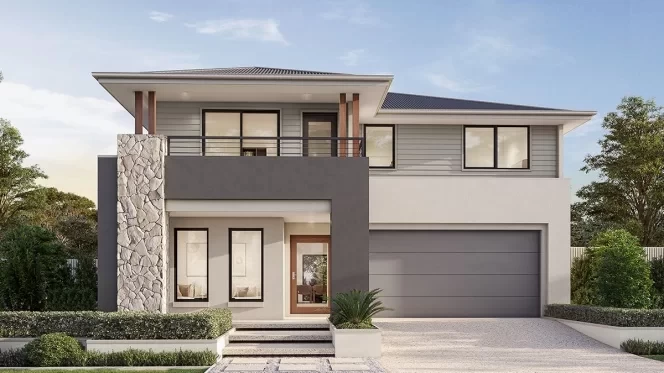
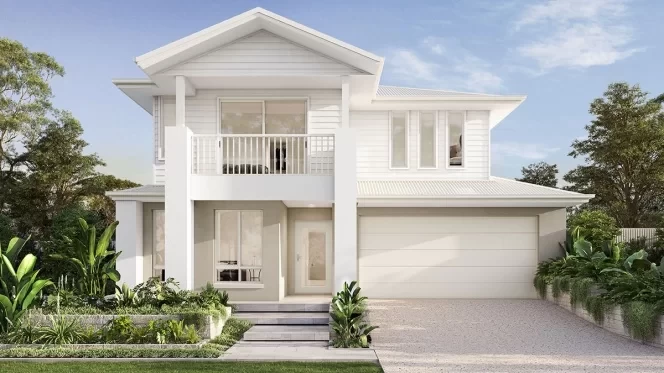
qld Home-Designs Facade-galleries Luxe-Collection Double-storey Sheridan March-2026 1200x675-0008-sheridan-340-mkii-cambridge
qld Home-Designs Facade-galleries Luxe-Collection Double-storey Sheridan March-2026 1200x675-0006-sheridan-340-bayview
qld Home-Designs Facade-galleries Luxe-Collection Double-storey Sheridan March-2026 1200x675-0003-sheridan-340-eastport
qld Home-Designs Facade-galleries Luxe-Collection Double-storey Sheridan March-2026 1200x675-0000-sheridan-340-mkii-gallery
qld Home-Designs Facade-galleries Luxe-Collection Double-storey Sheridan March-2026 1200x675-0007-sheridan-340-sanctuary
qld Home-Designs Facade-galleries Luxe-Collection Double-storey Sheridan March-2026 1200x675-0005-sheridan-340-classic
qld Home-Designs Facade-galleries Luxe-Collection Double-storey Sheridan March-2026 1200x675-0004-sheridan-340-dakota
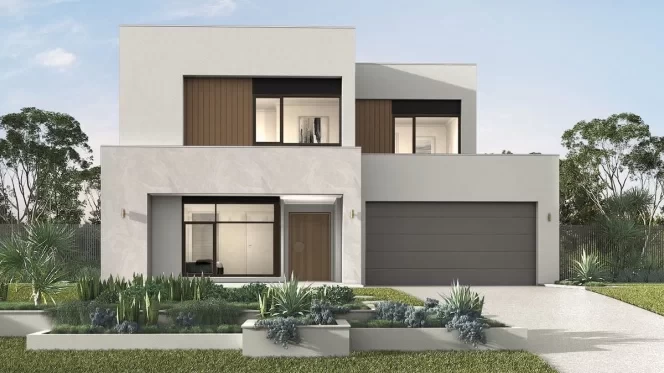
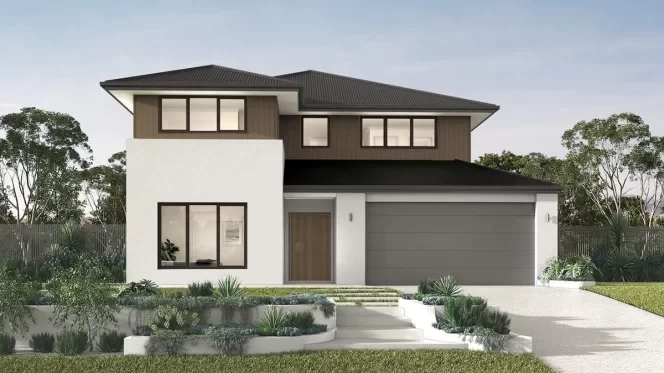
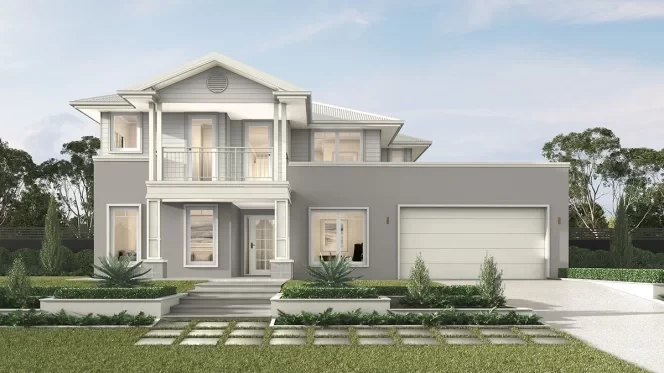
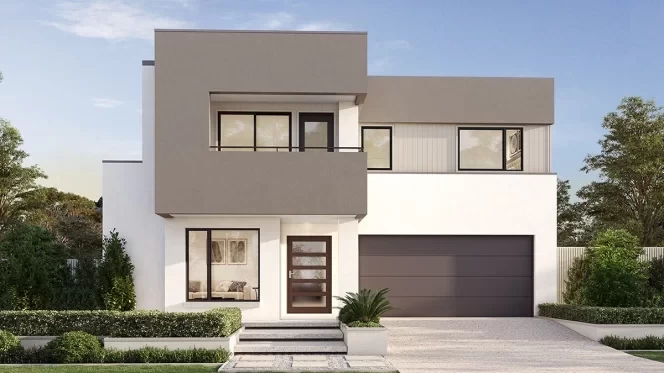
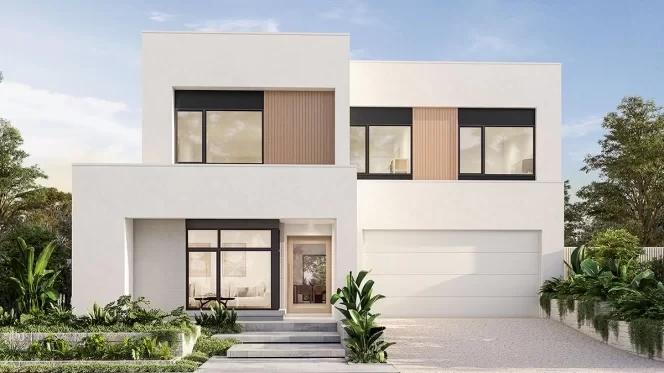
Contemporary facade Hamptons facade Lexington facade Cambridge facade Palisade facade Eastport facade Gallery facade Sanctuary facade Classic facade Dakota facade
1 of 10
View Design
14m+ Lot Width

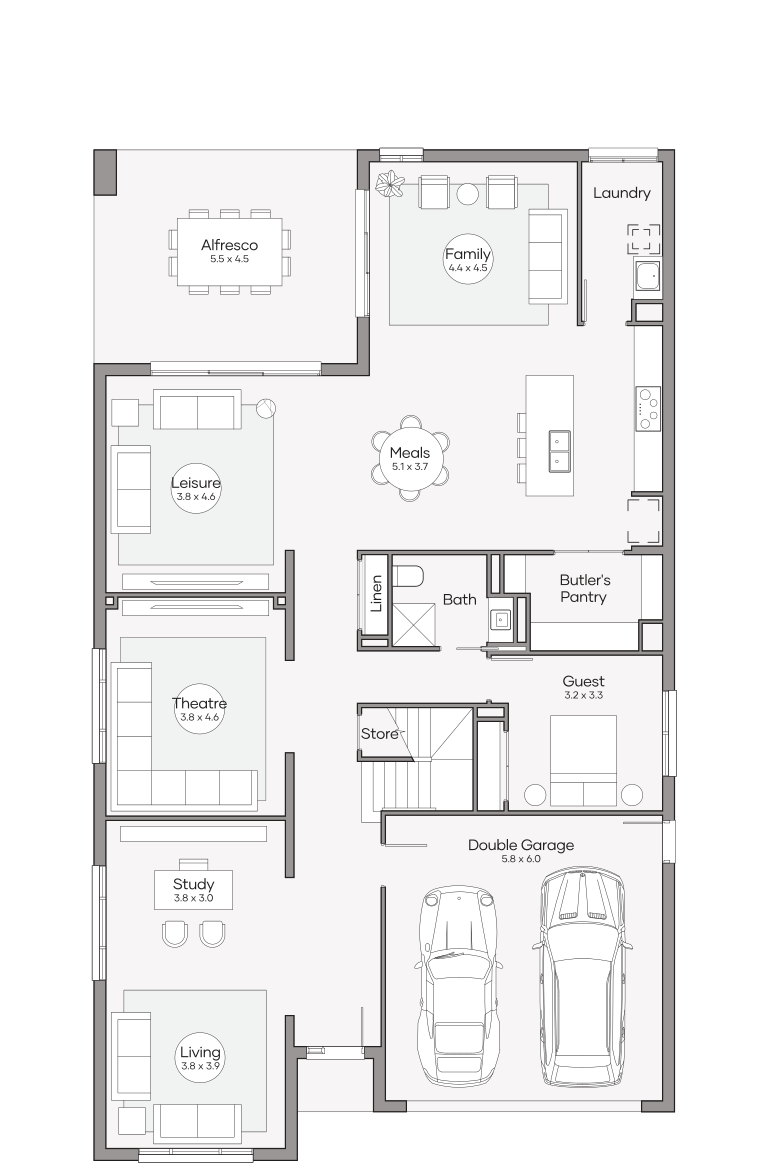
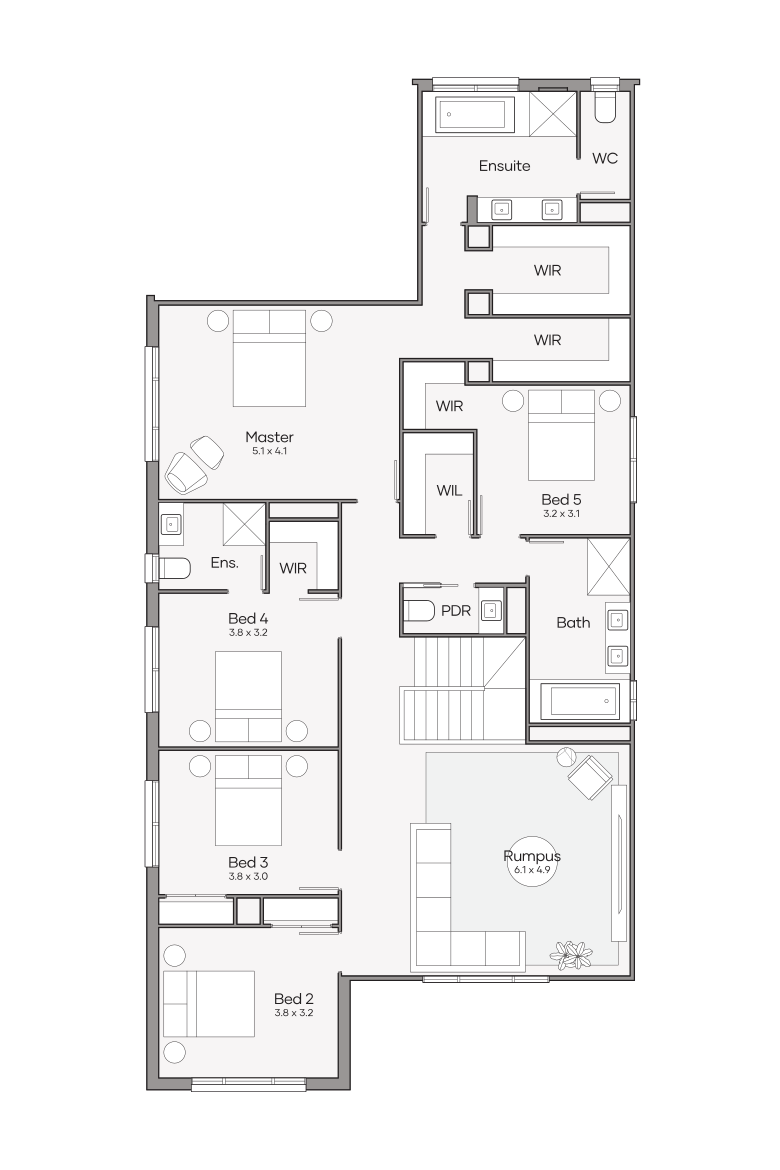
Sheridan 380

from
$612,900

Bedrooms 5 +Study
Living Areas 4
Bathrooms 3.5
Car Spaces 2
House Dimensions
Total Area
383m2 (41.2sq)
Width
11.99m
Length
20.63m
View Design
Sheridan 380
Sheridan 380
Sheridan 380
Lower Level
Upper Level
Sheridan 380
qld Home-Designs Facade-galleries Luxe-Collection Double-storey Sheridan March-2026 1200x675-0001-sheridan-340-contemporary
qld Home-Designs Facade-galleries Luxe-Collection Double-storey Sheridan March-2026 1200x675-0009-sheridan-340-lexington
qld Home-Designs Facade-galleries Luxe-Collection Double-storey Sheridan March-2026 1200x675-0008-sheridan-340-mkii-cambridge
qld Home-Designs Facade-galleries Luxe-Collection Double-storey Sheridan March-2026 1200x675-0006-sheridan-340-bayview
qld Home-Designs Facade-galleries Luxe-Collection Double-storey Sheridan March-2026 1200x675-0003-sheridan-340-eastport
qld Home-Designs Facade-galleries Luxe-Collection Double-storey Sheridan March-2026 1200x675-0000-sheridan-340-mkii-gallery
qld Home-Designs Facade-galleries Luxe-Collection Double-storey Sheridan March-2026 1200x675-0007-sheridan-340-sanctuary
qld Home-Designs Facade-galleries Luxe-Collection Double-storey Sheridan March-2026 1200x675-0005-sheridan-340-classic
qld Home-Designs Facade-galleries Luxe-Collection Double-storey Sheridan March-2026 1200x675-0004-sheridan-340-dakota
Contemporary facade Lexington facade Cambridge facade Palisade facade Eastport facade Gallery facade Sanctuary facade Classic facade Dakota facade
1 of 9
View Design
Luxe Collection

Hamilton Series

Plan sizes available in this series (m2):
18m+ Lot Width

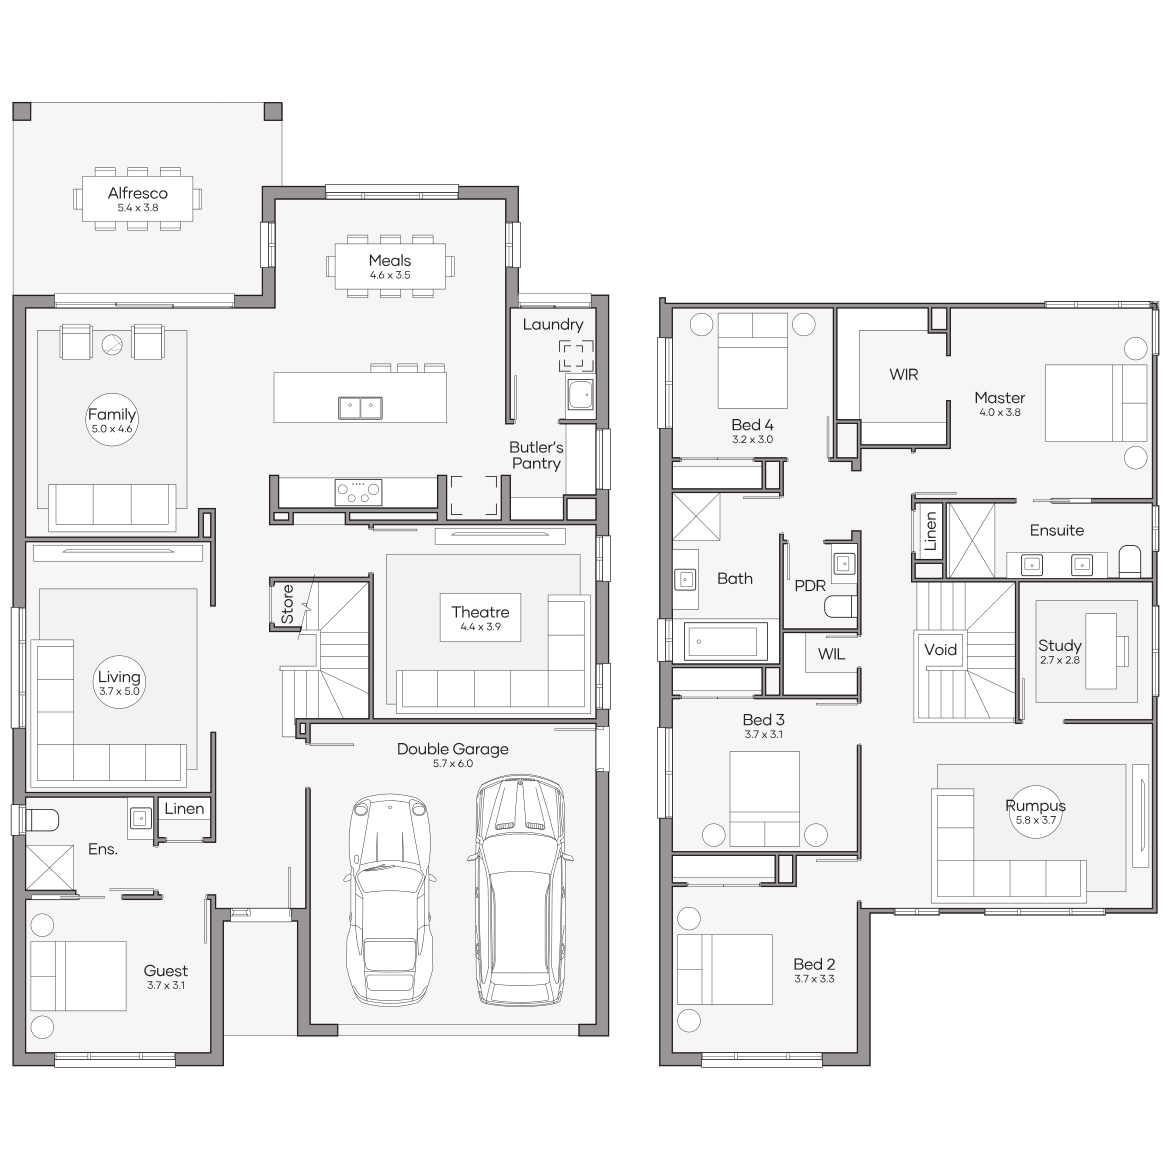
Hamilton 340

from
$567,000

Bedrooms 4 +Study
Living Areas 4
Bathrooms 3.5
Car Spaces 2
House Dimensions
Total Area
335m2 (36.1sq)
Width
15m
Length
18.75m
View Design
Hamilton 340
Hamilton 340
Hamilton 340
Lower Level
Upper Level
Hamilton 340
qld Home-Designs Facade-galleries Luxe-Collection 2026 Double-Storey Hamilton 1200x675-0003-hamilton-340-classic
qld Home-Designs Facade-galleries Luxe-Collection 2026 Double-Storey Hamilton 1200x675-0002-hamilton-340-eastport
qld Home-Designs Facade-galleries Luxe-Collection 2026 Double-Storey Hamilton 1200x675-0001-hamilton-340-gallery
qld Home-Designs Facade-galleries Luxe-Collection 2026 Double-Storey Hamilton 1200x675-0000-hamilton-340-hamptons
Classic facade Eastport facade Gallery facade Hamptons facade
1 of 4
View Design
Aspire Collection

NewViva Series

Plan sizes available in this series (m2):
12.5m+ Lot Width

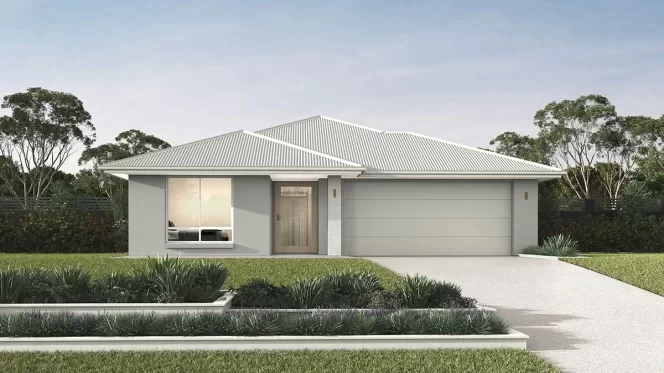
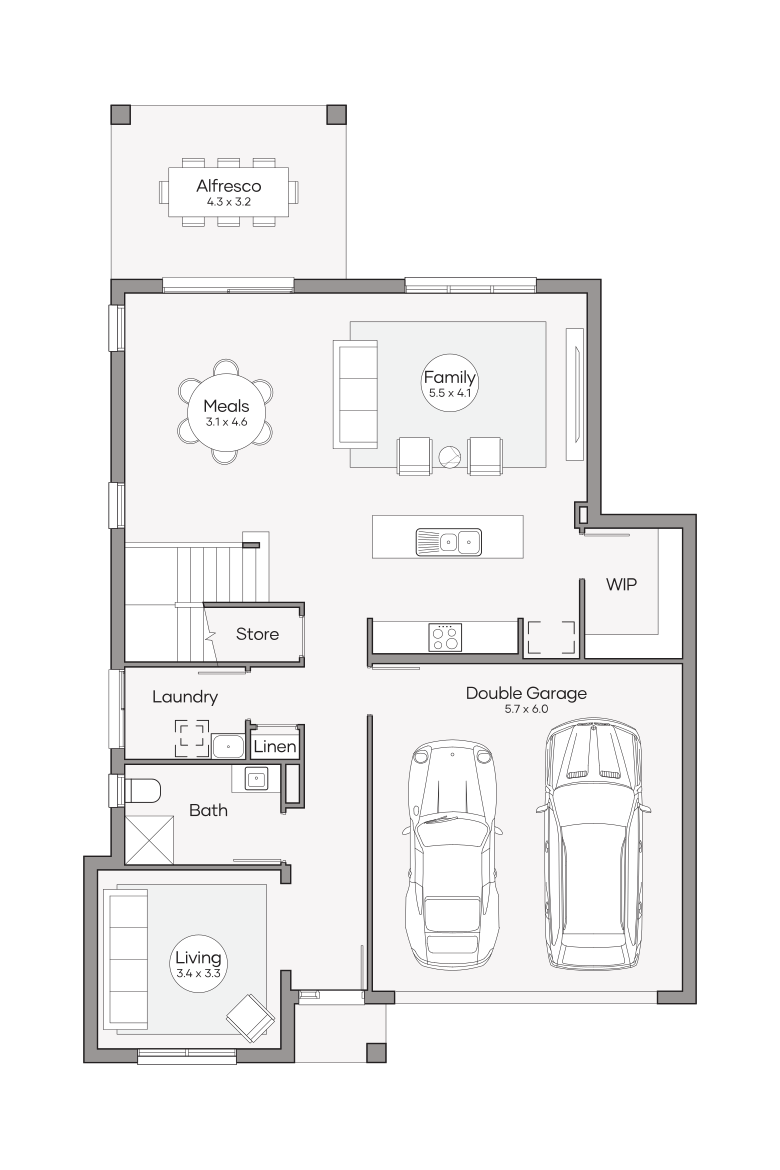
Viva 180

from
$320,150

Bedrooms 3
Living Areas 2
Bathrooms 2
Car Spaces 2
House Dimensions
Total Area
184.4m2 (19.9sq)
Width
11.25m
Length
17.94m
View Design
qld Home-Designs Facade-galleries Aspire-Collection Viva March-2026 1200x675-0005-viva-180-traditional
qld Home-Designs Facade-galleries Aspire-Collection Viva March-2026 1200x675-0002-viva-180-delta
qld Home-Designs Facade-galleries Aspire-Collection Viva March-2026 1200x675-0006-viva-180-lima
qld Home-Designs Facade-galleries Aspire-Collection Viva March-2026 1200x675-0001-viva-180-hamptons
qld Home-Designs Facade-galleries Aspire-Collection Viva March-2026 1200x675-0000-viva-180-jasper
qld Home-Designs Facade-galleries Aspire-Collection Viva March-2026 1200x675-0004-viva-180-amalfi
qld Home-Designs Facade-galleries Aspire-Collection Viva March-2026 1200x675-0003-viva-180-arden
qld Home-Designs Facade-galleries Aspire-Collection Viva March-2026 1200x675-0007-viva-180-kingscliff
Traditional facade Delta facade Lima facade Hamptons facade Jasper facade Amalfi facade Arden facade Kingscliff facade
1 of 8
View Design
Luxe Collection

Glenelg Series

Plan sizes available in this series (m2):
14m+ Lot Width

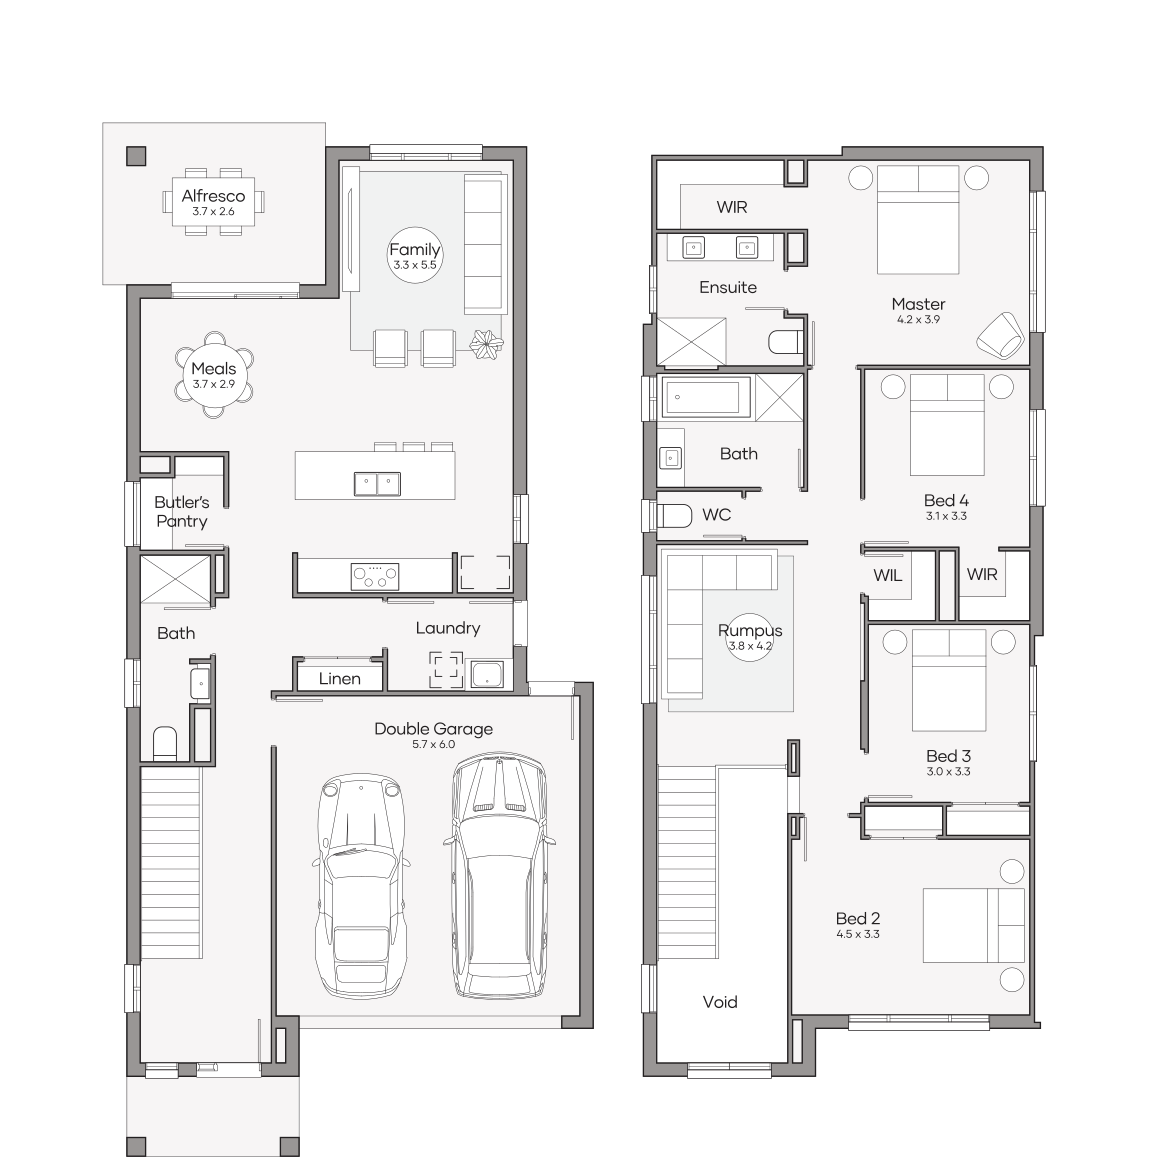
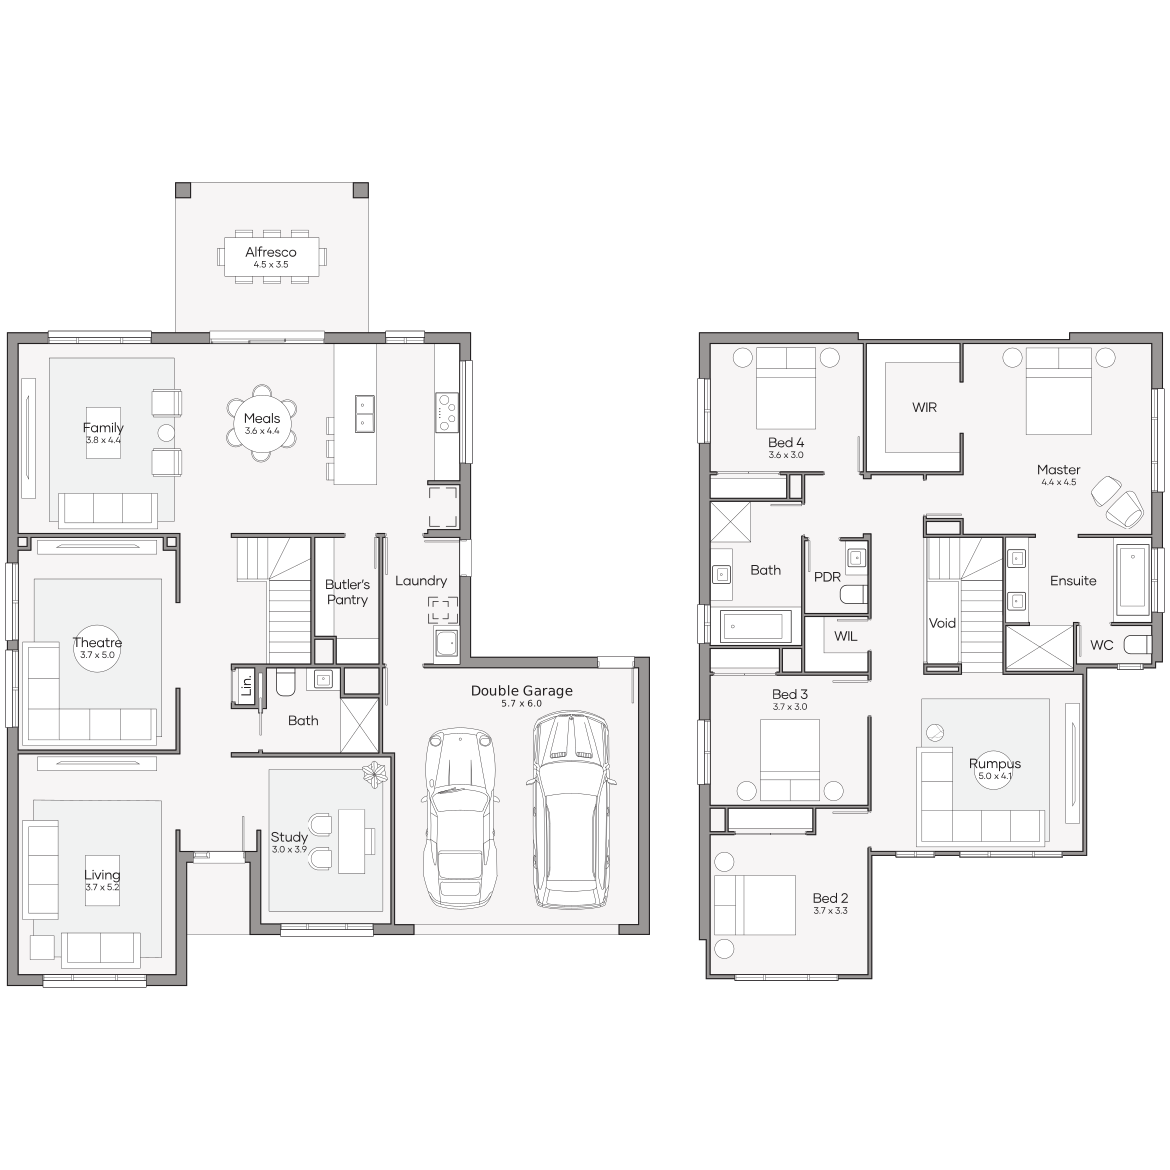
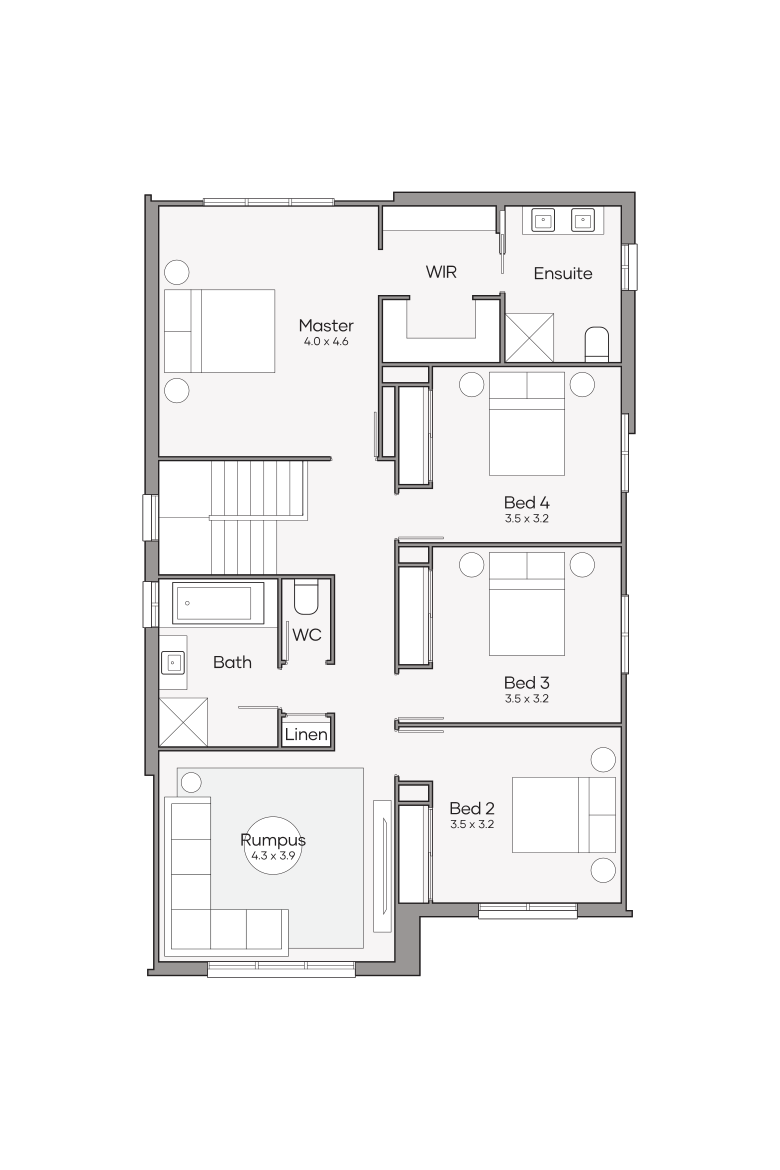
Glenelg 270

from
$485,350

Bedrooms 4
Living Areas 3
Bathrooms 3
Car Spaces 2
House Dimensions
Total Area
265.9m2 (28.6sq)
Width
10.81m
Length
15.85m
View Design
Glenelg 270
Glenelg 270
Glenelg 270
Lower Level
Upper Level
Glenelg 270
qld Home-Designs Facade-galleries Luxe-Collection Double-storey Glenelg 1200x675-0007-glenelg-280-classic-lowres
qld Home-Designs Facade-galleries Luxe-Collection Double-storey Glenelg 1200x675-0008-glenelg-280-cambridge-lowres
qld Home-Designs Facade-galleries Luxe-Collection Double-storey Glenelg 1200x675-0005-glenelg-280-contemporary-lowres
qld Home-Designs Facade-galleries Luxe-Collection Double-storey Glenelg 1200x675-0004-glenelg-280-eastport-lowres
qld Home-Designs Facade-galleries Luxe-Collection Double-storey Glenelg 1200x675-0002-glenelg-280-lexington-lowres
qld Home-Designs Facade-galleries Luxe-Collection Double-storey Glenelg 1200x675-0001-glenelg-280-gallery-lowres
qld Home-Designs Facade-galleries Luxe-Collection Double-storey Glenelg 1200x675-0006-glenelg-280-dakota-lowres
qld Home-Designs Facade-galleries Luxe-Collection Double-storey Glenelg 1200x675-0000-glenelg-280-sanctuary-lowres
qld Home-Designs Facade-galleries Luxe-Collection Double-storey Glenelg 1200x675-0003-glenelg-280-hamptons-lowres
qld Home-Designs Facade-galleries Luxe-Collection Double-storey Glenelg 1200x675-0009-glenelg-280-bayview-lowres
Classic facade Cambridge facade Contemporary facade Eastport facade Lexington facade Gallery facade Dakota facade Sanctuary facade Hamptons facade Palisade facade
1 of 10
View Design
14m+ Lot Width

Glenelg 280

from
$500,150

Bedrooms 4
Living Areas 3
Bathrooms 3
Car Spaces 2
House Dimensions
Total Area
275.5m2 (29.7sq)
Width
11.77m
Length
16.29m
View Design
Glenelg 280
Glenelg 280
Glenelg 280
Lower Level
Upper Level
Glenelg 280
qld Home-Designs Facade-galleries Luxe-Collection Double-storey Glenelg 1200x675-0007-glenelg-280-classic-lowres
qld Home-Designs Facade-galleries Luxe-Collection Double-storey Glenelg 1200x675-0008-glenelg-280-cambridge-lowres
qld Home-Designs Facade-galleries Luxe-Collection Double-storey Glenelg 1200x675-0005-glenelg-280-contemporary-lowres
qld Home-Designs Facade-galleries Luxe-Collection Double-storey Glenelg 1200x675-0004-glenelg-280-eastport-lowres
qld Home-Designs Facade-galleries Luxe-Collection Double-storey Glenelg 1200x675-0002-glenelg-280-lexington-lowres
qld Home-Designs Facade-galleries Luxe-Collection Double-storey Glenelg 1200x675-0001-glenelg-280-gallery-lowres
qld Home-Designs Facade-galleries Luxe-Collection Double-storey Glenelg 1200x675-0006-glenelg-280-dakota-lowres
qld Home-Designs Facade-galleries Luxe-Collection Double-storey Glenelg 1200x675-0000-glenelg-280-sanctuary-lowres
qld Home-Designs Facade-galleries Luxe-Collection Double-storey Glenelg 1200x675-0003-glenelg-280-hamptons-lowres
qld Home-Designs Facade-galleries Luxe-Collection Double-storey Glenelg 1200x675-0009-glenelg-280-bayview-lowres
Classic facade Cambridge facade Contemporary facade Eastport facade Lexington facade Gallery facade Dakota facade Sanctuary facade Hamptons facade Palisade facade
1 of 10
View Design
Aspire Collection

Portland Series

Plan sizes available in this series (m2):
12.5m+ Lot Width

Portland 280

from
$484,050

Bedrooms 4
Living Areas 3
Bathrooms 3
Car Spaces 2
House Dimensions
Total Area
279.9m2 (30.1sq)
Width
11.25m
Length
17.59m
View Design
Portland 280
Portland 280
Portland 280
Lower Level
Upper Level
Portland 280
qld Home-Designs Facade-galleries Aspire-Collection Antigua March-2026 1200x675-0005-monterey-310-tempo-faacade
qld Home-Designs Facade-galleries Aspire-Collection Antigua March-2026 1200x675-0000-monterey-310-ava-facade
qld Home-Designs Facade-galleries Aspire-Collection Antigua March-2026 1200x675-0004-monterey-310-keyton-facade
qld Home-Designs Facade-galleries Aspire-Collection Antigua March-2026 1200x675-0003-monterey-310-portifino-facade
qld Home-Designs Facade-galleries Aspire-Collection Antigua March-2026 1200x675-0002-monterey-310-bellport-facade
Tempo facade Ava facade Keyton facade Portofino facade Bellport facade
1 of 5
View Design
12.5m+ Lot Width

Portland 320

from
$523,000

Bedrooms 4
Living Areas 4
Bathrooms 3
Car Spaces 2
House Dimensions
Total Area
324.4m2 (34.9sq)
Width
11.25m
Length
19.82m
View Design
Portland 320
Portland 320
Portland 320
Lower Level
Upper Level
Portland 320
qld Home-Designs Facade-galleries Aspire-Collection Antigua March-2026 1200x675-0005-monterey-310-tempo-faacade
qld Home-Designs Facade-galleries Aspire-Collection Antigua March-2026 1200x675-0000-monterey-310-ava-facade
qld Home-Designs Facade-galleries Aspire-Collection Antigua March-2026 1200x675-0004-monterey-310-keyton-facade
qld Home-Designs Facade-galleries Aspire-Collection Antigua March-2026 1200x675-0003-monterey-310-portifino-facade
qld Home-Designs Facade-galleries Aspire-Collection Antigua March-2026 1200x675-0002-monterey-310-bellport-facade
Tempo facade Ava facade Keyton facade Portofino facade Bellport facade
1 of 5
View Design

20m Wide House Designs for Wider QLD Blocks

A wider frontage creates opportunities for broader facades, larger living areas, zoned spaces and garages that feel balanced within the overall design, rather than dominating the front of the home.
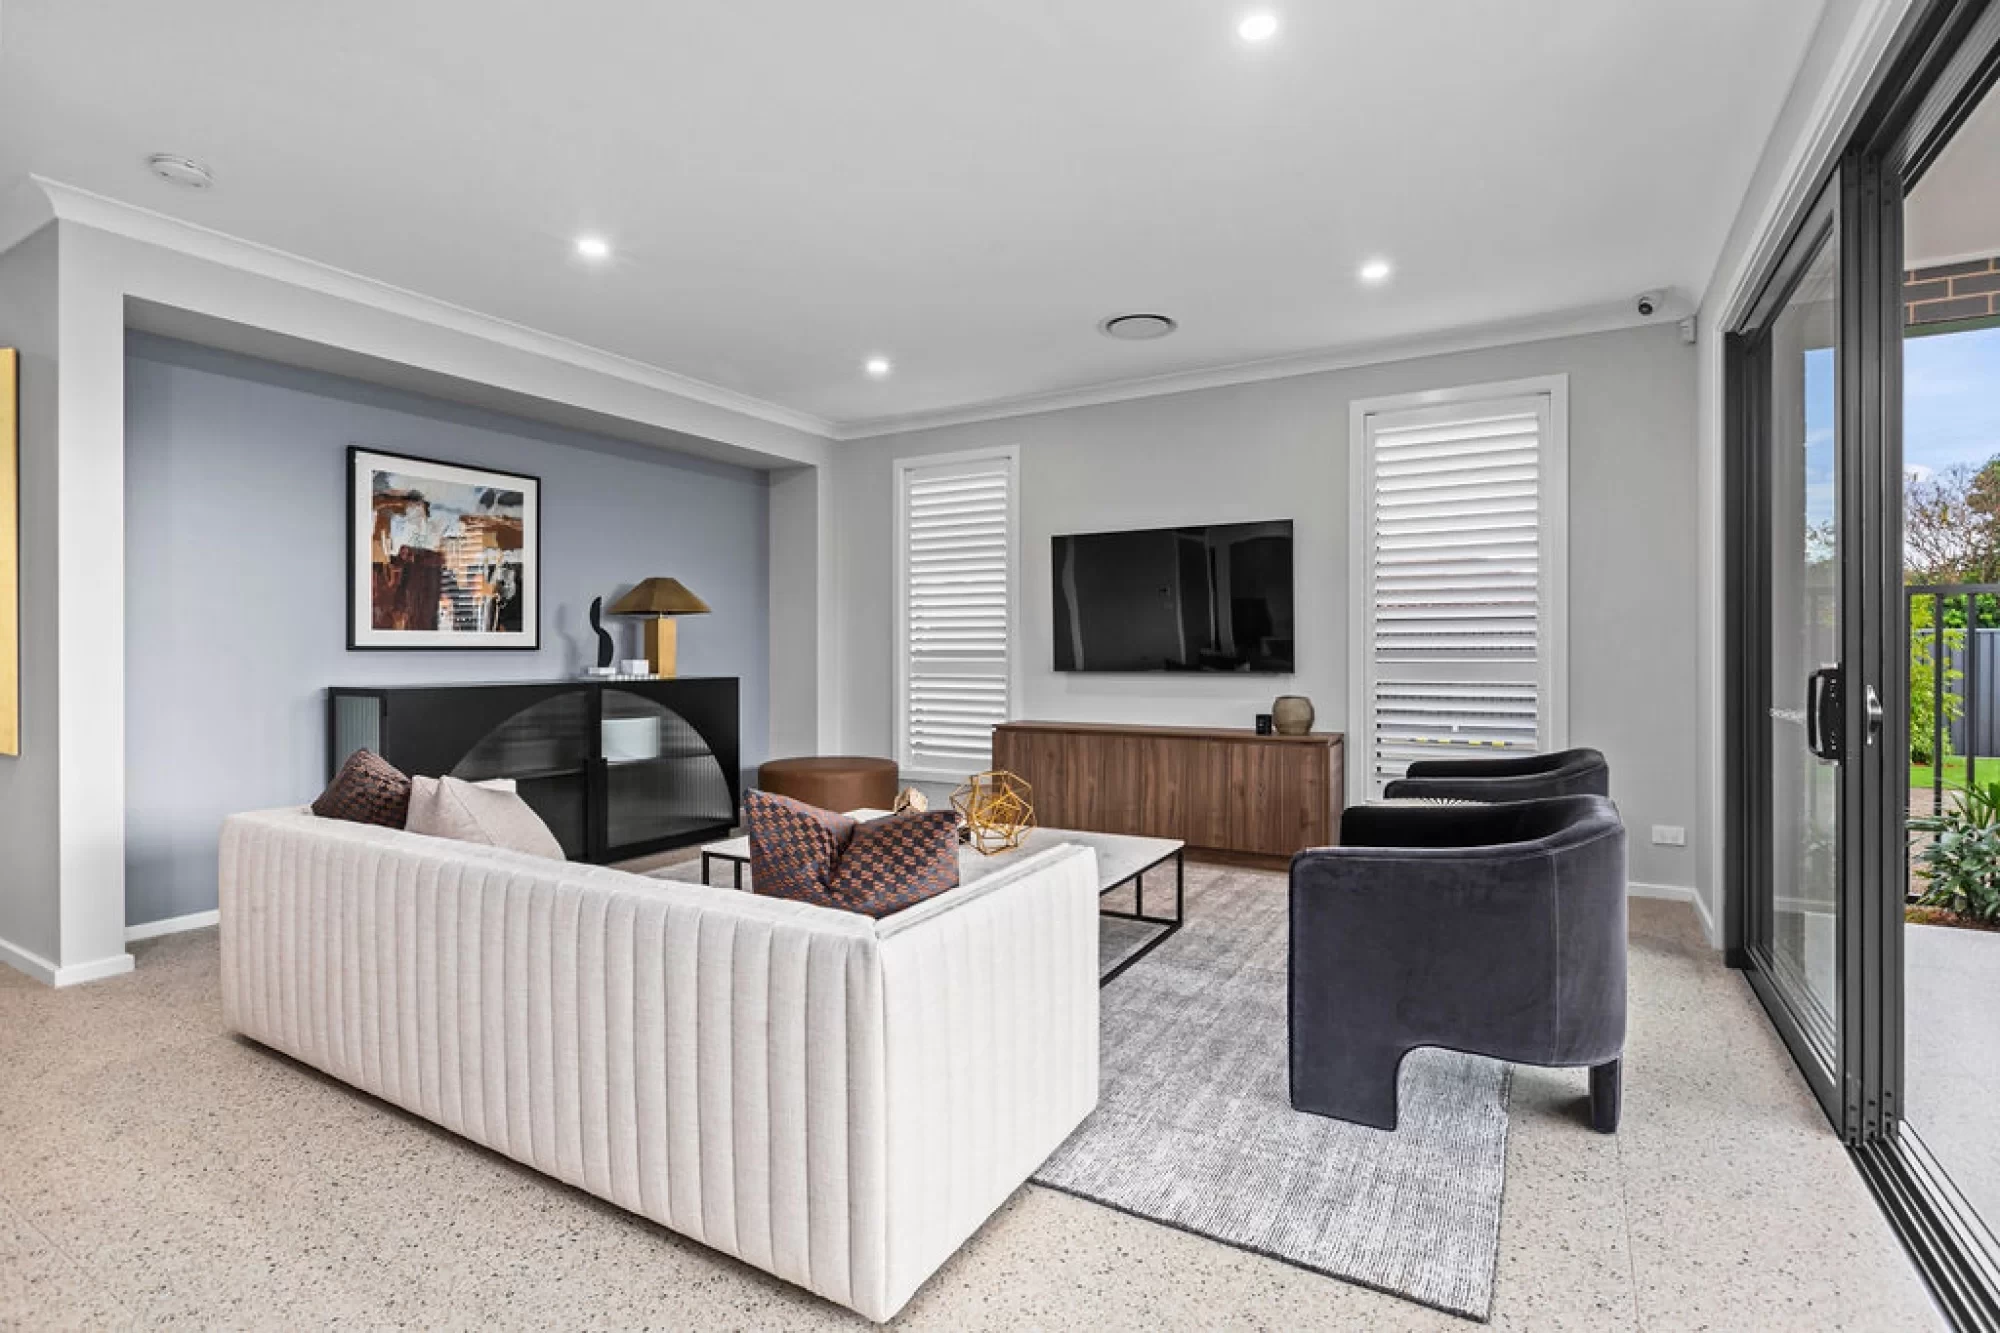
Extra frontage gives living areas more room to spread across the block while creating better separation between busy family spaces and quieter zones. Living areas feel more open, bedroom zones sit further from busy family spaces and larger windows bring natural light deeper into the home.
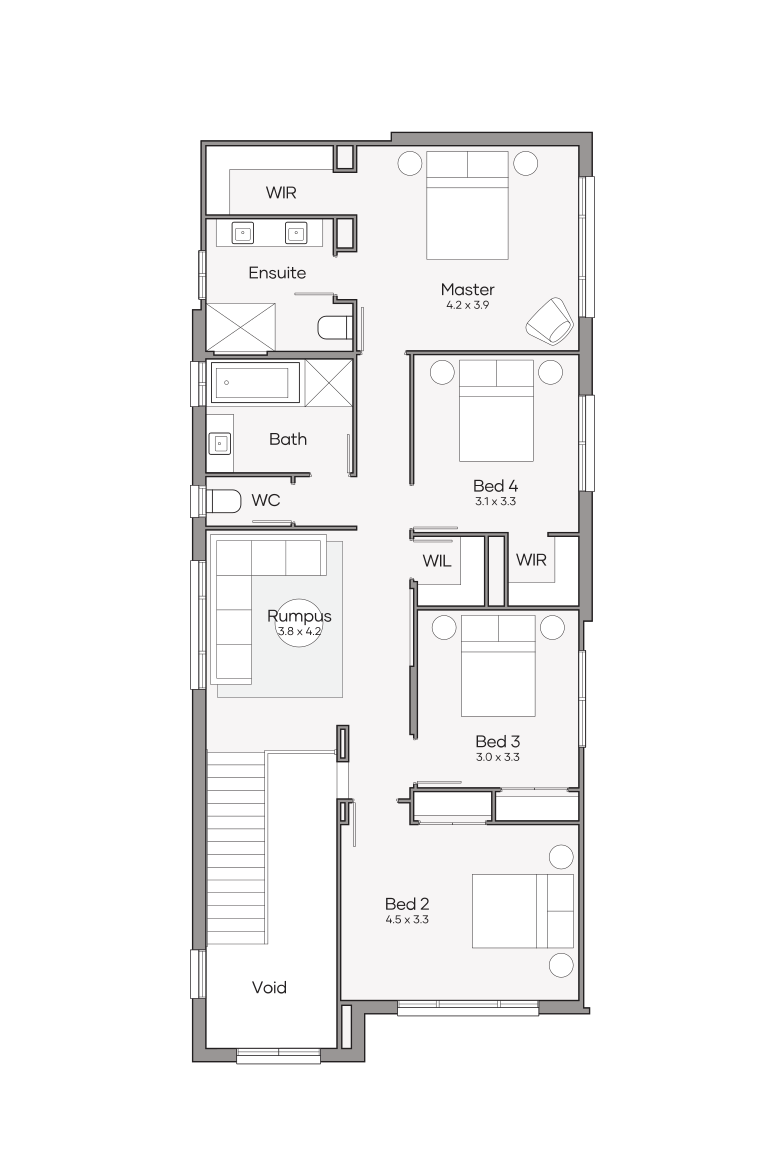
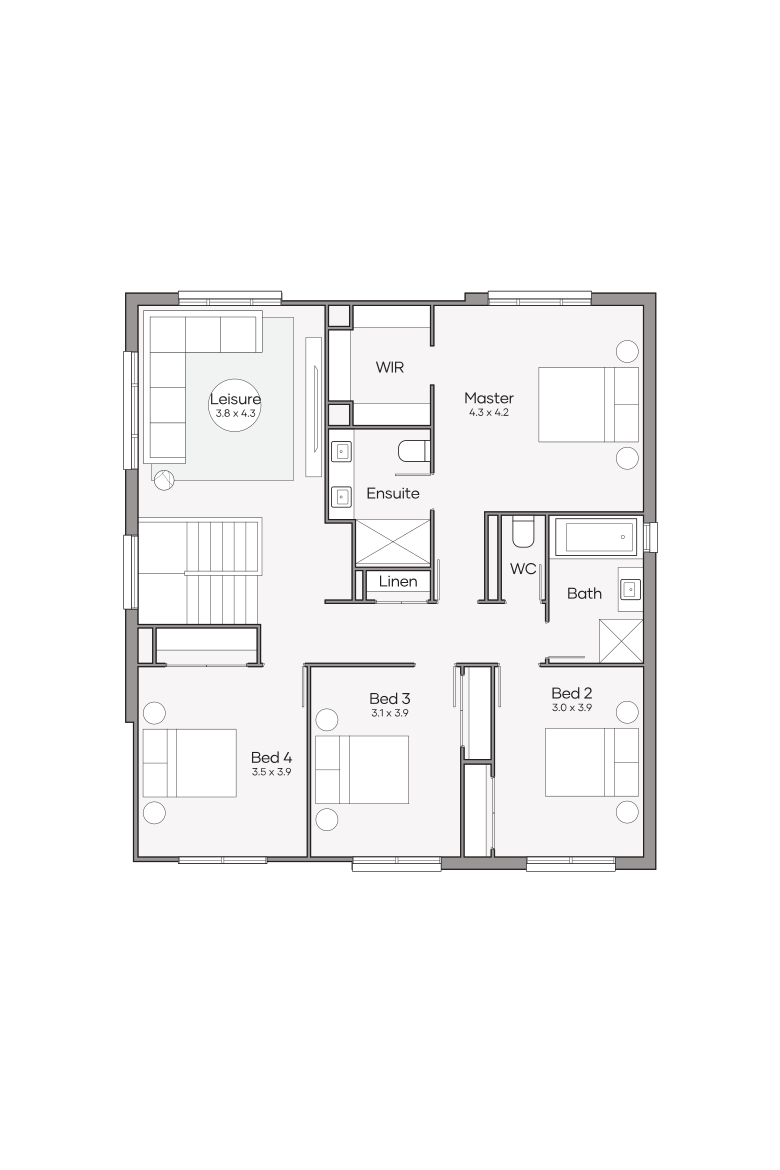
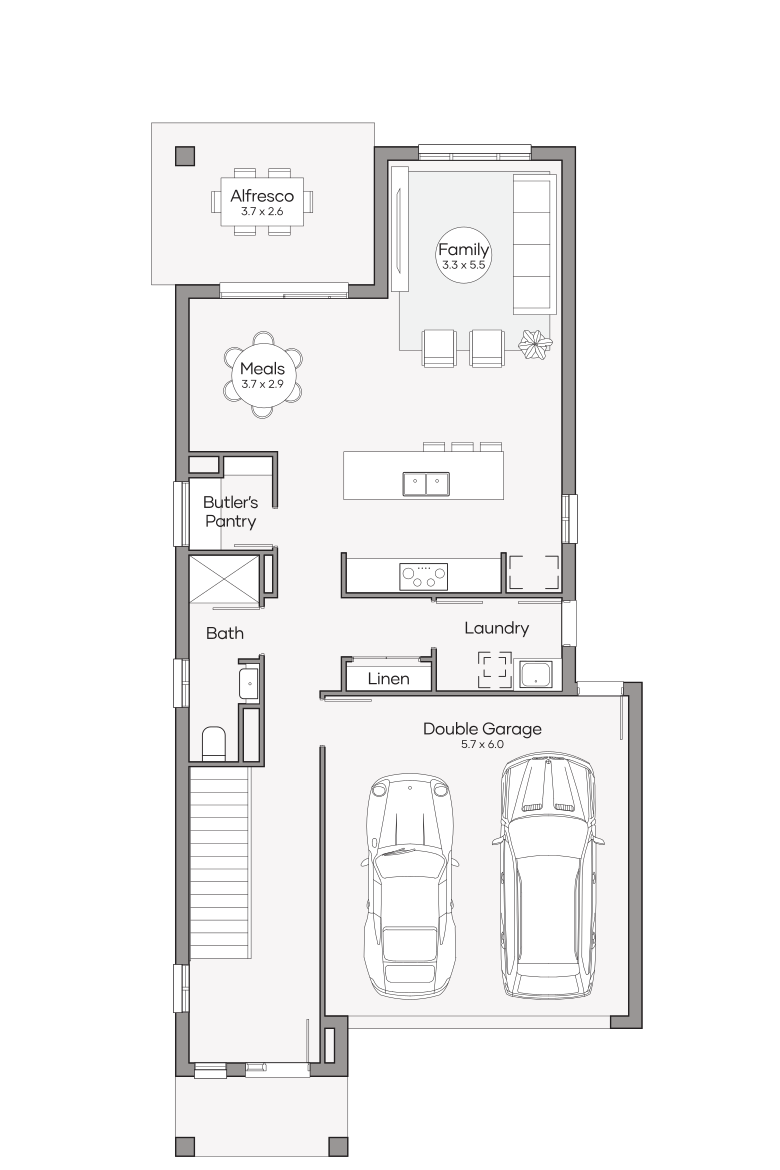
Frontage is only one part of the decision. Block depth and orientation are just as important as frontage. Setbacks also influence which 20m home designs make the best use of your site.
Compare 20m Home Designs for Your Lifestyle

The best home design supports the way your household lives every day. Comparing layouts against your priorities makes it easier to narrow your shortlist before visiting a display home.


Buyer Priority

What to Compare

Useful Design Direction

Large family living

Bedrooms, bathrooms, living areas and storage

Larger single or double storey home designs with separate bedroom zones

Entertaining

Kitchen, dining, living and alfresco connection

Wider layouts that create an easy transition between indoor and outdoor spaces

Street appeal

Facade width, entry position, garage placement and glazing

Home designs that balance the garage with the entry and facade

Premium inclusions

Facade choices, inclusions and collections

Explore the Luxe Collection for home designs with elevated finishes and contemporary styling


Once you've identified your family's priorities, you can focus on layouts that support them rather than comparing every design in the range.

Single and Double Storey Options for 20m House Plans

A wider block gives you room to compare both single and double storey 20m house plans. The better option depends on how your family uses the home, how much outdoor space you want and where you'd like bedrooms and living areas to sit.

Single storey home designs spread naturally across a wider block, creating strong connections between indoor and outdoor living. Many families also prefer having bedrooms, shared living areas and the backyard on the same level.

Double storey home designs leave more space for the backyard by reducing the home's footprint. They also create greater separation between family living downstairs and bedrooms upstairs, which suits growing families or households with older children.

If extra bedrooms are part of your wish list, explore Clarendon's 5 bedroom double storey homes. The collection showcases layouts that take advantage of wider frontages while supporting busy family life.

Build for Queensland’s Climate, Orientation and Block Fit

The position of your home on the block influences comfortability. Orientation influences how natural light moves through the home and supports cross-flow ventilation throughout the year.

Site conditions also shape which 20m frontage house designs suit your block. Slope, easements, estate design guidelines and local planning requirements determine where a home sits within the building envelope.

New homes must also meet current energy efficiency requirements under the National Construction Code. Business Queensland's guide to the 7-star energy standard explains how these standards apply to new residential construction.

Queensland spans several climate zones, each with different building considerations. Business Queensland outlines these climate zones and explains how they influence new home design.

Your New Home Consultant will review your block details before recommending home designs that suit your site.

What to Check Before Choosing a 20m Wide Frontage House Plan

A frontage measurement is only the starting point. Block depth, orientation, slope and easements all influence which 20m wide frontage house plans are likely to suit your land.

Estate design guidelines and local planning requirements also affect how a home is positioned on the block. Confirming these details early makes it easier to compare suitable home designs and avoid removing options later in the process.

Lifestyle matters just as much as site conditions. Think about the number of bedrooms you need, whether you prefer a single or double storey layout and how much living space your family will use each day. If you've already found a facade style you love, bring that along too. It will help your New Home Consultant recommend designs that align with both your block and your priorities.

FAQs

What is a 20m frontage house design?

A 20m frontage house design is planned for a block with approximately 20 metres of street frontage. The frontage refers to the width of the block along the street. Block depth, setbacks, slope and local planning requirements also influence whether a home design is suitable for your site.

Which Clarendon designs suit a 20m wide block?

Use the Home Finder filters and design grid above to compare home designs that suit wider blocks. You can filter by frontage, storeys, bedrooms and other features to narrow your shortlist before visiting a display home.

Is single or double storey better for a 20m wide block?

The better option depends on your block and how your family wants to live. Single storey home designs create easy access between indoor and outdoor spaces, while double storey home designs leave more room for the backyard and separate shared living areas from bedrooms.

Do council rules affect 20m wide house designs in QLD?

Yes. Local planning schemes, estate covenants and site conditions all influence where a home sits on the block. Setbacks, easements and the building envelope should be confirmed before selecting a home design.