Search Filters
Search Home
finder
Home finder
Close

Find my home

House Type
Single Storey Single
Double Storey Double
Acreage Acreage
Beds
3
4
5
6
Living
1
2
3
4
5
Baths
2
2.5
3
4
4.5
Cars
1
2

Home designs

Showing 37 - 41 of 41 series
Luxe Collection

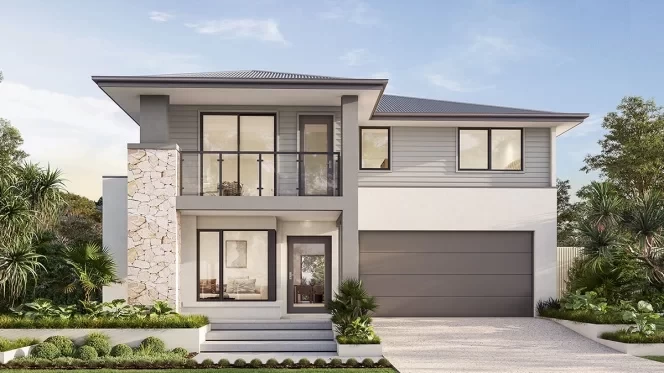
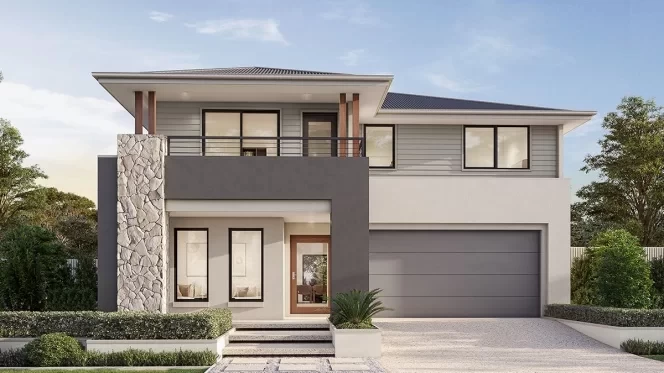
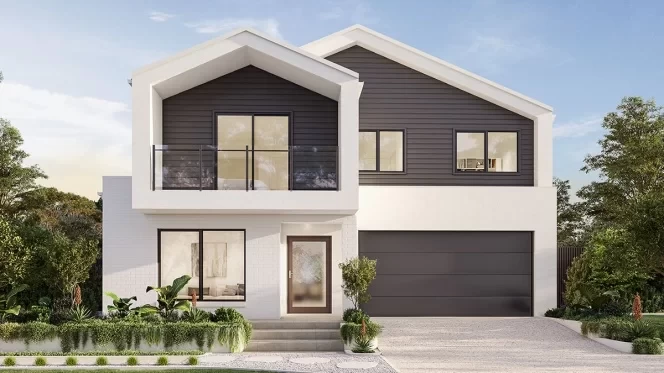
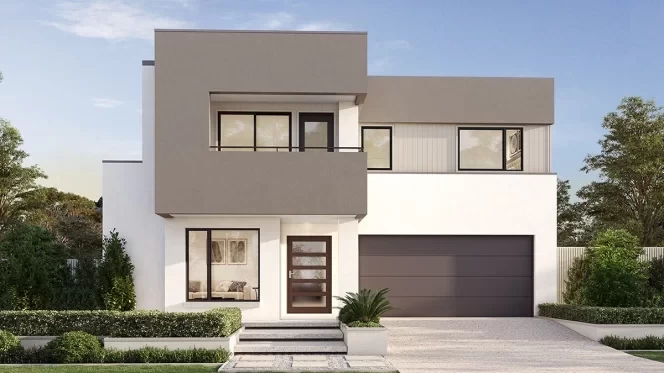
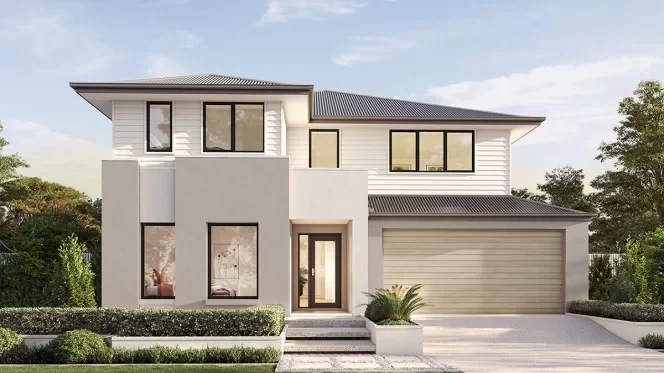
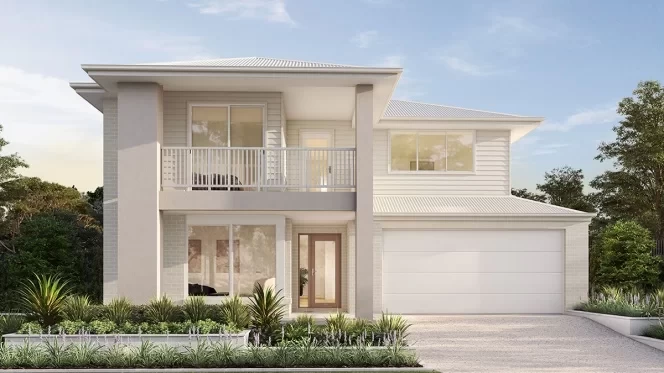
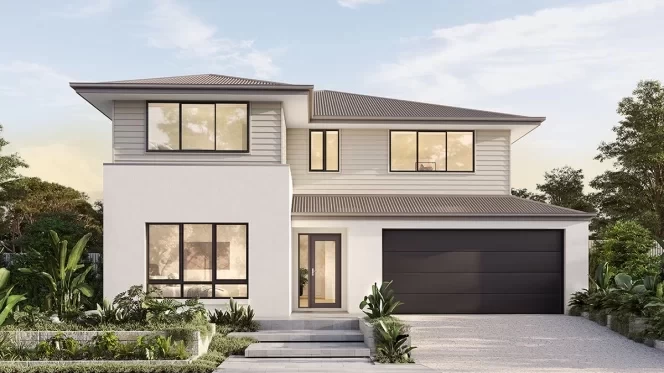
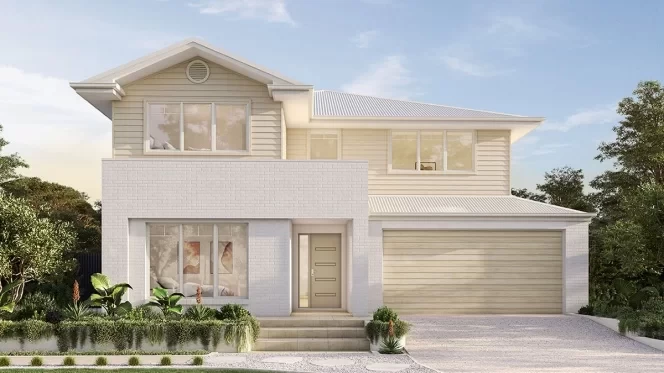
Sheridan Series

Plan sizes available in this series (m2):
14m+ Lot Width

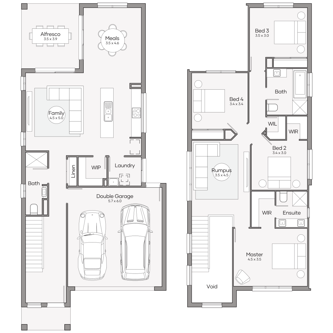
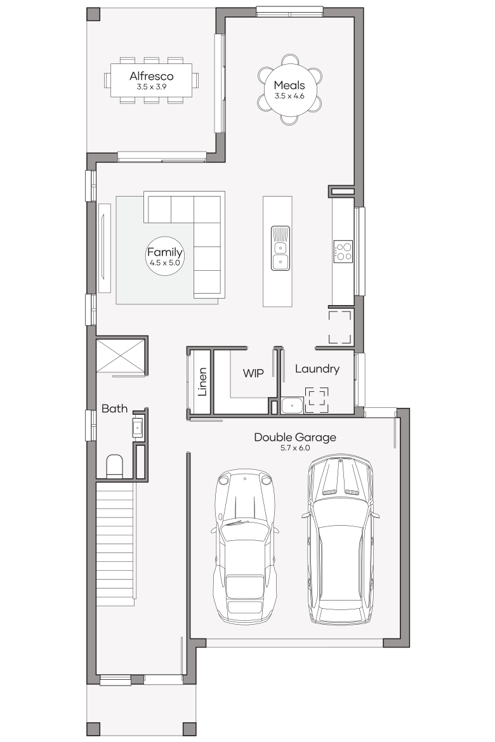
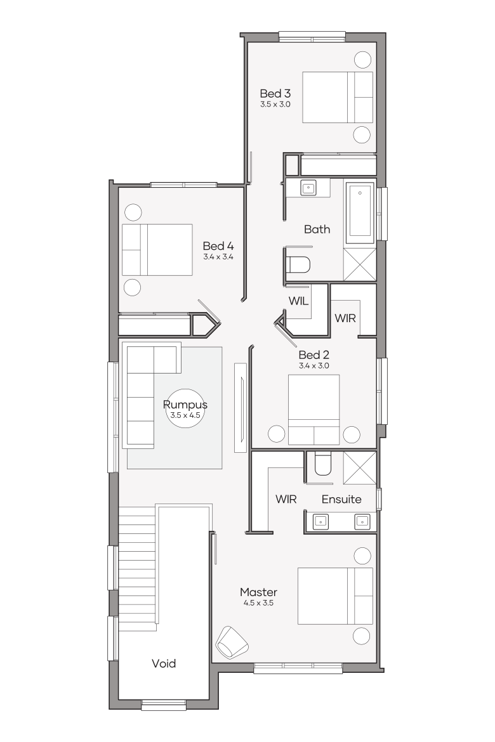
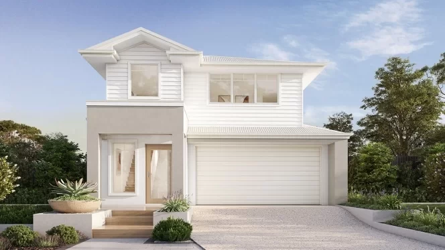
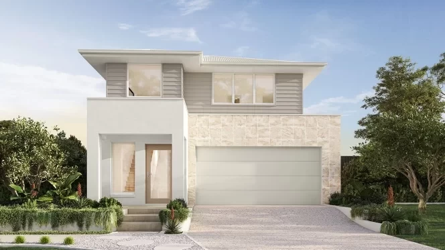
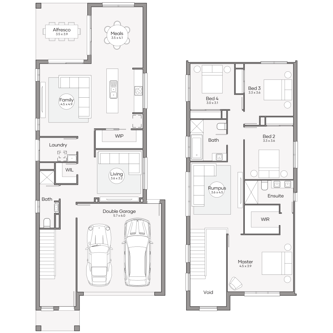
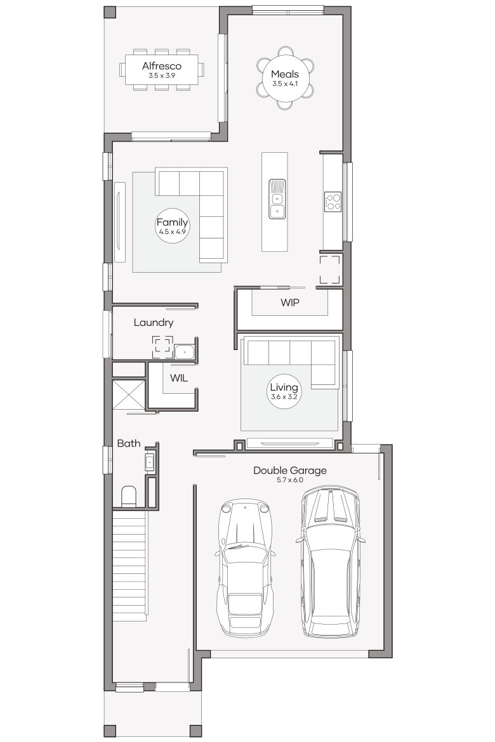
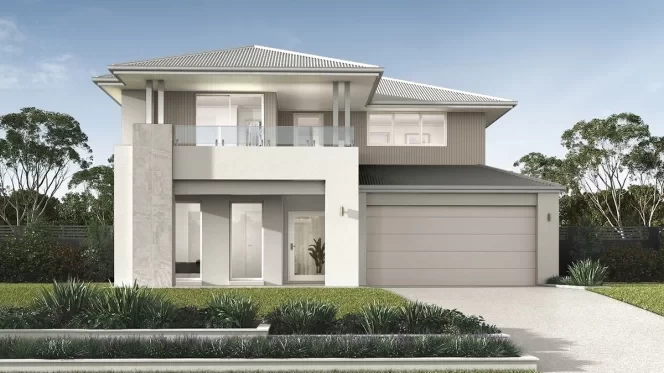
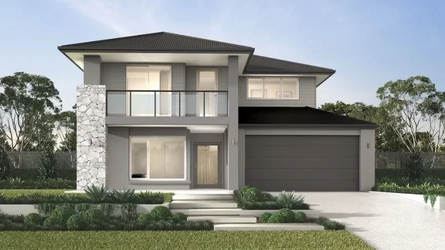
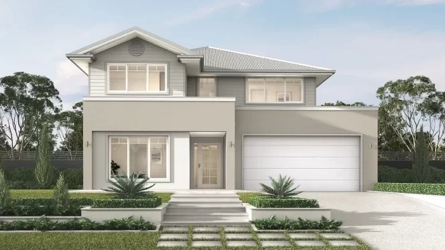
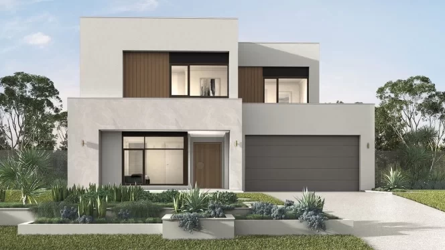
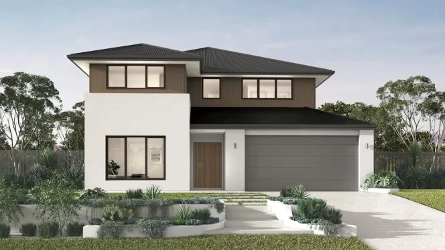
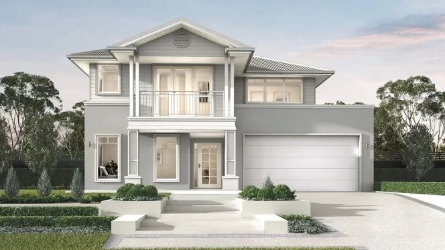
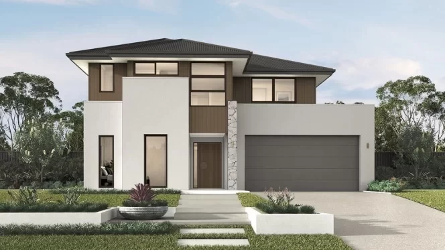
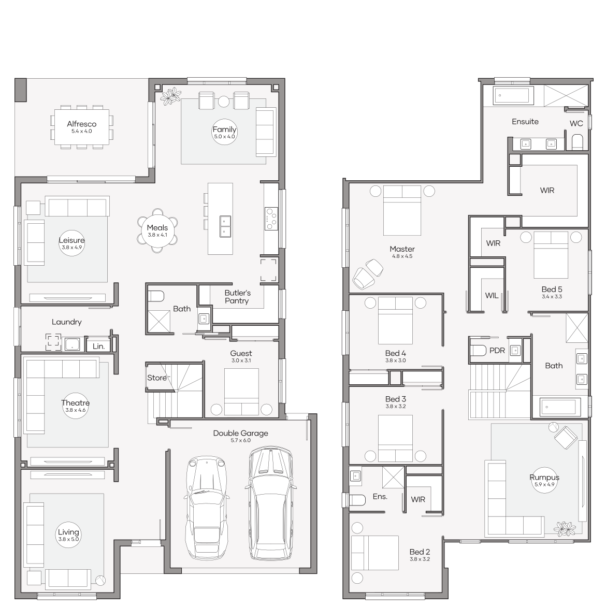
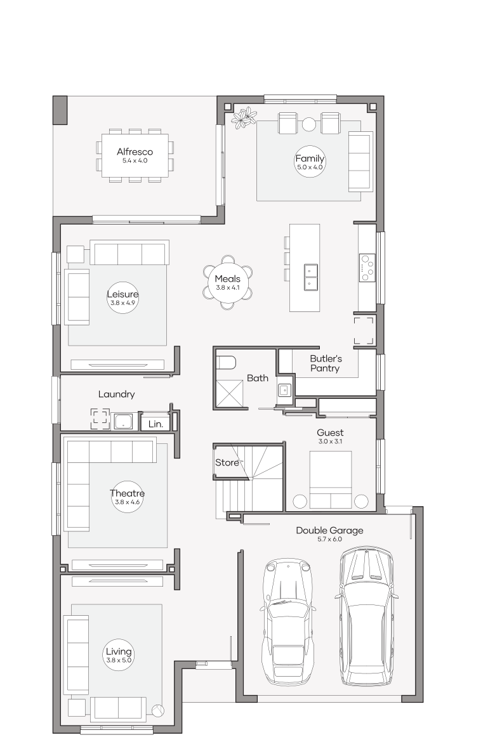
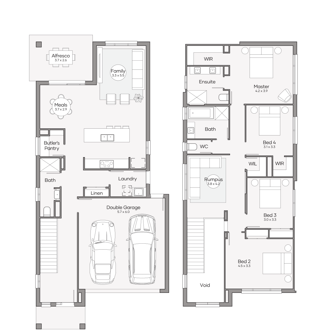
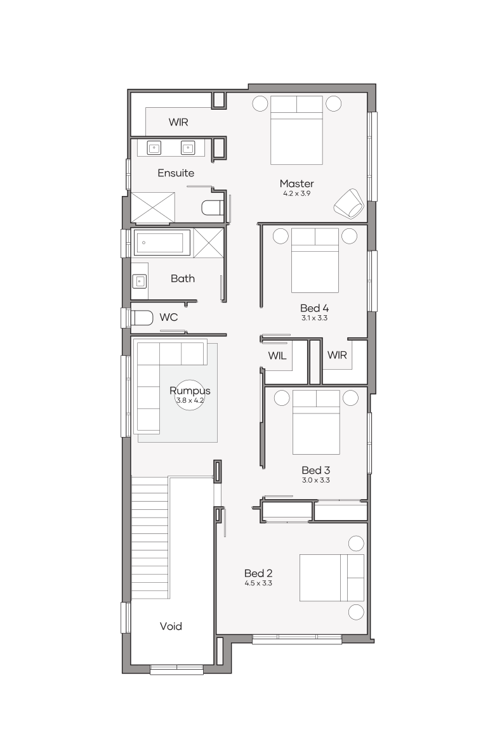


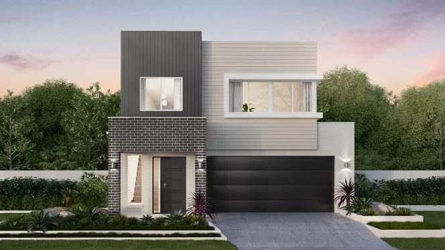
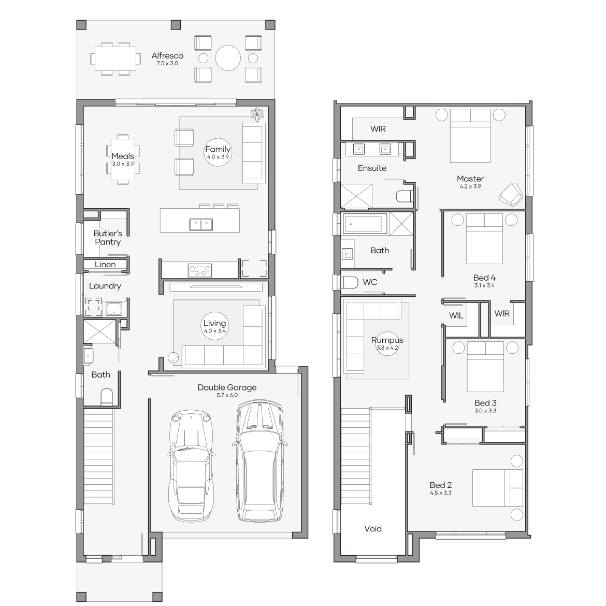

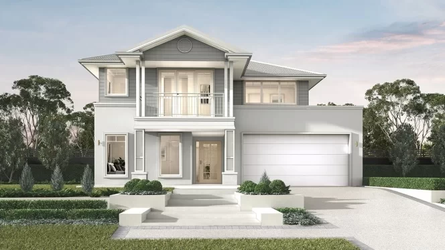
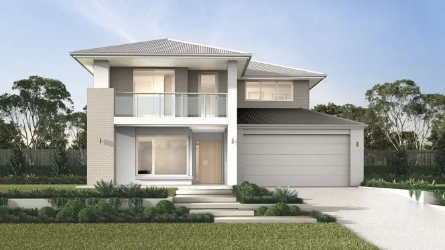
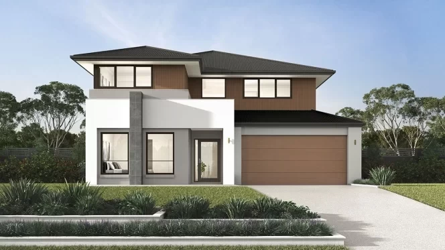
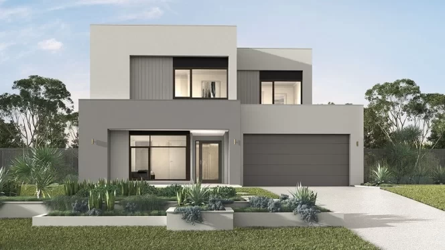
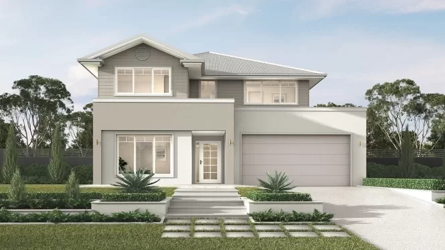
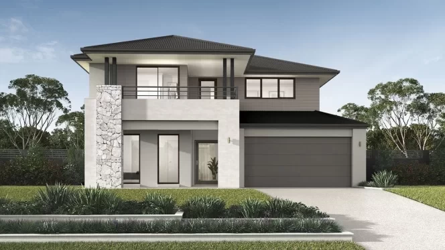
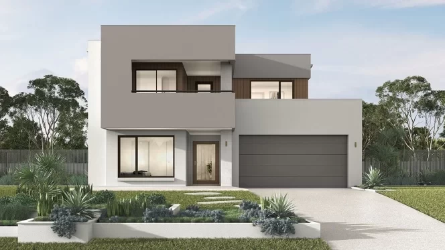
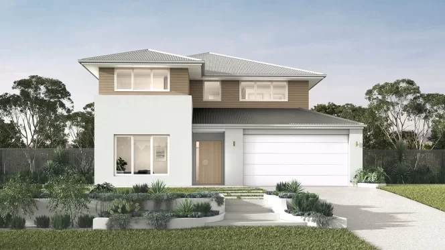

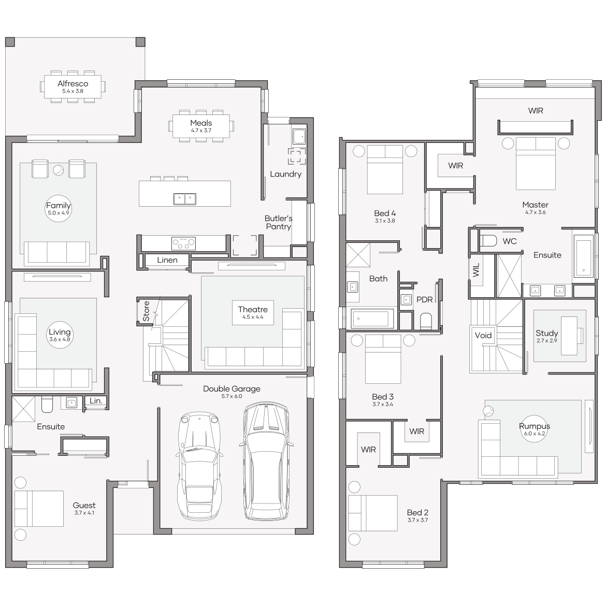
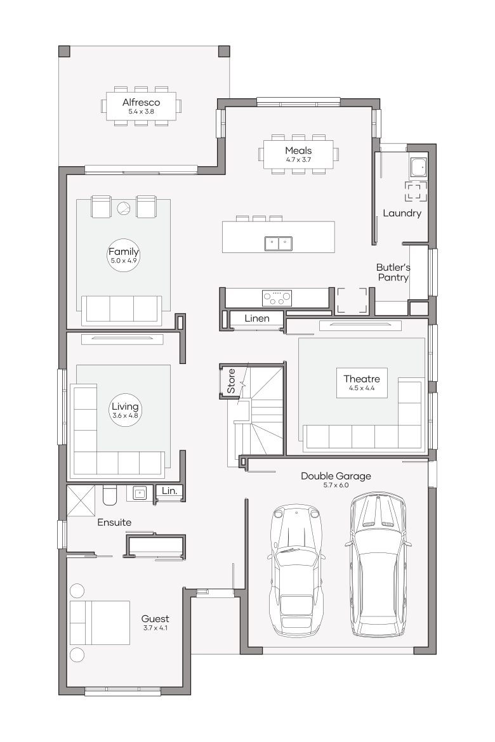
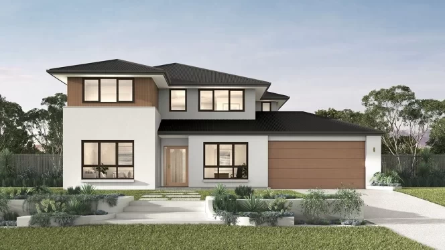
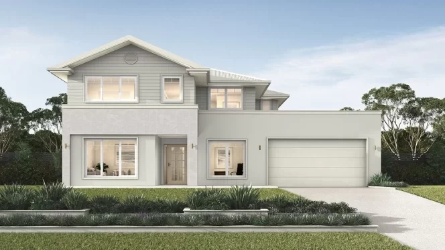
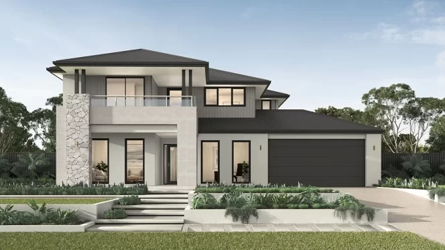
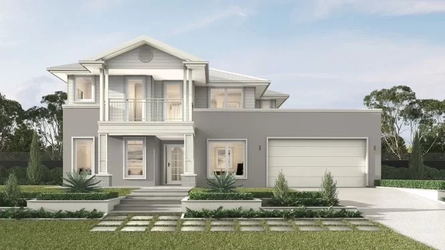
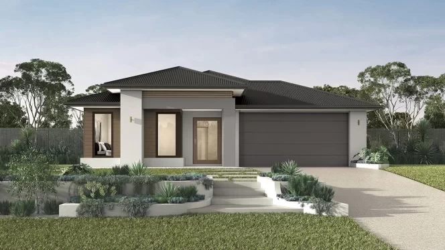
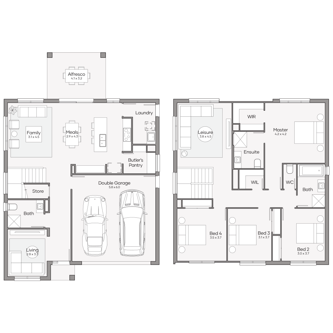
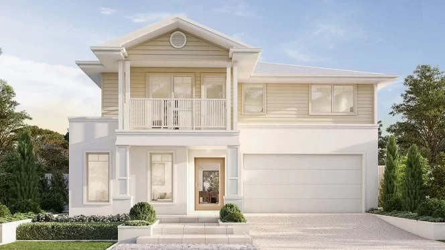
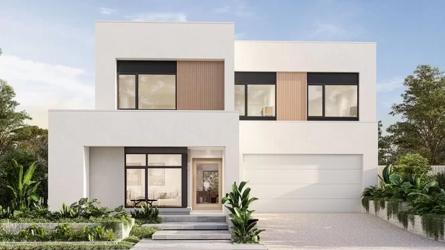
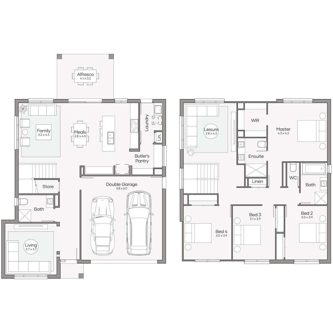
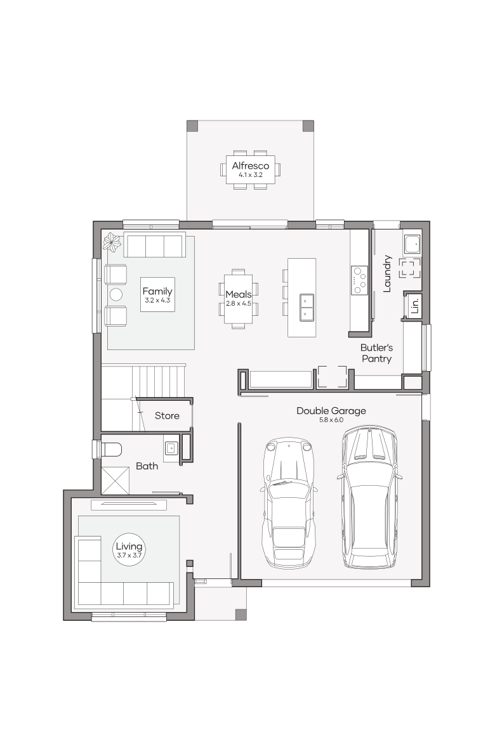
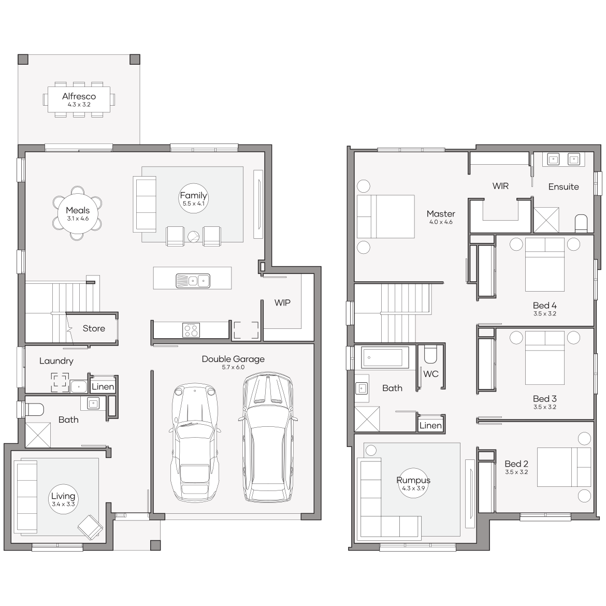
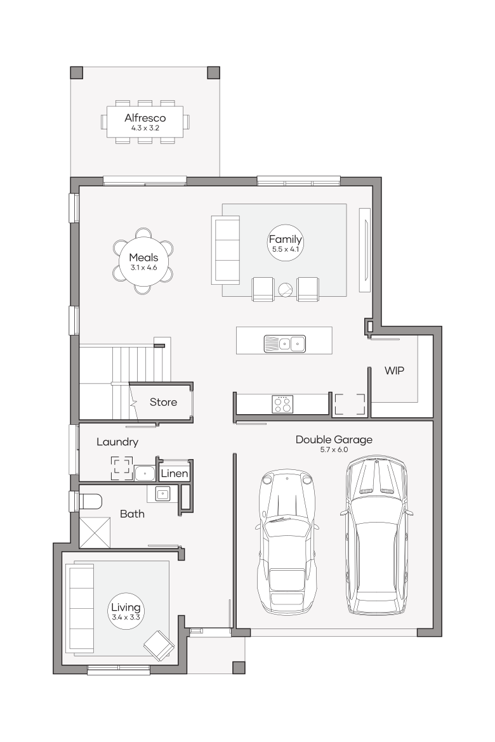
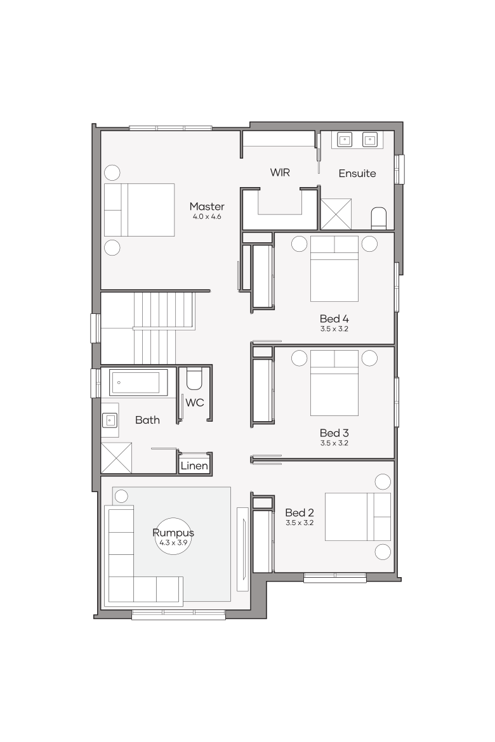
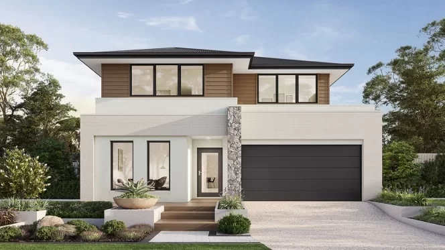
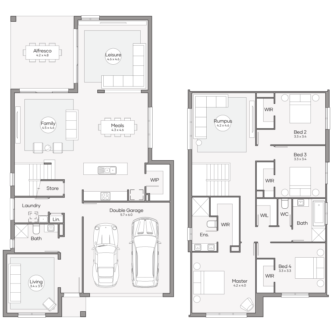
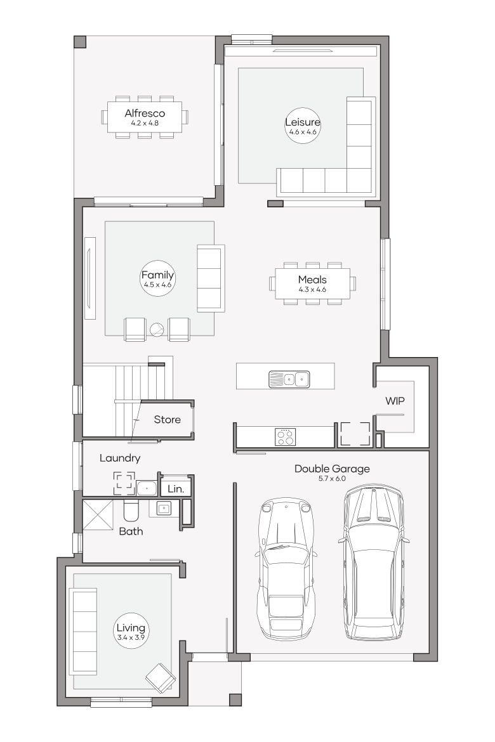
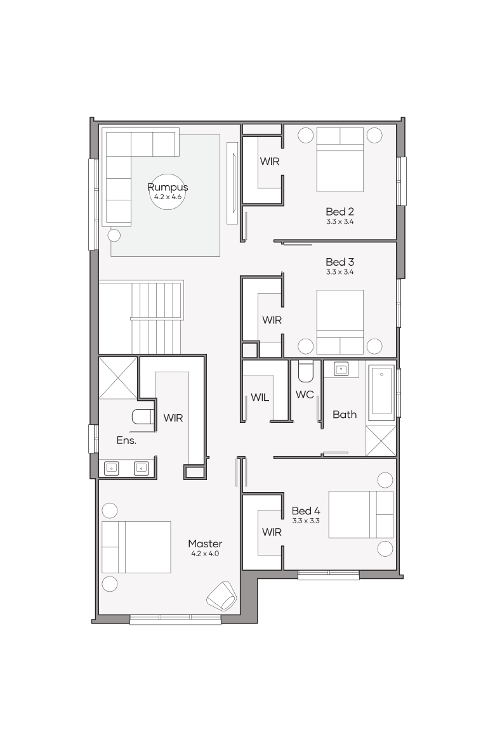
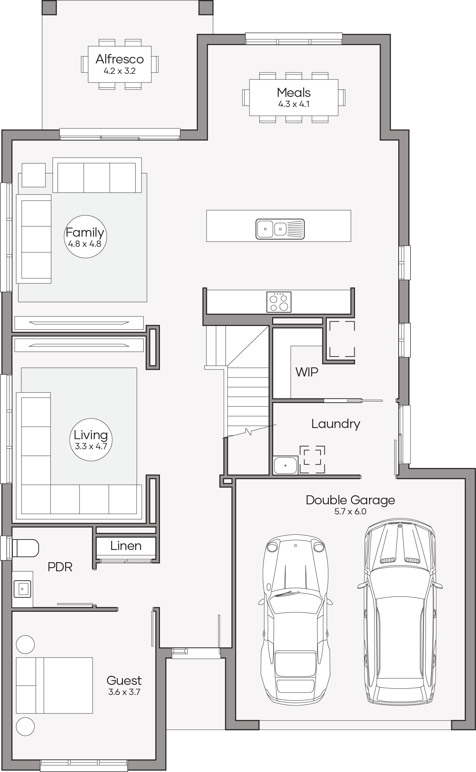
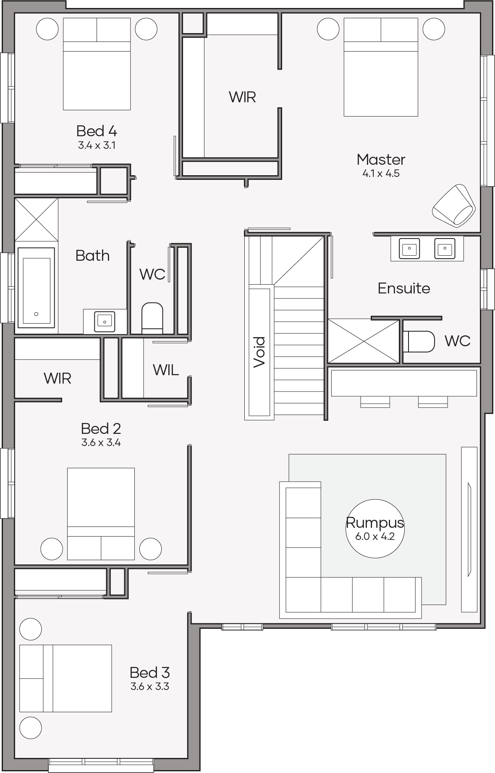
Sheridan 340

from
$564,450

Bedrooms 5 +Study
Living Areas 4
Bathrooms 3.5
Car Spaces 2
House Dimensions
Total Area
341.6m2 (36.8sq)
Width
11.87m
Length
19.19m
View Design
Sheridan 340
Sheridan 340
Sheridan 340
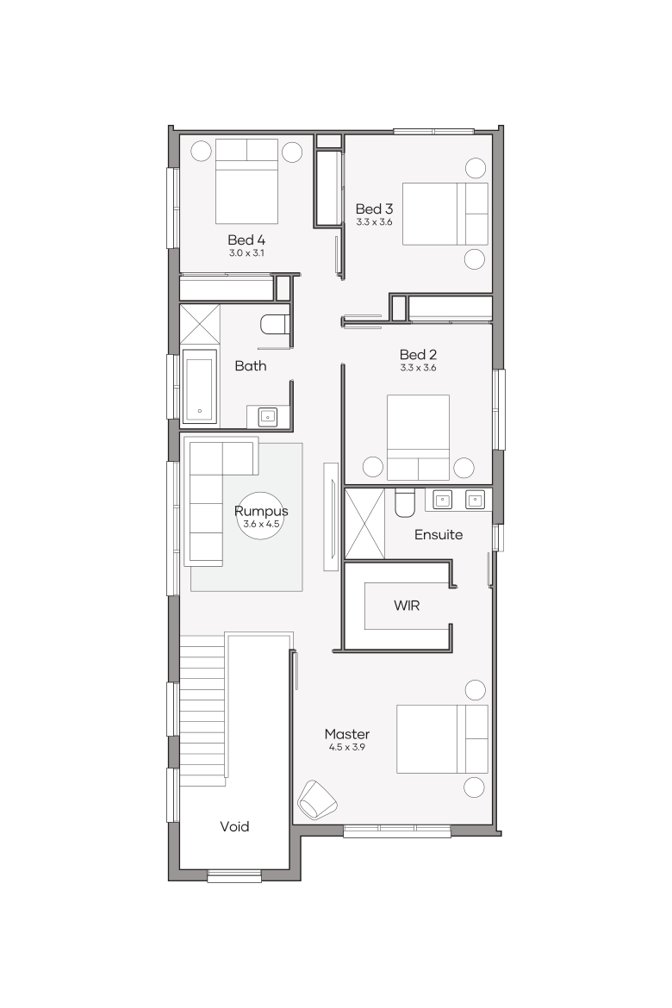
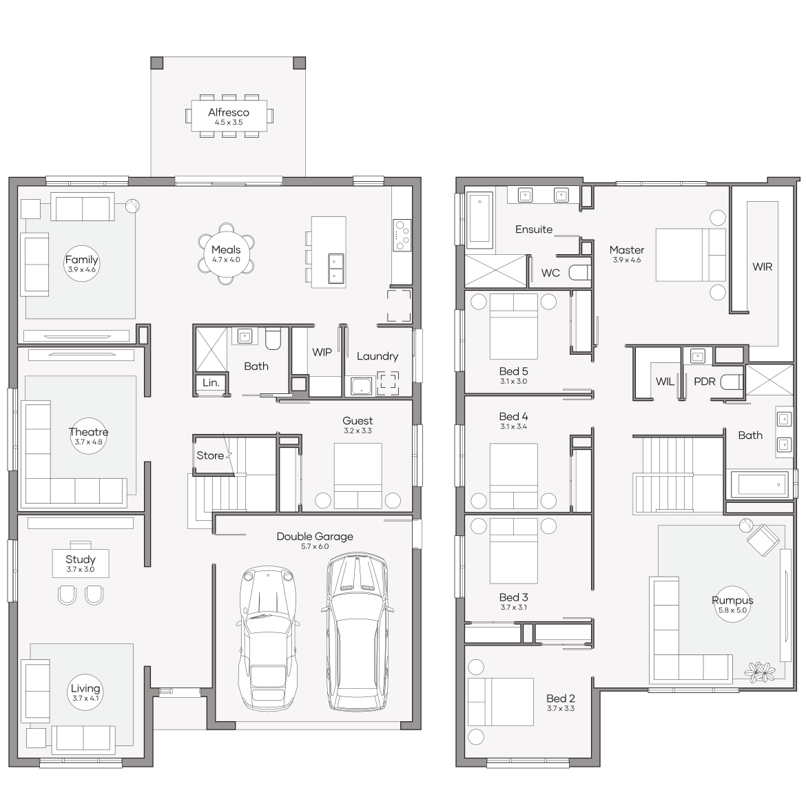
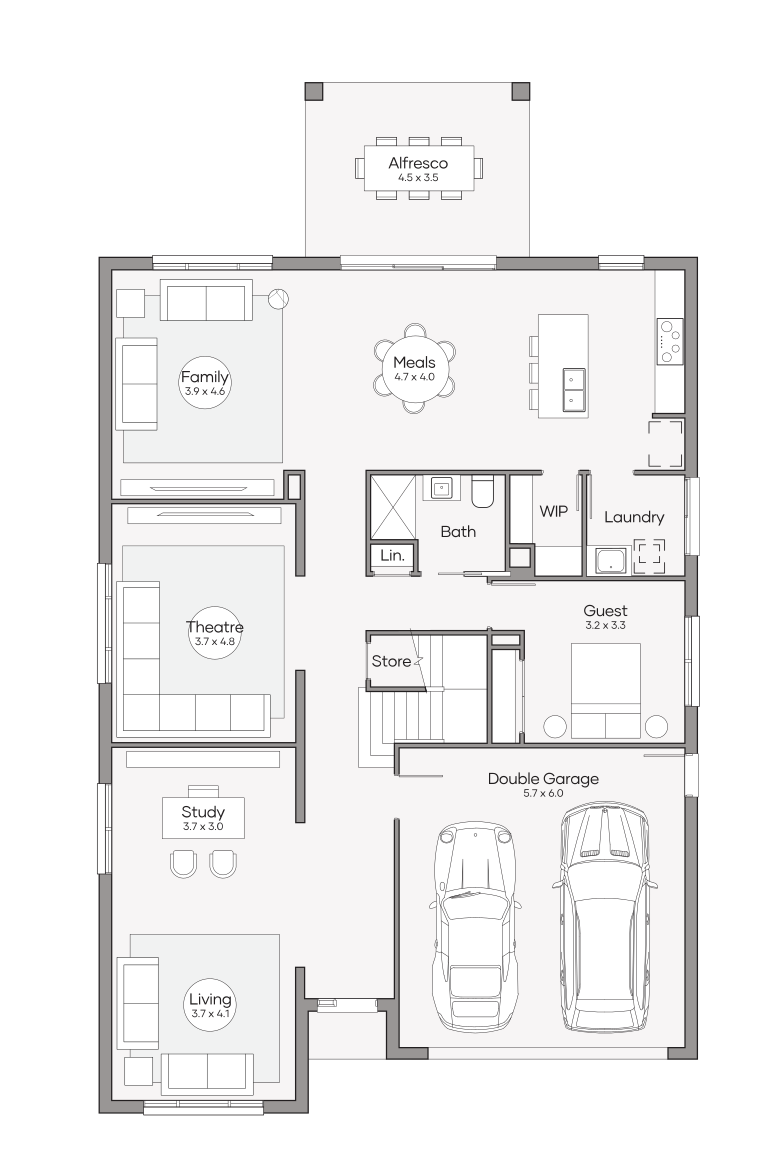
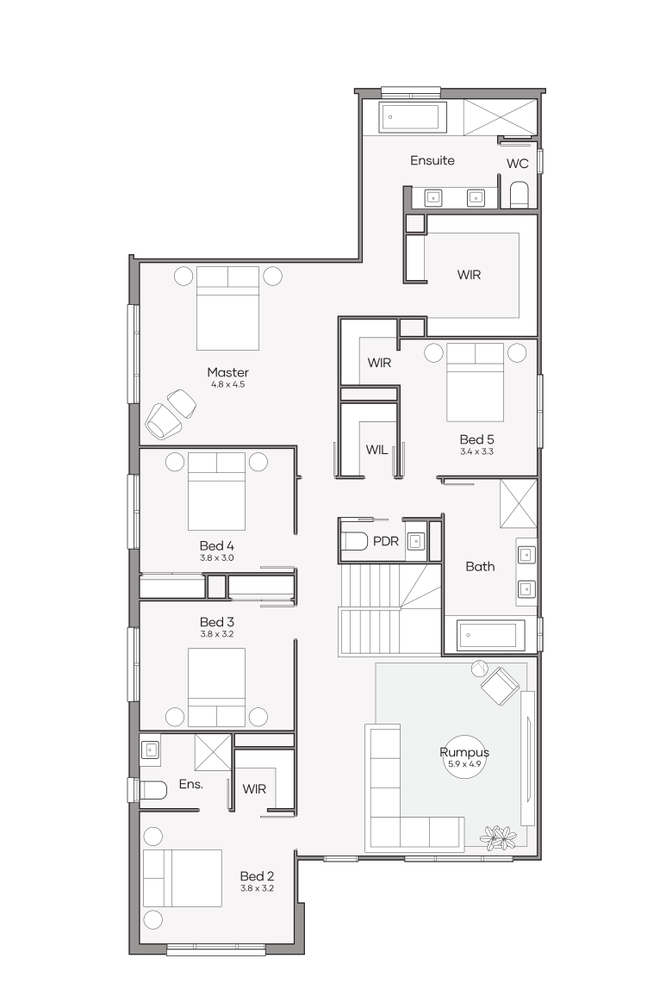
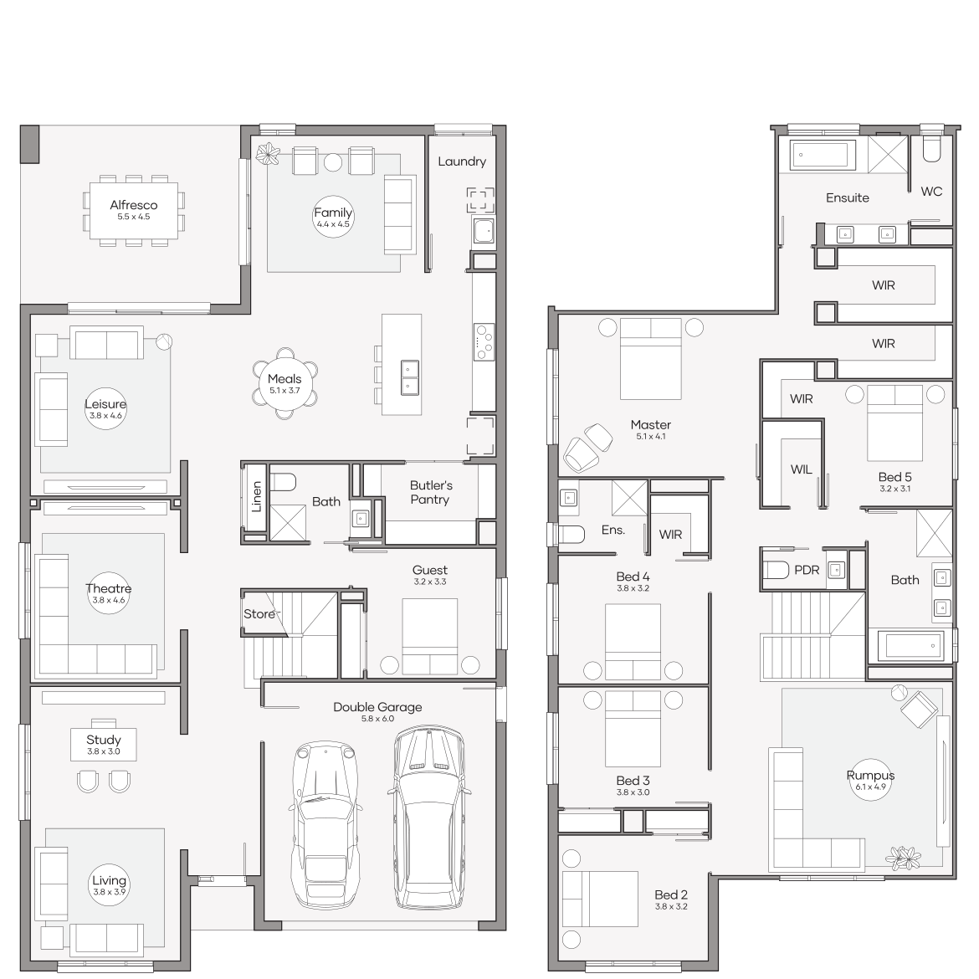
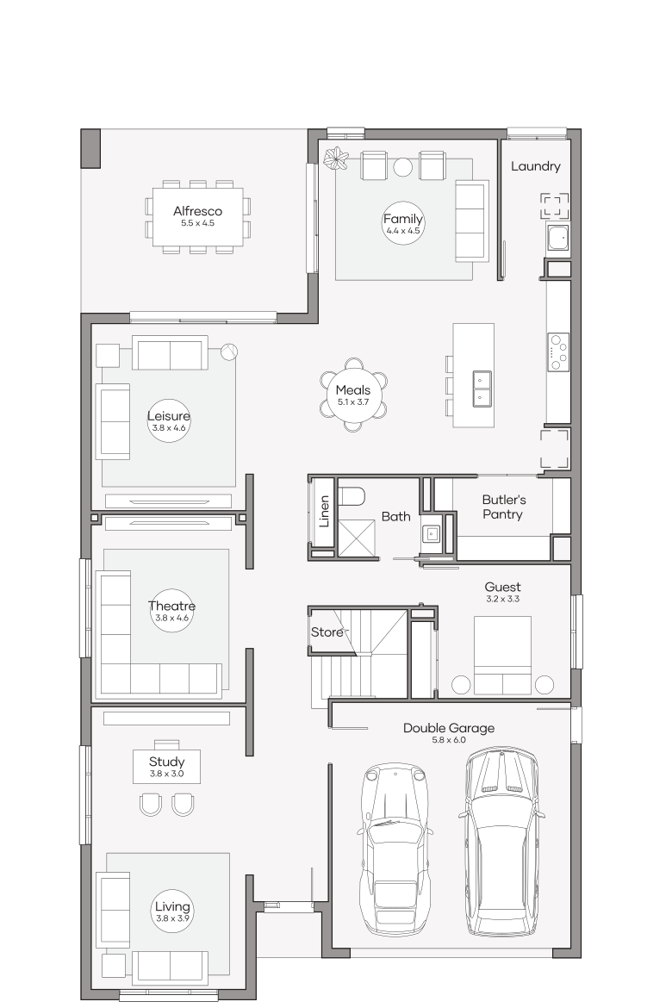
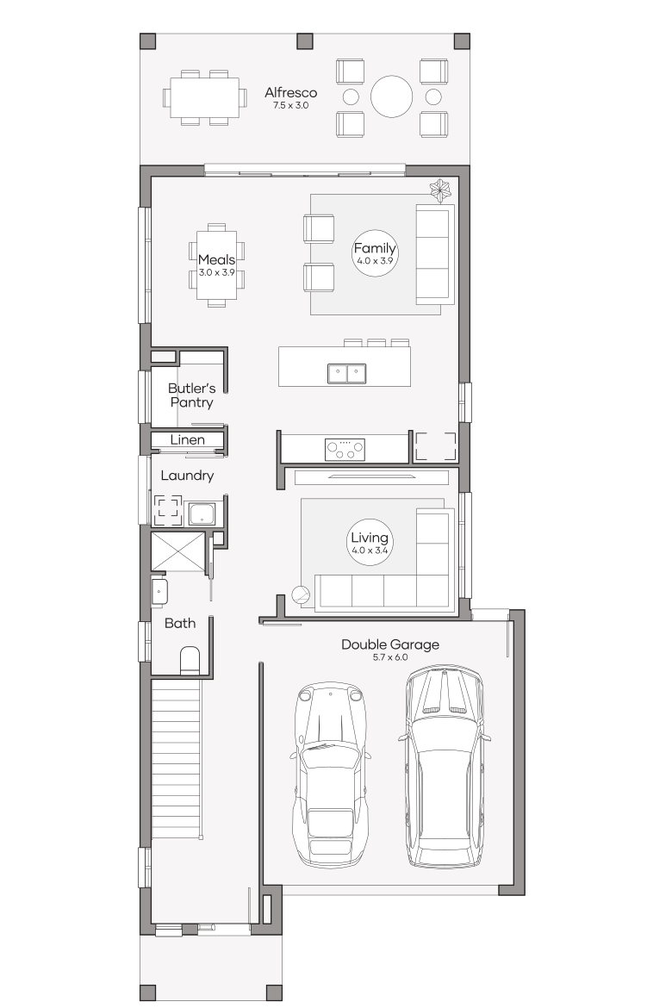
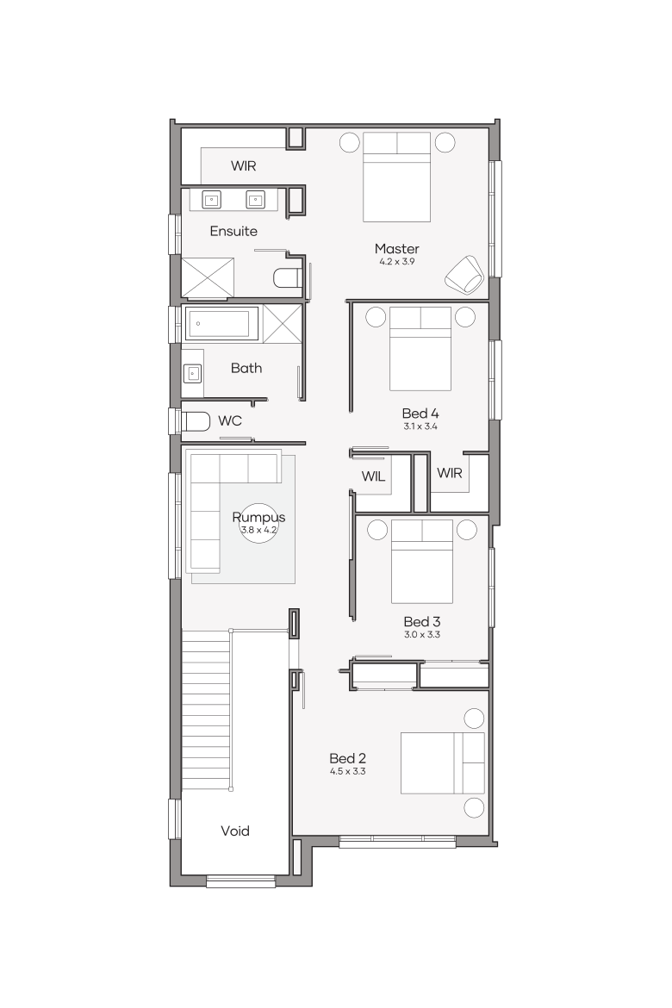
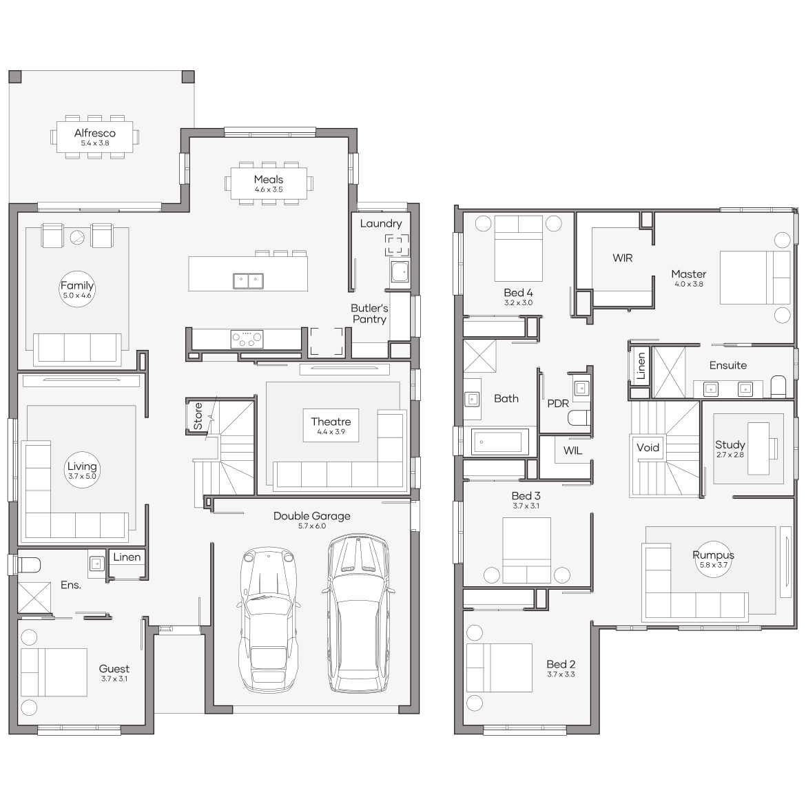
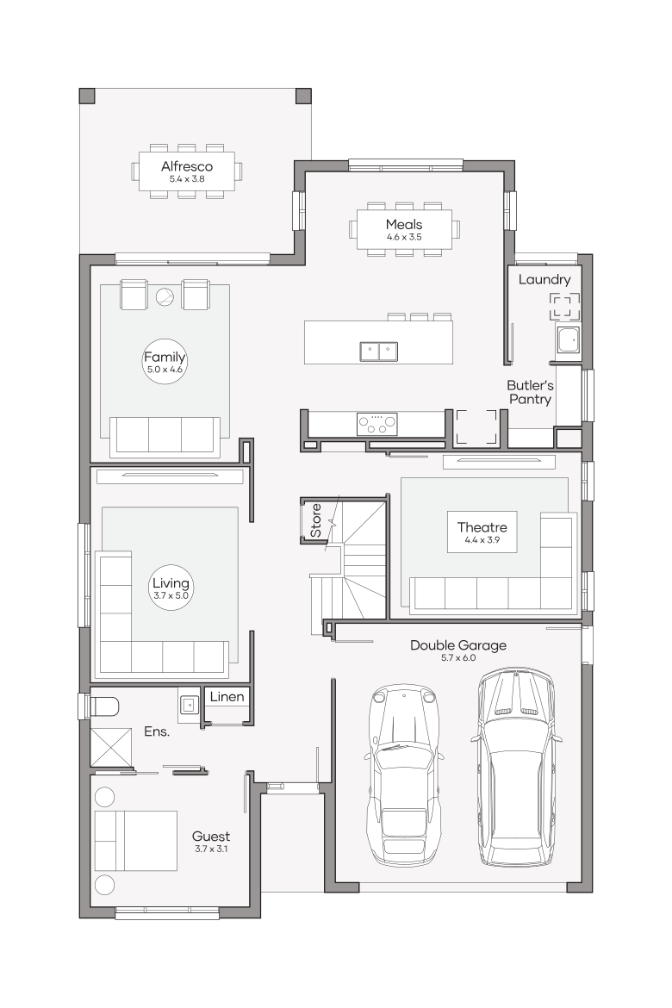
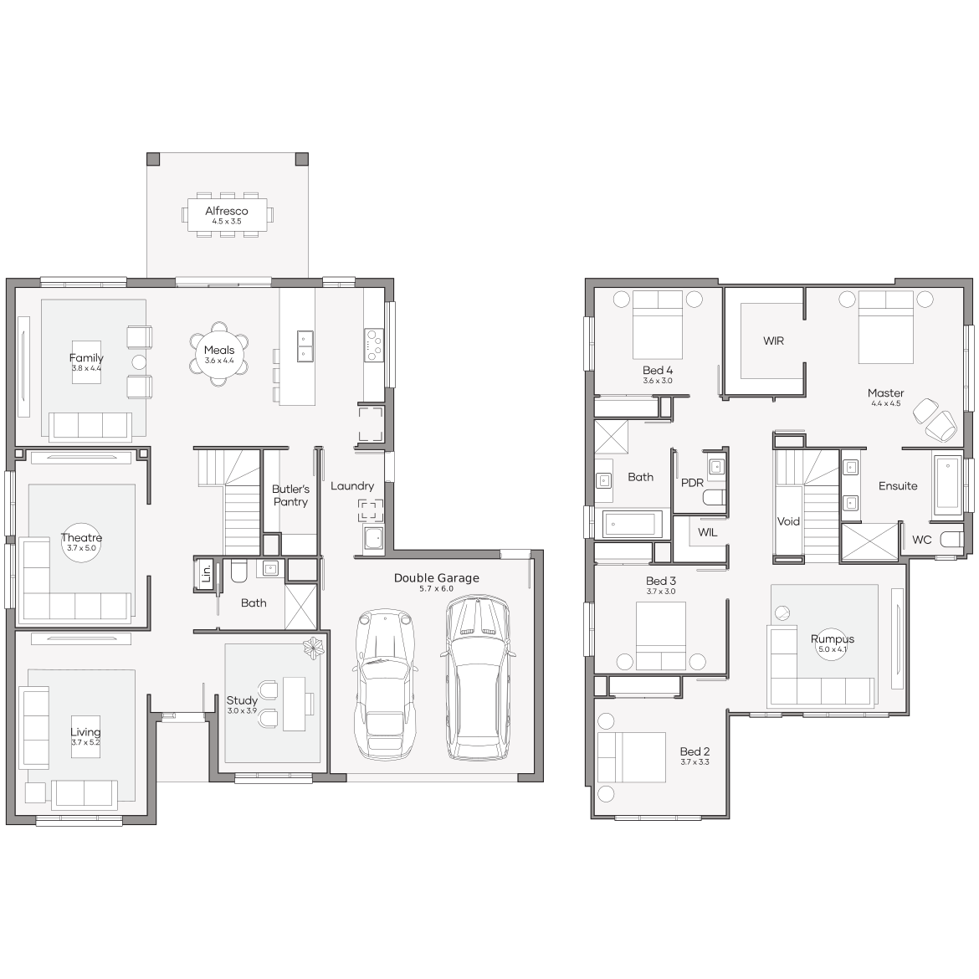
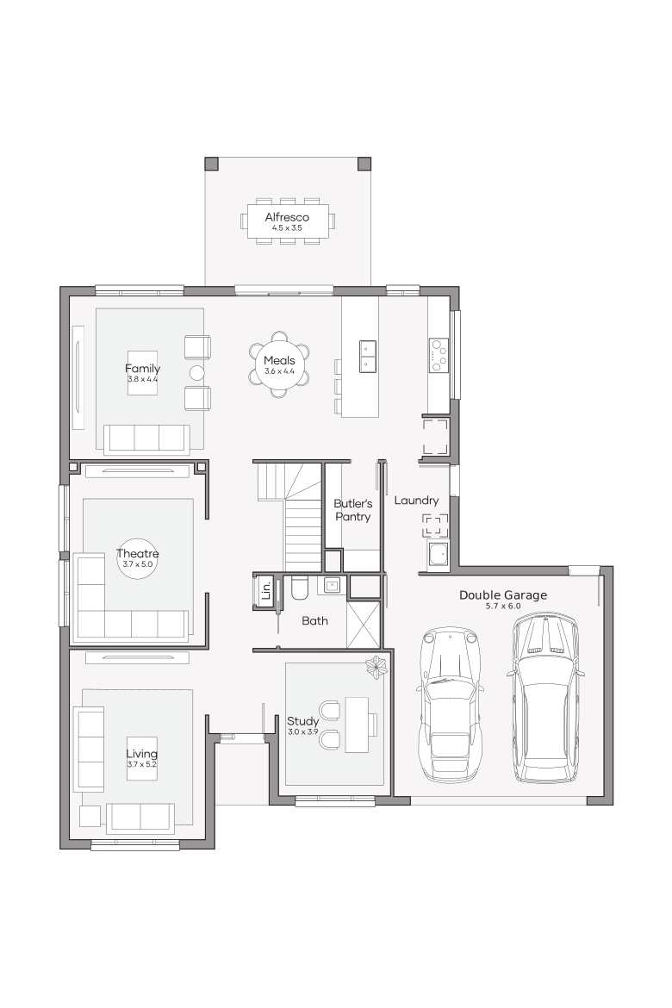
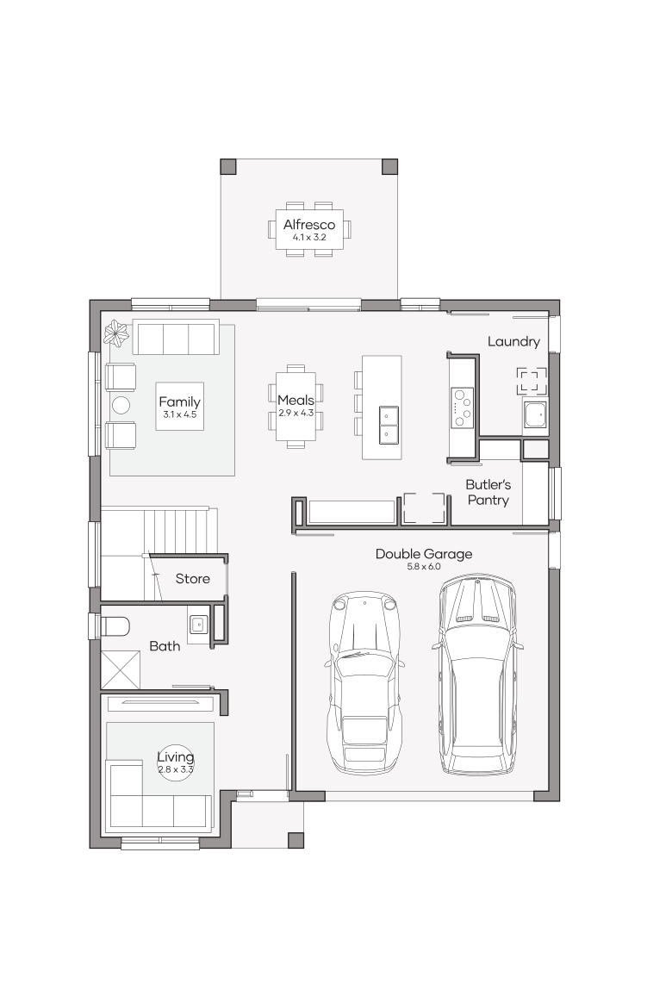
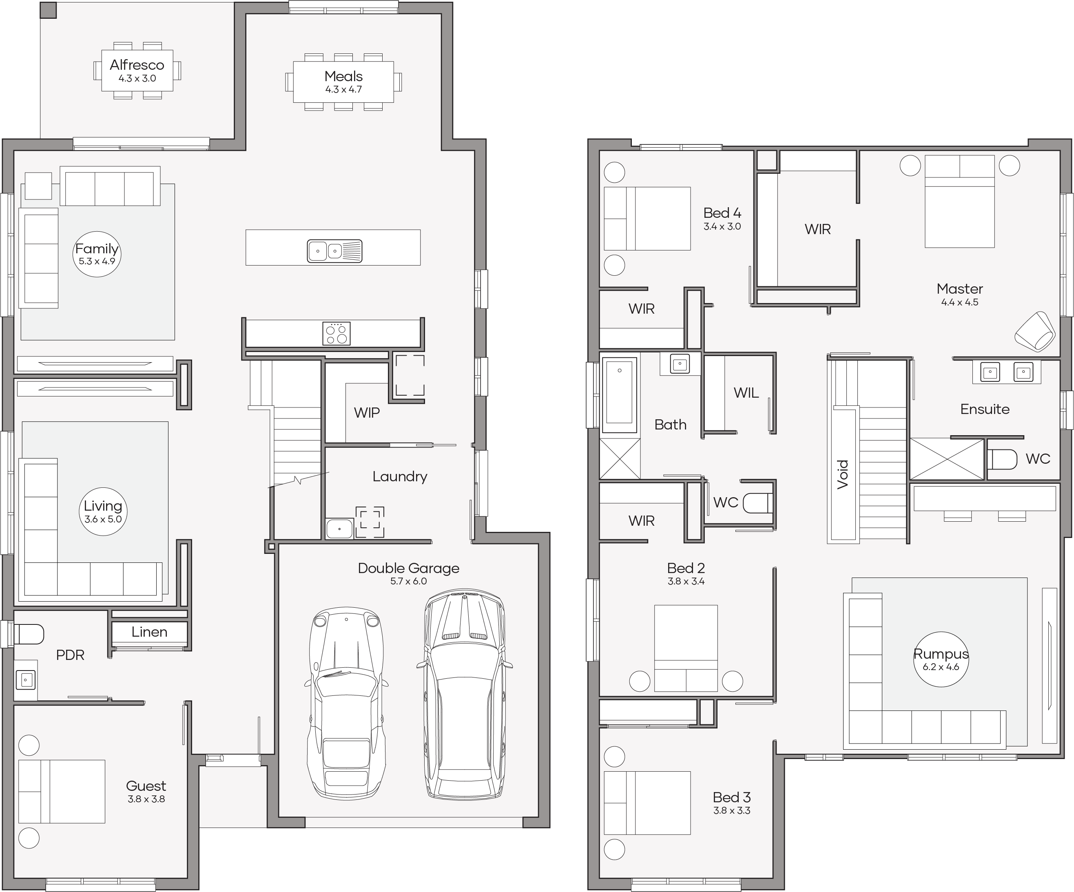
Lower Level
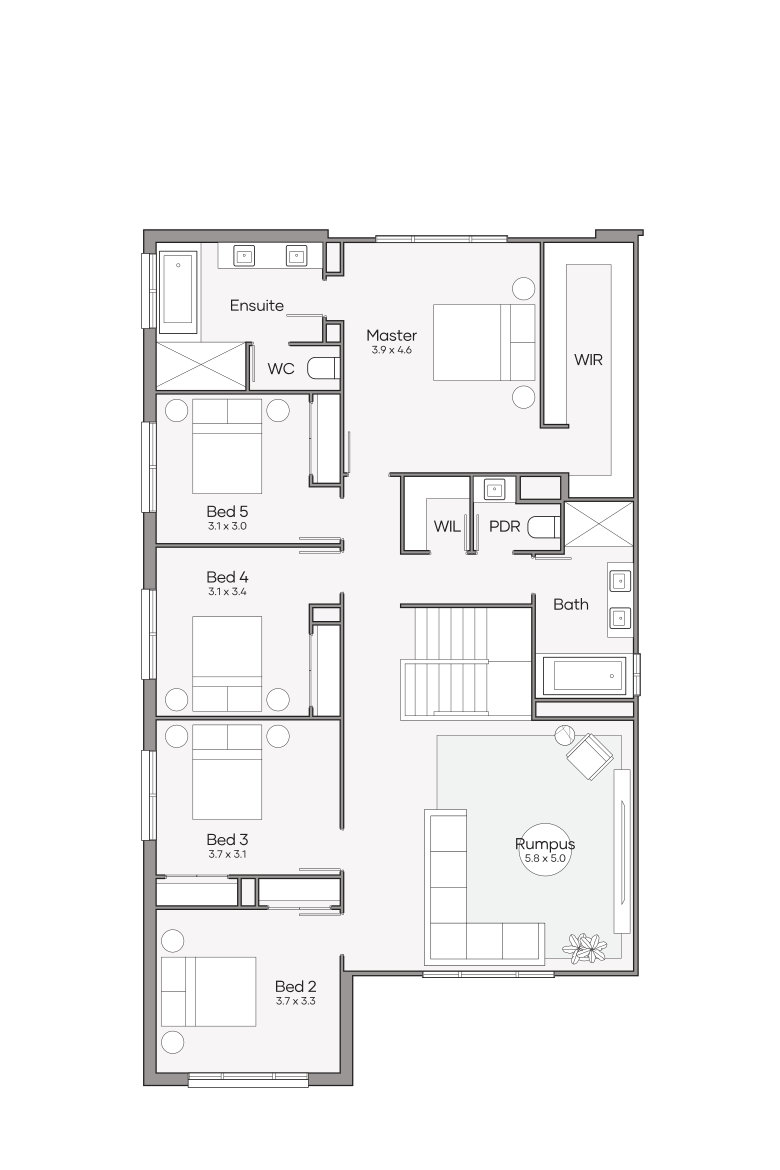
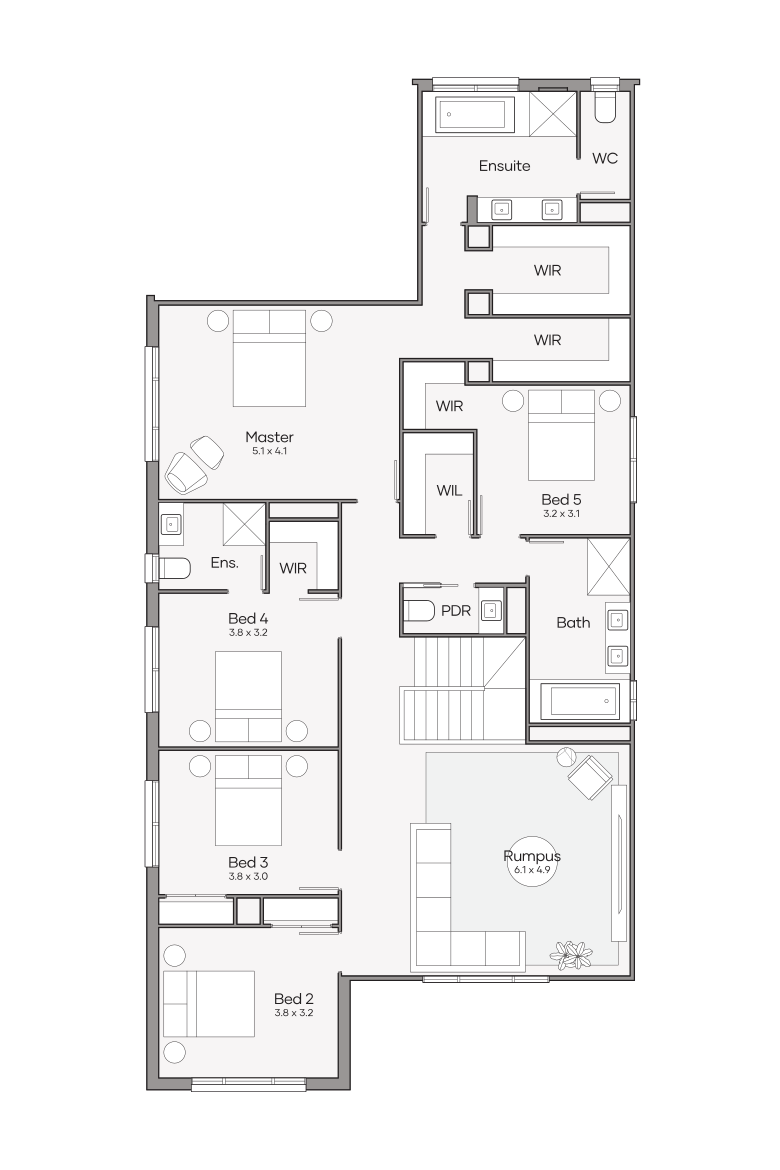
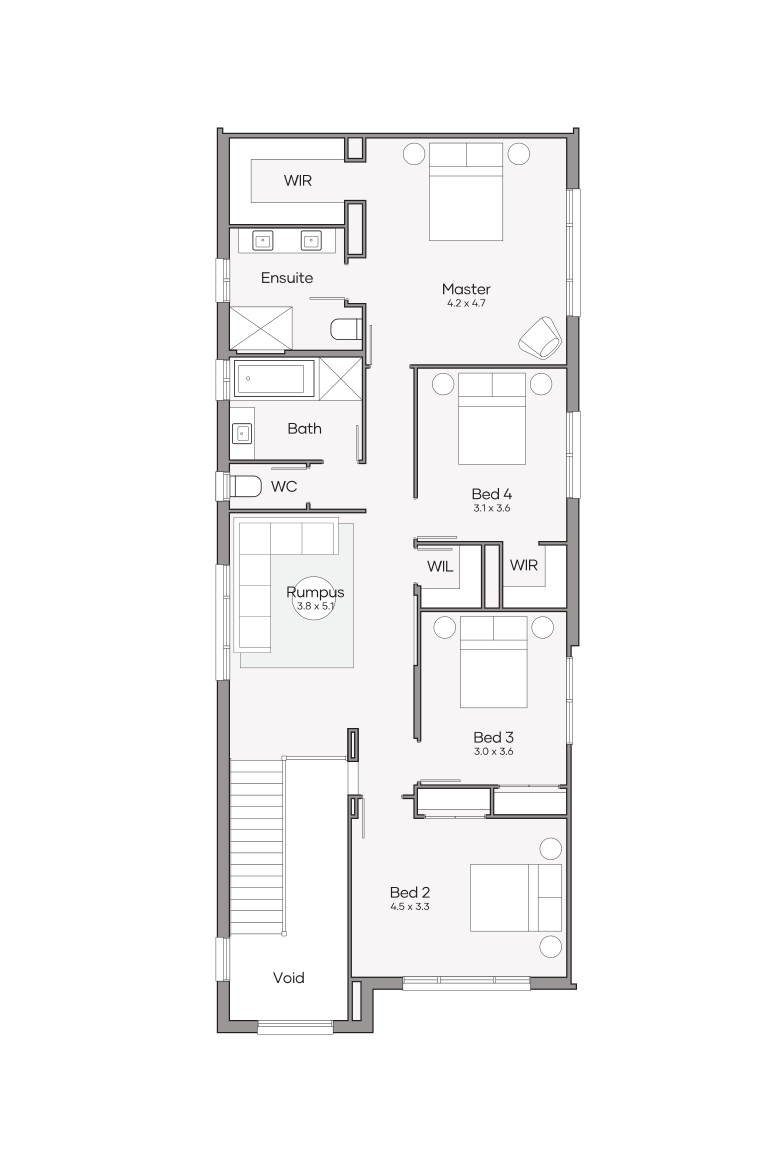
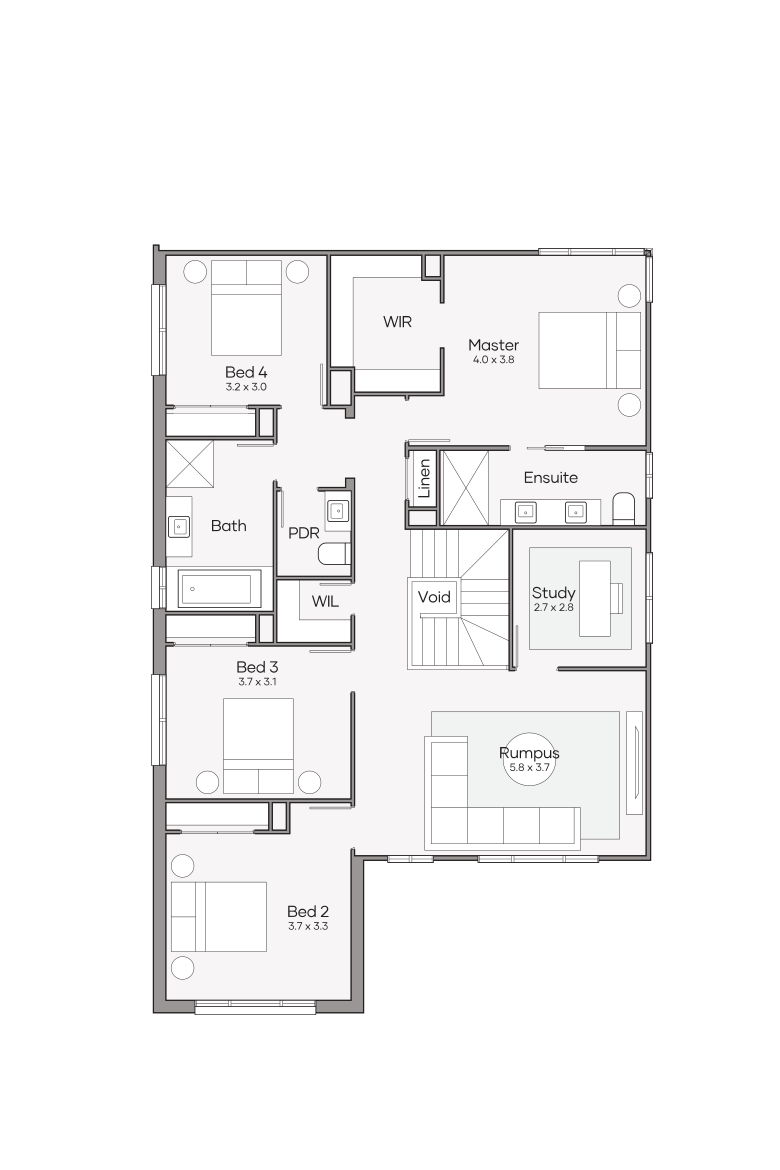
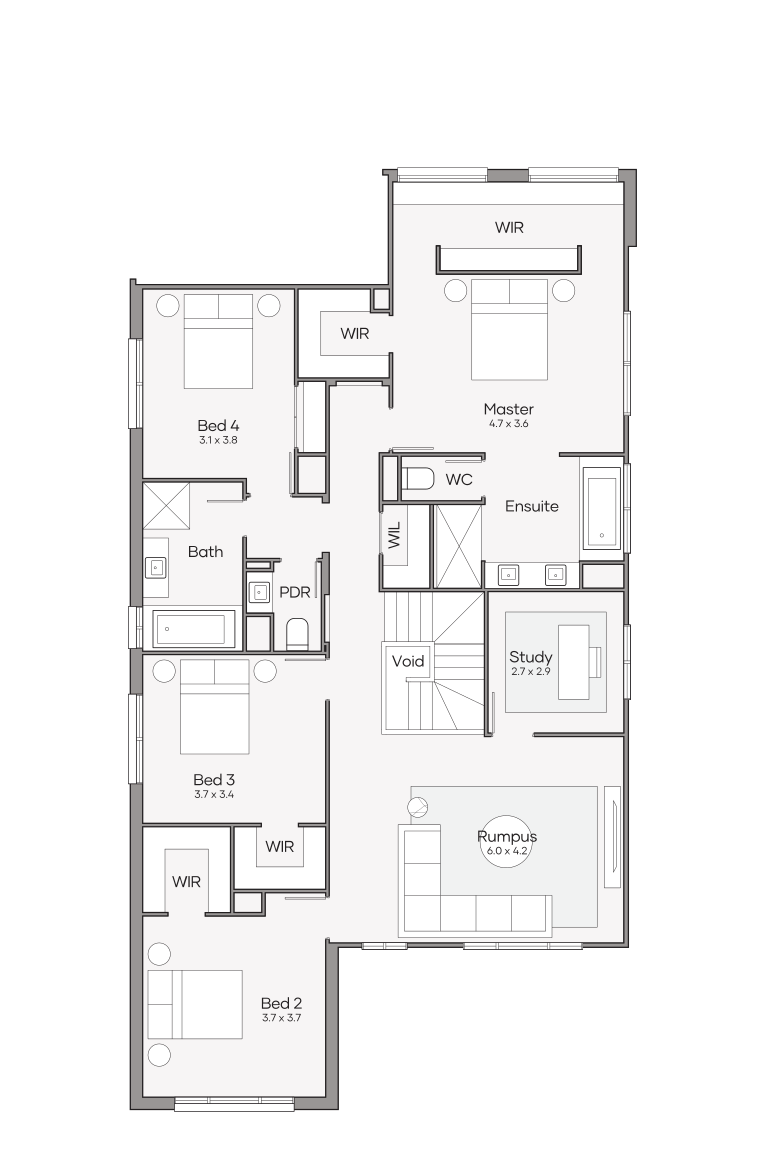
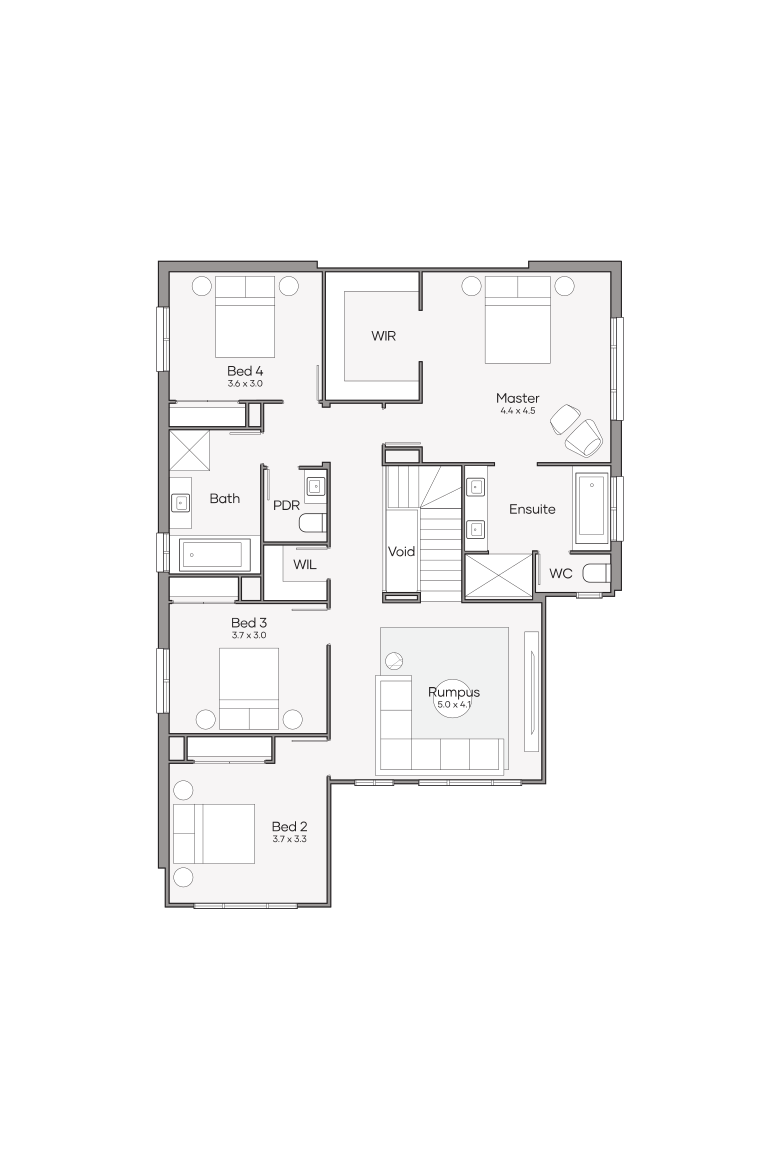
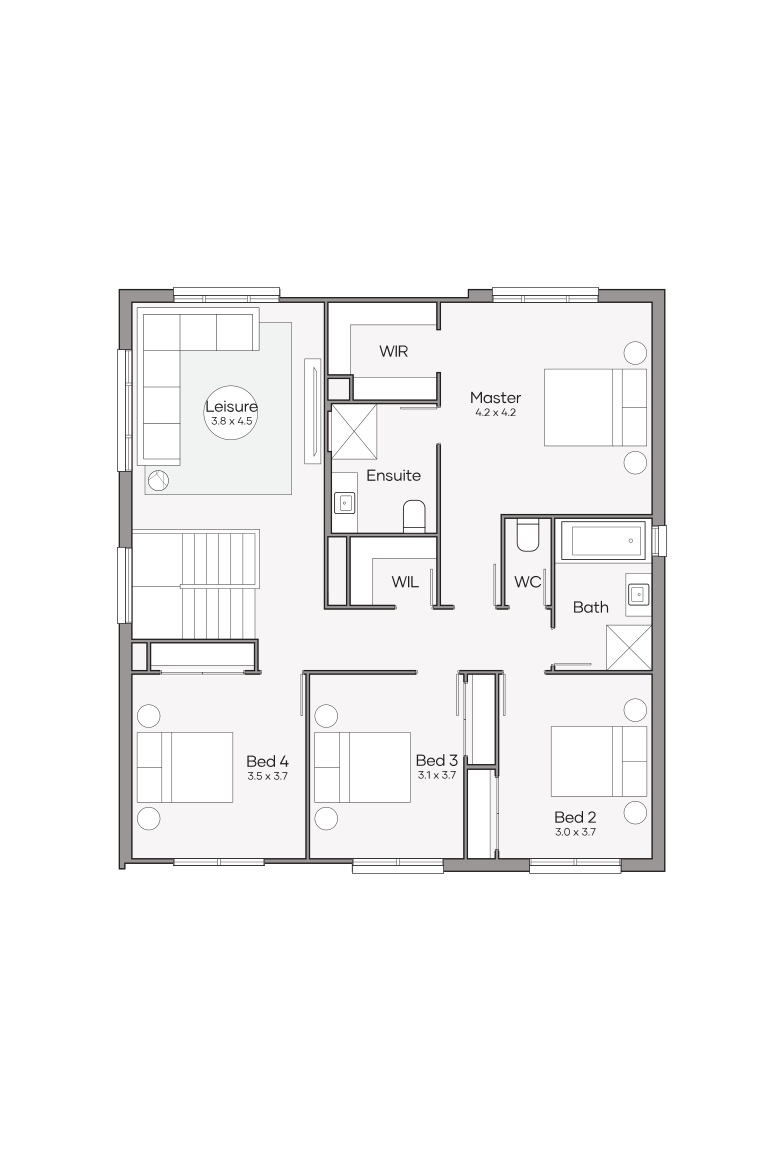
Upper Level
Sheridan 340
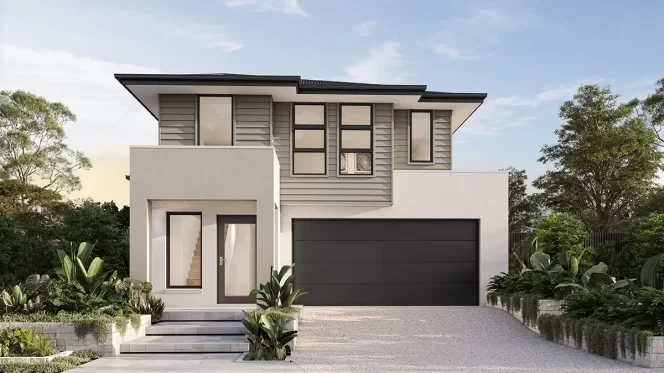
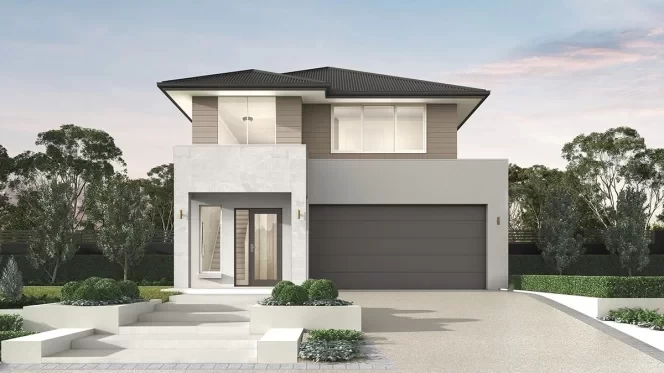
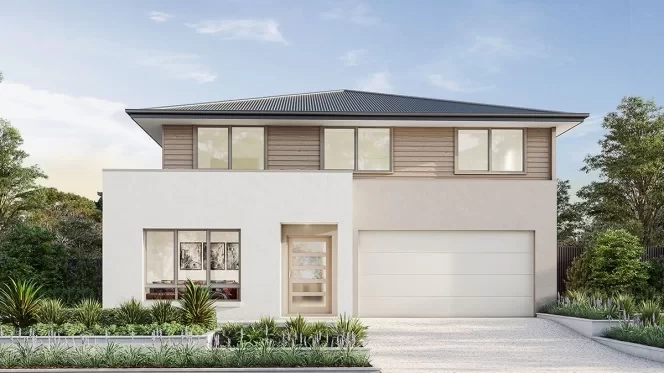
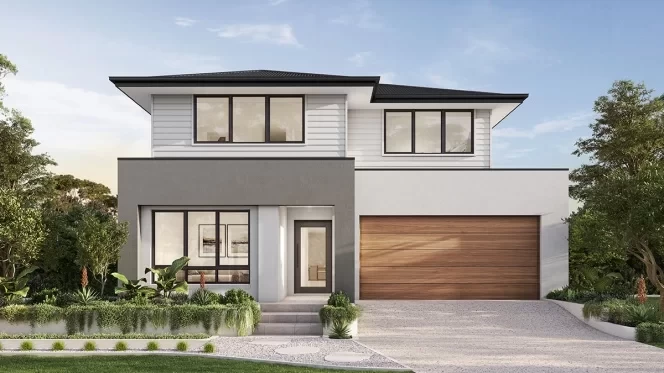
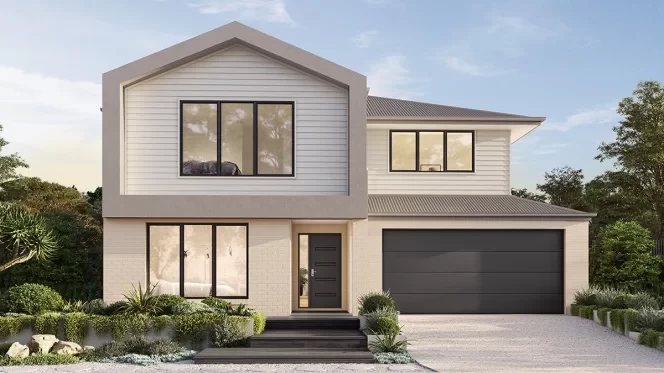
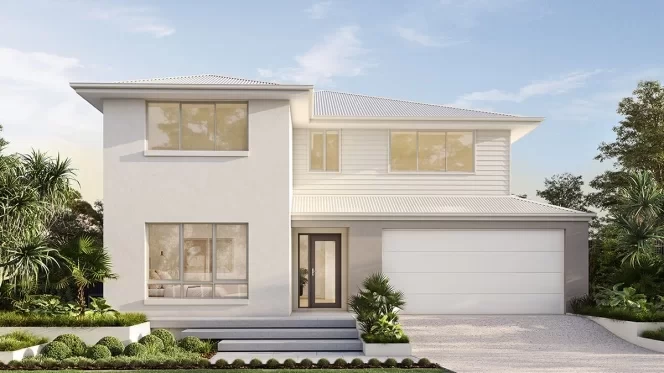
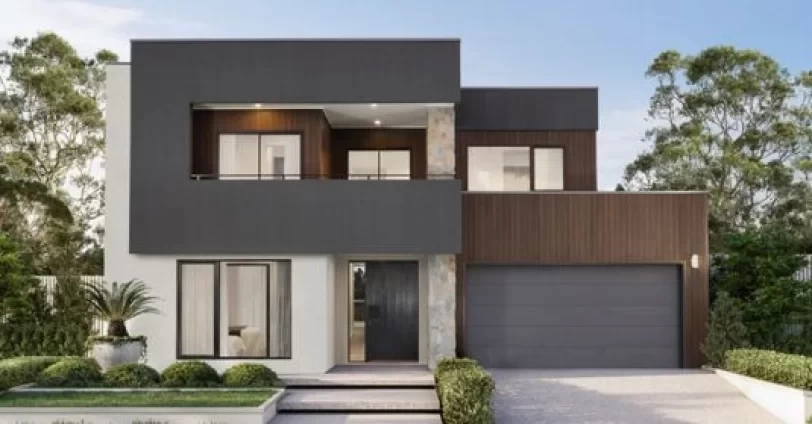
qld Home-Designs Facade-galleries Luxe-Collection Double-storey Sheridan March-2026 1200x675-0001-sheridan-340-contemporary
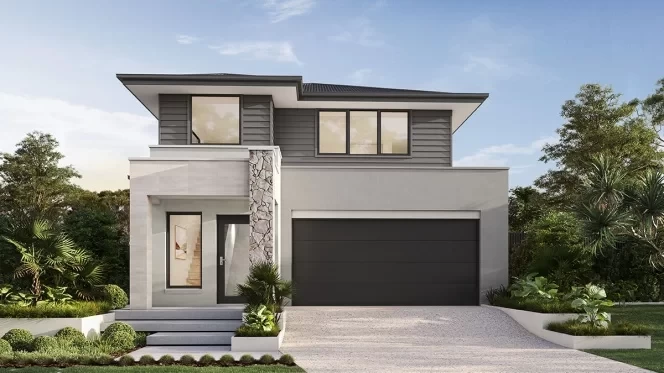
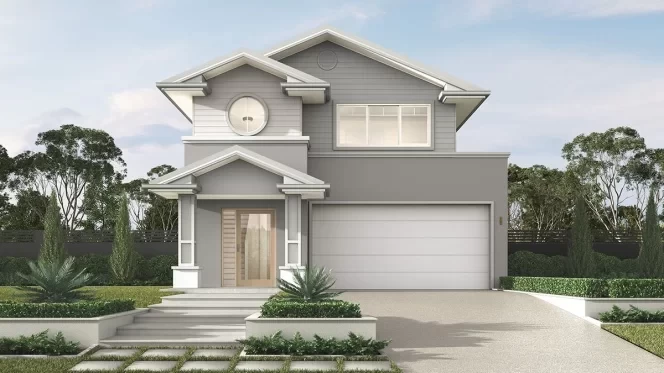
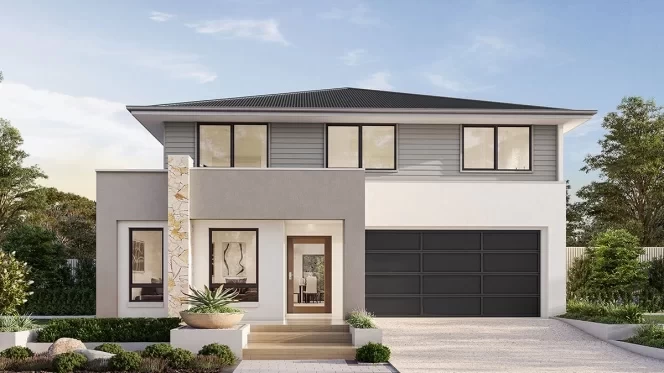
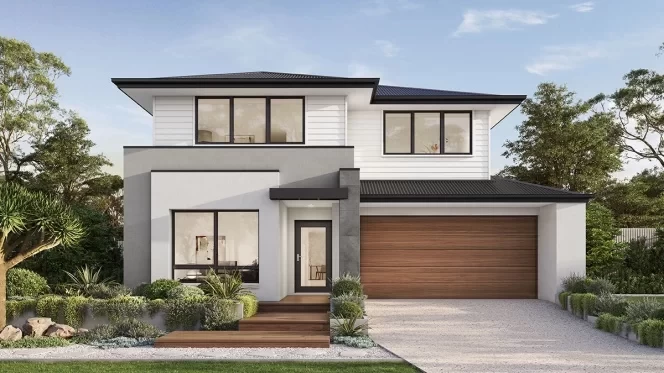
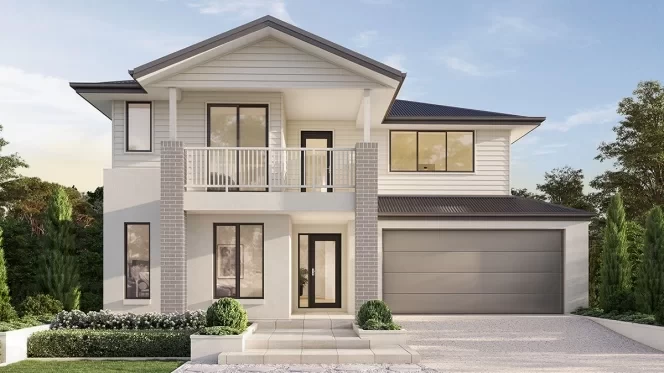
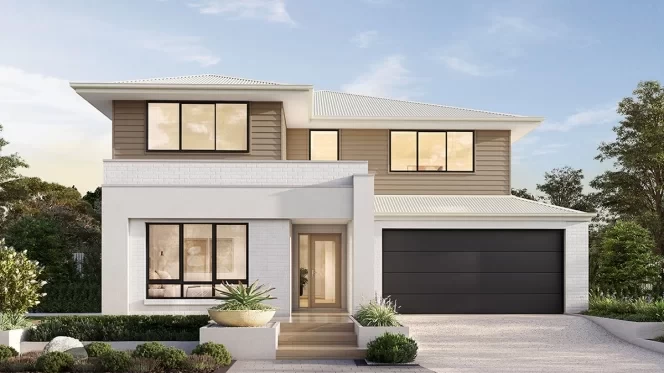
qld Home-Designs Facade-galleries Luxe-Collection Double-storey Sheridan March-2026 1200x675-0002-sheridan-340-hamptons
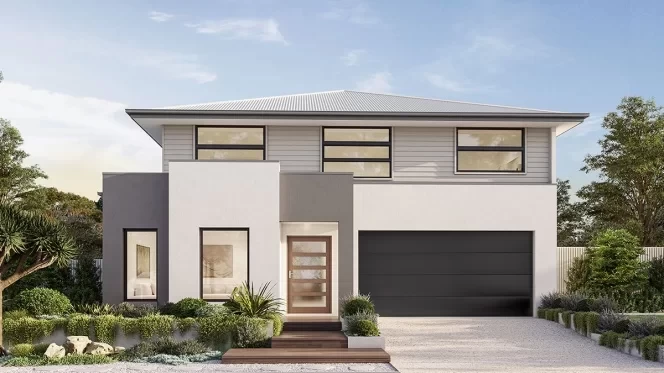
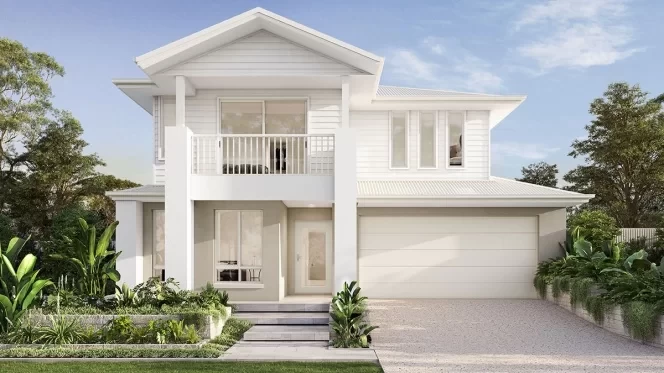
qld Home-Designs Facade-galleries Luxe-Collection Double-storey Sheridan March-2026 1200x675-0009-sheridan-340-lexington
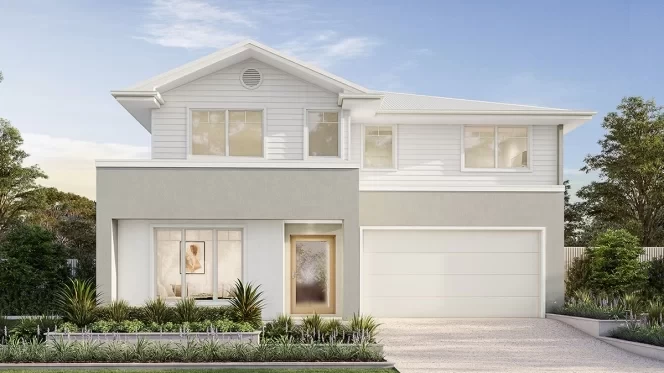

qld Home-Designs Facade-galleries Luxe-Collection Double-storey Sheridan March-2026 1200x675-0008-sheridan-340-mkii-cambridge
qld Home-Designs Facade-galleries Luxe-Collection Double-storey Sheridan March-2026 1200x675-0006-sheridan-340-bayview
qld Home-Designs Facade-galleries Luxe-Collection Double-storey Sheridan March-2026 1200x675-0003-sheridan-340-eastport
qld Home-Designs Facade-galleries Luxe-Collection Double-storey Sheridan March-2026 1200x675-0000-sheridan-340-mkii-gallery
qld Home-Designs Facade-galleries Luxe-Collection Double-storey Sheridan March-2026 1200x675-0007-sheridan-340-sanctuary
qld Home-Designs Facade-galleries Luxe-Collection Double-storey Sheridan March-2026 1200x675-0005-sheridan-340-classic
qld Home-Designs Facade-galleries Luxe-Collection Double-storey Sheridan March-2026 1200x675-0004-sheridan-340-dakota
Contemporary facade Hamptons facade Lexington facade Cambridge facade Palisade facade Eastport facade Gallery facade Sanctuary facade Classic facade Dakota facade
1 of 10
View Design
14m+ Lot Width


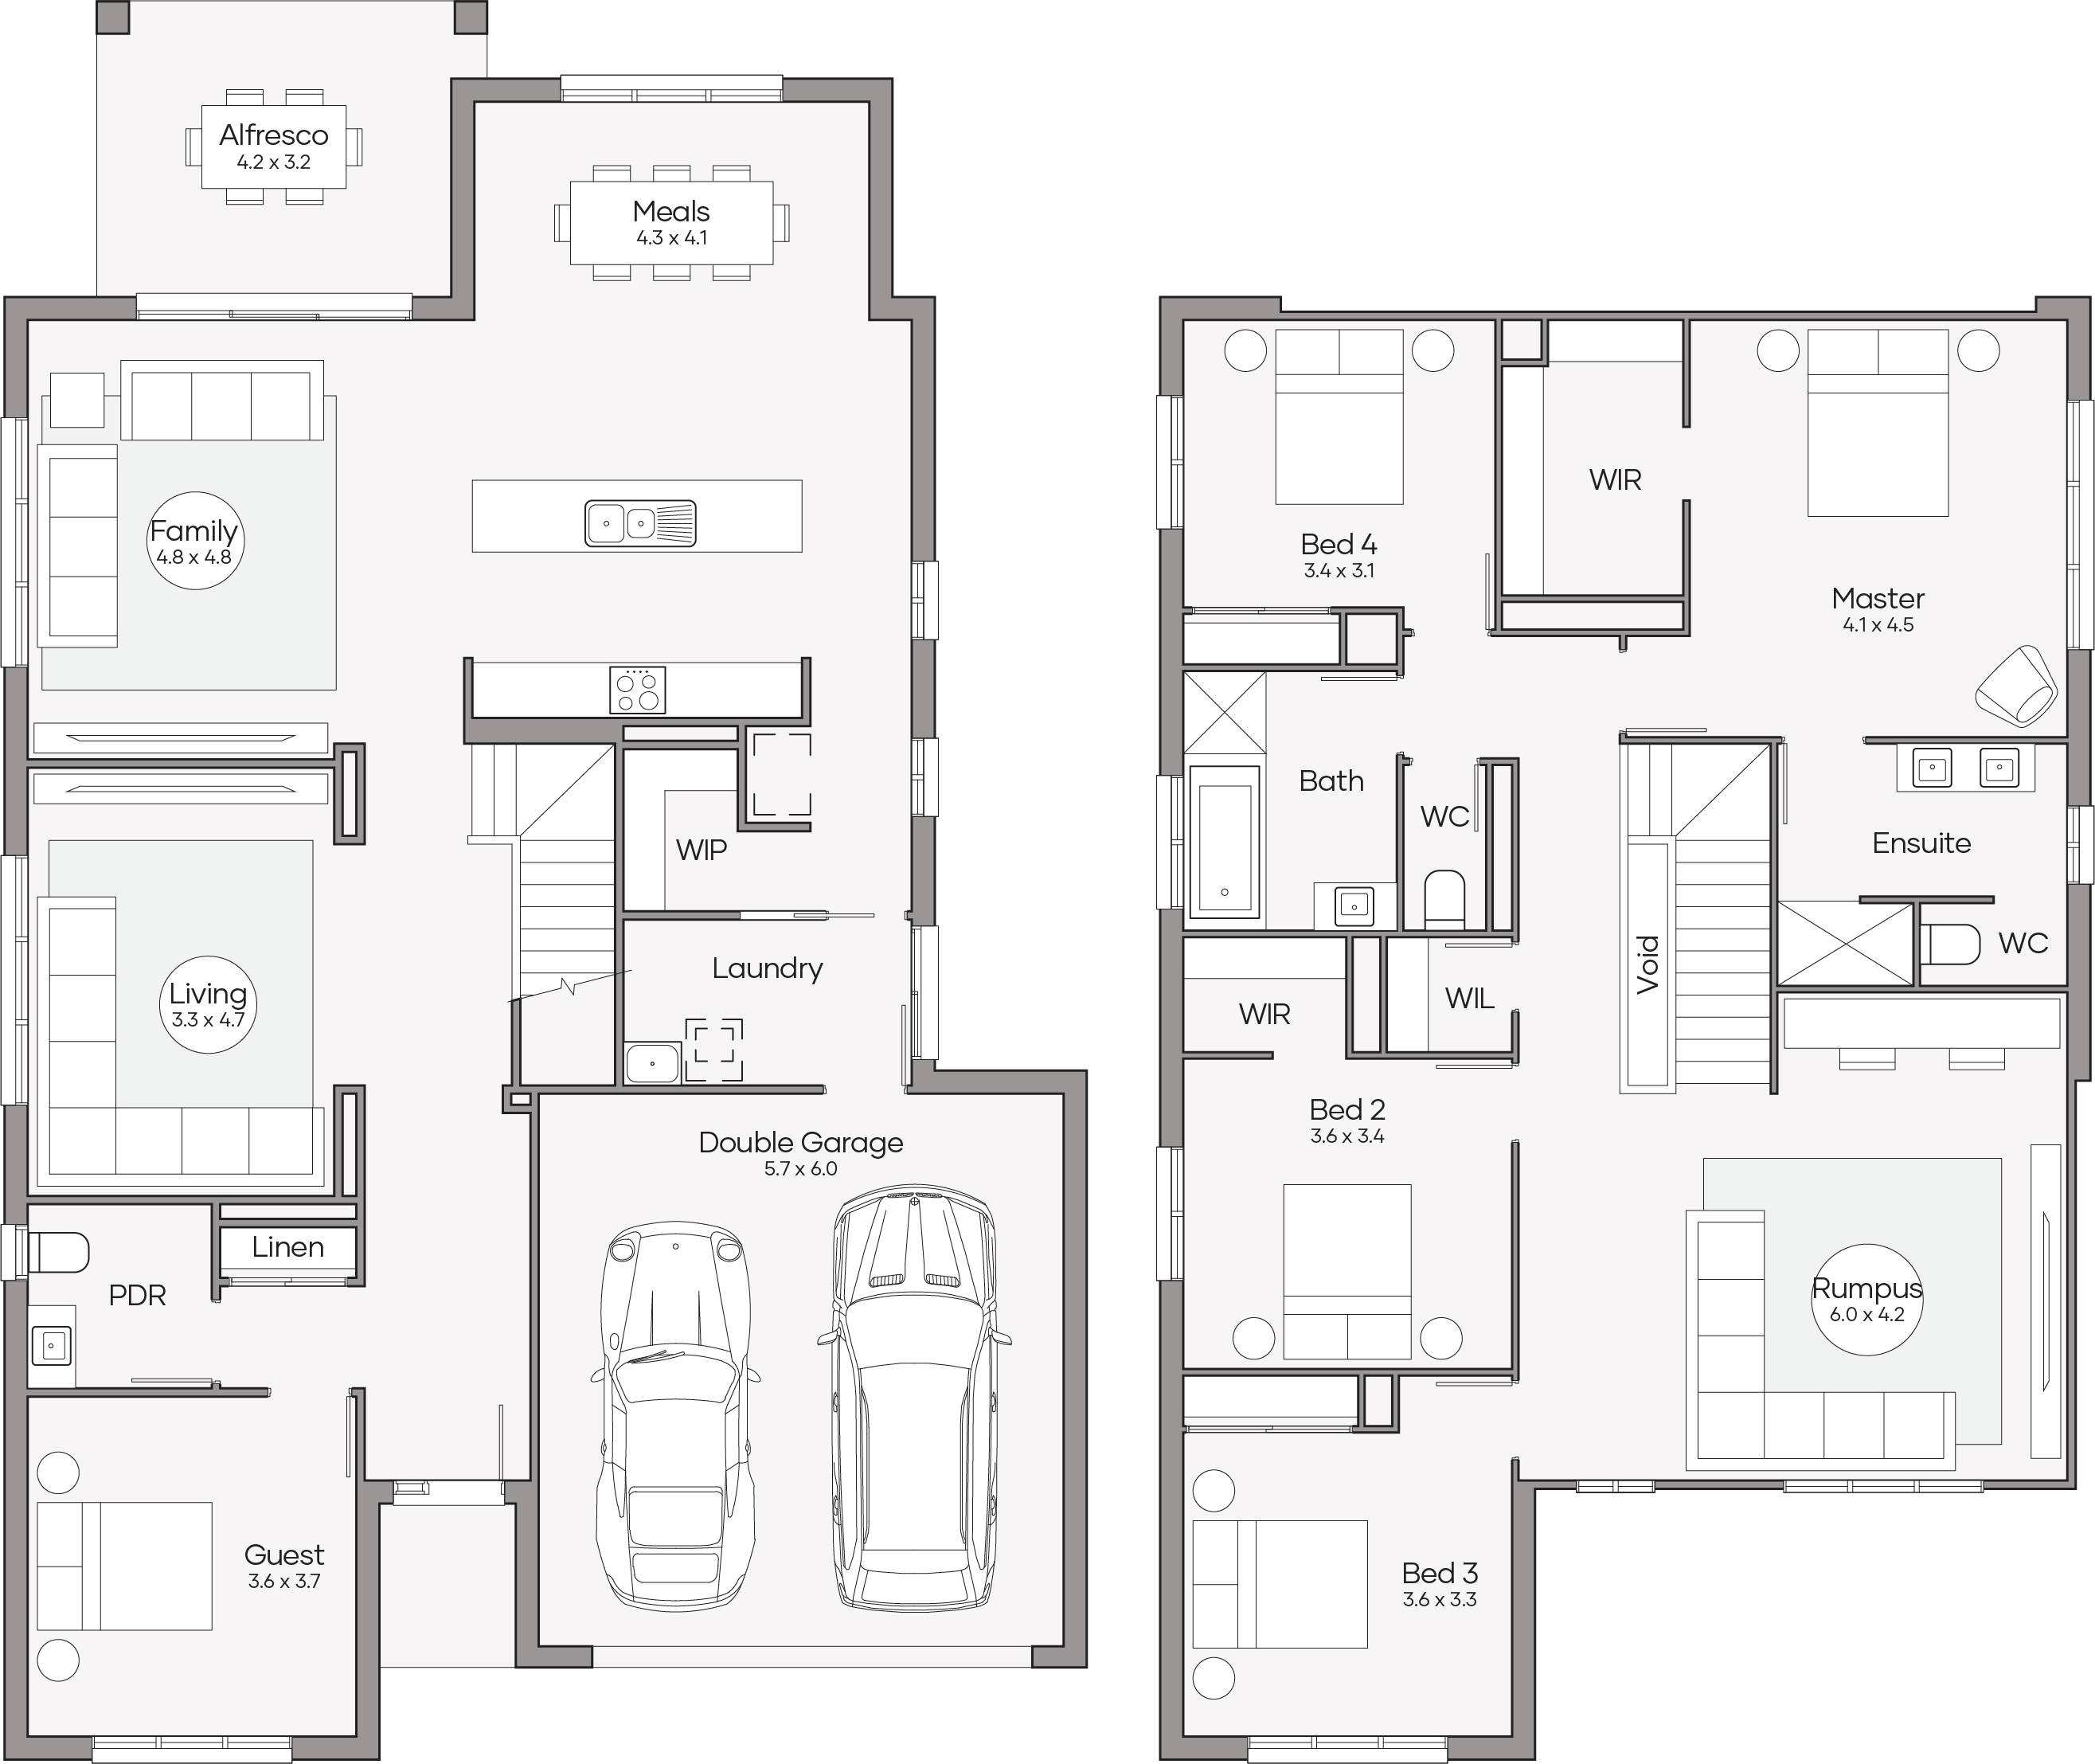
Sheridan 380

from
$612,900

Bedrooms 5 +Study
Living Areas 4
Bathrooms 3.5
Car Spaces 2
House Dimensions
Total Area
383m2 (41.2sq)
Width
11.99m
Length
20.63m
View Design
Sheridan 380
Sheridan 380
Sheridan 380
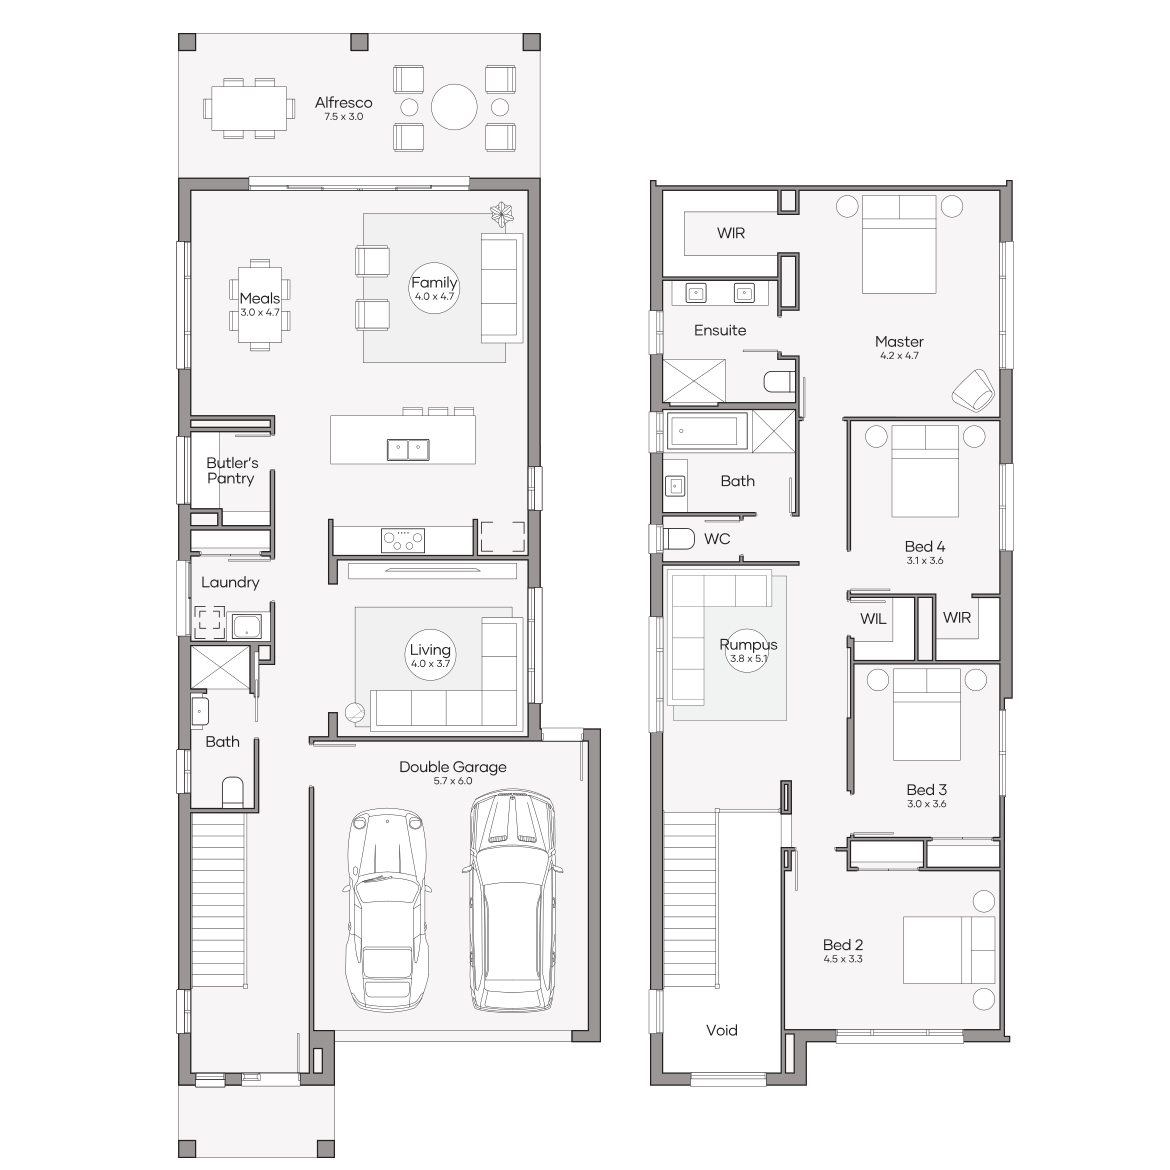
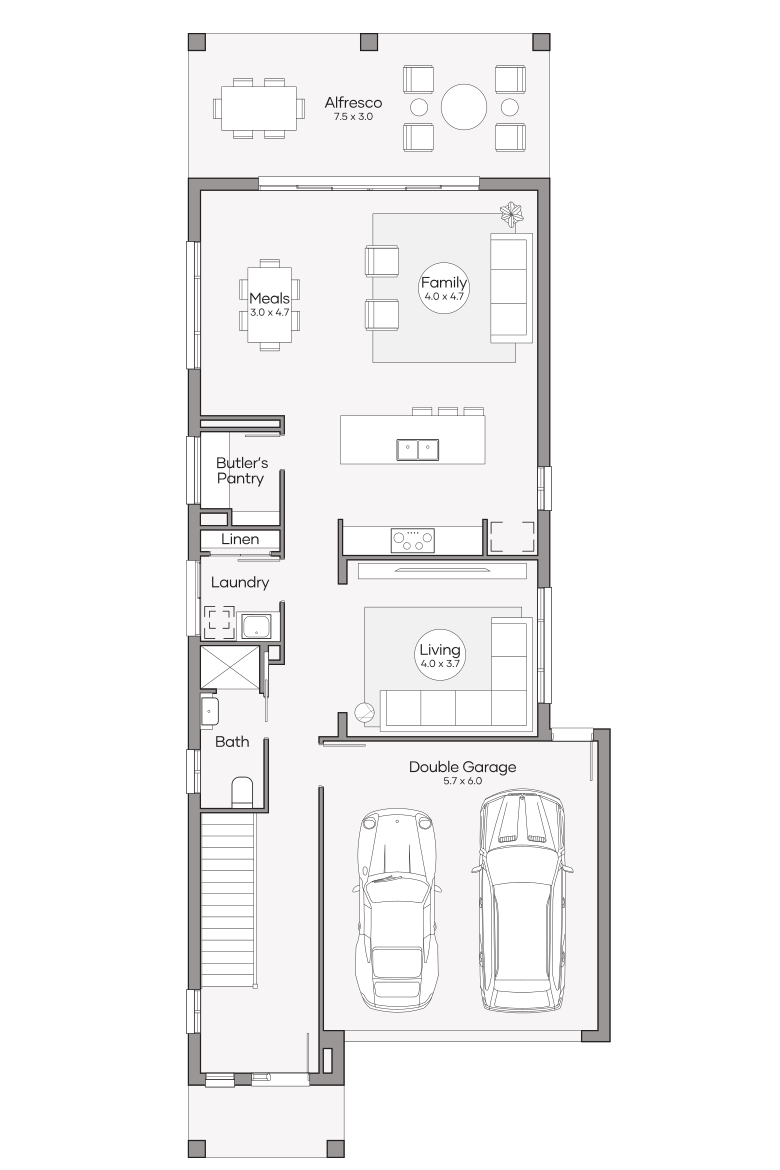
Lower Level
Upper Level
Sheridan 380
qld Home-Designs Facade-galleries Luxe-Collection Double-storey Sheridan March-2026 1200x675-0001-sheridan-340-contemporary
qld Home-Designs Facade-galleries Luxe-Collection Double-storey Sheridan March-2026 1200x675-0009-sheridan-340-lexington
qld Home-Designs Facade-galleries Luxe-Collection Double-storey Sheridan March-2026 1200x675-0008-sheridan-340-mkii-cambridge
qld Home-Designs Facade-galleries Luxe-Collection Double-storey Sheridan March-2026 1200x675-0006-sheridan-340-bayview
qld Home-Designs Facade-galleries Luxe-Collection Double-storey Sheridan March-2026 1200x675-0003-sheridan-340-eastport
qld Home-Designs Facade-galleries Luxe-Collection Double-storey Sheridan March-2026 1200x675-0000-sheridan-340-mkii-gallery
qld Home-Designs Facade-galleries Luxe-Collection Double-storey Sheridan March-2026 1200x675-0007-sheridan-340-sanctuary
qld Home-Designs Facade-galleries Luxe-Collection Double-storey Sheridan March-2026 1200x675-0005-sheridan-340-classic
qld Home-Designs Facade-galleries Luxe-Collection Double-storey Sheridan March-2026 1200x675-0004-sheridan-340-dakota
Contemporary facade Lexington facade Cambridge facade Palisade facade Eastport facade Gallery facade Sanctuary facade Classic facade Dakota facade
1 of 9
View Design
Luxe Collection

Hamilton Series

Plan sizes available in this series (m2):
18m+ Lot Width

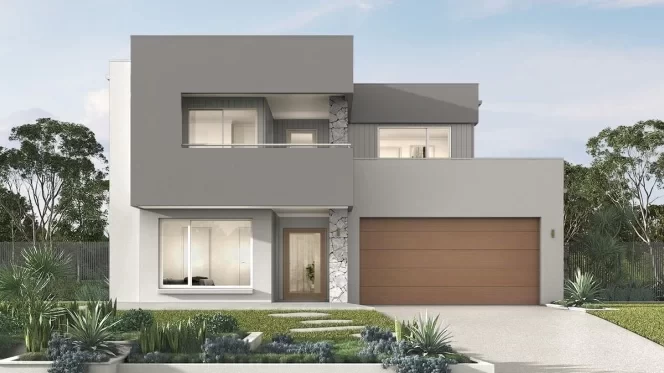
Hamilton 340

from
$567,000

Bedrooms 4 +Study
Living Areas 4
Bathrooms 3.5
Car Spaces 2
House Dimensions
Total Area
335m2 (36.1sq)
Width
15m
Length
18.75m
View Design
Hamilton 340
Hamilton 340
Hamilton 340
Lower Level
Upper Level
Hamilton 340
qld Home-Designs Facade-galleries Luxe-Collection 2026 Double-Storey Hamilton 1200x675-0003-hamilton-340-classic
qld Home-Designs Facade-galleries Luxe-Collection 2026 Double-Storey Hamilton 1200x675-0002-hamilton-340-eastport
qld Home-Designs Facade-galleries Luxe-Collection 2026 Double-Storey Hamilton 1200x675-0001-hamilton-340-gallery
qld Home-Designs Facade-galleries Luxe-Collection 2026 Double-Storey Hamilton 1200x675-0000-hamilton-340-hamptons
Classic facade Eastport facade Gallery facade Hamptons facade
1 of 4
View Design
Aspire Collection

NewViva Series

Plan sizes available in this series (m2):
12.5m+ Lot Width

Viva 180

from
$320,150

Bedrooms 3
Living Areas 2
Bathrooms 2
Car Spaces 2
House Dimensions
Total Area
184.4m2 (19.9sq)
Width
11.25m
Length
17.94m
View Design
qld Home-Designs Facade-galleries Aspire-Collection Viva March-2026 1200x675-0005-viva-180-traditional
qld Home-Designs Facade-galleries Aspire-Collection Viva March-2026 1200x675-0002-viva-180-delta
qld Home-Designs Facade-galleries Aspire-Collection Viva March-2026 1200x675-0006-viva-180-lima
qld Home-Designs Facade-galleries Aspire-Collection Viva March-2026 1200x675-0001-viva-180-hamptons
qld Home-Designs Facade-galleries Aspire-Collection Viva March-2026 1200x675-0000-viva-180-jasper
qld Home-Designs Facade-galleries Aspire-Collection Viva March-2026 1200x675-0004-viva-180-amalfi
qld Home-Designs Facade-galleries Aspire-Collection Viva March-2026 1200x675-0003-viva-180-arden
qld Home-Designs Facade-galleries Aspire-Collection Viva March-2026 1200x675-0007-viva-180-kingscliff
Traditional facade Delta facade Lima facade Hamptons facade Jasper facade Amalfi facade Arden facade Kingscliff facade
1 of 8
View Design
Luxe Collection

Glenelg Series

Plan sizes available in this series (m2):
14m+ Lot Width

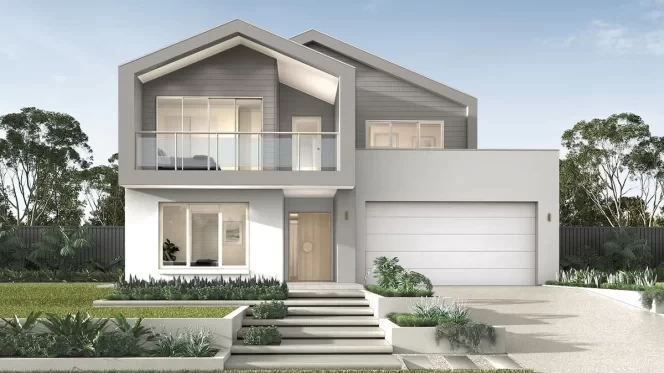
Glenelg 270

from
$485,350

Bedrooms 4
Living Areas 3
Bathrooms 3
Car Spaces 2
House Dimensions
Total Area
265.9m2 (28.6sq)
Width
10.81m
Length
15.85m
View Design
Glenelg 270
Glenelg 270
Glenelg 270
Lower Level
Upper Level
Glenelg 270
qld Home-Designs Facade-galleries Luxe-Collection Double-storey Glenelg 1200x675-0007-glenelg-280-classic-lowres
qld Home-Designs Facade-galleries Luxe-Collection Double-storey Glenelg 1200x675-0008-glenelg-280-cambridge-lowres
qld Home-Designs Facade-galleries Luxe-Collection Double-storey Glenelg 1200x675-0005-glenelg-280-contemporary-lowres
qld Home-Designs Facade-galleries Luxe-Collection Double-storey Glenelg 1200x675-0004-glenelg-280-eastport-lowres
qld Home-Designs Facade-galleries Luxe-Collection Double-storey Glenelg 1200x675-0002-glenelg-280-lexington-lowres
qld Home-Designs Facade-galleries Luxe-Collection Double-storey Glenelg 1200x675-0001-glenelg-280-gallery-lowres
qld Home-Designs Facade-galleries Luxe-Collection Double-storey Glenelg 1200x675-0006-glenelg-280-dakota-lowres
qld Home-Designs Facade-galleries Luxe-Collection Double-storey Glenelg 1200x675-0000-glenelg-280-sanctuary-lowres
qld Home-Designs Facade-galleries Luxe-Collection Double-storey Glenelg 1200x675-0003-glenelg-280-hamptons-lowres
qld Home-Designs Facade-galleries Luxe-Collection Double-storey Glenelg 1200x675-0009-glenelg-280-bayview-lowres
Classic facade Cambridge facade Contemporary facade Eastport facade Lexington facade Gallery facade Dakota facade Sanctuary facade Hamptons facade Palisade facade
1 of 10
View Design
14m+ Lot Width

Glenelg 280

from
$500,150

Bedrooms 4
Living Areas 3
Bathrooms 3
Car Spaces 2
House Dimensions
Total Area
275.5m2 (29.7sq)
Width
11.77m
Length
16.29m
View Design
Glenelg 280
Glenelg 280
Glenelg 280
Lower Level
Upper Level
Glenelg 280
qld Home-Designs Facade-galleries Luxe-Collection Double-storey Glenelg 1200x675-0007-glenelg-280-classic-lowres
qld Home-Designs Facade-galleries Luxe-Collection Double-storey Glenelg 1200x675-0008-glenelg-280-cambridge-lowres
qld Home-Designs Facade-galleries Luxe-Collection Double-storey Glenelg 1200x675-0005-glenelg-280-contemporary-lowres
qld Home-Designs Facade-galleries Luxe-Collection Double-storey Glenelg 1200x675-0004-glenelg-280-eastport-lowres
qld Home-Designs Facade-galleries Luxe-Collection Double-storey Glenelg 1200x675-0002-glenelg-280-lexington-lowres
qld Home-Designs Facade-galleries Luxe-Collection Double-storey Glenelg 1200x675-0001-glenelg-280-gallery-lowres
qld Home-Designs Facade-galleries Luxe-Collection Double-storey Glenelg 1200x675-0006-glenelg-280-dakota-lowres
qld Home-Designs Facade-galleries Luxe-Collection Double-storey Glenelg 1200x675-0000-glenelg-280-sanctuary-lowres
qld Home-Designs Facade-galleries Luxe-Collection Double-storey Glenelg 1200x675-0003-glenelg-280-hamptons-lowres
qld Home-Designs Facade-galleries Luxe-Collection Double-storey Glenelg 1200x675-0009-glenelg-280-bayview-lowres
Classic facade Cambridge facade Contemporary facade Eastport facade Lexington facade Gallery facade Dakota facade Sanctuary facade Hamptons facade Palisade facade
1 of 10
View Design
Aspire Collection

Portland Series

Plan sizes available in this series (m2):
12.5m+ Lot Width

Portland 280

from
$484,050

Bedrooms 4
Living Areas 3
Bathrooms 3
Car Spaces 2
House Dimensions
Total Area
279.9m2 (30.1sq)
Width
11.25m
Length
17.59m
View Design
Portland 280
Portland 280
Portland 280
Lower Level
Upper Level
Portland 280
qld Home-Designs Facade-galleries Aspire-Collection Antigua March-2026 1200x675-0005-monterey-310-tempo-faacade
qld Home-Designs Facade-galleries Aspire-Collection Antigua March-2026 1200x675-0000-monterey-310-ava-facade
qld Home-Designs Facade-galleries Aspire-Collection Antigua March-2026 1200x675-0004-monterey-310-keyton-facade
qld Home-Designs Facade-galleries Aspire-Collection Antigua March-2026 1200x675-0003-monterey-310-portifino-facade
qld Home-Designs Facade-galleries Aspire-Collection Antigua March-2026 1200x675-0002-monterey-310-bellport-facade
Tempo facade Ava facade Keyton facade Portofino facade Bellport facade
1 of 5
View Design
12.5m+ Lot Width

Portland 320

from
$523,000

Bedrooms 4
Living Areas 4
Bathrooms 3
Car Spaces 2
House Dimensions
Total Area
324.4m2 (34.9sq)
Width
11.25m
Length
19.82m
View Design
Portland 320
Portland 320
Portland 320
Lower Level
Upper Level
Portland 320
qld Home-Designs Facade-galleries Aspire-Collection Antigua March-2026 1200x675-0005-monterey-310-tempo-faacade
qld Home-Designs Facade-galleries Aspire-Collection Antigua March-2026 1200x675-0000-monterey-310-ava-facade
qld Home-Designs Facade-galleries Aspire-Collection Antigua March-2026 1200x675-0004-monterey-310-keyton-facade
qld Home-Designs Facade-galleries Aspire-Collection Antigua March-2026 1200x675-0003-monterey-310-portifino-facade
qld Home-Designs Facade-galleries Aspire-Collection Antigua March-2026 1200x675-0002-monterey-310-bellport-facade
Tempo facade Ava facade Keyton facade Portofino facade Bellport facade
1 of 5
View Design

Explore QLD Home Designs by Lifestyle and Block Type

Every family uses their home differently. Some prioritise open-plan living and outdoor entertaining, while others need extra bedrooms, a dedicated study or separate spaces for growing children. Comparing different house designs can help you identify the features that matter most to your lifestyle.

You can browse our designs by storey type, lot width, bedrooms, living zones and outdoor living spaces. Whether you're comparing layouts for a compact block or looking for room to spread out, narrowing your search can make it easier to find a design that aligns with your family's needs.

If you prefer everything on one level, our single storey home designs offer practical layouts with connected living spaces and easy day-to-day flow.

For growing families looking to maximise living space while maintaining outdoor areas, our double storey home designs provide flexible layouts across two levels.

If you're building on a larger property, our acreage home designs offer expansive living zones, generous outdoor connections and room to enjoy a broader Queensland lifestyle.

It can also help to think about how you'll use the space five or ten years from now, not just when you first move in.

Compare Single Storey, Double Storey and Acreage House Plans

Not sure where to start? Comparing storey types can help you narrow down your options. While the right choice will depend on your block and lifestyle, the guide below highlights some of the key differences between each design category. 

Design Type

Best Suited To

Common Block Considerations

What To Look At Next

Single Storey

Families wanting convenient everyday living and connected spaces

Frontage, depth, setbacks and overall site dimensions

Single storey home designs

Double Storey

Growing families seeking additional living space across two levels

Height controls, orientation, setbacks and site conditions

Double storey home designs

Acreage

Homeowners building on larger properties with room for expansive layouts

Site access, slope, services and overall property characteristics

Acreage home designs


The suitability of any home design depends on your specific block, site conditions and assessment requirements.

How to Choose a Home Design or House Plan

With so many new home designs available, it helps to focus on a few practical decisions first. Starting with your block, lifestyle and future plans can quickly narrow down the options and make shortlisting much easier. 


Step 1: Start with Your Block and Frontage

If you already own land, begin by understanding the key details of your block, including frontage, depth, setbacks and any estate requirements. These factors will help narrow down which home designs are worth considering. 

If you're still searching for land, it can help to identify the type of home design you want first. This gives you a clearer idea of the block dimensions and characteristics you'll need.


Step 2: Choose a Layout That Matches Your Lifestyle

Think about how your family uses space each day and how those needs may evolve. Consider the number of bedrooms you need, whether you'd like multiple living areas, a dedicated study, guest accommodation or stronger indoor-outdoor connections.

More space isn't always the goal. A well-planned layout often makes a bigger difference to everyday living than extra square metres.


Step 3: Compare Storey Types and Facade Options

Once you've narrowed down your preferred layouts, compare single storey, double storey and acreage home designs based on your lifestyle and block requirements.

You can also explore different facade styles to find a look that reflects your personal taste and complements the streetscape.


Step 4: Review Inclusions and Home Features

As you compare home designs, take time to review the inclusions, living spaces, storage solutions and design features available within each range.

Looking at these details early can make it easier to narrow down your shortlist.


Step 5: Download Your Obligation-Free Estimate

Once you've shortlisted your preferred home designs, you can download an obligation-free estimate and explore your options in more detail. You can then visit a Display Home and speak with a New Home Consultant about your preferred design, block and next steps.

When you're ready, price up your home and take the next step towards bringing your plans together.

What to Check Before You Shortlist a House Plan

Before shortlisting a house plan, it's worth checking a few practical details that can influence how well a design works on your block.
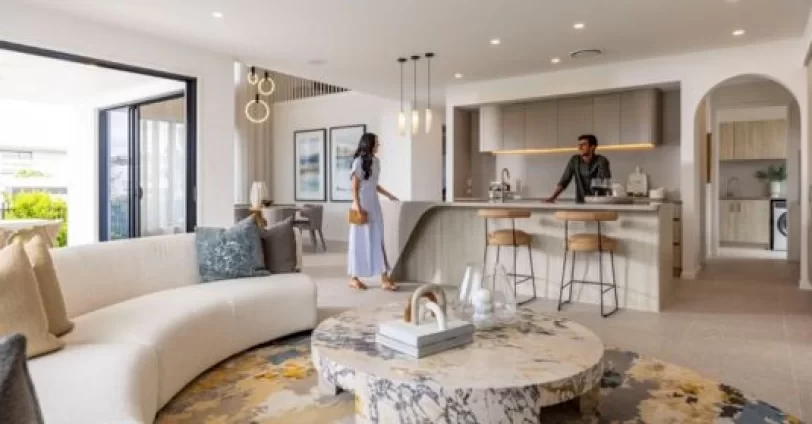
Some of the key factors to consider include:

  • Frontage and overall block dimensions

  • Required setbacks

  • Slope and site conditions

  • Orientation and natural light

  • Estate design guidelines

  • Garage position and driveway access

  • Living zones and room placement

  • Storage throughout the home

  • Outdoor living areas

  • Future family requirements

A design that looks ideal online may perform differently depending on block orientation, slope or estate requirements. Final suitability will always depend on site conditions, council requirements and Clarendon's assessment.
FAQs

How do I choose the right home design for my block?

Start by checking your block's frontage, depth, setbacks, slope, orientation and any estate guidelines. Once you understand these requirements, shortlist a few home designs that suit your preferred layout and speak with Clarendon for site-specific guidance.

What is the difference between a house plan and a home design?

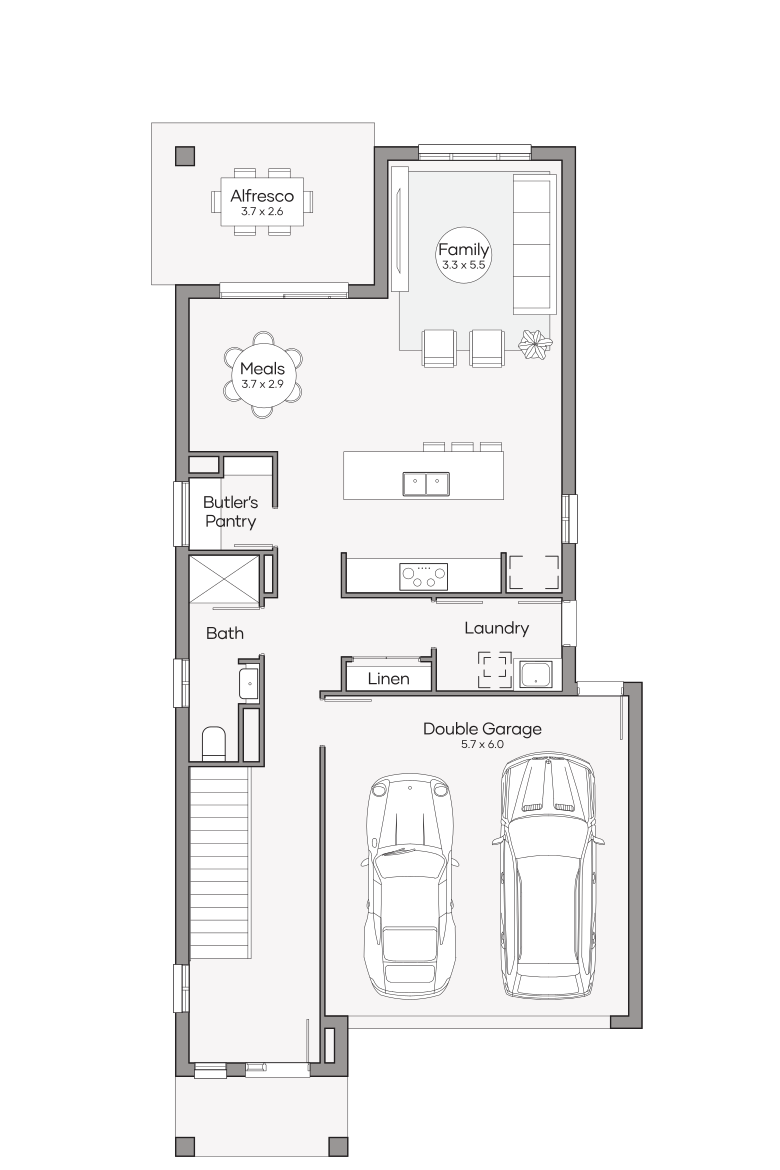
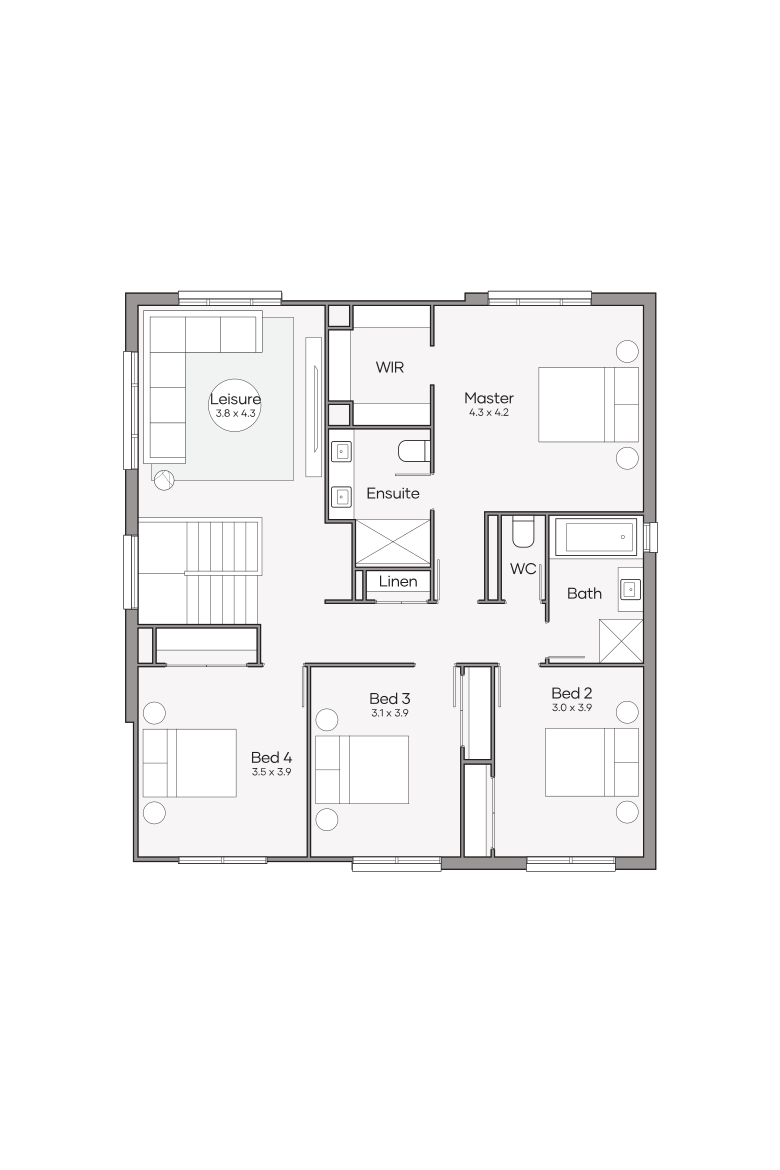
A house plan typically refers to the floor plan and room layout. A home design is broader and can include the floor plan, facade, inclusions, design features and how the home works with your block and lifestyle.

Does Clarendon offer single storey, double storey and acreage home designs in QLD?

Yes. Clarendon offers a range of single storey home designs, double storey home designs and acreage home designs across Queensland. Each collection includes a variety of layouts, bedroom configurations and lifestyle-focused features to help you find the right fit for your family and block.

Can I customise a Clarendon home design?

Clarendon offers a range of home designs with different layouts, facade options and inclusions. Available options vary by design, so it's best to discuss your preferred home with a New Home Consultant to understand what choices are available for your selected design.