Add Essentials
Create your Sheridan design & price estimate
 Back to Home Designs
1Your floorplan
2Add essentials
3Choose your facade
4Include current promotion
5Download your price estimate
1
Your floorplan
Sheridan Series
PLAN SIZES AVAILABLE IN THIS SERIES (sq):
41
Sheridan 41
Lot Width* 14m+
from $629,150

Base house price with Premium Inclusions. Site costs and other building fees are not included. Complete a 5-step Price Estimate today!
On Display
Luxe Collection
 6
6
 4
4
 2.5
2.5
 2
2
Lower Level
Upper Level
Sheridan Series
PLAN SIZES AVAILABLE IN THIS SERIES (sq):
41
Sheridan 41
Lot Width* 14m+
from $629,150
Base house price with Premium Inclusions. Site costs and other building fees are not included. Complete a 5-step Price Estimate today!
On Display
Luxe Collection
Total Area
383.6m2 (41.3sq)
Ground Floor Area
223.4m2
First Floor Area
160.3m2
Width
11.99m
Length
20.63m
6
4
2.5
2
Get Estimate
2
Add essentials
Luxe Essentials
After 48 years of building, we know there are essentials that every home needs. Many builders leave these out to keep prices down initially, but will bring them up later. We have packaged these up for your convenience and peace of mind - that's a better way to budget from the start.
- Development Application and Construction Certificate Fees
- Site security fencing as per WH&S requirements
- Balanced cut and fill up to 1.0m
- Piering allowance and concrete pump
- Water, Power, Sewer and Stormwater connections
- Fully ducted reverse cycle air conditioning & flyscreens
- Floor tiles or hybrid floating floor & carpet to designated areas
- Upgraded insulation, 3000L rain water tank and solar system to help you achieve 7-Star BASIX
- See the full list of Luxe Essentials in your Price Estimate
Included value:
$72,650
3
Choose your facade
of 14
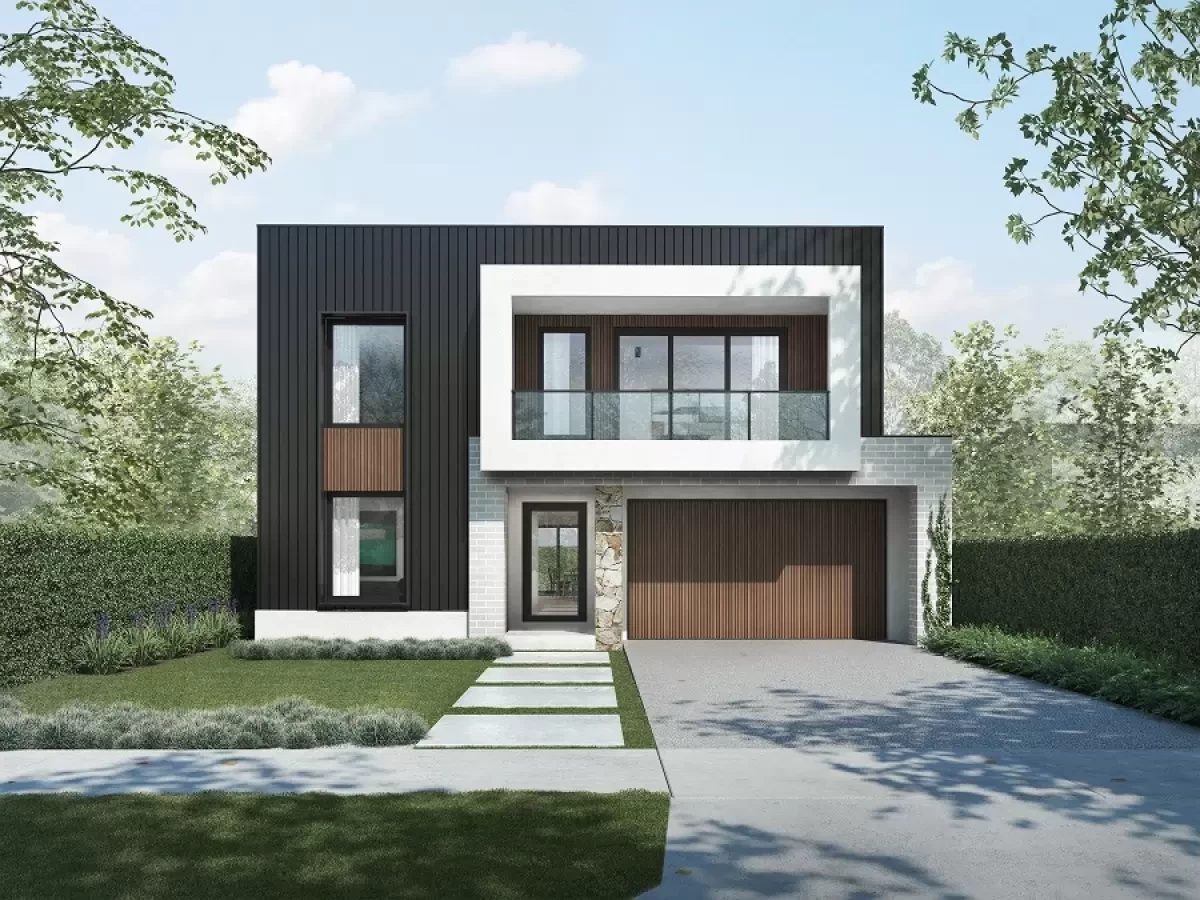
Avalon
Select this FacadeSelected
Façade images are for illustrative purposes only. Facades as standard are face brick with standard profile windows and roof tiling relevant to the specific façade design. All other features demonstrated in photographs and renderings are optional upgrades to the standard façade.
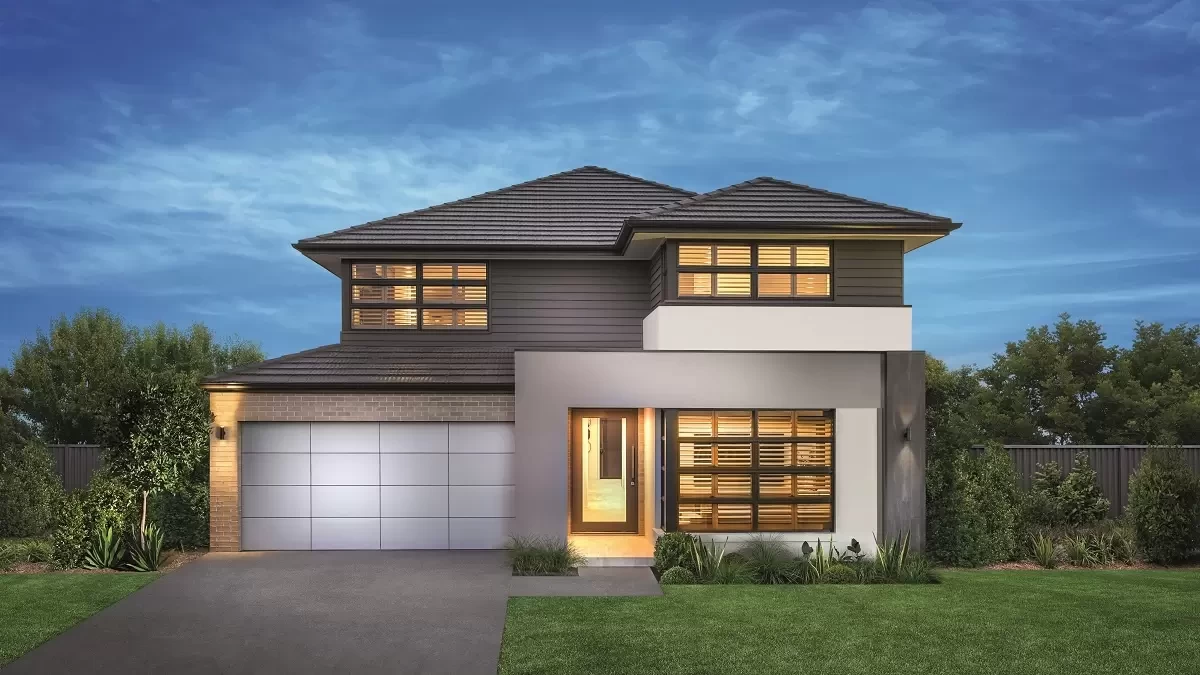
Axis
Select this FacadeSelected
Façade images are for illustrative purposes only. Facades as standard are face brick with standard profile windows and roof tiling relevant to the specific façade design. All other features demonstrated in photographs and renderings are optional upgrades to the standard façade.
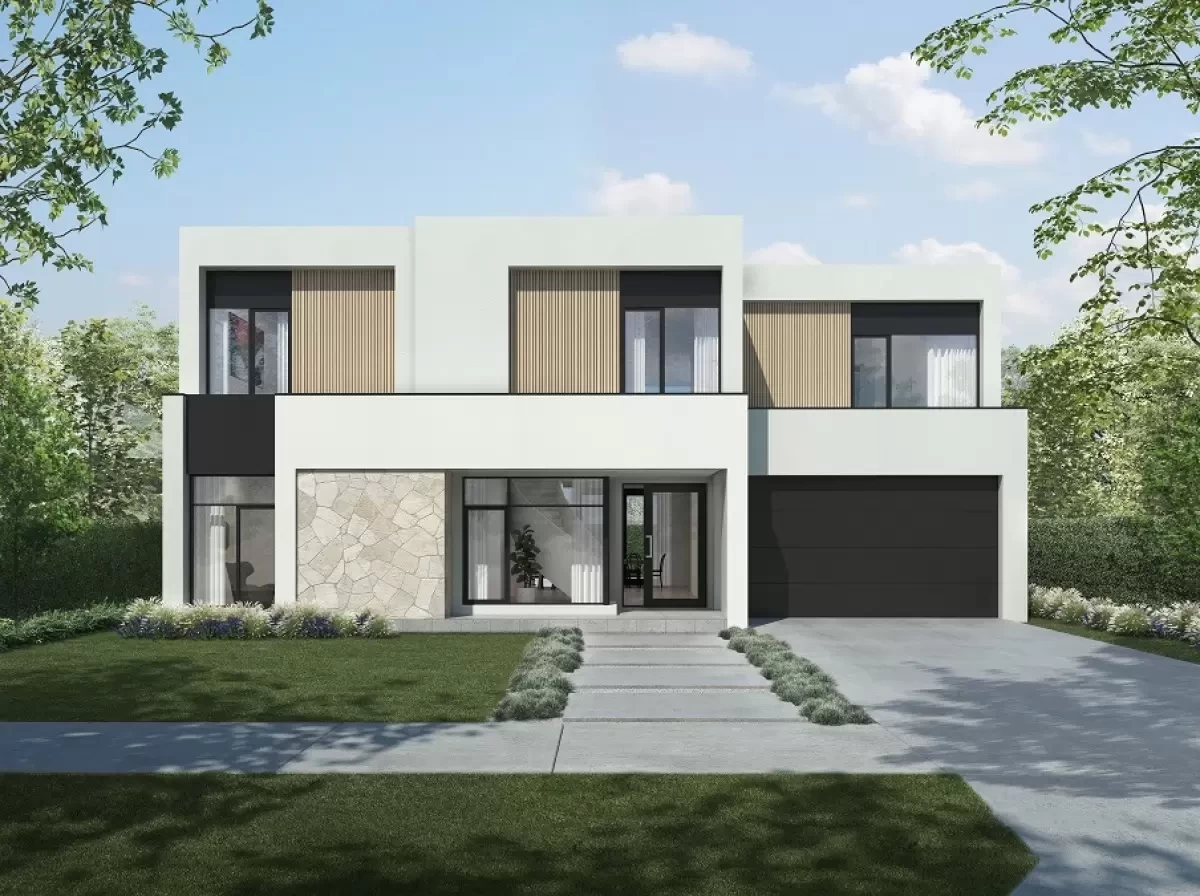
Bayview
Select this FacadeSelected
Façade images are for illustrative purposes only. Facades as standard are face brick with standard profile windows and roof tiling relevant to the specific façade design. All other features demonstrated in photographs and renderings are optional upgrades to the standard façade.


Brighton
Select this FacadeSelected
Façade images are for illustrative purposes only. Facades as standard are face brick with standard profile windows and roof tiling relevant to the specific façade design. All other features demonstrated in photographs and renderings are optional upgrades to the standard façade.
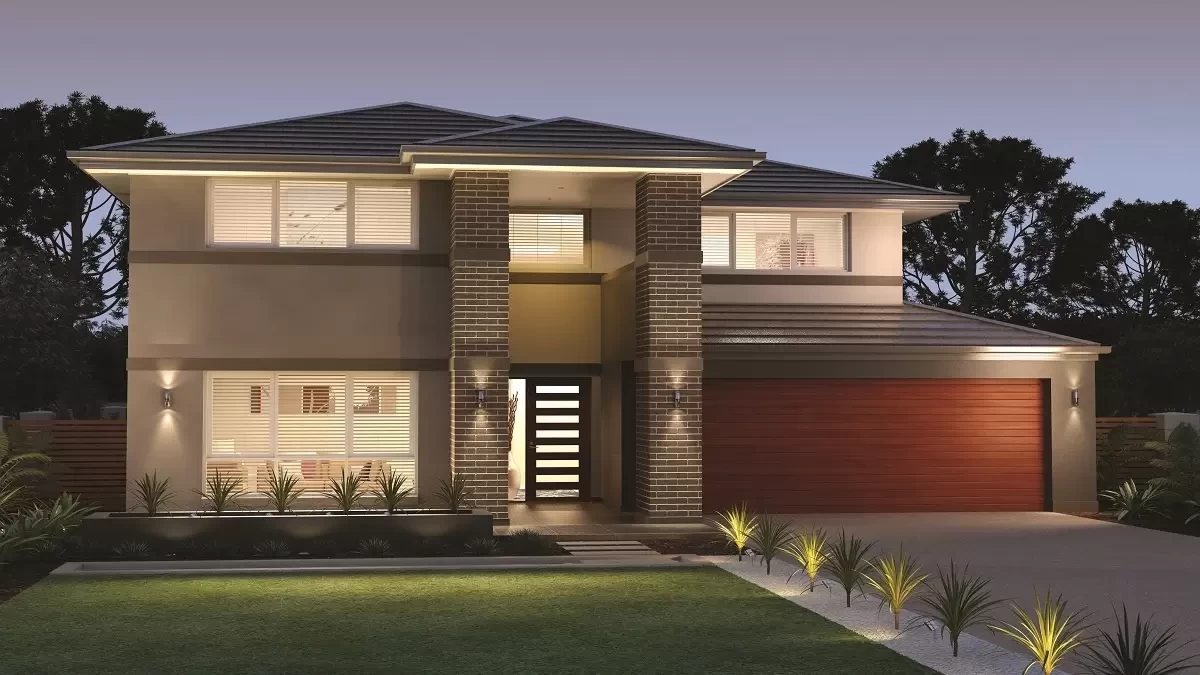
Chisholm
Select this FacadeSelected
Façade images are for illustrative purposes only. Facades as standard are face brick with standard profile windows and roof tiling relevant to the specific façade design. All other features demonstrated in photographs and renderings are optional upgrades to the standard façade.
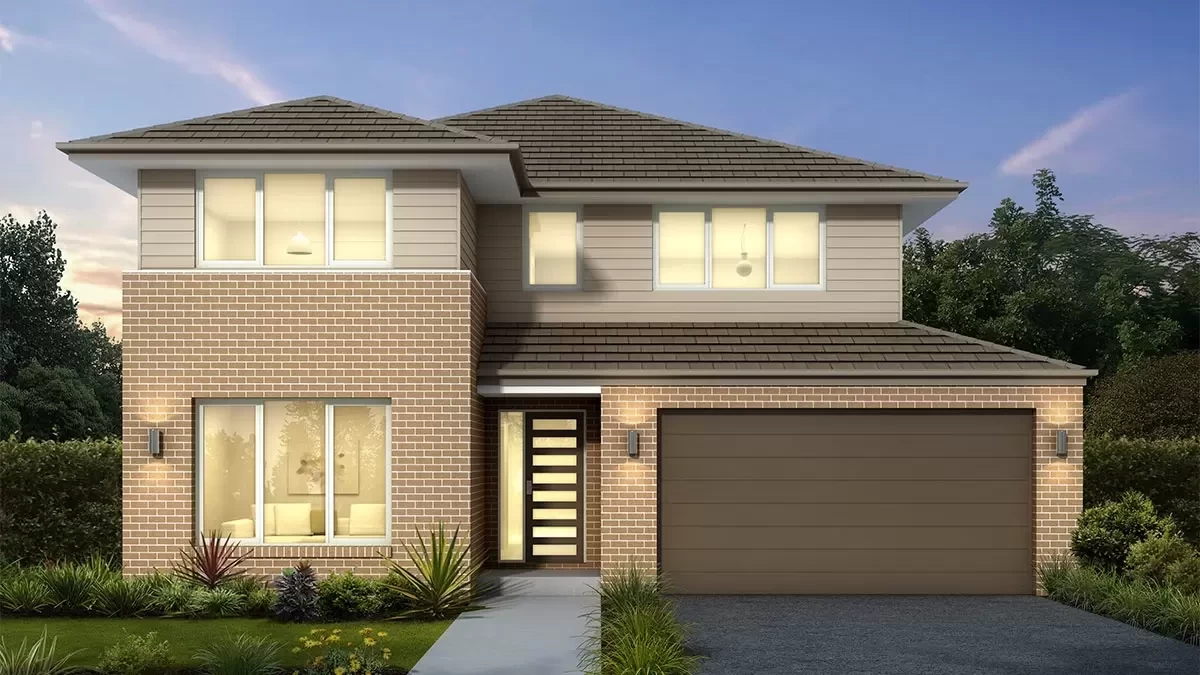
Classic
Select this FacadeSelected
Façade images are for illustrative purposes only. Facades as standard are face brick with standard profile windows and roof tiling relevant to the specific façade design. All other features demonstrated in photographs and renderings are optional upgrades to the standard façade.
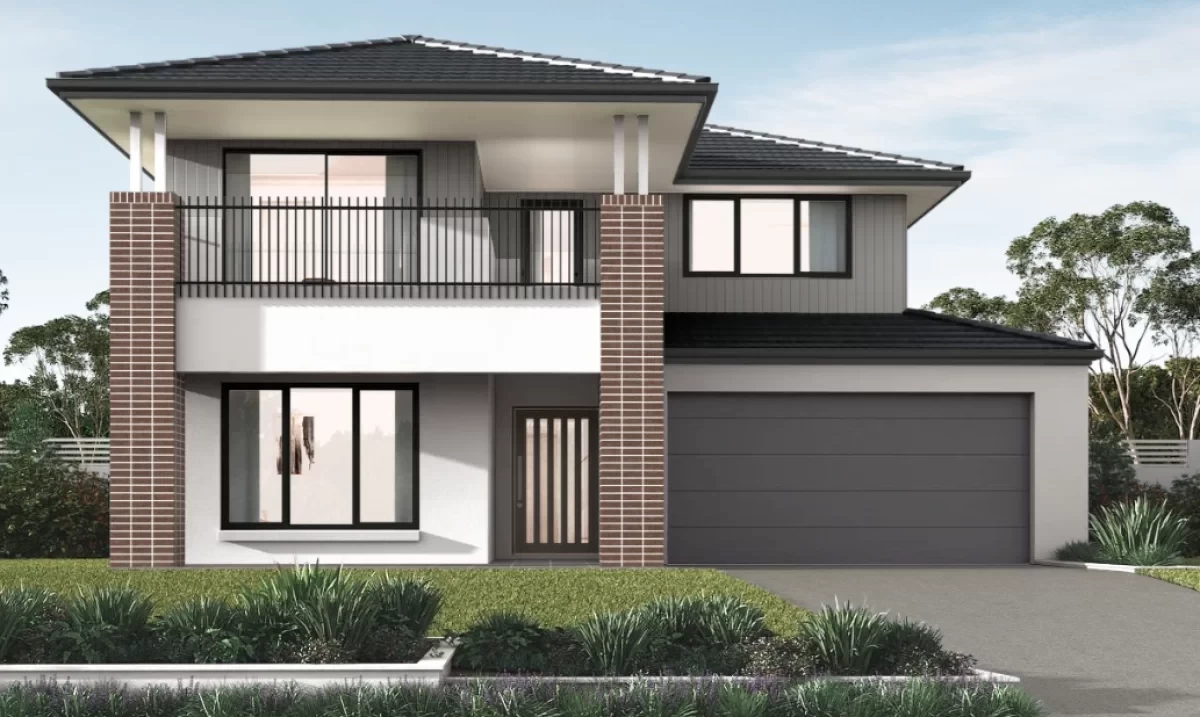
Elouera
Select this FacadeSelected
Façade images are for illustrative purposes only. Facades as standard are face brick with standard profile windows and roof tiling relevant to the specific façade design. All other features demonstrated in photographs and renderings are optional upgrades to the standard façade.
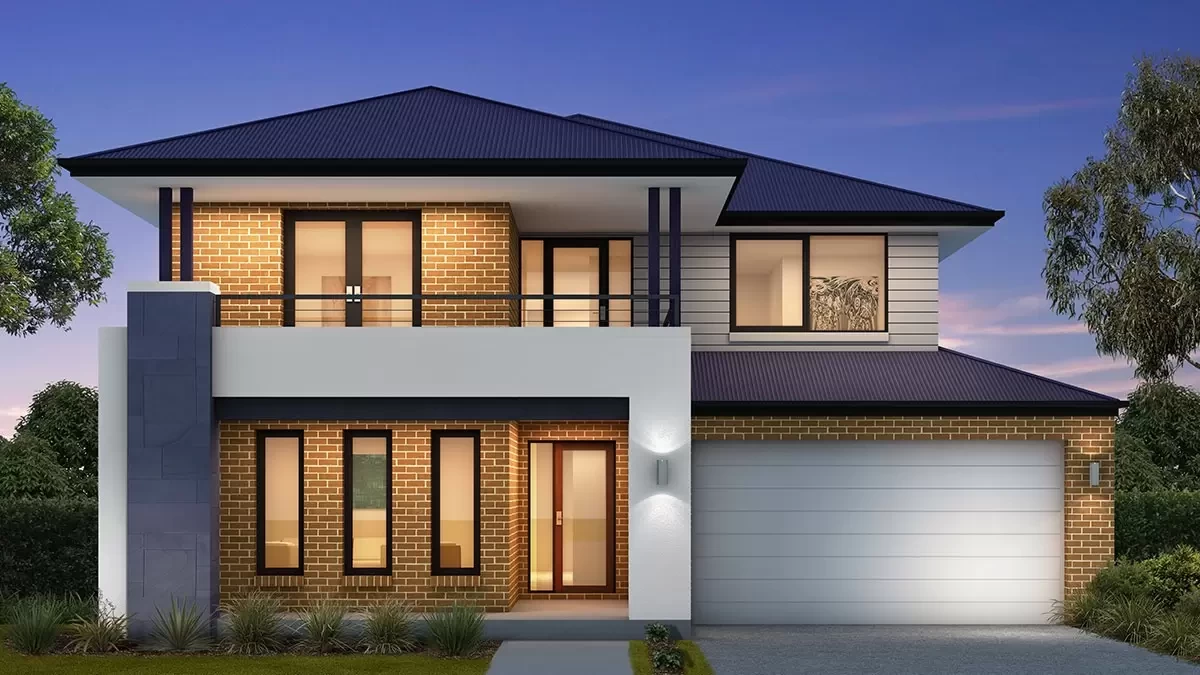
Gallery
Select this FacadeSelected
Façade images are for illustrative purposes only. Facades as standard are face brick with standard profile windows and roof tiling relevant to the specific façade design. All other features demonstrated in photographs and renderings are optional upgrades to the standard façade.
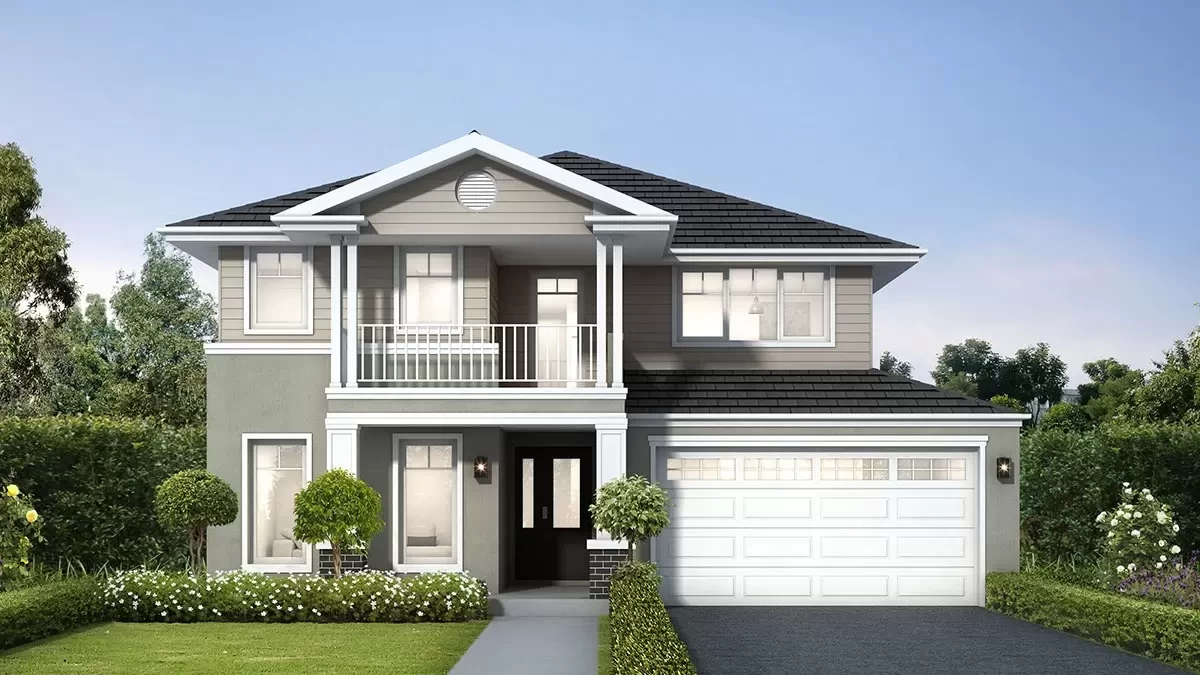
Hamptons
Select this FacadeSelected
Façade images are for illustrative purposes only. Facades as standard are face brick with standard profile windows and roof tiling relevant to the specific façade design. All other features demonstrated in photographs and renderings are optional upgrades to the standard façade.
Newport
Select this FacadeSelected
Façade images are for illustrative purposes only. Facades as standard are face brick with standard profile windows and roof tiling relevant to the specific façade design. All other features demonstrated in photographs and renderings are optional upgrades to the standard façade.
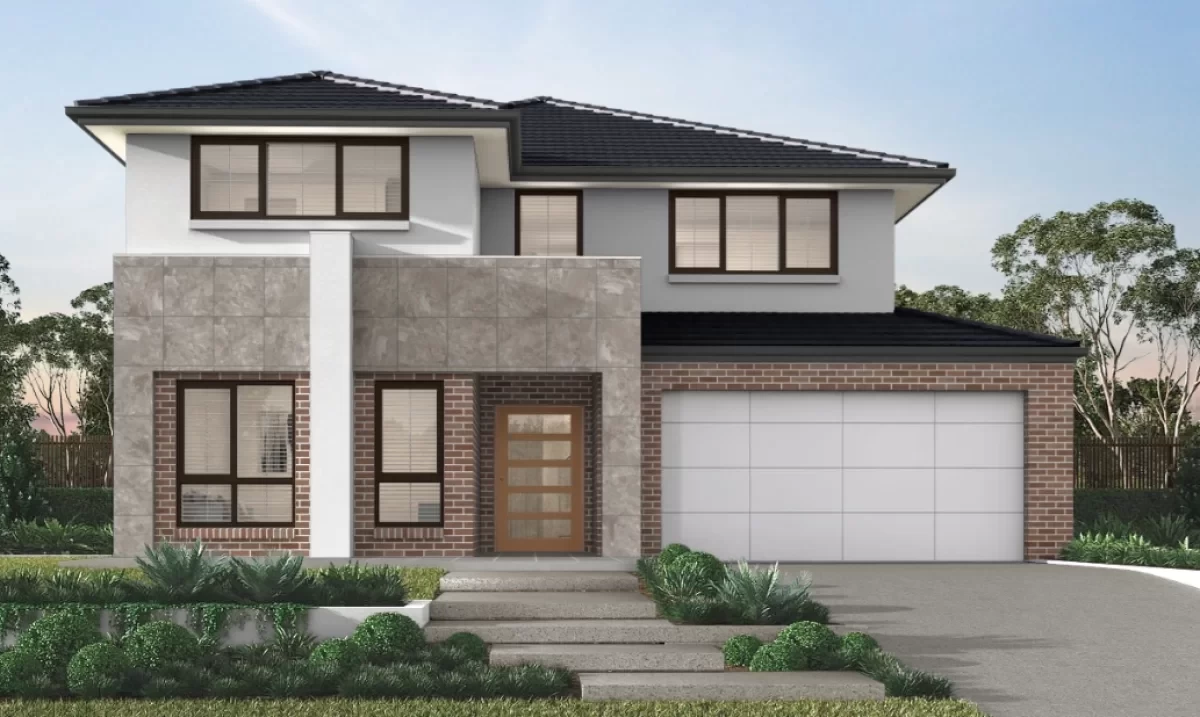
Oxford
Select this FacadeSelected
Façade images are for illustrative purposes only. Facades as standard are face brick with standard profile windows and roof tiling relevant to the specific façade design. All other features demonstrated in photographs and renderings are optional upgrades to the standard façade.
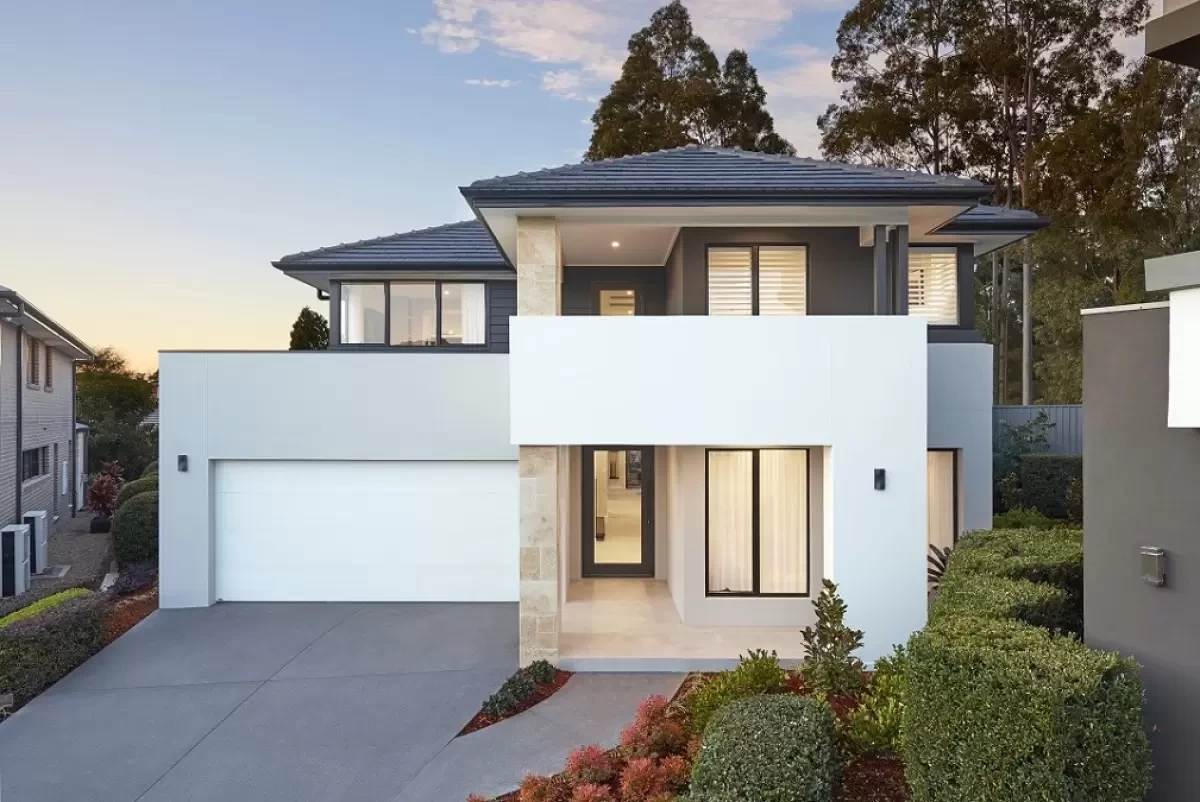
Princeton
Select this FacadeSelected
Façade images are for illustrative purposes only. Facades as standard are face brick with standard profile windows and roof tiling relevant to the specific façade design. All other features demonstrated in photographs and renderings are optional upgrades to the standard façade.
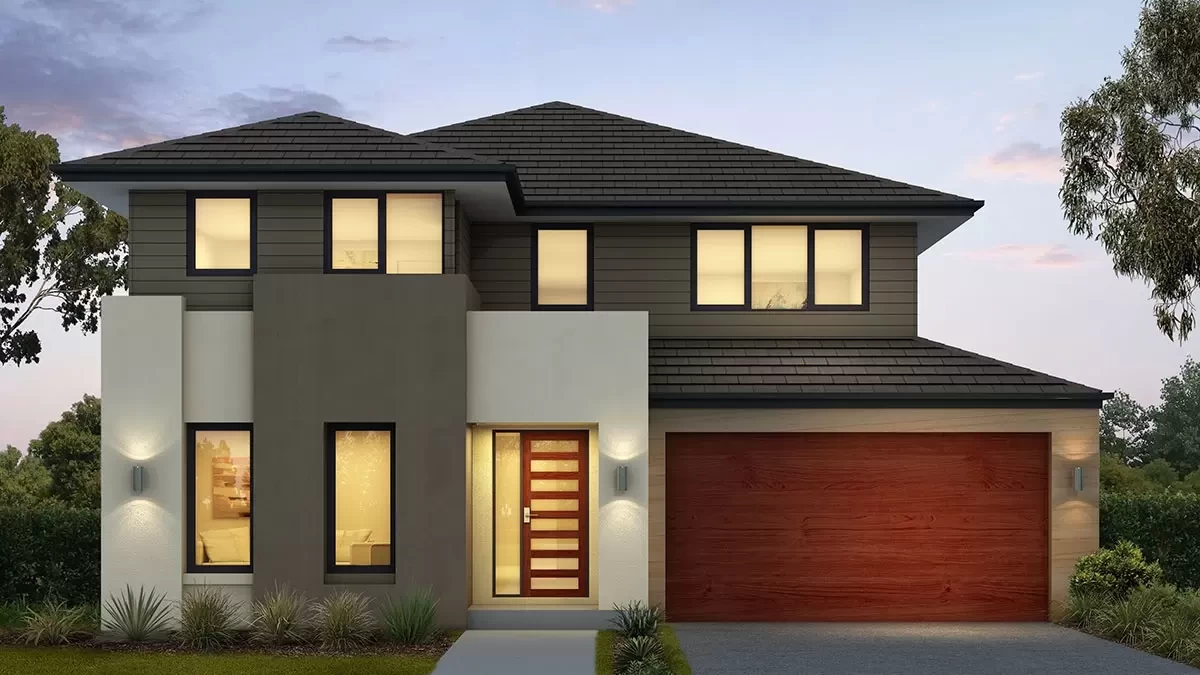
Prominent
Select this FacadeSelected
Façade images are for illustrative purposes only. Facades as standard are face brick with standard profile windows and roof tiling relevant to the specific façade design. All other features demonstrated in photographs and renderings are optional upgrades to the standard façade.
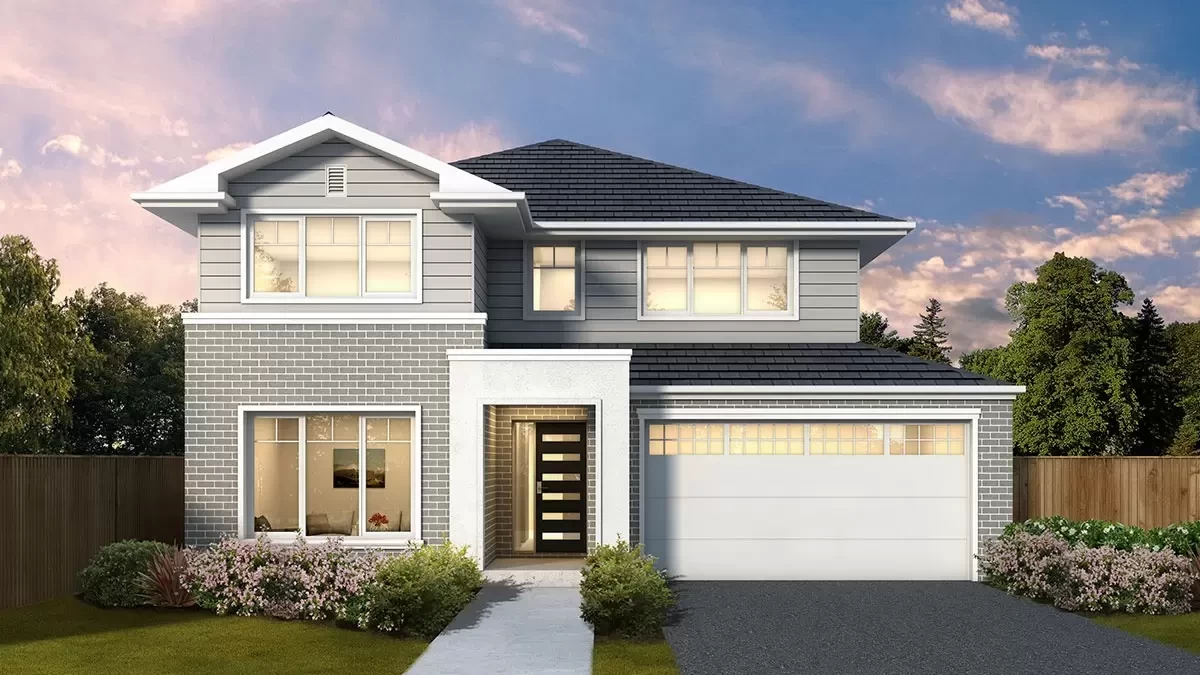
Saville
Select this FacadeSelected
Façade images are for illustrative purposes only. Facades as standard are face brick with standard profile windows and roof tiling relevant to the specific façade design. All other features demonstrated in photographs and renderings are optional upgrades to the standard façade.
4
Include current promotion
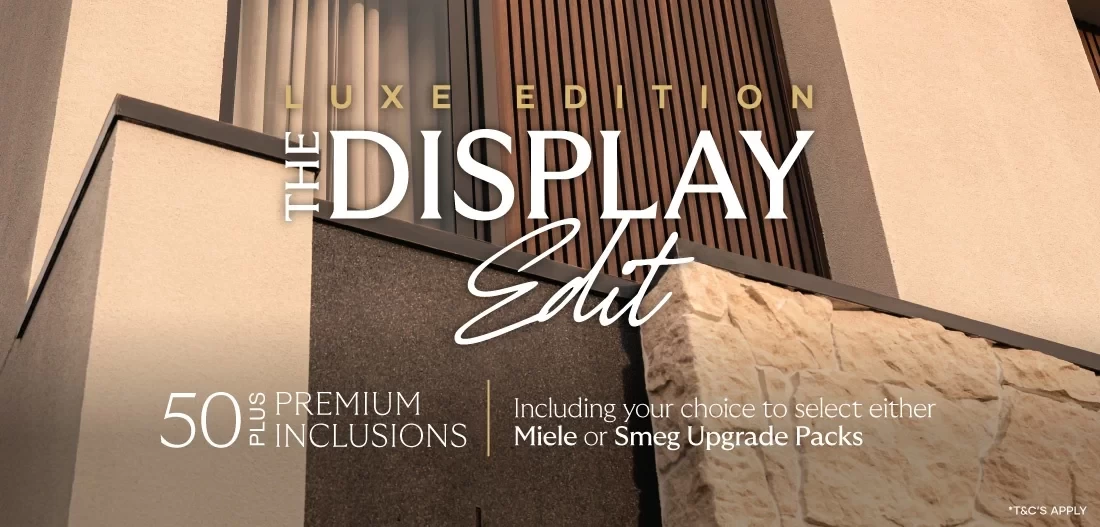
PREMIUM INCLUSIONS
The Display Edit | Luxe Edition
Inspired by our display homes, now included in yours.
Select PromotionSelected
5
Download your Price Estimate
Take the Next Step
Download and email your chosen floorplan and facade
Download your Price Estimate and take it into your nearest Clarendon Homes Display Centre where our experienced consultants will help you to personalise your home design to suit your needs, your block and your budget. Let's get your home building journey started today!
Price Estimate terms and conditions apply. See full terms and conditions.
Download your Price Estimate and take it into your nearest Clarendon Homes Display Centre where our experienced consultants will help you to personalise your home design to suit your needs, your block and your budget. Let's get your home building journey started today!
Price Estimate terms and conditions apply. See full terms and conditions.
Your new home selections

Floorplan
 Select your floorplan
Essentials
Luxe Essentials
Luxe Essentials
Facade
Select your facade
Include Promotion
Select your promotion

We'll need a few details...
Please provide us with the below information to download
Photo gallery
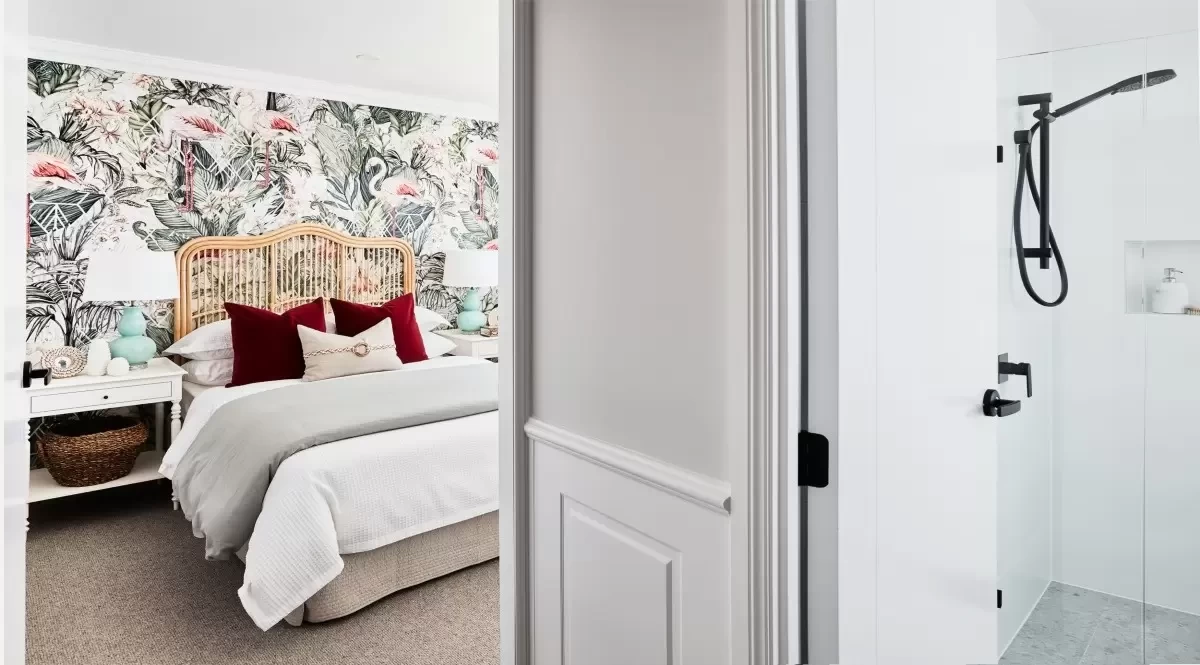
Bedroom | Marsden Park Display
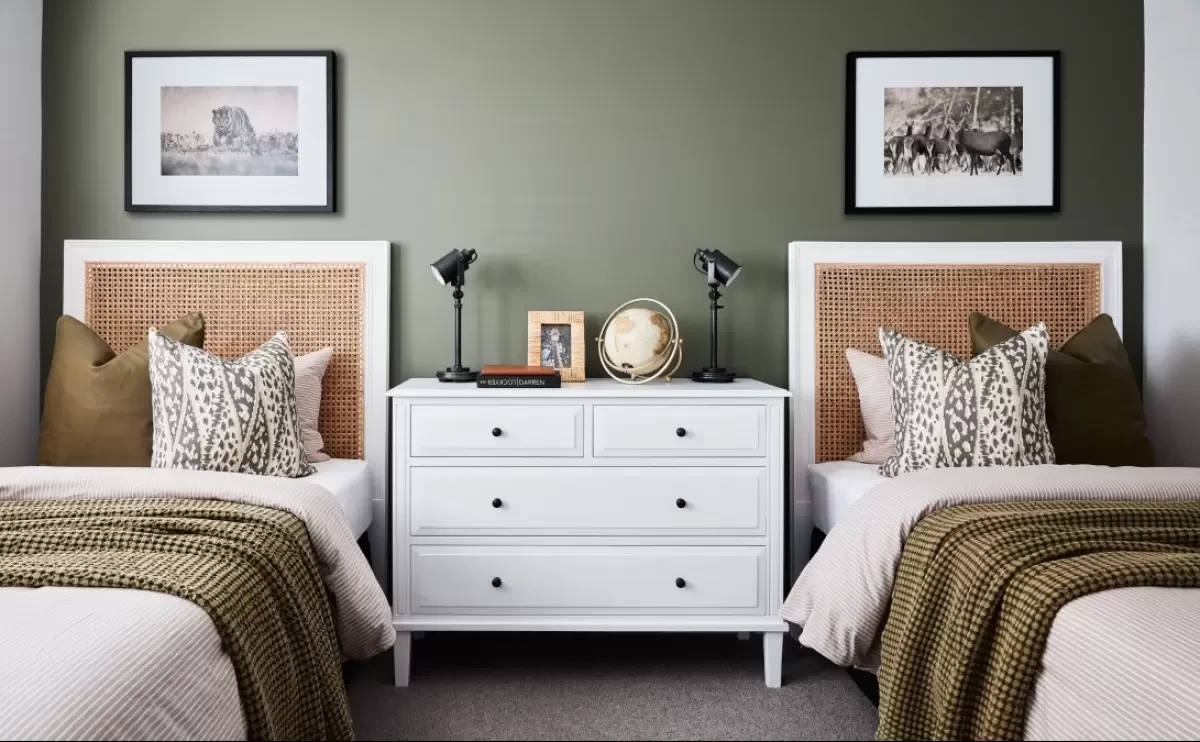
Bedroom | Marsden Park Display
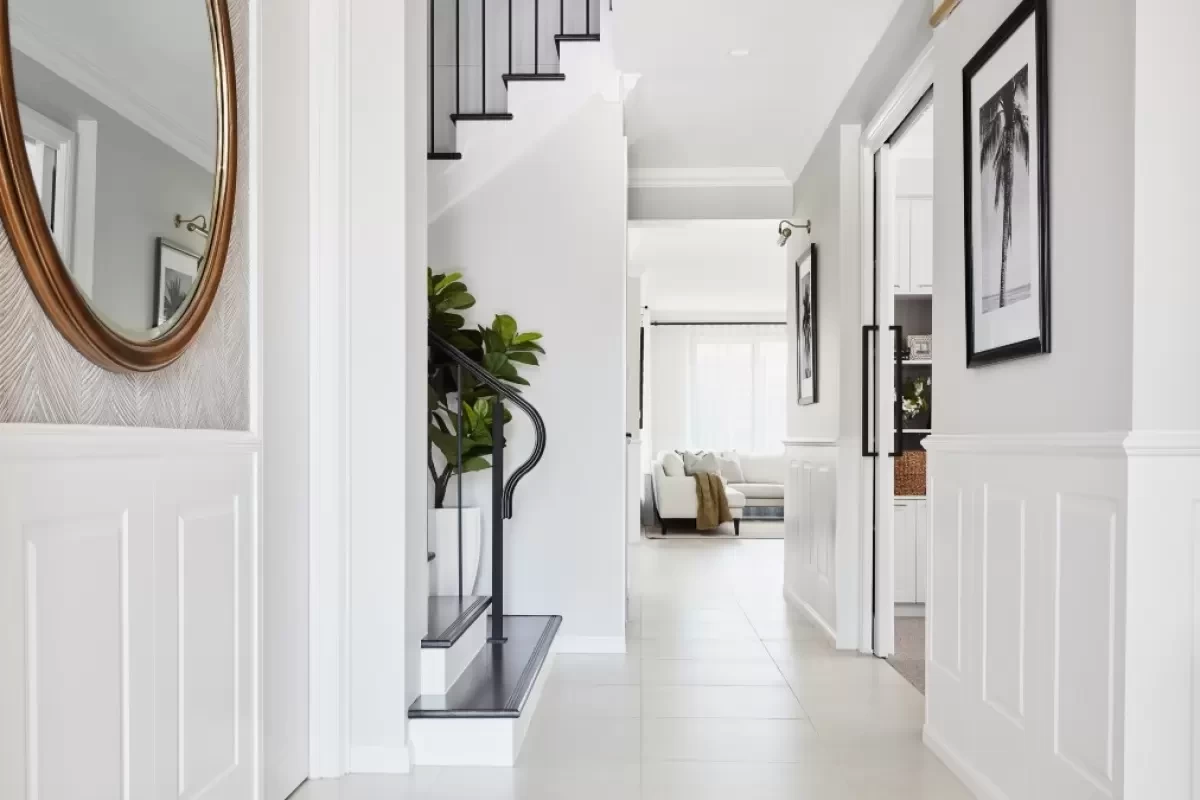
Hallway | Marsden Park Display
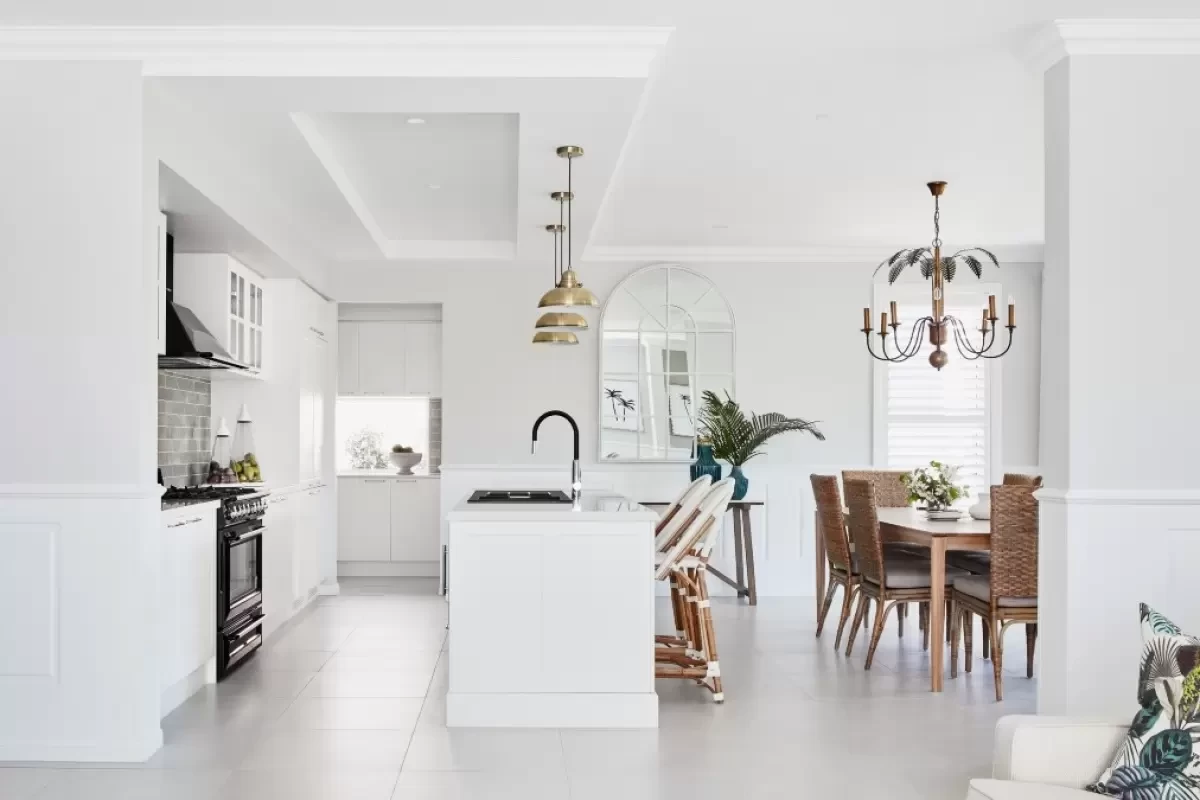
Kitchen | Marsden Park Display
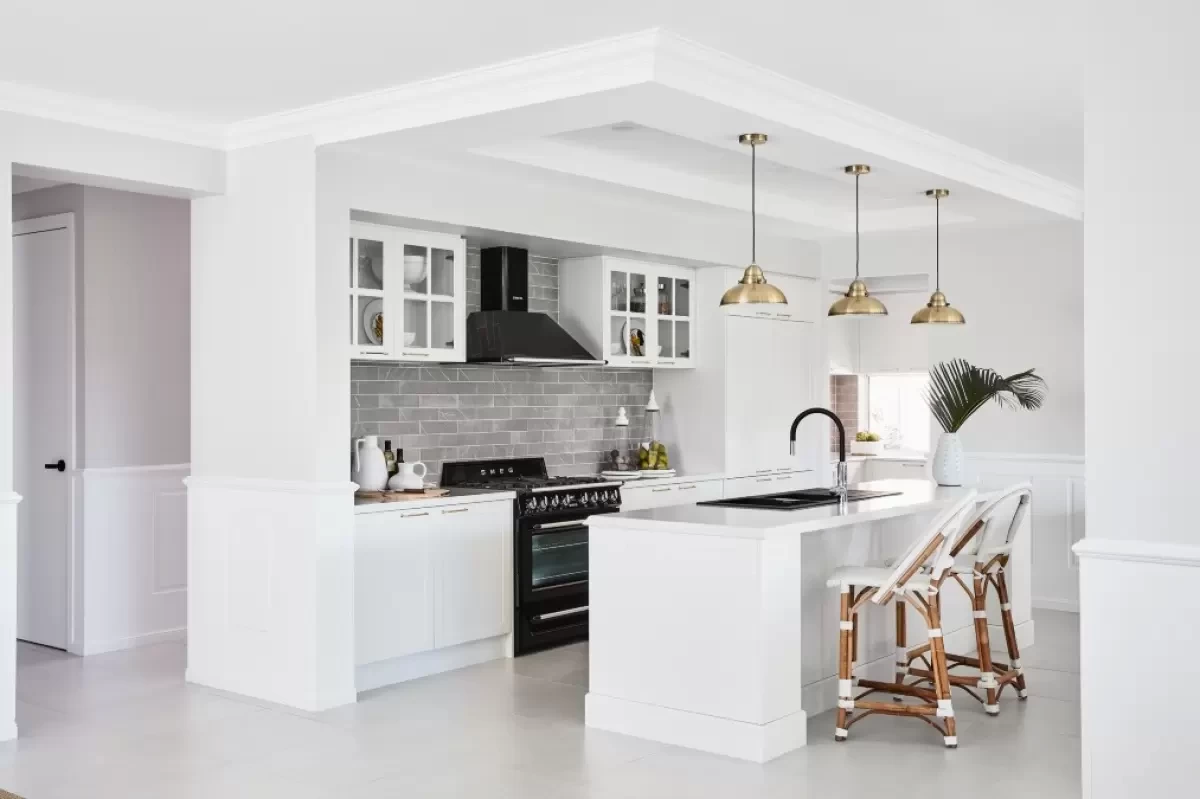
Kitchen | Marsden Park Display
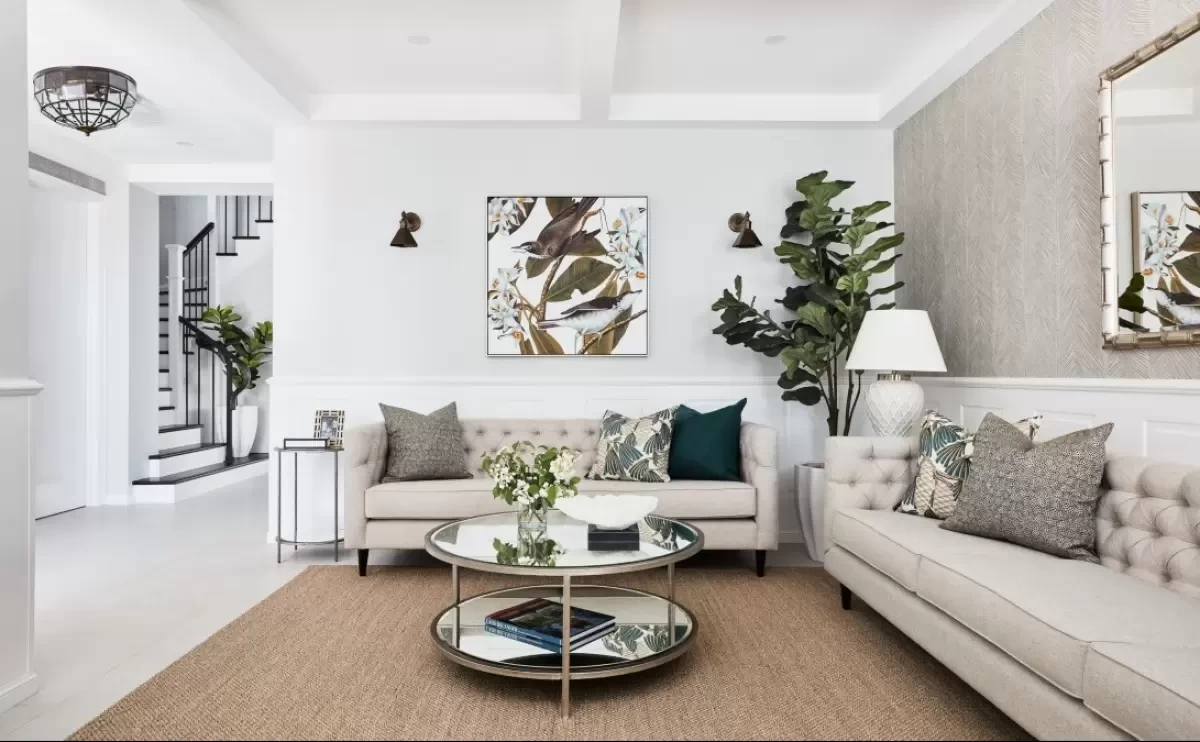
Living | Marsden Park Display
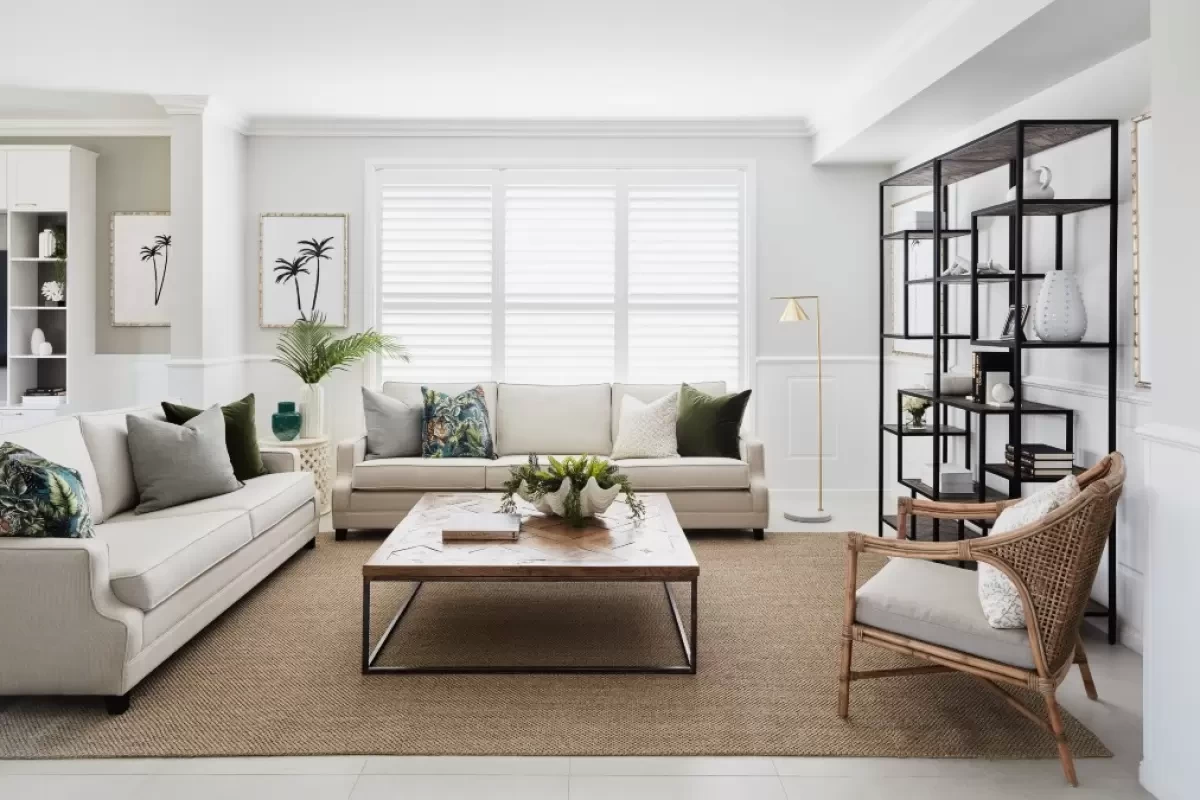
Family | Marsden Park Display
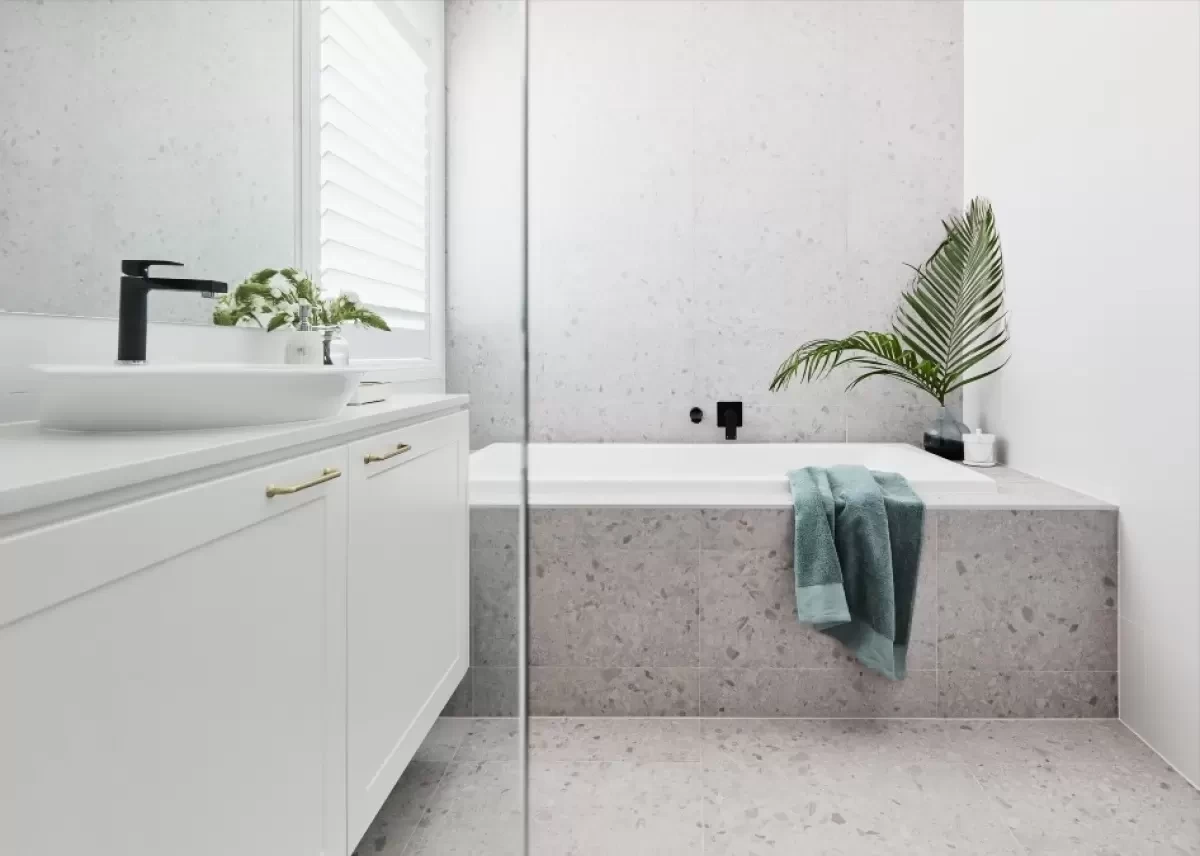
Bathroom | Marsden Park Display
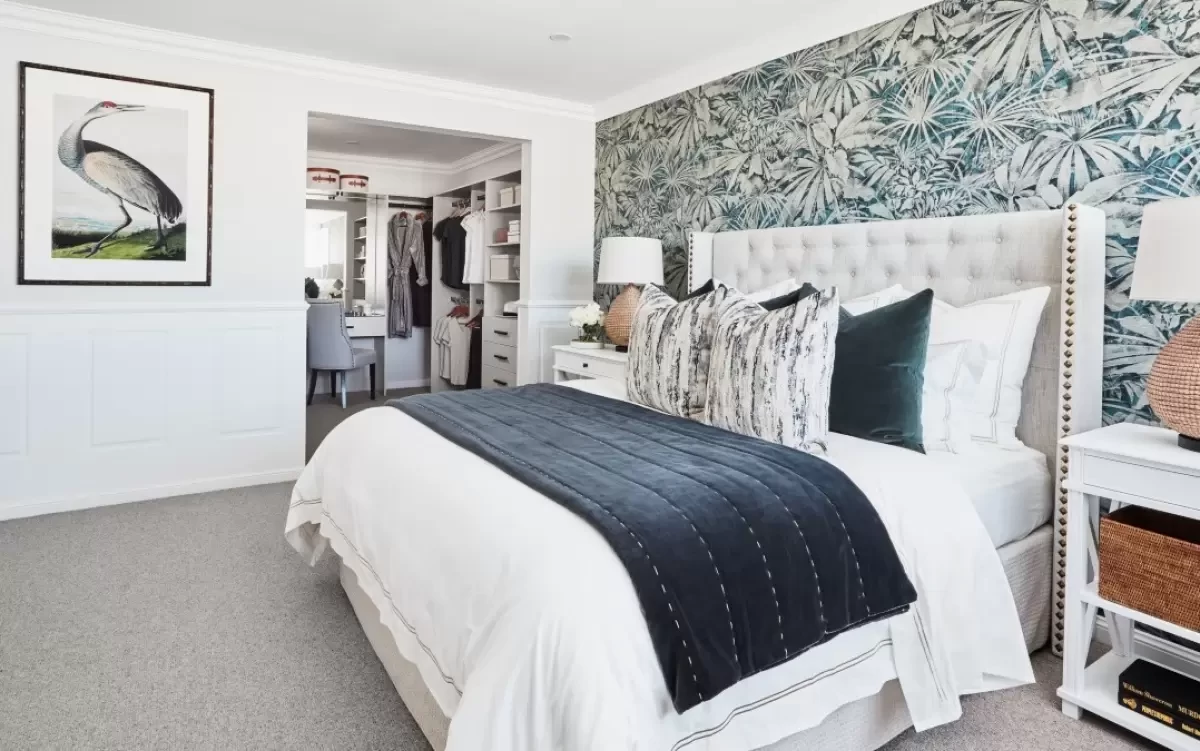
Master Bedroom | Marsden Park Display
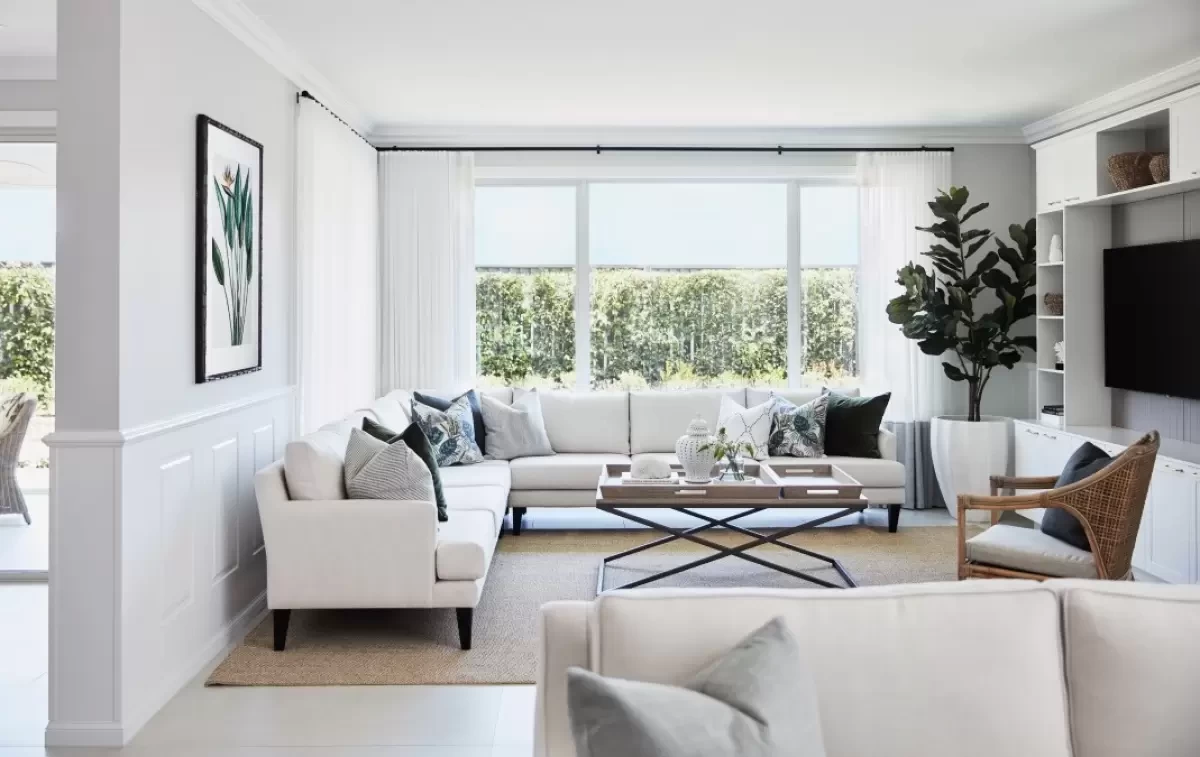
Home Theatre | Marsden Park Display
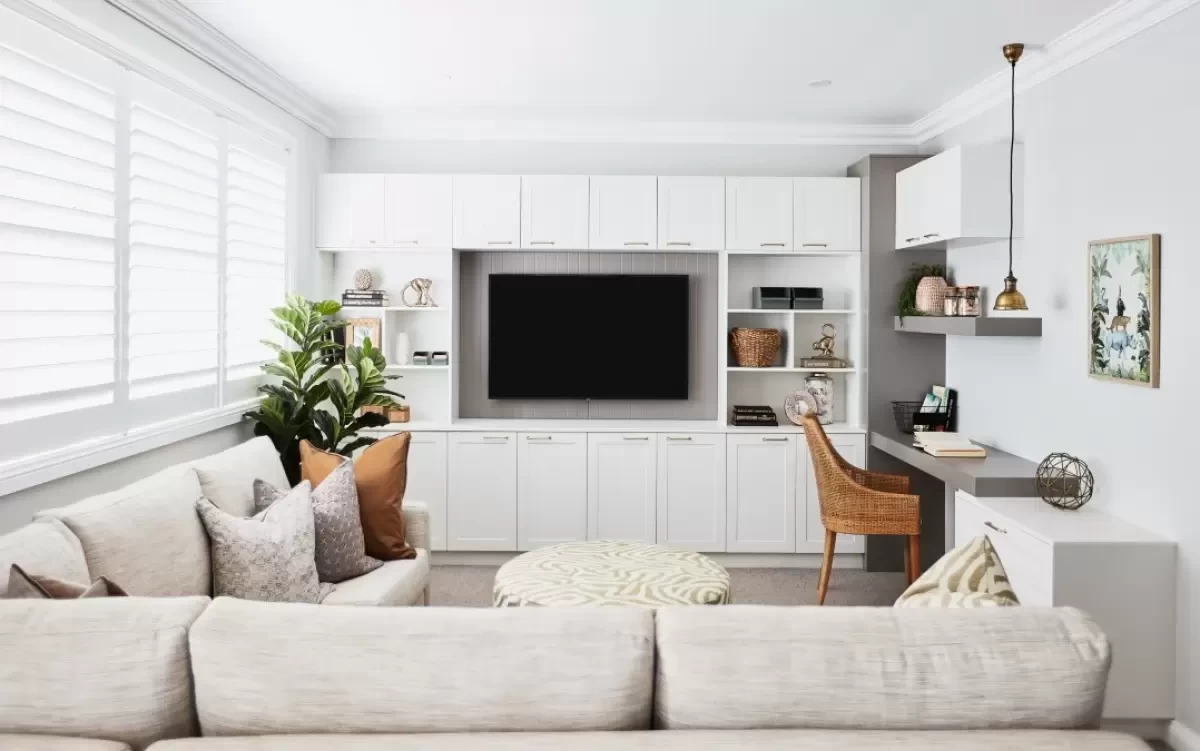
Home Theatre | Marsden Park Display
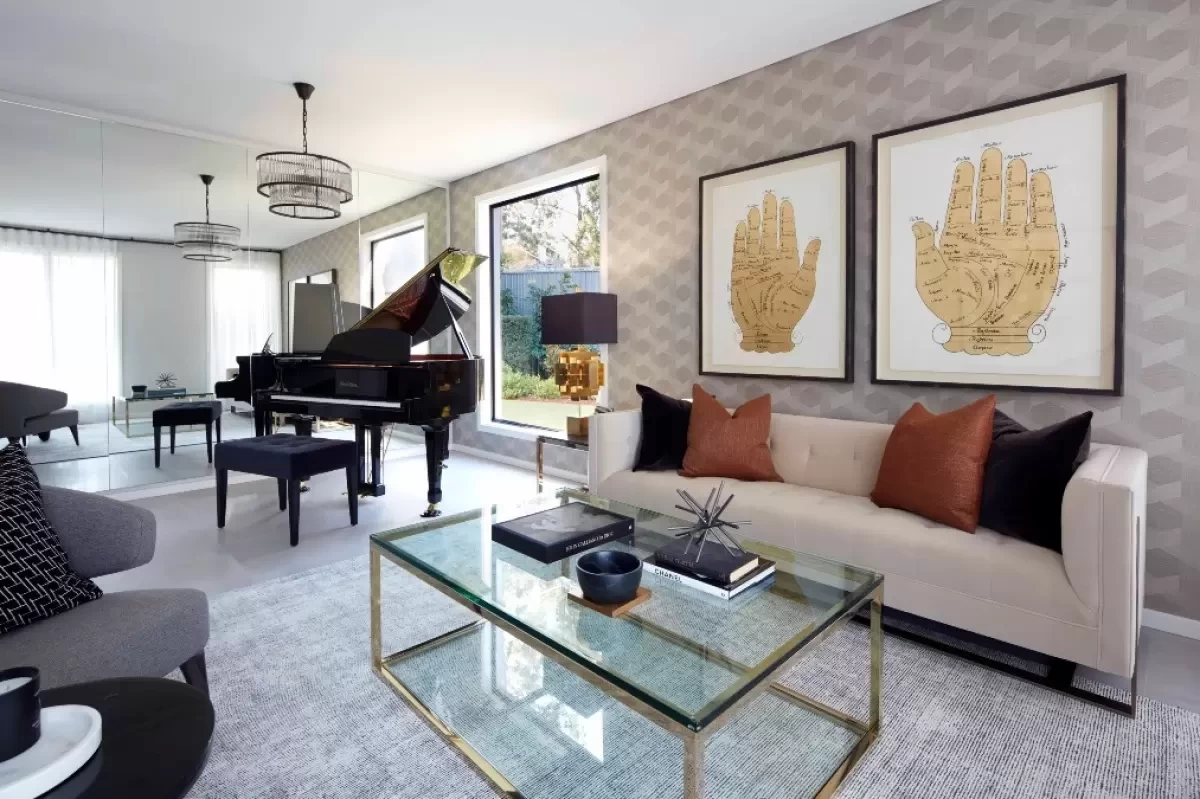
Living | Parklea Display
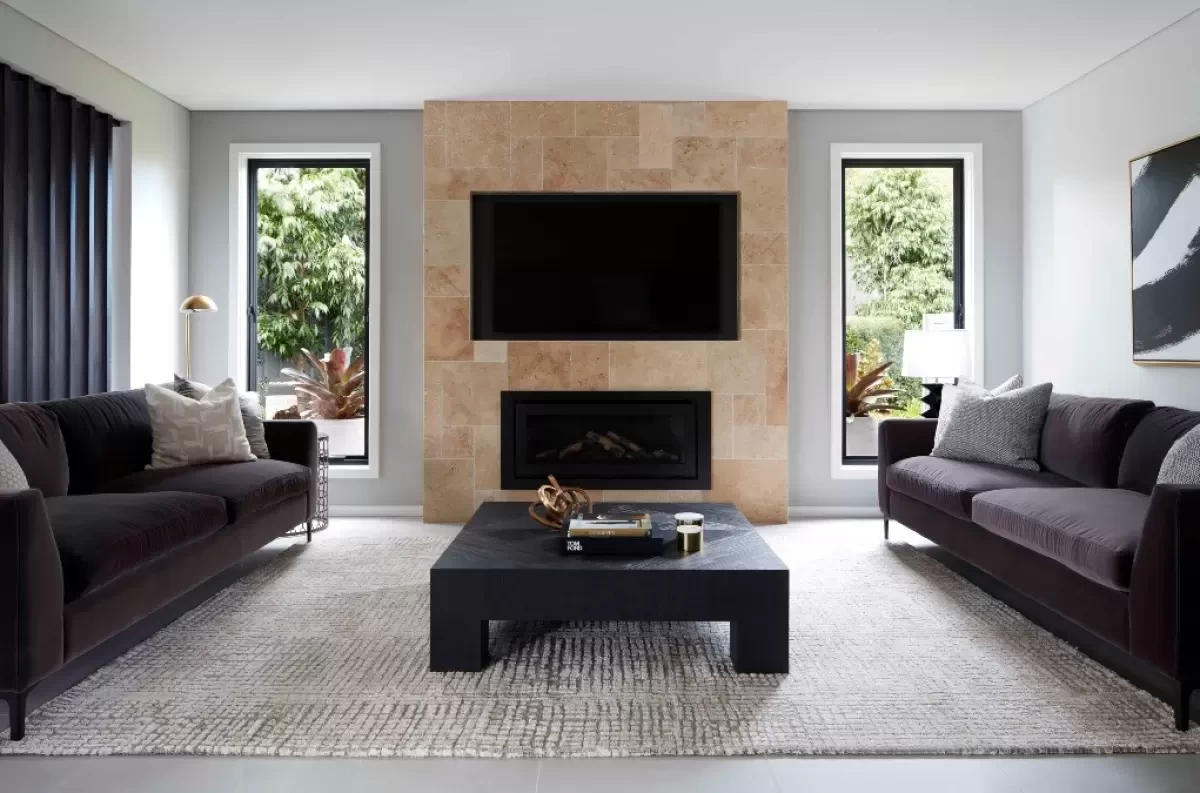
Family | Parklea Display
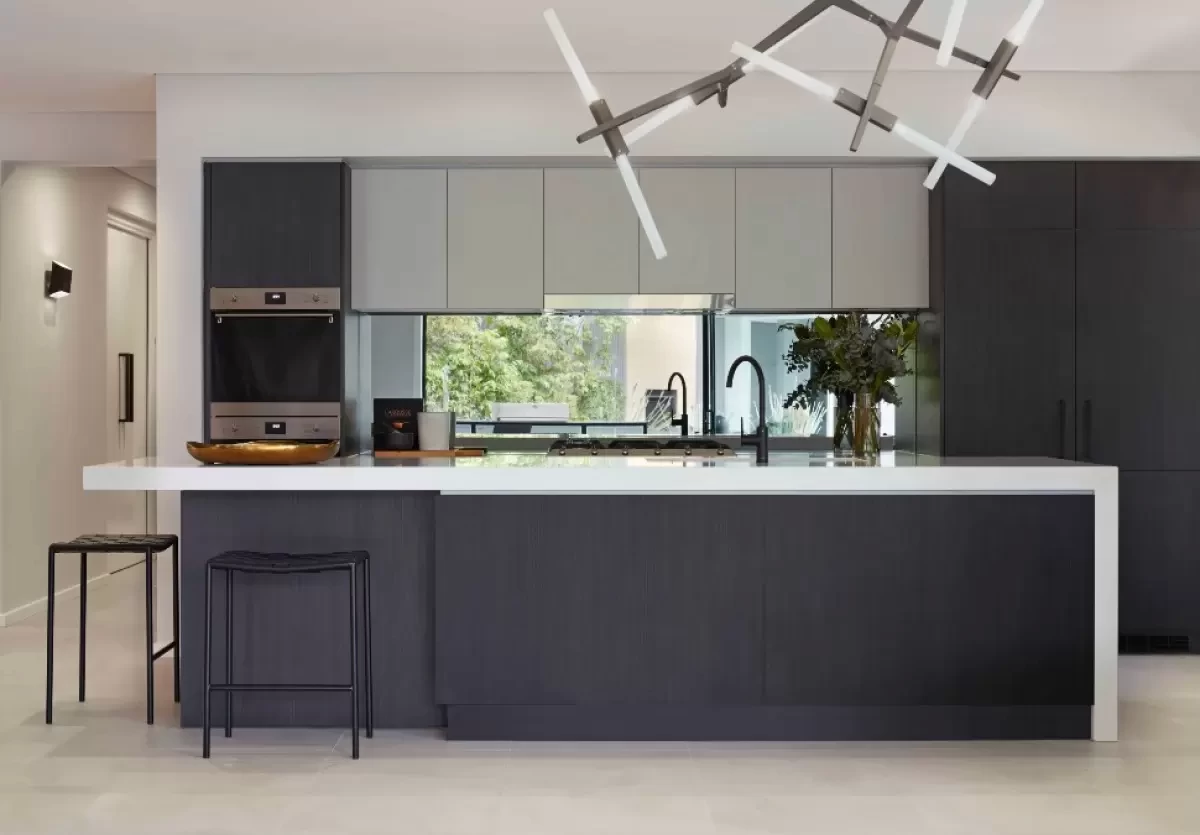
Kitchen | Parklea Display

Rumpus | Parklea Display
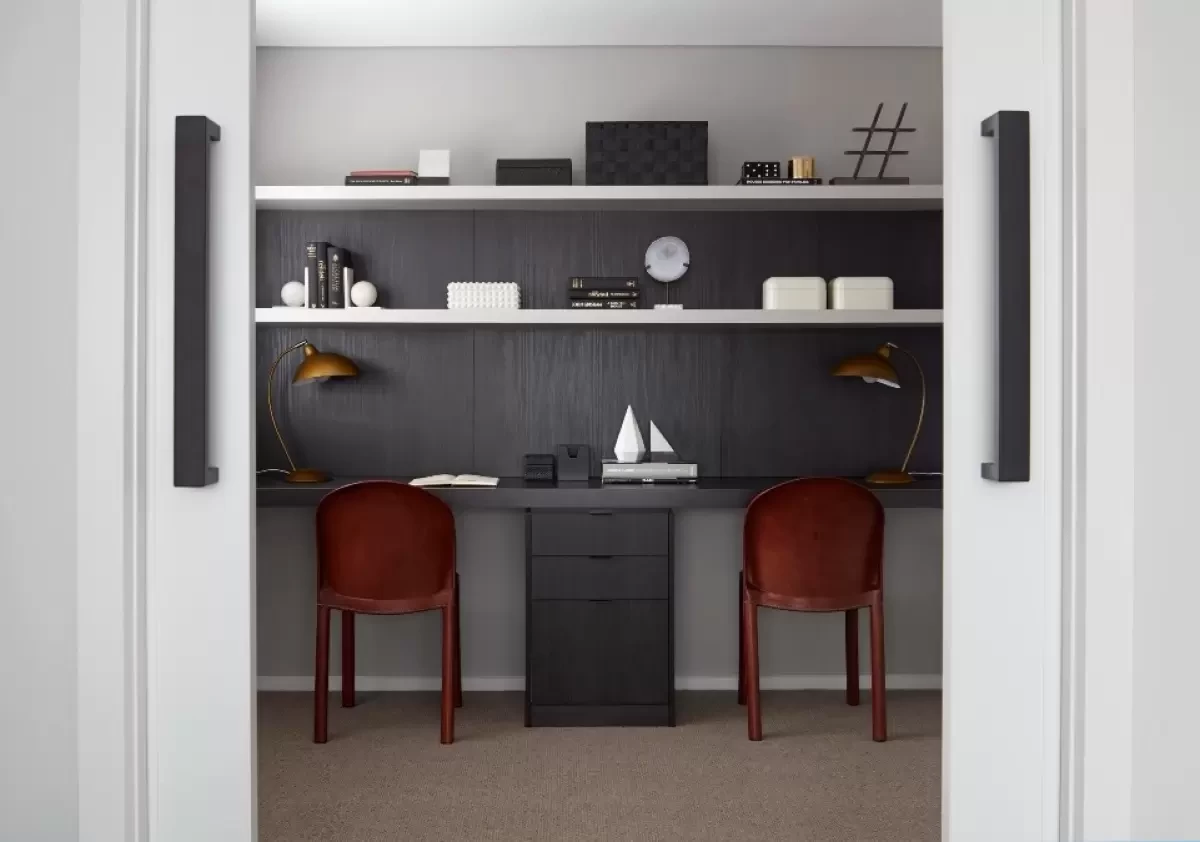
Study | Parklea Display
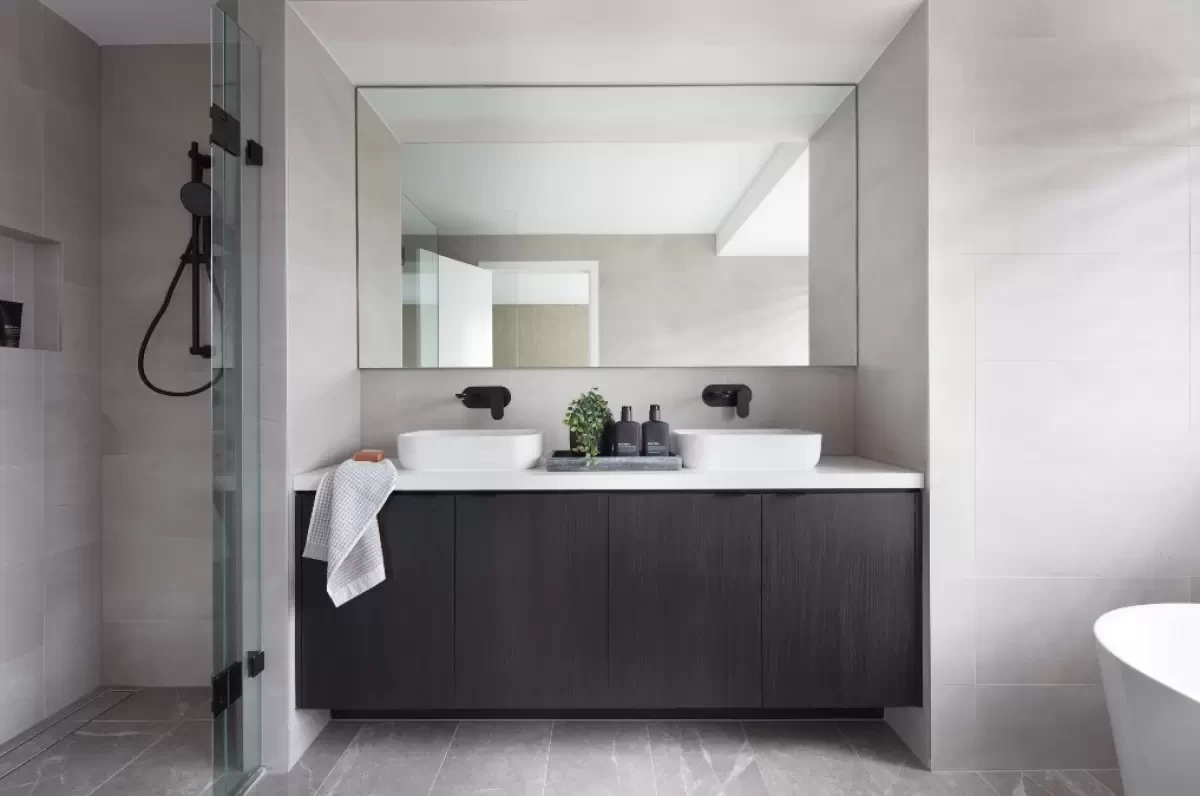
Ensuite | Parklea Display
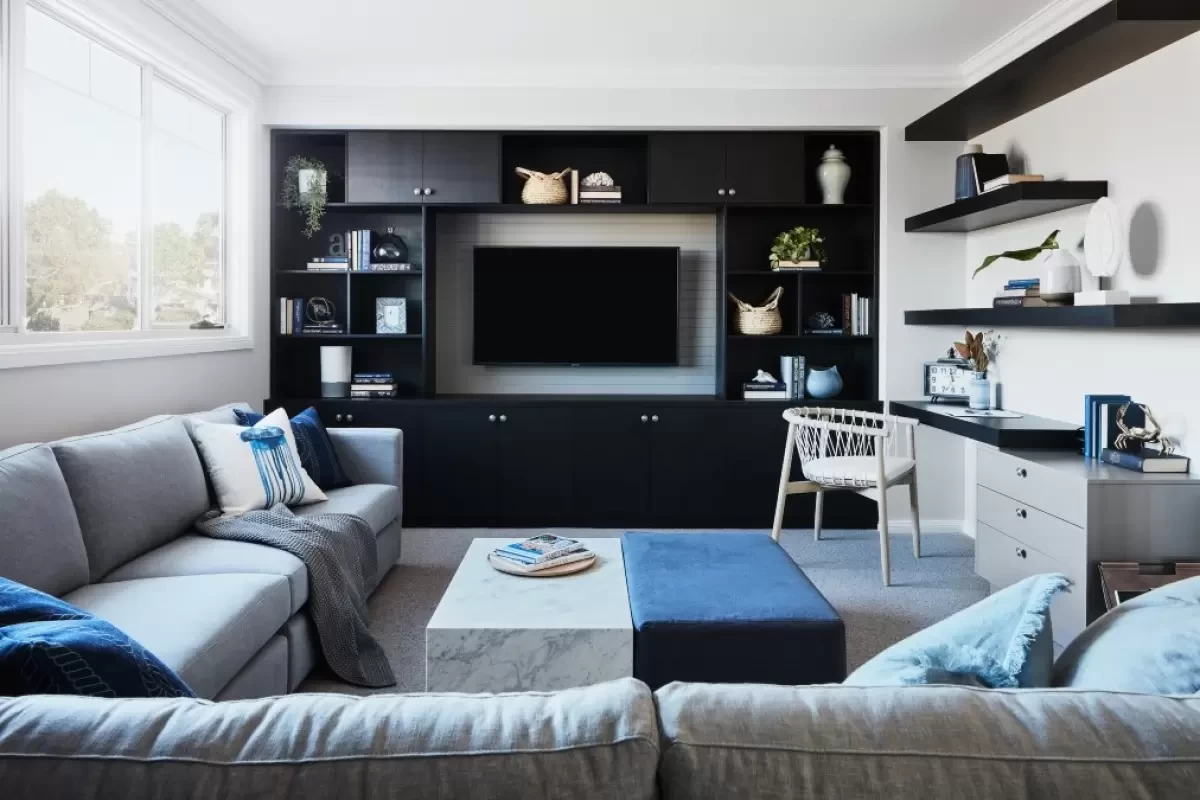
Rumpus
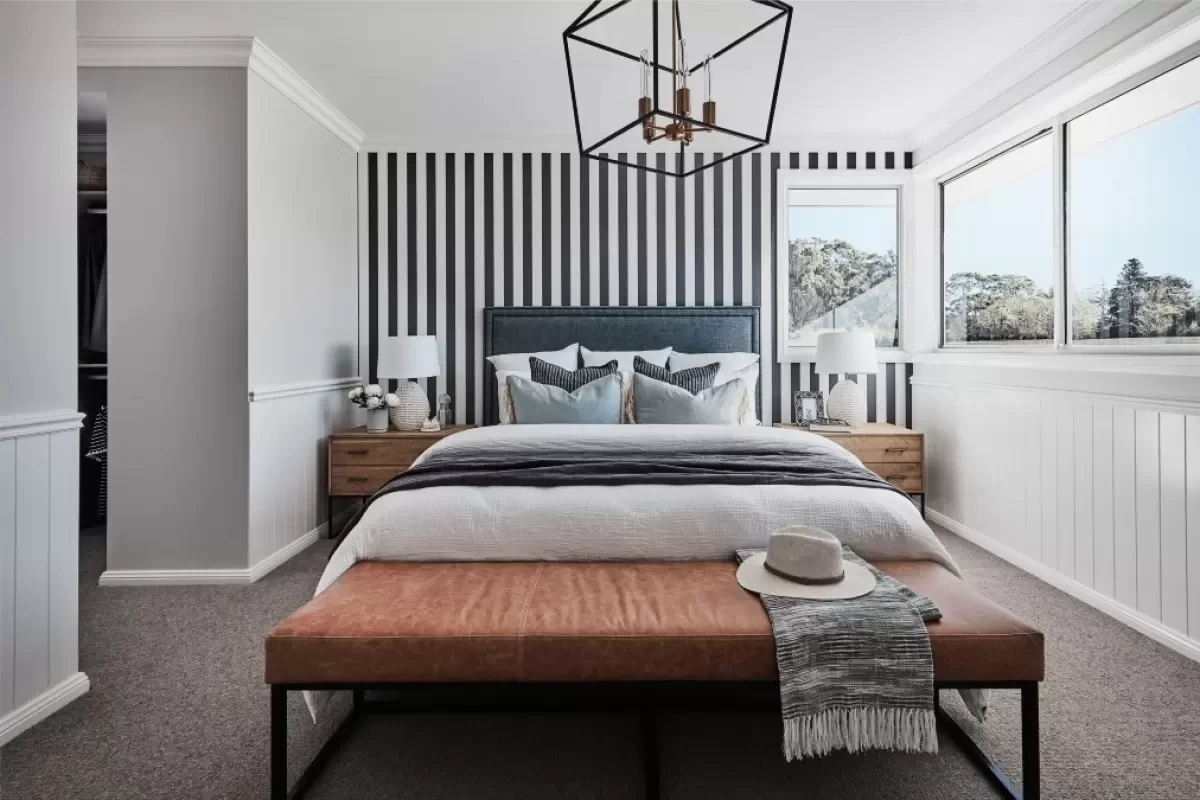
Bedroom
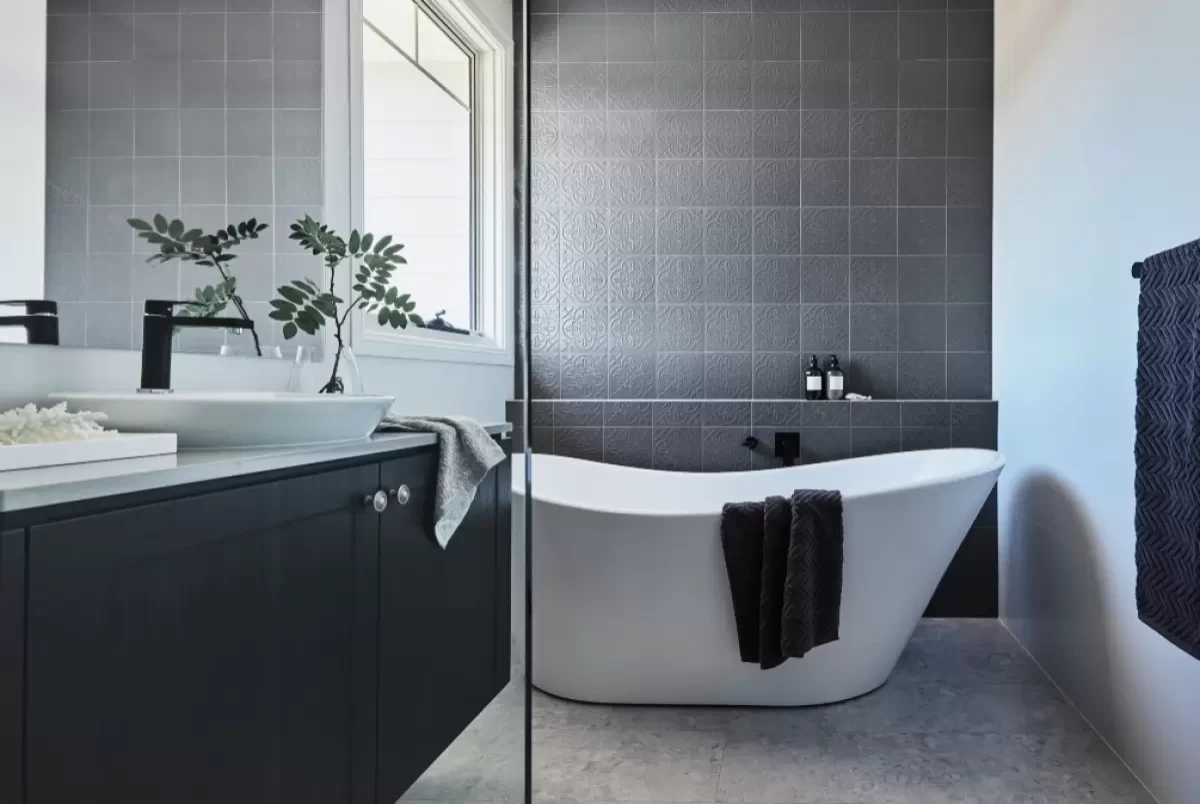
Bathroom
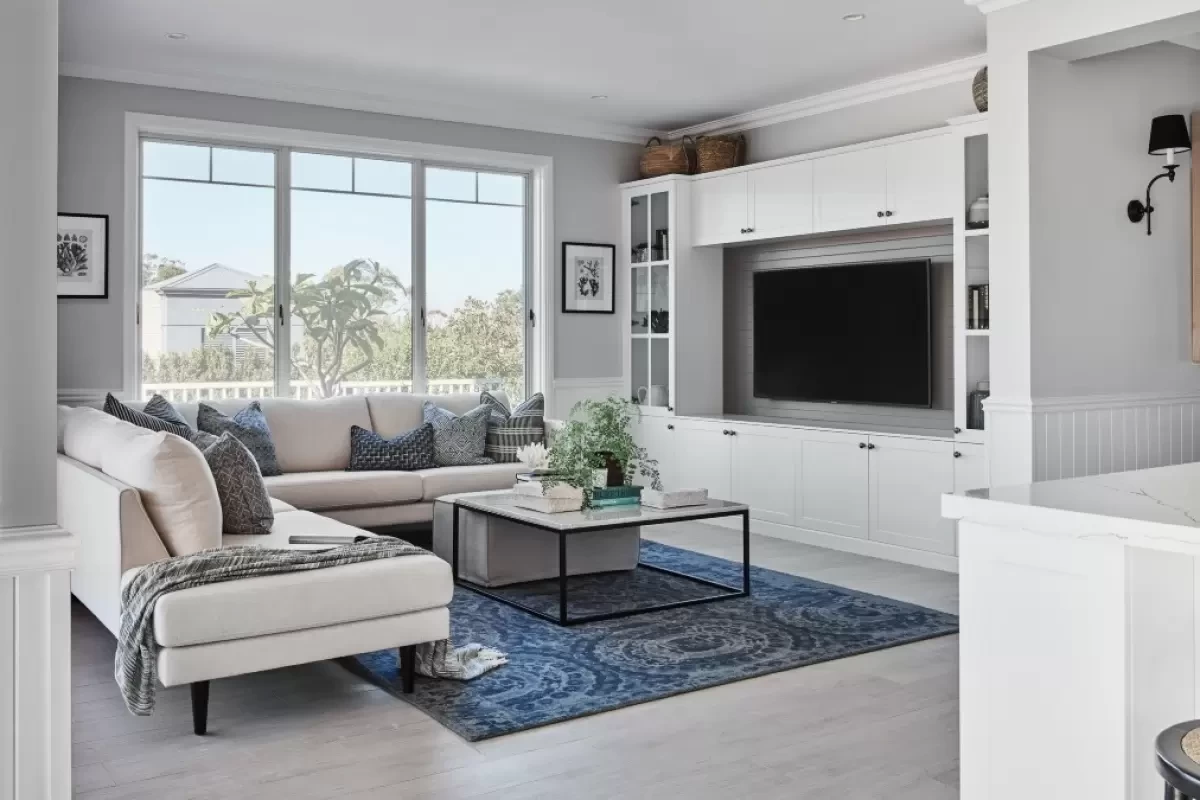
Living
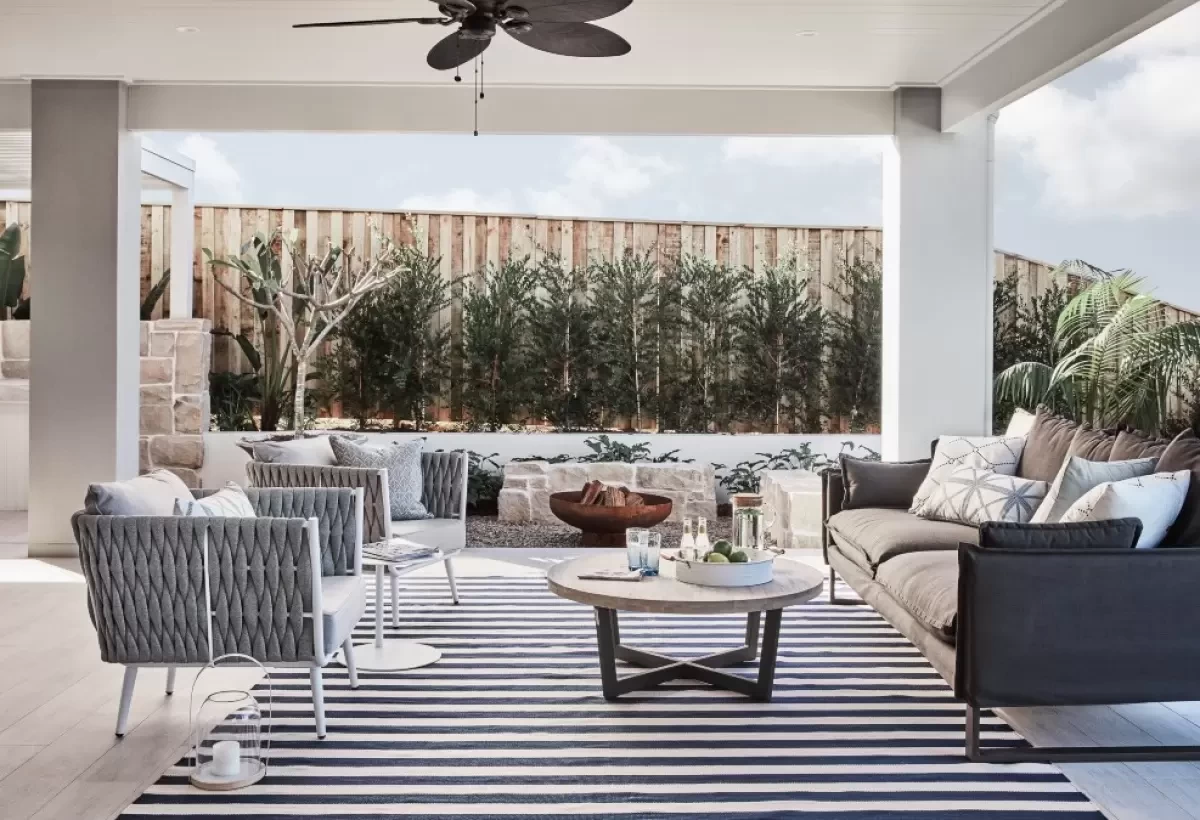
Alfresco
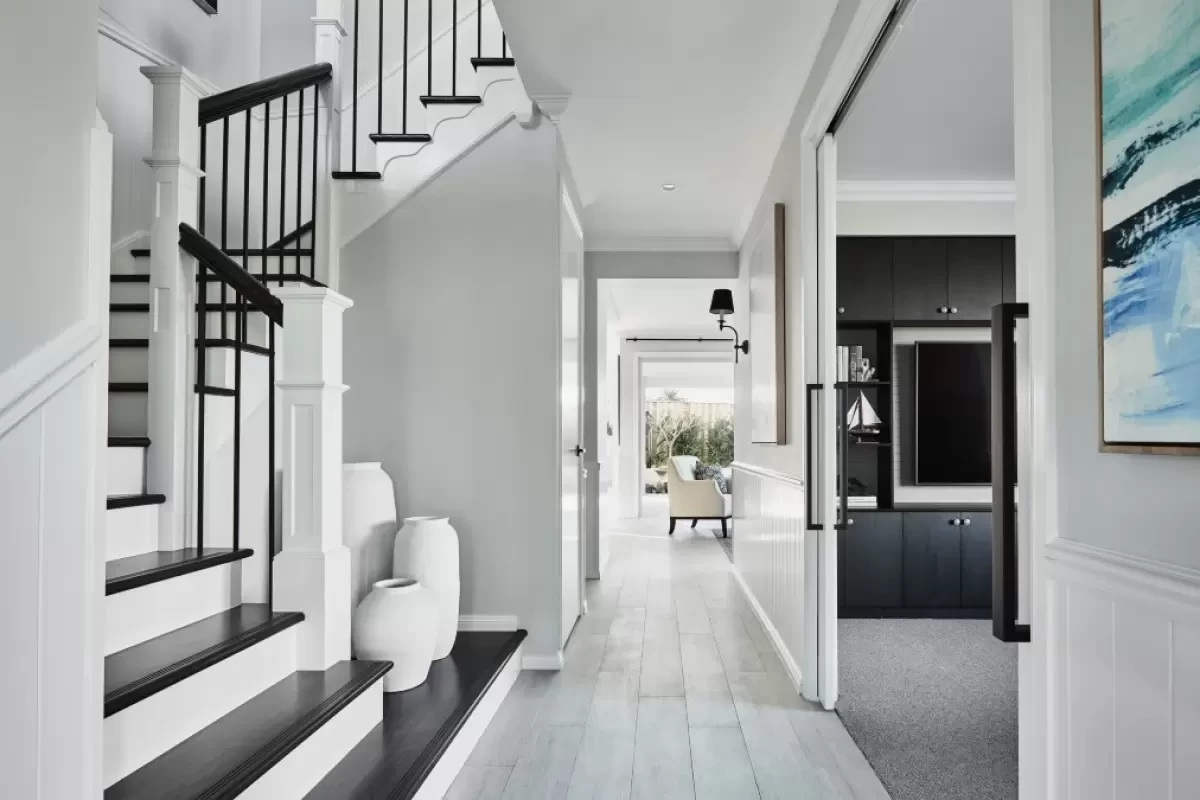
Entry
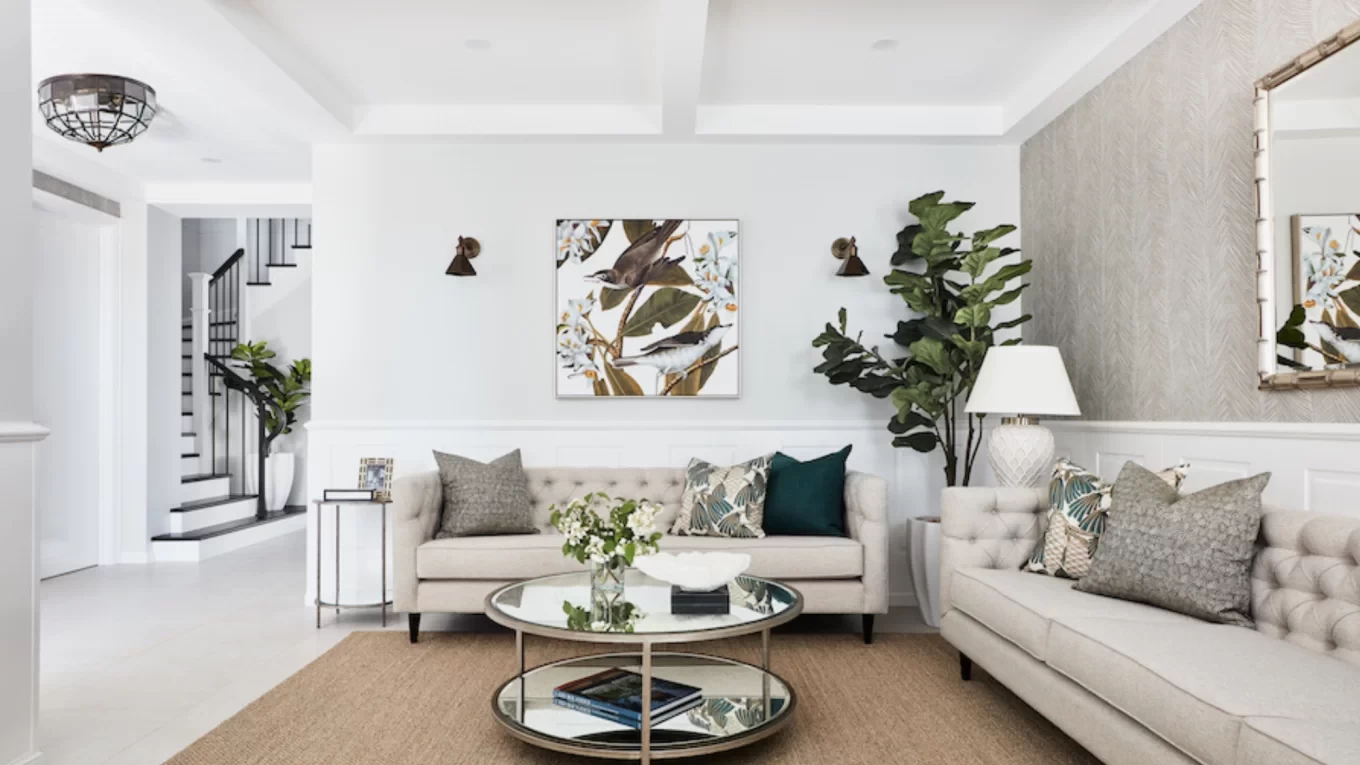
Home Tours
Sheridan 36

Virtual tours

Sheridan 41 at Parklea Super Centre
On display
Parklea Super Centre
Sydney (North West)|Parklea
Parklea Super Centre
On Display: Sheridan 41
Clarendon Drive, Parklea,
NSW 2768
Get Directions
NSW 2768
Open daily 10am-5pm
Please call 02 8850 9121
Learn More
Please call 02 8850 9121
Sydney (North West)|Parklea
Parklea Super Centre
Clarendon Drive, Parklea,
NSW 2768
Get Directions
NSW 2768
Open daily 10am-5pm
Please call 02 8850 9121
Learn More
Please call 02 8850 9121
Prices shown are estimates only and are subject to assessment of your block of land. Additional costs may apply for further alterations or additions to the house design, facade design or inclusions. Additionally, further costs may apply as a result of statutory authority requirements, site specific requirements and/or variations arise from analysis of your block of land to be carried out by or on behalf of Clarendon Homes, subject to your acceptance of a new home estimate and payment of an initial deposit to Clarendon Homes. Price for facades is for face brick only. The facade image shown above is illustrative only and may contain finishes and materials not included in the façade price. Floorplans, sizes, facades, specifications and other information may be subject to change without notice.
Whilst every effort is made to ensure pricing and specifications are correct and up to date, we do not provide any warranties as to the completeness or accuracy of this information and, subject to applicable laws, we will not accept liability of any kind resulting from your access or use of this site and its contents. Pricing and specifications on this website should be confirmed with a Clarendon Homes consultant. Only applies to homes built in NSW excluding homes built in the Shoalhaven region. BL2298C

