
$3,261,230*
 4
 3
 2.5
 2
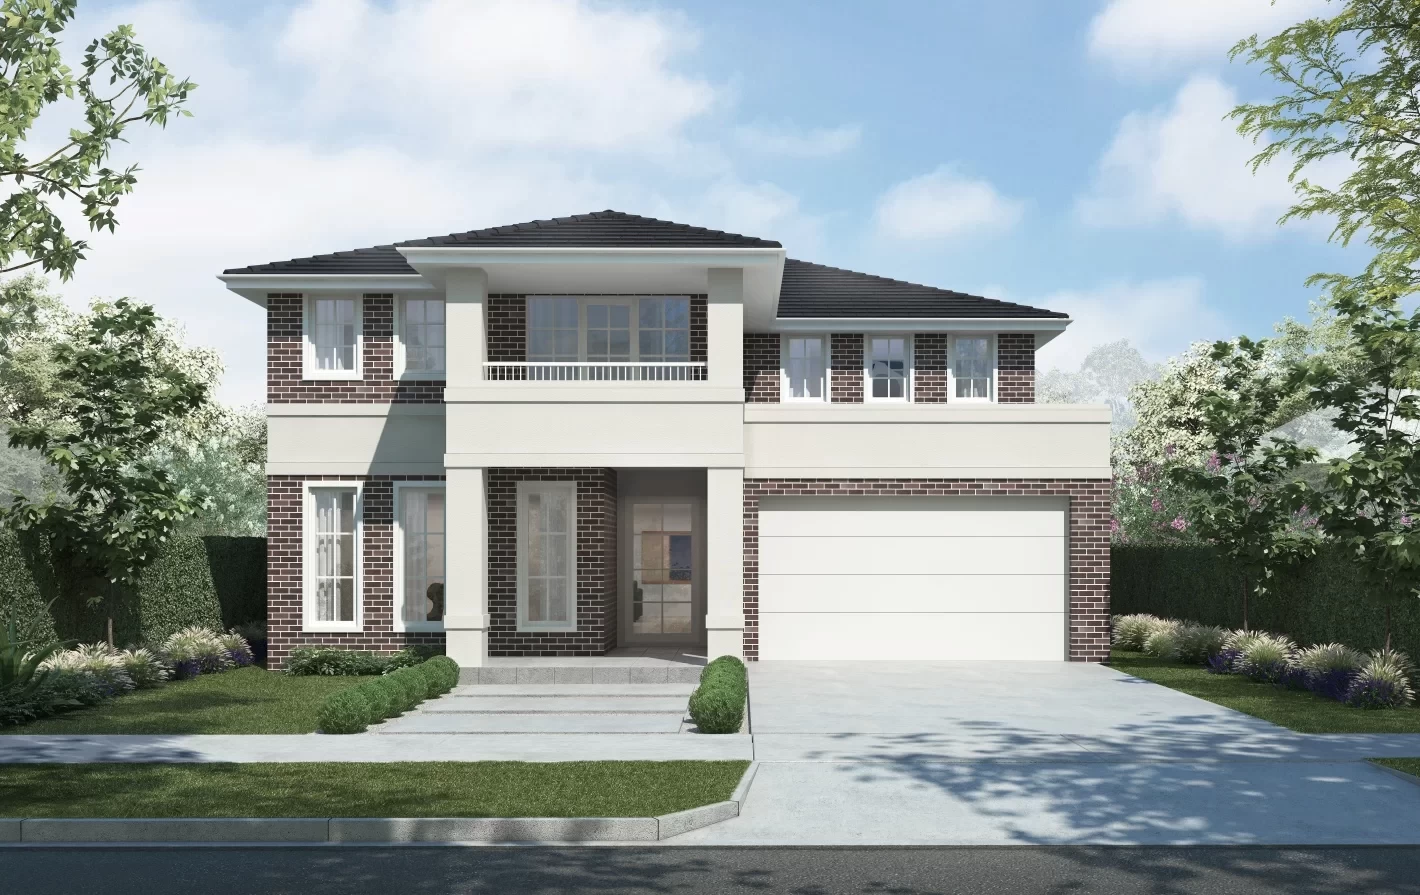
House Design: Boston 44
Facade: Manor (Face Brick)
Lot Size: 700m2
House Size: 409m2 (44sq)
House Width: 12.58m
House Length: 21.06m
$3,261,230*
DOWNLOAD BROCHUREFloorplan
Inclusions
- $50,000 Discount (already applied)
- 40mm edge stone benchtop to kitchen in a choice of colours
- Pivot Entry Door with Pull Handle - choice of 4 handle colours
- Freestanding Baths x 2
- R4 Insultation between Floors
- 2600mm ceilings to ground floor
- 3.5kW of roof top solar panels and inverter
- 30 x Downlights
- Colourbond roof
- Tiling to front porch & alfresco
- Epoxy coating applied to garage floor (plain grey colours
- 900mm deep kitchen island bench top
- Feature window to kitchen splashback (Design specific)
- Soft closing drawers and doors to kitchen and vanities
- Cold water point to fridge space
- Full height tiling to bedroom 1 ensuite and main bathroom
- Flush Finish floor tiles to all wet areas
- Shower niche included to bedroom 1 ensuite and main bathroom
- Harmony Bassini Back-to-Wall Toilet Suite with soft close lid
- 20mm edge stone for laundry benchtop
- Aluminium stacker door in lieu of standard sliding door, including the recessed door tracks to alfresco
Enquire
clarendon.com.au
