Search Filters
Search Home
finder
Home finder
Close

Find my home

House Type
Single Storey Single
Double Storey Double
Acreage Acreage
Beds
3
4
5
6
Living
1
2
3
4
5
Baths
2
2.5
3
4
4.5
Cars
1
2

Home designs

Showing 37 - 42 of 42 series
Luxe Collection

Hawthorne Series

Plan sizes available in this series (m2):
10m+ Lot Width

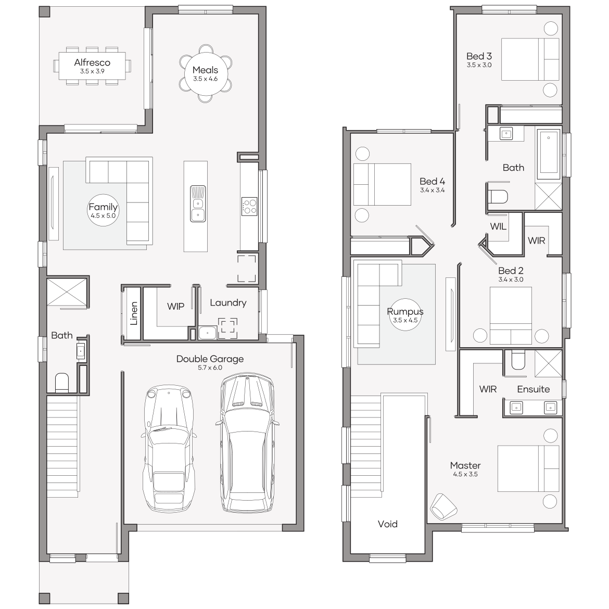
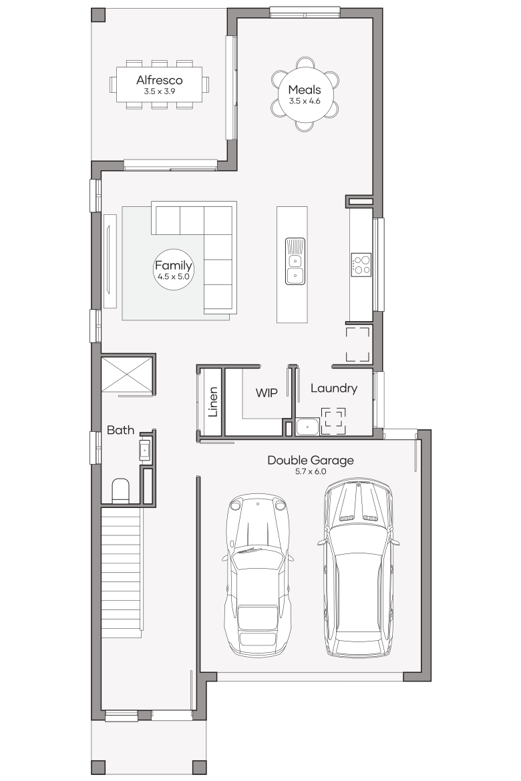
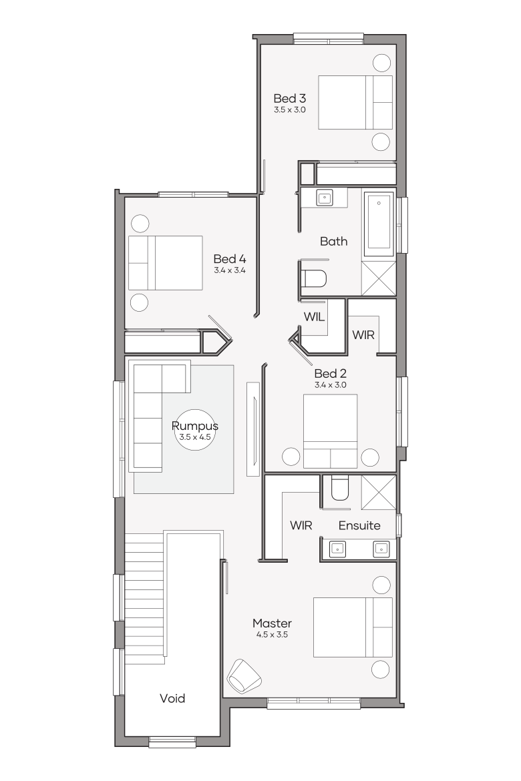
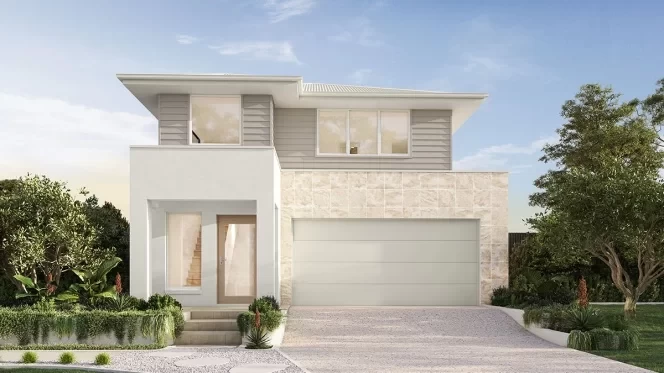
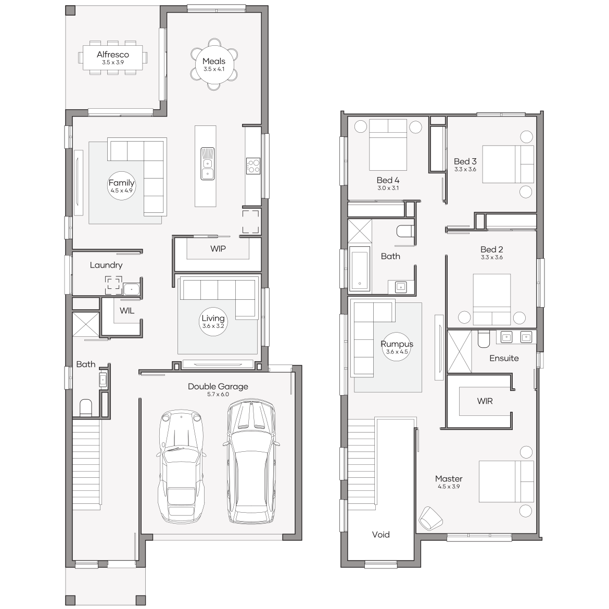
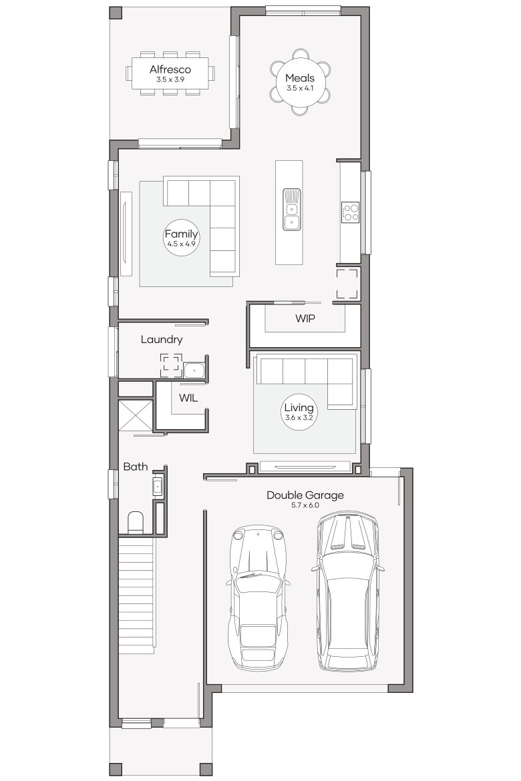
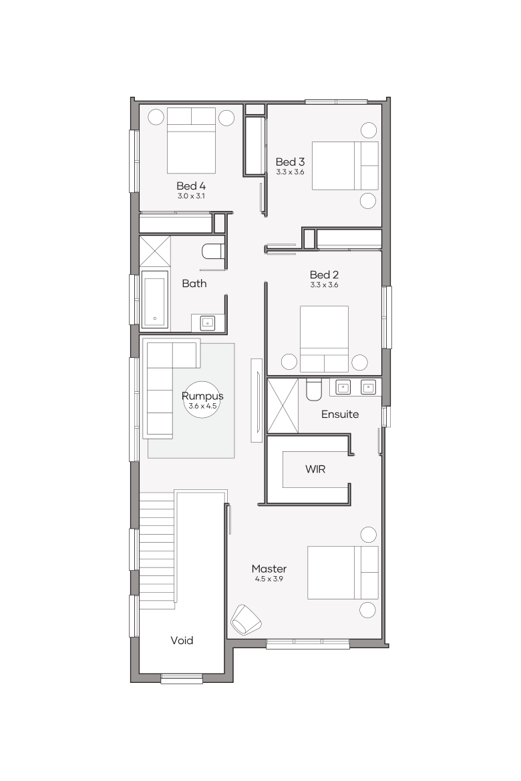
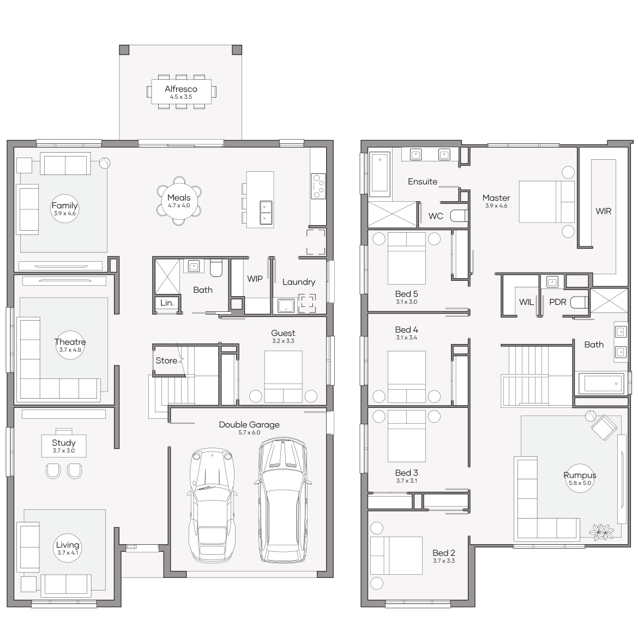
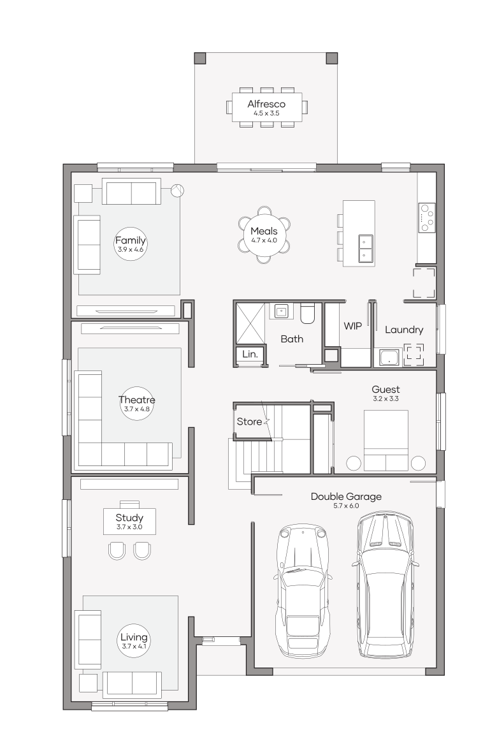
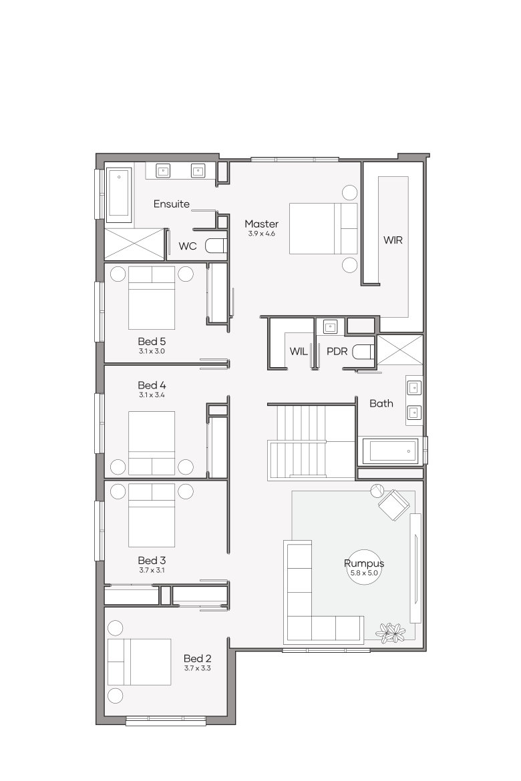
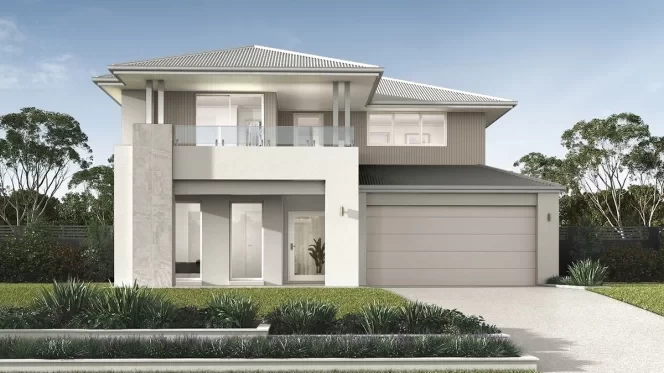
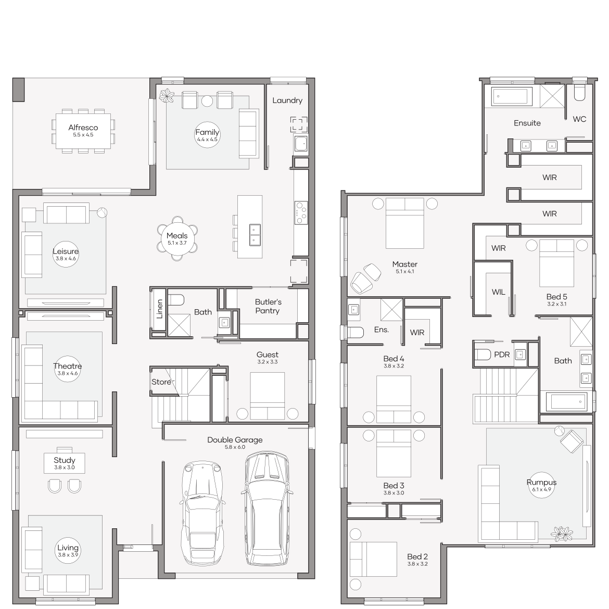
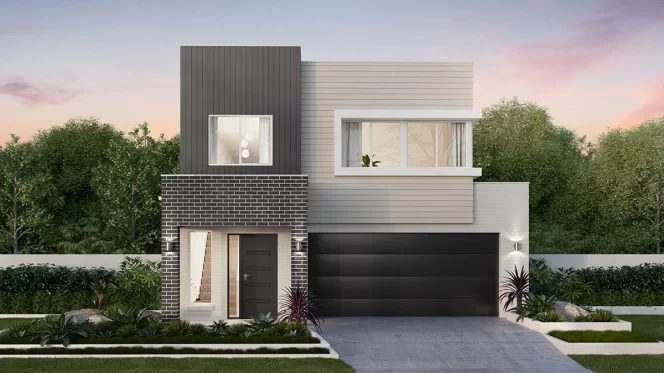
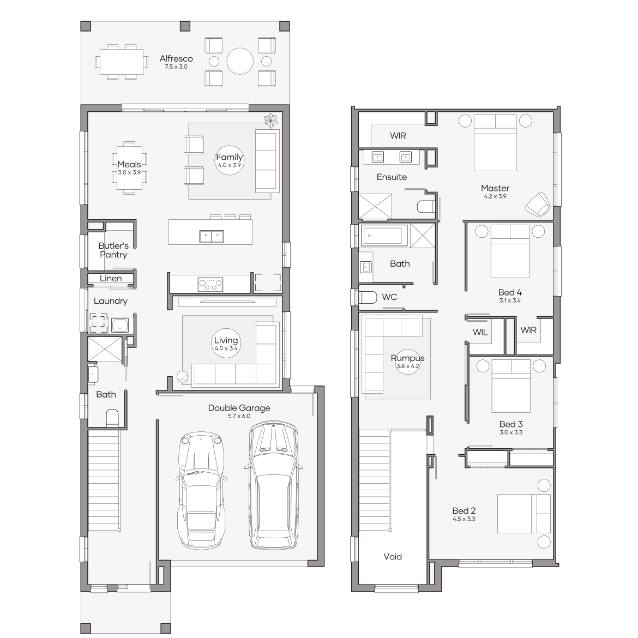
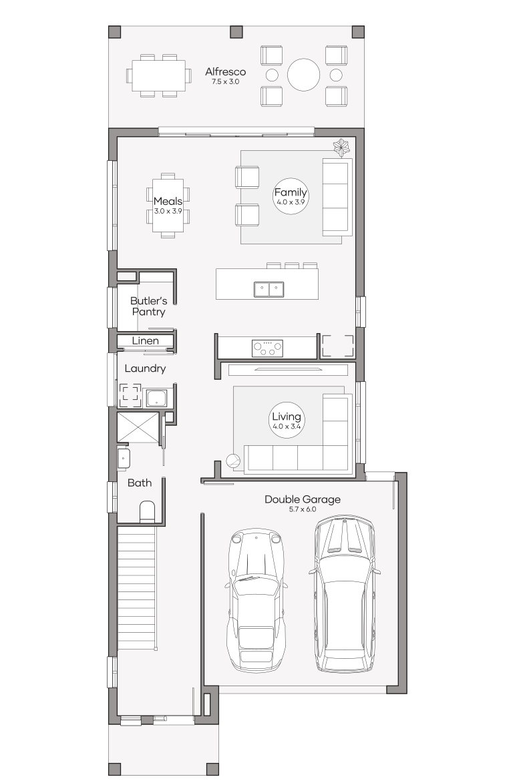
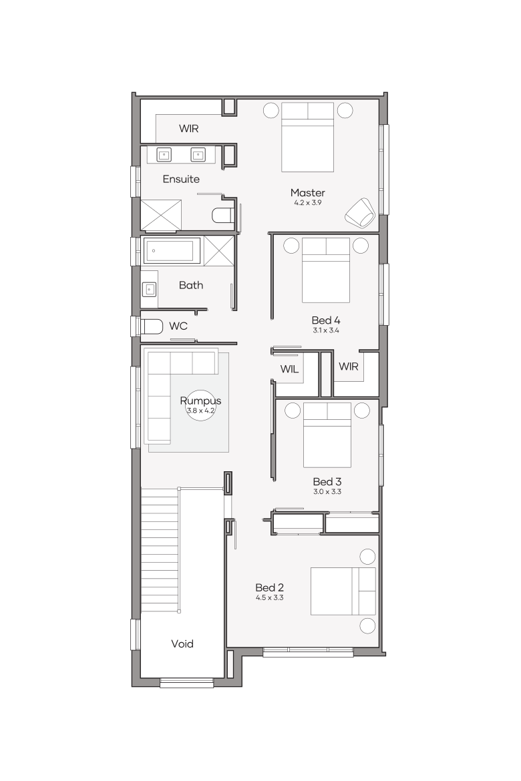
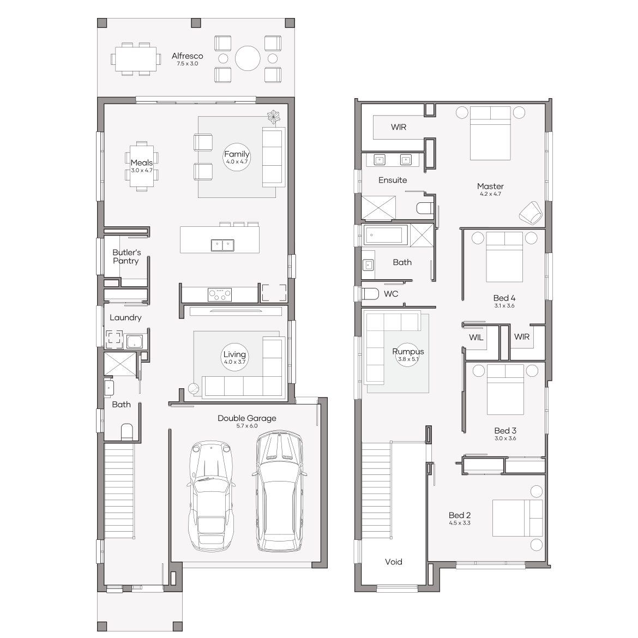
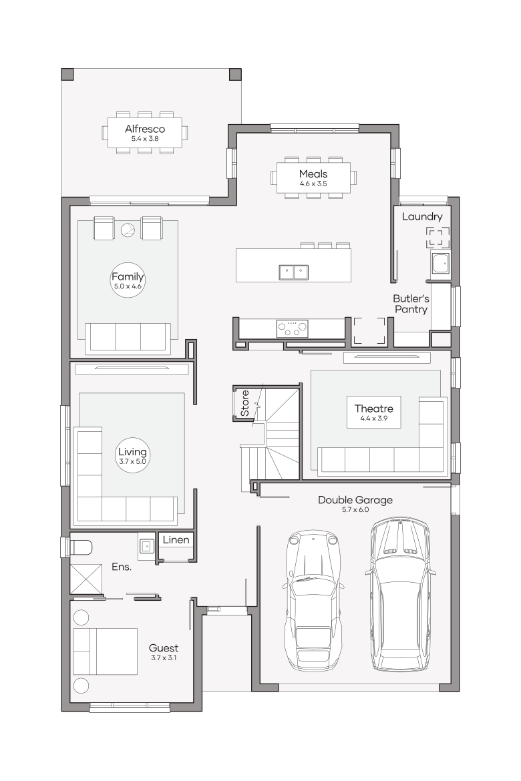
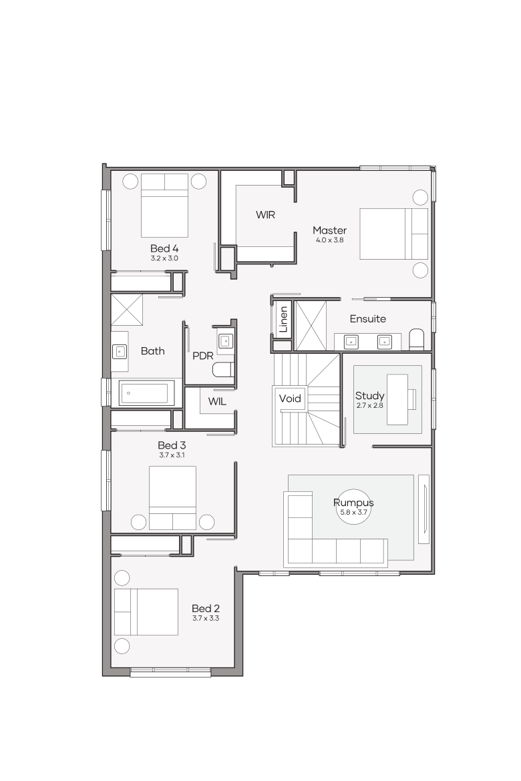
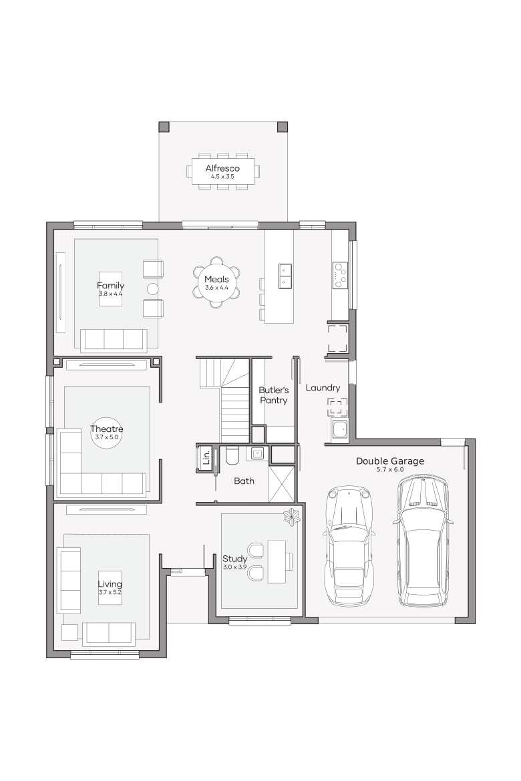
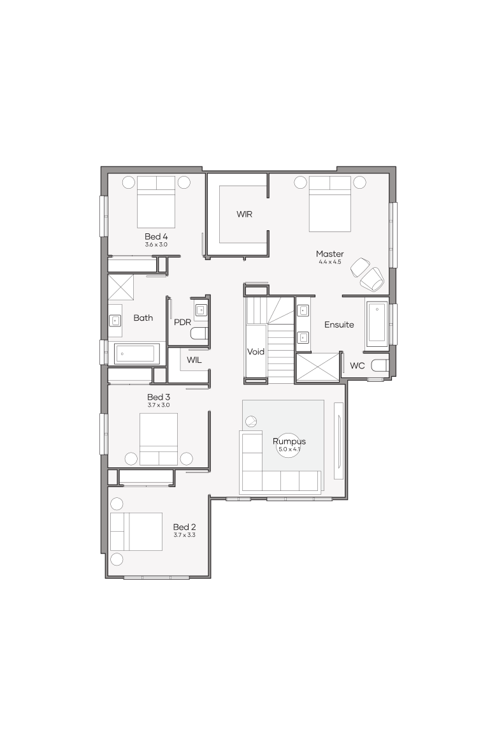
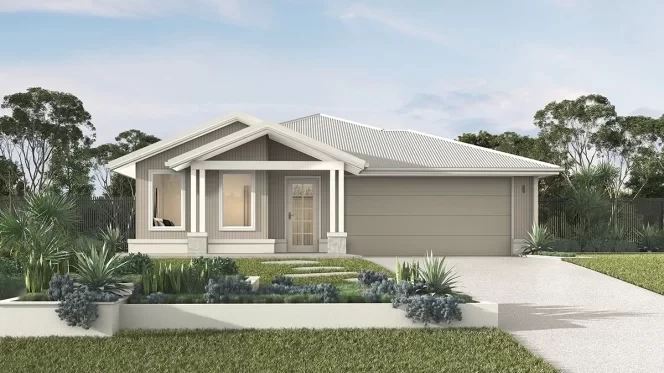
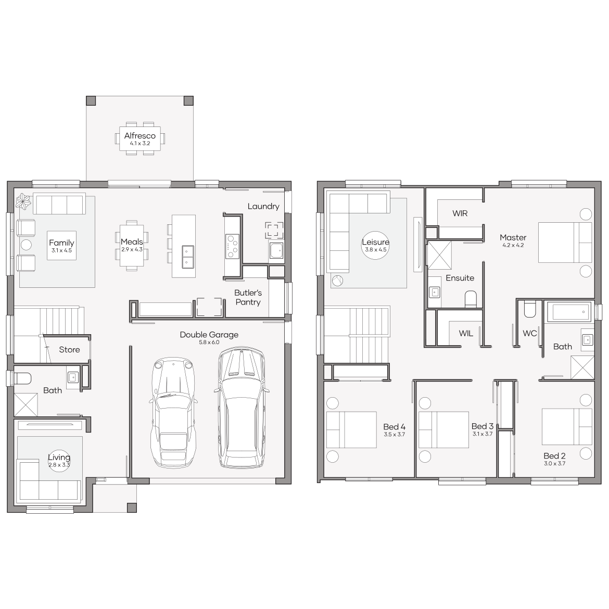
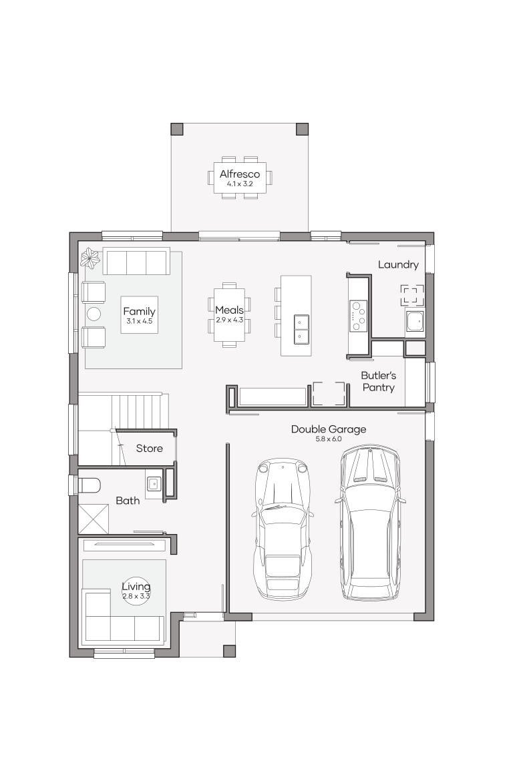
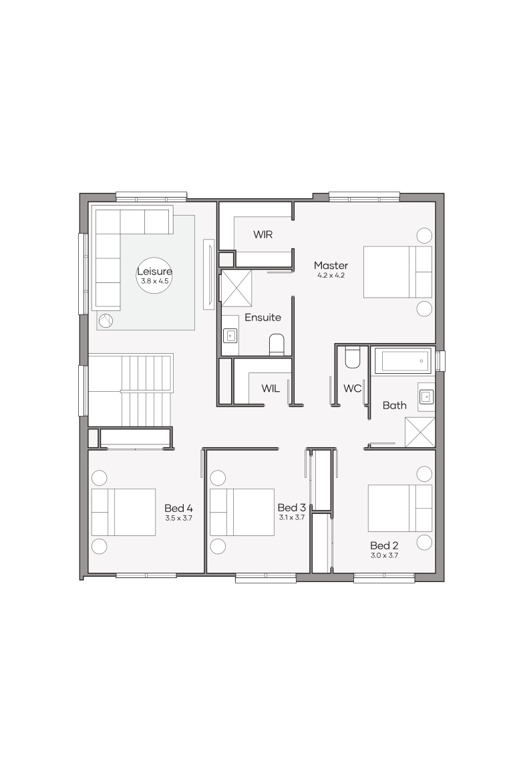
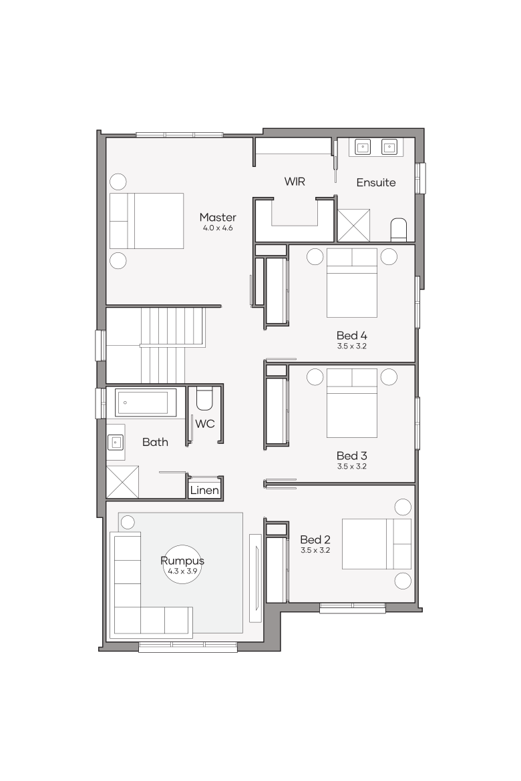
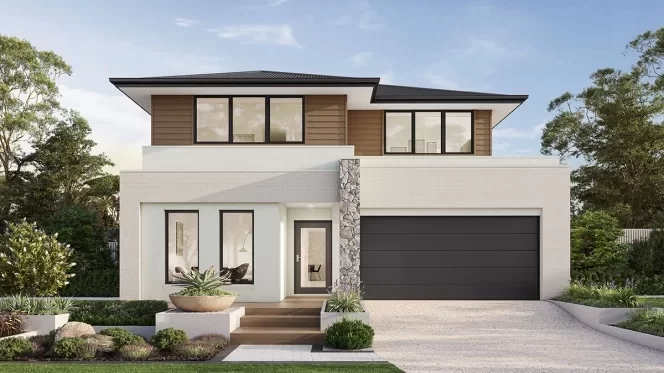
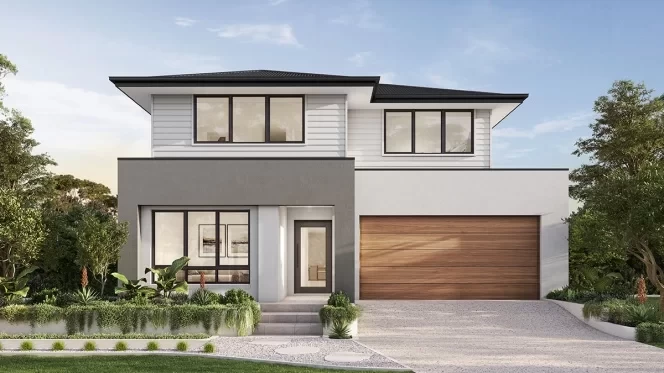
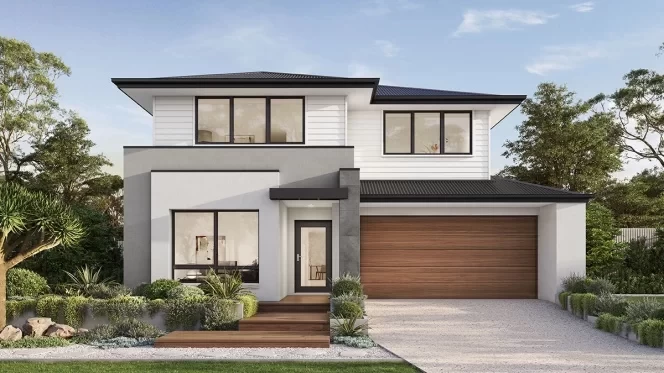
Hawthorne 260

from
$516,950

Bedrooms 4
Living Areas 2
Bathrooms 3
Car Spaces 2
House Dimensions
Total Area
264.6m2 (28.5sq)
Width
8.75m
Length
18.94m
View Design
Hawthorne 260
Hawthorne 260
Hawthorne 260
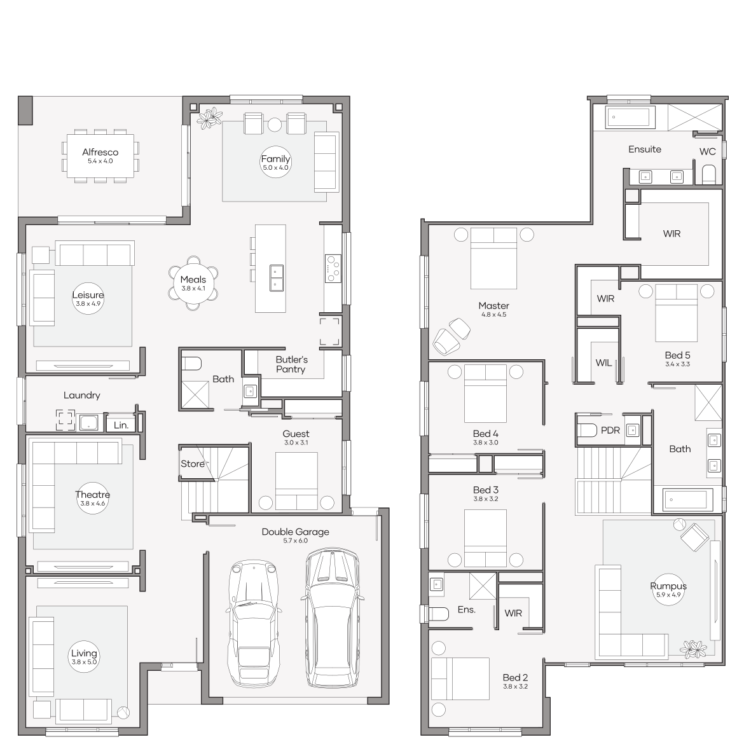
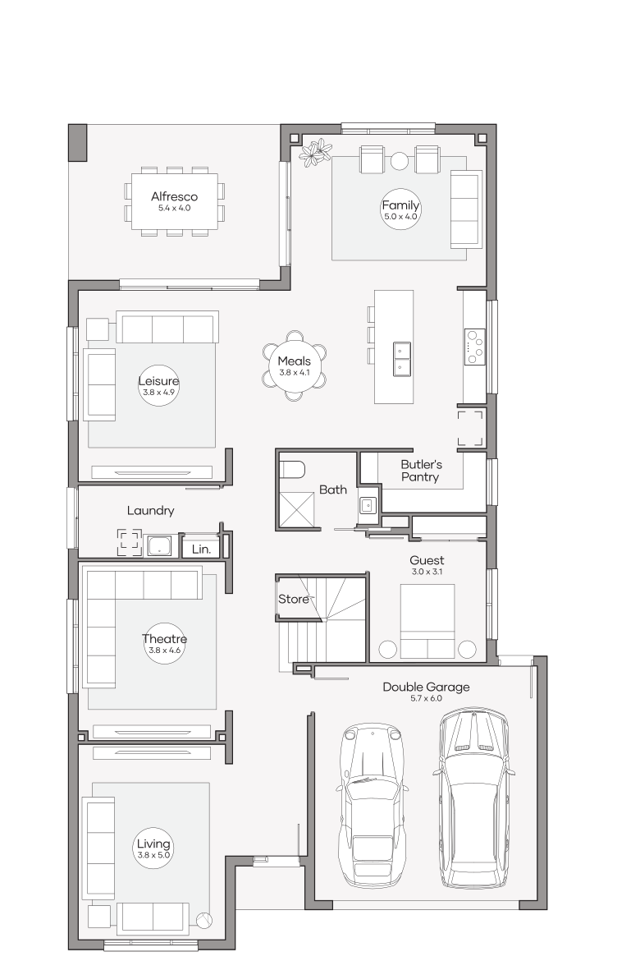
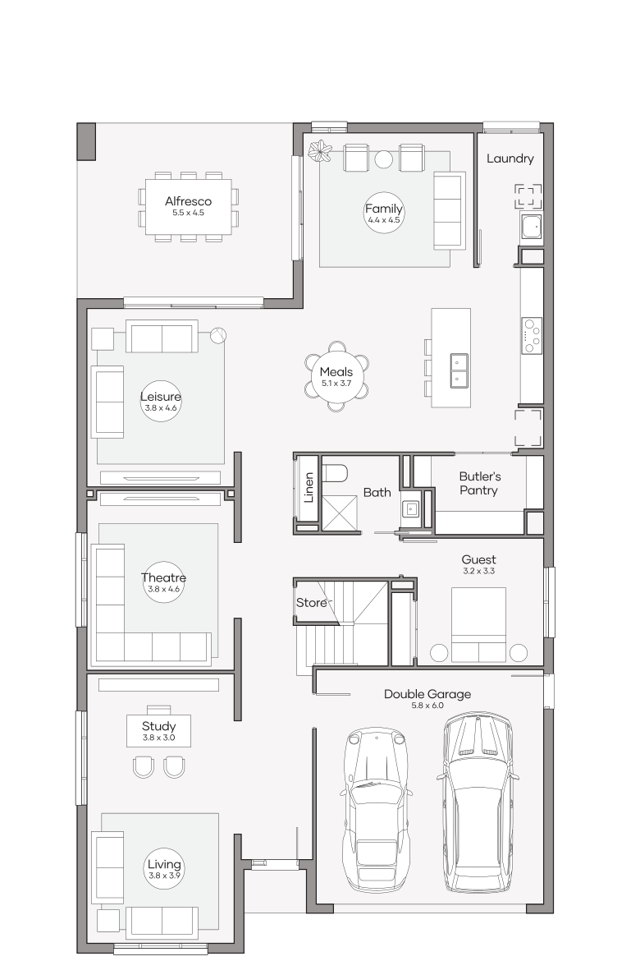
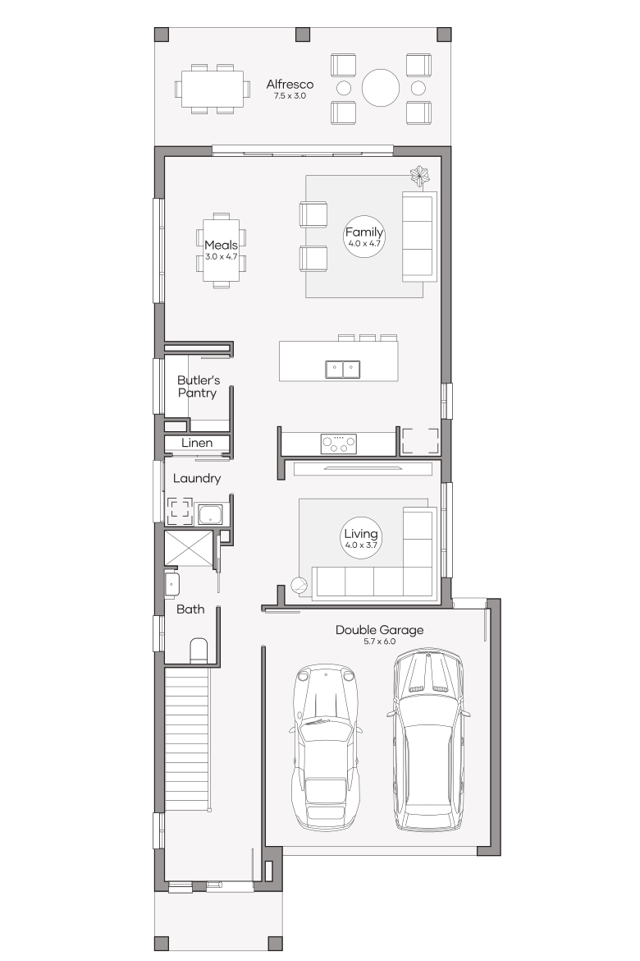
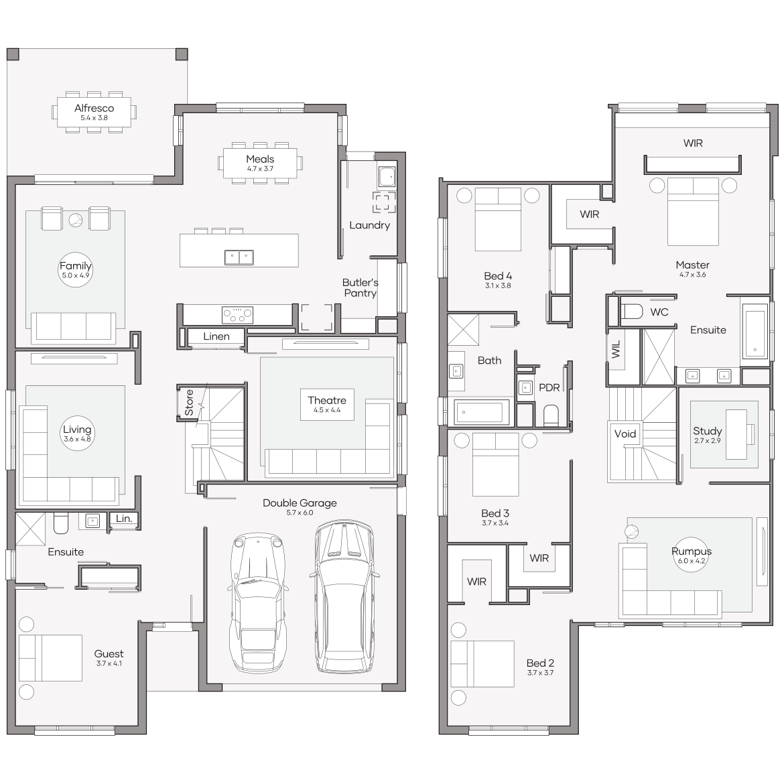
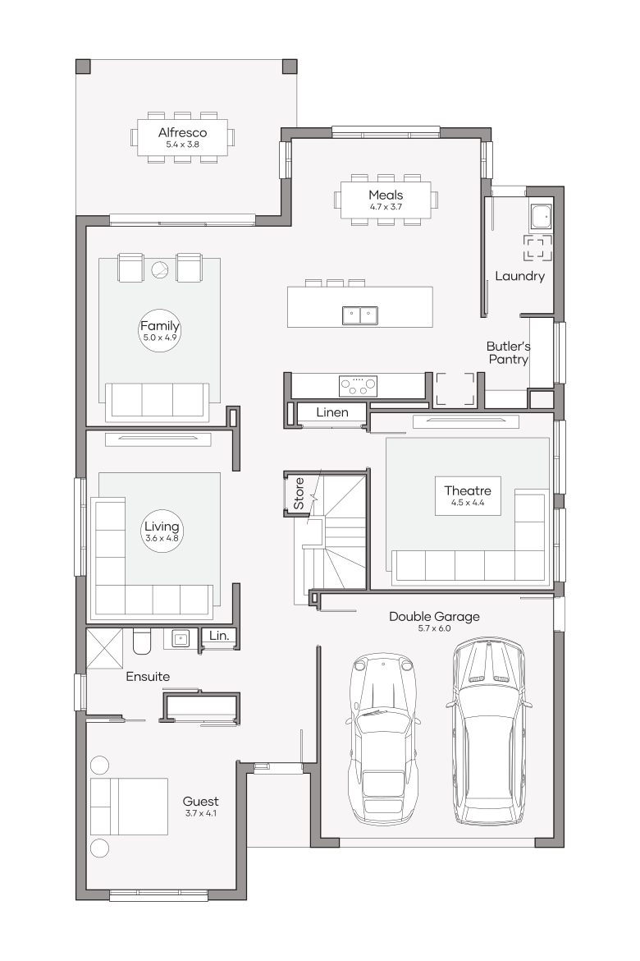
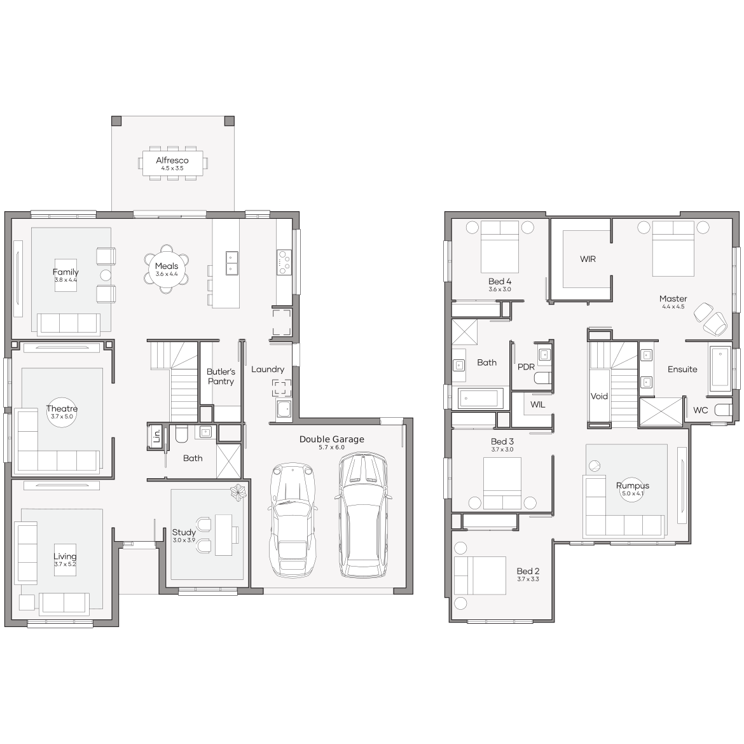
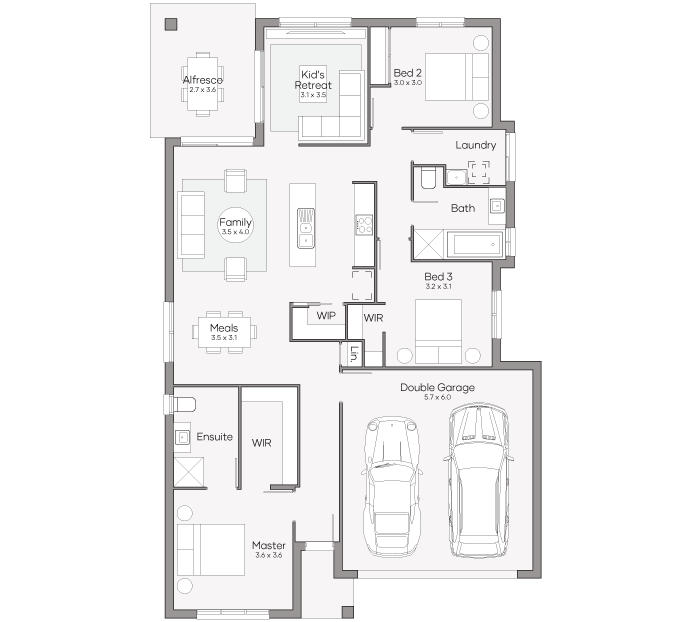
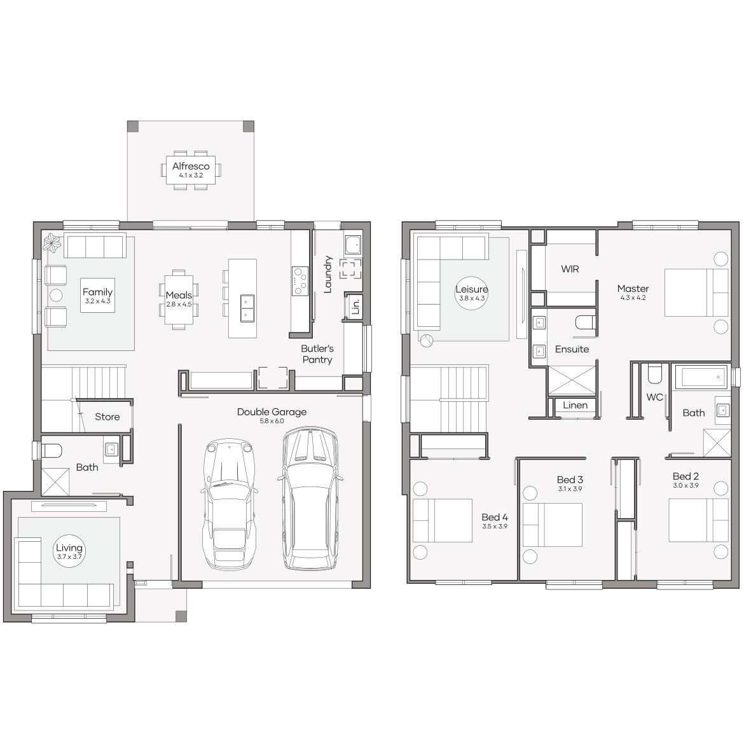
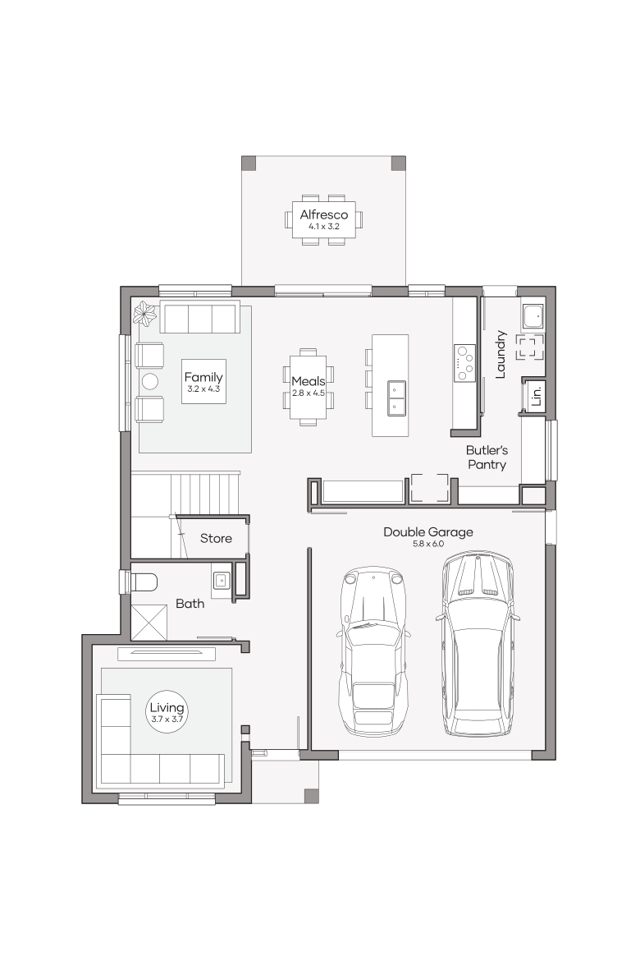
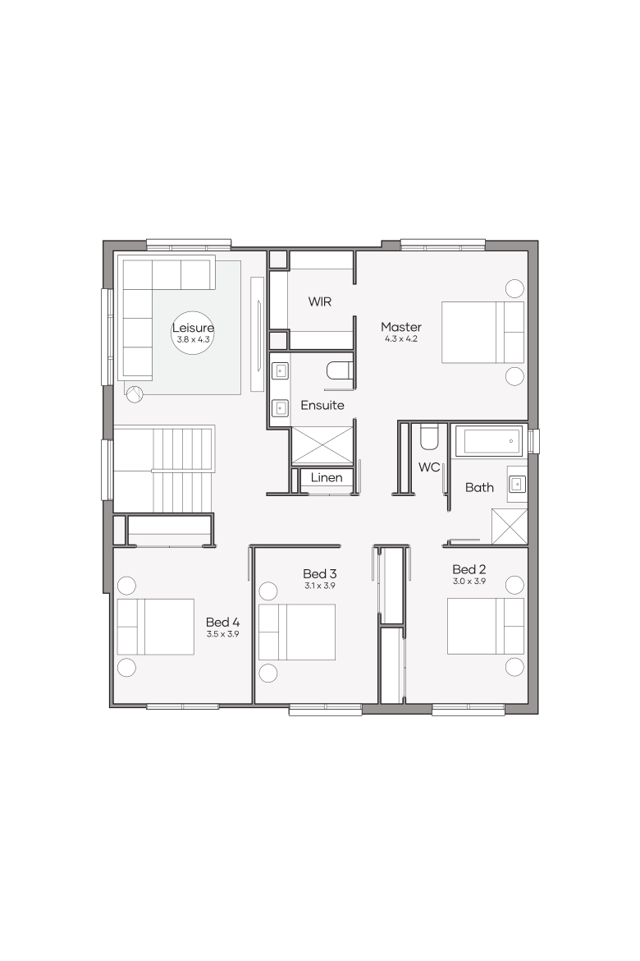
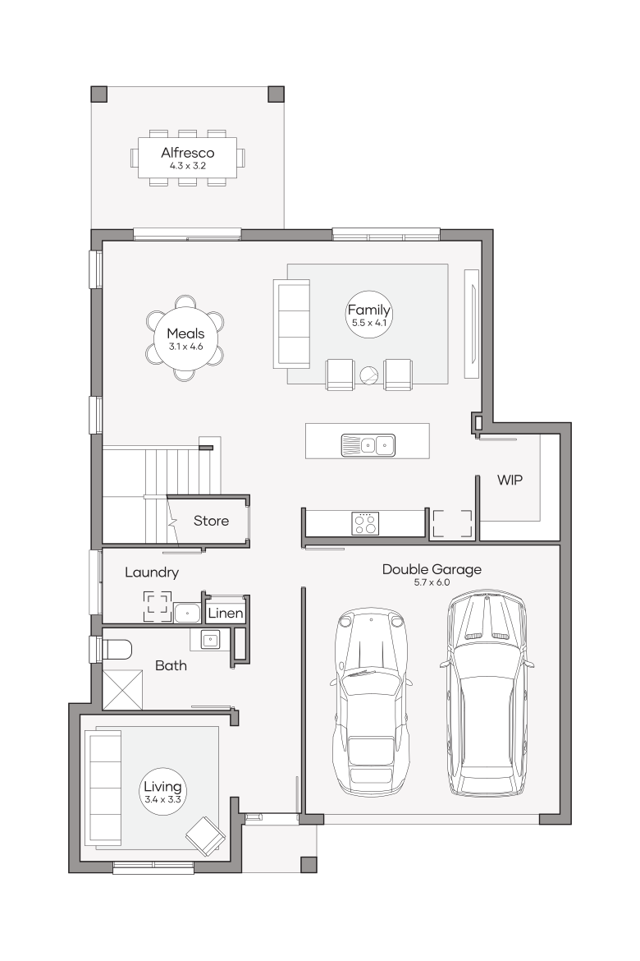
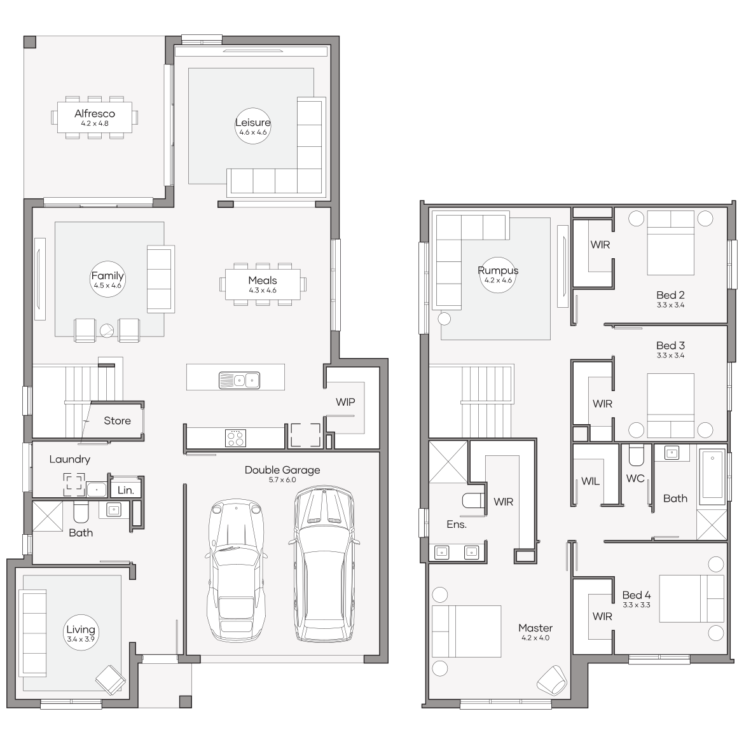
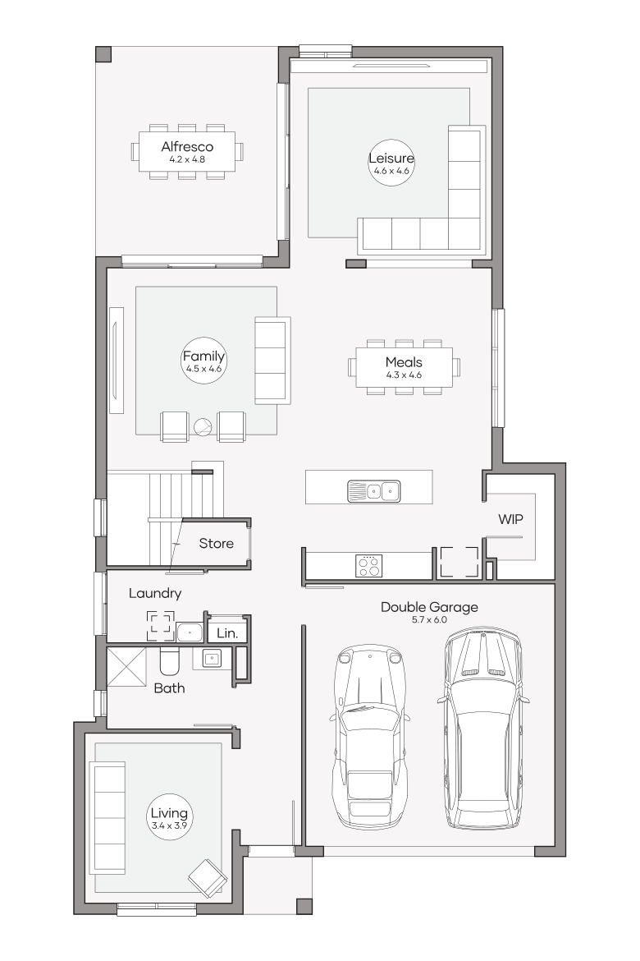
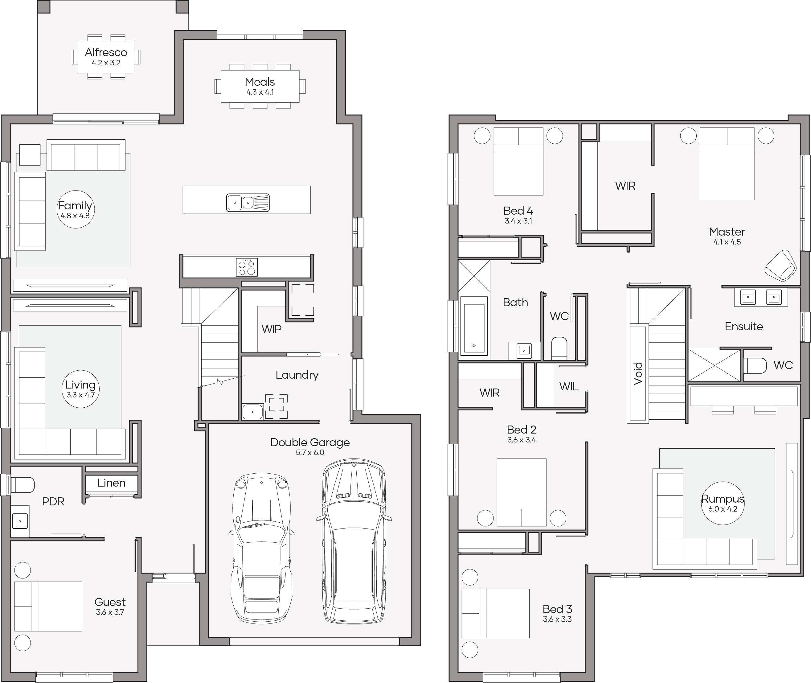
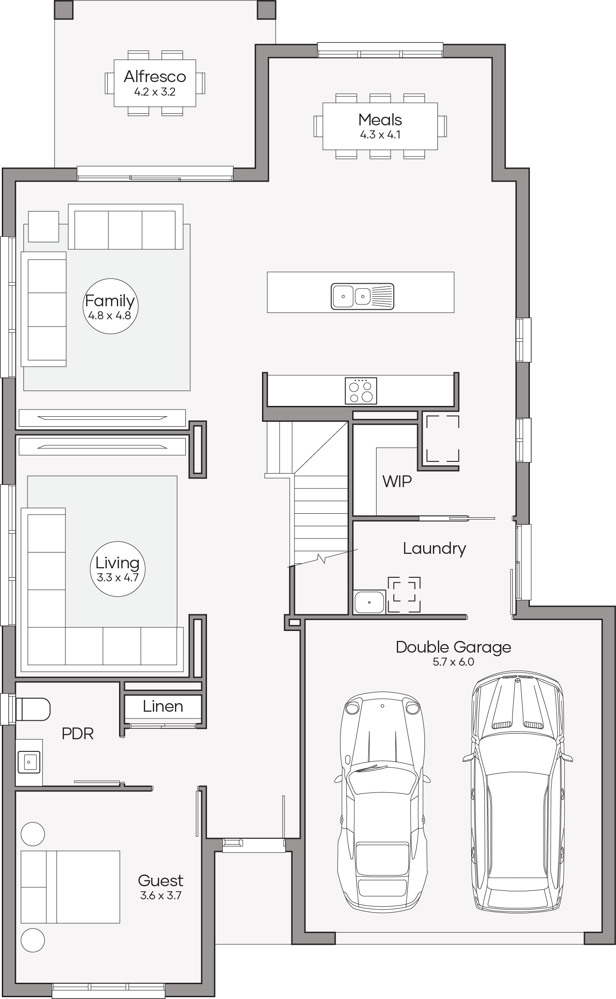
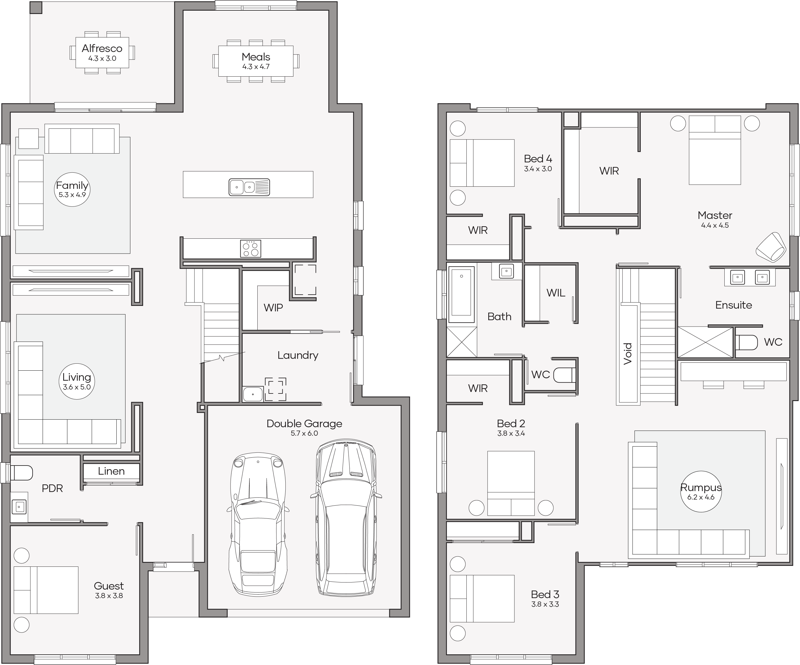
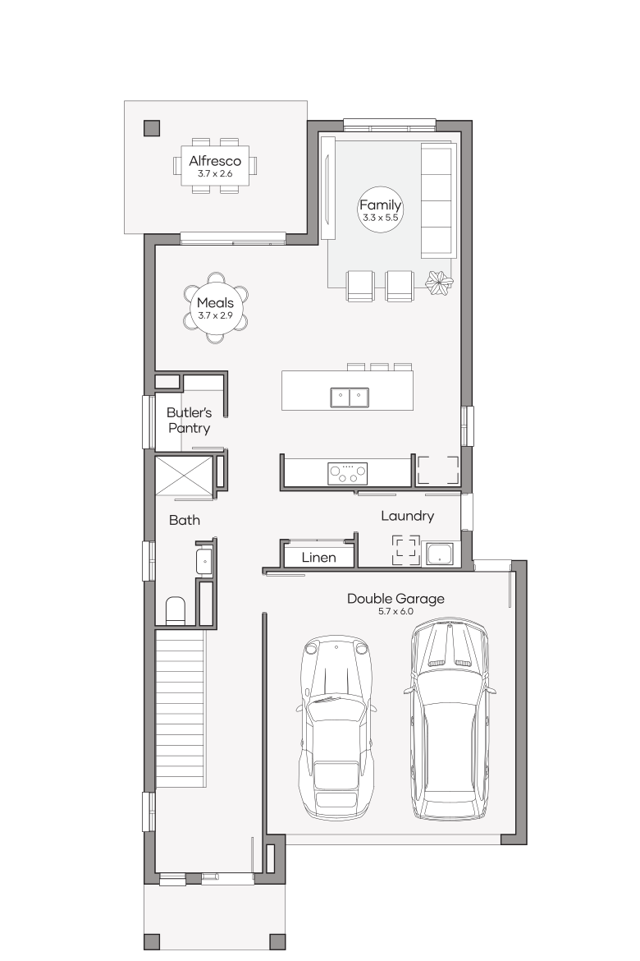
Lower Level
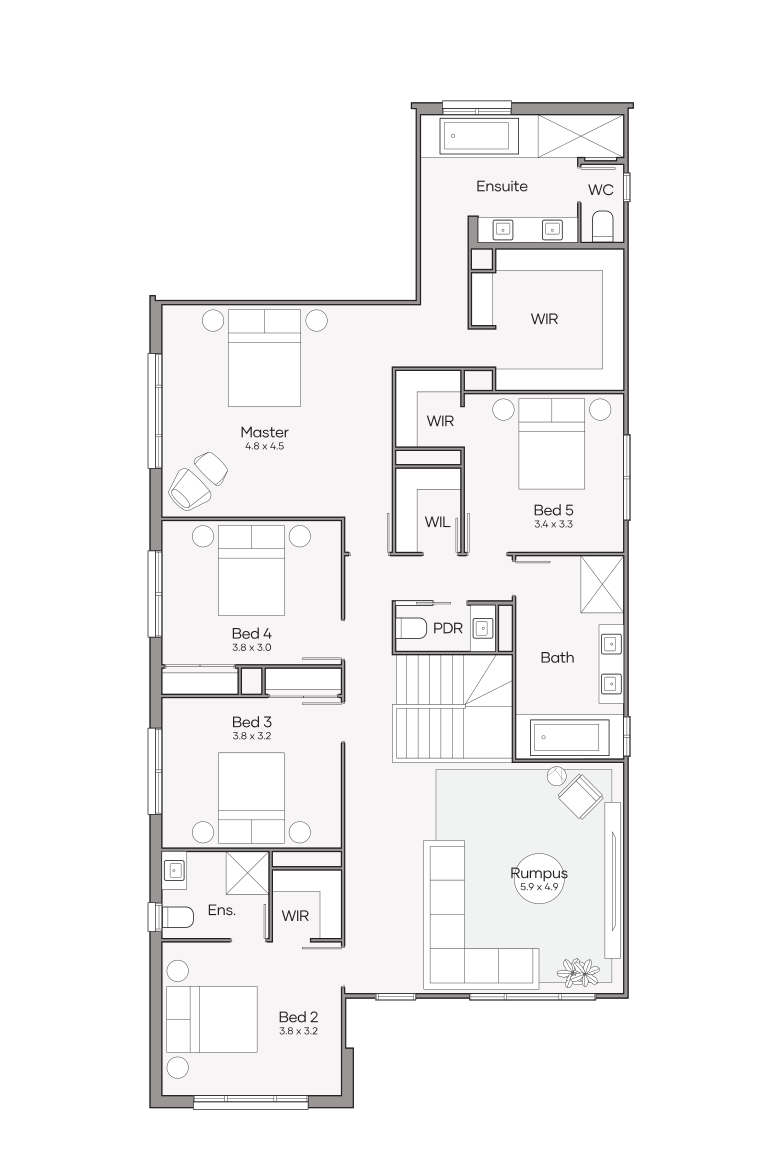
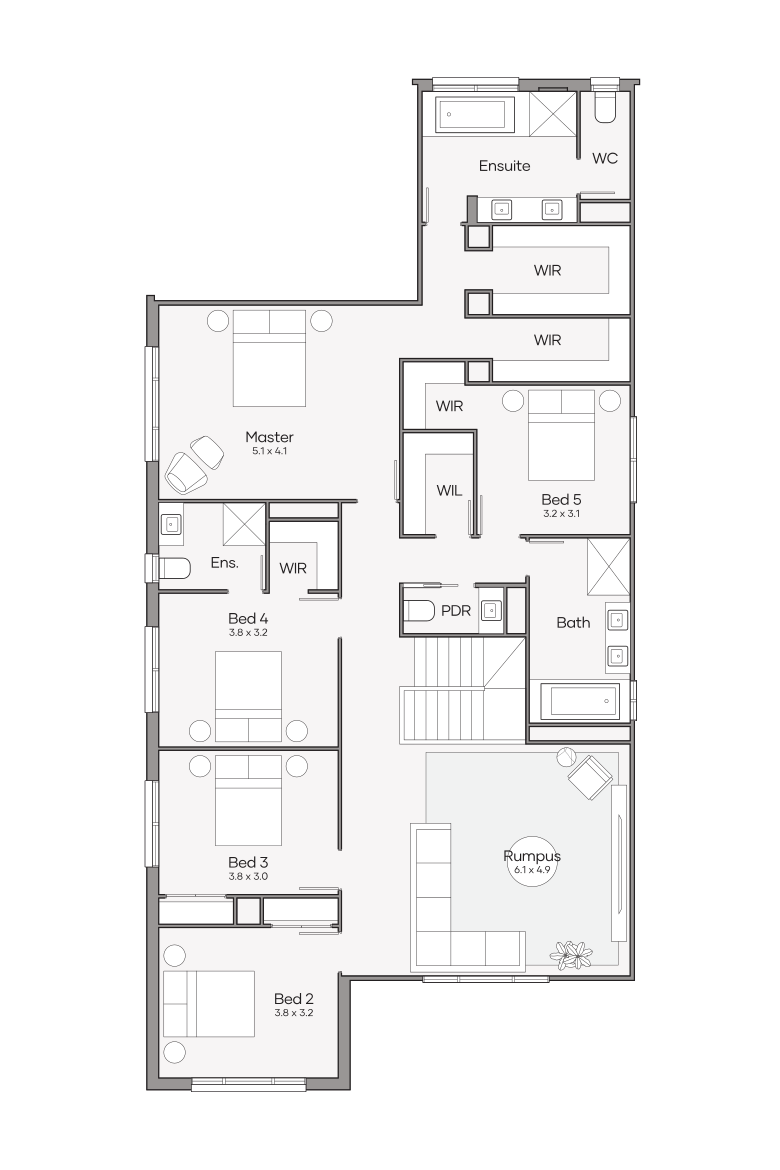
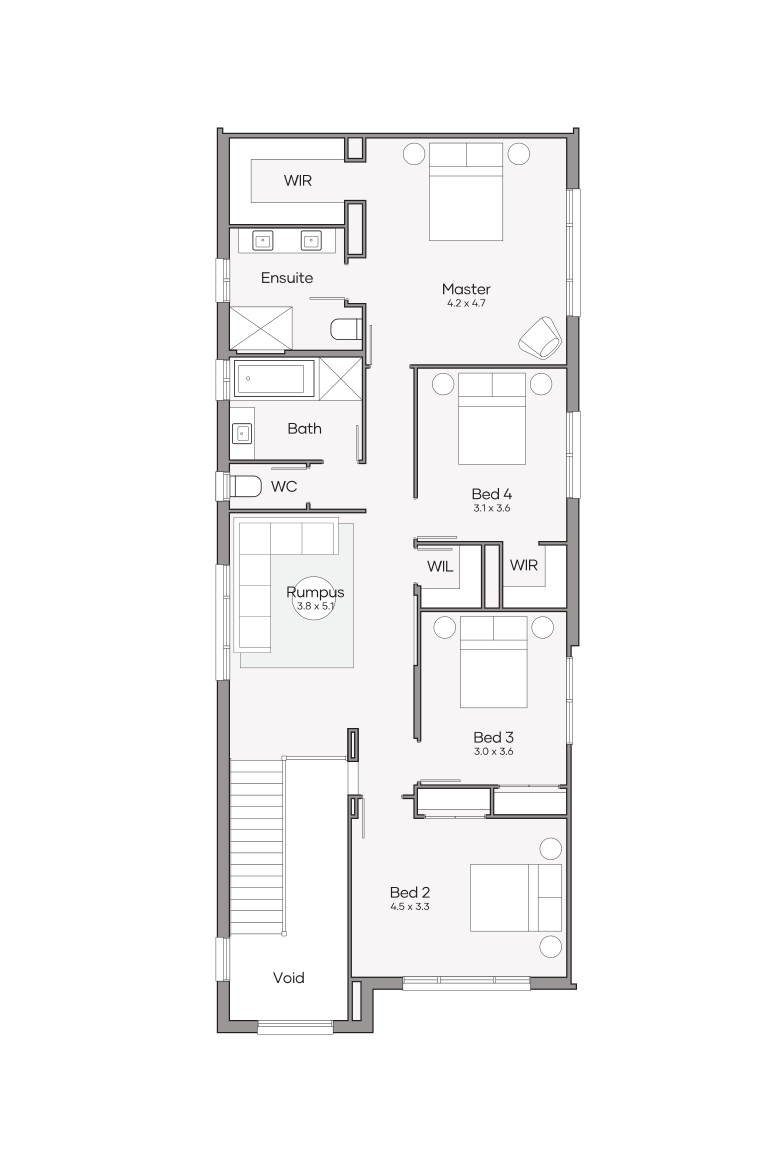
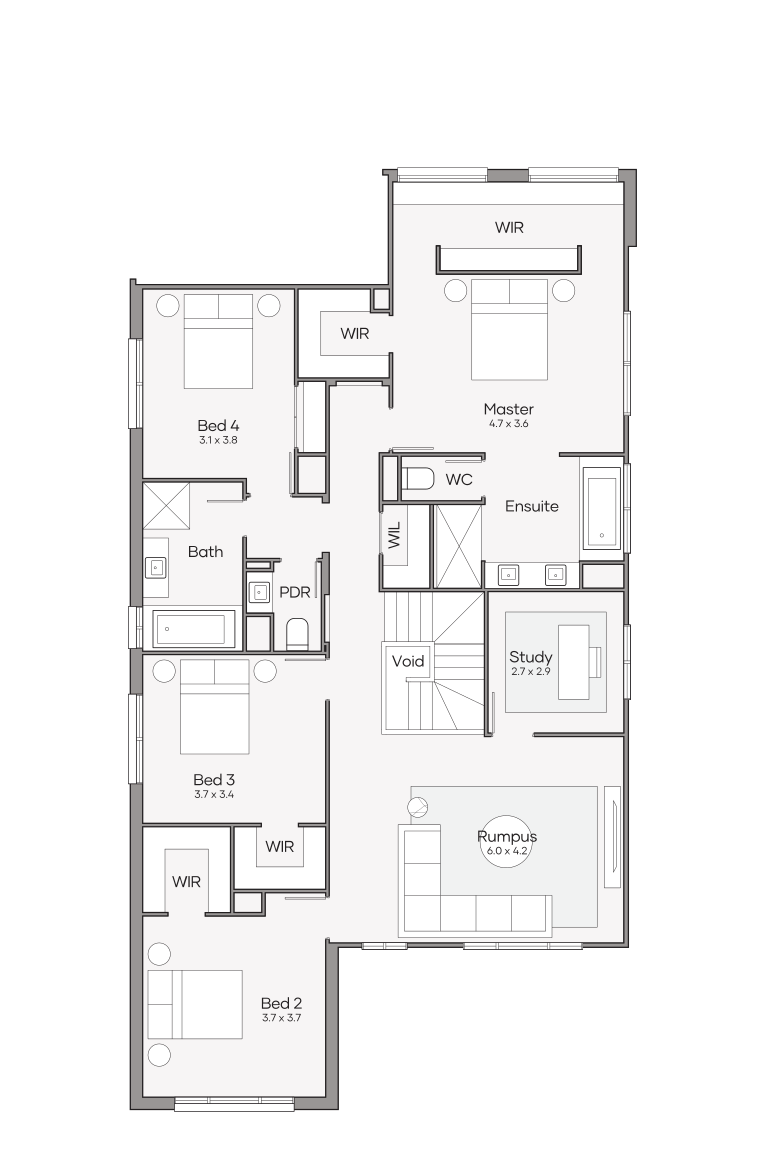
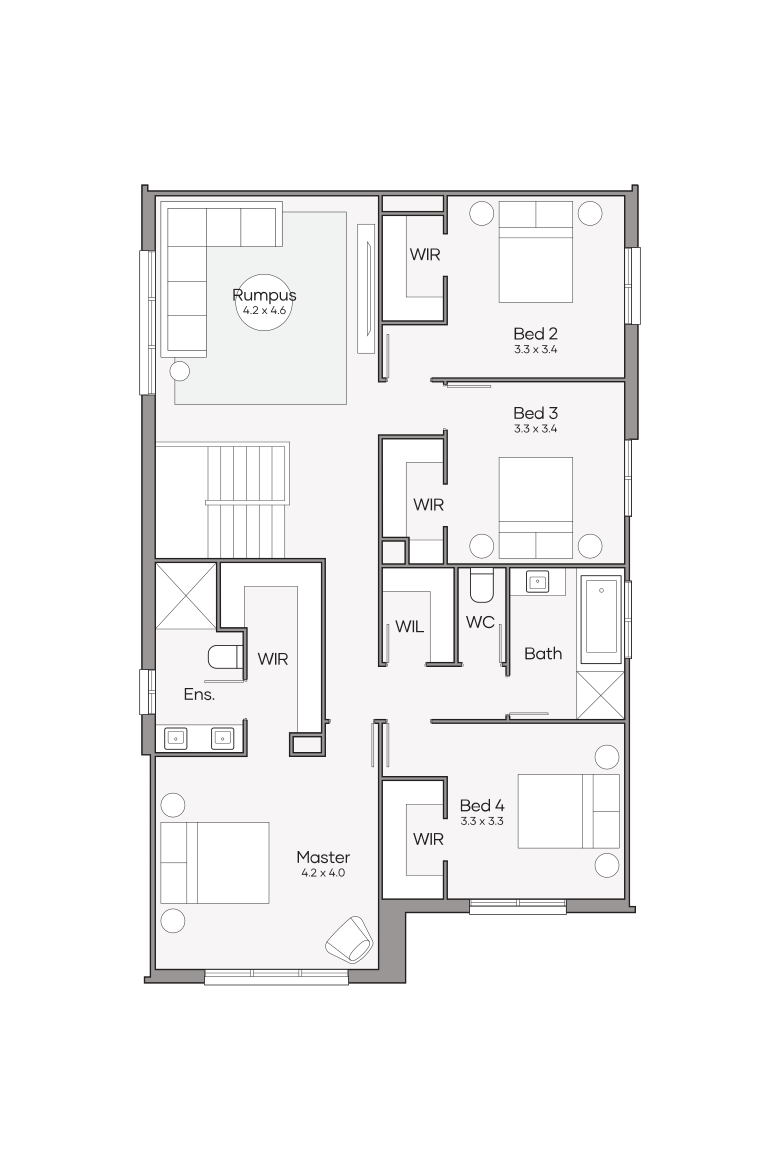
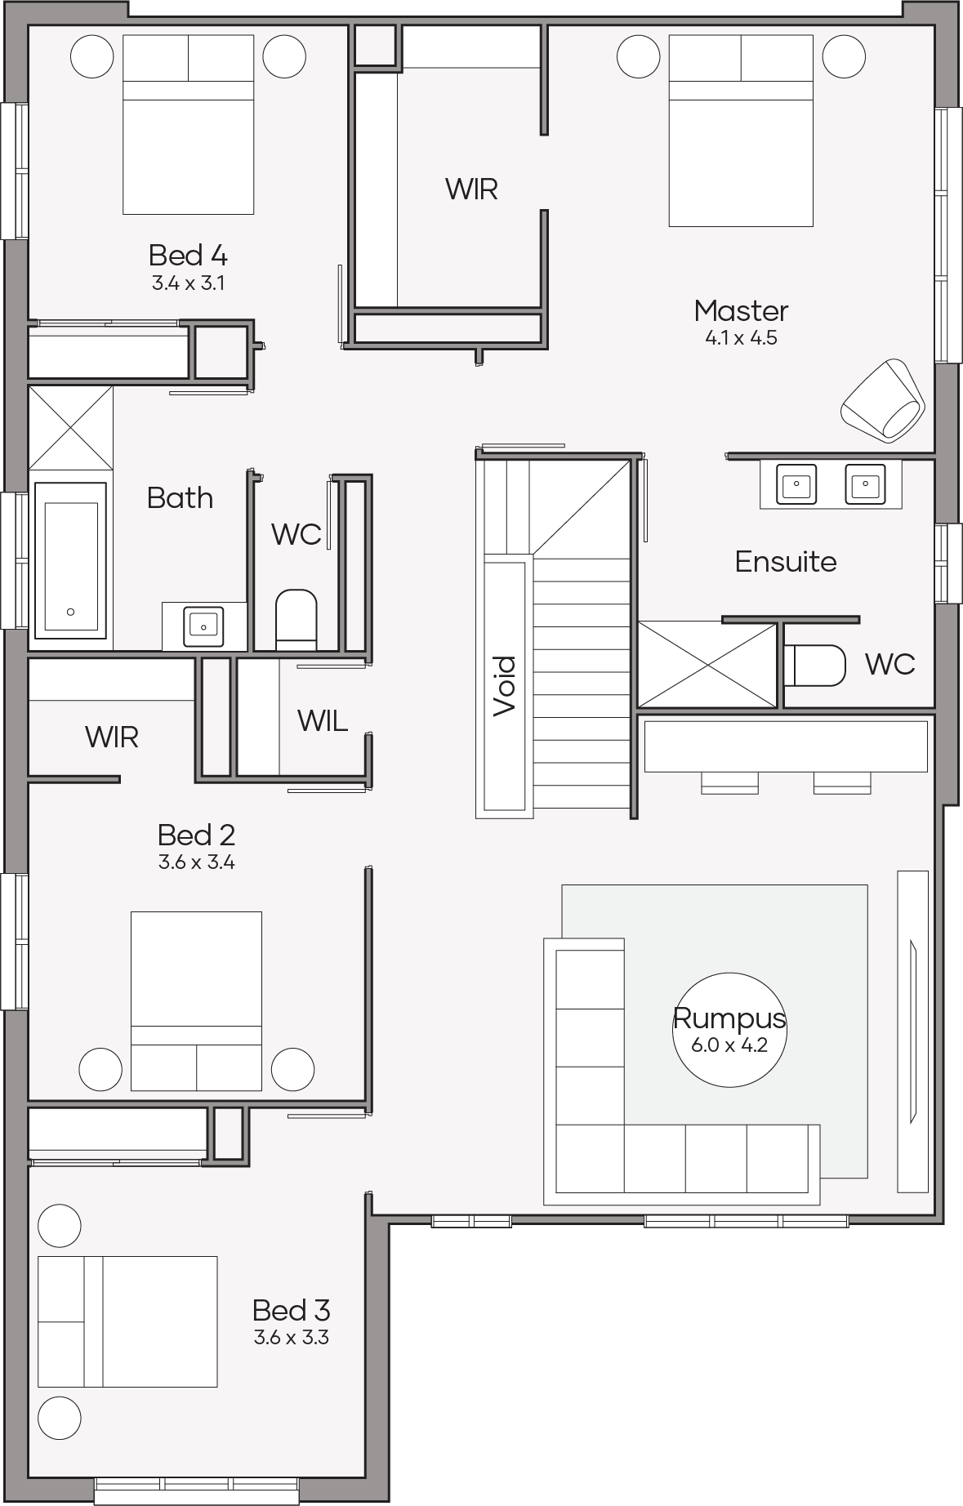
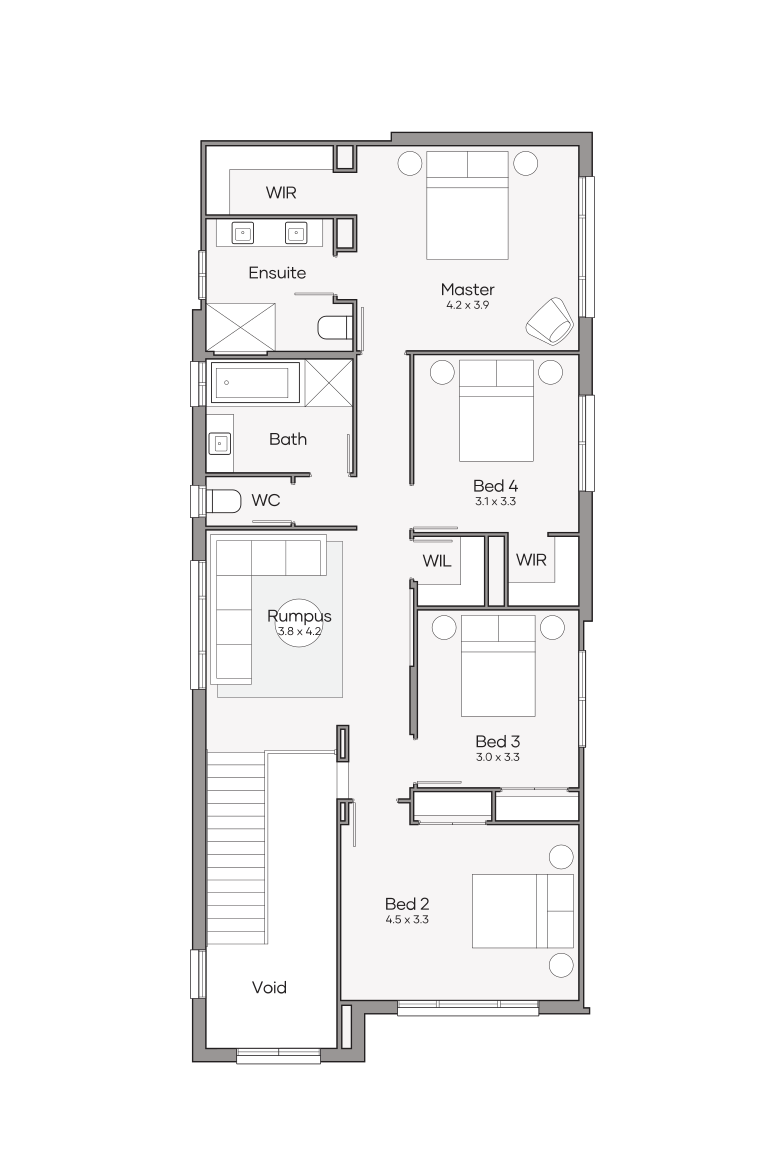
Upper Level
Hawthorne 260
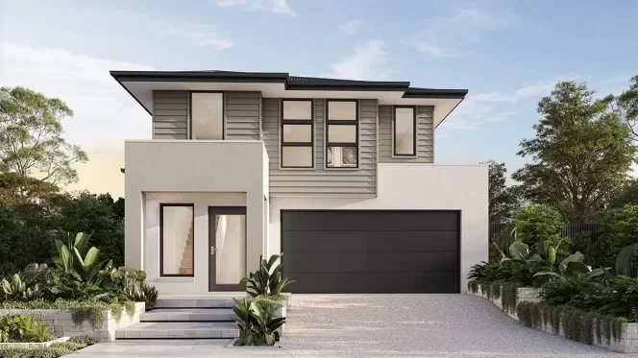
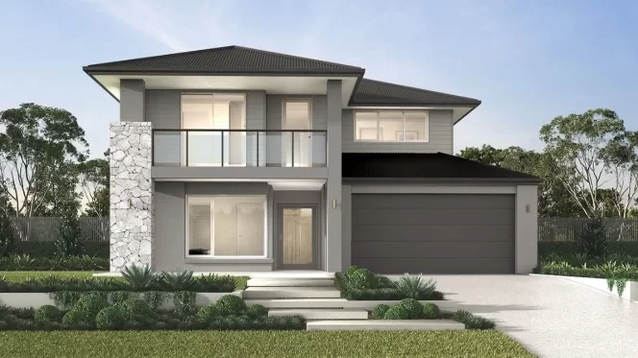

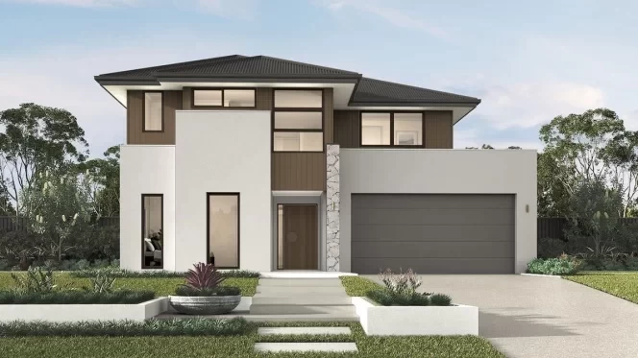
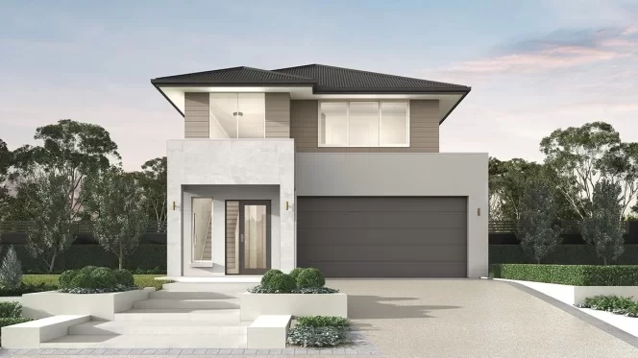

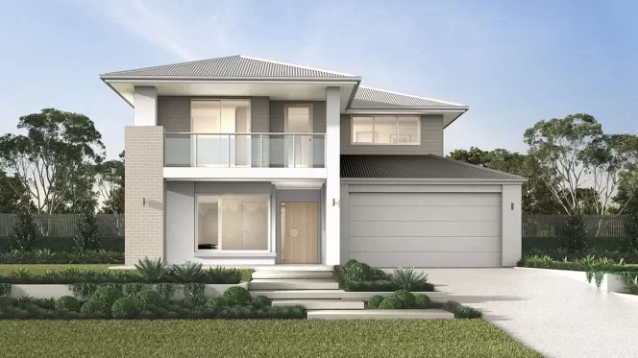
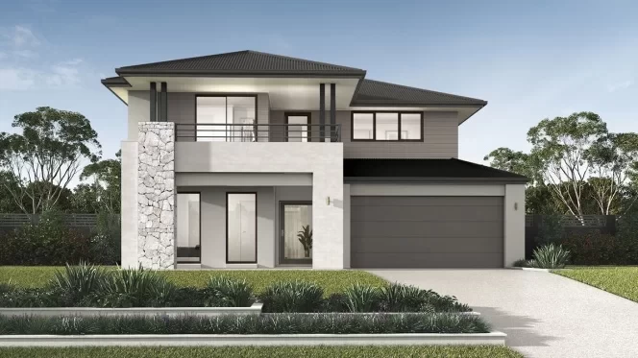
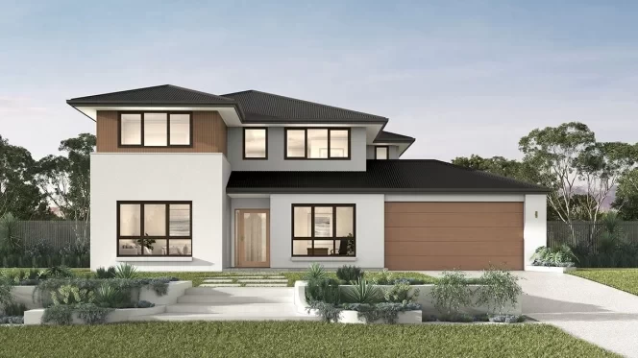
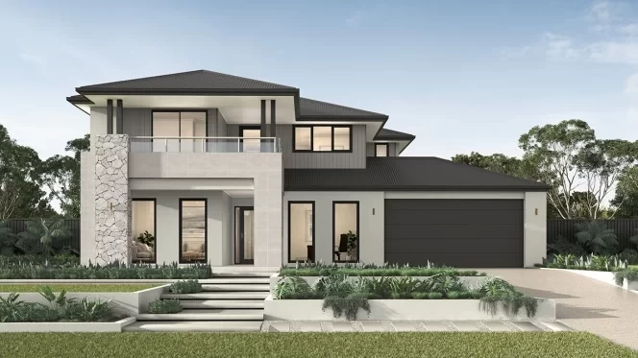
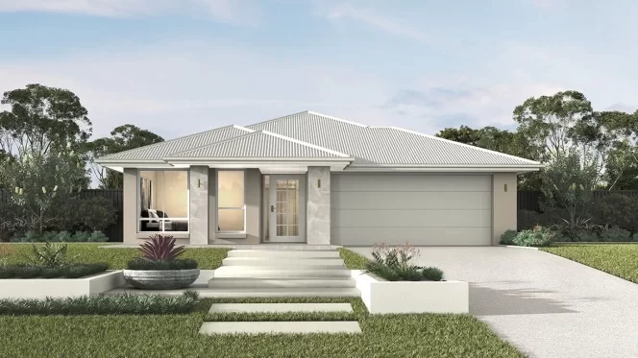
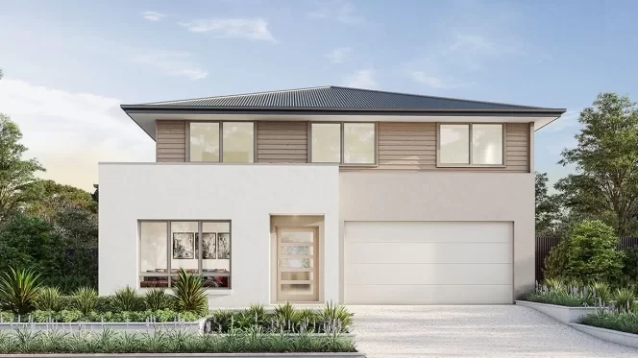
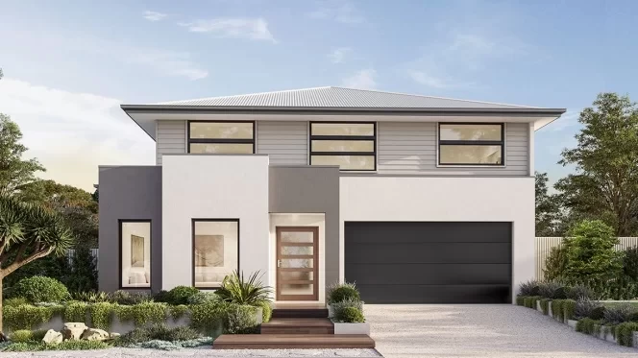
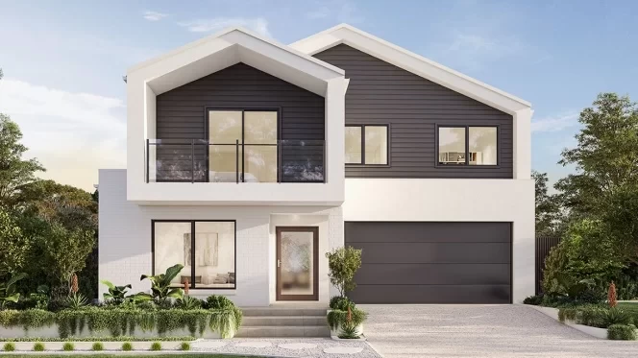
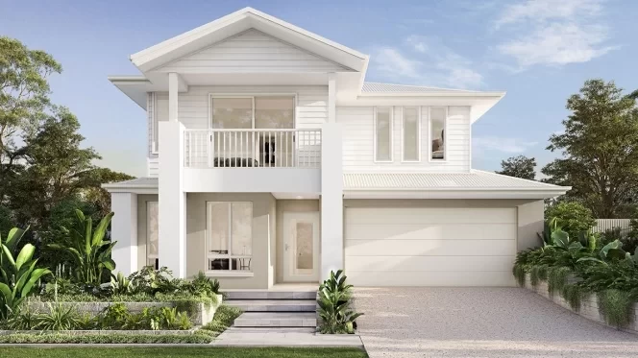
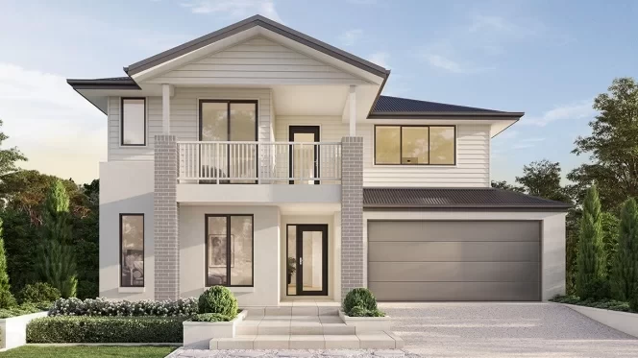
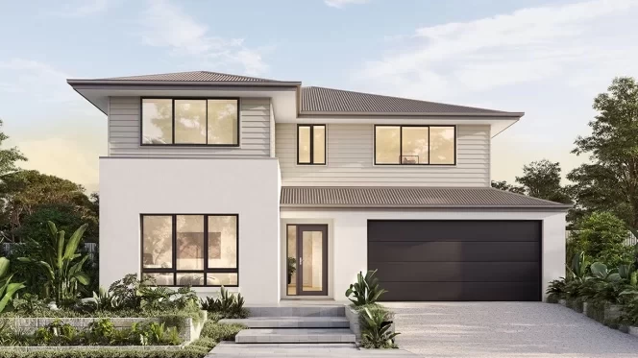
qld Home-Designs Facade-galleries Luxe-Collection 2026 Double-Storey Hawthorne NEW 1200x675-0001-the-hawthorne-classic
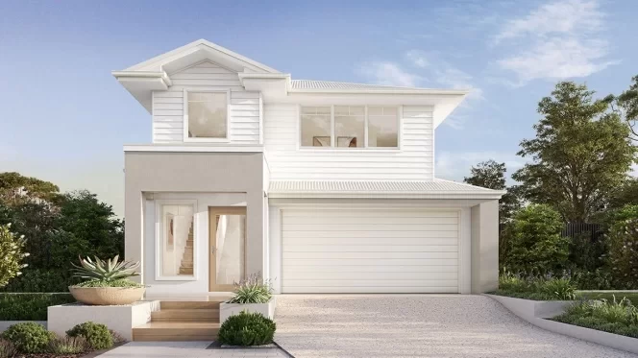
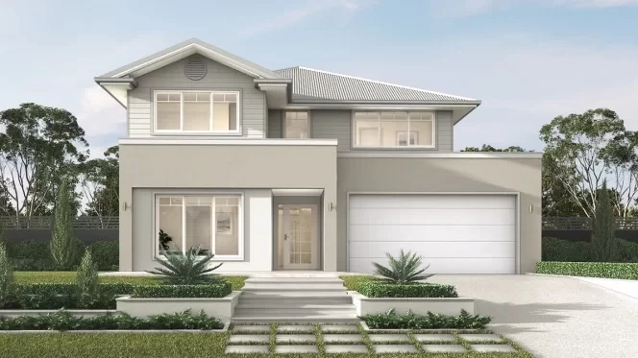
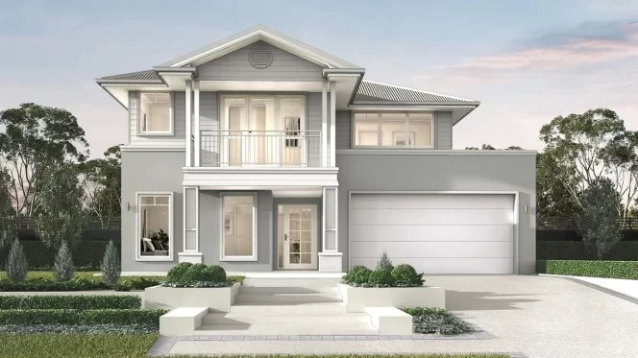
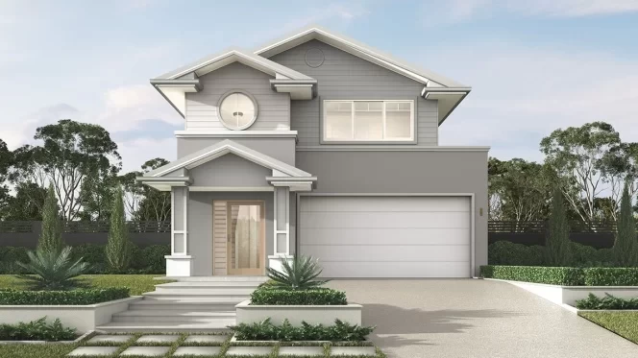
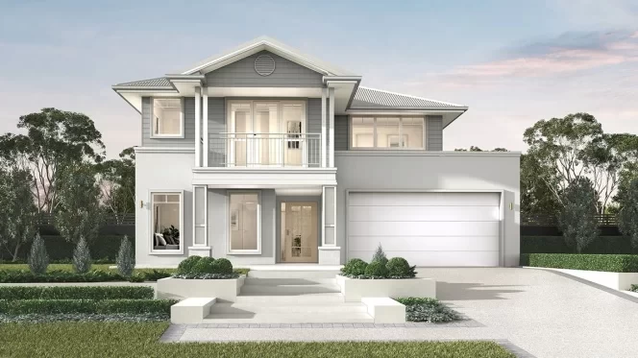
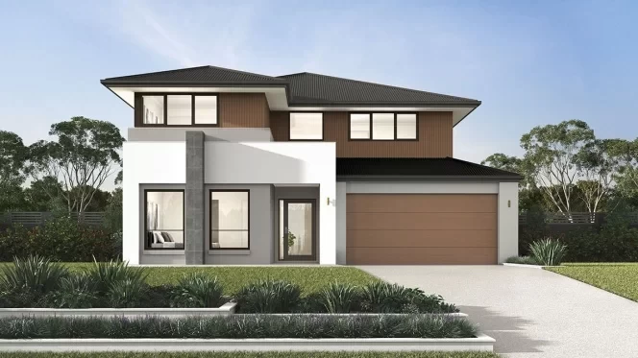
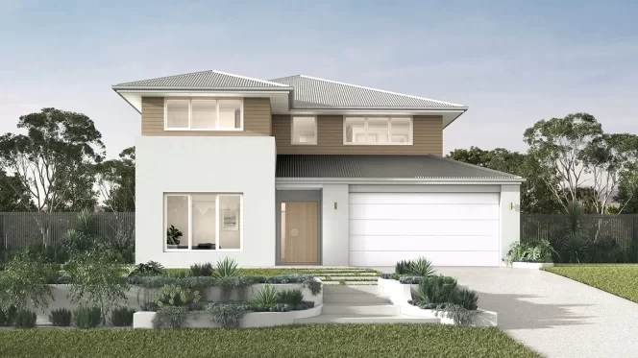
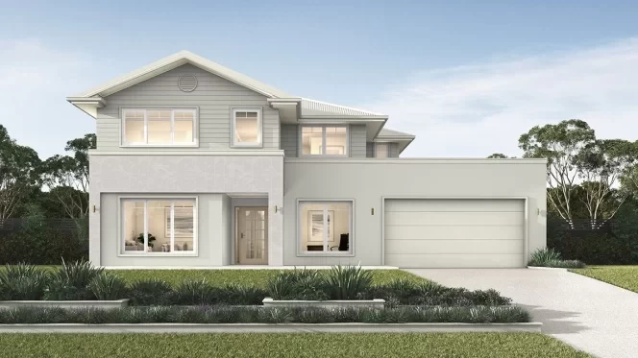
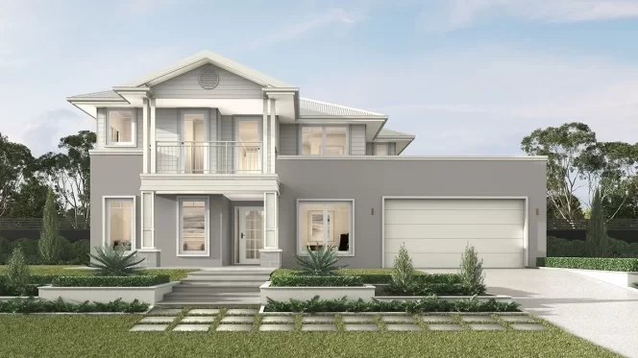
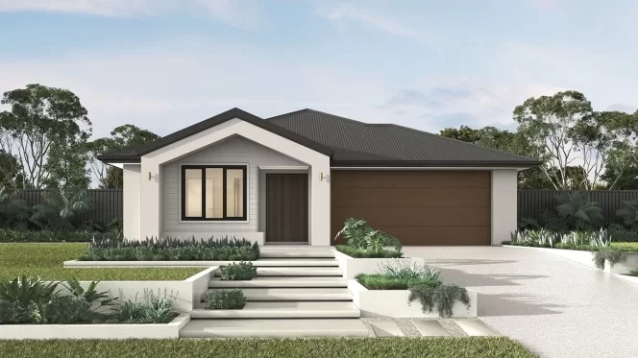
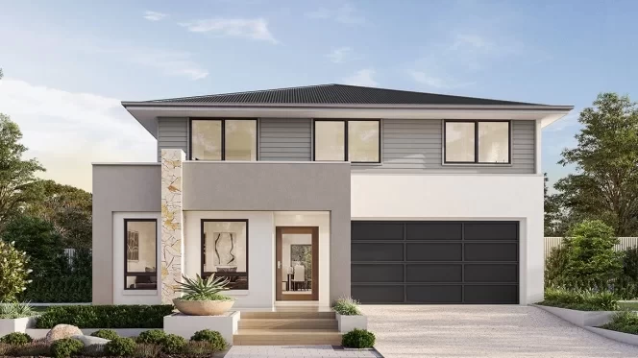
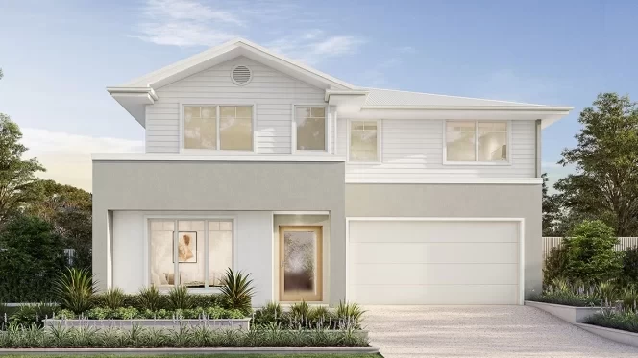
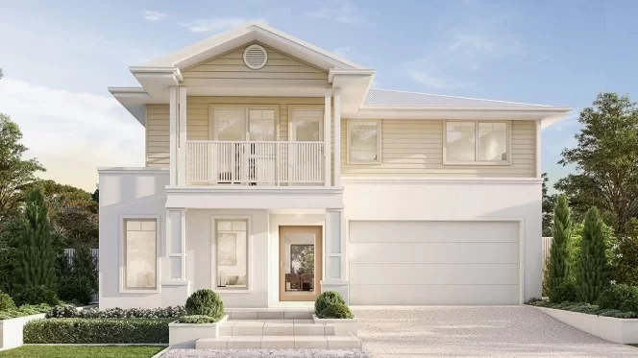

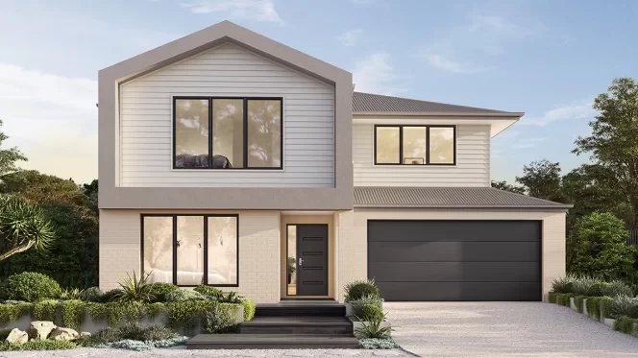
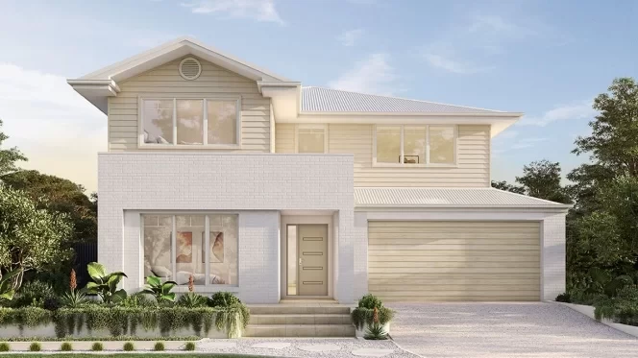
qld Home-Designs Facade-galleries Luxe-Collection 2026 Double-Storey Hawthorne 1200x675-0003-the-hawthorne-hamptons
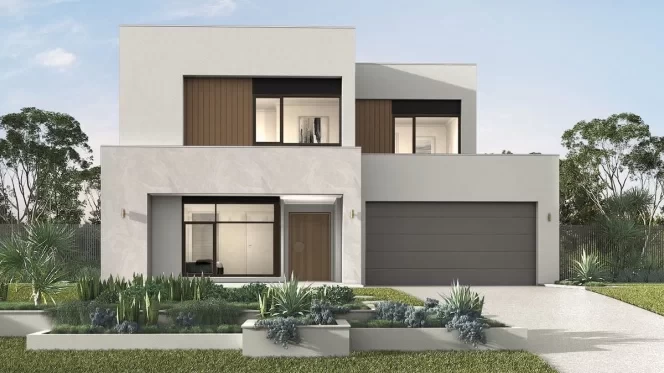
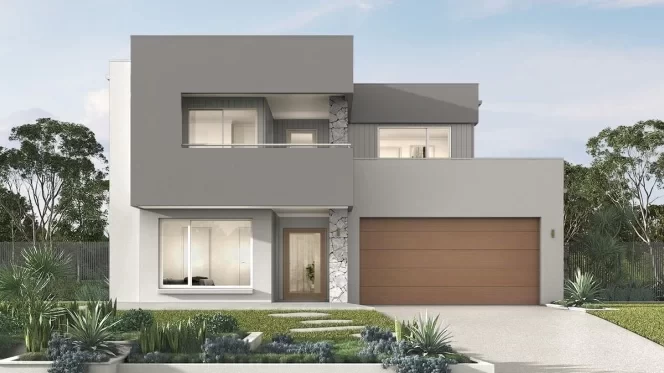

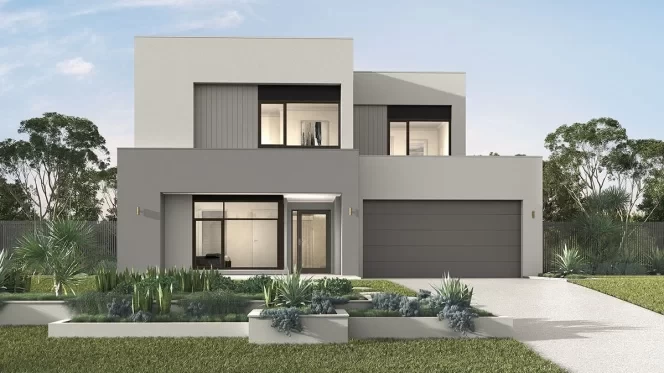
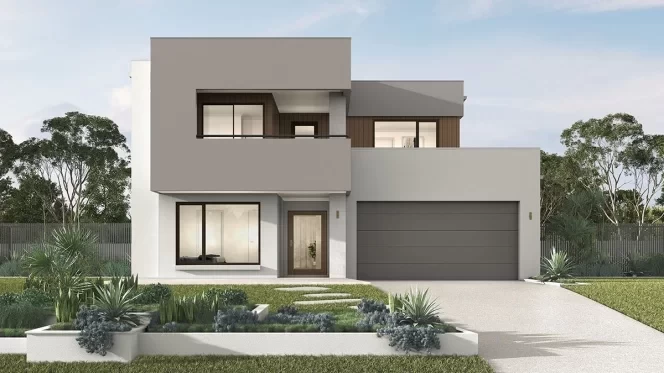

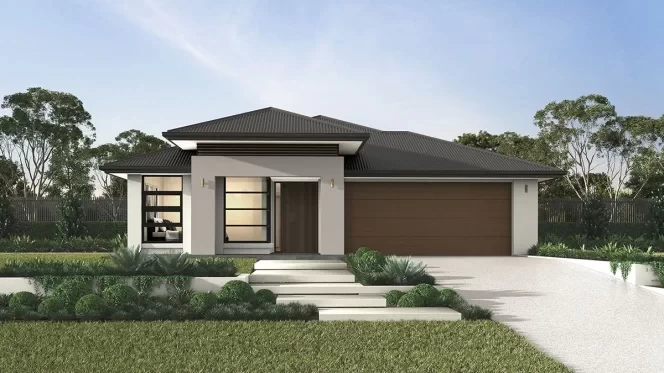
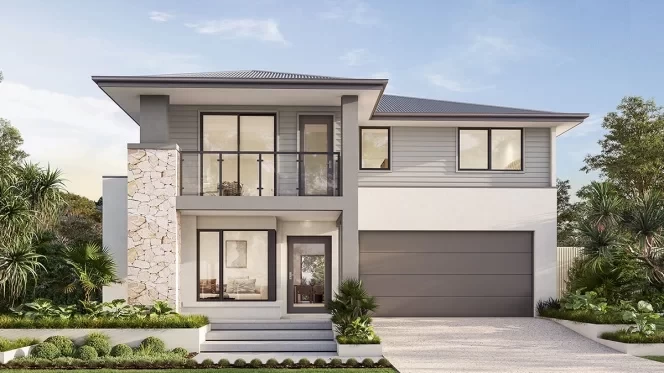
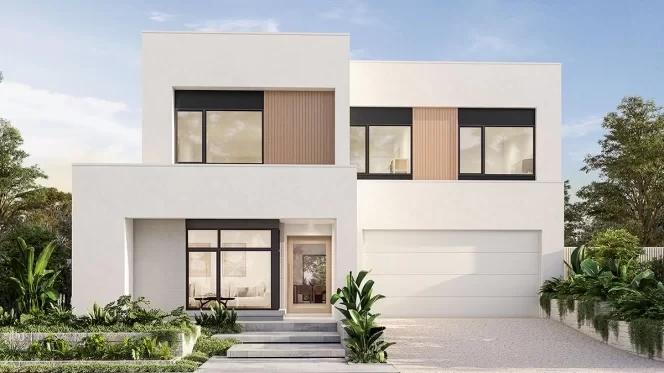
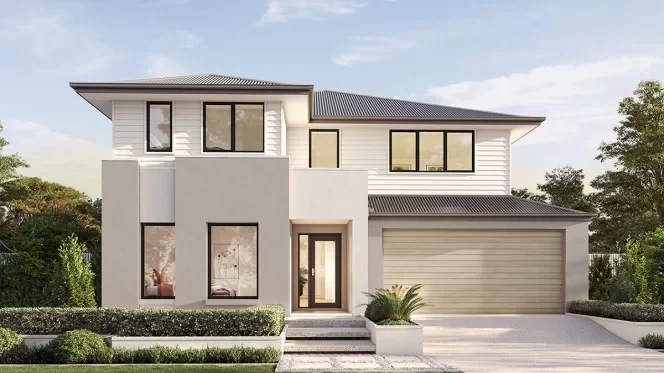
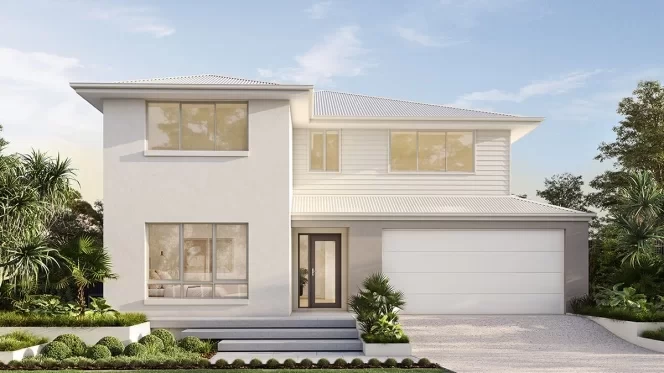
qld Home-Designs Facade-galleries Luxe-Collection 2026 Double-Storey Hawthorne 1200x675-0000-the-hawthorne-eastport
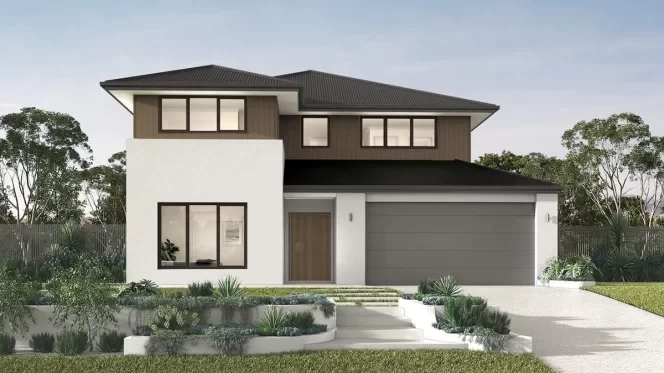

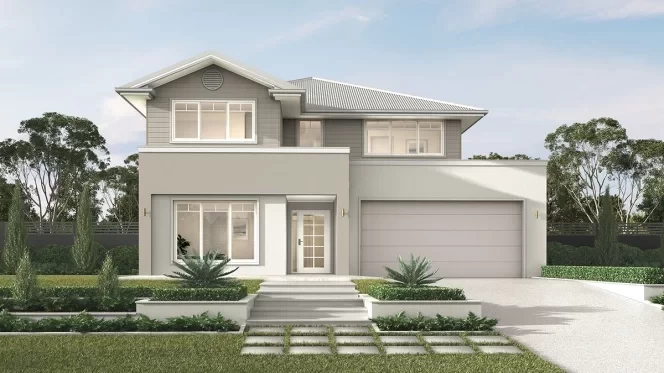

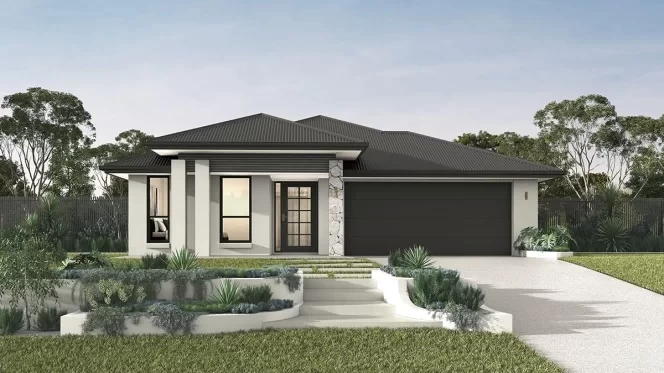
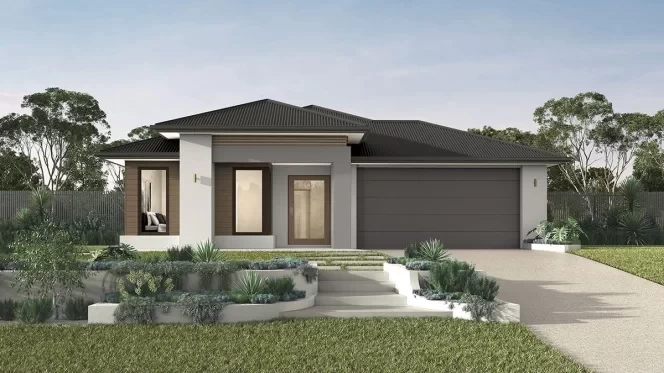
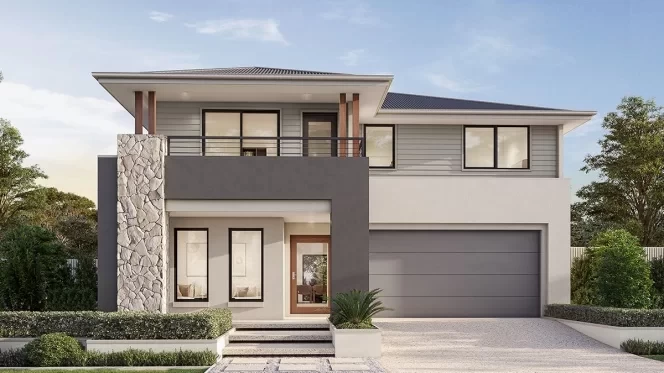
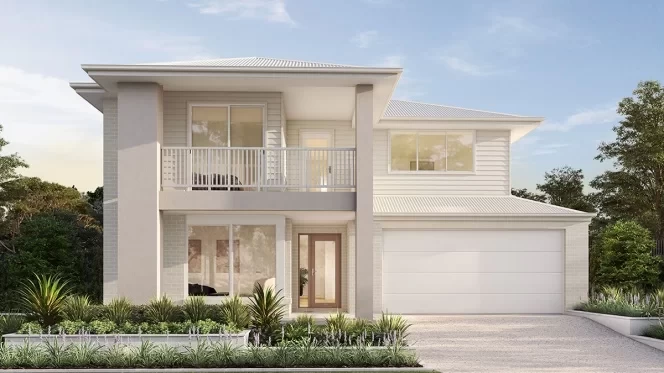
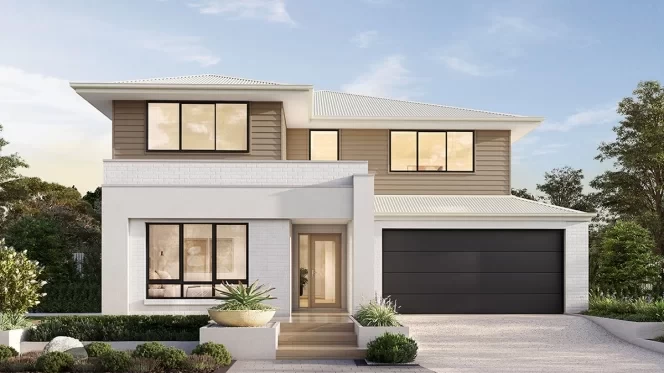
qld Home-Designs Facade-galleries Luxe-Collection 2026 Double-Storey Hawthorne 1200x675-0002-the-hawthorne-lexington
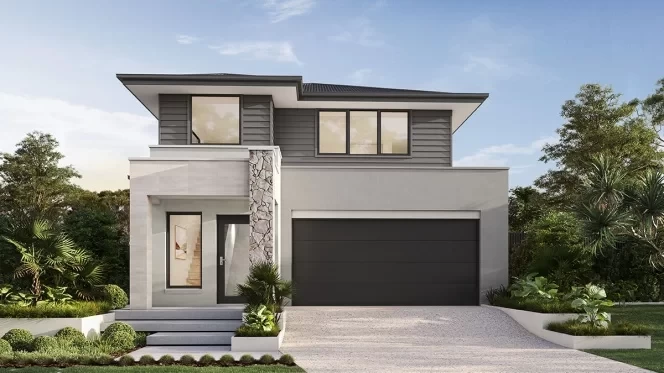
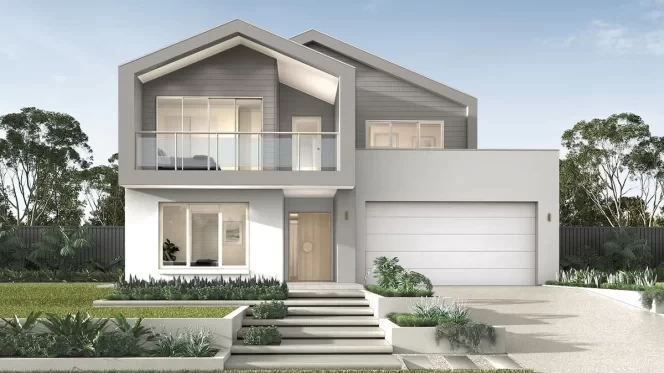
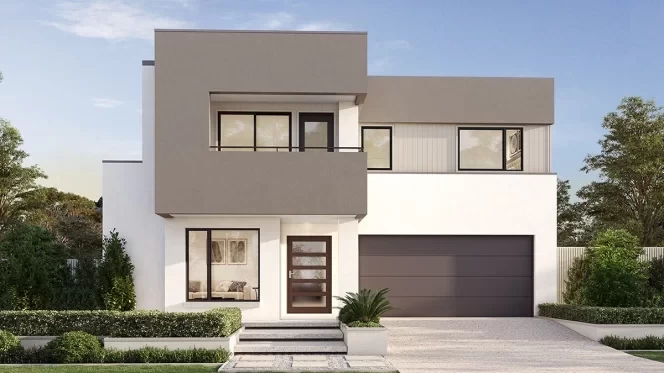
qld Home-Designs Facade-galleries clarendon-hawthorne-33-malibu-01-v2-01-1200x675-new
Classic facade Hamptons facade Eastport facade Lexington facade Malibu facade
1 of 5
View Design
10m+ Lot Width

Hawthorne 290

from
$531,750

Bedrooms 4
Living Areas 3
Bathrooms 3
Car Spaces 2
House Dimensions
Total Area
287.9m2 (31sq)
Width
8.75m
Length
22m
View Design
Hawthorne 290
Hawthorne 290
Hawthorne 290
Lower Level
Upper Level
Hawthorne 290
qld Home-Designs Facade-galleries Luxe-Collection 2026 Double-Storey Hawthorne NEW 1200x675-0001-the-hawthorne-classic
qld Home-Designs Facade-galleries Luxe-Collection 2026 Double-Storey Hawthorne 1200x675-0003-the-hawthorne-hamptons
qld Home-Designs Facade-galleries Luxe-Collection 2026 Double-Storey Hawthorne 1200x675-0000-the-hawthorne-eastport
qld Home-Designs Facade-galleries Luxe-Collection 2026 Double-Storey Hawthorne 1200x675-0002-the-hawthorne-lexington
qld Home-Designs Facade-galleries clarendon-hawthorne-33-malibu-01-v2-01-1200x675-new
Classic facade Hamptons facade Eastport facade Lexington facade Malibu facade
1 of 5
View Design
10m+ Lot Width

Hawthorne 310

from
$547,900

Bedrooms 4
Living Areas 3
Bathrooms 3
Car Spaces 2
House Dimensions
Total Area
307.8m2 (33.1sq)
Width
8.75m
Length
23.32m
View Design
Hawthorne 310
Hawthorne 310
Hawthorne 310
Lower Level
Upper Level
Hawthorne 310
qld Home-Designs Facade-galleries Luxe-Collection 2026 Double-Storey Hawthorne NEW 1200x675-0001-the-hawthorne-classic
qld Home-Designs Facade-galleries Luxe-Collection 2026 Double-Storey Hawthorne 1200x675-0003-the-hawthorne-hamptons
qld Home-Designs Facade-galleries Luxe-Collection 2026 Double-Storey Hawthorne 1200x675-0000-the-hawthorne-eastport
qld Home-Designs Facade-galleries Luxe-Collection 2026 Double-Storey Hawthorne 1200x675-0002-the-hawthorne-lexington
qld Home-Designs Facade-galleries clarendon-hawthorne-33-malibu-01-v2-01-1200x675-new
Classic facade Hamptons facade Eastport facade Lexington facade Malibu facade
1 of 5
View Design
Luxe Collection

Sheridan Series

Plan sizes available in this series (m2):
14m+ Lot Width

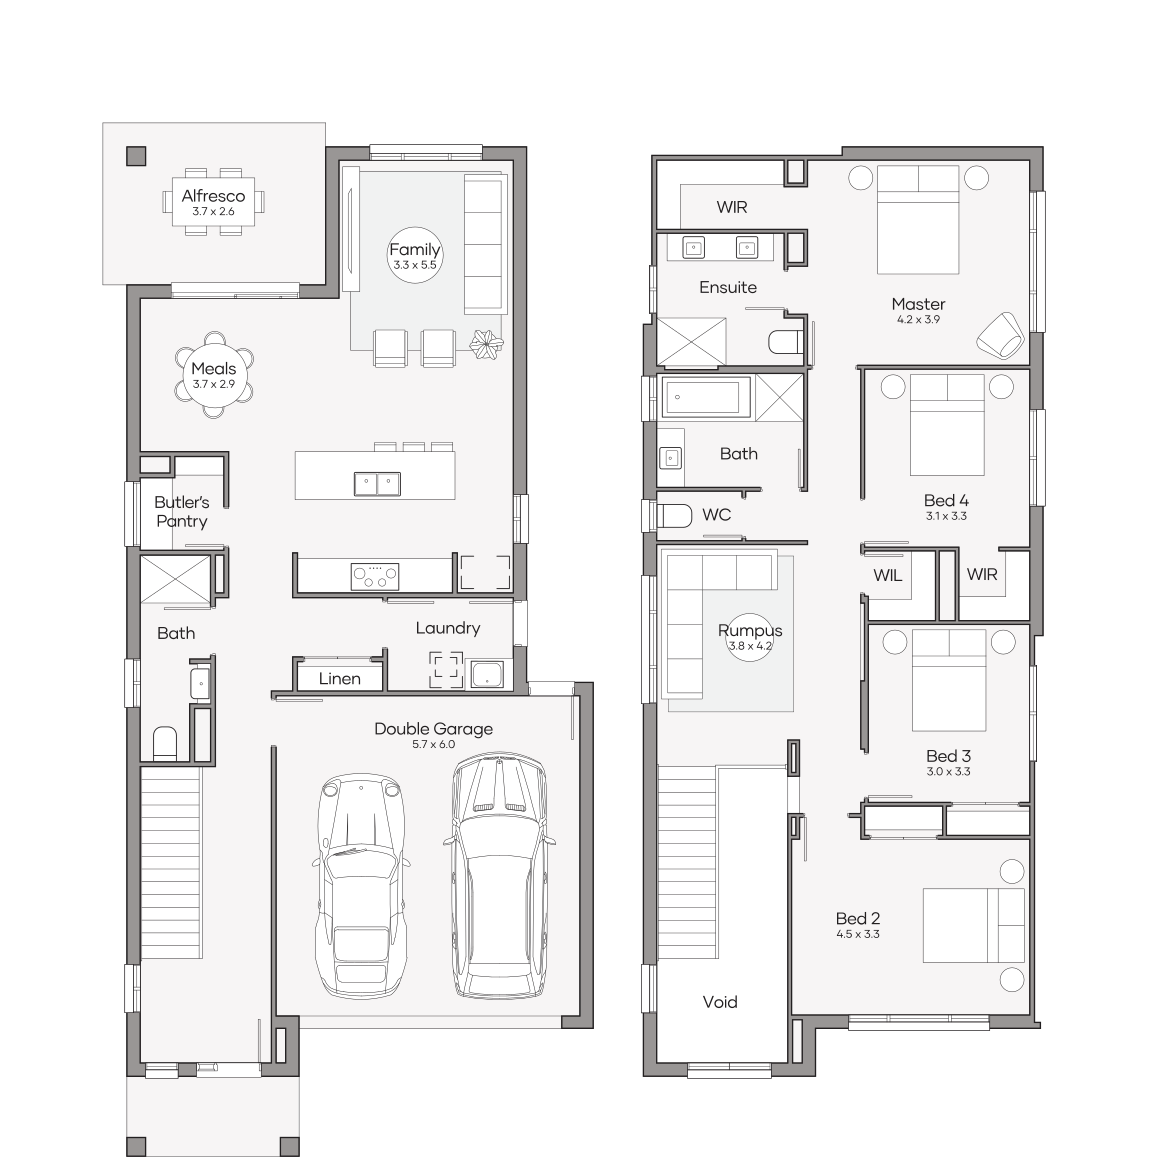
Sheridan 340

from
$564,450

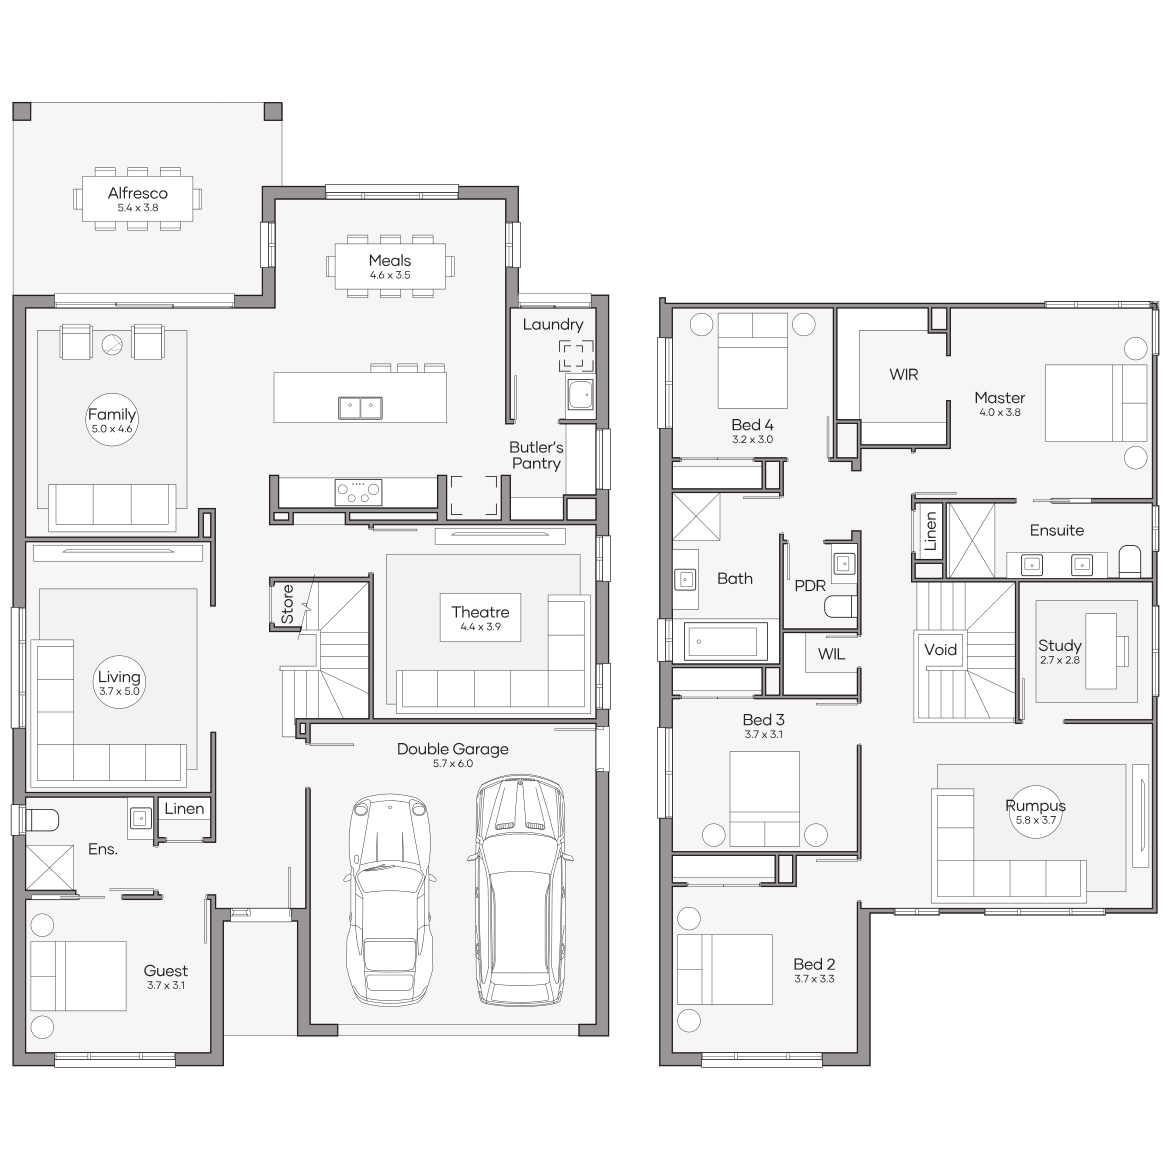
Bedrooms 5 +Study
Living Areas 4
Bathrooms 3.5
Car Spaces 2
House Dimensions
Total Area
341.6m2 (36.8sq)
Width
11.87m
Length
19.19m
View Design
Sheridan 340
Sheridan 340
Sheridan 340
Lower Level
Upper Level
Sheridan 340
qld Home-Designs Facade-galleries Luxe-Collection Double-storey Sheridan March-2026 1200x675-0001-sheridan-340-contemporary
qld Home-Designs Facade-galleries Luxe-Collection Double-storey Sheridan March-2026 1200x675-0002-sheridan-340-hamptons
qld Home-Designs Facade-galleries Luxe-Collection Double-storey Sheridan March-2026 1200x675-0009-sheridan-340-lexington
qld Home-Designs Facade-galleries Luxe-Collection Double-storey Sheridan March-2026 1200x675-0008-sheridan-340-mkii-cambridge
qld Home-Designs Facade-galleries Luxe-Collection Double-storey Sheridan March-2026 1200x675-0006-sheridan-340-bayview
qld Home-Designs Facade-galleries Luxe-Collection Double-storey Sheridan March-2026 1200x675-0003-sheridan-340-eastport
qld Home-Designs Facade-galleries Luxe-Collection Double-storey Sheridan March-2026 1200x675-0000-sheridan-340-mkii-gallery
qld Home-Designs Facade-galleries Luxe-Collection Double-storey Sheridan March-2026 1200x675-0007-sheridan-340-sanctuary
qld Home-Designs Facade-galleries Luxe-Collection Double-storey Sheridan March-2026 1200x675-0005-sheridan-340-classic
qld Home-Designs Facade-galleries Luxe-Collection Double-storey Sheridan March-2026 1200x675-0004-sheridan-340-dakota
Contemporary facade Hamptons facade Lexington facade Cambridge facade Palisade facade Eastport facade Gallery facade Sanctuary facade Classic facade Dakota facade
1 of 10
View Design
14m+ Lot Width

Sheridan 380

from
$612,900

Bedrooms 5 +Study
Living Areas 4
Bathrooms 3.5
Car Spaces 2
House Dimensions
Total Area
383m2 (41.2sq)
Width
11.99m
Length
20.63m
View Design
Sheridan 380
Sheridan 380
Sheridan 380
Lower Level
Upper Level
Sheridan 380
qld Home-Designs Facade-galleries Luxe-Collection Double-storey Sheridan March-2026 1200x675-0001-sheridan-340-contemporary
qld Home-Designs Facade-galleries Luxe-Collection Double-storey Sheridan March-2026 1200x675-0009-sheridan-340-lexington
qld Home-Designs Facade-galleries Luxe-Collection Double-storey Sheridan March-2026 1200x675-0008-sheridan-340-mkii-cambridge
qld Home-Designs Facade-galleries Luxe-Collection Double-storey Sheridan March-2026 1200x675-0006-sheridan-340-bayview
qld Home-Designs Facade-galleries Luxe-Collection Double-storey Sheridan March-2026 1200x675-0003-sheridan-340-eastport
qld Home-Designs Facade-galleries Luxe-Collection Double-storey Sheridan March-2026 1200x675-0000-sheridan-340-mkii-gallery
qld Home-Designs Facade-galleries Luxe-Collection Double-storey Sheridan March-2026 1200x675-0007-sheridan-340-sanctuary
qld Home-Designs Facade-galleries Luxe-Collection Double-storey Sheridan March-2026 1200x675-0005-sheridan-340-classic
qld Home-Designs Facade-galleries Luxe-Collection Double-storey Sheridan March-2026 1200x675-0004-sheridan-340-dakota
Contemporary facade Lexington facade Cambridge facade Palisade facade Eastport facade Gallery facade Sanctuary facade Classic facade Dakota facade
1 of 9
View Design
Luxe Collection

Hamilton Series

Plan sizes available in this series (m2):
18m+ Lot Width

Hamilton 340

from
$567,000

Bedrooms 4 +Study
Living Areas 4
Bathrooms 3.5
Car Spaces 2
House Dimensions
Total Area
335m2 (36.1sq)
Width
15m
Length
18.75m
View Design
Hamilton 340
Hamilton 340
Hamilton 340
Lower Level
Upper Level
Hamilton 340
qld Home-Designs Facade-galleries Luxe-Collection 2026 Double-Storey Hamilton 1200x675-0003-hamilton-340-classic
qld Home-Designs Facade-galleries Luxe-Collection 2026 Double-Storey Hamilton 1200x675-0002-hamilton-340-eastport
qld Home-Designs Facade-galleries Luxe-Collection 2026 Double-Storey Hamilton 1200x675-0001-hamilton-340-gallery
qld Home-Designs Facade-galleries Luxe-Collection 2026 Double-Storey Hamilton 1200x675-0000-hamilton-340-hamptons
Classic facade Eastport facade Gallery facade Hamptons facade
1 of 4
View Design
Aspire Collection

NewViva Series

Plan sizes available in this series (m2):
12.5m+ Lot Width

Viva 180

from
$320,150

Bedrooms 3
Living Areas 2
Bathrooms 2
Car Spaces 2
House Dimensions
Total Area
184.4m2 (19.9sq)
Width
11.25m
Length
17.94m
View Design
qld Home-Designs Facade-galleries Aspire-Collection Viva March-2026 1200x675-0005-viva-180-traditional
qld Home-Designs Facade-galleries Aspire-Collection Viva March-2026 1200x675-0002-viva-180-delta
qld Home-Designs Facade-galleries Aspire-Collection Viva March-2026 1200x675-0006-viva-180-lima
qld Home-Designs Facade-galleries Aspire-Collection Viva March-2026 1200x675-0001-viva-180-hamptons
qld Home-Designs Facade-galleries Aspire-Collection Viva March-2026 1200x675-0000-viva-180-jasper
qld Home-Designs Facade-galleries Aspire-Collection Viva March-2026 1200x675-0004-viva-180-amalfi
qld Home-Designs Facade-galleries Aspire-Collection Viva March-2026 1200x675-0003-viva-180-arden
qld Home-Designs Facade-galleries Aspire-Collection Viva March-2026 1200x675-0007-viva-180-kingscliff
Traditional facade Delta facade Lima facade Hamptons facade Jasper facade Amalfi facade Arden facade Kingscliff facade
1 of 8
View Design
Luxe Collection

Glenelg Series

Plan sizes available in this series (m2):
14m+ Lot Width

Glenelg 270

from
$485,350

Bedrooms 4
Living Areas 3
Bathrooms 3
Car Spaces 2
House Dimensions
Total Area
265.9m2 (28.6sq)
Width
10.81m
Length
15.85m
View Design
Glenelg 270
Glenelg 270
Glenelg 270
Lower Level
Upper Level
Glenelg 270
qld Home-Designs Facade-galleries Luxe-Collection Double-storey Glenelg 1200x675-0007-glenelg-280-classic-lowres
qld Home-Designs Facade-galleries Luxe-Collection Double-storey Glenelg 1200x675-0008-glenelg-280-cambridge-lowres
qld Home-Designs Facade-galleries Luxe-Collection Double-storey Glenelg 1200x675-0005-glenelg-280-contemporary-lowres
qld Home-Designs Facade-galleries Luxe-Collection Double-storey Glenelg 1200x675-0004-glenelg-280-eastport-lowres
qld Home-Designs Facade-galleries Luxe-Collection Double-storey Glenelg 1200x675-0002-glenelg-280-lexington-lowres
qld Home-Designs Facade-galleries Luxe-Collection Double-storey Glenelg 1200x675-0001-glenelg-280-gallery-lowres
qld Home-Designs Facade-galleries Luxe-Collection Double-storey Glenelg 1200x675-0006-glenelg-280-dakota-lowres
qld Home-Designs Facade-galleries Luxe-Collection Double-storey Glenelg 1200x675-0000-glenelg-280-sanctuary-lowres
qld Home-Designs Facade-galleries Luxe-Collection Double-storey Glenelg 1200x675-0003-glenelg-280-hamptons-lowres
qld Home-Designs Facade-galleries Luxe-Collection Double-storey Glenelg 1200x675-0009-glenelg-280-bayview-lowres
Classic facade Cambridge facade Contemporary facade Eastport facade Lexington facade Gallery facade Dakota facade Sanctuary facade Hamptons facade Palisade facade
1 of 10
View Design
14m+ Lot Width

Glenelg 280

from
$500,150

Bedrooms 4
Living Areas 3
Bathrooms 3
Car Spaces 2
House Dimensions
Total Area
275.5m2 (29.7sq)
Width
11.77m
Length
16.29m
View Design
Glenelg 280
Glenelg 280
Glenelg 280
Lower Level
Upper Level
Glenelg 280
qld Home-Designs Facade-galleries Luxe-Collection Double-storey Glenelg 1200x675-0007-glenelg-280-classic-lowres
qld Home-Designs Facade-galleries Luxe-Collection Double-storey Glenelg 1200x675-0008-glenelg-280-cambridge-lowres
qld Home-Designs Facade-galleries Luxe-Collection Double-storey Glenelg 1200x675-0005-glenelg-280-contemporary-lowres
qld Home-Designs Facade-galleries Luxe-Collection Double-storey Glenelg 1200x675-0004-glenelg-280-eastport-lowres
qld Home-Designs Facade-galleries Luxe-Collection Double-storey Glenelg 1200x675-0002-glenelg-280-lexington-lowres
qld Home-Designs Facade-galleries Luxe-Collection Double-storey Glenelg 1200x675-0001-glenelg-280-gallery-lowres
qld Home-Designs Facade-galleries Luxe-Collection Double-storey Glenelg 1200x675-0006-glenelg-280-dakota-lowres
qld Home-Designs Facade-galleries Luxe-Collection Double-storey Glenelg 1200x675-0000-glenelg-280-sanctuary-lowres
qld Home-Designs Facade-galleries Luxe-Collection Double-storey Glenelg 1200x675-0003-glenelg-280-hamptons-lowres
qld Home-Designs Facade-galleries Luxe-Collection Double-storey Glenelg 1200x675-0009-glenelg-280-bayview-lowres
Classic facade Cambridge facade Contemporary facade Eastport facade Lexington facade Gallery facade Dakota facade Sanctuary facade Hamptons facade Palisade facade
1 of 10
View Design
Aspire Collection

Portland Series

Plan sizes available in this series (m2):
12.5m+ Lot Width

Portland 280

from
$484,050

Bedrooms 4
Living Areas 3
Bathrooms 3
Car Spaces 2
House Dimensions
Total Area
279.9m2 (30.1sq)
Width
11.25m
Length
17.59m
View Design
Portland 280
Portland 280
Portland 280
Lower Level
Upper Level
Portland 280
qld Home-Designs Facade-galleries Aspire-Collection Antigua March-2026 1200x675-0005-monterey-310-tempo-faacade
qld Home-Designs Facade-galleries Aspire-Collection Antigua March-2026 1200x675-0000-monterey-310-ava-facade
qld Home-Designs Facade-galleries Aspire-Collection Antigua March-2026 1200x675-0004-monterey-310-keyton-facade
qld Home-Designs Facade-galleries Aspire-Collection Antigua March-2026 1200x675-0003-monterey-310-portifino-facade
qld Home-Designs Facade-galleries Aspire-Collection Antigua March-2026 1200x675-0002-monterey-310-bellport-facade
Tempo facade Ava facade Keyton facade Portofino facade Bellport facade
1 of 5
View Design
12.5m+ Lot Width

Portland 320

from
$523,000

Bedrooms 4
Living Areas 4
Bathrooms 3
Car Spaces 2
House Dimensions
Total Area
324.4m2 (34.9sq)
Width
11.25m
Length
19.82m
View Design
Portland 320
Portland 320
Portland 320
Lower Level
Upper Level
Portland 320
qld Home-Designs Facade-galleries Aspire-Collection Antigua March-2026 1200x675-0005-monterey-310-tempo-faacade
qld Home-Designs Facade-galleries Aspire-Collection Antigua March-2026 1200x675-0000-monterey-310-ava-facade
qld Home-Designs Facade-galleries Aspire-Collection Antigua March-2026 1200x675-0004-monterey-310-keyton-facade
qld Home-Designs Facade-galleries Aspire-Collection Antigua March-2026 1200x675-0003-monterey-310-portifino-facade
qld Home-Designs Facade-galleries Aspire-Collection Antigua March-2026 1200x675-0002-monterey-310-bellport-facade
Tempo facade Ava facade Keyton facade Portofino facade Bellport facade
1 of 5
View Design

Defining Features of Hamptons Style Homes

qld Fallback-Images Display-Homes madison-38-mkii-mr-2000-x-1125

Defining Features of Hamptons Style Homes

Hamptons style homes are known for their prominent gables and light colour palettes. Generous windows bring natural light inside, while a welcoming entry gives the facade a strong focal point.

Material contrast adds depth to the exterior. Layered cladding or masonry creates texture, with contrasting trims bringing definition to the facade. Inside, neutral colours and considered finishes continue the relaxed character associated with a Hamptons style house.

Together, these elements create the timeless character associated with Hamptons style. For more inspiration on colours and interior styling, see our guide to creating a relaxed coastal Hamptons look.

Hamptons Style House Plans for Queensland Living

qld Fallback-Images Display-Homes crestmead-45-2000-x-1125

Hamptons Style House Plans for Queensland Living

Choosing a home design starts with how you want to live. Think about the space your family needs and where you’ll spend time together. Storage and the connection between indoor and outdoor living also shape how a home feels on a daily basis.

Your block is also an early part of the decision. Its dimensions will narrow down suitable home designs, while orientation influences natural light and how living spaces relate to the outdoors.

Queensland’s climate is another consideration when comparing home designs. Orientation and shading affect how much direct sun reaches the home, while cross-ventilation can help capture cooling breezes. The Australian Government’s design for climate guidance explains how home design responds to different Australian climate zones.

Choosing the Right Storey Configuration

Single Storey Hamptons Home Designs

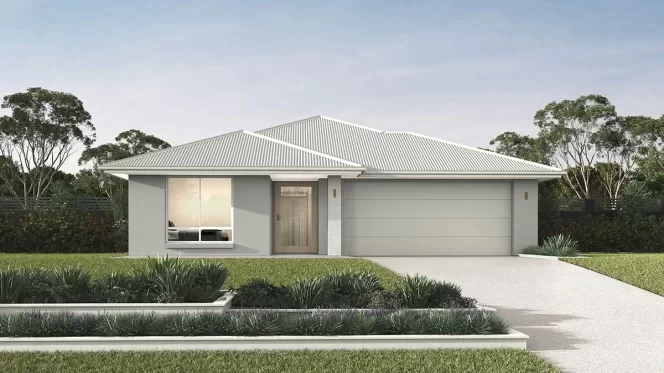
Single storey home designs keep bedrooms and living areas on one level. The compatible facade and your styling choices create the Hamptons look. The roof form and a defined entry shape the overall facade, while windows and contrasting materials add character.

Explore Clarendon’s Single Storey Home Designs to compare layouts that suit your block and household before checking which compatible facade choices are available.

Double Storey Hamptons Home Designs

A double storey home spreads the layout across two levels, while the compatible facade and styling choices create the Hamptons character. Gables create a strong roofline, while balconies add another architectural feature where available.

Inside, two levels also give families greater separation between different parts of the home. Browse Clarendon’s Double Storey Home Designs and check which Hamptons facade options are available for the designs you like.

Hamptons Facades, Colours and Materials

A Hamptons facade comes together through choices that complement each other. The roof and gables establish its overall shape, while cladding or masonry introduces contrast. Windows influence the balance of the frontage, while the entry creates a welcoming centrepiece.

Colour ties those elements together. Light neutrals are closely associated with Hamptons style homes, with contrasting trims adding definition. Available colours, finishes and materials depend on the selected Clarendon home design and collection.


Design Element

Visual Role

Practical Question

Roof and gables

Establish the main silhouette

Is the selected facade available for this design?

Cladding, masonry and trim

Create texture and contrast

What finishes are offered in the chosen collection?

Windows and entry

Shape symmetry, light and street appeal

How do orientation and shading affect the selection?

Colour palette

Connect the exterior and interior directions

Which approved combinations suit the chosen facade?

Clarendon’s Facade Styler gives you a closer look at different exterior combinations as you develop the direction for your new home.

Choosing a Hamptons Style Home Design

Start with your block dimensions, then shortlist home designs that give your family the space and layout you need. Once you have a few favourites, check the compatible Hamptons facades, then compare colours and finishes.

Orientation and comfort belong in the conversation at this stage too. New homes in Queensland must meet the state’s minimum 7-star energy equivalence standard, with the assessment applying to the complete home rather than the Hamptons aesthetic itself.
You can then experience Clarendon homes in person at a display home or speak with a New Home Consultant about the current options for your preferred design.
FAQs

What makes a home Hamptons style?

A Hamptons style home combines a strong roof form with layered exterior materials. Light neutral colours and generous windows reinforce the coastal character, while a welcoming entry and relaxed interior direction carry the style through the home.

No single feature defines the style. The overall character comes from how these elements work together.

Does Hamptons style suit different home layouts?

Yes. Hamptons style works across single and double storey home designs because the facade and your styling choices create the character, rather than the floor plan itself.

Your block and household needs should guide the layout first. Our Hamptons Single vs Double Storey guide explores the differences in more detail.

Are Hamptons style homes suitable for Queensland?

Hamptons style homes suit Queensland when the design takes the site and local climate into account. Orientation and shading influence heat and natural light, while ventilation should also be considered. Material choices need to suit the selected home and site conditions.

The Hamptons aesthetic sets the visual direction. Climate-responsive decisions come from the home design and how it is positioned on the block.

Can I customise a Clarendon Hamptons facade?

Clarendon offers facade, colour and finish choices based on the selected home design and collection. The available combinations differ between designs, so it’s worth checking the current choices once you’ve shortlisted your favourites.

Explore the Facade Styler, then speak with a Clarendon New Home Consultant about the suitable options for your chosen home.