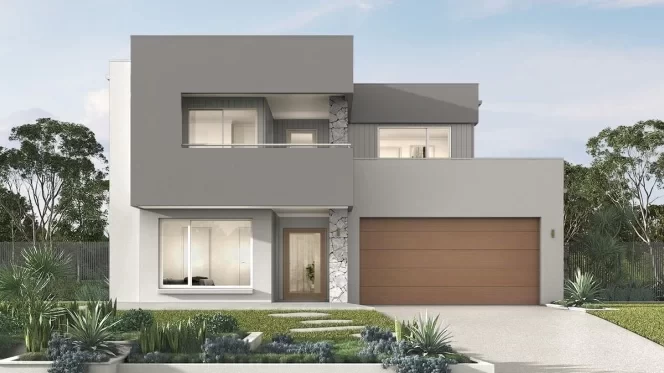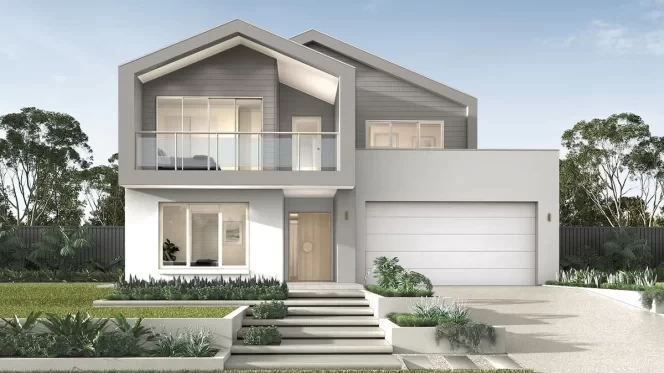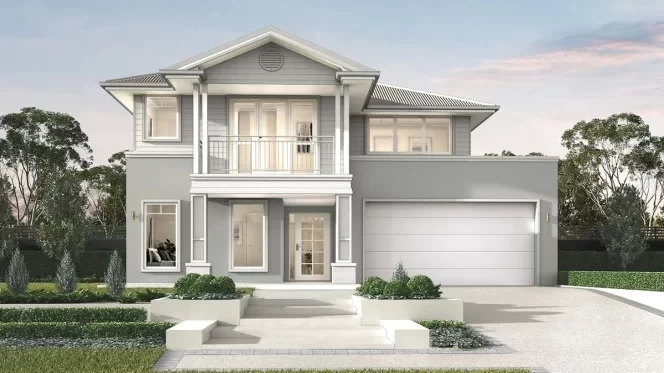
Key points

  • Coastal home designs pair relaxed, light-filled living with a strong connection to outdoor spaces.

  • Start with your block dimensions and the way your family wants to live, then consider orientation and the coastal character you prefer.

  • A coastal-inspired home doesn’t need to be near the beach. The style suits homes across Queensland.

  • For sites exposed to coastal conditions, the distance from the ocean affects the building specifications required for those sites.

Search Filters
Search Home
finder
Home finder
Close

Find my home

House Type
Single Storey Single
Double Storey Double
Acreage Acreage
Beds
3
4
5
6
Living
1
2
3
4
5
Baths
2
2.5
3
4
4.5
Cars
1
2

Home designs

Showing 37 - 45 of 45 series
Aspire Collection

Barcelona Series

Plan sizes available in this series (m2):
10m+ Lot Width

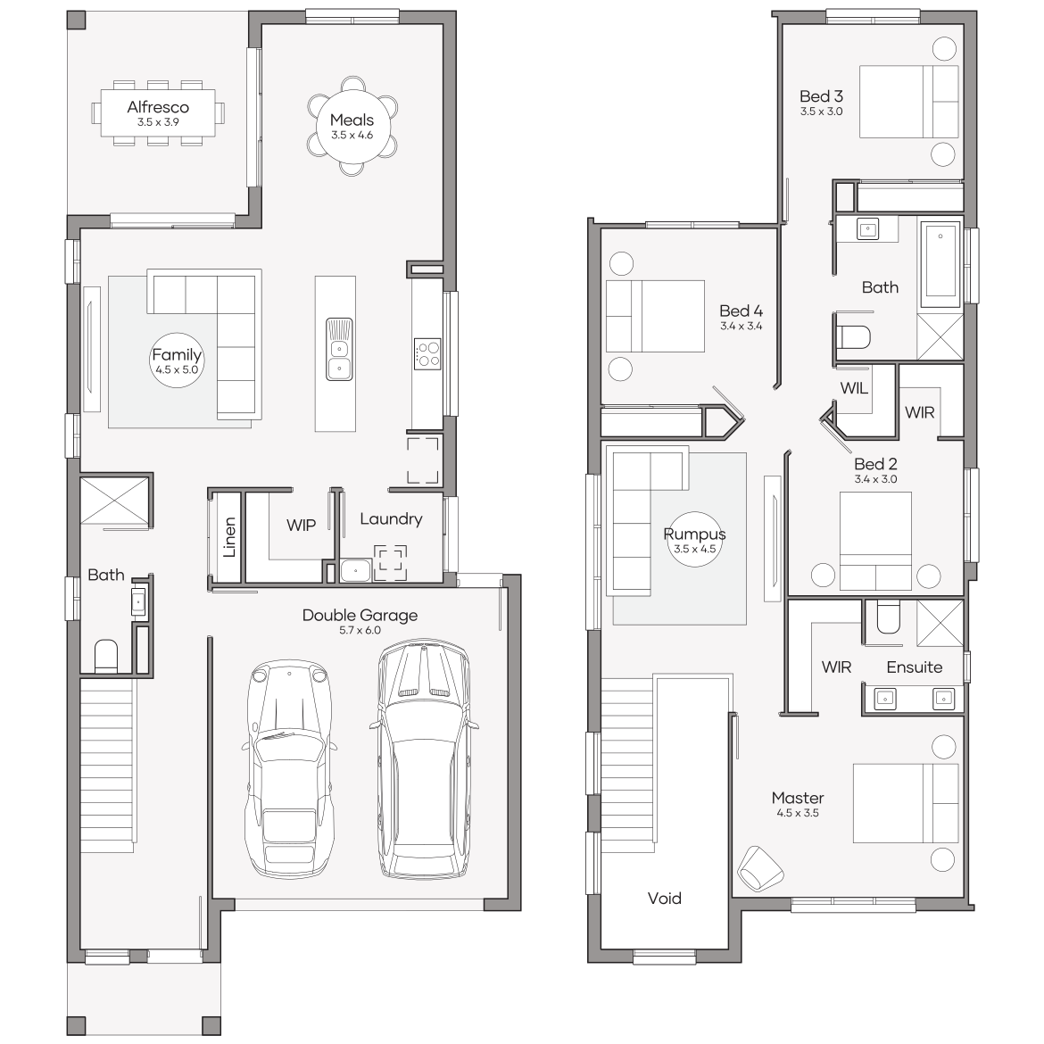
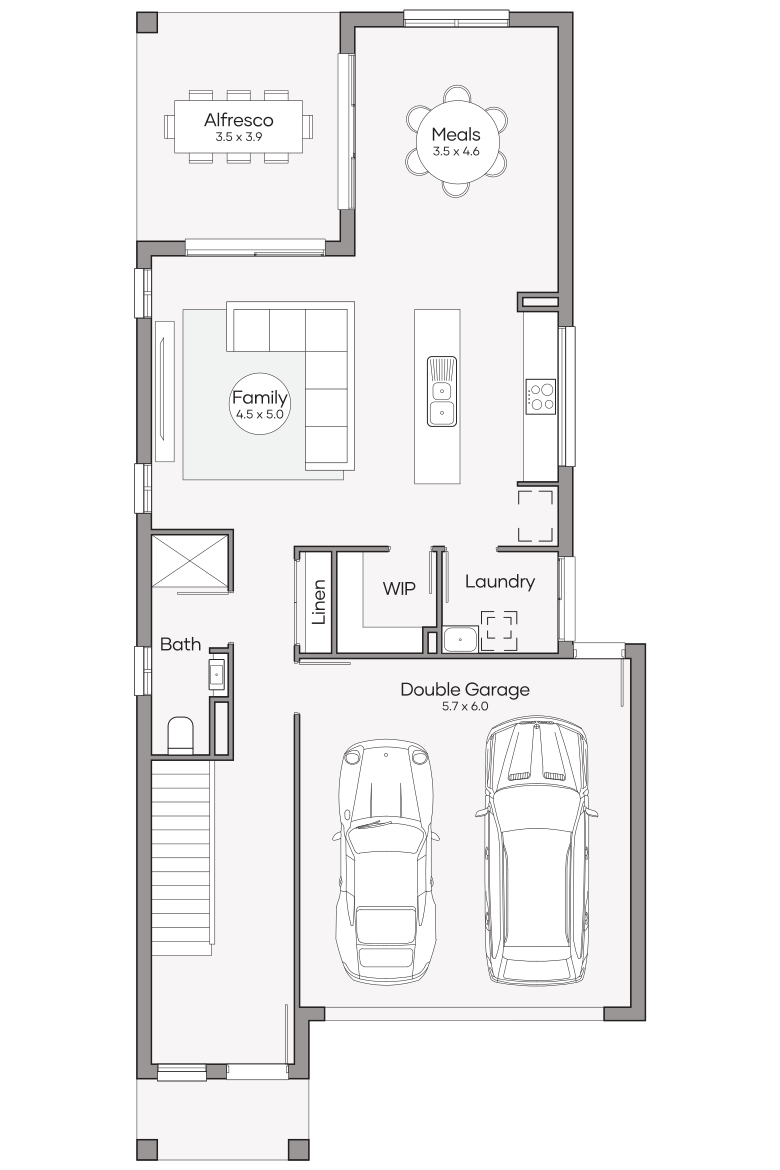
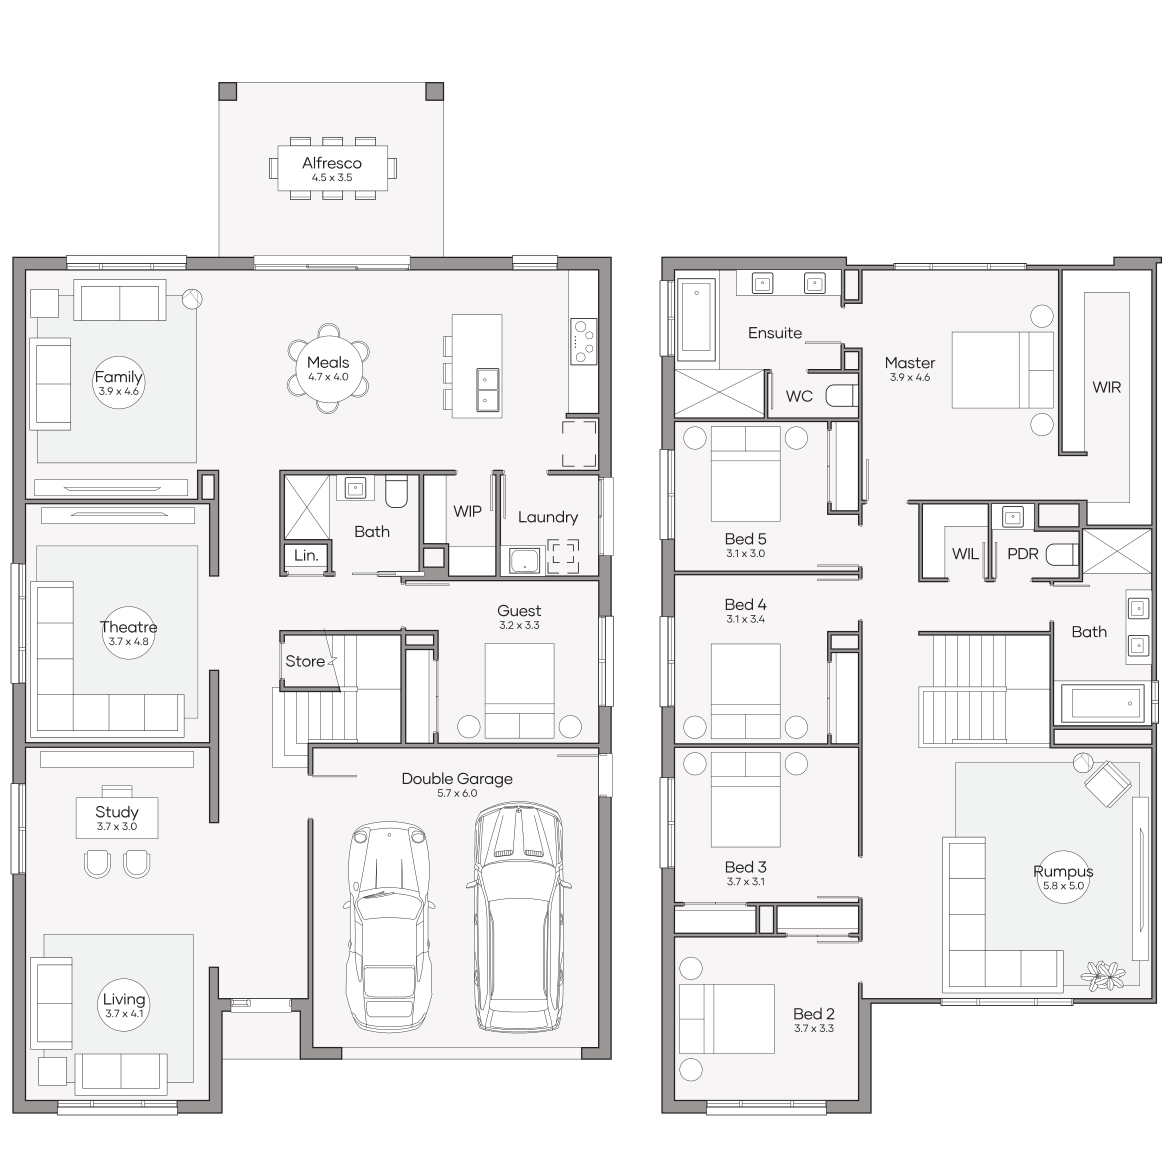
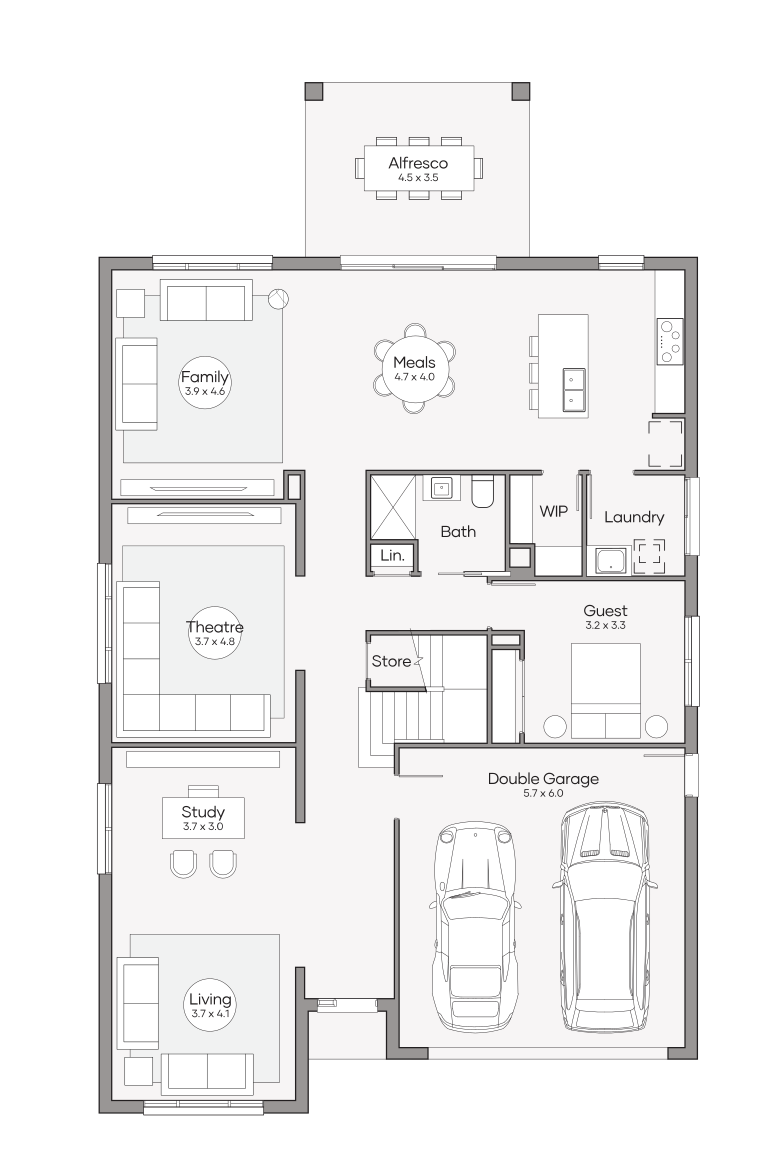
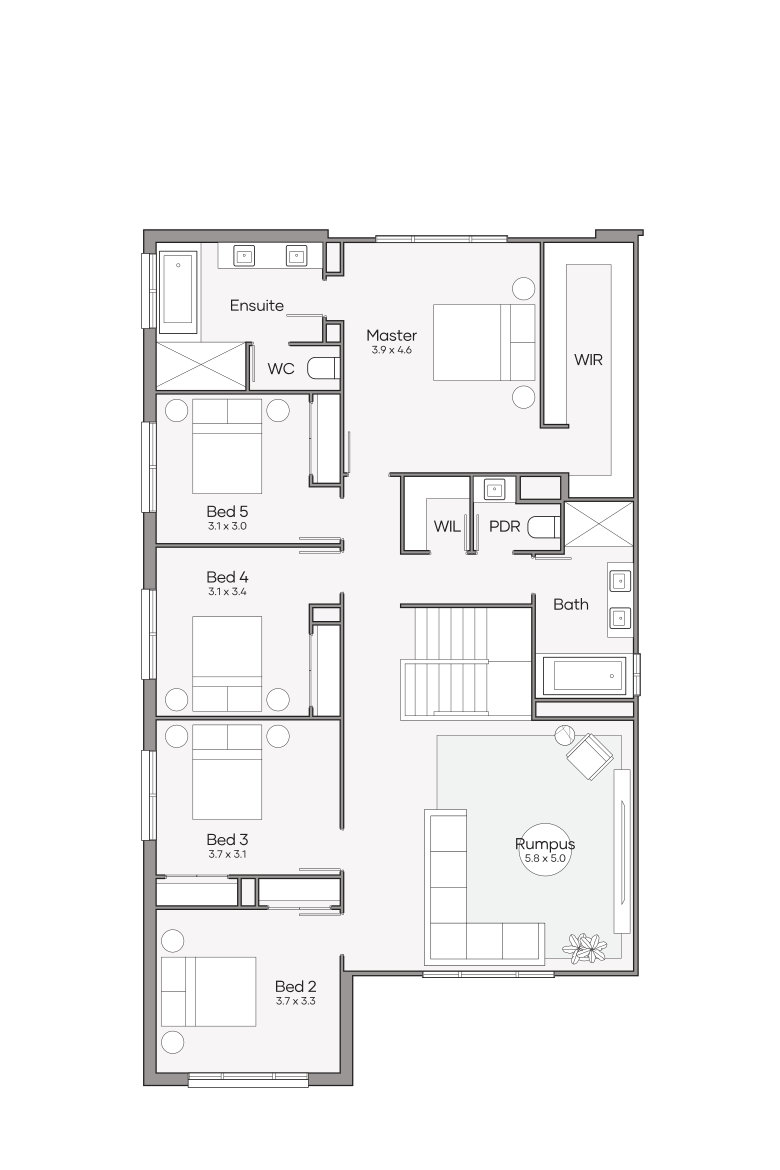
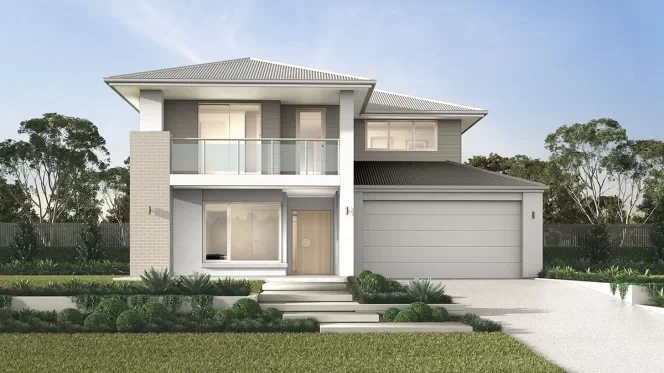
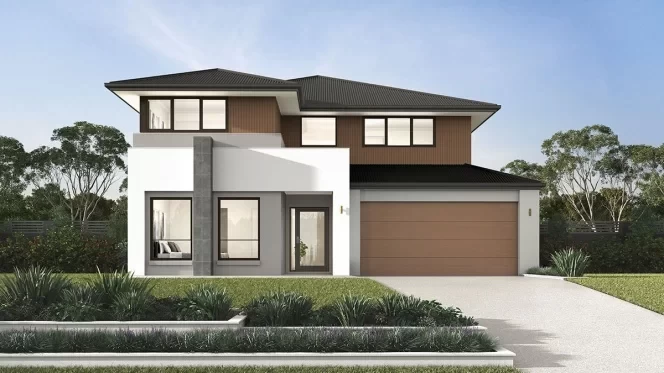
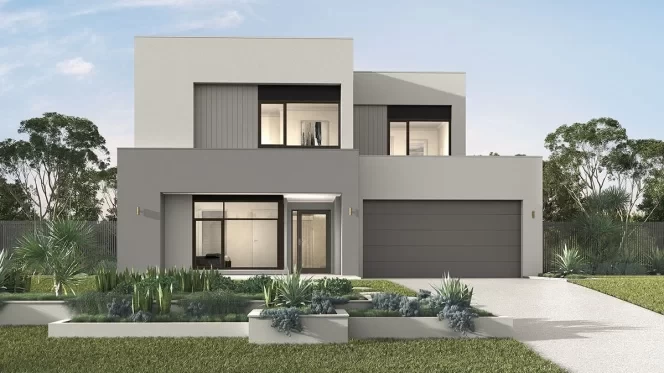
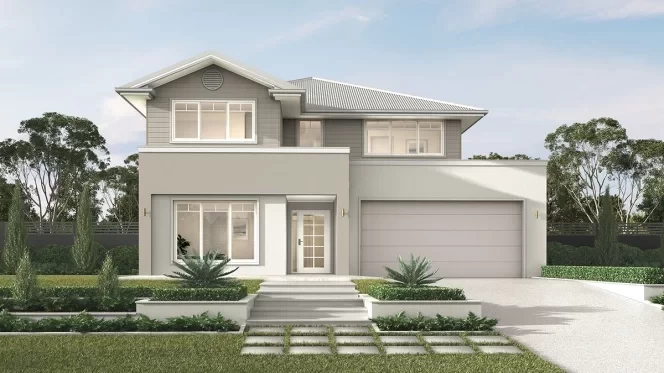
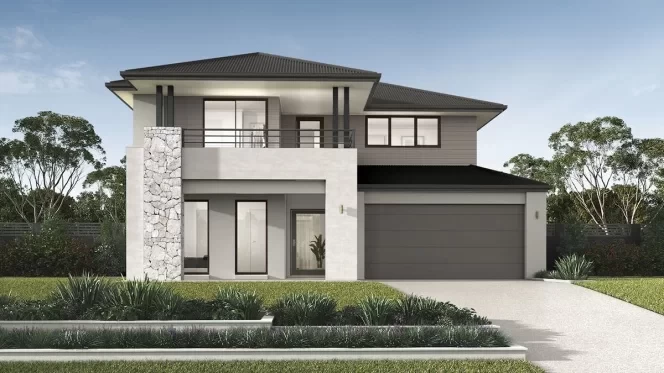
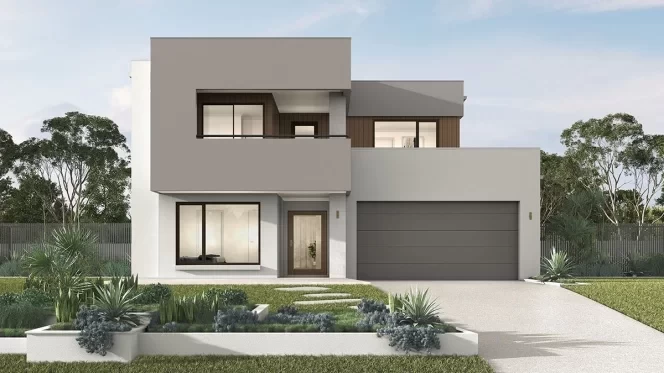
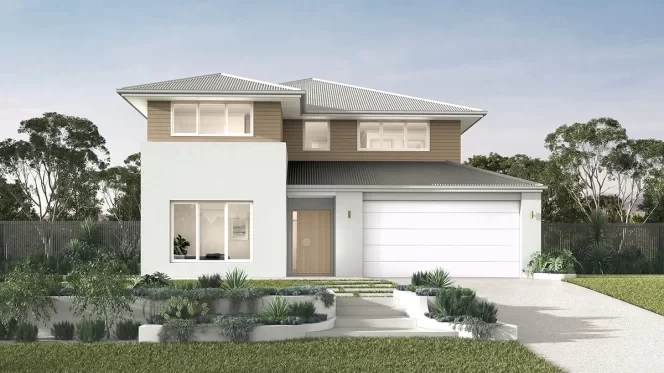

Barcelona 260

promo applied

was from $486,850
now from $442,050

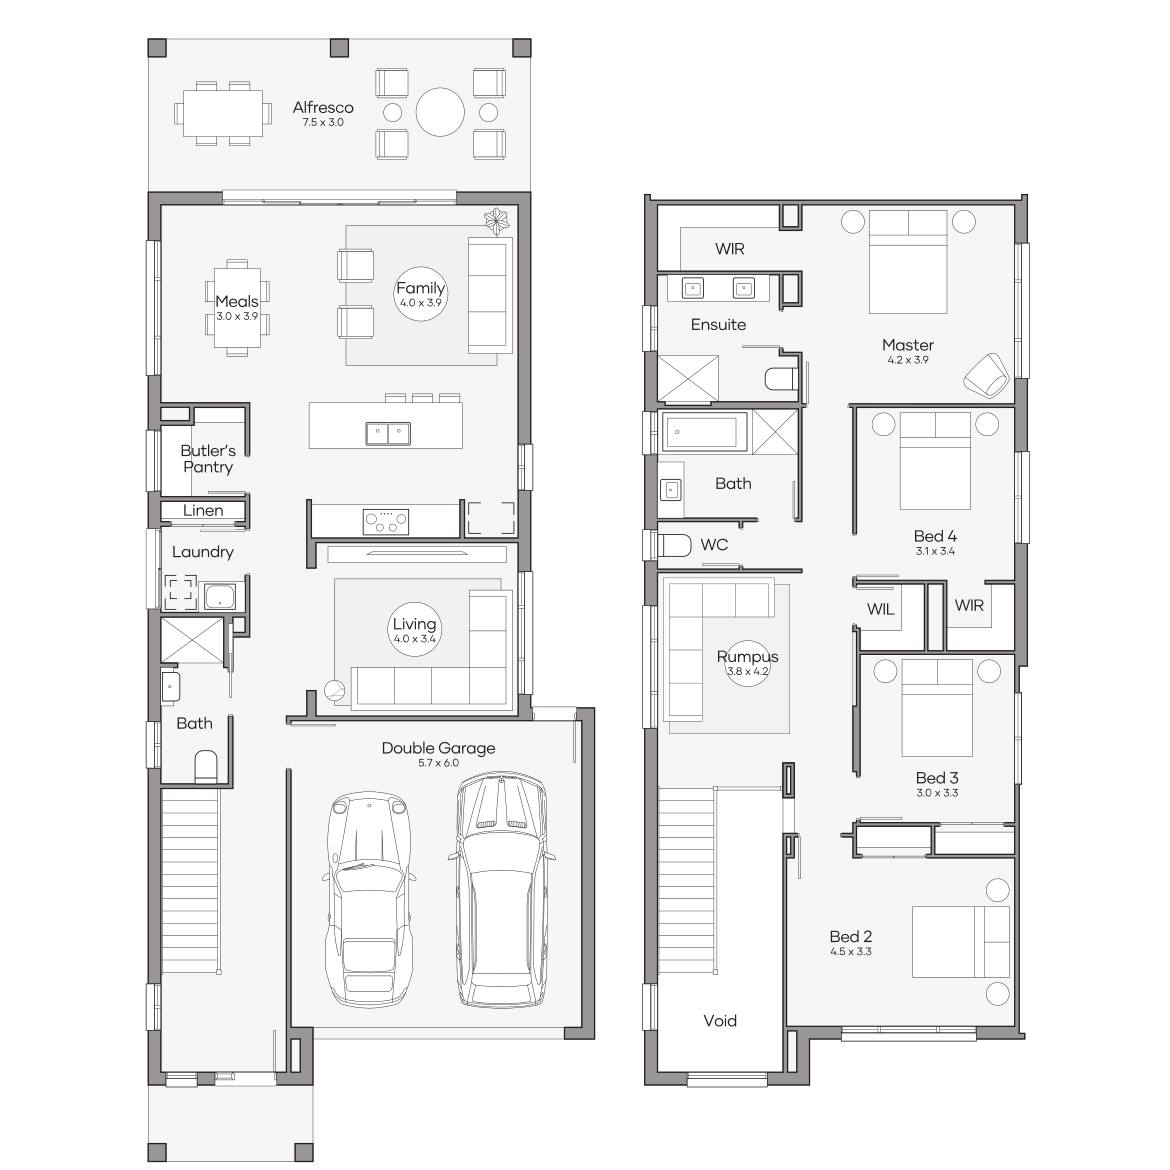
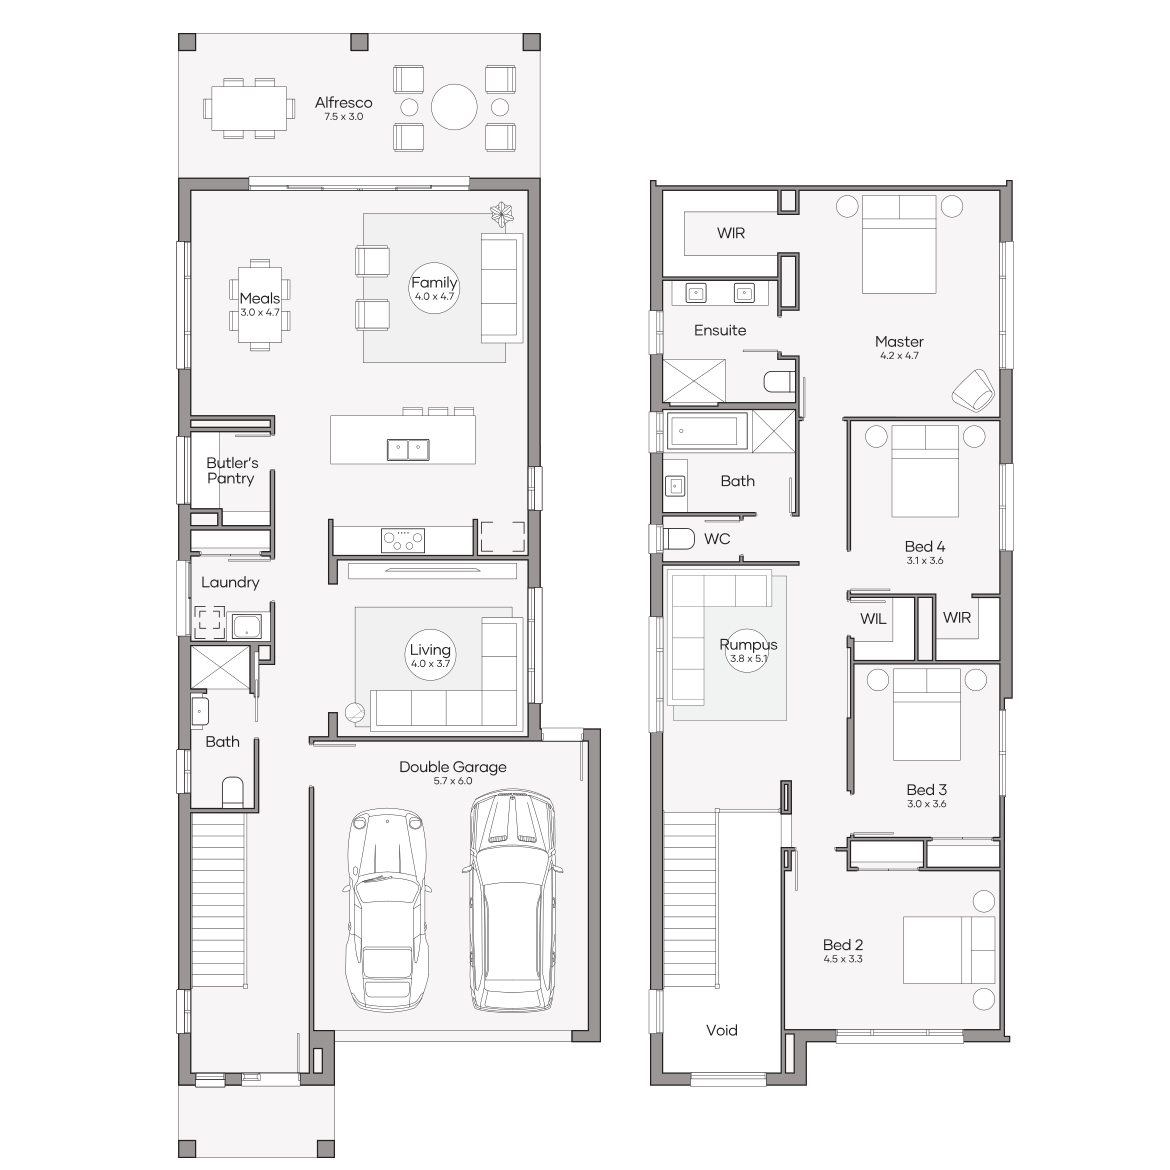
Bedrooms 4
Living Areas 2
Bathrooms 3
Car Spaces 2
House Dimensions
Total Area
262.4m2 (28.3sq)
Width
8.75m
Length
19.75m
View Design
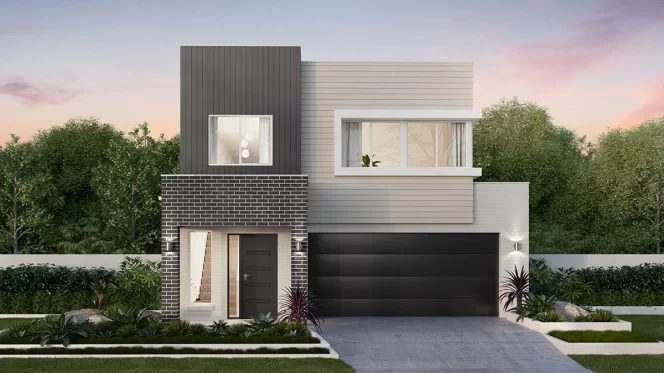
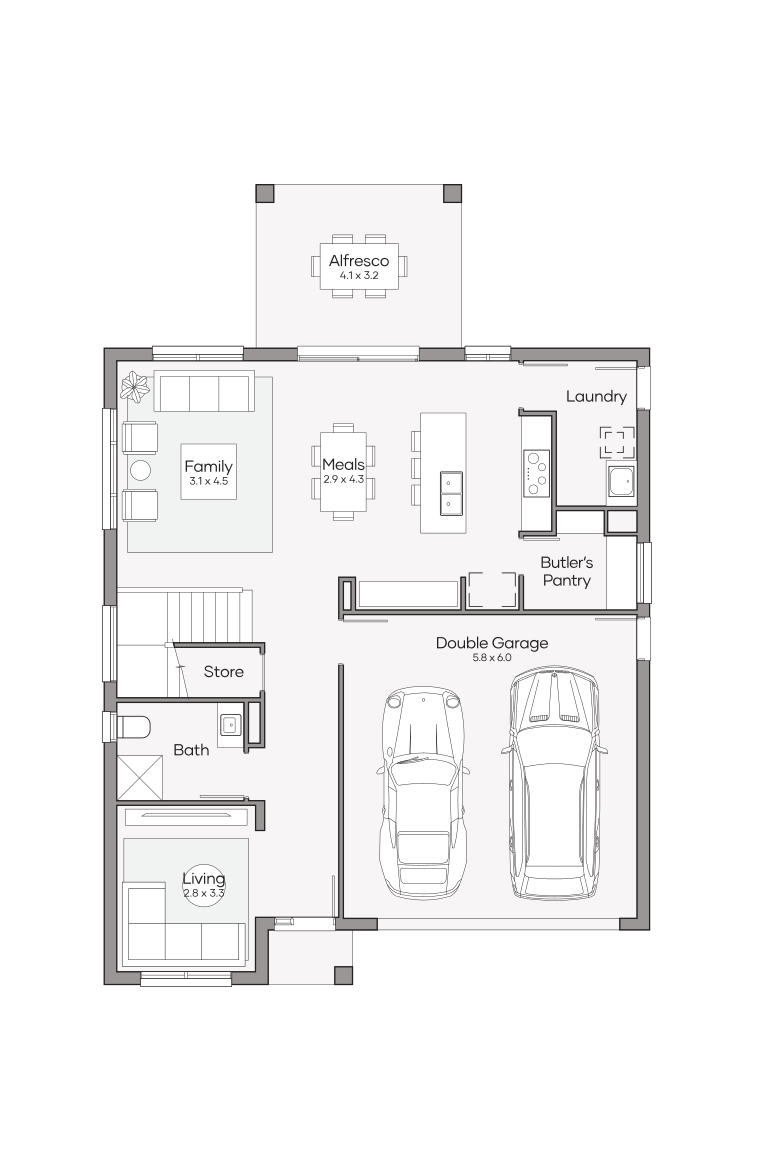
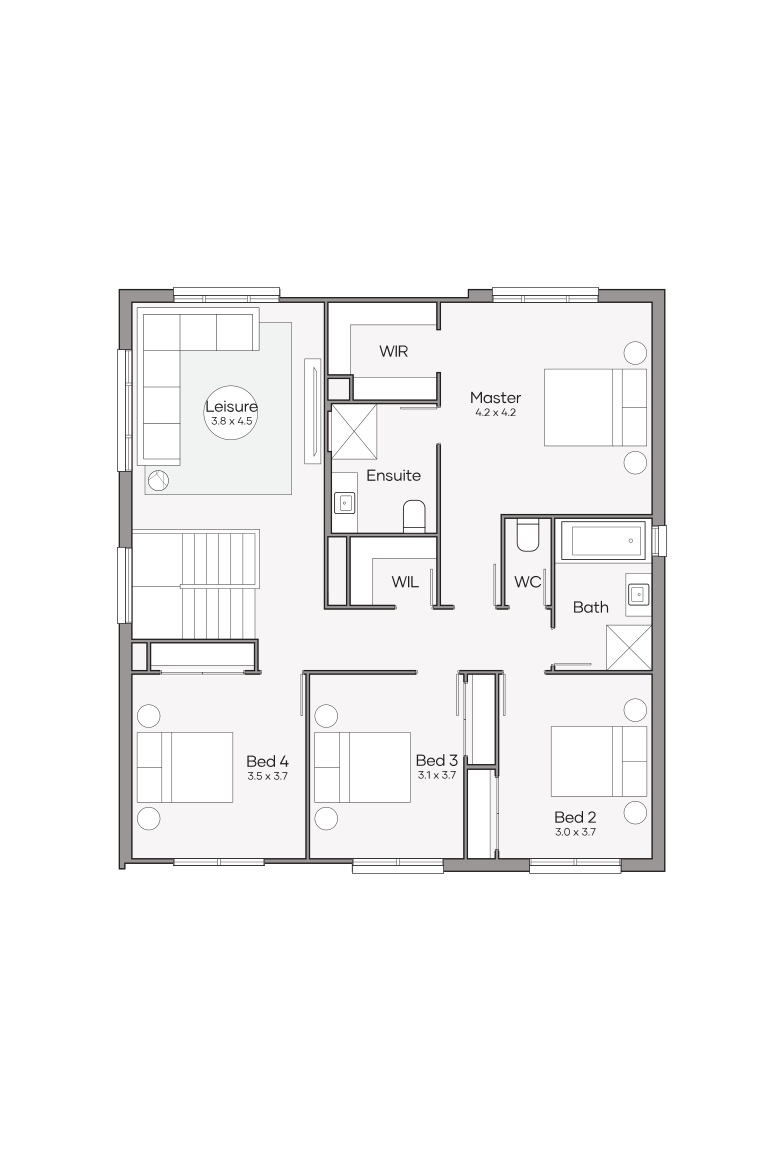
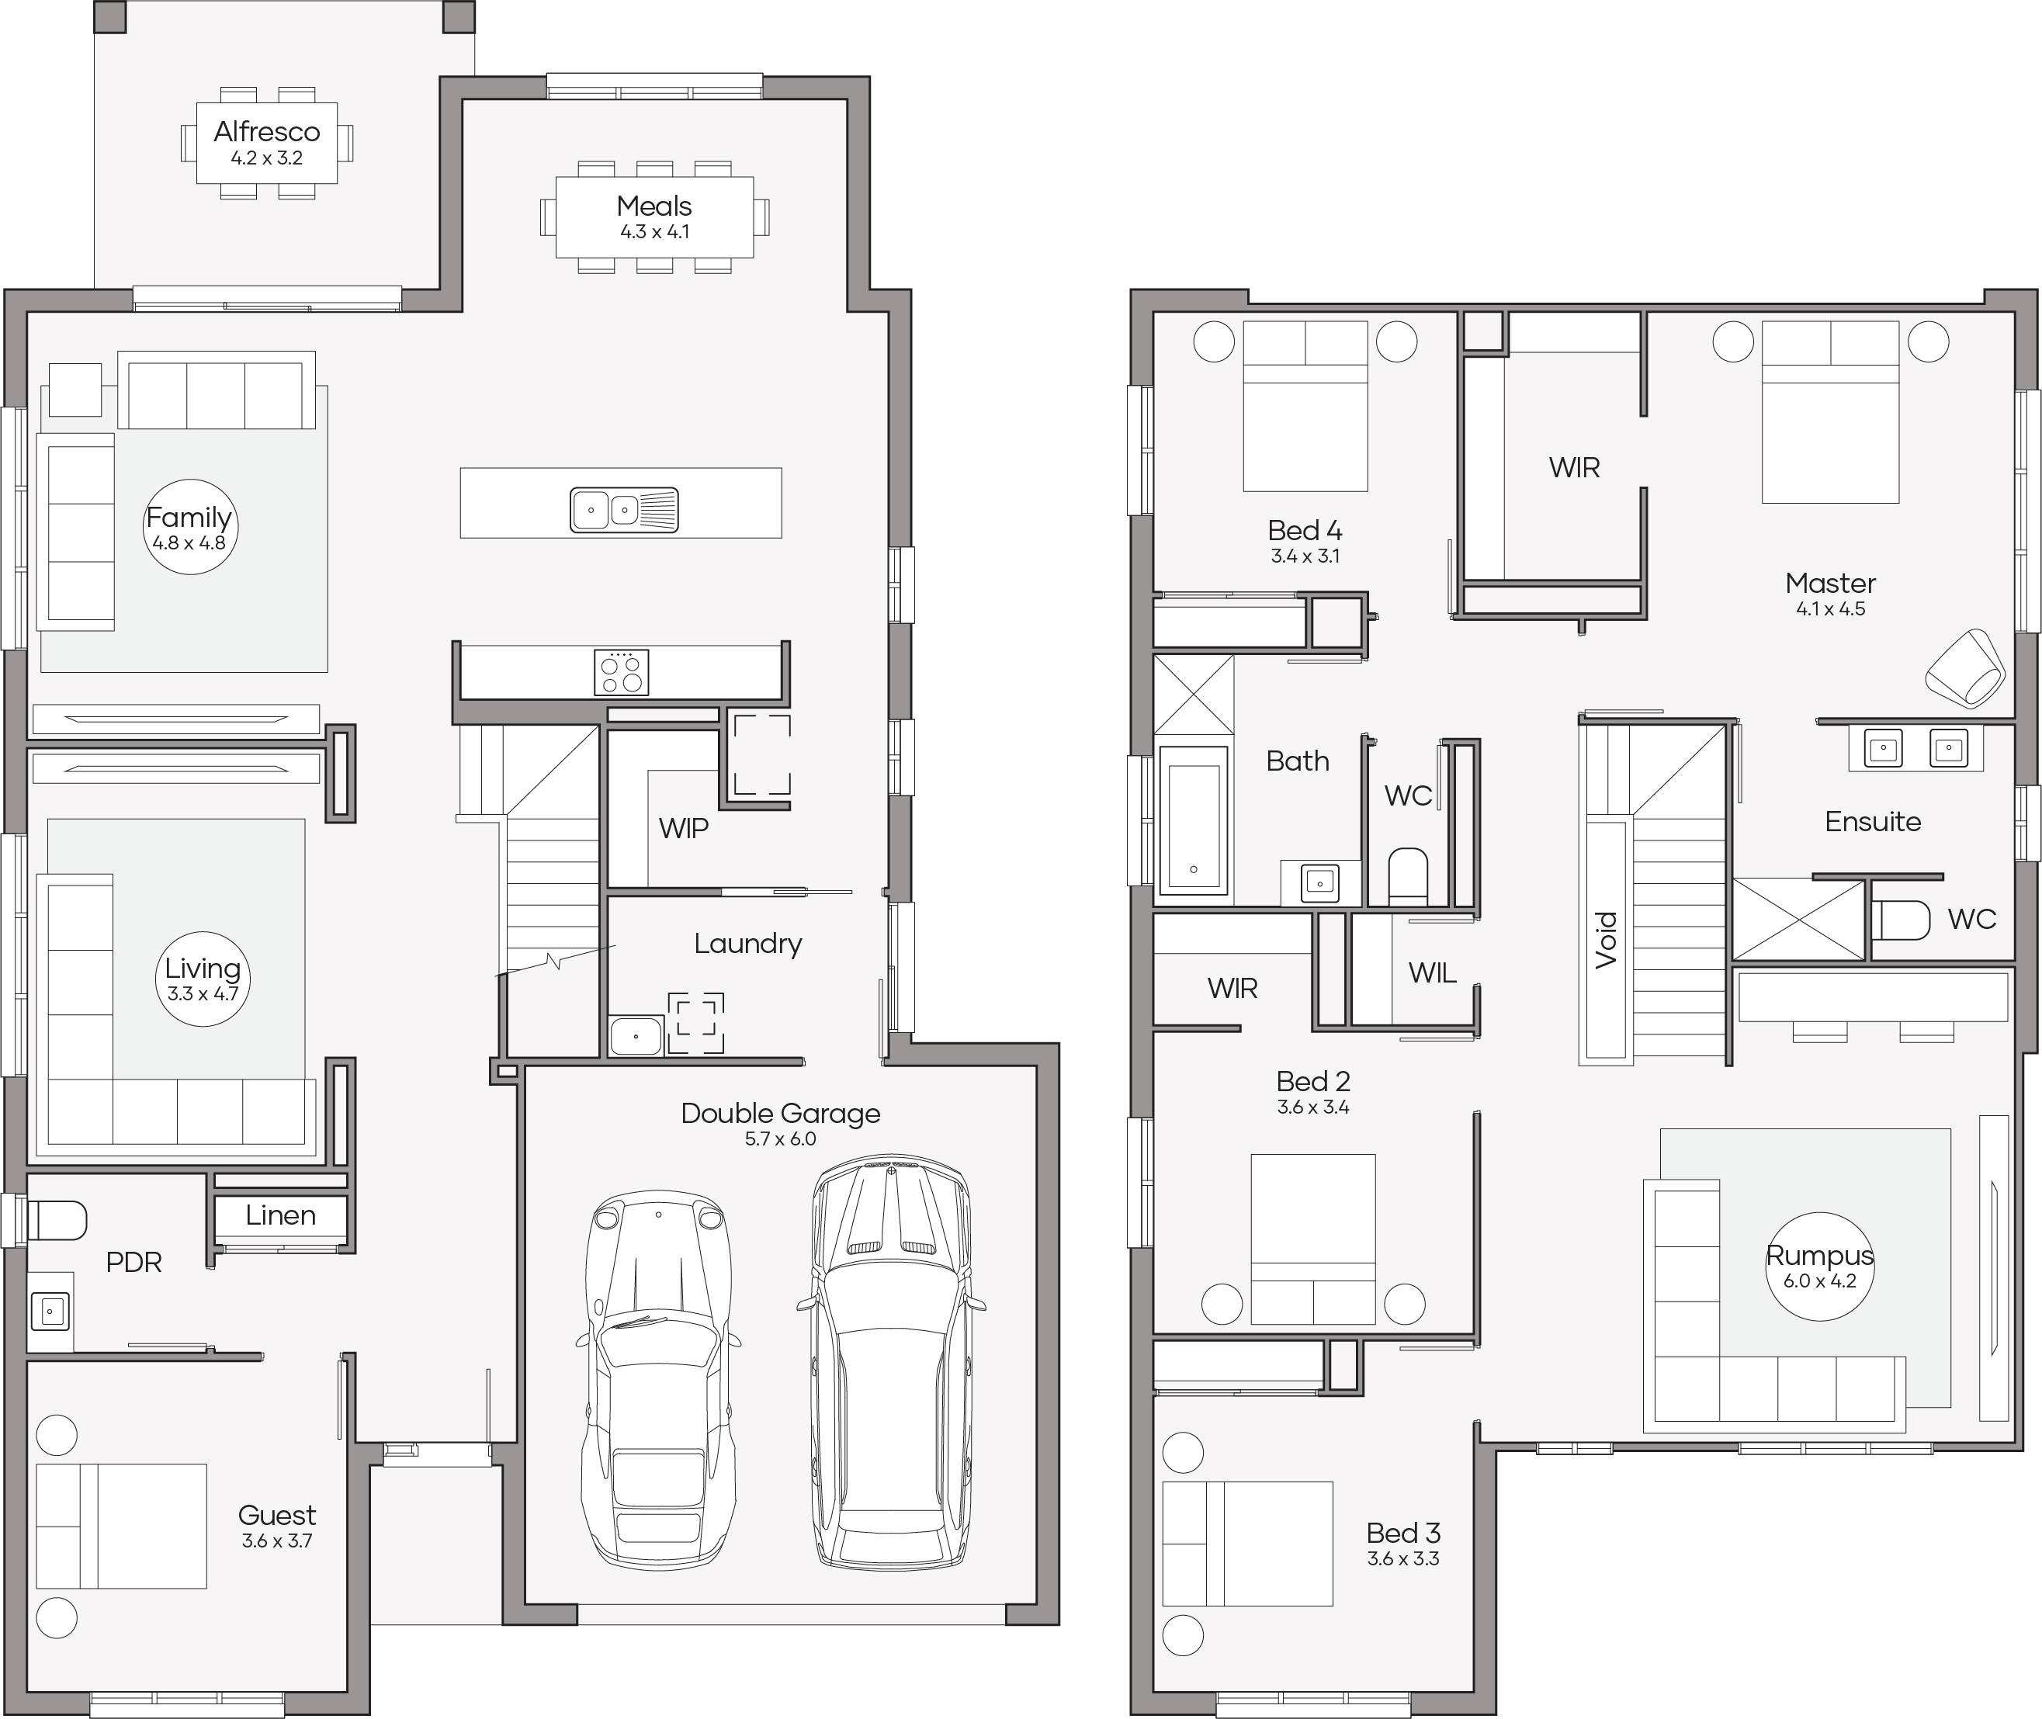
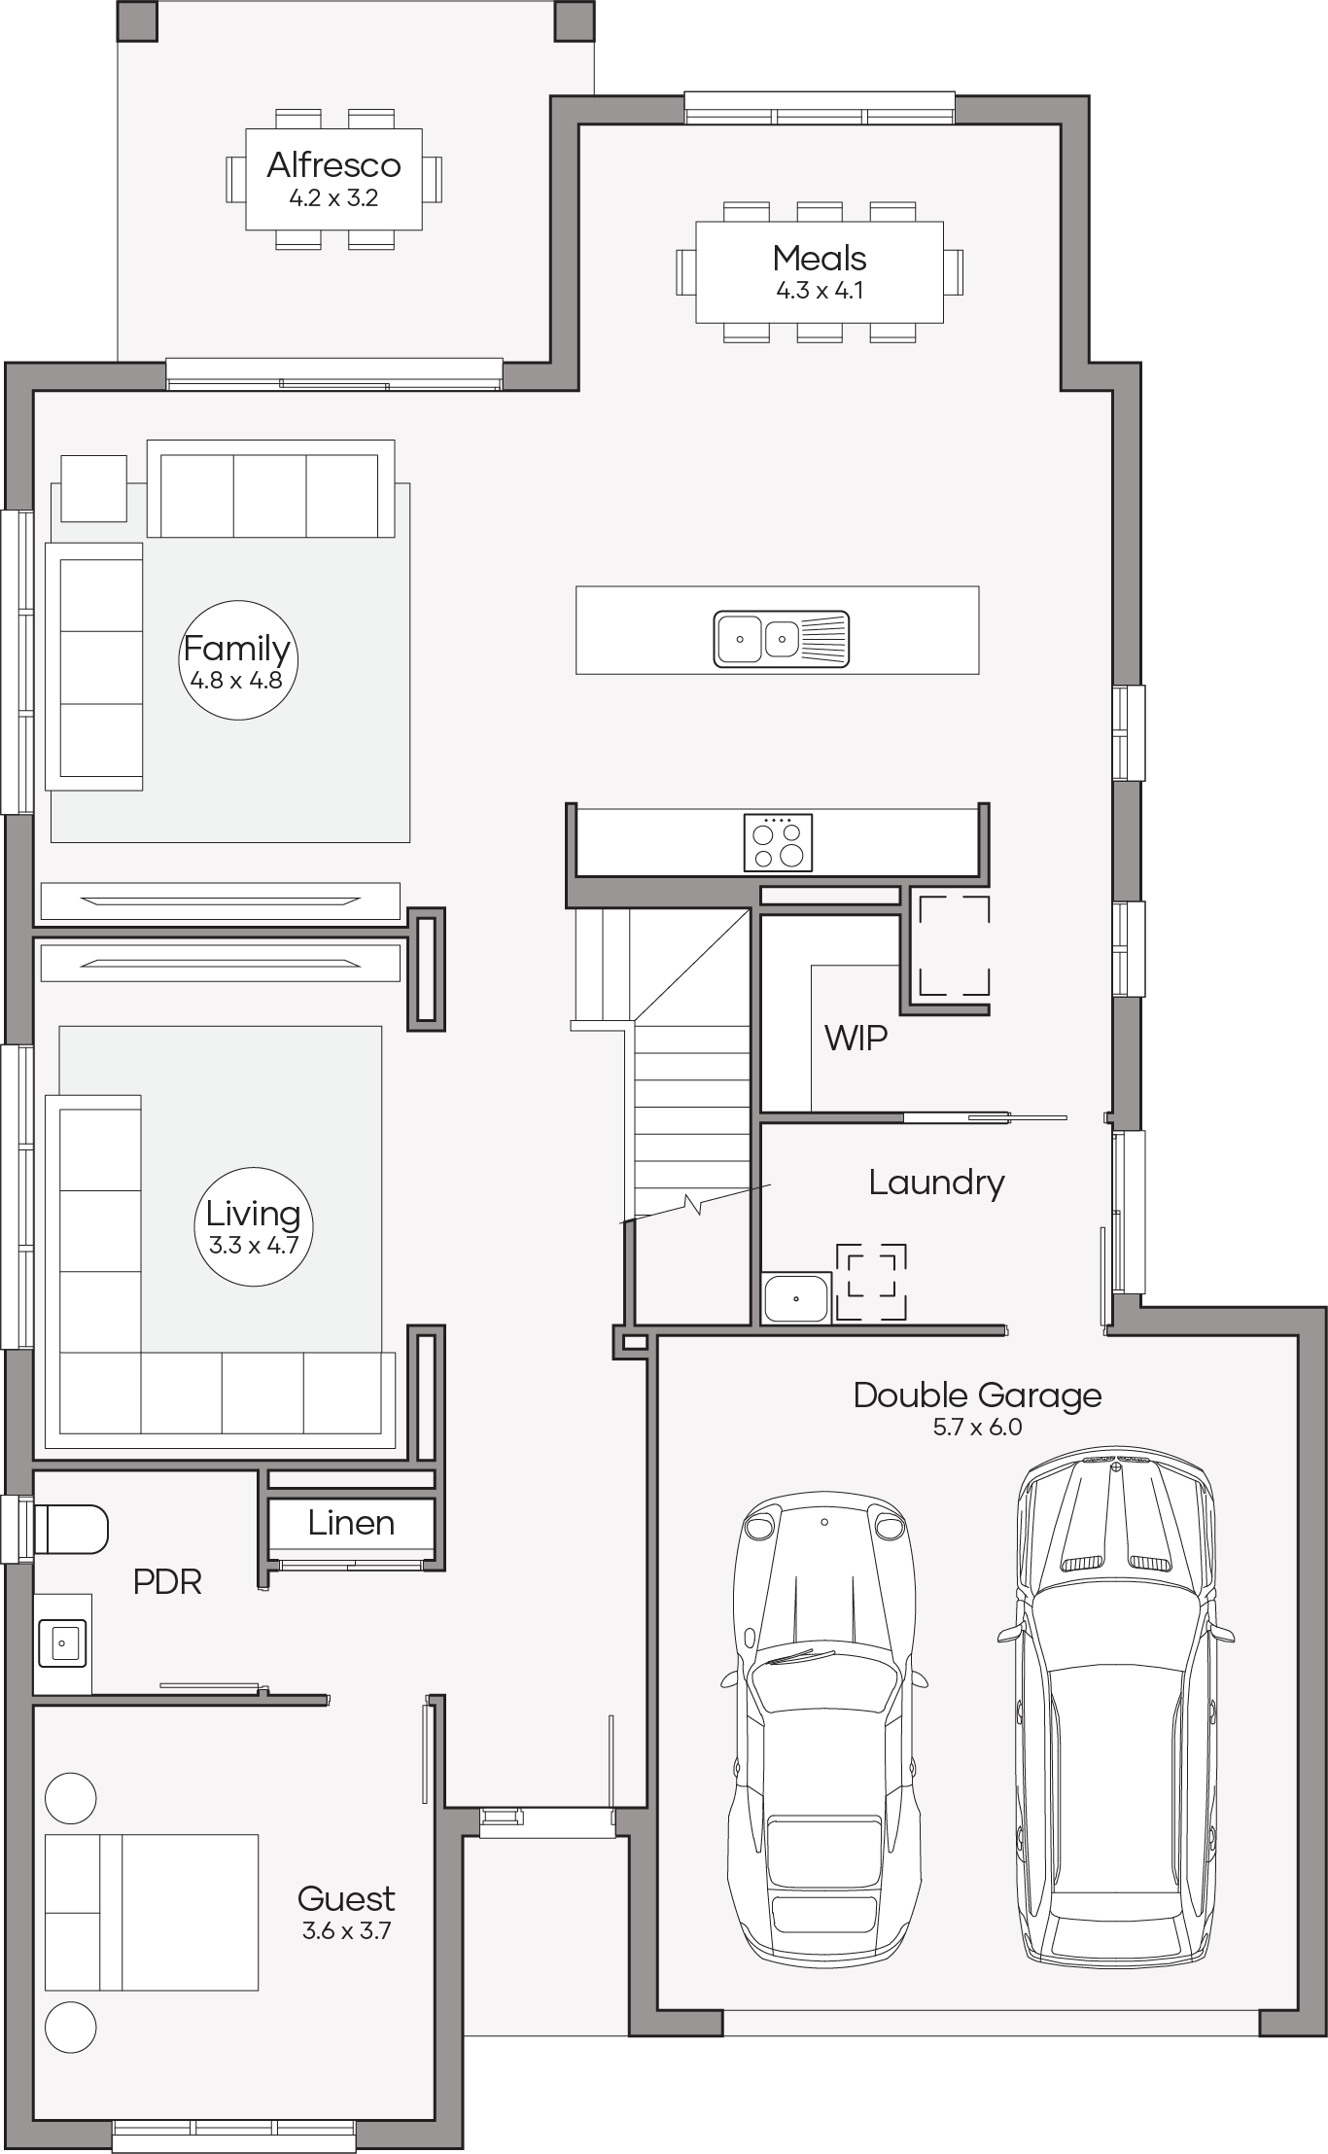
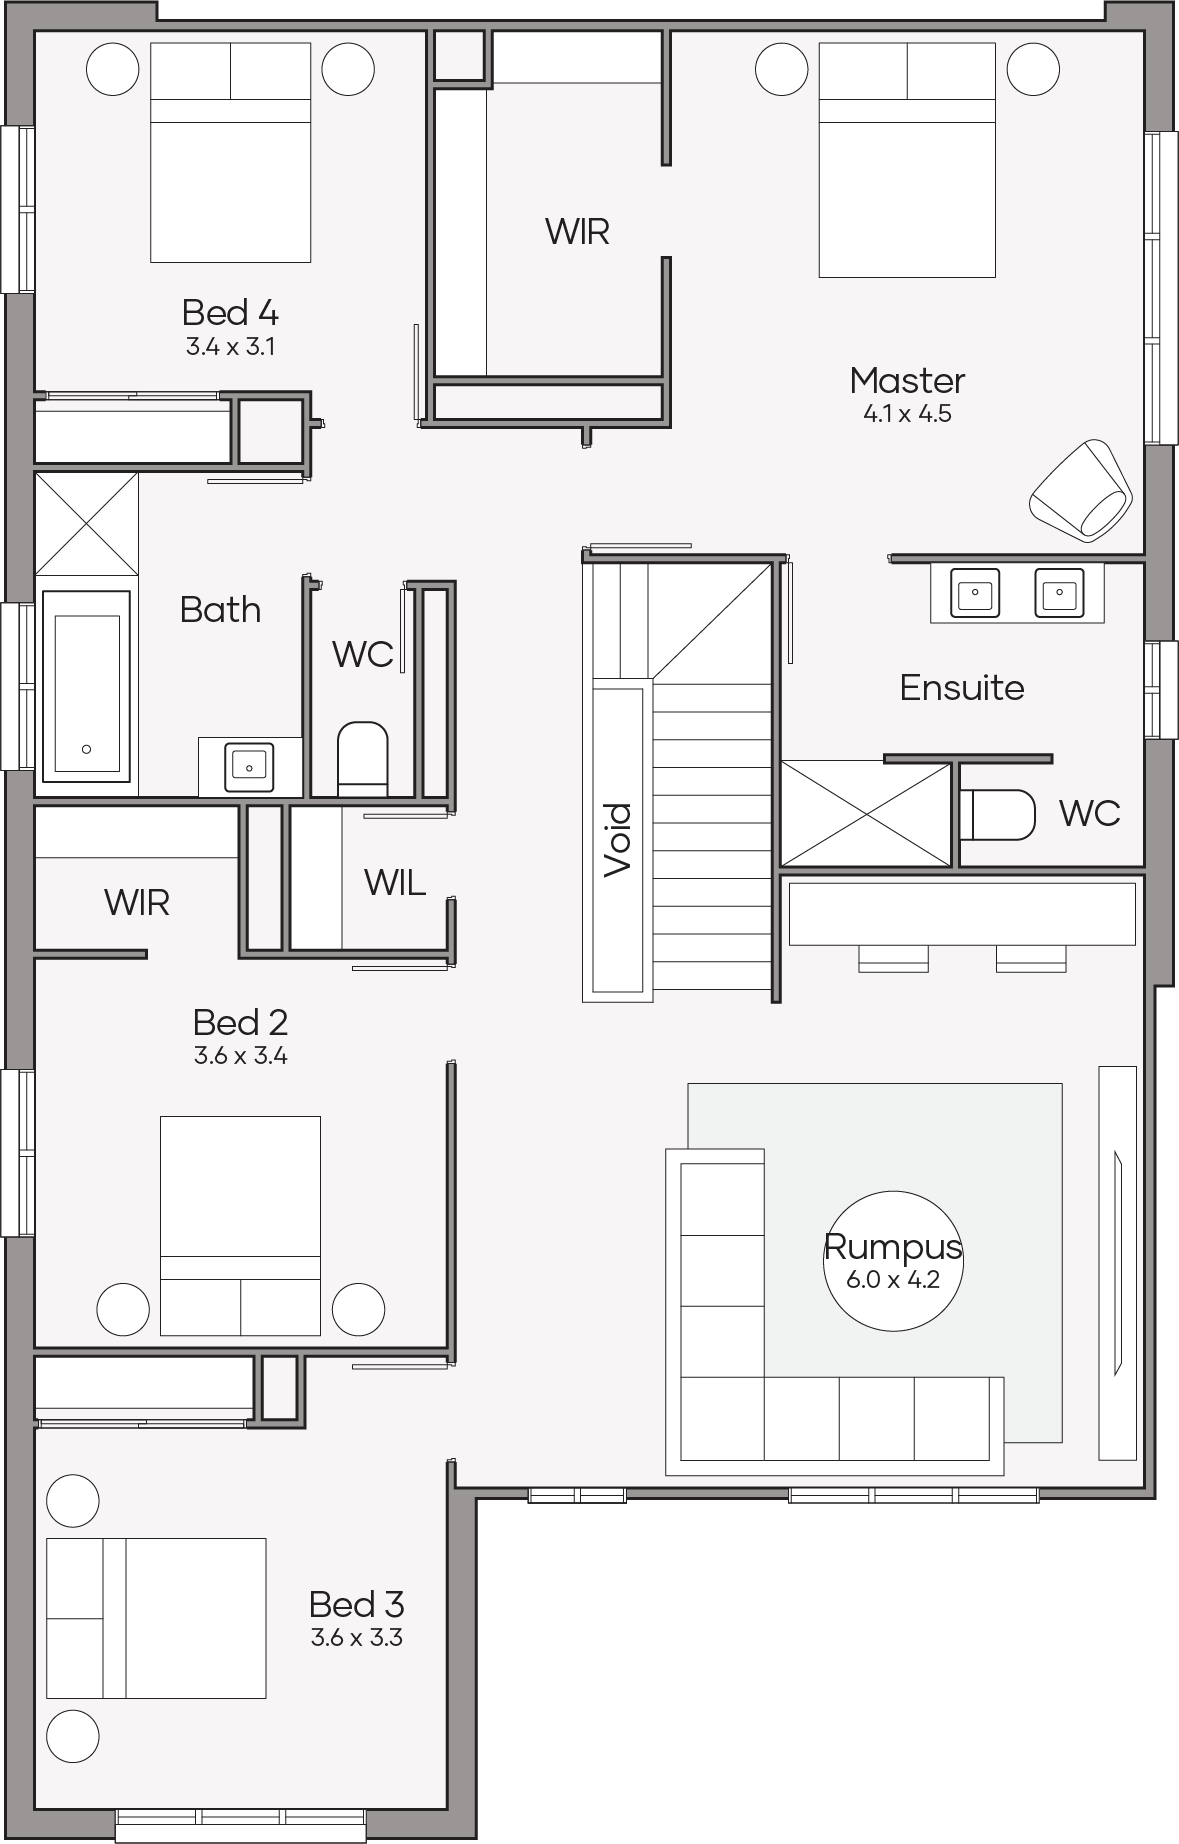
Barcelona 260
Barcelona 260
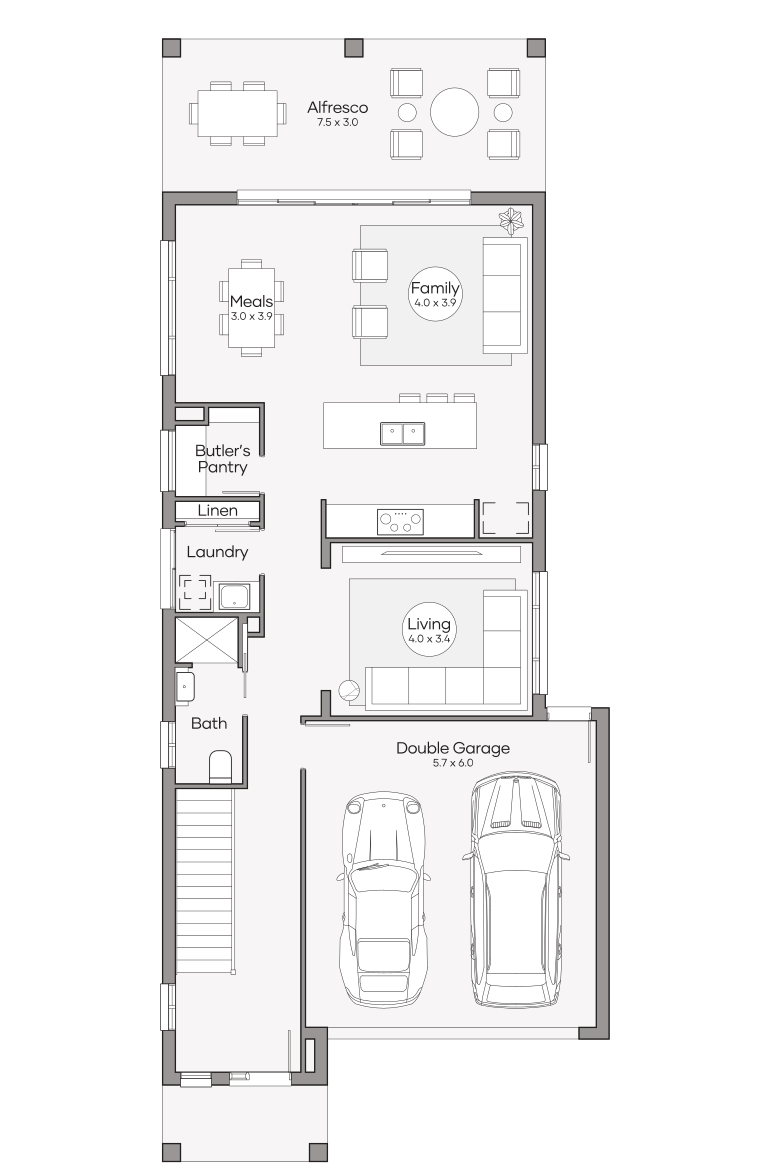
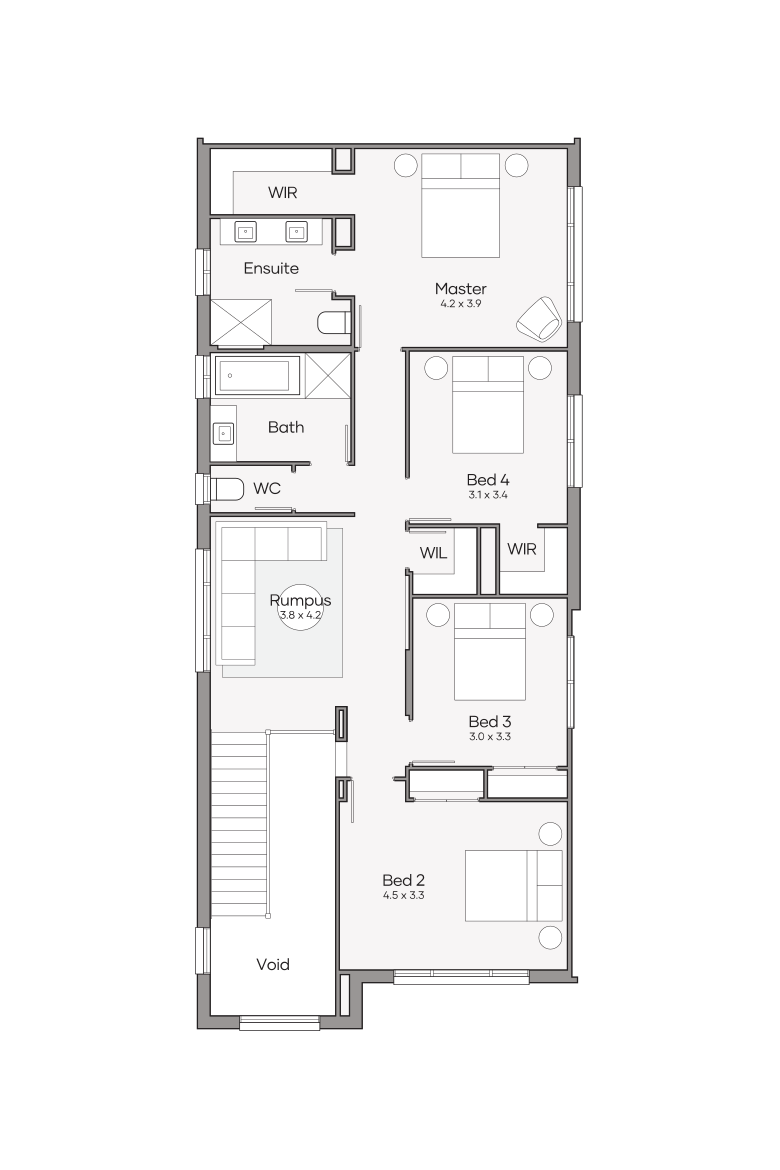
Barcelona 260
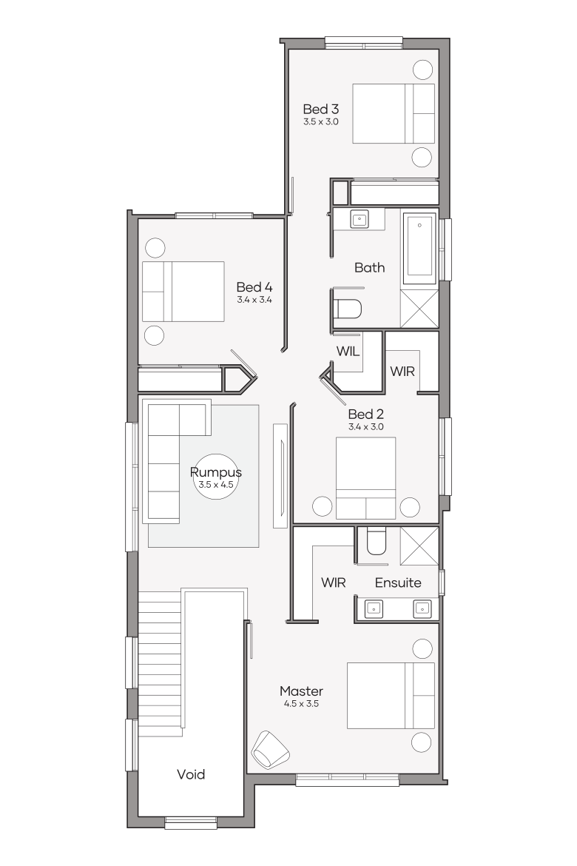
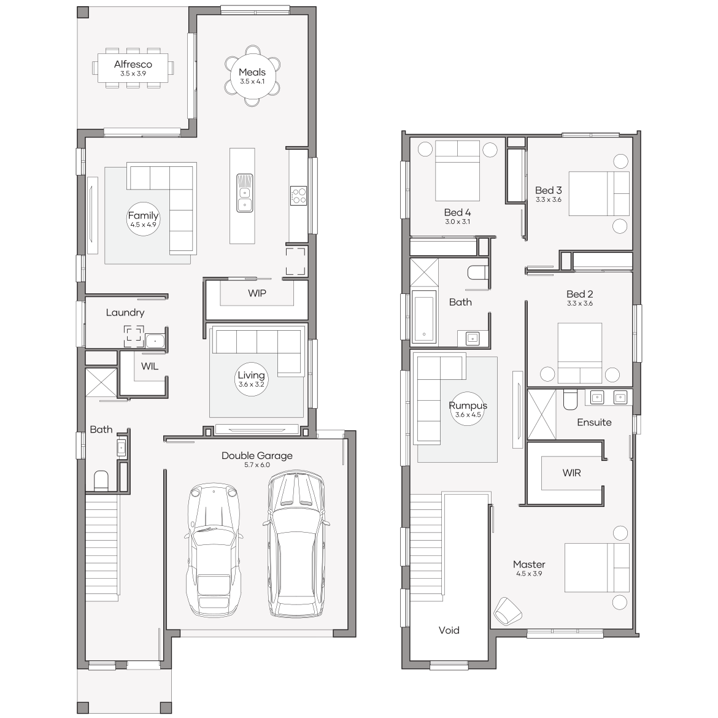
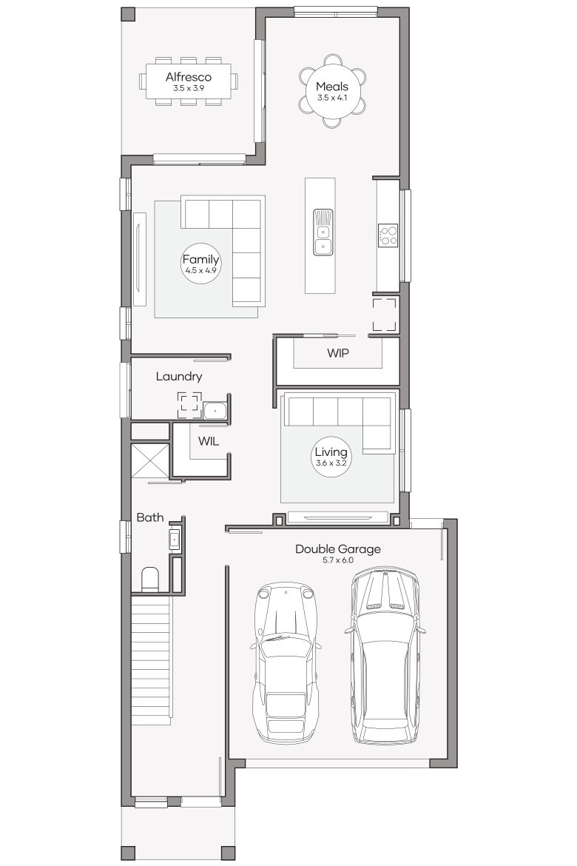
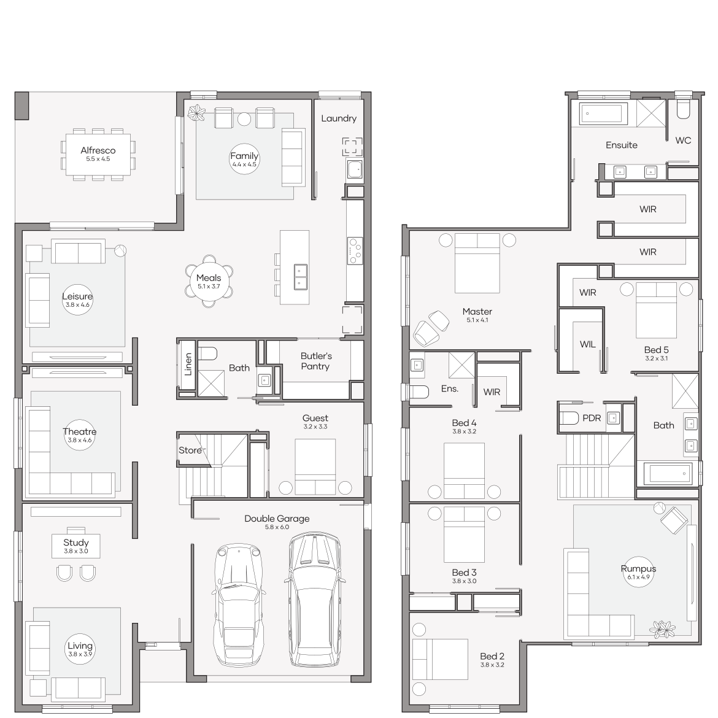
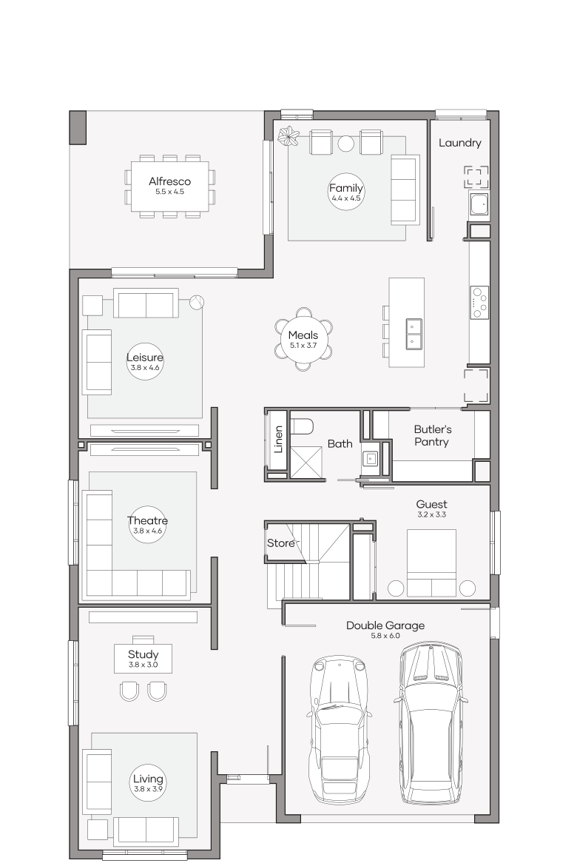
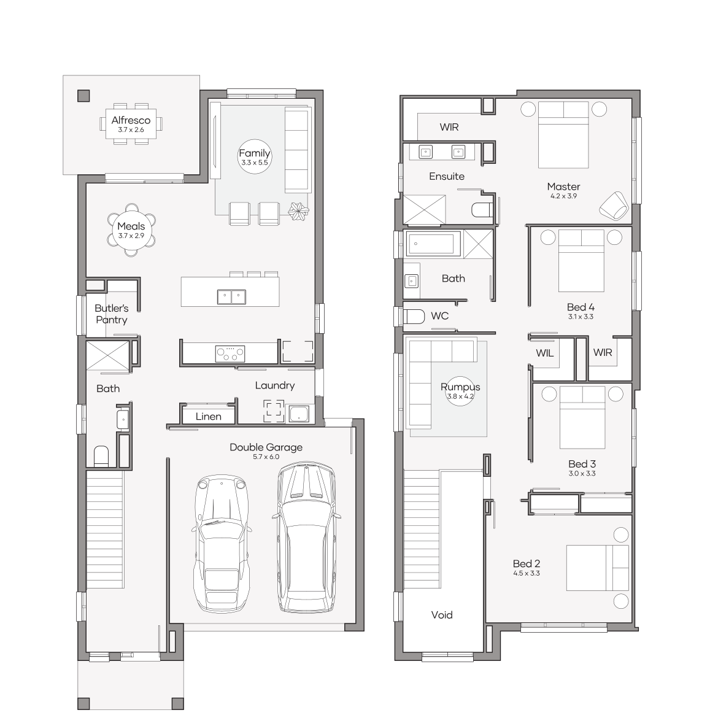
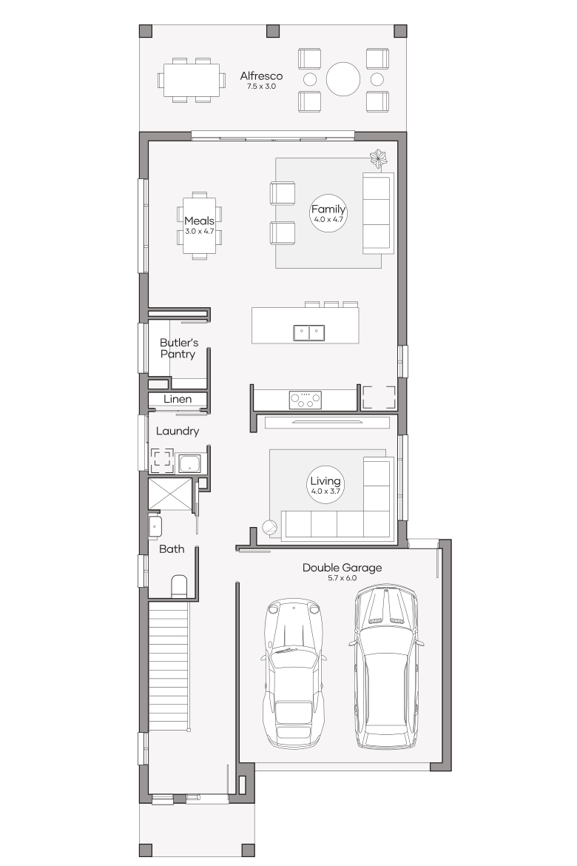
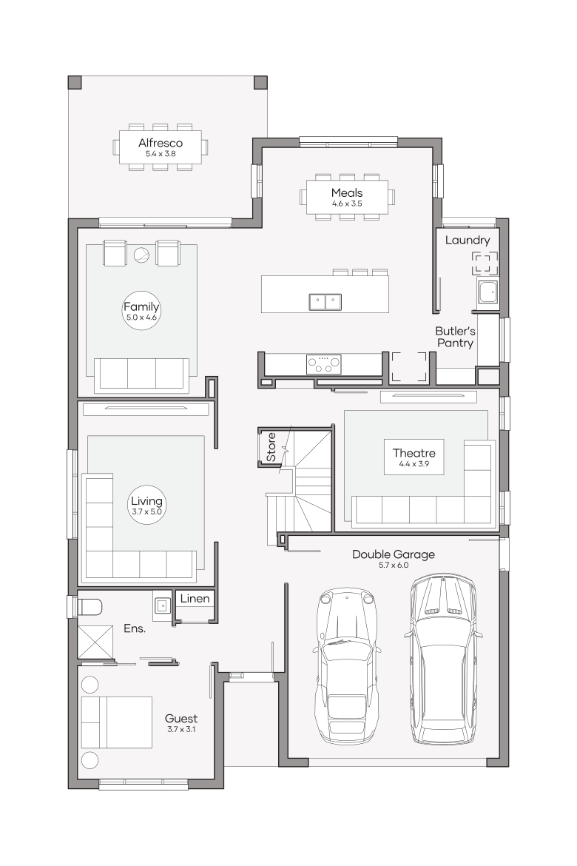
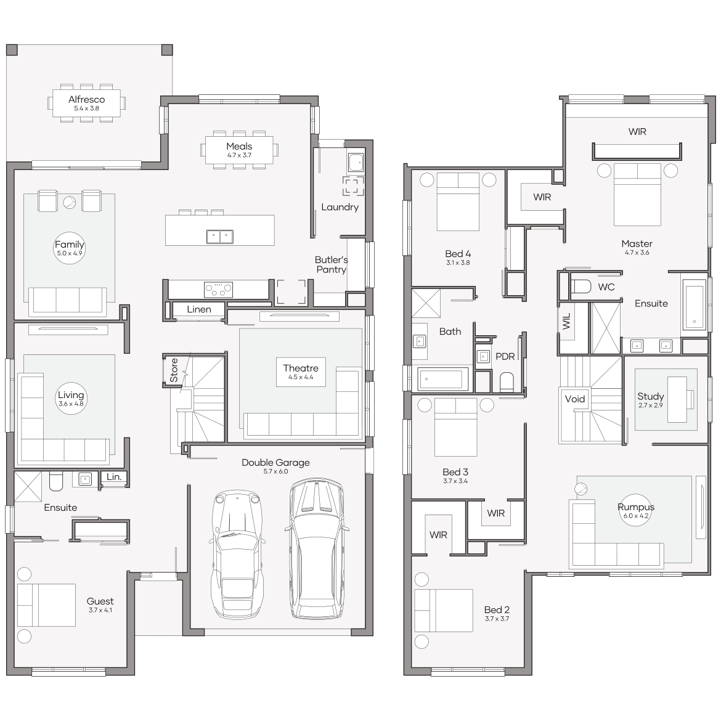
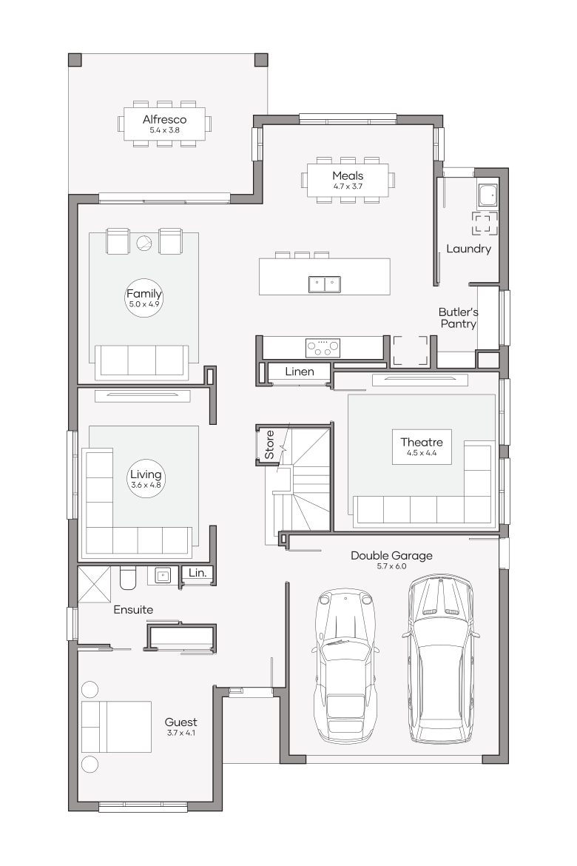
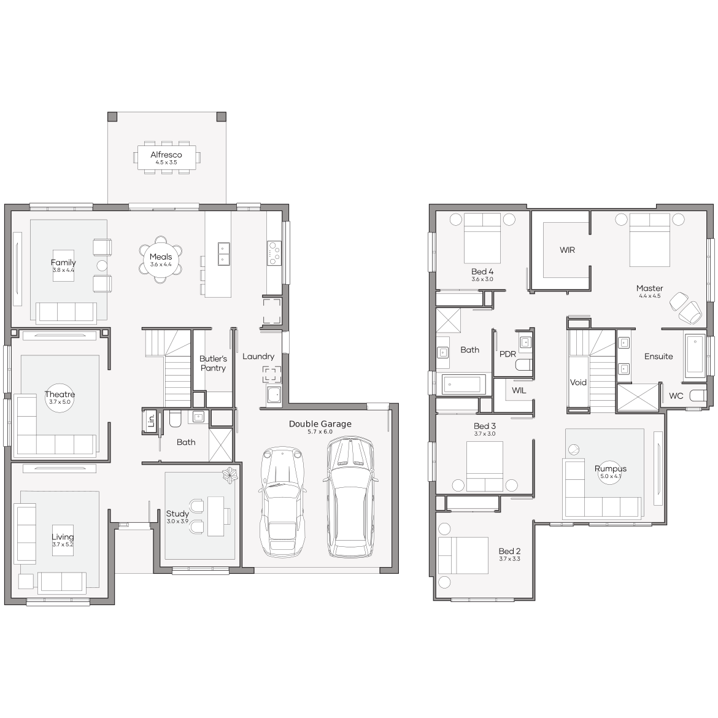
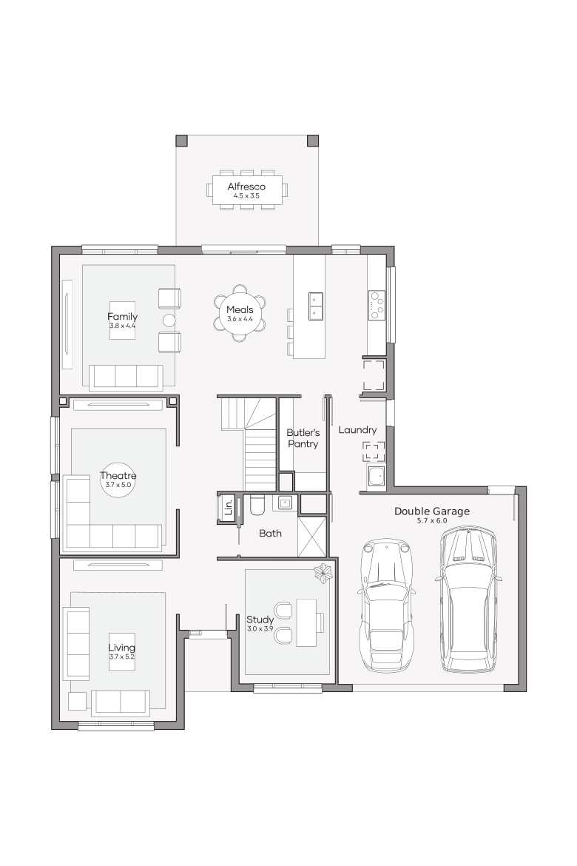
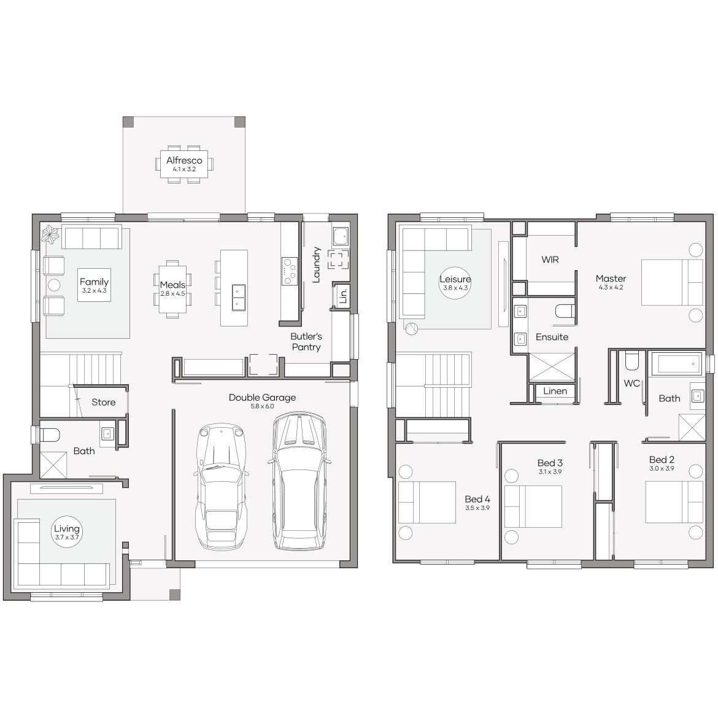
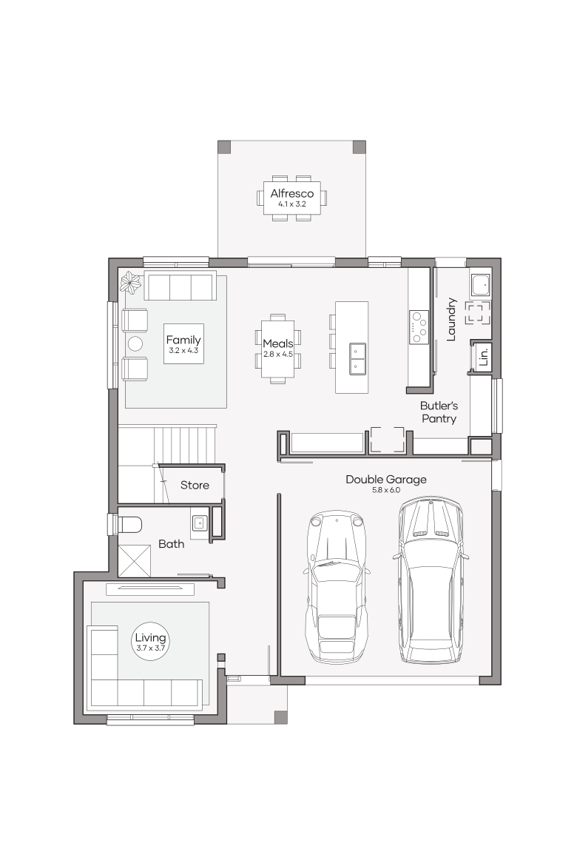
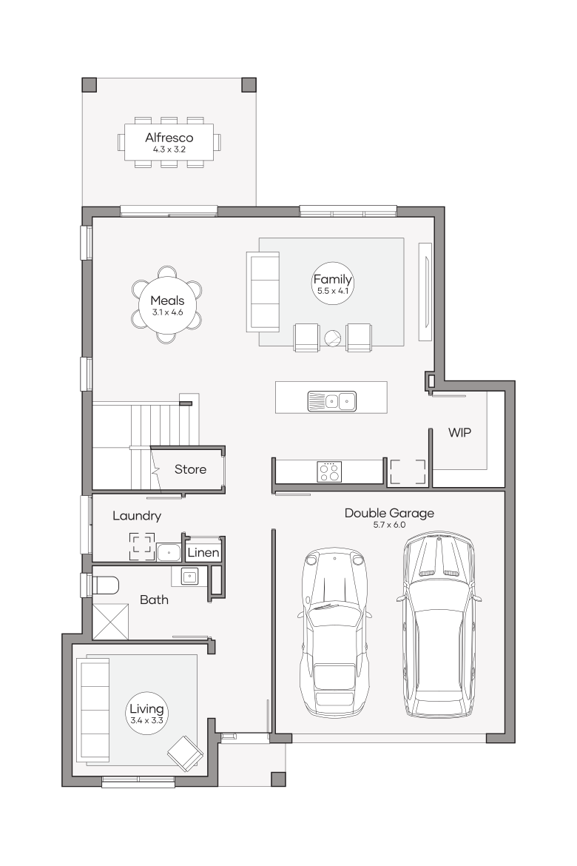
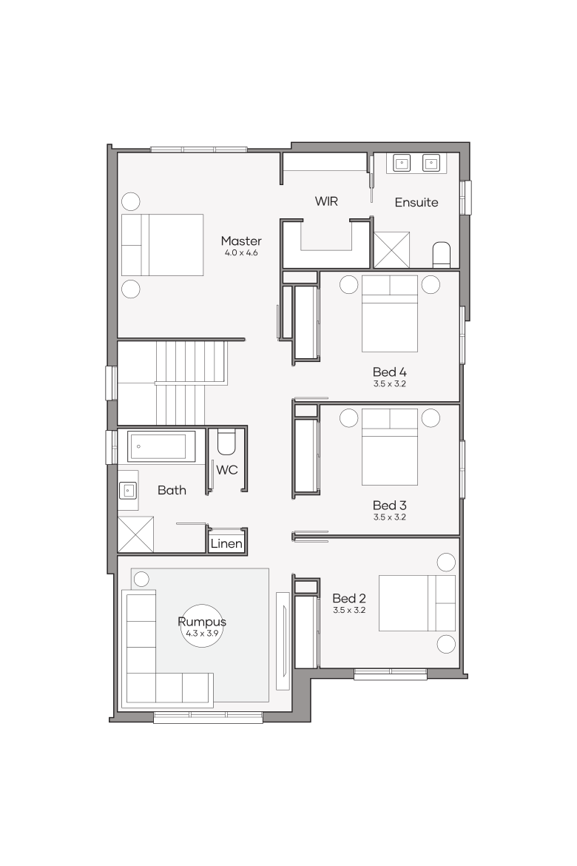
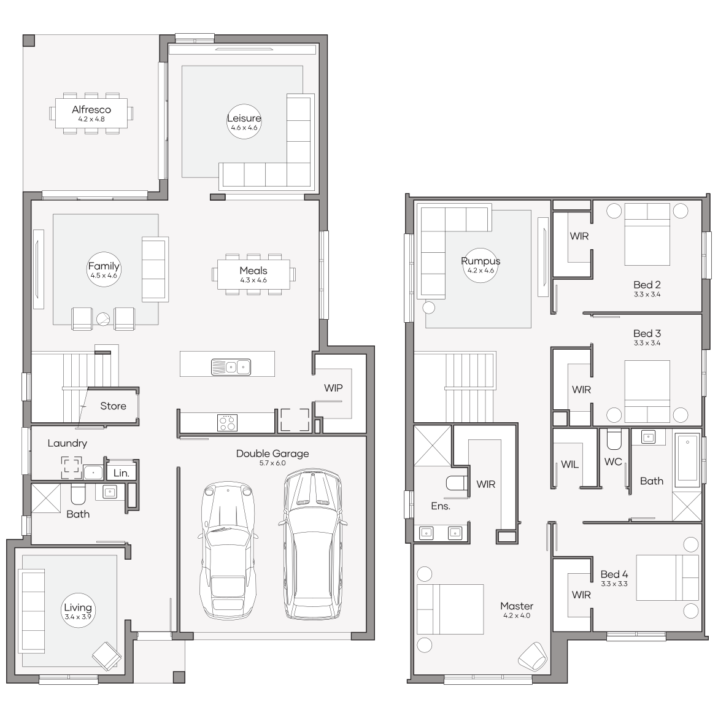
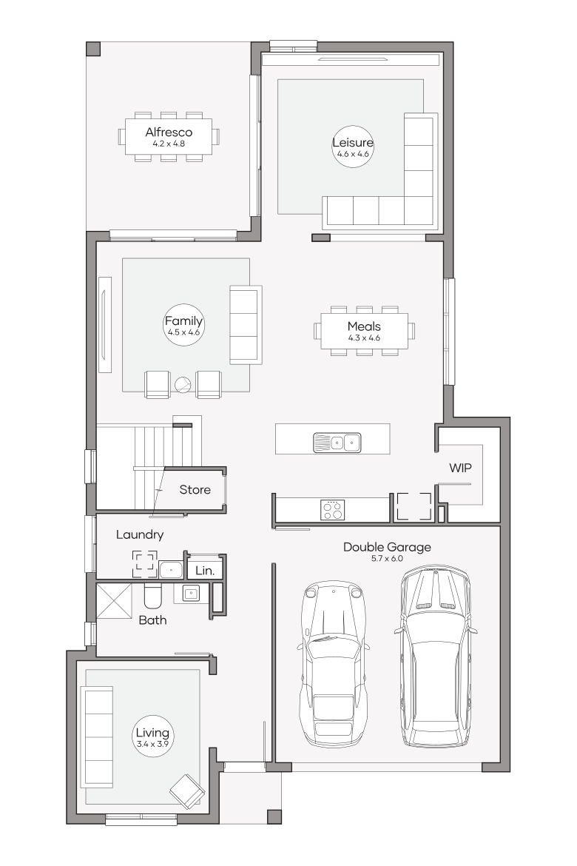
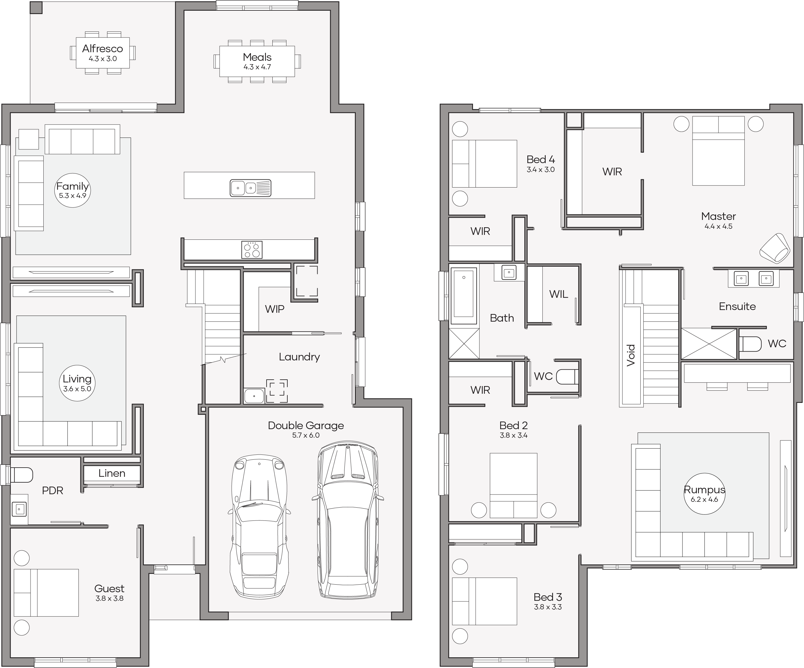
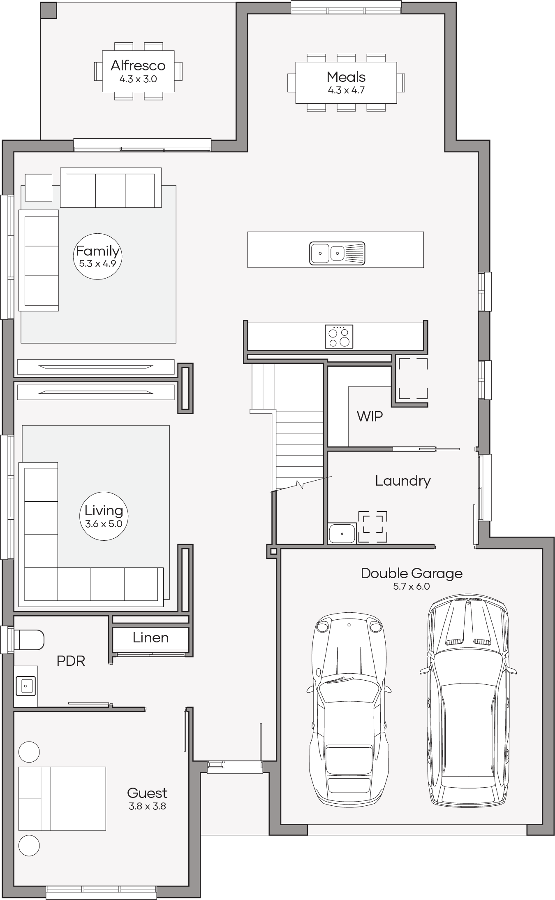
Lower Level
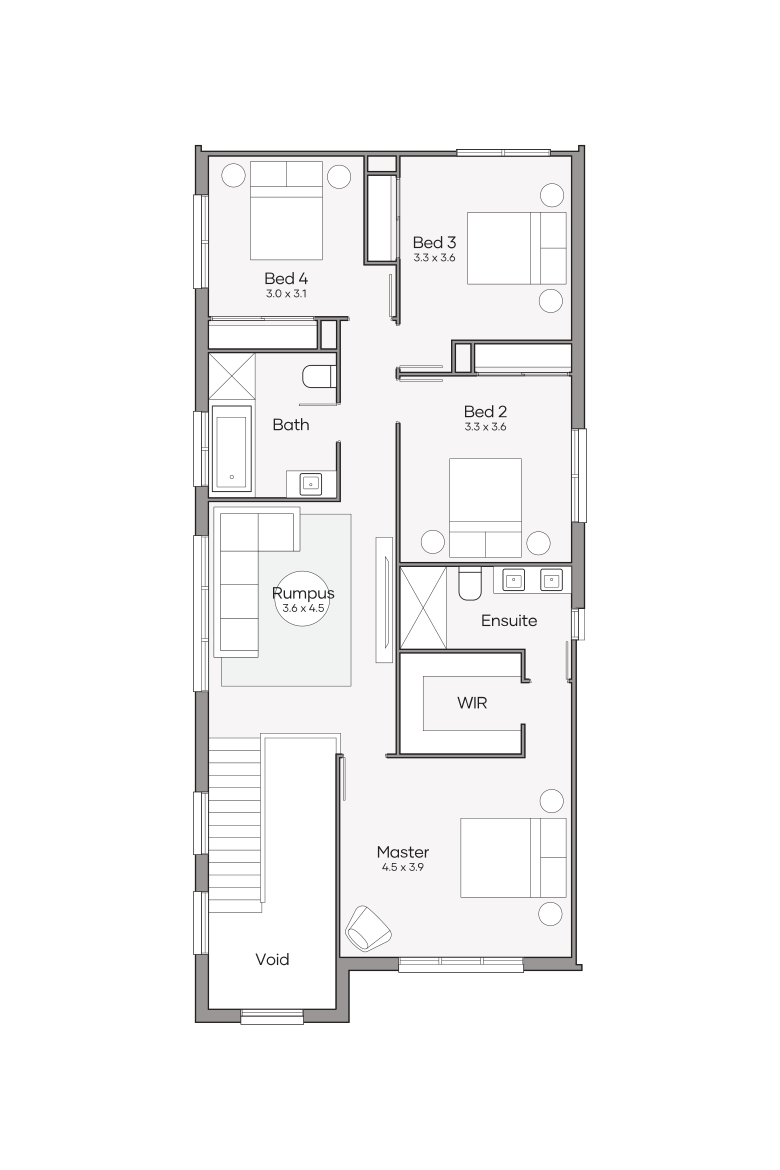
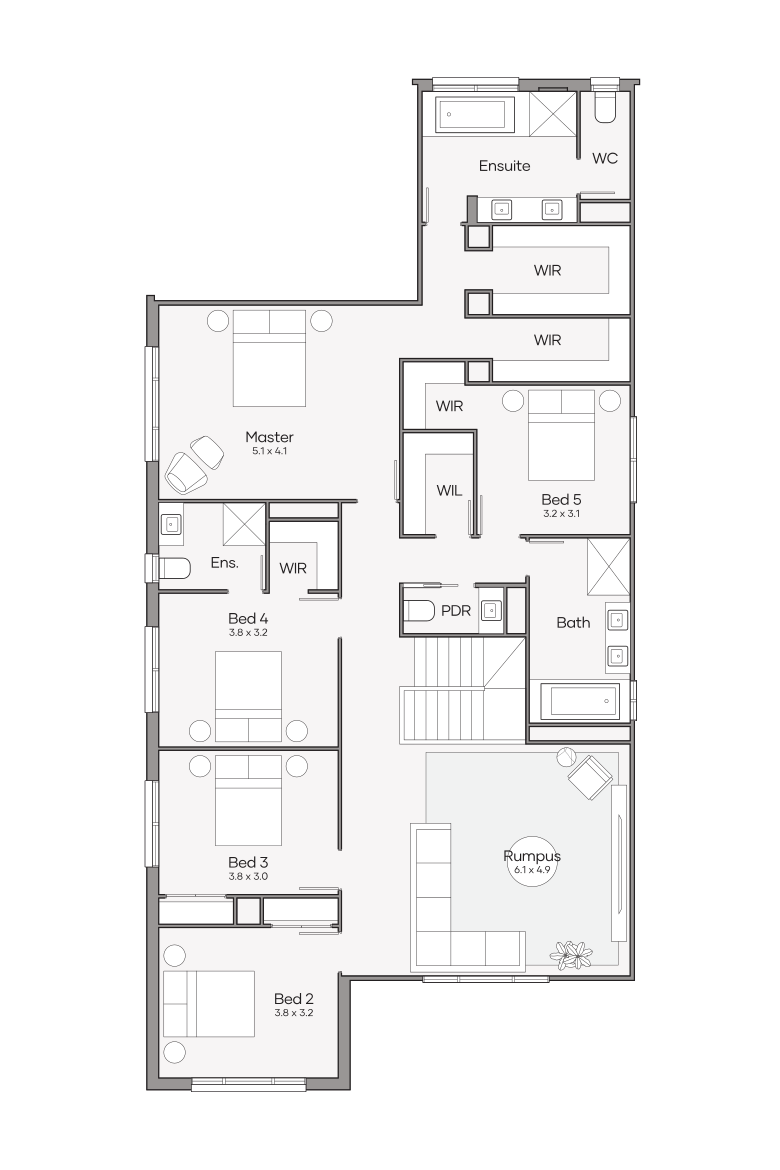
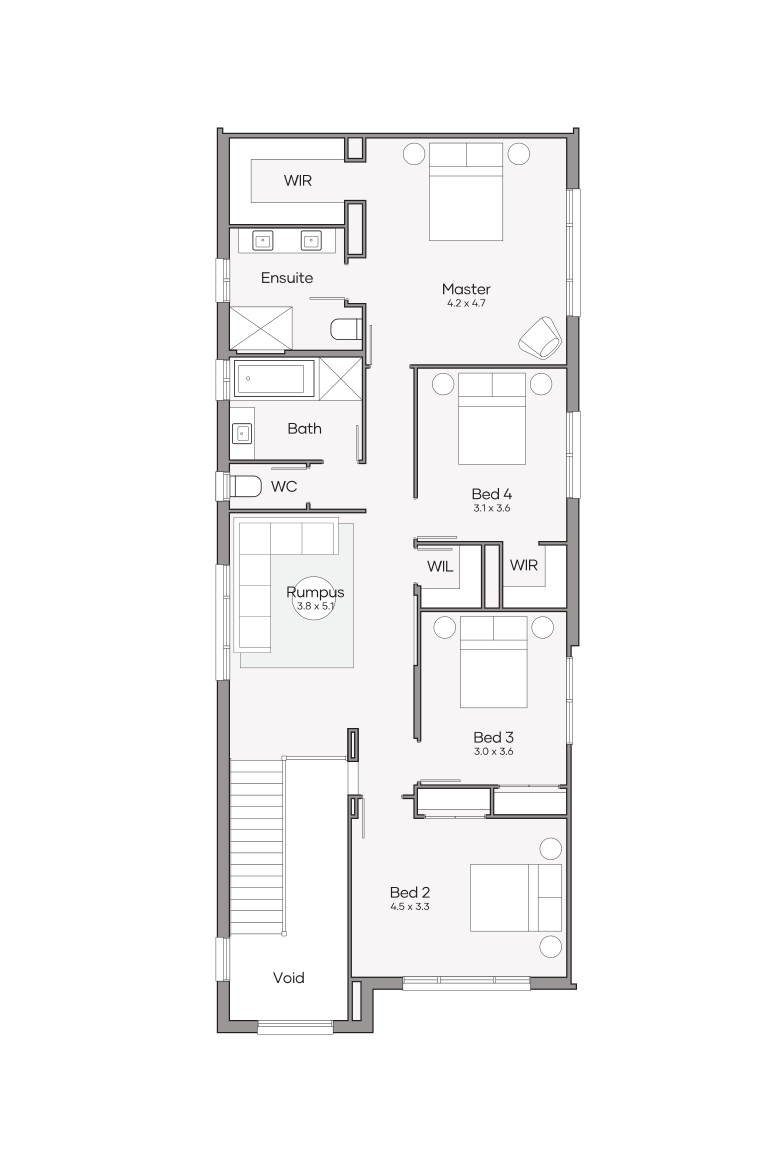
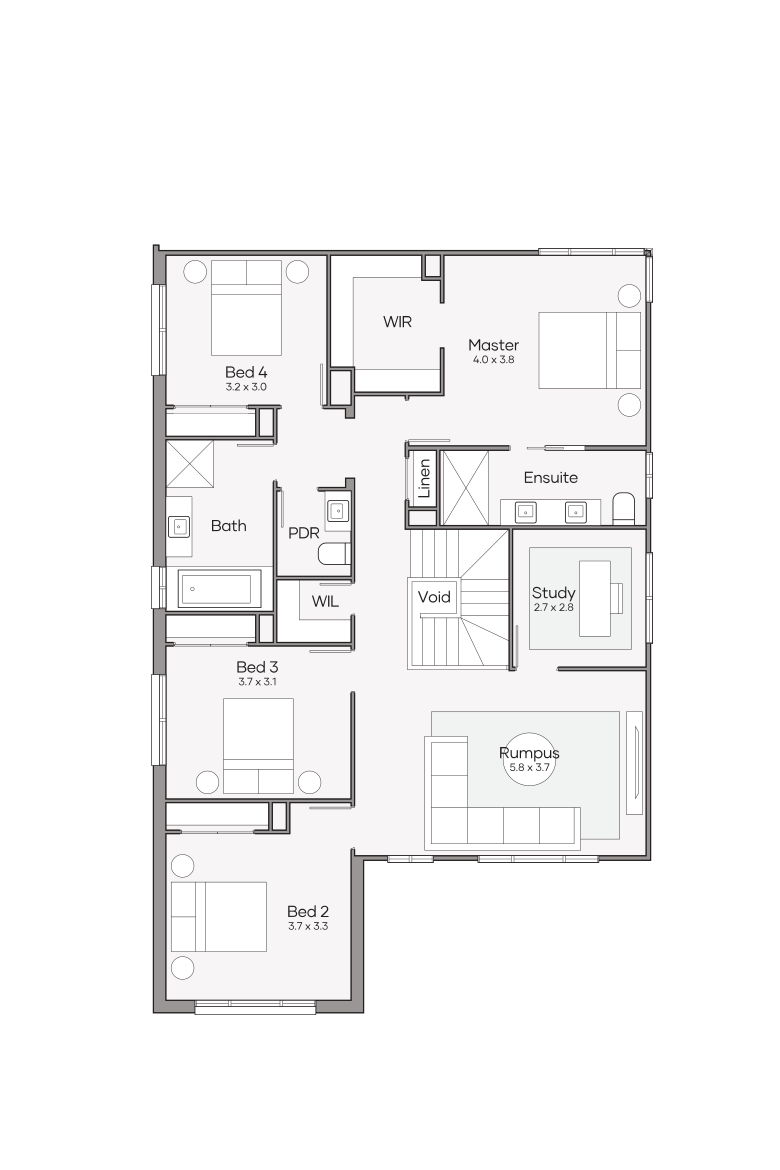
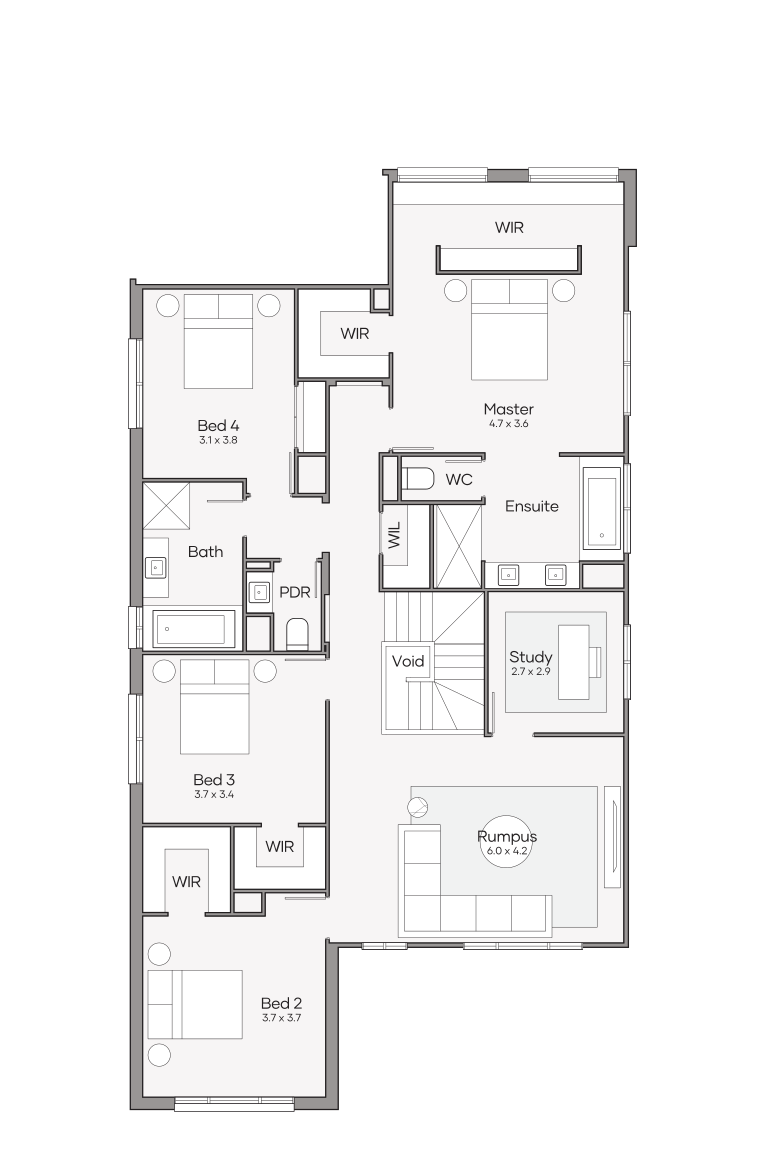
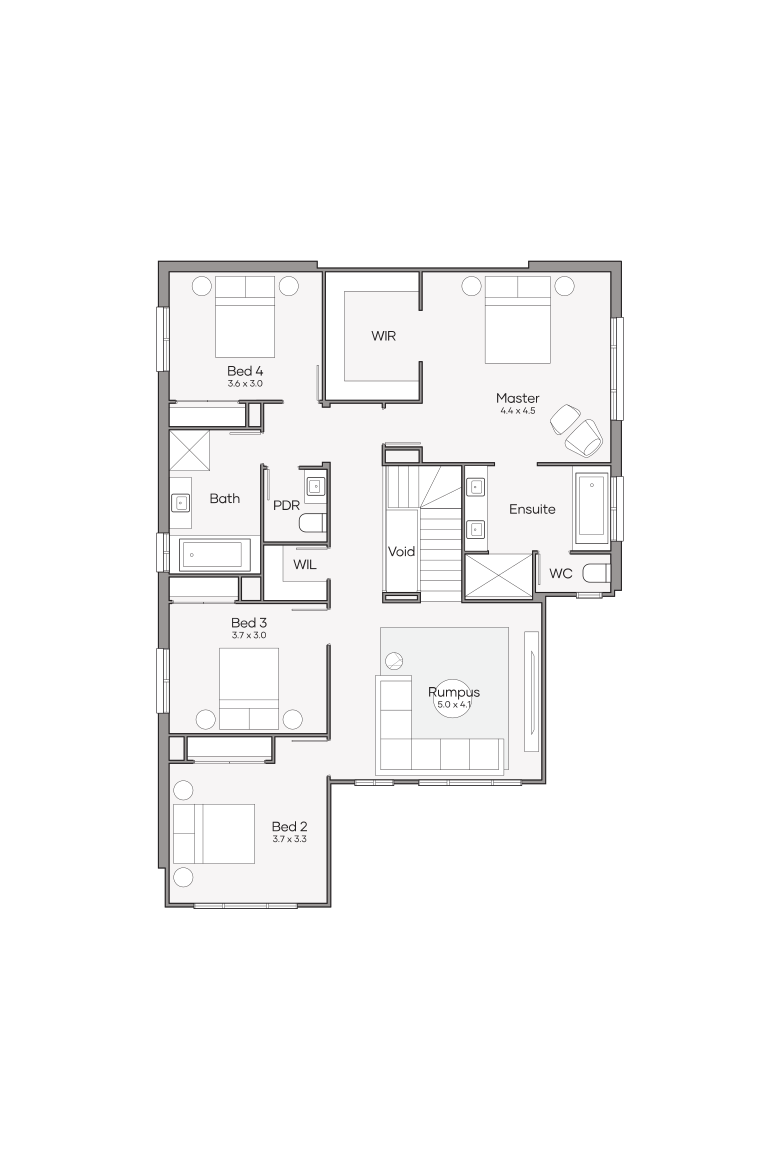
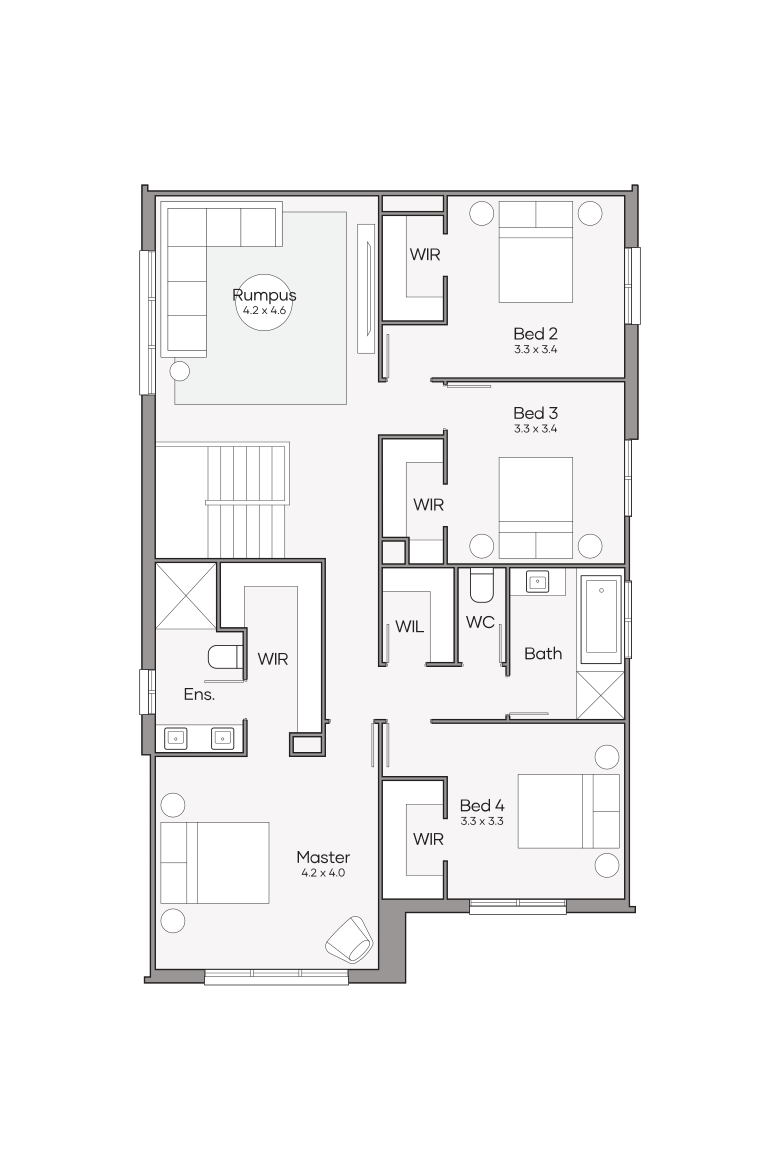
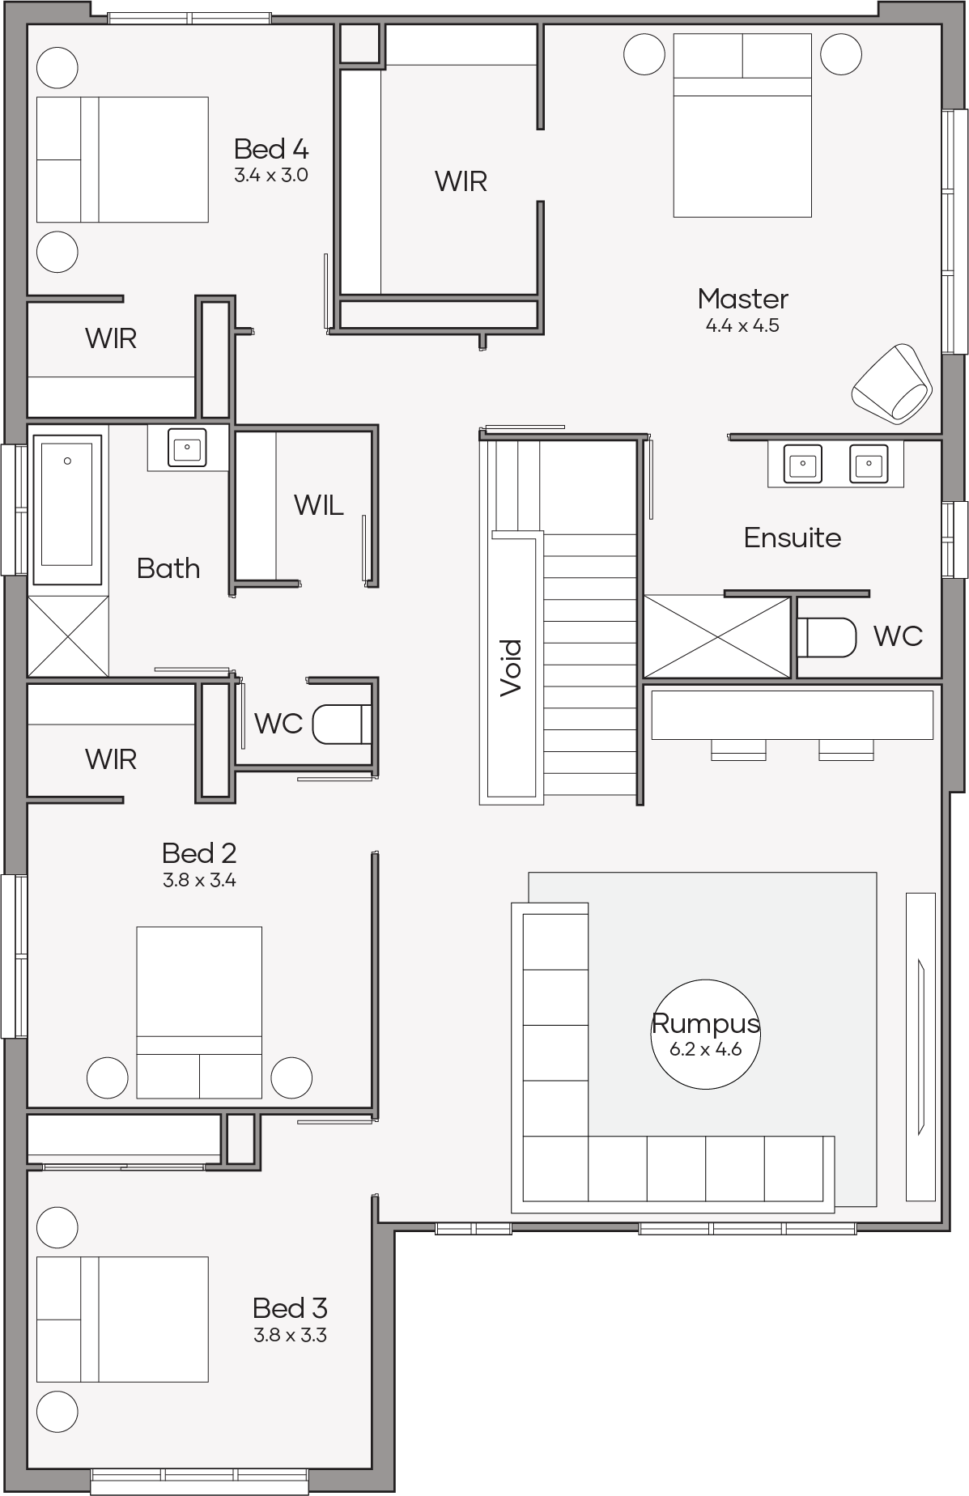
Upper Level
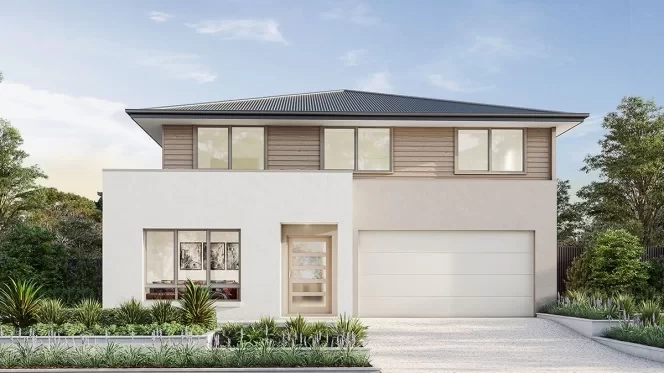
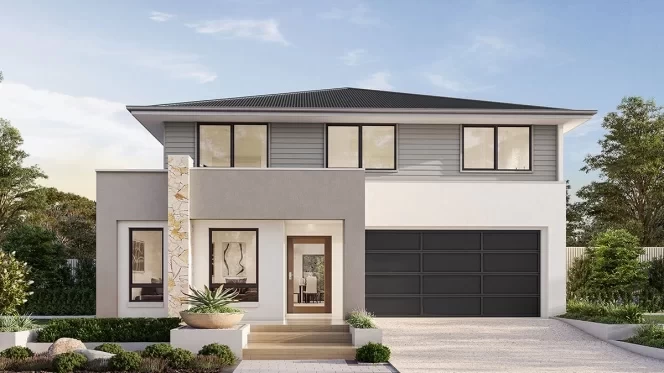
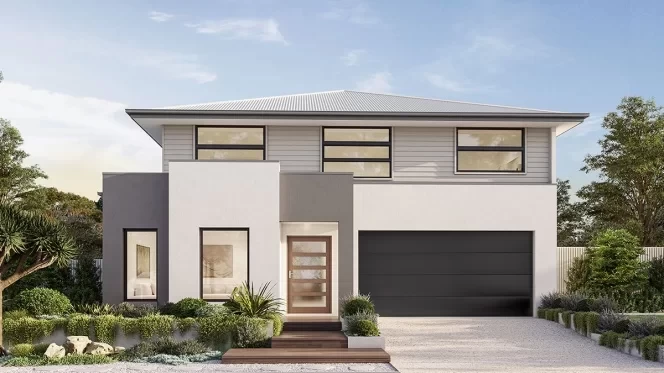
Barcelona 260
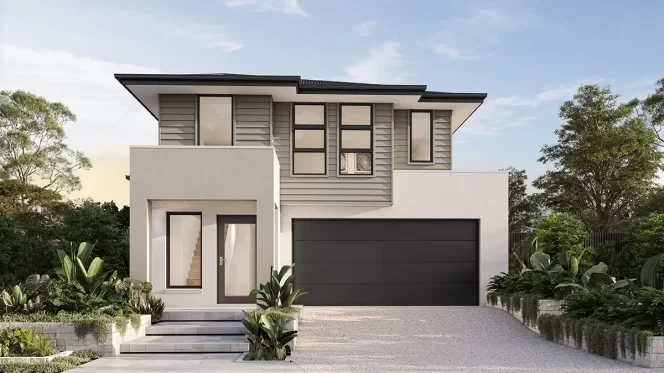
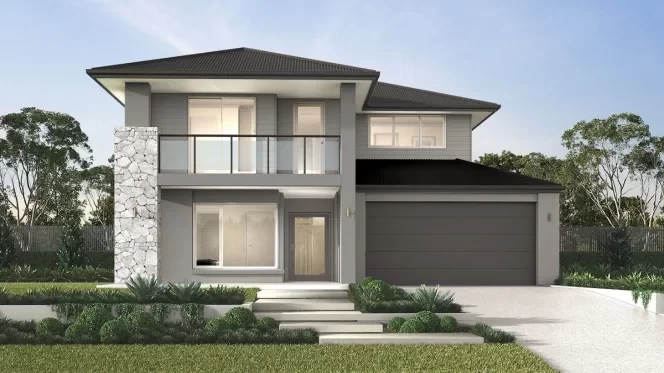
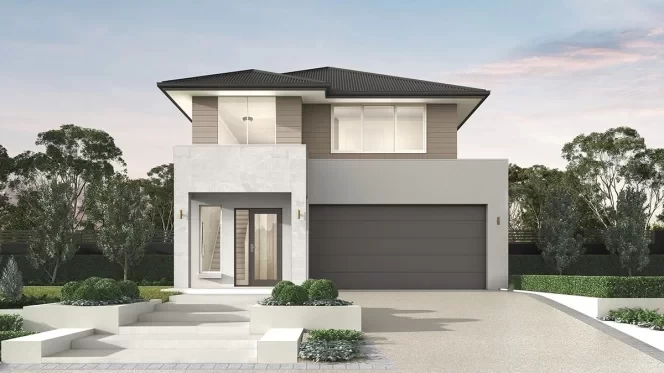

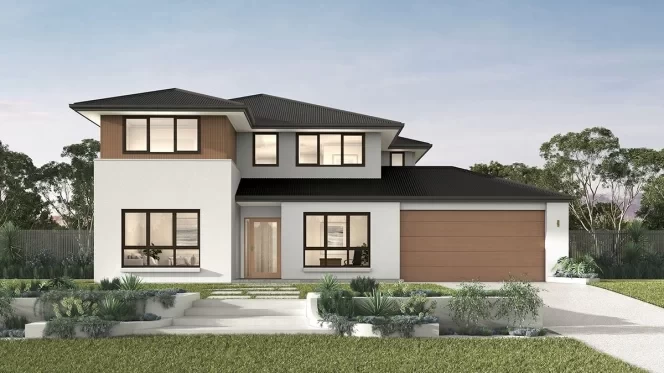
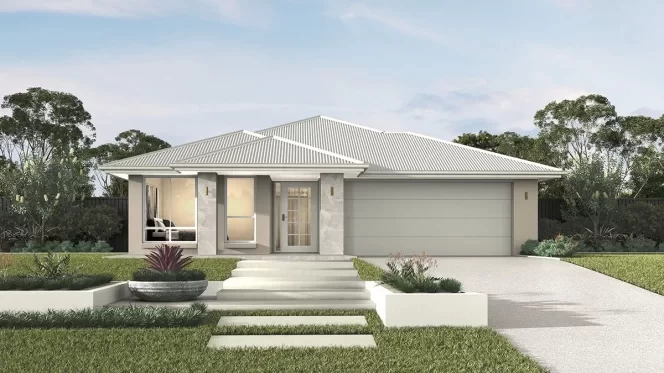
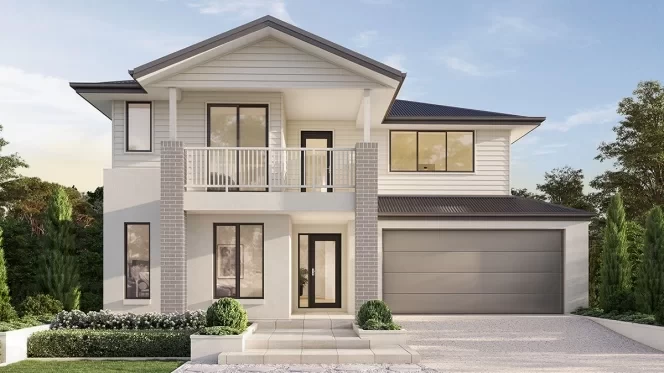
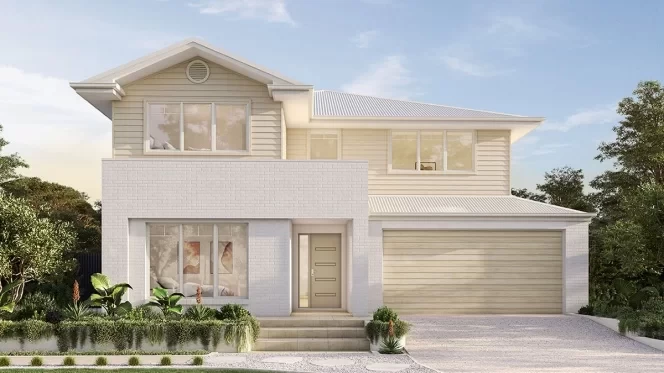
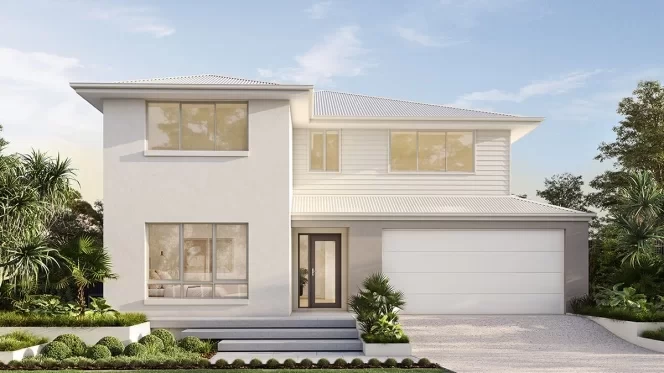
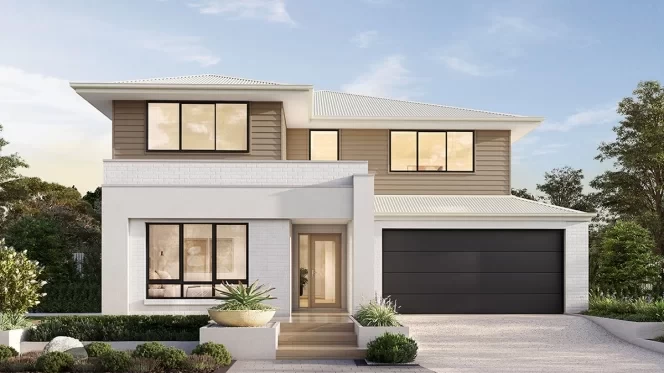
qld Home-Designs Facade-galleries Aspire-Collection Barcelona March-2026 1200x675-0002-barcelona-280-mantra-theme-4
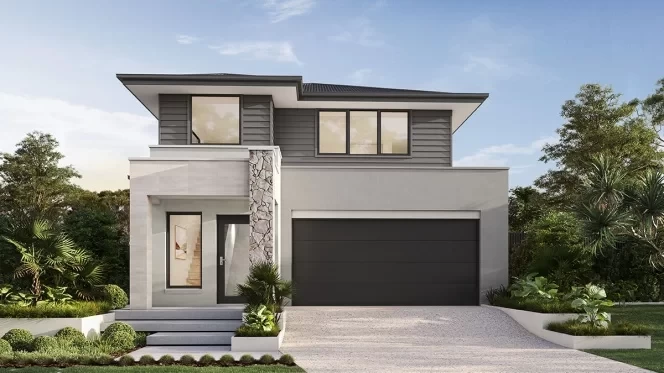
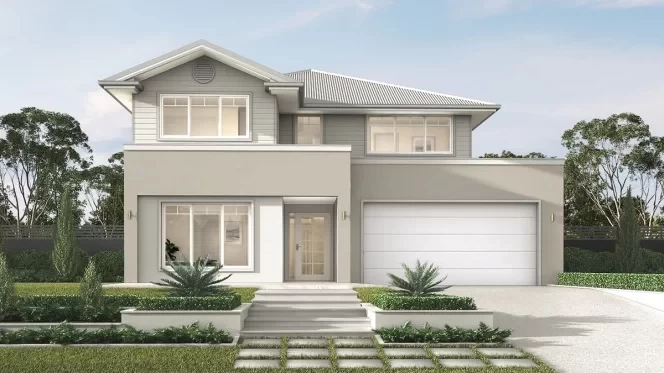
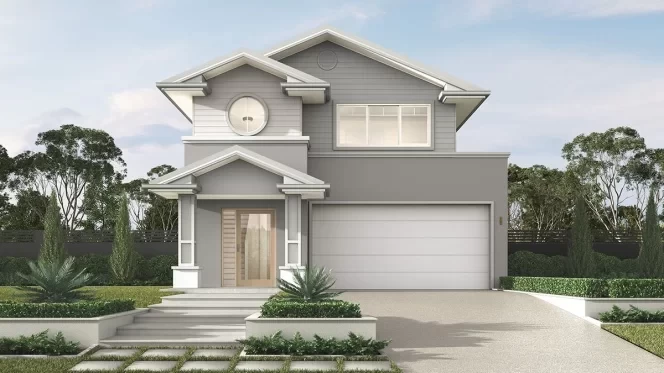
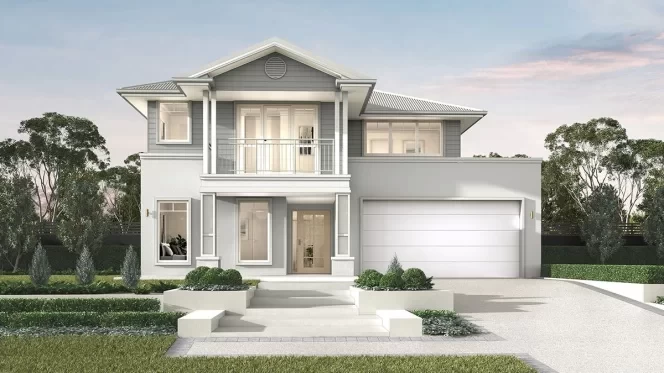
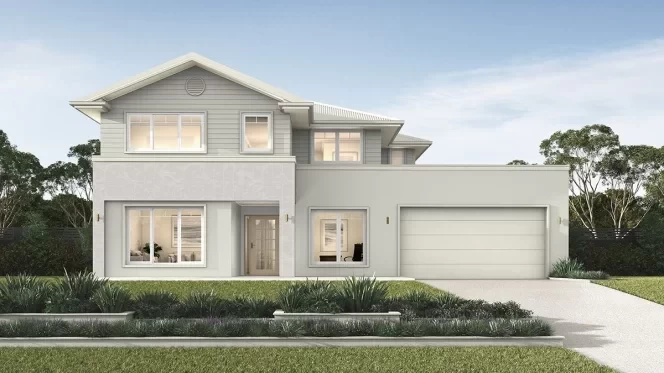
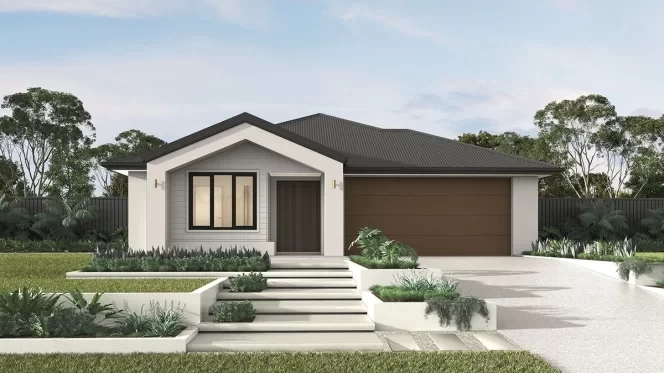
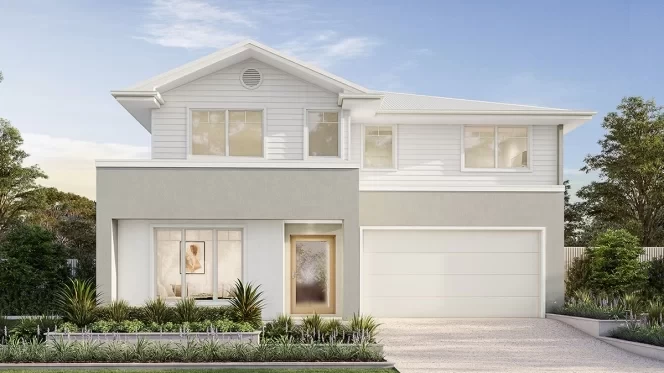
qld Home-Designs Facade-galleries Aspire-Collection Barcelona March-2026 1200x675-0001-barcelona-280-tempo-theme-1
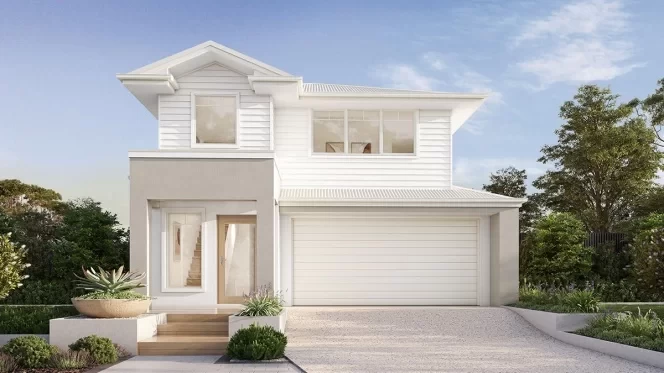
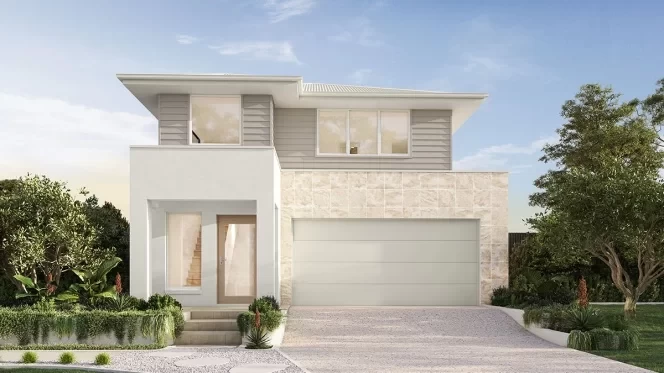
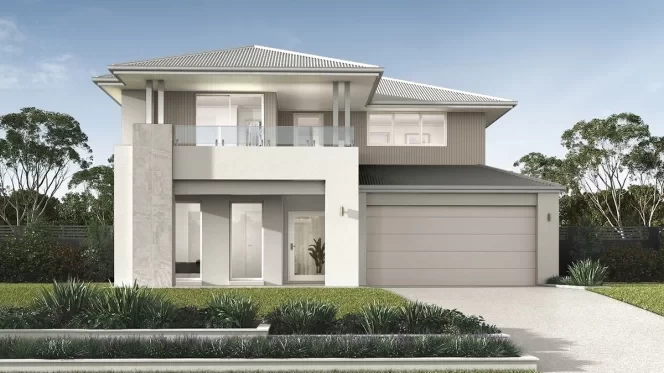
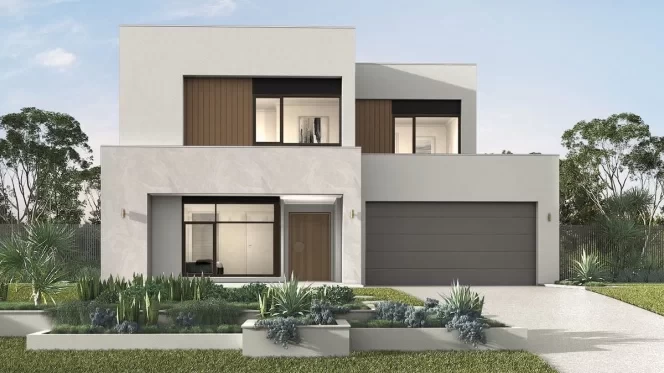


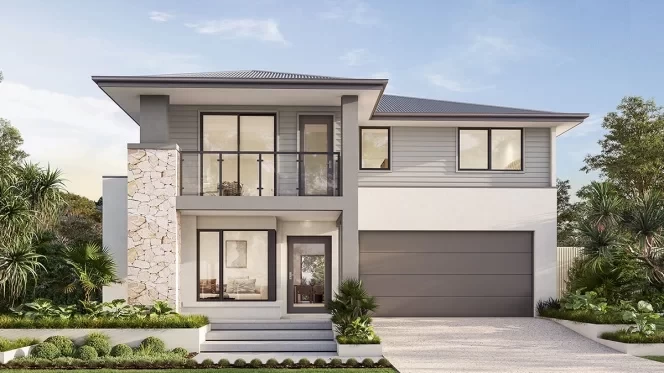

qld Home-Designs Facade-galleries Aspire-Collection Barcelona March-2026 1200x675-0000-barcelona-280-bellport-facade
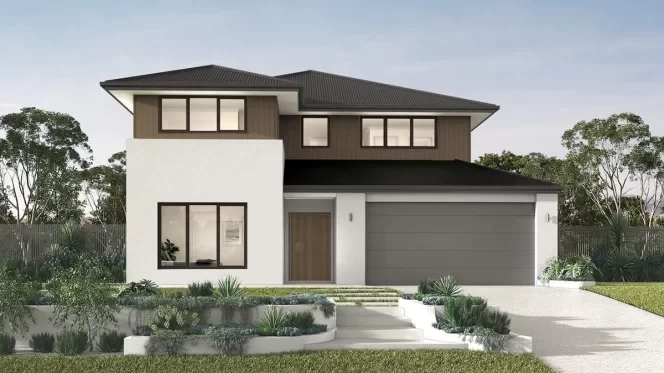

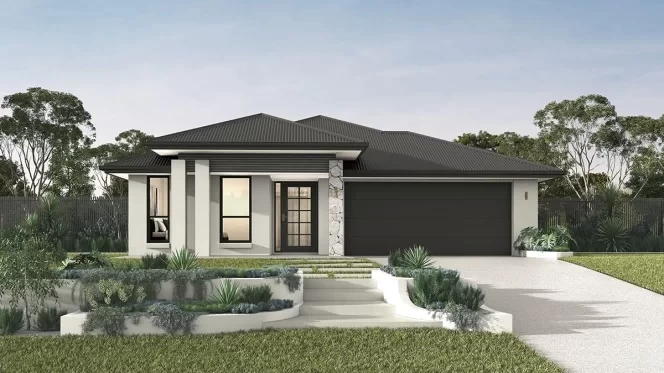
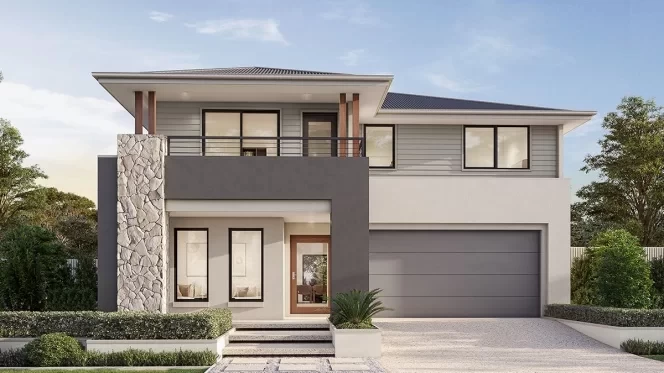
qld Home-Designs Facade-galleries Aspire-Collection Barcelona March-2026 1200x675-0004-barcelona-280-ava-theme-2
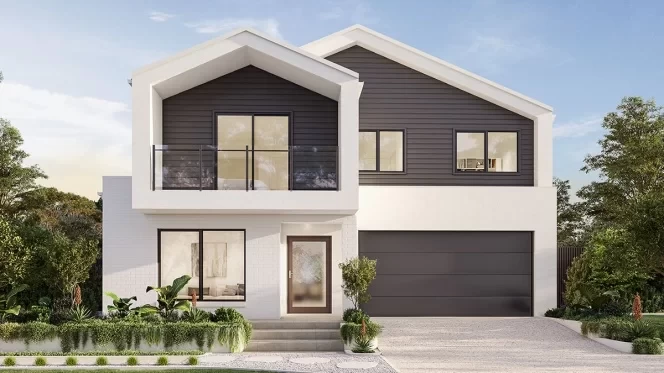
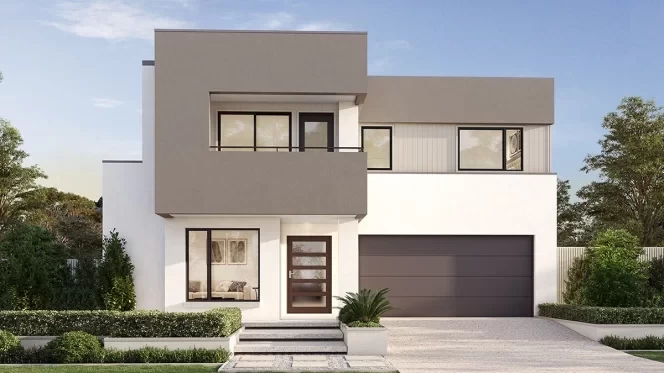
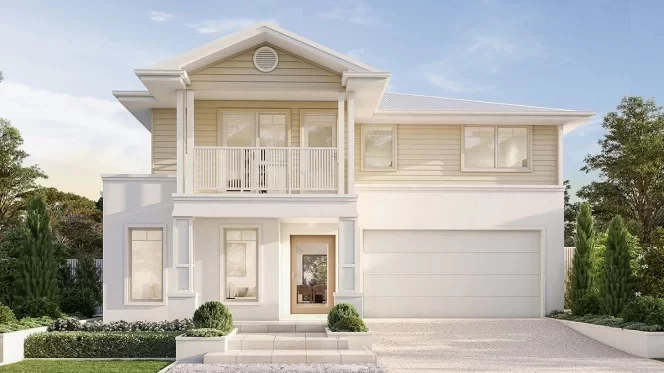
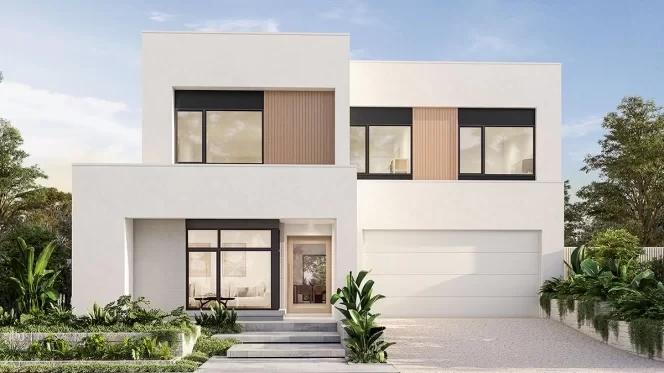
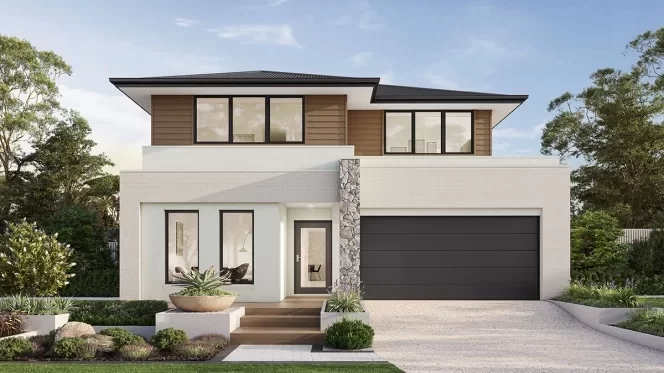
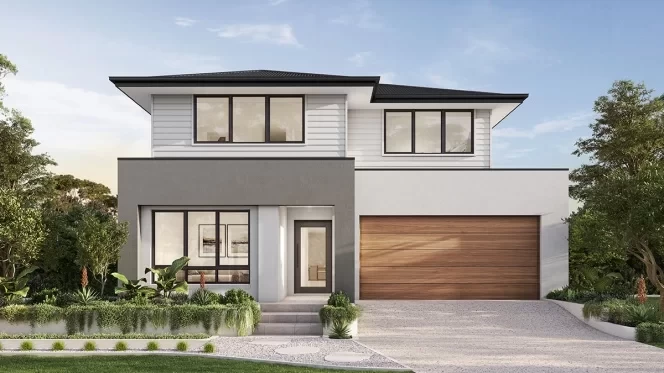
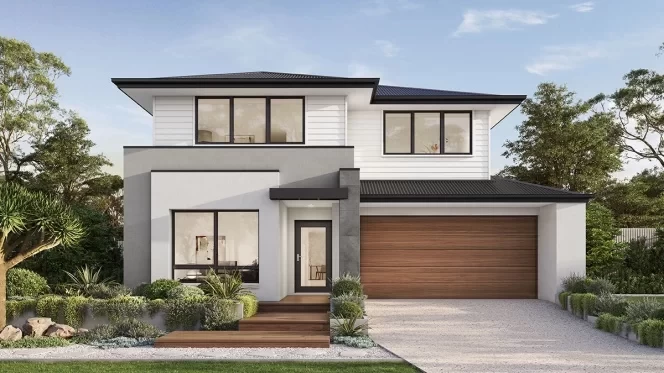
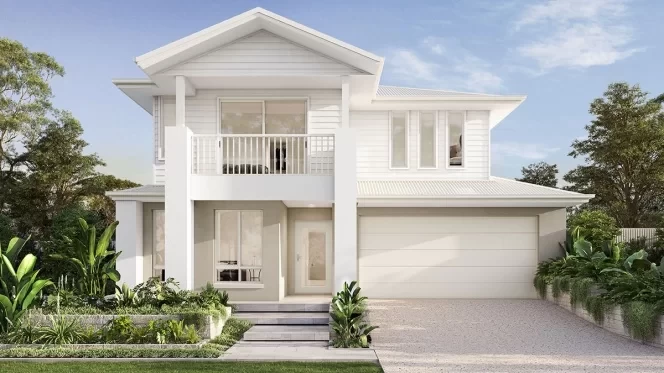
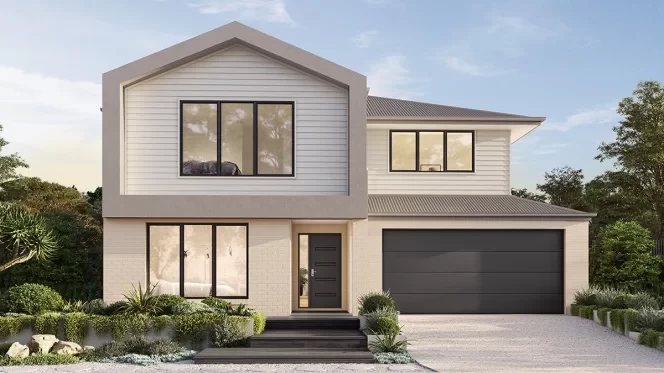
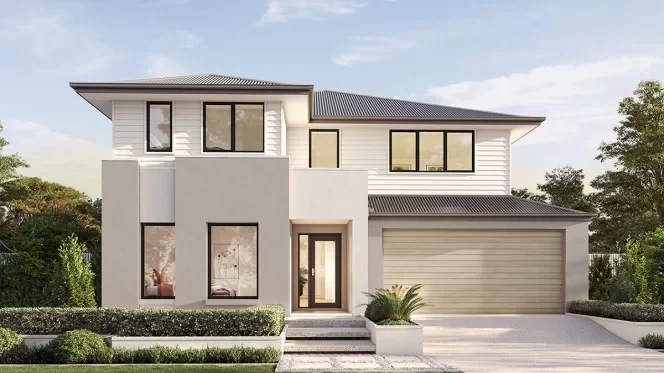
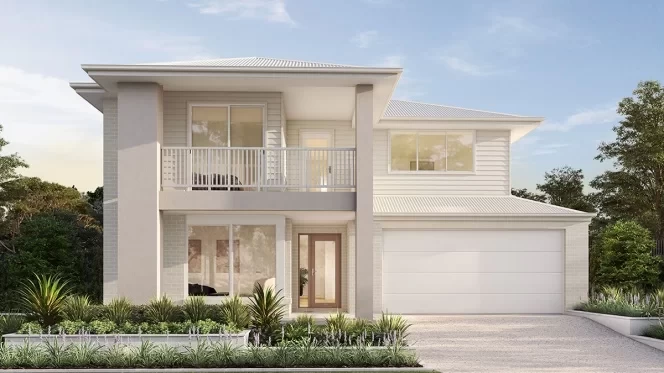
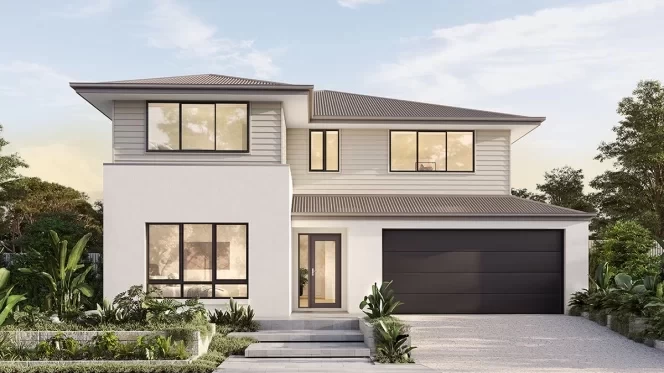
Mantra facade Tempo facade Bellport facade Ava facade
1 of 4
View Design
10m+ Lot Width

Barcelona 280

promo applied

was from $500,400
now from $453,800

Bedrooms 4
Living Areas 3
Bathrooms 3
Car Spaces 2
House Dimensions
Total Area
284.1m2 (30.6sq)
Width
8.80m
Length
22.20m
View Design
Barcelona 280
Barcelona 280
Barcelona 280
Lower Level
Upper Level
Barcelona 280
qld Home-Designs Facade-galleries Aspire-Collection Barcelona March-2026 1200x675-0002-barcelona-280-mantra-theme-4
qld Home-Designs Facade-galleries Aspire-Collection Barcelona March-2026 1200x675-0001-barcelona-280-tempo-theme-1
qld Home-Designs Facade-galleries Aspire-Collection Barcelona March-2026 1200x675-0000-barcelona-280-bellport-facade
qld Home-Designs Facade-galleries Aspire-Collection Barcelona March-2026 1200x675-0004-barcelona-280-ava-theme-2
Mantra facade Tempo facade Bellport facade Ava facade
1 of 4
View Design
Luxe Collection

Crestmead Series

Plan sizes available in this series (m2):
14m+ Lot Width

Crestmead 370

promo applied

was from $601,000
now from $545,000

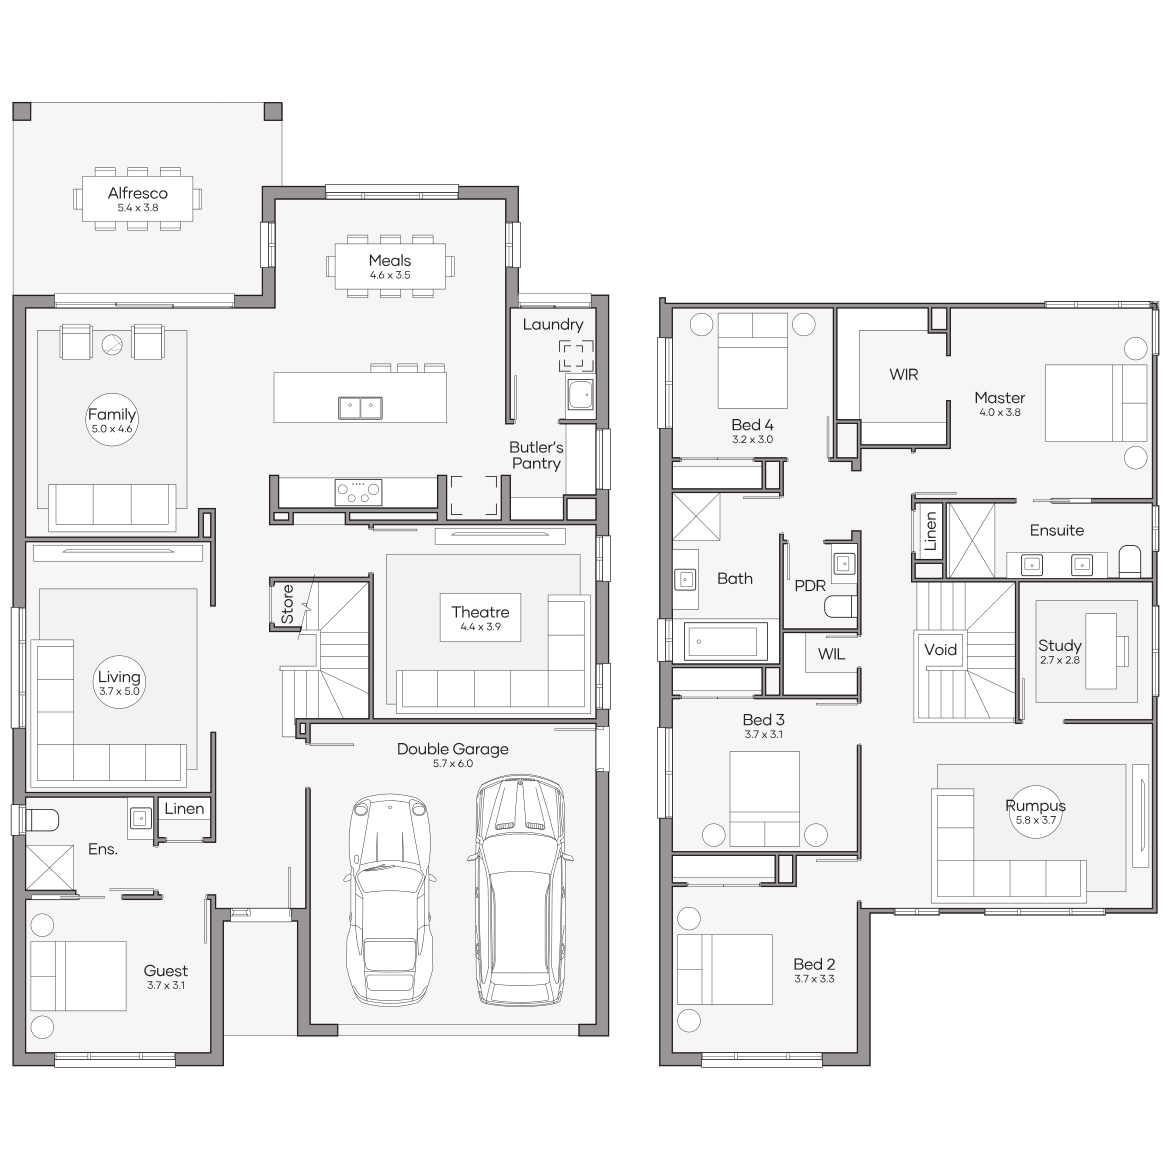
Bedrooms 6 +Study
Living Areas 4
Bathrooms 3.5
Car Spaces 2
House Dimensions
Total Area
369.5m2 (39.8sq)
Width
11.99m
Length
20.65m
View Design
Crestmead 370
Crestmead 370
Crestmead 370
Lower Level
Upper Level
Crestmead 370
qld Home-Designs Facade-galleries Luxe-Collection 2026 Double-Storey Crestmead 1200x675-0000-crestmead-430-gallery
qld Home-Designs Facade-galleries Luxe-Collection 2026 Double-Storey Crestmead 1200x675-0006-crestmead-430-lexington
qld Home-Designs Facade-galleries Luxe-Collection 2026 Double-Storey Crestmead 1200x675-0000-crestmead-430-eastport
qld Home-Designs Facade-galleries Luxe-Collection 2026 Double-Storey Crestmead 1200x675-0004-crestmead-430-bayview
qld Home-Designs Facade-galleries Luxe-Collection 2026 Double-Storey Crestmead 1200x675-0002-crestmead-430-classic
qld Home-Designs Facade-galleries Luxe-Collection 2026 Double-Storey Crestmead 1200x675-0003-crestmead-430-cambridge
qld Home-Designs Facade-galleries Luxe-Collection 2026 Double-Storey Crestmead 1200x675-0005-crestmead-430-sanctuary
qld Home-Designs Facade-galleries Luxe-Collection 2026 Double-Storey Crestmead 1200x675-0001-crestmead-430-dakota
qld Home-Designs Facade-galleries Luxe-Collection 2026 Double-Storey Crestmead 1200x675-0007-crestmead-430-hamptons
qld Home-Designs Facade-galleries Luxe-Collection 2026 Double-Storey Crestmead 1200x675-0000-crestmead-430-contemporary
Gallery facade Lexington facade Eastport facade Palisade facade Classic facade Cambridge facade Sanctuary facade Dakota facade Hamptons facade Contemporary facade
1 of 10
View Design
14m+ Lot Width

Crestmead 410 MKII

promo applied

was from $677,500
now from $616,200

Bedrooms 6
Living Areas 5
Bathrooms 4.5
Car Spaces 2
House Dimensions
Total Area
407.9m2 (43.9sq)
Width
12.25m
Length
21.10m
View Design
Crestmead 410 MKII
Crestmead 410 MKII
Crestmead 410 MKII
Lower Level
Upper Level
Crestmead 410 MKII
qld Home-Designs Facade-galleries Luxe-Collection 2026 Double-Storey Crestmead 1200x675-0000-crestmead-430-gallery
qld Home-Designs Facade-galleries Luxe-Collection 2026 Double-Storey Crestmead 1200x675-0006-crestmead-430-lexington
qld Home-Designs Facade-galleries Luxe-Collection 2026 Double-Storey Crestmead 1200x675-0000-crestmead-430-eastport
qld Home-Designs Facade-galleries Luxe-Collection 2026 Double-Storey Crestmead 1200x675-0004-crestmead-430-bayview
qld Home-Designs Facade-galleries Luxe-Collection 2026 Double-Storey Crestmead 1200x675-0002-crestmead-430-classic
qld Home-Designs Facade-galleries Luxe-Collection 2026 Double-Storey Crestmead 1200x675-0003-crestmead-430-cambridge
qld Home-Designs Facade-galleries Luxe-Collection 2026 Double-Storey Crestmead 1200x675-0005-crestmead-430-sanctuary
qld Home-Designs Facade-galleries Luxe-Collection 2026 Double-Storey Crestmead 1200x675-0001-crestmead-430-dakota
qld Home-Designs Facade-galleries Luxe-Collection 2026 Double-Storey Crestmead 1200x675-0007-crestmead-430-hamptons
qld Home-Designs Facade-galleries Luxe-Collection 2026 Double-Storey Crestmead 1200x675-0000-crestmead-430-contemporary
Gallery facade Lexington facade Eastport facade Palisade facade Classic facade Cambridge facade Sanctuary facade Dakota facade Hamptons facade Contemporary facade
1 of 10
View Design
16m+ Lot Width

Crestmead 430

promo applied

was from $683,550
now from $620,450

Bedrooms 6 +Study
Living Areas 5
Bathrooms 4.5
Car Spaces 2
House Dimensions
Total Area
427.7m2 (46sq)
Width
12.19m
Length
21.22m
View Design
Crestmead 430
Crestmead 430
Crestmead 430
Lower Level
Upper Level
Crestmead 430
qld Home-Designs Facade-galleries Luxe-Collection 2026 Double-Storey Crestmead 1200x675-0000-crestmead-430-gallery
qld Home-Designs Facade-galleries Luxe-Collection 2026 Double-Storey Crestmead 1200x675-0006-crestmead-430-lexington
qld Home-Designs Facade-galleries Luxe-Collection 2026 Double-Storey Crestmead 1200x675-0000-crestmead-430-eastport
qld Home-Designs Facade-galleries Luxe-Collection 2026 Double-Storey Crestmead 1200x675-0004-crestmead-430-bayview
qld Home-Designs Facade-galleries Luxe-Collection 2026 Double-Storey Crestmead 1200x675-0002-crestmead-430-classic
qld Home-Designs Facade-galleries Luxe-Collection 2026 Double-Storey Crestmead 1200x675-0003-crestmead-430-cambridge
qld Home-Designs Facade-galleries Luxe-Collection 2026 Double-Storey Crestmead 1200x675-0005-crestmead-430-sanctuary
qld Home-Designs Facade-galleries Luxe-Collection 2026 Double-Storey Crestmead 1200x675-0007-crestmead-430-hamptons
qld Home-Designs Facade-galleries Luxe-Collection 2026 Double-Storey Crestmead 1200x675-0000-crestmead-430-contemporary
Gallery facade Lexington facade Eastport facade Palisade facade Classic facade Cambridge facade Sanctuary facade Hamptons facade Contemporary facade
1 of 9
View Design
Luxe Collection

Hawthorne Series

Plan sizes available in this series (m2):
10m+ Lot Width

Hawthorne 260

promo applied

was from $526,050
now from $477,850

Bedrooms 4
Living Areas 2
Bathrooms 3
Car Spaces 2
House Dimensions
Total Area
264.6m2 (28.5sq)
Width
8.75m
Length
18.94m
View Design
Hawthorne 260
Hawthorne 260
Hawthorne 260
Lower Level
Upper Level
Hawthorne 260
qld Home-Designs Facade-galleries Luxe-Collection 2026 Double-Storey Hawthorne NEW 1200x675-0001-the-hawthorne-classic
qld Home-Designs Facade-galleries Luxe-Collection 2026 Double-Storey Hawthorne 1200x675-0003-the-hawthorne-hamptons
qld Home-Designs Facade-galleries Luxe-Collection 2026 Double-Storey Hawthorne 1200x675-0000-the-hawthorne-eastport
qld Home-Designs Facade-galleries Luxe-Collection 2026 Double-Storey Hawthorne 1200x675-0002-the-hawthorne-lexington
qld Home-Designs Facade-galleries clarendon-hawthorne-33-malibu-01-v2-01-1200x675-new
Classic facade Hamptons facade Eastport facade Lexington facade Malibu facade
1 of 5
View Design
10m+ Lot Width

Hawthorne 290

promo applied

was from $541,650
now from $492,350

Bedrooms 4
Living Areas 3
Bathrooms 3
Car Spaces 2
House Dimensions
Total Area
287.9m2 (31sq)
Width
8.75m
Length
22m
View Design
Hawthorne 290
Hawthorne 290
Hawthorne 290
Lower Level
Upper Level
Hawthorne 290
qld Home-Designs Facade-galleries Luxe-Collection 2026 Double-Storey Hawthorne NEW 1200x675-0001-the-hawthorne-classic
qld Home-Designs Facade-galleries Luxe-Collection 2026 Double-Storey Hawthorne 1200x675-0003-the-hawthorne-hamptons
qld Home-Designs Facade-galleries Luxe-Collection 2026 Double-Storey Hawthorne 1200x675-0000-the-hawthorne-eastport
qld Home-Designs Facade-galleries Luxe-Collection 2026 Double-Storey Hawthorne 1200x675-0002-the-hawthorne-lexington
qld Home-Designs Facade-galleries clarendon-hawthorne-33-malibu-01-v2-01-1200x675-new
Classic facade Hamptons facade Eastport facade Lexington facade Malibu facade
1 of 5
View Design
10m+ Lot Width

Hawthorne 310

promo applied

was from $557,950
now from $506,750

Bedrooms 4
Living Areas 3
Bathrooms 3
Car Spaces 2
House Dimensions
Total Area
307.8m2 (33.1sq)
Width
8.75m
Length
23.32m
View Design
Hawthorne 310
Hawthorne 310
Hawthorne 310
Lower Level
Upper Level
Hawthorne 310
qld Home-Designs Facade-galleries Luxe-Collection 2026 Double-Storey Hawthorne NEW 1200x675-0001-the-hawthorne-classic
qld Home-Designs Facade-galleries Luxe-Collection 2026 Double-Storey Hawthorne 1200x675-0003-the-hawthorne-hamptons
qld Home-Designs Facade-galleries Luxe-Collection 2026 Double-Storey Hawthorne 1200x675-0000-the-hawthorne-eastport
qld Home-Designs Facade-galleries Luxe-Collection 2026 Double-Storey Hawthorne 1200x675-0002-the-hawthorne-lexington
qld Home-Designs Facade-galleries clarendon-hawthorne-33-malibu-01-v2-01-1200x675-new
Classic facade Hamptons facade Eastport facade Lexington facade Malibu facade
1 of 5
View Design
Luxe Collection

Sheridan Series

Plan sizes available in this series (m2):
14m+ Lot Width

Sheridan 340

promo applied

was from $575,950
now from $522,750

Bedrooms 5 +Study
Living Areas 4
Bathrooms 3.5
Car Spaces 2
House Dimensions
Total Area
341.6m2 (36.8sq)
Width
11.87m
Length
19.19m
View Design
Sheridan 340
Sheridan 340
Sheridan 340
Lower Level
Upper Level
Sheridan 340
qld Home-Designs Facade-galleries Luxe-Collection Double-storey Sheridan March-2026 1200x675-0001-sheridan-340-contemporary
qld Home-Designs Facade-galleries Luxe-Collection Double-storey Sheridan March-2026 1200x675-0002-sheridan-340-hamptons
qld Home-Designs Facade-galleries Luxe-Collection Double-storey Sheridan March-2026 1200x675-0009-sheridan-340-lexington
qld Home-Designs Facade-galleries Luxe-Collection Double-storey Sheridan March-2026 1200x675-0008-sheridan-340-mkii-cambridge
qld Home-Designs Facade-galleries Luxe-Collection Double-storey Sheridan March-2026 1200x675-0006-sheridan-340-bayview
qld Home-Designs Facade-galleries Luxe-Collection Double-storey Sheridan March-2026 1200x675-0003-sheridan-340-eastport
qld Home-Designs Facade-galleries Luxe-Collection Double-storey Sheridan March-2026 1200x675-0000-sheridan-340-mkii-gallery
qld Home-Designs Facade-galleries Luxe-Collection Double-storey Sheridan March-2026 1200x675-0007-sheridan-340-sanctuary
qld Home-Designs Facade-galleries Luxe-Collection Double-storey Sheridan March-2026 1200x675-0005-sheridan-340-classic
qld Home-Designs Facade-galleries Luxe-Collection Double-storey Sheridan March-2026 1200x675-0004-sheridan-340-dakota
Contemporary facade Hamptons facade Lexington facade Cambridge facade Palisade facade Eastport facade Gallery facade Sanctuary facade Classic facade Dakota facade
1 of 10
View Design
14m+ Lot Width

Sheridan 380

promo applied

was from $624,900
now from $568,000

Bedrooms 5 +Study
Living Areas 4
Bathrooms 3.5
Car Spaces 2
House Dimensions
Total Area
383m2 (41.2sq)
Width
11.99m
Length
20.63m
View Design
Sheridan 380
Sheridan 380
Sheridan 380
Lower Level
Upper Level
Sheridan 380
qld Home-Designs Facade-galleries Luxe-Collection Double-storey Sheridan March-2026 1200x675-0001-sheridan-340-contemporary
qld Home-Designs Facade-galleries Luxe-Collection Double-storey Sheridan March-2026 1200x675-0009-sheridan-340-lexington
qld Home-Designs Facade-galleries Luxe-Collection Double-storey Sheridan March-2026 1200x675-0008-sheridan-340-mkii-cambridge
qld Home-Designs Facade-galleries Luxe-Collection Double-storey Sheridan March-2026 1200x675-0006-sheridan-340-bayview
qld Home-Designs Facade-galleries Luxe-Collection Double-storey Sheridan March-2026 1200x675-0003-sheridan-340-eastport
qld Home-Designs Facade-galleries Luxe-Collection Double-storey Sheridan March-2026 1200x675-0000-sheridan-340-mkii-gallery
qld Home-Designs Facade-galleries Luxe-Collection Double-storey Sheridan March-2026 1200x675-0007-sheridan-340-sanctuary
qld Home-Designs Facade-galleries Luxe-Collection Double-storey Sheridan March-2026 1200x675-0005-sheridan-340-classic
qld Home-Designs Facade-galleries Luxe-Collection Double-storey Sheridan March-2026 1200x675-0004-sheridan-340-dakota
Contemporary facade Lexington facade Cambridge facade Palisade facade Eastport facade Gallery facade Sanctuary facade Classic facade Dakota facade
1 of 9
View Design
Luxe Collection

Hamilton Series

Plan sizes available in this series (m2):
18m+ Lot Width

Hamilton 340

promo applied

was from $577,450
now from $524,150

Bedrooms 4 +Study
Living Areas 4
Bathrooms 3.5
Car Spaces 2
House Dimensions
Total Area
335m2 (36.1sq)
Width
15m
Length
18.75m
View Design
Hamilton 340
Hamilton 340
Hamilton 340
Lower Level
Upper Level
Hamilton 340
qld Home-Designs Facade-galleries Luxe-Collection 2026 Double-Storey Hamilton 1200x675-0003-hamilton-340-classic
qld Home-Designs Facade-galleries Luxe-Collection 2026 Double-Storey Hamilton 1200x675-0002-hamilton-340-eastport
qld Home-Designs Facade-galleries Luxe-Collection 2026 Double-Storey Hamilton 1200x675-0001-hamilton-340-gallery
qld Home-Designs Facade-galleries Luxe-Collection 2026 Double-Storey Hamilton 1200x675-0000-hamilton-340-hamptons
Classic facade Eastport facade Gallery facade Hamptons facade
1 of 4
View Design
Aspire Collection

NewViva Series

Plan sizes available in this series (m2):
12.5m+ Lot Width

Viva 180

promo applied

was from $321,800
now from $281,100

Bedrooms 3
Living Areas 2
Bathrooms 2
Car Spaces 2
House Dimensions
Total Area
184.4m2 (19.9sq)
Width
11.25m
Length
17.94m
View Design
qld Home-Designs Facade-galleries Aspire-Collection Viva March-2026 1200x675-0005-viva-180-traditional
qld Home-Designs Facade-galleries Aspire-Collection Viva March-2026 1200x675-0002-viva-180-delta
qld Home-Designs Facade-galleries Aspire-Collection Viva March-2026 1200x675-0006-viva-180-lima
qld Home-Designs Facade-galleries Aspire-Collection Viva March-2026 1200x675-0001-viva-180-hamptons
qld Home-Designs Facade-galleries Aspire-Collection Viva March-2026 1200x675-0000-viva-180-jasper
qld Home-Designs Facade-galleries Aspire-Collection Viva March-2026 1200x675-0004-viva-180-amalfi
qld Home-Designs Facade-galleries Aspire-Collection Viva March-2026 1200x675-0003-viva-180-arden
qld Home-Designs Facade-galleries Aspire-Collection Viva March-2026 1200x675-0007-viva-180-kingscliff
Traditional facade Delta facade Lima facade Hamptons facade Jasper facade Amalfi facade Arden facade Kingscliff facade
1 of 8
View Design
Luxe Collection

Glenelg Series

Plan sizes available in this series (m2):
14m+ Lot Width

Glenelg 270

promo applied

was from $493,700
now from $449,100

Bedrooms 4
Living Areas 3
Bathrooms 3
Car Spaces 2
House Dimensions
Total Area
265.9m2 (28.6sq)
Width
10.81m
Length
15.85m
View Design
Glenelg 270
Glenelg 270
Glenelg 270
Lower Level
Upper Level
Glenelg 270
qld Home-Designs Facade-galleries Luxe-Collection Double-storey Glenelg 1200x675-0007-glenelg-280-classic-lowres
qld Home-Designs Facade-galleries Luxe-Collection Double-storey Glenelg 1200x675-0008-glenelg-280-cambridge-lowres
qld Home-Designs Facade-galleries Luxe-Collection Double-storey Glenelg 1200x675-0005-glenelg-280-contemporary-lowres
qld Home-Designs Facade-galleries Luxe-Collection Double-storey Glenelg 1200x675-0004-glenelg-280-eastport-lowres
qld Home-Designs Facade-galleries Luxe-Collection Double-storey Glenelg 1200x675-0002-glenelg-280-lexington-lowres
qld Home-Designs Facade-galleries Luxe-Collection Double-storey Glenelg 1200x675-0001-glenelg-280-gallery-lowres
qld Home-Designs Facade-galleries Luxe-Collection Double-storey Glenelg 1200x675-0006-glenelg-280-dakota-lowres
qld Home-Designs Facade-galleries Luxe-Collection Double-storey Glenelg 1200x675-0000-glenelg-280-sanctuary-lowres
qld Home-Designs Facade-galleries Luxe-Collection Double-storey Glenelg 1200x675-0003-glenelg-280-hamptons-lowres
qld Home-Designs Facade-galleries Luxe-Collection Double-storey Glenelg 1200x675-0009-glenelg-280-bayview-lowres
Classic facade Cambridge facade Contemporary facade Eastport facade Lexington facade Gallery facade Dakota facade Sanctuary facade Hamptons facade Palisade facade
1 of 10
View Design
14m+ Lot Width

Glenelg 280

promo applied

was from $508,550
now from $463,250

Bedrooms 4
Living Areas 3
Bathrooms 3
Car Spaces 2
House Dimensions
Total Area
275.5m2 (29.7sq)
Width
11.77m
Length
16.29m
View Design
Glenelg 280
Glenelg 280
Glenelg 280
Lower Level
Upper Level
Glenelg 280
qld Home-Designs Facade-galleries Luxe-Collection Double-storey Glenelg 1200x675-0007-glenelg-280-classic-lowres
qld Home-Designs Facade-galleries Luxe-Collection Double-storey Glenelg 1200x675-0008-glenelg-280-cambridge-lowres
qld Home-Designs Facade-galleries Luxe-Collection Double-storey Glenelg 1200x675-0005-glenelg-280-contemporary-lowres
qld Home-Designs Facade-galleries Luxe-Collection Double-storey Glenelg 1200x675-0004-glenelg-280-eastport-lowres
qld Home-Designs Facade-galleries Luxe-Collection Double-storey Glenelg 1200x675-0002-glenelg-280-lexington-lowres
qld Home-Designs Facade-galleries Luxe-Collection Double-storey Glenelg 1200x675-0001-glenelg-280-gallery-lowres
qld Home-Designs Facade-galleries Luxe-Collection Double-storey Glenelg 1200x675-0006-glenelg-280-dakota-lowres
qld Home-Designs Facade-galleries Luxe-Collection Double-storey Glenelg 1200x675-0000-glenelg-280-sanctuary-lowres
qld Home-Designs Facade-galleries Luxe-Collection Double-storey Glenelg 1200x675-0003-glenelg-280-hamptons-lowres
qld Home-Designs Facade-galleries Luxe-Collection Double-storey Glenelg 1200x675-0009-glenelg-280-bayview-lowres
Classic facade Cambridge facade Contemporary facade Eastport facade Lexington facade Gallery facade Dakota facade Sanctuary facade Hamptons facade Palisade facade
1 of 10
View Design
Aspire Collection

Portland Series

Plan sizes available in this series (m2):
12.5m+ Lot Width

Portland 280

promo applied

was from $493,800
now from $447,900

Bedrooms 4
Living Areas 3
Bathrooms 3
Car Spaces 2
House Dimensions
Total Area
279.9m2 (30.1sq)
Width
11.25m
Length
17.59m
View Design
Portland 280
Portland 280
Portland 280
Lower Level
Upper Level
Portland 280
qld Home-Designs Facade-galleries Aspire-Collection Antigua March-2026 1200x675-0005-monterey-310-tempo-faacade
qld Home-Designs Facade-galleries Aspire-Collection Antigua March-2026 1200x675-0000-monterey-310-ava-facade
qld Home-Designs Facade-galleries Aspire-Collection Antigua March-2026 1200x675-0004-monterey-310-keyton-facade
qld Home-Designs Facade-galleries Aspire-Collection Antigua March-2026 1200x675-0003-monterey-310-portifino-facade
qld Home-Designs Facade-galleries Aspire-Collection Antigua March-2026 1200x675-0002-monterey-310-bellport-facade
Tempo facade Ava facade Keyton facade Portofino facade Bellport facade
1 of 5
View Design
12.5m+ Lot Width

Portland 320

promo applied

was from $534,000
now from $480,600

Bedrooms 4
Living Areas 4
Bathrooms 3
Car Spaces 2
House Dimensions
Total Area
324.4m2 (34.9sq)
Width
11.25m
Length
19.82m
View Design
Portland 320
Portland 320
Portland 320
Lower Level
Upper Level
Portland 320
qld Home-Designs Facade-galleries Aspire-Collection Antigua March-2026 1200x675-0005-monterey-310-tempo-faacade
qld Home-Designs Facade-galleries Aspire-Collection Antigua March-2026 1200x675-0000-monterey-310-ava-facade
qld Home-Designs Facade-galleries Aspire-Collection Antigua March-2026 1200x675-0004-monterey-310-keyton-facade
qld Home-Designs Facade-galleries Aspire-Collection Antigua March-2026 1200x675-0003-monterey-310-portifino-facade
qld Home-Designs Facade-galleries Aspire-Collection Antigua March-2026 1200x675-0002-monterey-310-bellport-facade
Tempo facade Ava facade Keyton facade Portofino facade Bellport facade
1 of 5
View Design
Value Collection

Sarina Series

Plan sizes available in this series (m2):
14m+ Lot Width

Sarina 330

promo applied

was from $523,850
now from $472,750

Bedrooms 5
Living Areas 3
Bathrooms 2.5
Car Spaces 2
House Dimensions
Total Area
329.7m2 (35.5sq)
Width
14m
Length
190.90m
View Design
Sarina 330
Sarina 330
Sarina 330
Lower Level
Upper Level
Sarina 330
qld Value-Range Sarina-Facades 1200x6750000sarina-360-florence-hip-ls-3lowres
qld Value-Range Sarina-Facades 1200x6750001sarina-360-ridge-hip-ls-5lowres
qld Value-Range Sarina-Facades 1200x6750002sarina-360-prominent-hip-ls-4lowres
qld Value-Range Sarina-Facades 1200x6750003sarina-360-hartley-hip-ls-1lowres
qld Value-Range Sarina-Facades 1200x6750004sarina-360-grove-hip-ls-6lowres
qld Value-Range Sarina-Facades 1200x6750005sarina-360-bellport-hip-ls-7lowres
qld Value-Range Sarina-Facades 1200x675-0006-sarina-360-traditional-ls-2-lowres
qld Value-Range Sarina-Facades 1200x6750007sarina-360-tempo-hip-ls-8lowres
Florence facade Ridge facade Prominent facade Hartley facade Grove facade Bellport facade Traditional facade Tempo facade
1 of 8
View Design
14m+ Lot Width

Sarina 360

promo applied

was from $541,650
now from $488,350

Bedrooms 5
Living Areas 3
Bathrooms 2.5
Car Spaces 2
House Dimensions
Total Area
356.8m2 (38.4sq)
Width
12.01m
Length
19.47m
View Design
Sarina 360
Sarina 360
Sarina 360
Lower Level
Upper Level
Sarina 360
qld Value-Range Sarina-Facades 1200x6750000sarina-360-florence-hip-ls-3lowres
qld Value-Range Sarina-Facades 1200x6750001sarina-360-ridge-hip-ls-5lowres
qld Value-Range Sarina-Facades 1200x6750002sarina-360-prominent-hip-ls-4lowres
qld Value-Range Sarina-Facades 1200x6750003sarina-360-hartley-hip-ls-1lowres
qld Value-Range Sarina-Facades 1200x6750004sarina-360-grove-hip-ls-6lowres
qld Value-Range Sarina-Facades 1200x6750005sarina-360-bellport-hip-ls-7lowres
qld Value-Range Sarina-Facades 1200x675-0006-sarina-360-traditional-ls-2-lowres
qld Value-Range Sarina-Facades 1200x6750007sarina-360-tempo-hip-ls-8lowres
Florence facade Ridge facade Prominent facade Hartley facade Grove facade Bellport facade Traditional facade Tempo facade
1 of 8
View Design

Explore Coastal and Beach House Designs

qld Home-Designs Parkhill-320-Display parkhill-3d-tour

Explore Coastal and Beach House Designs

Beach house designs are about more than proximity to the water. The term also describes homes influenced by the Sunshine State's laidback lifestyle.
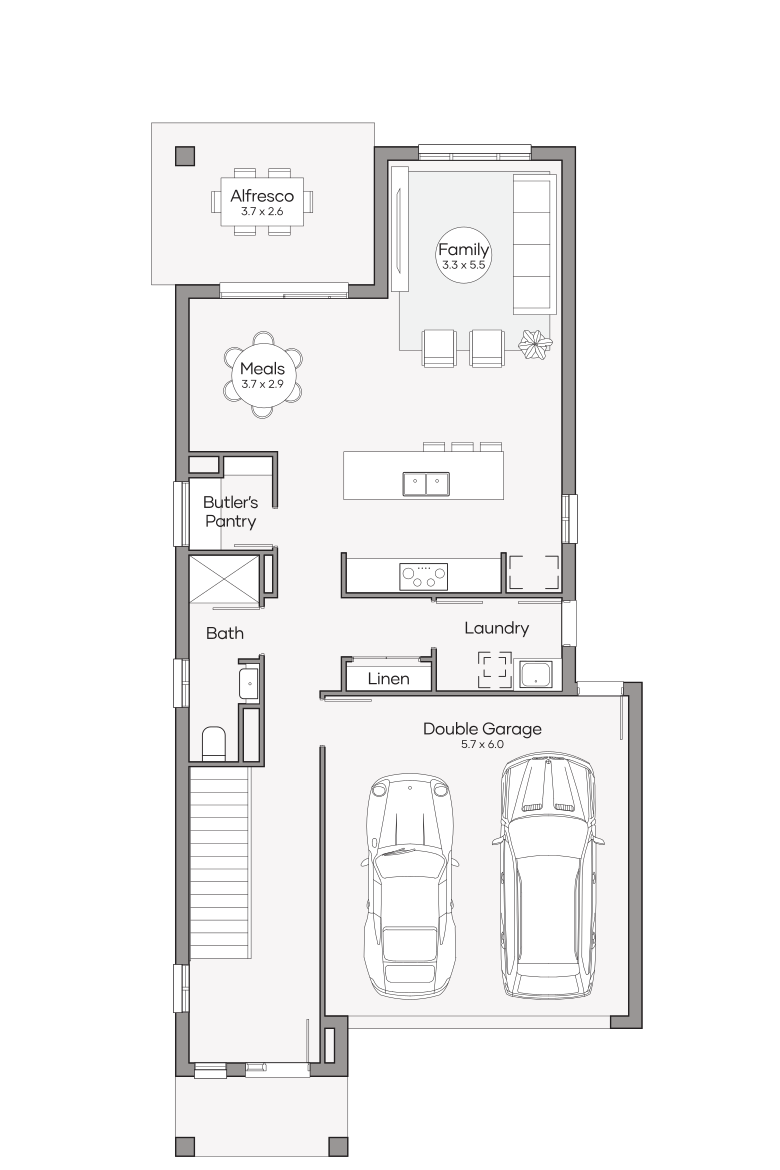
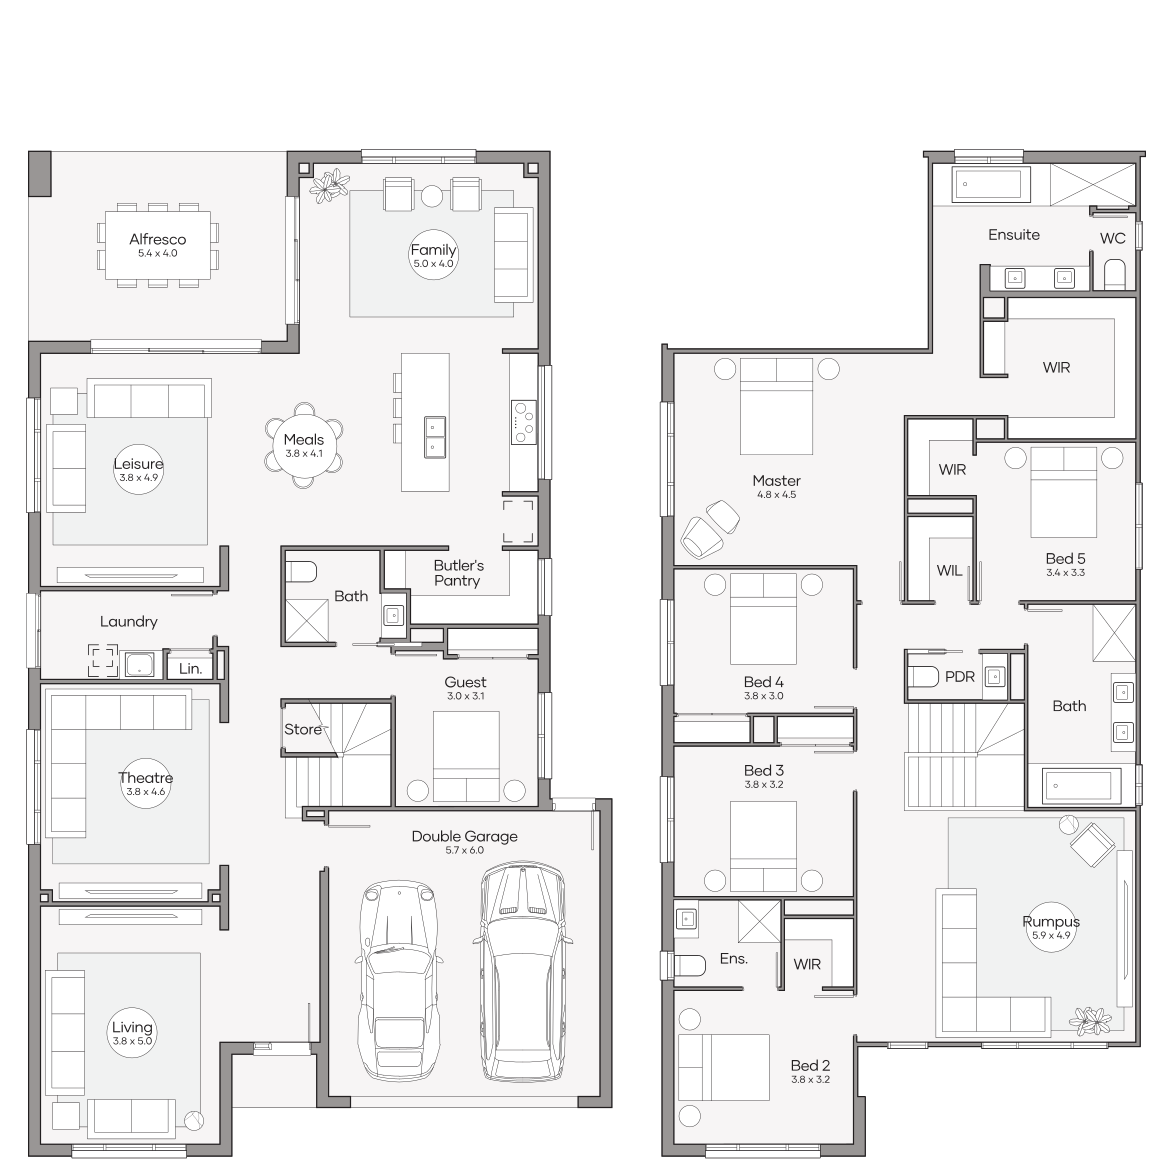
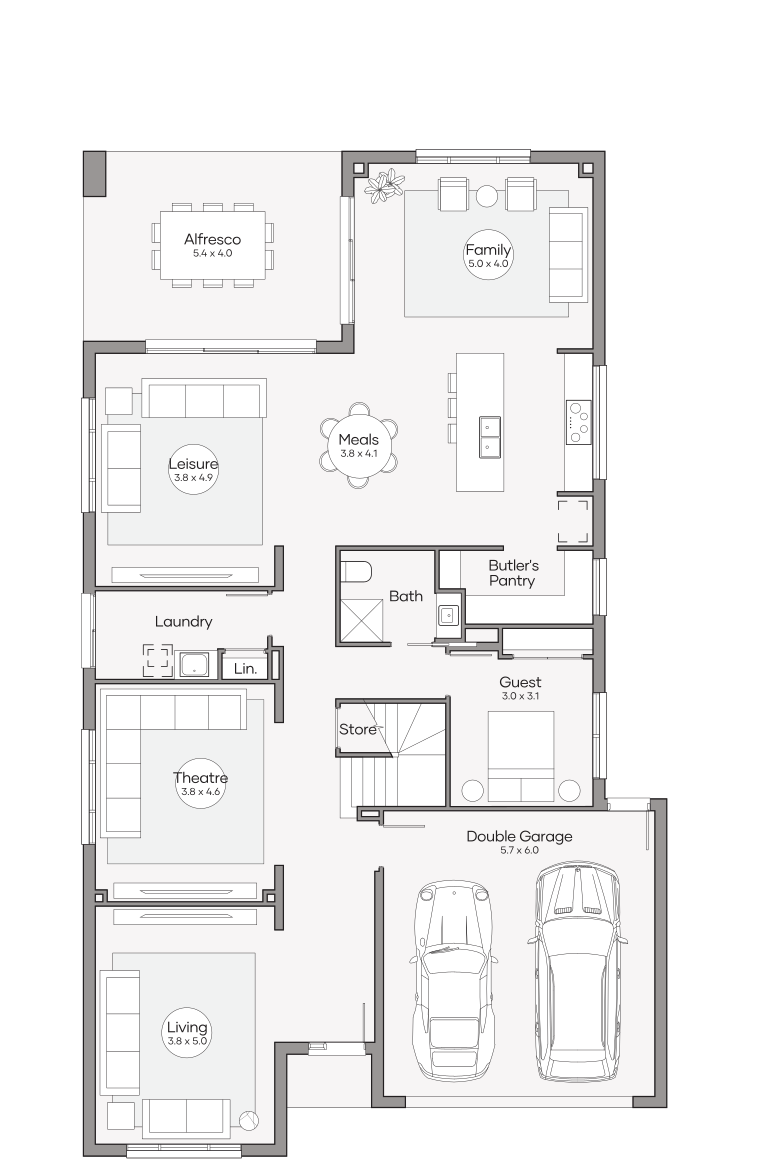
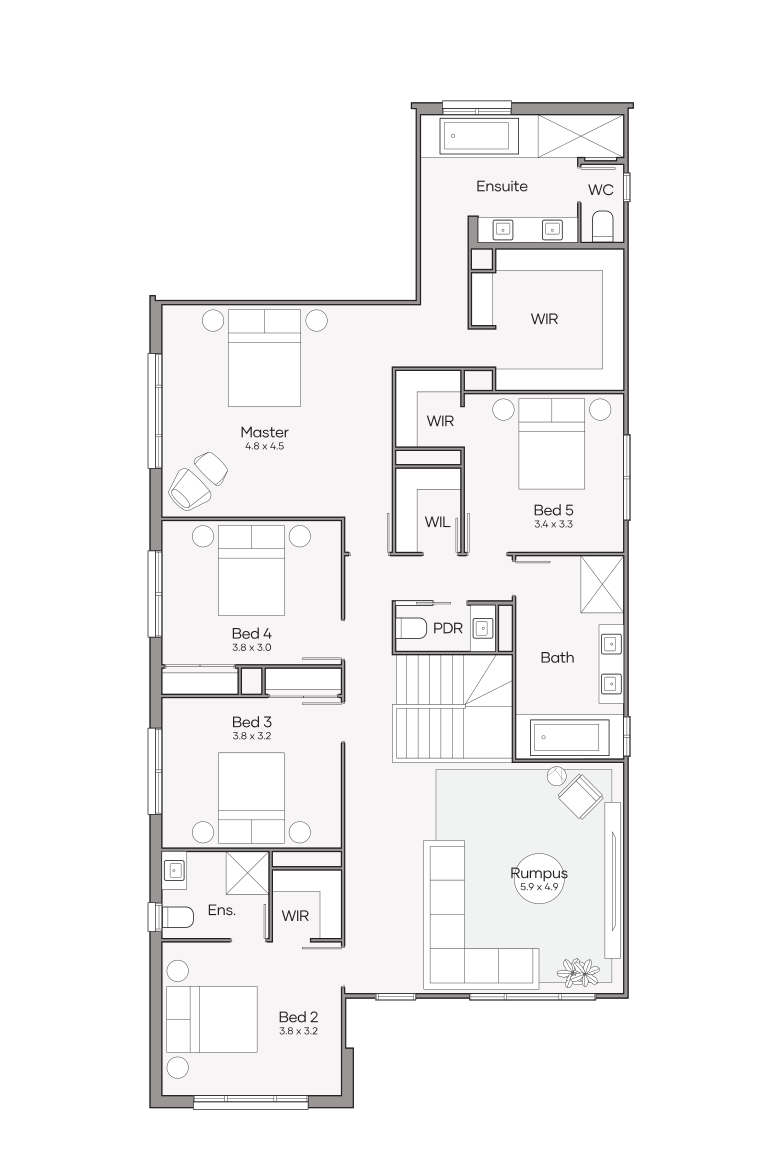
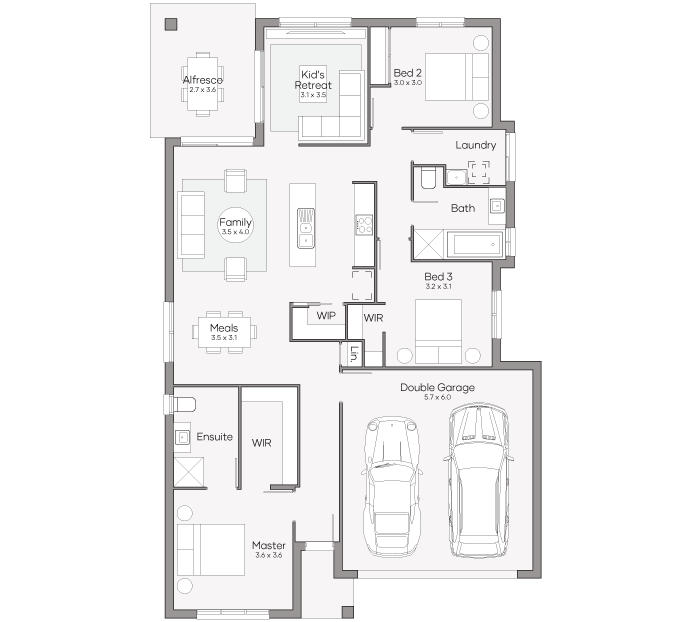
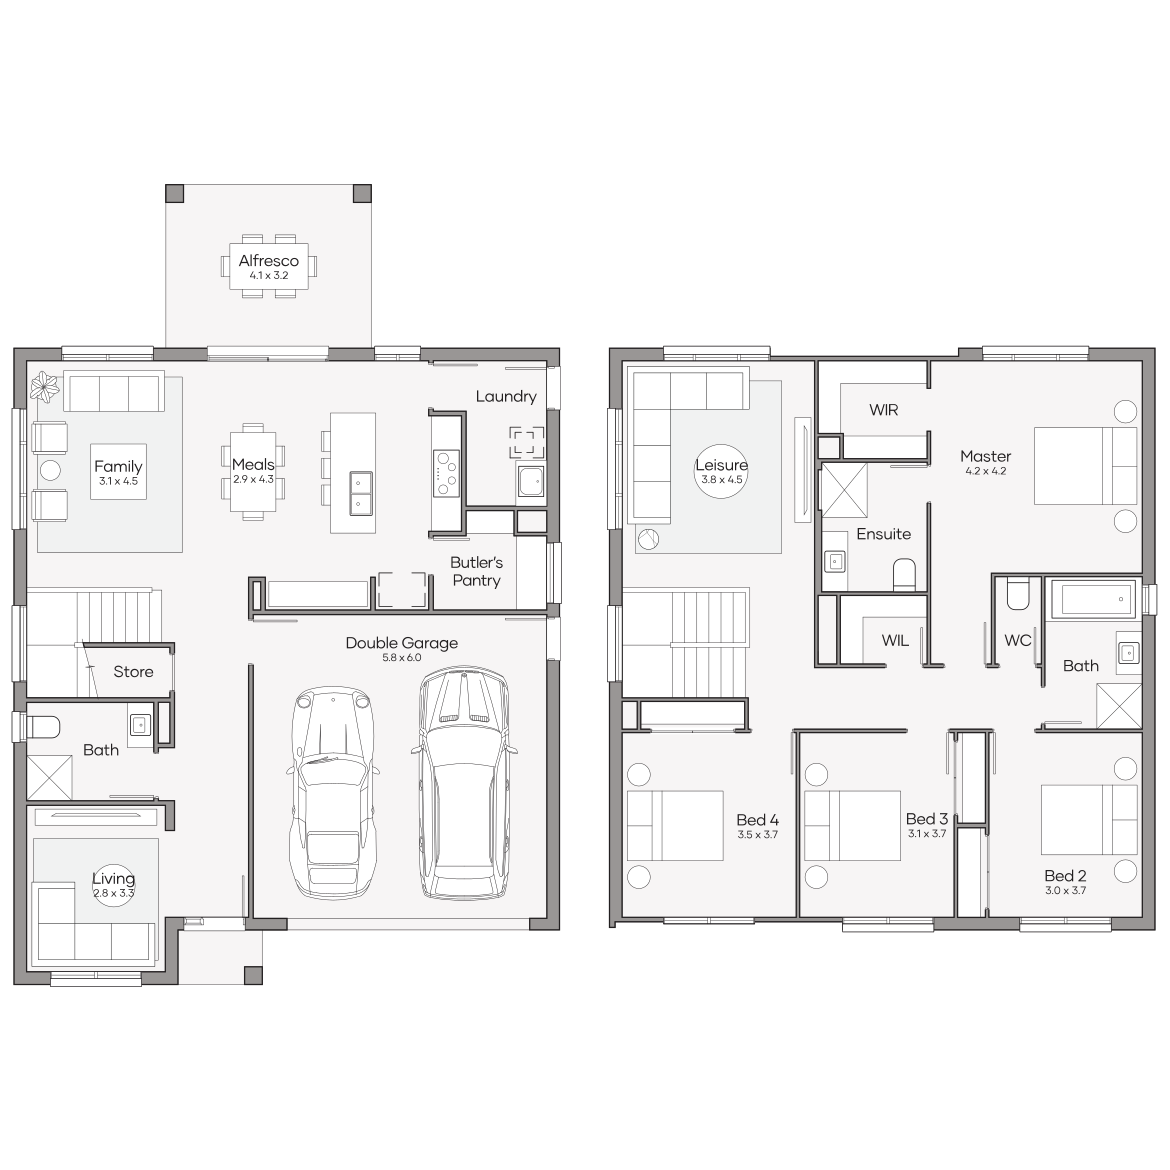
Start with the way your family uses the home. Think about how much separation you want between bedrooms and shared areas, how the kitchen connects with everyday living and where an alfresco area fits into family time. Your block width will also narrow the range before you get into the details of each home design.
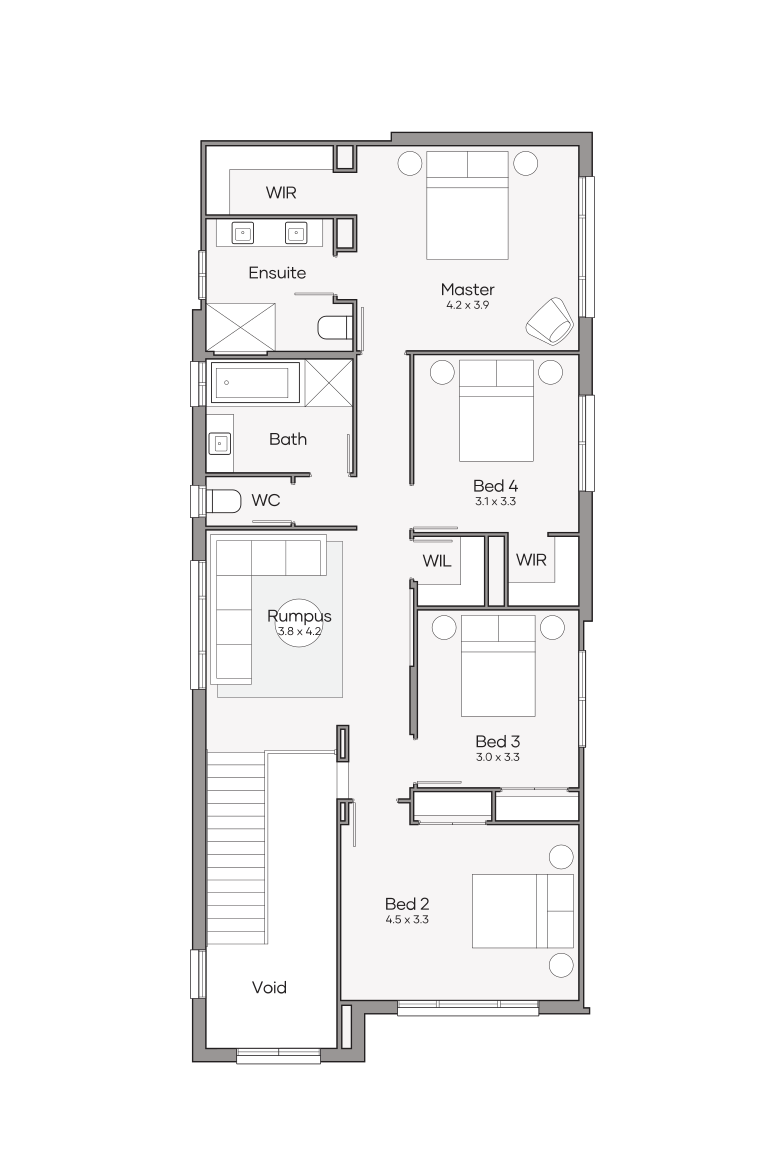
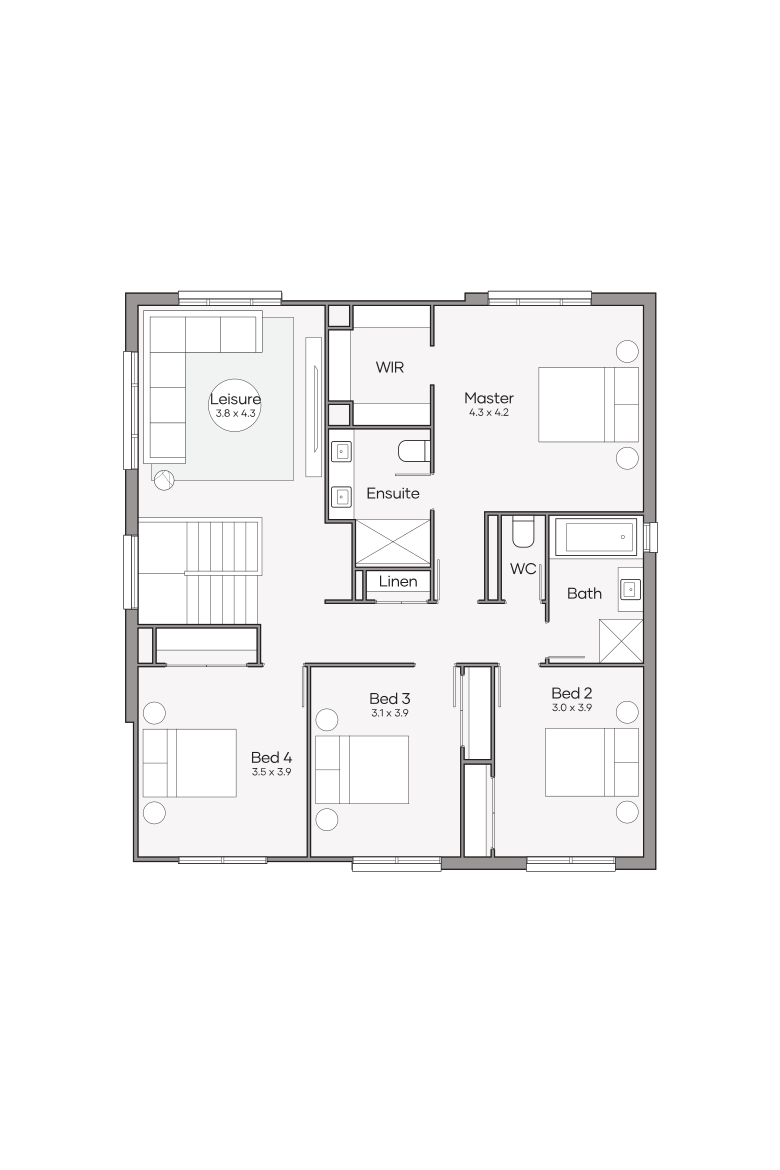
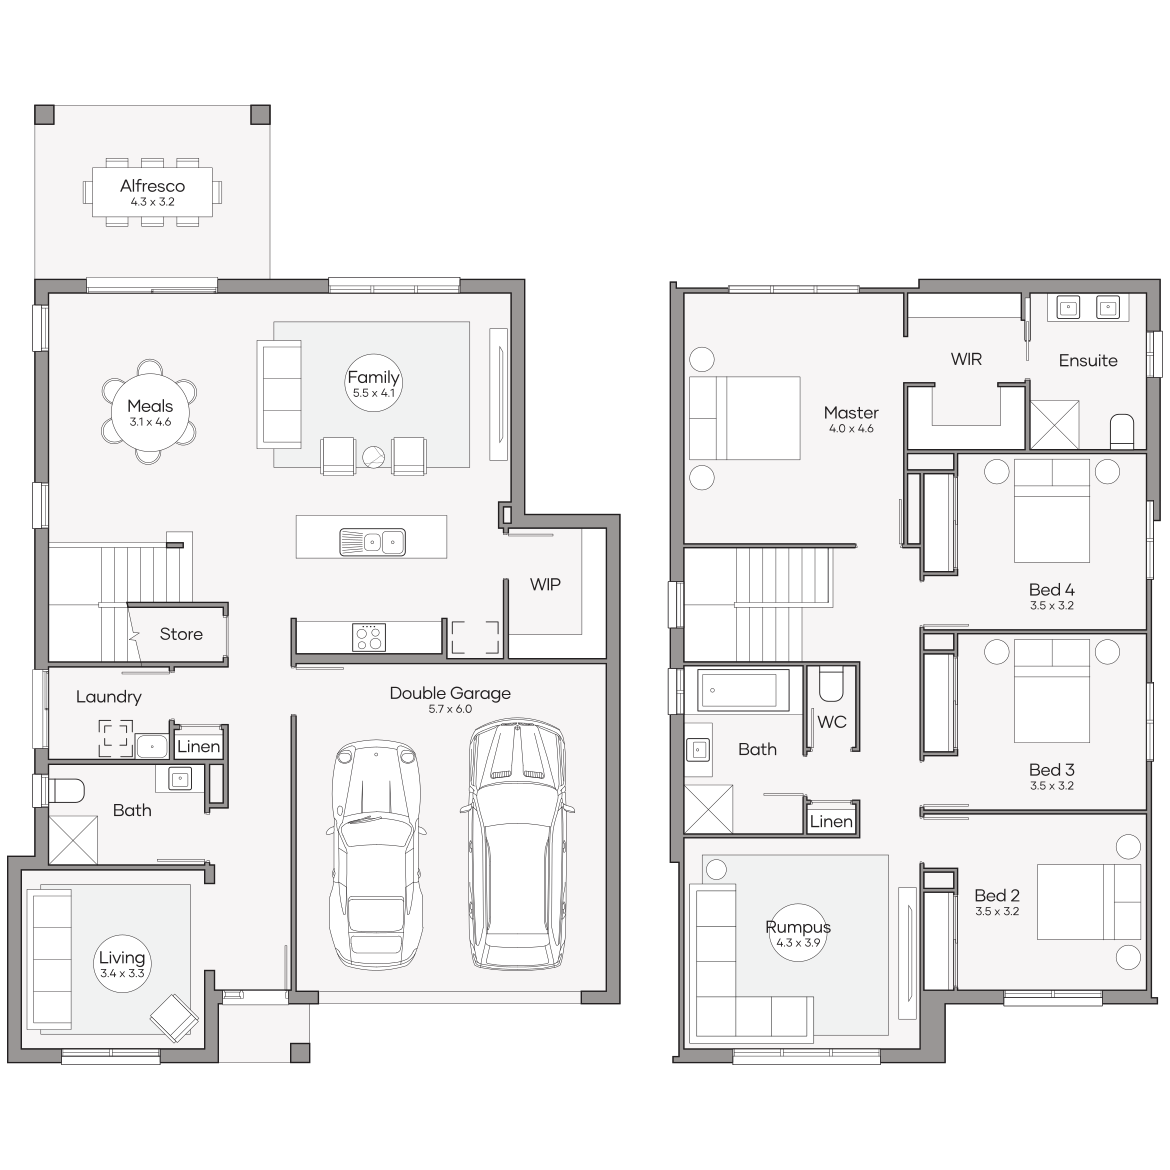
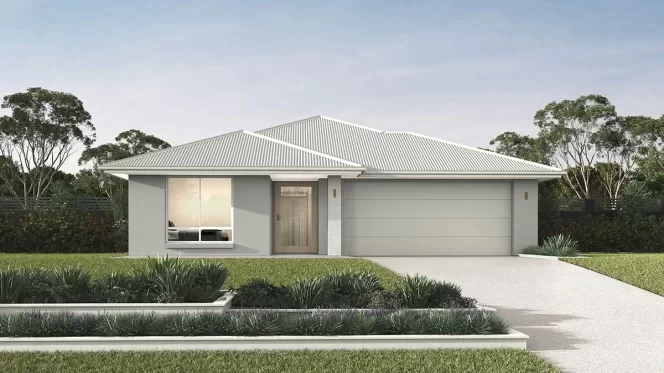
Clarendon single storey home designs keep everyday living across one level. If you want more separation between shared and private spaces, explore our double storey home designs.

Beach home designs also suit families who simply love the coastal look even if the home is well away from the beachfront.

Coastal Design Features for Everyday Living

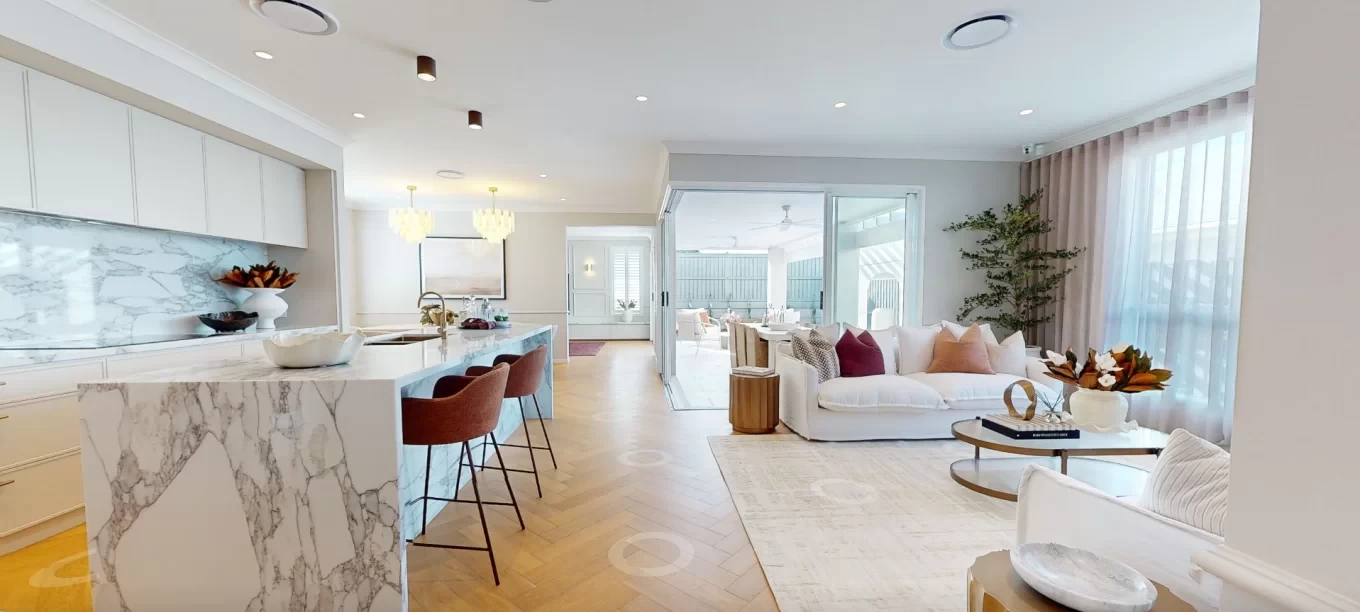
Coastal homes put calm, everyday living at the centre of the layout. Connected kitchen and living areas give family and friends space to spend time together, while direct access to an alfresco area extends family time together to the outdoors.

Natural light helps shape the atmosphere of a coastal-inspired home, filling shared spaces with warmth and creating a sense of openness throughout. Consider how windows and doors frame the outlook, how living areas connect with the outdoors and how quieter spaces offer room to retreat. Thoughtful storage adds to that feeling of ease, keeping school bags, beach gear and everyday belongings beautifully organised.

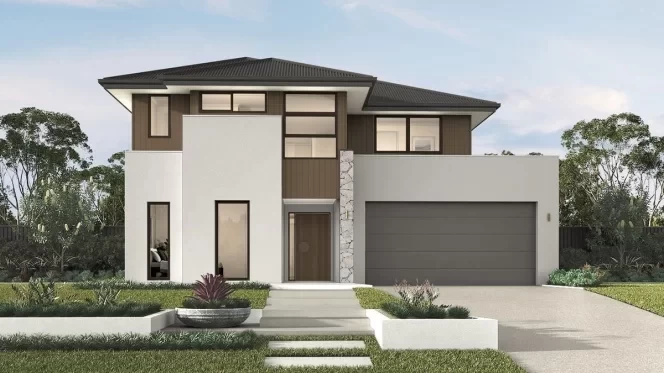
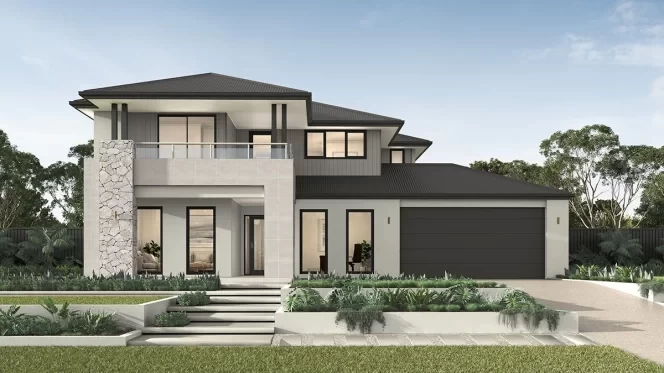
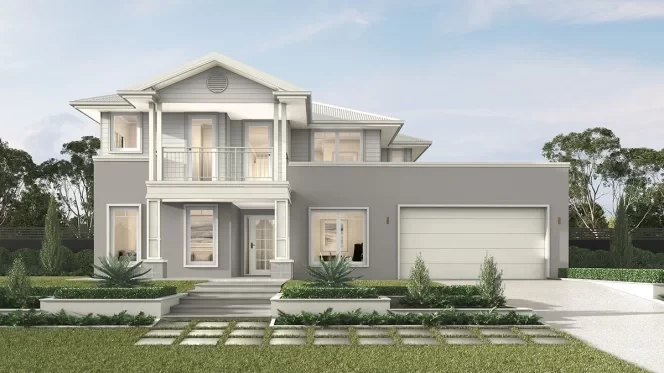
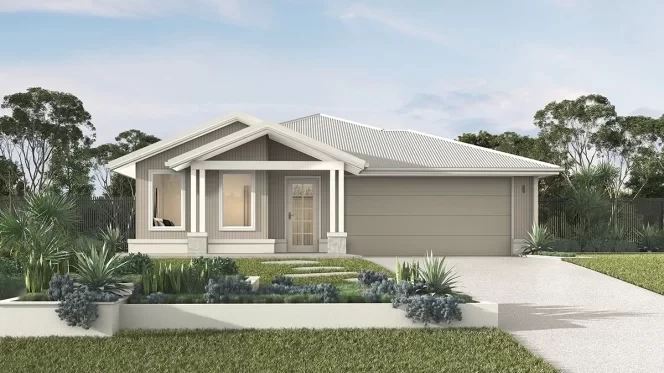
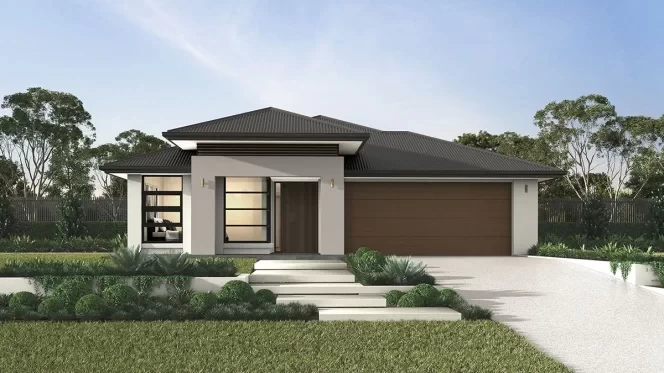
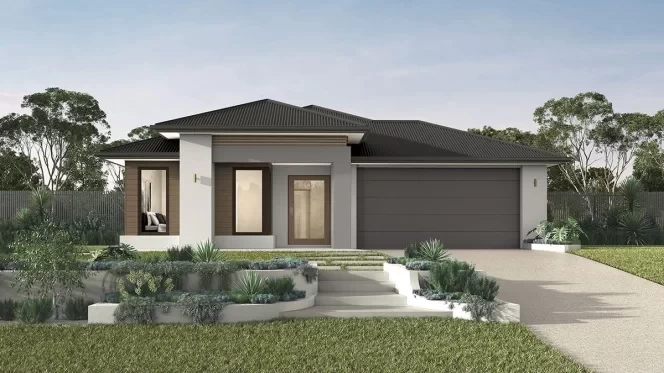
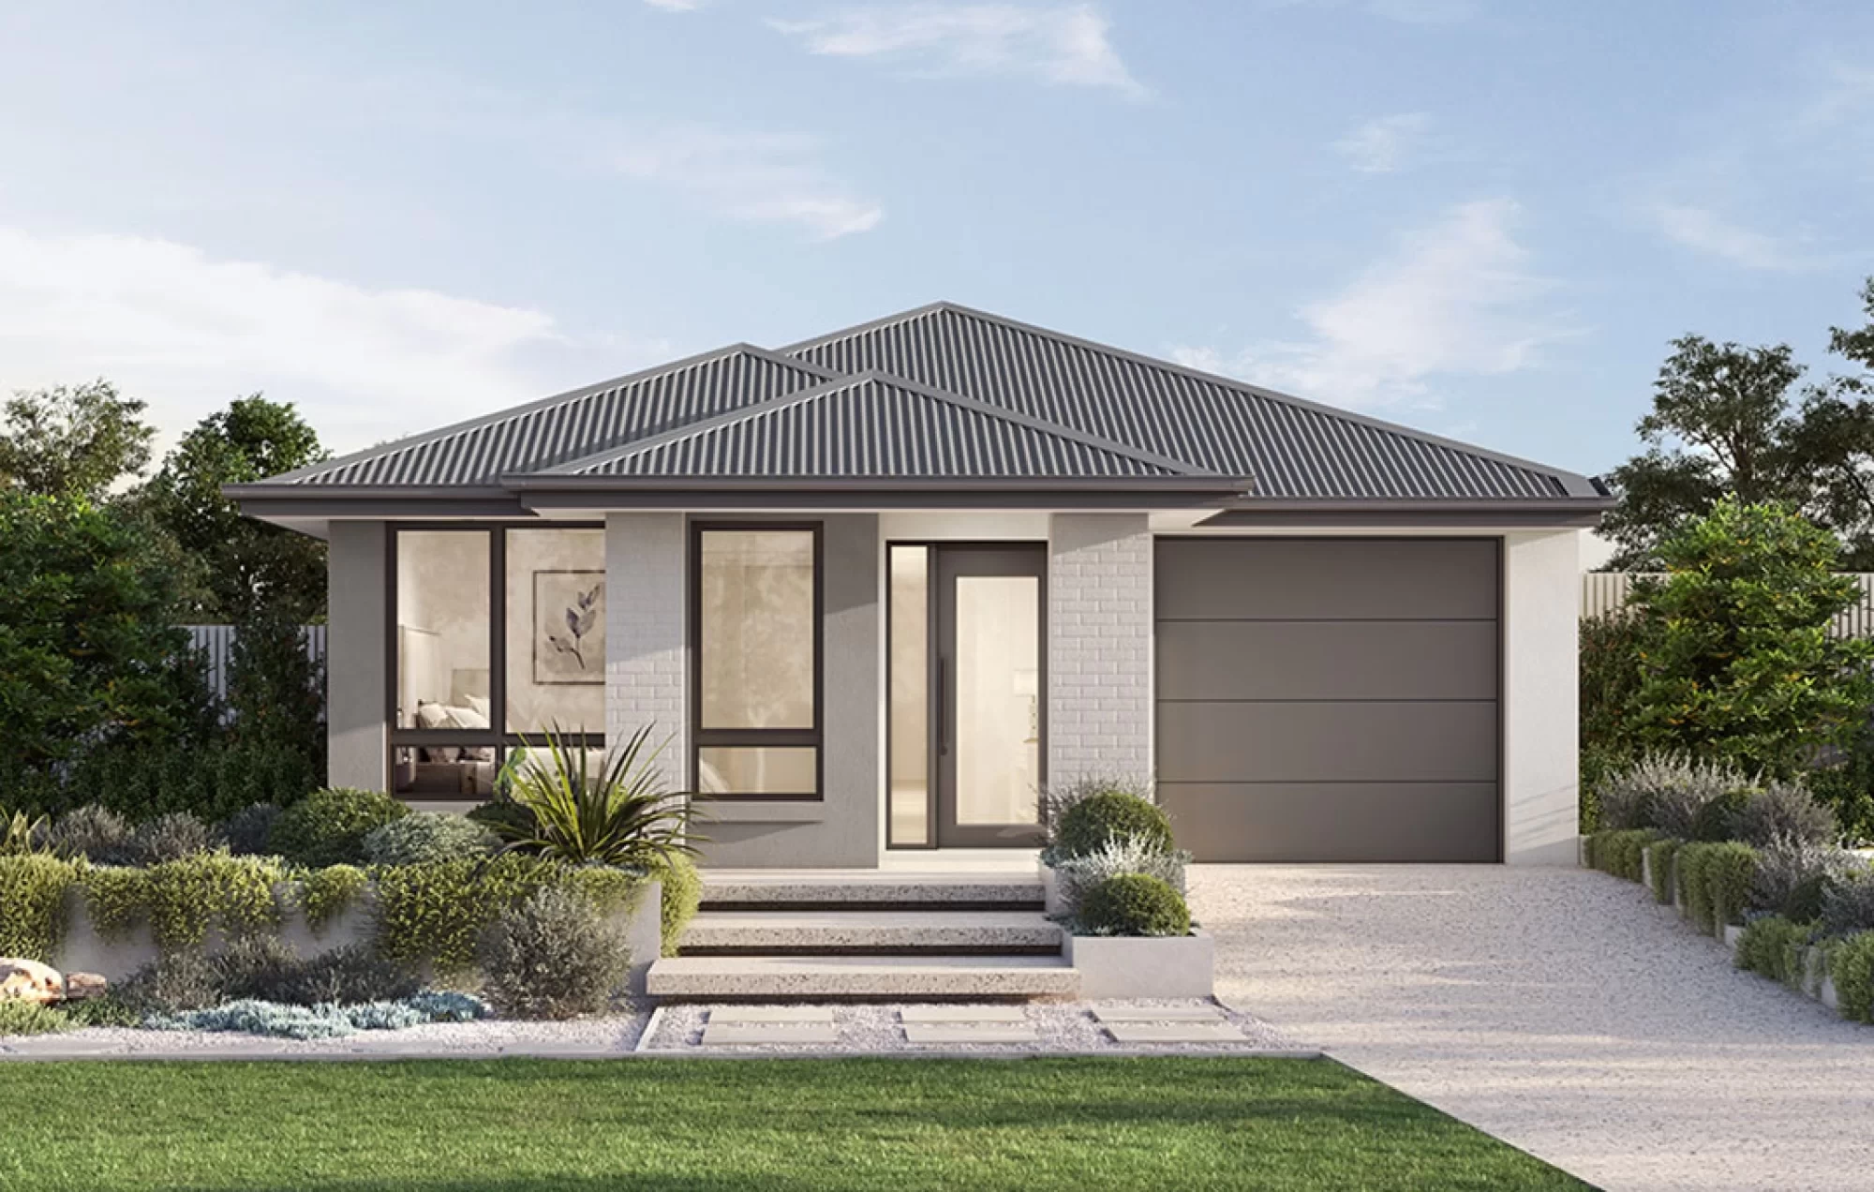
The exterior completes the vision, giving your home its own sense of arrival and personality. Explore Clarendon’s facade designs to discover the styles and finishes available for your preferred home design. Facade availability and pictured finishes vary by design, so check the individual design details as you build your shortlist.

How do you choose a coastal house design for your block?

Choose a coastal home design by starting with your block dimensions and the amount of space your household needs. Block width and depth help narrow your home design options, while the orientation of the site influences how living areas relate to sunlight and outdoor spaces.

Next, decide between single storey and double storey house plans. Consider the number of bedrooms you need and the relationship between shared and private zones. Garage position and the connection to an alfresco area also influence how the home sits on the block.

Once the layout feels right, compare the available facade options and the overall look you want to come home to. Final suitability depends on Clarendon’s assessment of your individual site and the requirements that apply to your build.

Orientation, Shade and Coastal Exposure

Orientation affects how coastal home designs respond to Queensland’s heat and prevailing winds. The Australian Government’s Your Home orientation guidance recommends considering both factors in relation to the local climate and individual site.

Look at where direct sun reaches the home and how openings relate to cooling breezes. Shade is another part of the conversation with your builder, particularly around windows and outdoor living areas.

A coastal look is different from building on a site exposed to salt air. The Queensland Building and Construction Commission defines a sea-spray zone as within 1km of breaking surf or within 100m of a non-surf coastline. Its coastal zone extends 1 to 10km from breaking surf or 100m to 1km from a non-surf coastline.

These exposure zones affect the corrosion-protection requirements that apply to metal framing brackets and connectors. The requirements for your home will depend on its location and site-specific specifications.

From Shortlist to Display Home

Once you’ve shortlisted your beach home designs, spend some time looking closely at each layout and its available facade options. Seeing spaces in person also gives you a better sense of proportions and how different areas of a home connect.

You can visit Clarendon’s Sunshine Coast display homes to explore current designs and inclusions. The designs on display vary by location, so check what’s open before you visit.

Ready to take the next step? Price up your home and start bringing your new home plans together.

FAQs

Are coastal home designs only for beachfront blocks?

No. Coastal home designs suit buyers who love a relaxed, light-filled style and indoor-outdoor living, including those building away from the coast.

Homes on sites exposed to salt air have additional site-specific requirements. Your site assessment will determine the specifications relevant to your build.

Can a coastal home design be single or double storey?

Yes. Both single storey home designs and double storey home designs suit a coastal direction.

Your block dimensions and preferred zoning will help shape the choice. Accessibility and potential views are also worth considering as you compare designs.

Can I choose a different facade for a coastal house design?

Facade options vary between Clarendon home designs. Check the individual design page to see which options are available for the home you’re considering.

You can also browse Clarendon’s facade designs to explore different exterior styles before narrowing your shortlist.

Where can I see Clarendon home designs in person?

Clarendon has Display Homes across South East Queensland, with the exact designs available varying between locations.

If you’re building in the region, Clarendon’s Sunshine Coast display homes are a useful place to experience current home designs and inclusions in person.