Search Filters
Search Home
finder
Home finder
Close

Find my home

House Type
Single Storey Single
Double Storey Double
Acreage Acreage
Beds
3
4
5
6
Living
1
2
3
4
5
Baths
2
2.5
3
4
4.5
Cars
1
2

Home designs

Showing 13 - 16 of 16 series
Luxe Collection

Madison Series

Plan sizes available in this series (m2):
12.5m+ Lot Width

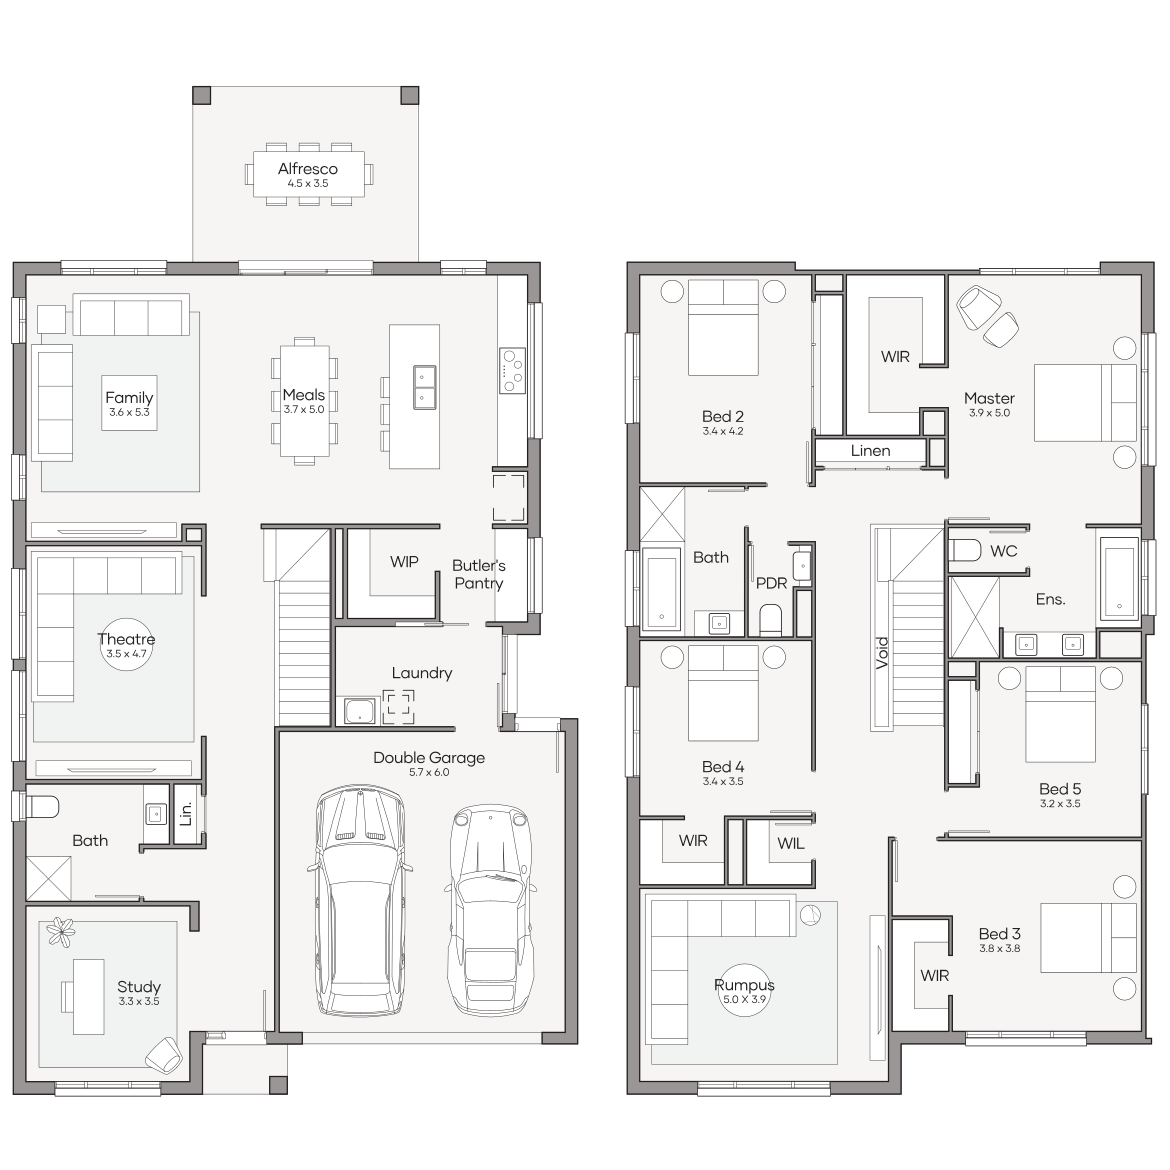
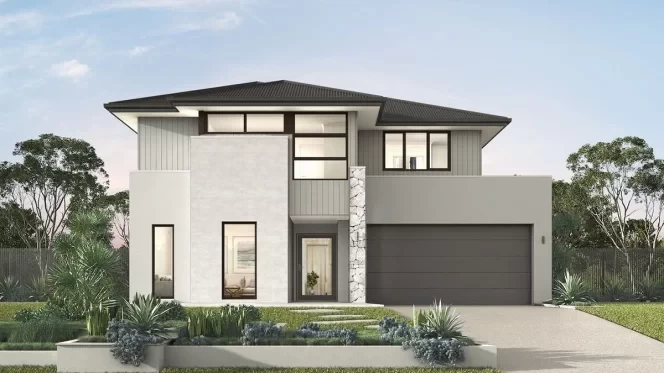
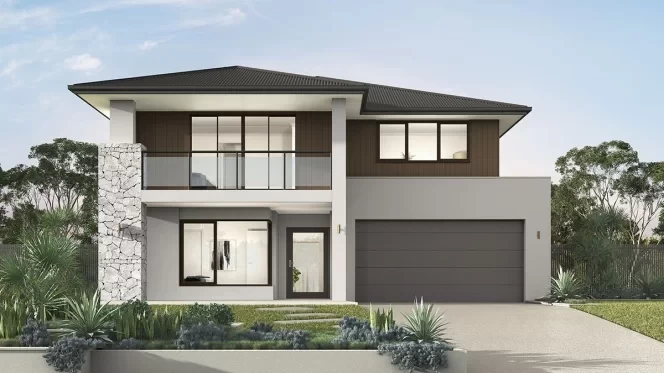
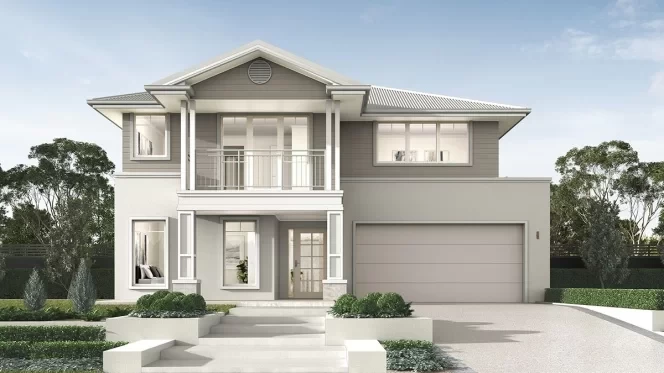
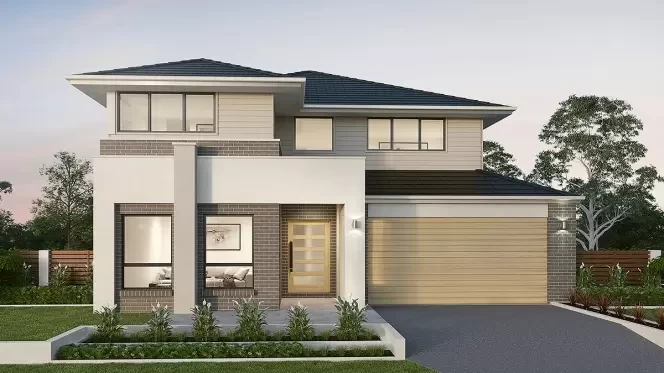
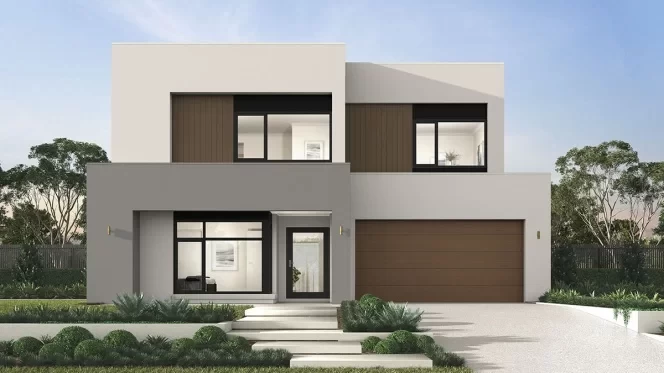
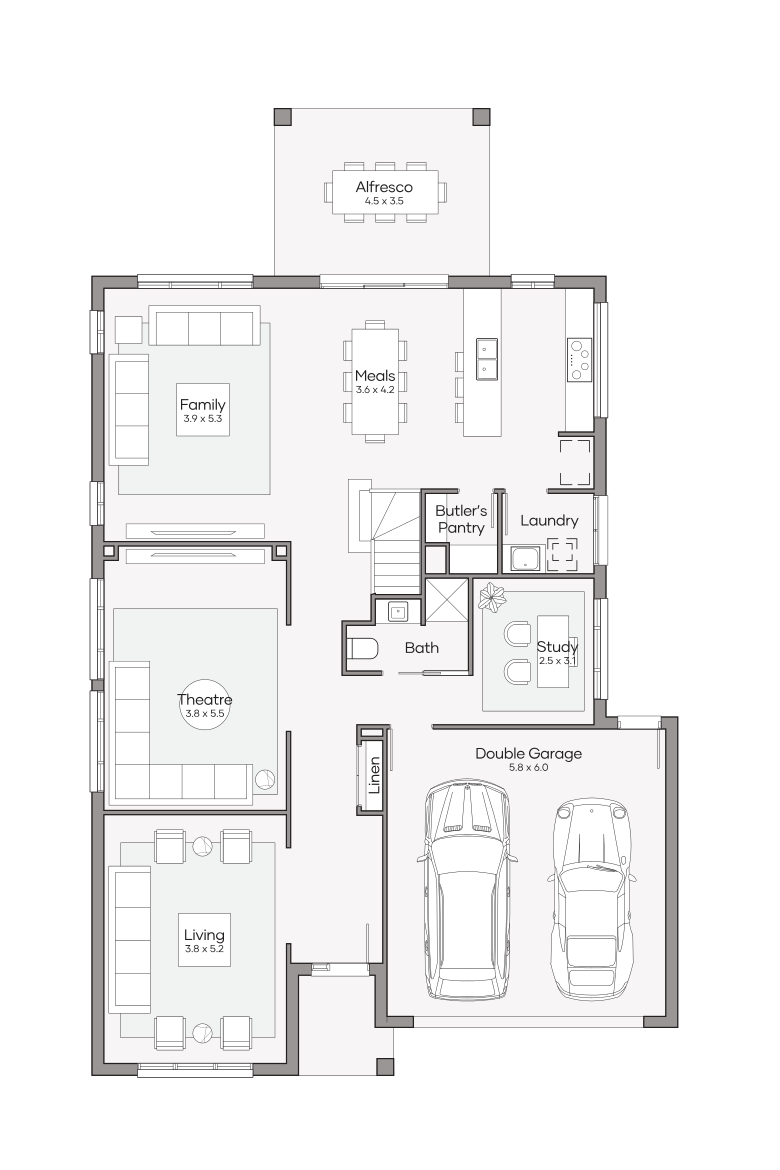
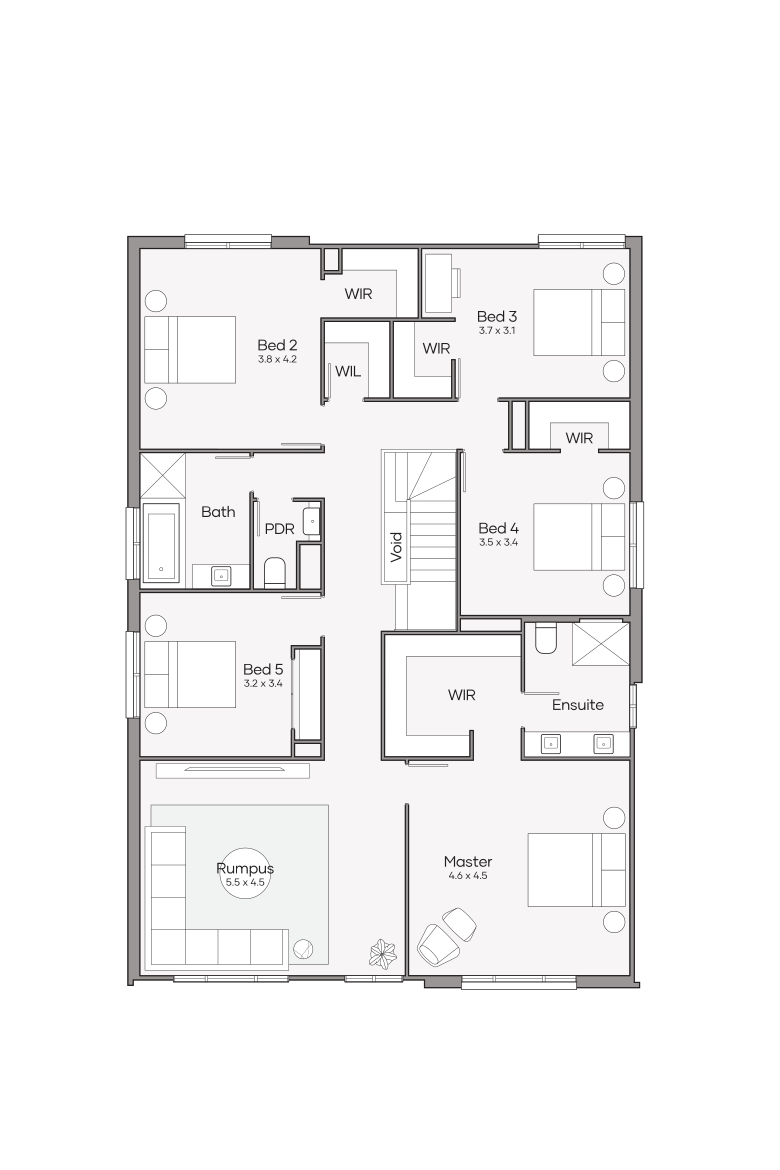
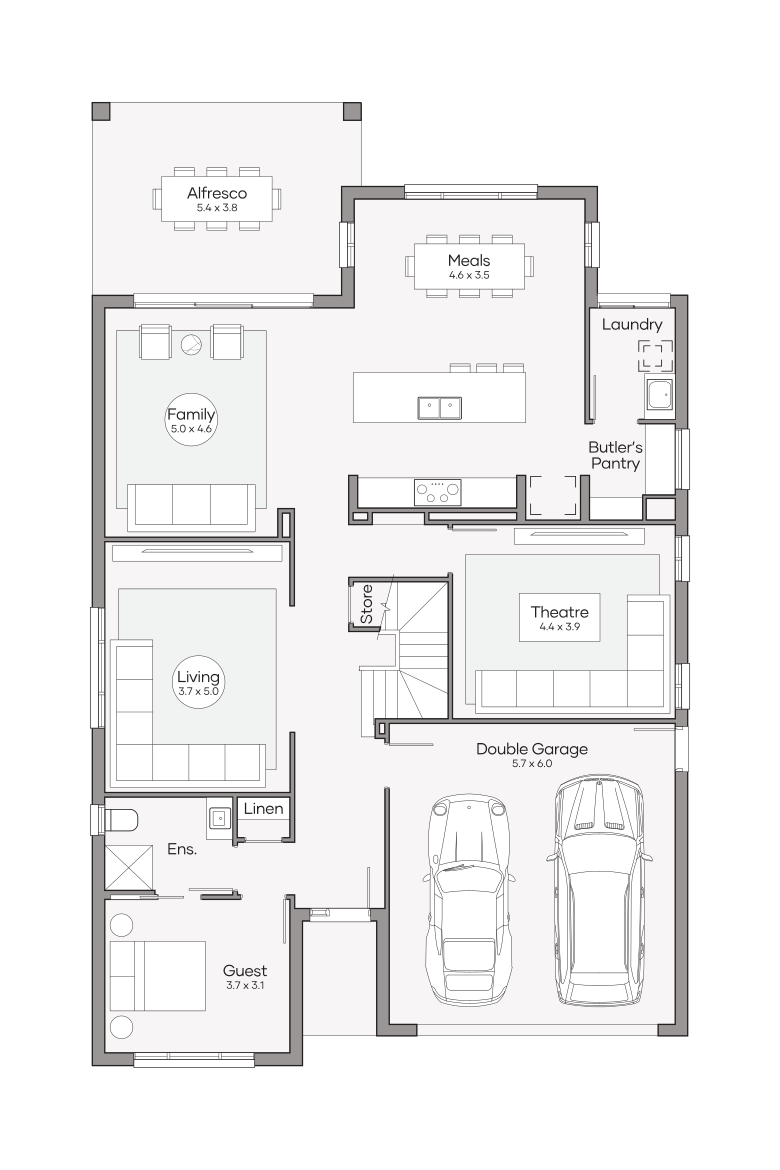
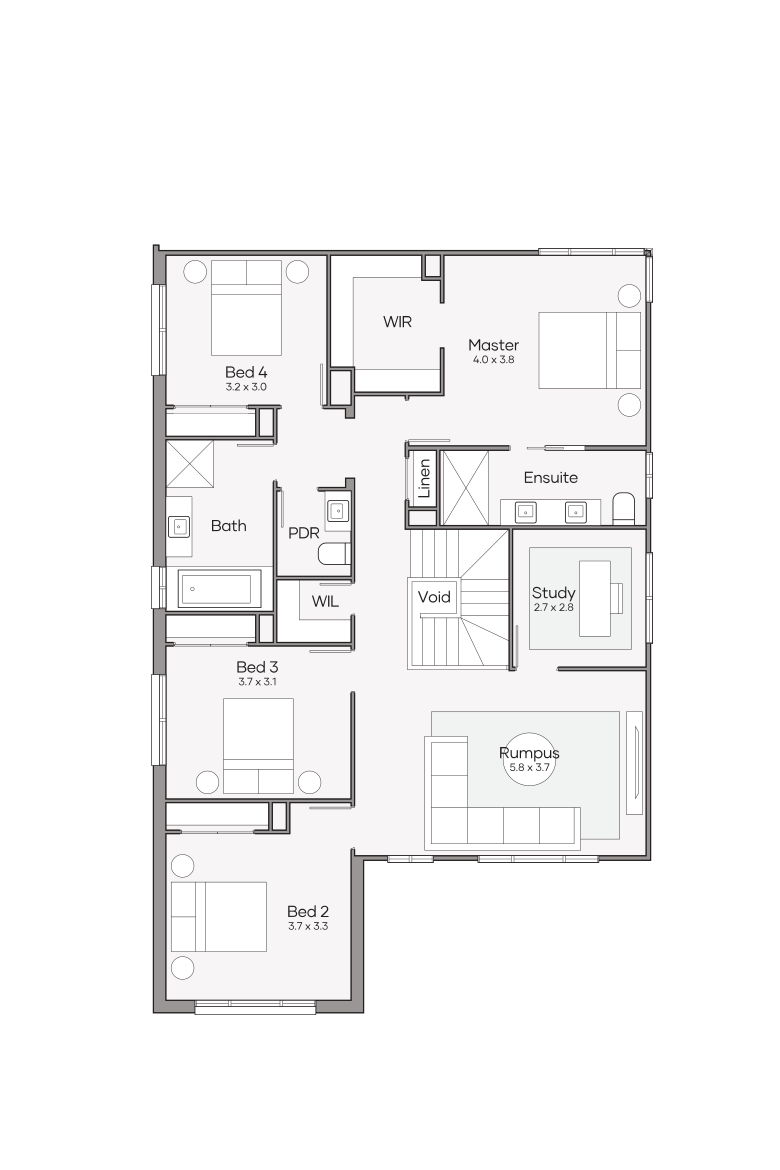

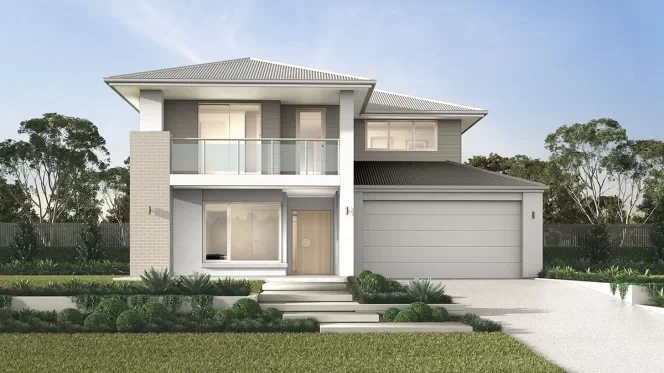
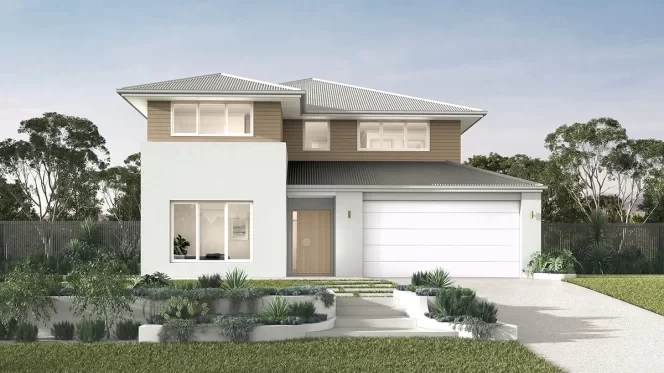

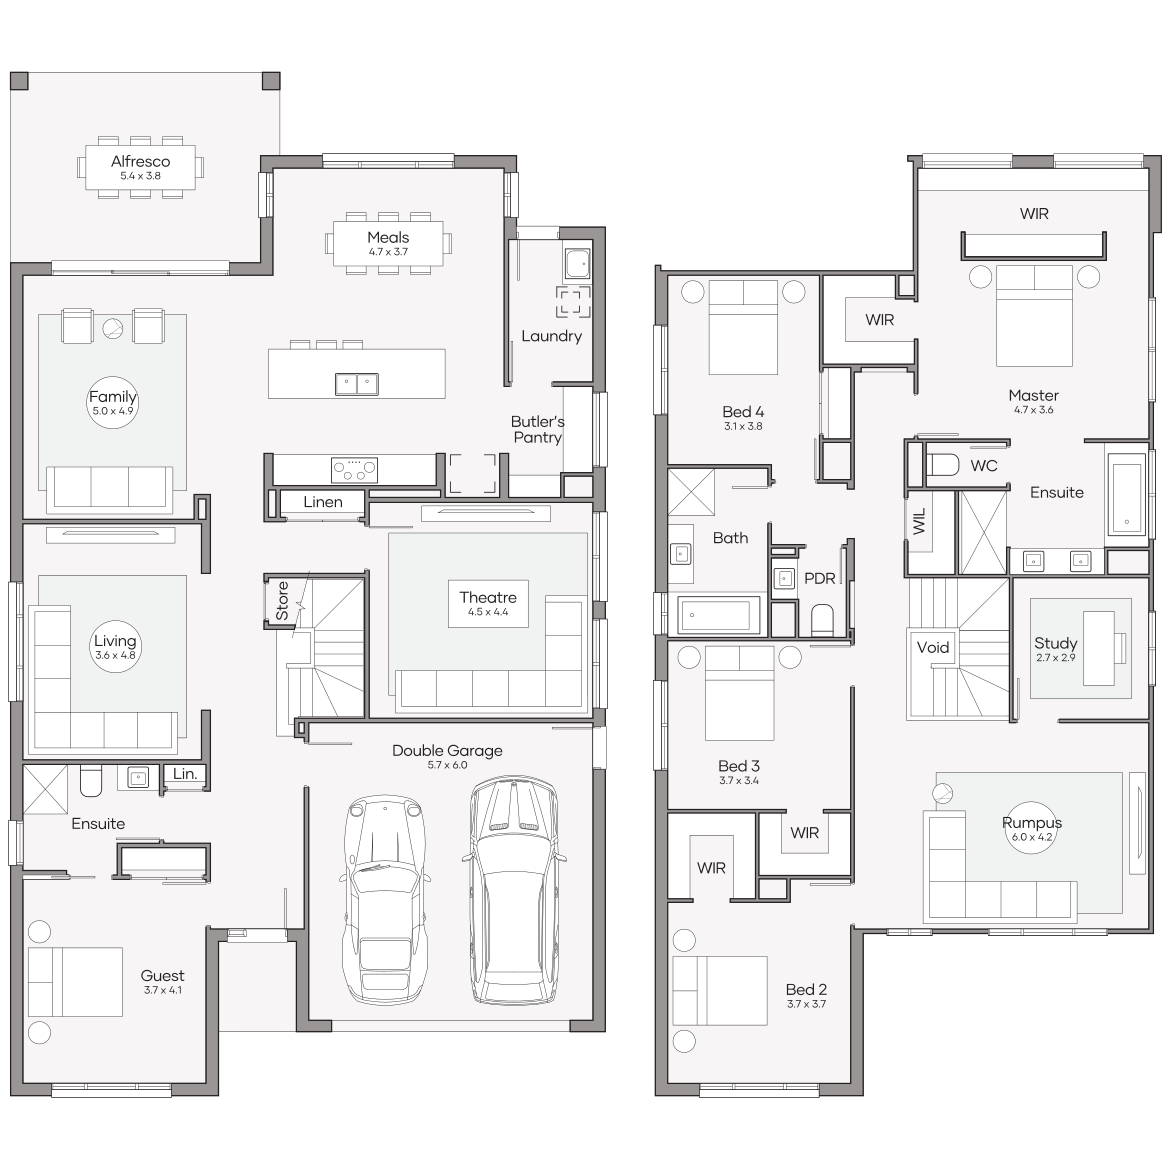
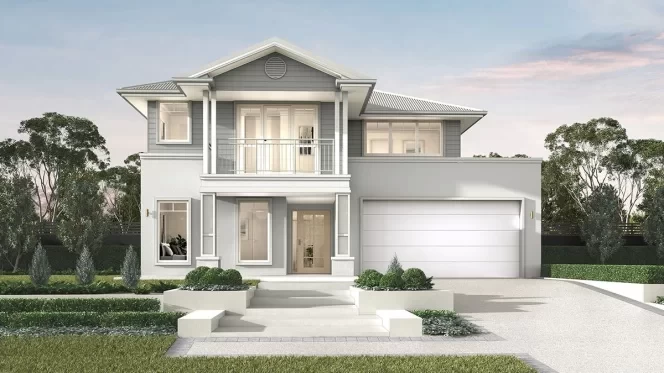
Madison 350 MKII

promo applied

was from $594,000
now from $540,300

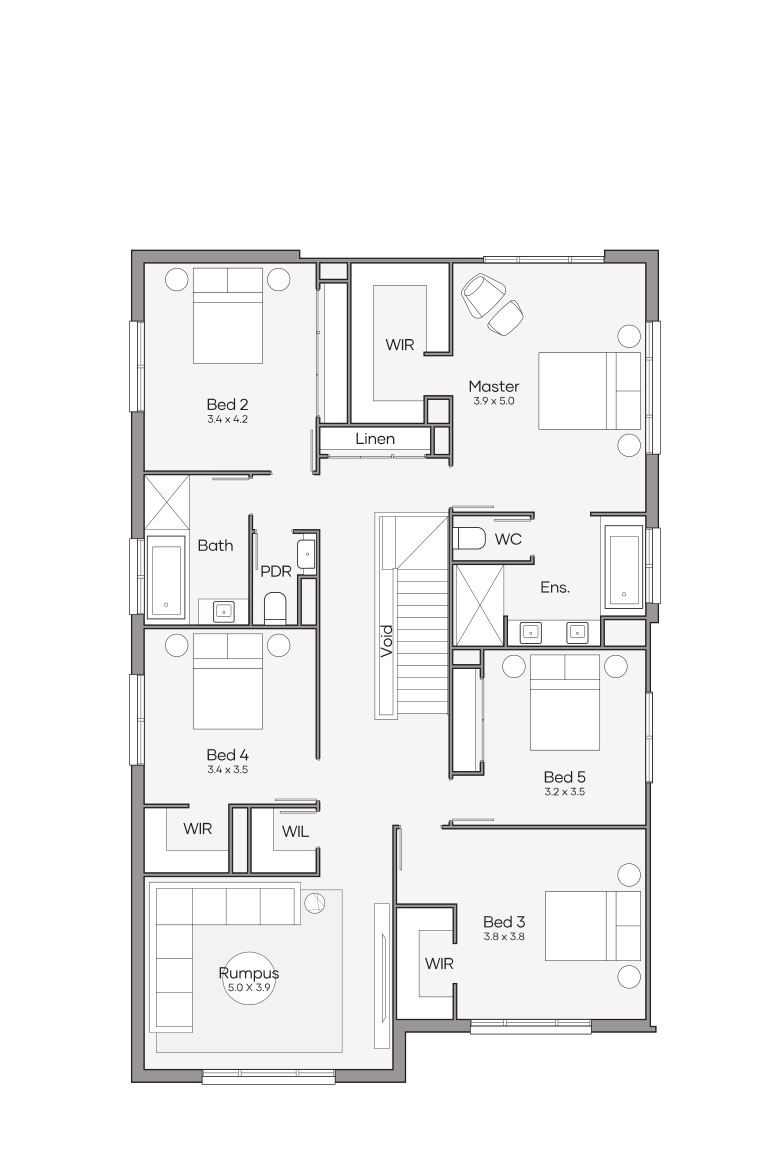
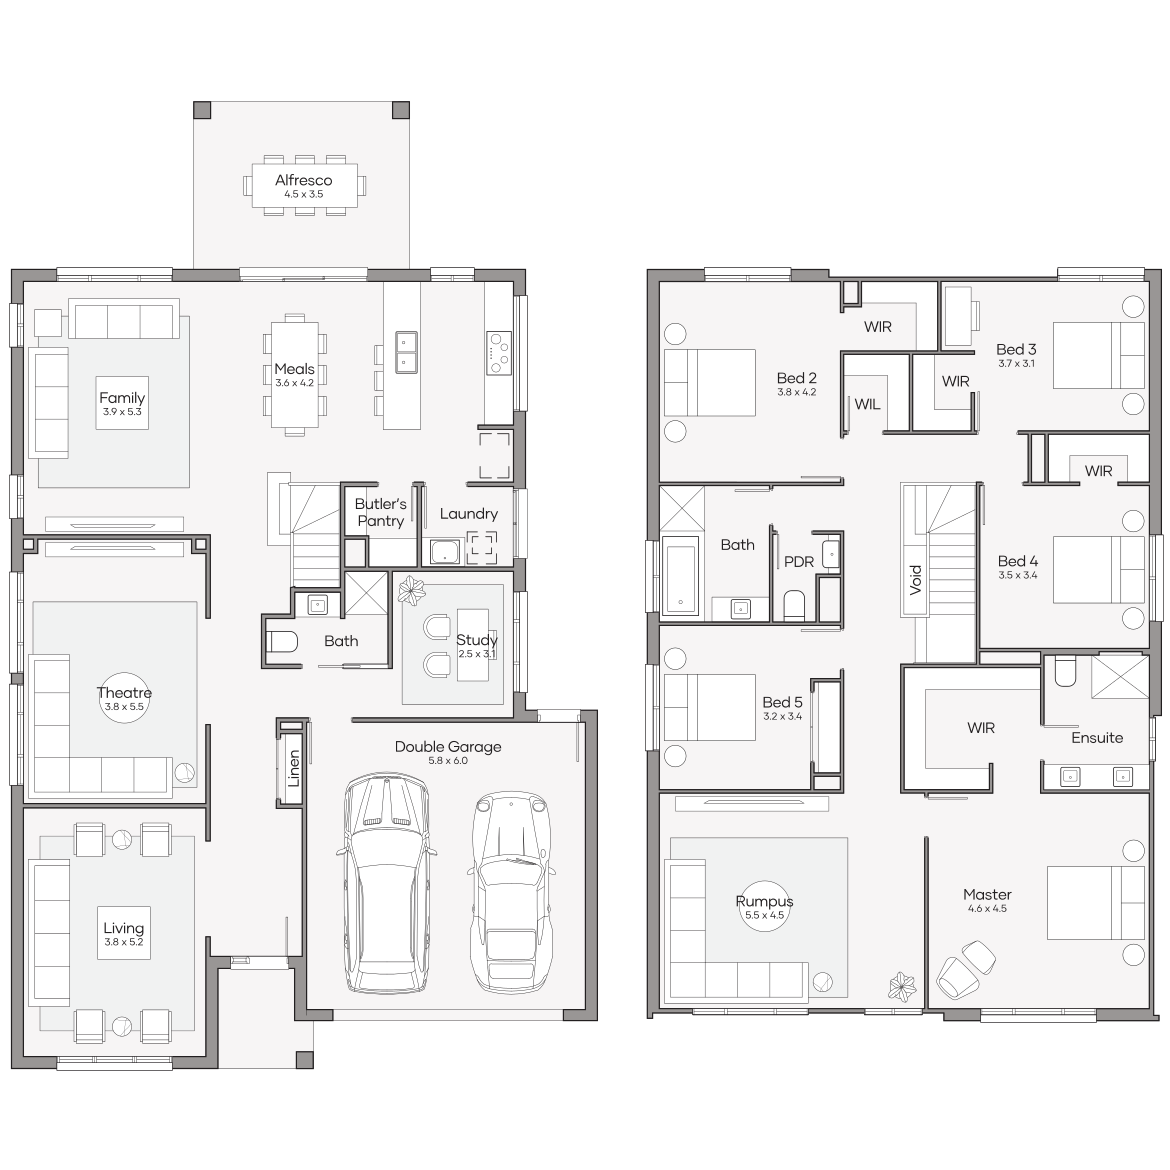
Bedrooms 5 +Study
Living Areas 3
Bathrooms 3.5
Car Spaces 2
House Dimensions
Total Area
355.6m2 (38.3sq)
Width
11.25m
Length
20.08m
View Design
Madison 350 MKII
Madison 350 MKII
Madison 350 MKII
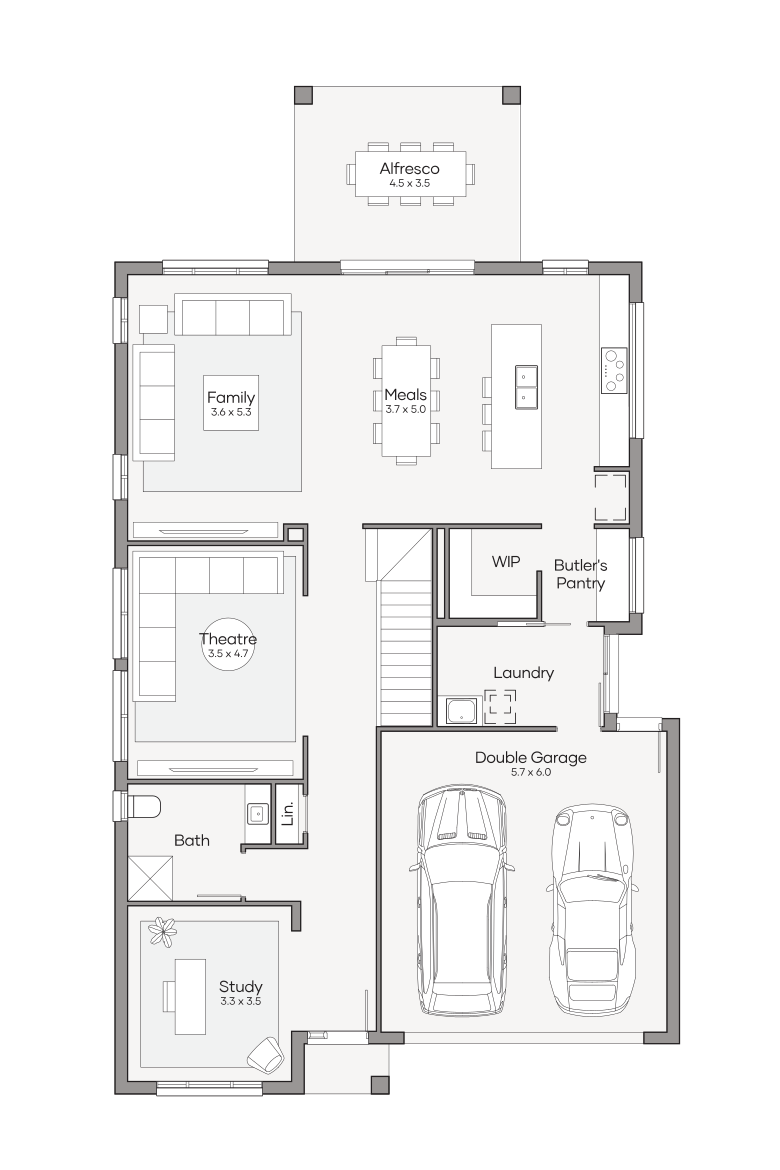
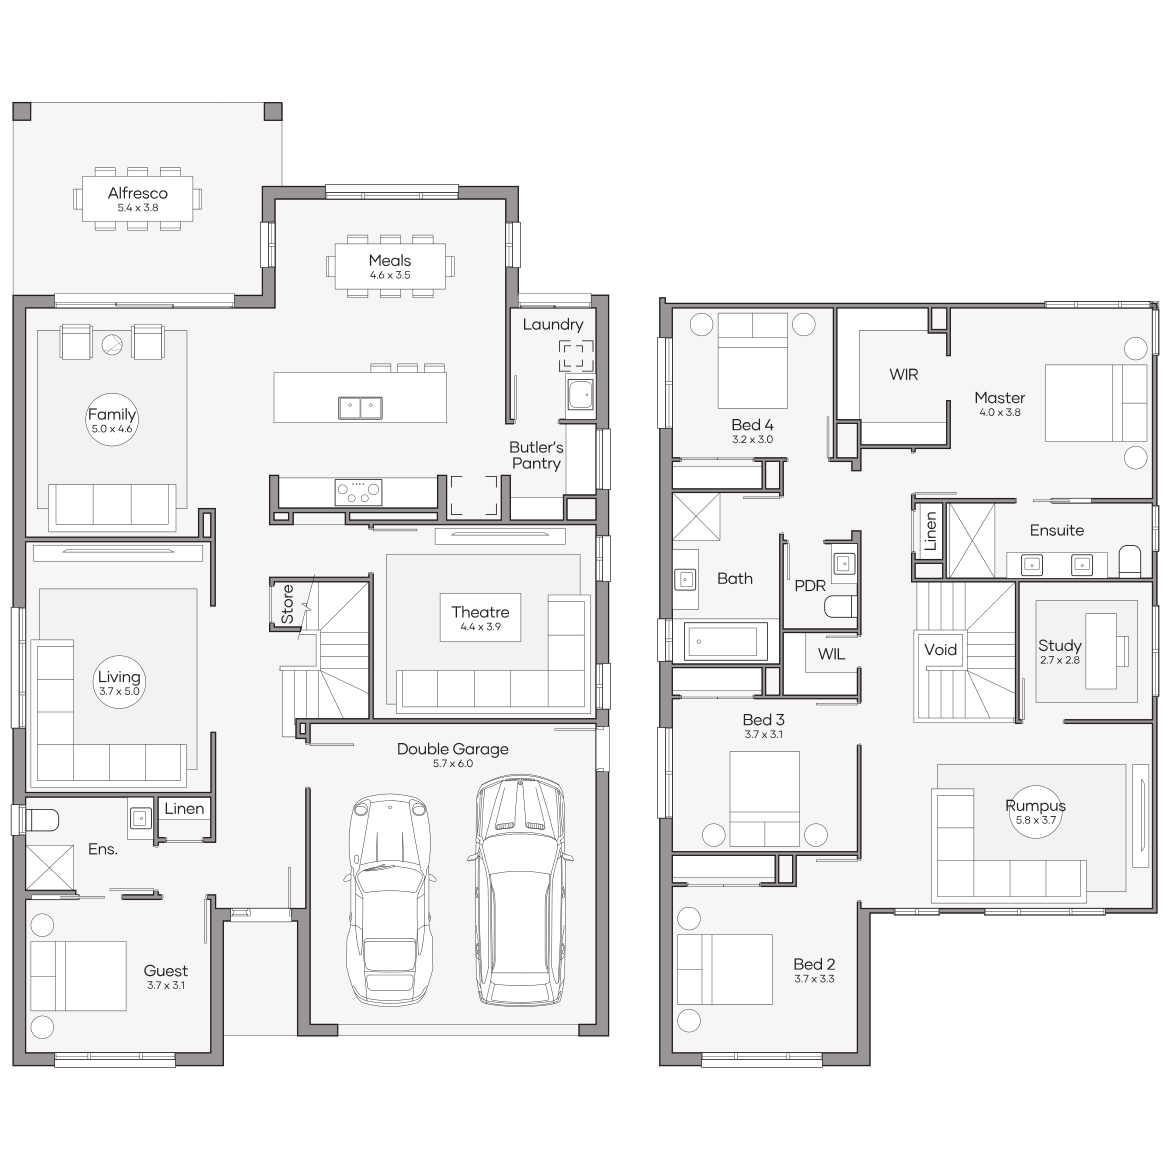
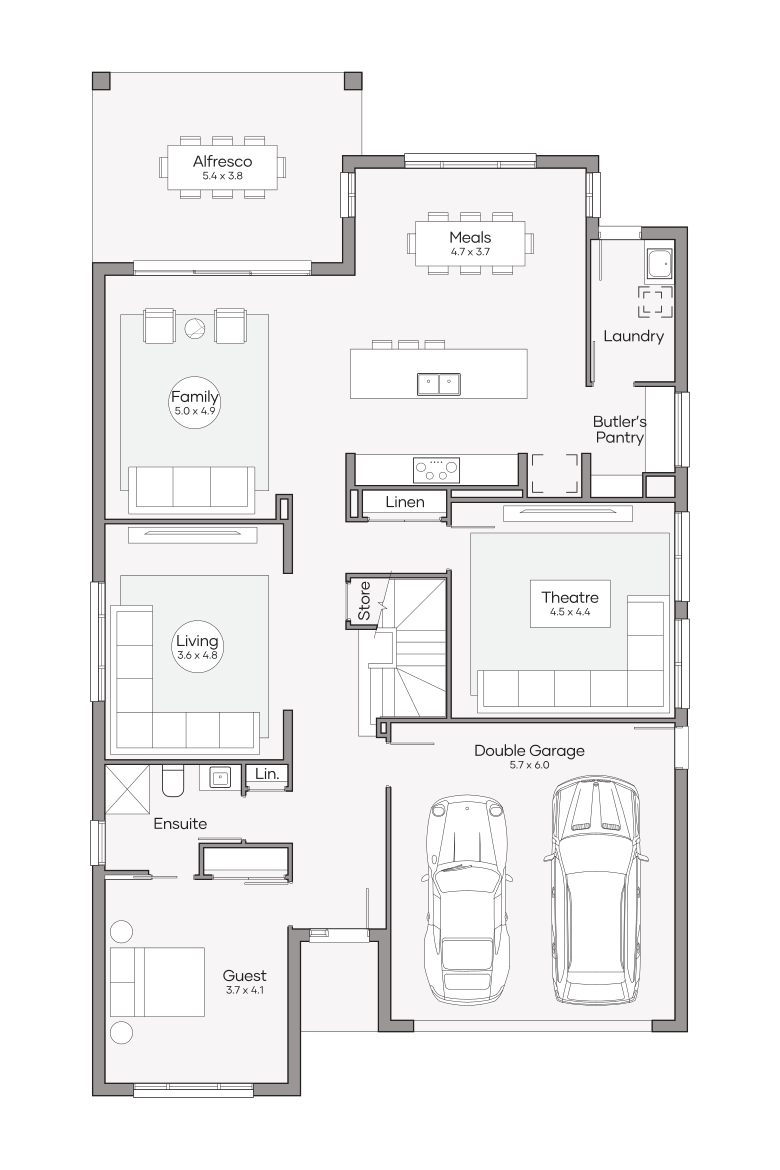
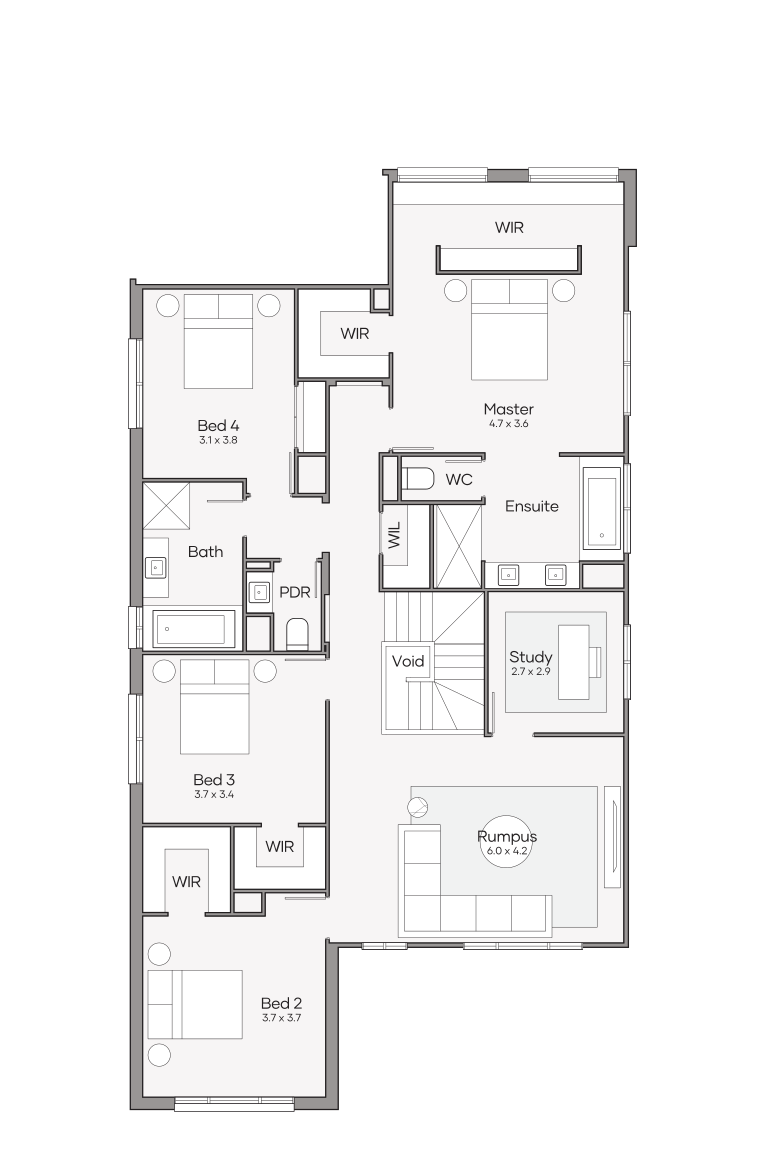
Lower Level
Upper Level
Madison 350 MKII
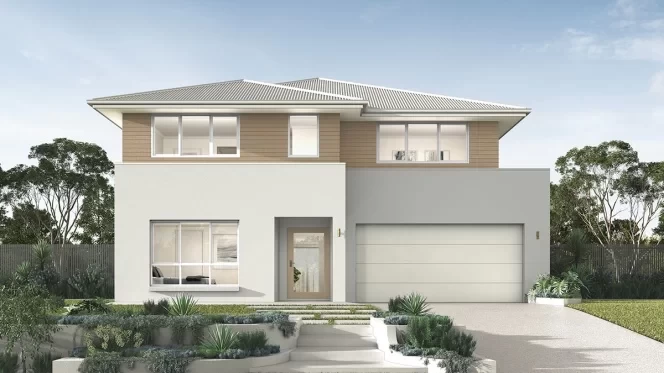
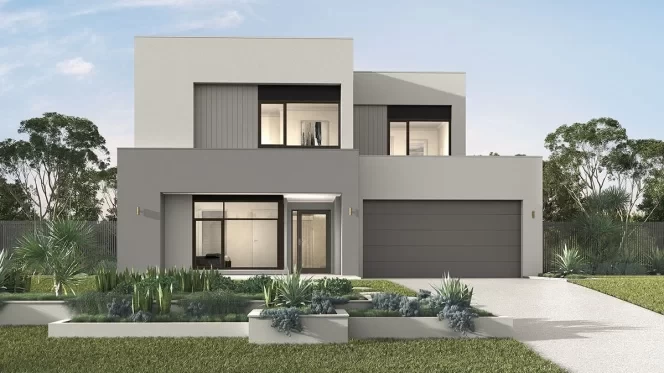
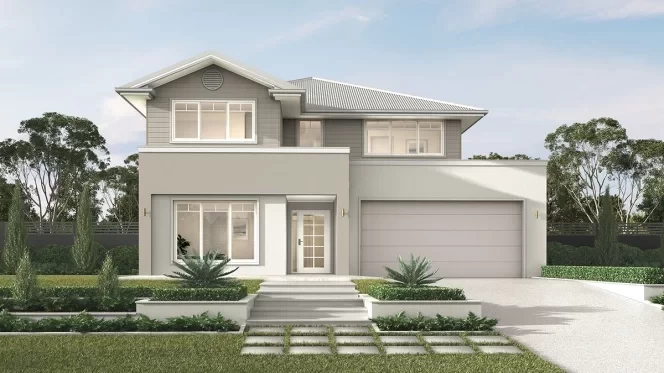
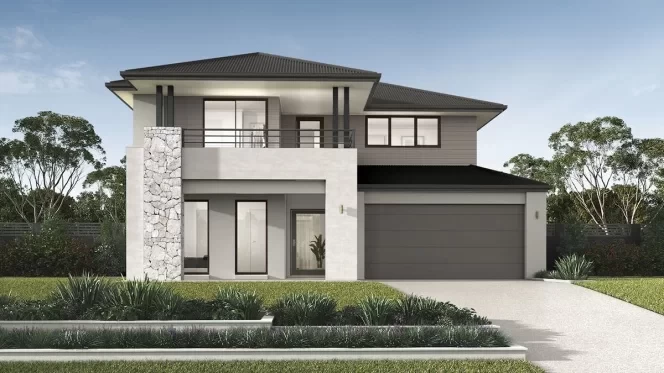
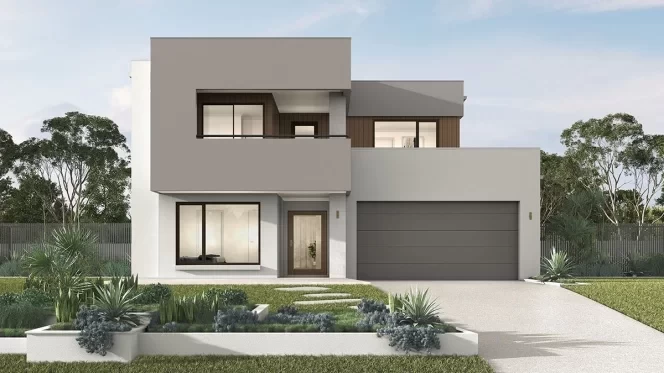
qld Home-Designs Facade-galleries Luxe-Collection Double-storey Madison March-2026 1200x675-0001-madison-350-mkii-classic
qld Home-Designs Facade-galleries Luxe-Collection Double-storey Madison March-2026 1200x675-0006-madison-350-mkii-gallery
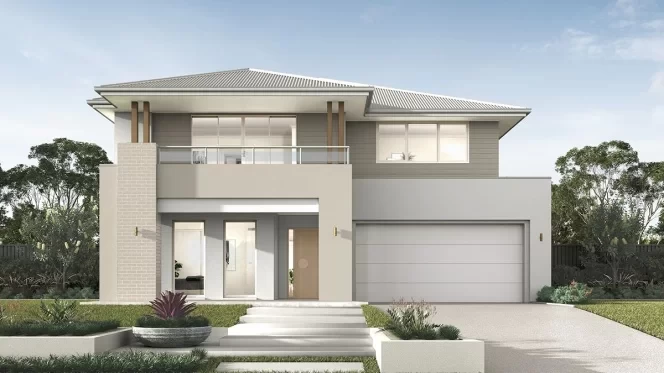
qld Home-Designs Facade-galleries Luxe-Collection Double-storey Madison March-2026 1200x675-0007-madison-350-mkii-eastport
qld Home-Designs Facade-galleries Luxe-Collection Double-storey Madison March-2026 1200x675-0000-madison-350-mkii-contemporary
qld Home-Designs Facade-galleries Luxe-Collection Double-storey Madison March-2026 1200x675-0004-madison-350-mkii-lexington
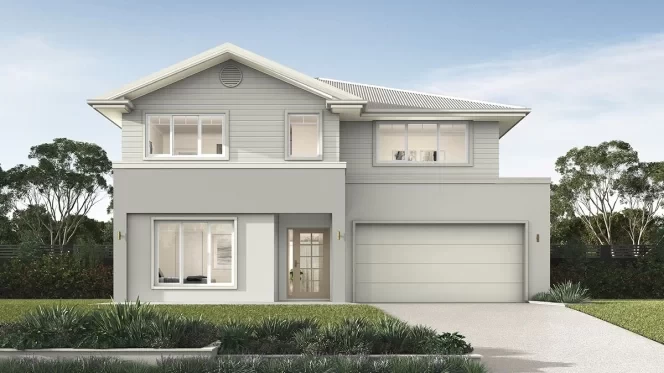
qld Home-Designs Facade-galleries Luxe-Collection Double-storey Madison March-2026 1200x675-0005-madison-350-mkii-hamptons
qld Home-Designs Facade-galleries sheridan-41-oxford-02-cmyk-1200x675
qld Home-Designs Facade-galleries Luxe-Collection Double-storey Madison March-2026 1200x675-0002-madison-350-mkii-bayview
qld Home-Designs Facade-galleries Luxe-Collection Double-storey Madison March-2026 1200x675-0003-madison-350-mkii-sanctuary
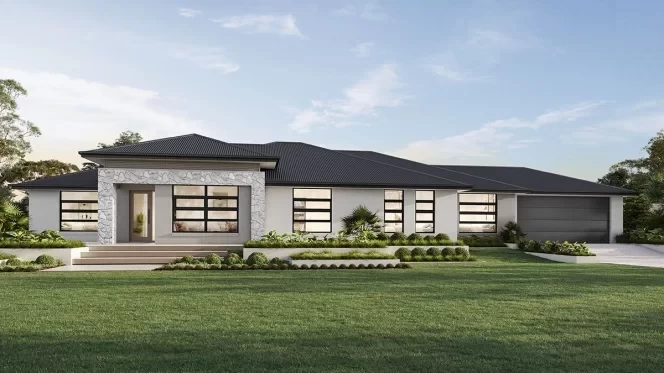
qld Home-Designs Facade-galleries Luxe-Collection Double-storey Madison March-2026 1200x675-0000-madison-350-mkii-dakota
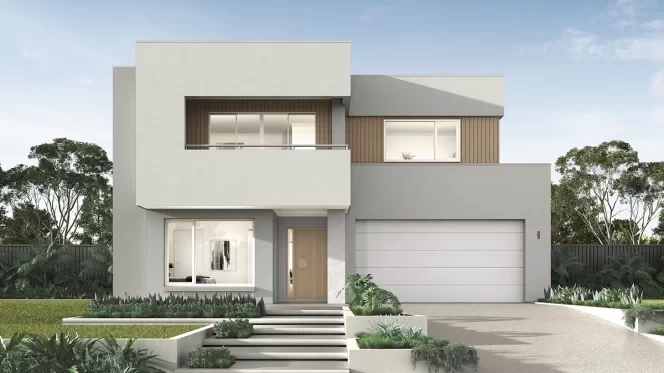
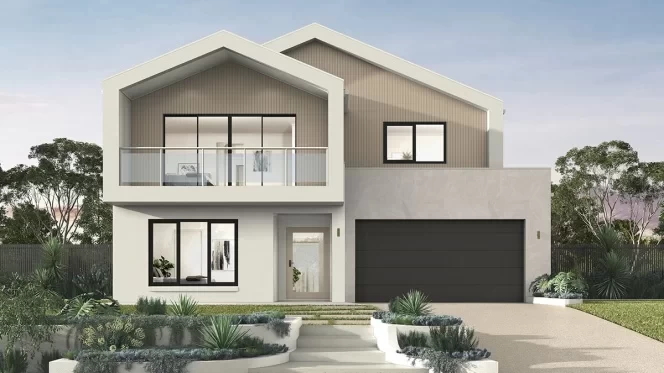
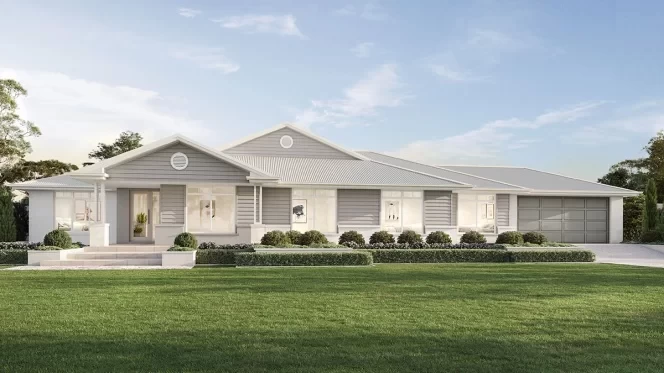
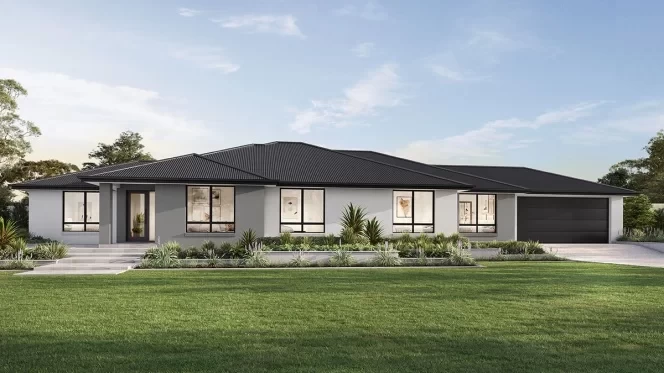
Classic facade Gallery facade Eastport facade Contemporary facade Lexington facade Hamptons facade Cambridge facade Palisade facade Sanctuary facade Dakota facade
1 of 10
View Design
14m+ Lot Width

Madison 360

promo applied

was from $604,750
now from $549,450

Bedrooms 5 +Study
Living Areas 4
Bathrooms 3.5
Car Spaces 2
House Dimensions
Total Area
365.3m2 (39.3sq)
Width
12.23m
Length
20.18m
View Design
Madison 360
Madison 360
Madison 360
Lower Level
Upper Level
Madison 360
qld Home-Designs Facade-galleries Luxe-Collection Double-storey Madison March-2026 1200x675-0001-madison-350-mkii-classic
qld Home-Designs Facade-galleries Luxe-Collection Double-storey Madison March-2026 1200x675-0006-madison-350-mkii-gallery
qld Home-Designs Facade-galleries Luxe-Collection Double-storey Madison March-2026 1200x675-0007-madison-350-mkii-eastport
qld Home-Designs Facade-galleries Luxe-Collection Double-storey Madison March-2026 1200x675-0000-madison-350-mkii-contemporary
qld Home-Designs Facade-galleries Luxe-Collection Double-storey Madison March-2026 1200x675-0004-madison-350-mkii-lexington
qld Home-Designs Facade-galleries Luxe-Collection Double-storey Madison March-2026 1200x675-0005-madison-350-mkii-hamptons
qld Home-Designs Facade-galleries sheridan-41-oxford-02-cmyk-1200x675
qld Home-Designs Facade-galleries Luxe-Collection Double-storey Madison March-2026 1200x675-0002-madison-350-mkii-bayview
qld Home-Designs Facade-galleries Luxe-Collection Double-storey Madison March-2026 1200x675-0003-madison-350-mkii-sanctuary
qld Home-Designs Facade-galleries Luxe-Collection Double-storey Madison March-2026 1200x675-0000-madison-350-mkii-dakota
Classic facade Gallery facade Eastport facade Contemporary facade Lexington facade Hamptons facade Cambridge facade Palisade facade Sanctuary facade Dakota facade
1 of 10
View Design
Luxe Collection

Maitland Series

Plan sizes available in this series (m2):
33m+ Lot Width

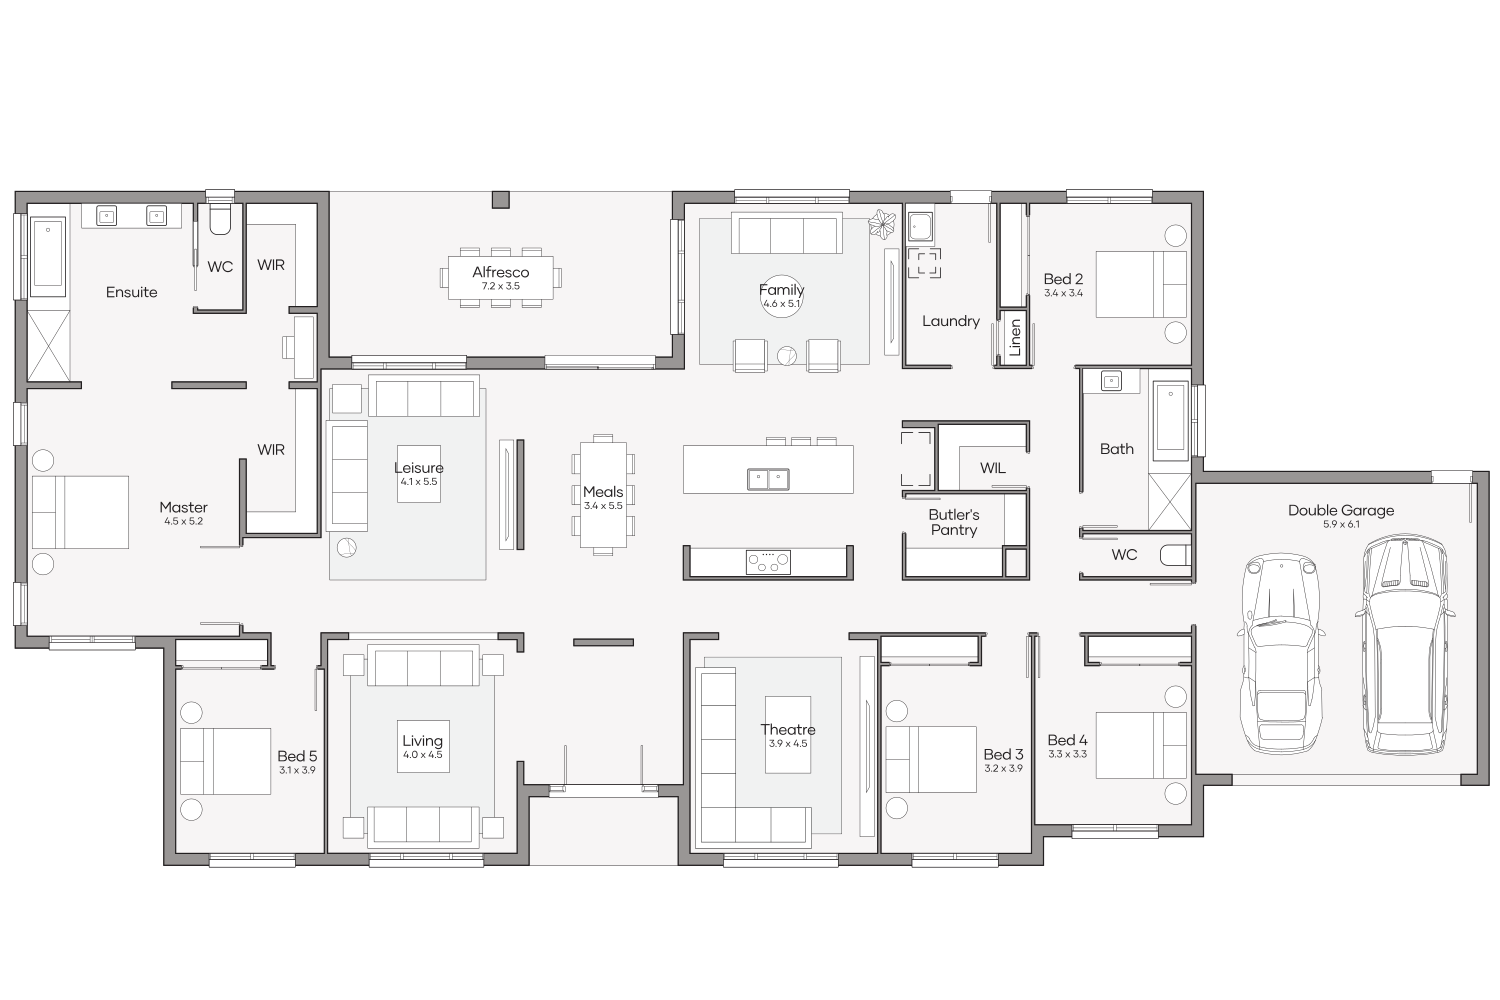
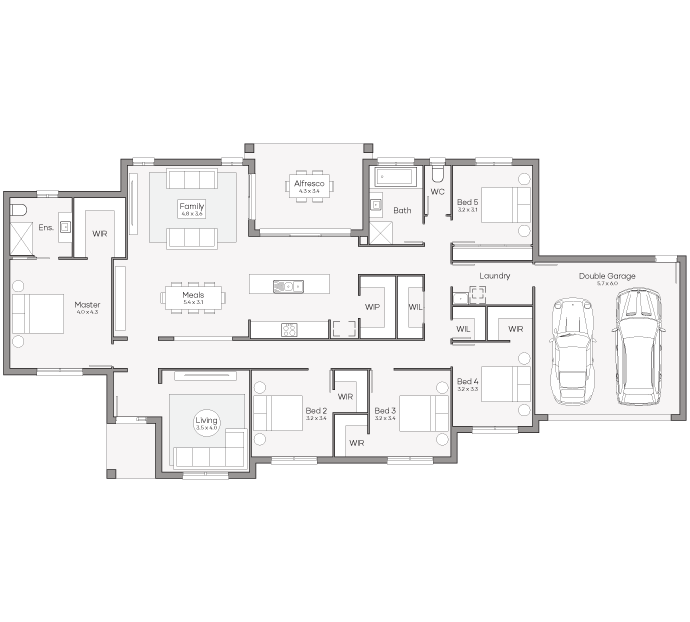
Maitland 380

promo applied

was from $578,050
now from $516,550

Bedrooms 5
Living Areas 4
Bathrooms 2
Car Spaces 2
House Dimensions
Total Area
376.4m2 (40.5sq)
Width
30.95m
Length
14.15m
View Design
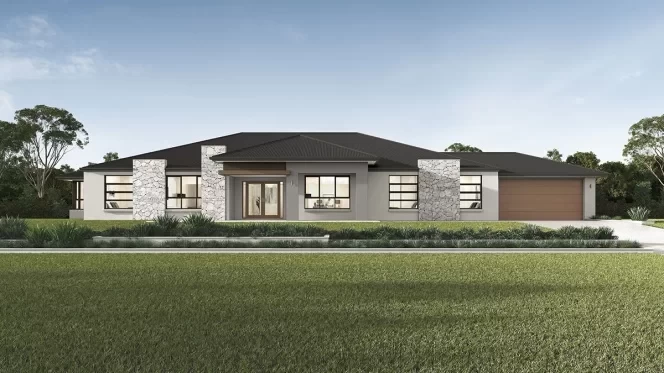
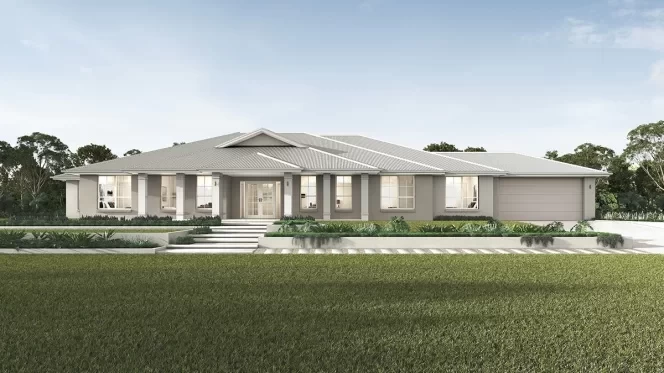
qld Home-Designs Facade-galleries Luxe-Collection 2026 Acreage Maitland 1200x675-0003-maitland-380-contemporary
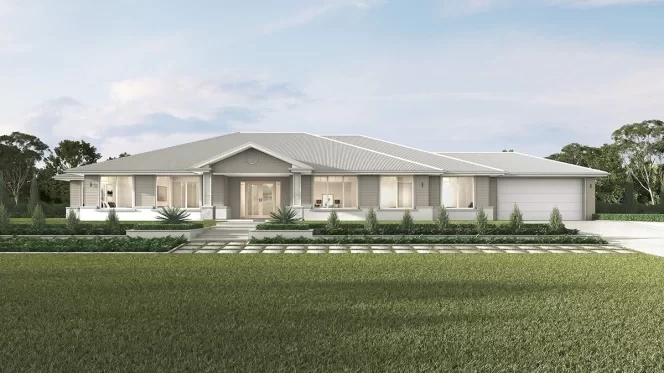
qld Home-Designs Facade-galleries Luxe-Collection 2026 Acreage Maitland 1200x675-0000-maitland-380-colonial
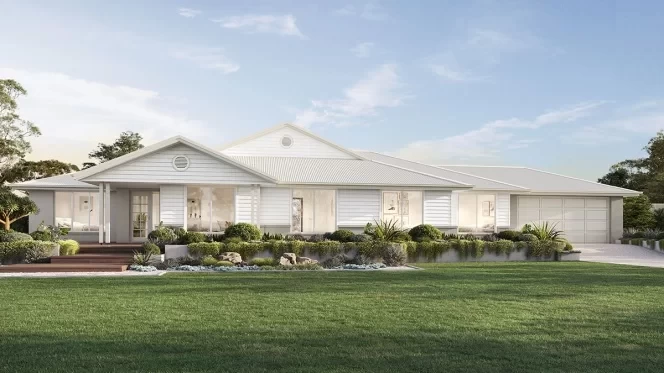
qld Home-Designs Facade-galleries Luxe-Collection 2026 Acreage Maitland 1200x675-0002-maitland-380-hamptons
Contemporary facade Colonial facade Hamptons facade
1 of 3
View Design
Aspire Collection

Montana Series

Plan sizes available in this series (m2):
29m+ Lot Width

Montana 270

promo applied

was from $437,700
now from $387,200

Bedrooms 5
Living Areas 2
Bathrooms 2
Car Spaces 2
House Dimensions
Total Area
272.4m2 (29.3sq)
Width
26.86m
Length
13.17m
View Design
qld Home-Designs Facade-galleries Aspire-Collection Montana March-2026 1200x675-0001-montana-270-westhamptons-theme-6
qld Home-Designs Facade-galleries Aspire-Collection Montana March-2026 1200x675-0000-montana-270-arden-theme-1
qld Home-Designs Facade-galleries Aspire-Collection Montana March-2026 1200x675-0003-montana-270-hamptons-theme-2
qld Home-Designs Facade-galleries Aspire-Collection Montana March-2026 1200x675-0002-montana-270-traditional-theme-5
Westhamptons facade Arden facade Hamptons facade Traditional facade
1 of 4
View Design
Luxe Collection

Sheridan Series

Plan sizes available in this series (m2):
14m+ Lot Width

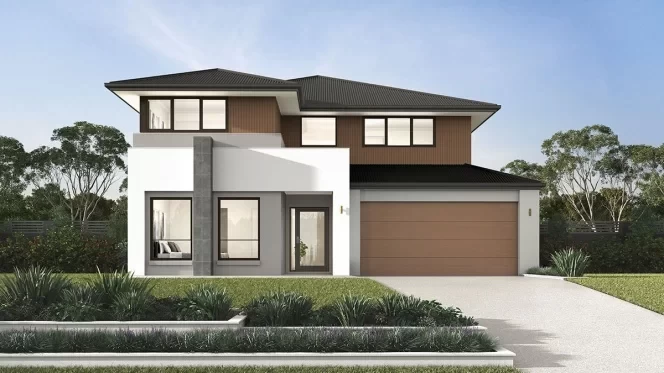
Sheridan 340

promo applied

was from $575,950
now from $522,750

Bedrooms 5 +Study
Living Areas 4
Bathrooms 3.5
Car Spaces 2
House Dimensions
Total Area
341.6m2 (36.8sq)
Width
11.87m
Length
19.19m
View Design
Sheridan 340
Sheridan 340
Sheridan 340
Lower Level
Upper Level
Sheridan 340
qld Home-Designs Facade-galleries Luxe-Collection Double-storey Sheridan March-2026 1200x675-0001-sheridan-340-contemporary
qld Home-Designs Facade-galleries Luxe-Collection Double-storey Sheridan March-2026 1200x675-0002-sheridan-340-hamptons
qld Home-Designs Facade-galleries Luxe-Collection Double-storey Sheridan March-2026 1200x675-0009-sheridan-340-lexington
qld Home-Designs Facade-galleries Luxe-Collection Double-storey Sheridan March-2026 1200x675-0008-sheridan-340-mkii-cambridge
qld Home-Designs Facade-galleries Luxe-Collection Double-storey Sheridan March-2026 1200x675-0006-sheridan-340-bayview
qld Home-Designs Facade-galleries Luxe-Collection Double-storey Sheridan March-2026 1200x675-0003-sheridan-340-eastport
qld Home-Designs Facade-galleries Luxe-Collection Double-storey Sheridan March-2026 1200x675-0000-sheridan-340-mkii-gallery
qld Home-Designs Facade-galleries Luxe-Collection Double-storey Sheridan March-2026 1200x675-0007-sheridan-340-sanctuary
qld Home-Designs Facade-galleries Luxe-Collection Double-storey Sheridan March-2026 1200x675-0005-sheridan-340-classic
qld Home-Designs Facade-galleries Luxe-Collection Double-storey Sheridan March-2026 1200x675-0004-sheridan-340-dakota
Contemporary facade Hamptons facade Lexington facade Cambridge facade Palisade facade Eastport facade Gallery facade Sanctuary facade Classic facade Dakota facade
1 of 10
View Design
14m+ Lot Width

Sheridan 380

promo applied

was from $624,900
now from $568,000

Bedrooms 5 +Study
Living Areas 4
Bathrooms 3.5
Car Spaces 2
House Dimensions
Total Area
383m2 (41.2sq)
Width
11.99m
Length
20.63m
View Design
Sheridan 380
Sheridan 380
Sheridan 380
Lower Level
Upper Level
Sheridan 380
qld Home-Designs Facade-galleries Luxe-Collection Double-storey Sheridan March-2026 1200x675-0001-sheridan-340-contemporary
qld Home-Designs Facade-galleries Luxe-Collection Double-storey Sheridan March-2026 1200x675-0009-sheridan-340-lexington
qld Home-Designs Facade-galleries Luxe-Collection Double-storey Sheridan March-2026 1200x675-0008-sheridan-340-mkii-cambridge
qld Home-Designs Facade-galleries Luxe-Collection Double-storey Sheridan March-2026 1200x675-0006-sheridan-340-bayview
qld Home-Designs Facade-galleries Luxe-Collection Double-storey Sheridan March-2026 1200x675-0003-sheridan-340-eastport
qld Home-Designs Facade-galleries Luxe-Collection Double-storey Sheridan March-2026 1200x675-0000-sheridan-340-mkii-gallery
qld Home-Designs Facade-galleries Luxe-Collection Double-storey Sheridan March-2026 1200x675-0007-sheridan-340-sanctuary
qld Home-Designs Facade-galleries Luxe-Collection Double-storey Sheridan March-2026 1200x675-0005-sheridan-340-classic
qld Home-Designs Facade-galleries Luxe-Collection Double-storey Sheridan March-2026 1200x675-0004-sheridan-340-dakota
Contemporary facade Lexington facade Cambridge facade Palisade facade Eastport facade Gallery facade Sanctuary facade Classic facade Dakota facade
1 of 9
View Design

Compare 5 Bedroom Home Designs Queensland

Five bedrooms means your family doesn't have to compromise on space. Children can have their own rooms, guests have somewhere comfortable to stay and you still have options if you need a home office or study.

Every family uses the extra room differently. It might start as a nursery, become a study while you're working from home or provide a comfortable space for visiting family and friends. That's why it's worth looking beyond the bedroom count and comparing how each home design uses the available space.

Clarendon's range includes single storey, double storey and acreage home designs across South East Queensland. Each layout feels different to live in, so take the time to compare bedroom locations, living areas and outdoor spaces instead of focusing on bedroom count alone.

The layout you choose also depends on your block. A double storey home separates bedrooms from the main living areas, while a single storey design keeps everything on one level. If you're building on a larger block, an acreage home offers wider proportions and more space between rooms.

As you explore our home designs, compare the minimum lot width, home dimensions and floor plan for each design before creating your shortlist.

Choose a 5 Bedroom House Plan by Lifestyle

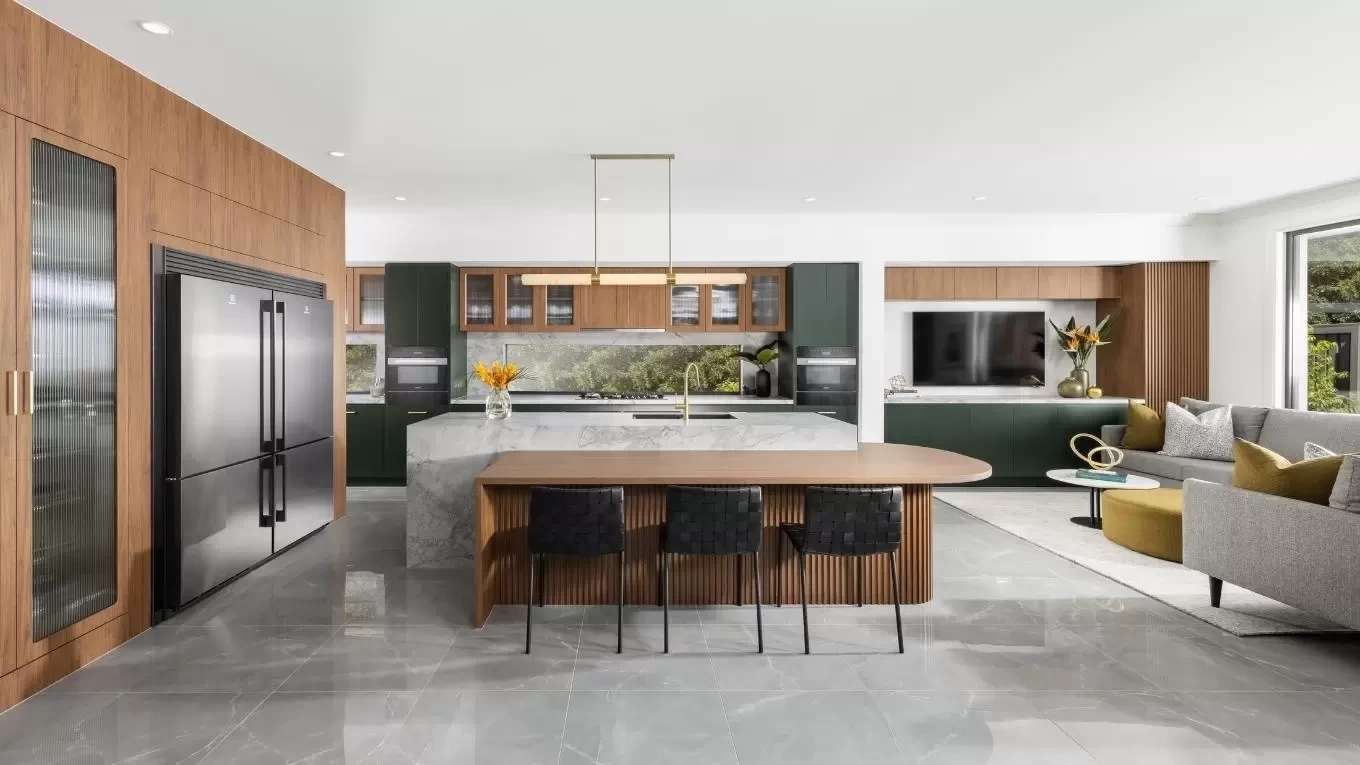
qld display-homes Lomandra-Park Grande-57-MR grande-57-kitchen-1360-x-765

Choose a 5 Bedroom House Plan by Lifestyle

The best 5 bedroom house plans reflect how your family uses your home every day. Before comparing facades or finishes, think about how you will use each room over the next few years. A layout that suits your family now is more likely to keep working as your children grow up and your routines change.

Some buyers want every child to have their own bedroom. Others would rather keep one room free for visitors or create a dedicated study. Thinking about those priorities early makes it easier to rule out home designs that don't suit the way you live.

Single storey and double storey layouts also change how the home feels. Keeping everything on one level makes it easy to move between bedrooms and living spaces, while a double storey design creates more separation between shared areas and quieter rooms. On larger blocks, acreage home designs offer even more space between different parts of the home.

Family, Guest and Work-From-Home Rooms

The fifth bedroom doesn't have to stay a bedroom. Think beyond sleeping arrangements and consider how an extra room could support work, hobbies or visiting family. Choosing a layout with a little extra flexibility today means you're less likely to outgrow your home later.

Many Australians continue to spend part of their working week at home, according to the Australian Bureau of Statistics. A dedicated room away from the main living areas gives you a quieter place for video calls and focused work, while also helping to keep work and home life separate.

If you're planning for parents, adult children or extended family to live with you in the future, it's also worth exploring home designs that support multi-generational living. Privacy, bathroom access and well-planned living areas usually have a greater impact on day-to-day comfort than simply adding another bedroom.

Match Your 5 Bedroom House Design to Your Block

l4a0842

Match Your 5 Bedroom House Design to Your Block

Before you fall in love with a home design, make sure it suits your block. Frontage, depth, slope and orientation all play a part in determining which layouts are available. 

Each Clarendon home design includes information such as the minimum lot width, home width and home length. Comparing these measurements alongside your land details gives you a clearer picture of which designs are likely to suit your block. If you're building in a new estate, it's also worth checking any design guidelines or covenants that apply before making your final decision.

QLD Climate and Comfort

Queensland's climate varies across the state, so the way a home is oriented the block makes a difference to everyday comfort. Orientation, natural light, shading and ventilation all influence how different spaces feel throughout the day.

Business Queensland identifies multiple climate zones across the state, with building requirements that vary by location. Reviewing your local climate zone alongside your block orientation gives you a better starting point when comparing home designs.

Compare Layout Features Before You Enquire

Looking at how each home design is arranged gives you a better idea of how it will suit your family and your block. As you compare your shortlisted designs, pay attention to these features. 
Feature

Why It Matters

What to Compare

Bedrooms and bathrooms

Prevents queues and supports guests or teenagers

Number of ensuites, powder rooms and bedroom separation

Living zones

Helps larger households spread out

Rumpus, theatre, retreat, open-plan living and alfresco connection

Study or flexible room

Supports work and future flexibility

Dedicated study, fifth bedroom flexibility or upstairs retreat

Lot width and home dimensions

Confirms whether a design suits the block

Minimum lot width, home width, length and garage position

FAQs

What block size do I need for a 5 bedroom home in QLD?

There isn't a standard block size for a 5 bedroom home. Every home design has its own minimum lot width, home width and home length. Compare these measurements on your shortlisted designs, then speak with a New Home Consultant to confirm which options suit your land.
Should I choose a single or double storey 5 bedroom home?

That depends on your block and how you want to live. A single storey home keeps everything on one level and creates a natural connection between indoor and outdoor living. A double storey home separates bedrooms from shared living areas and, on some blocks, leaves more room for the backyard.

Can a 5 bedroom house design suit multigenerational living?

Yes, provided the layout supports the way your family lives together. An extra bedroom is only one consideration. Privacy, bathroom access and separate living areas also contribute to day-to-day comfort. Explore our multi-generational living home designs, which feature layouts specifically created for larger households.