Search Filters
Search Home
finder
Home finder
Close

Find my home

House Type
Single Storey Single
Double Storey Double
Acreage Acreage
Beds
3
4
5
6
Living
1
2
3
4
5
Baths
2
2.5
3
4
4.5
Cars
1
2

Home designs

Showing 13 - 14 of 14 series
Luxe Collection

Madison Series

Plan sizes available in this series (m2):
12.5m+ Lot Width

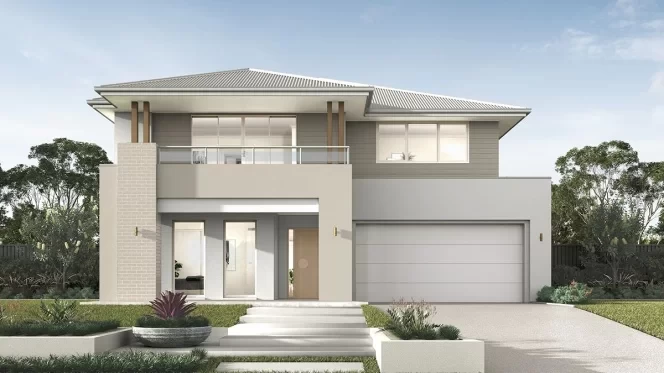
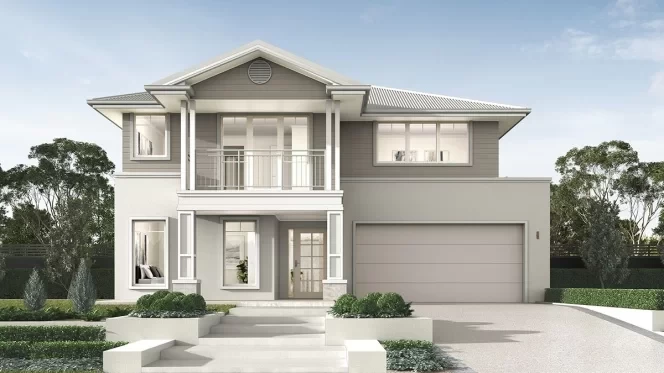
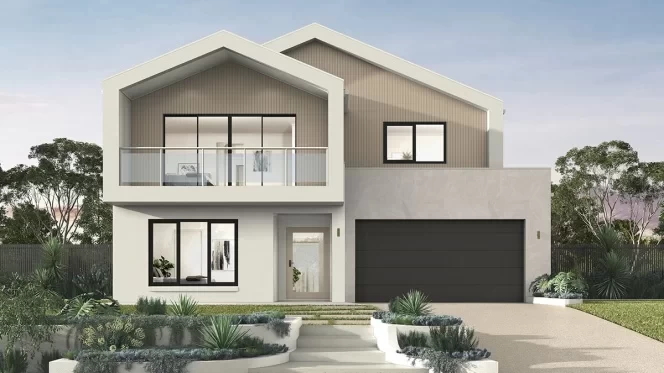
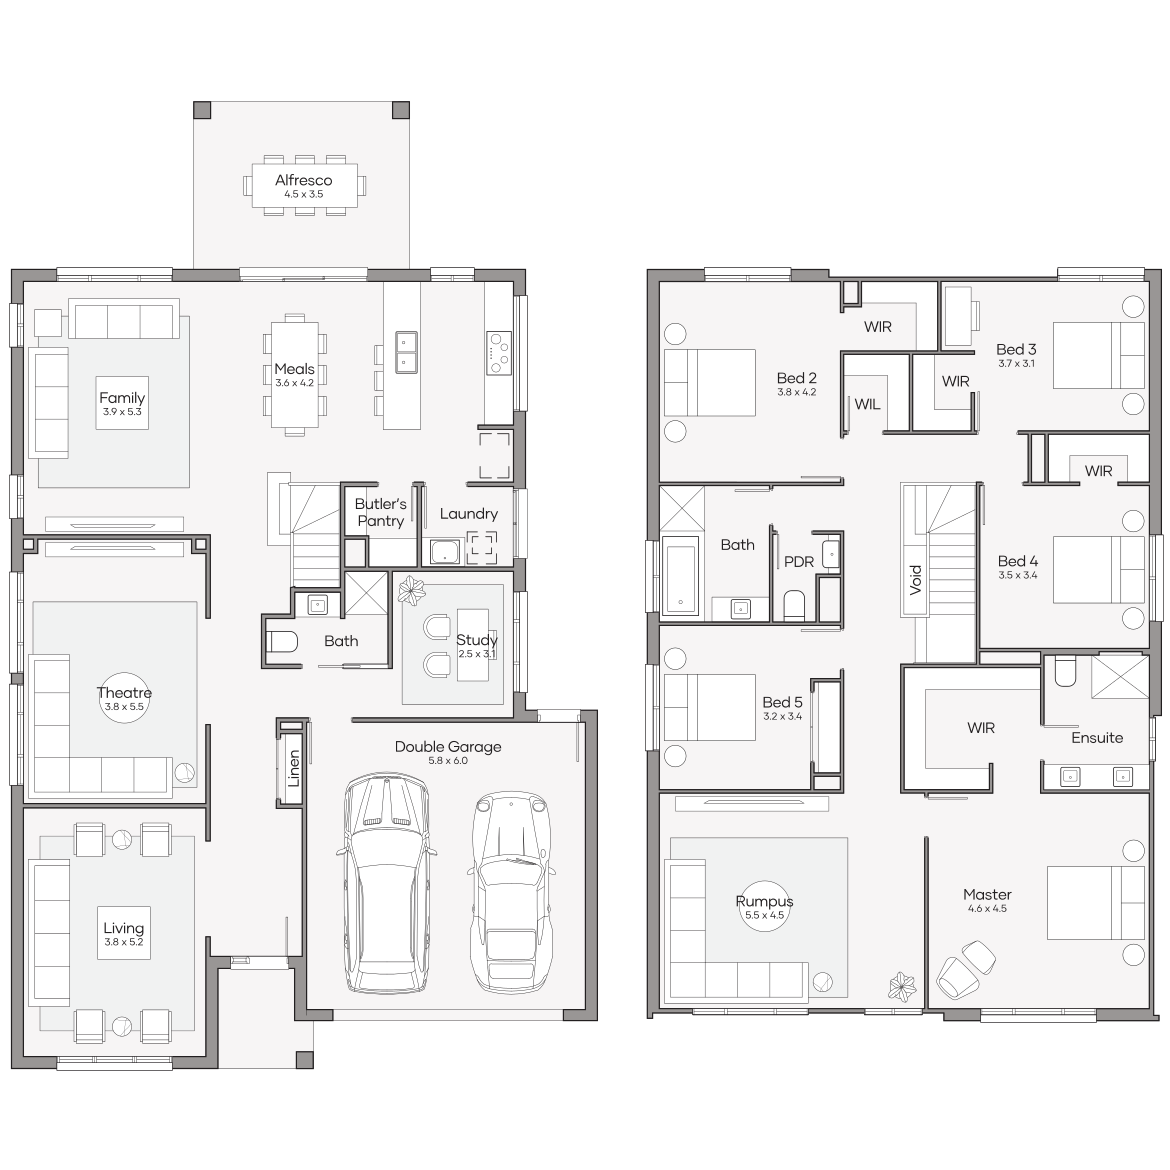
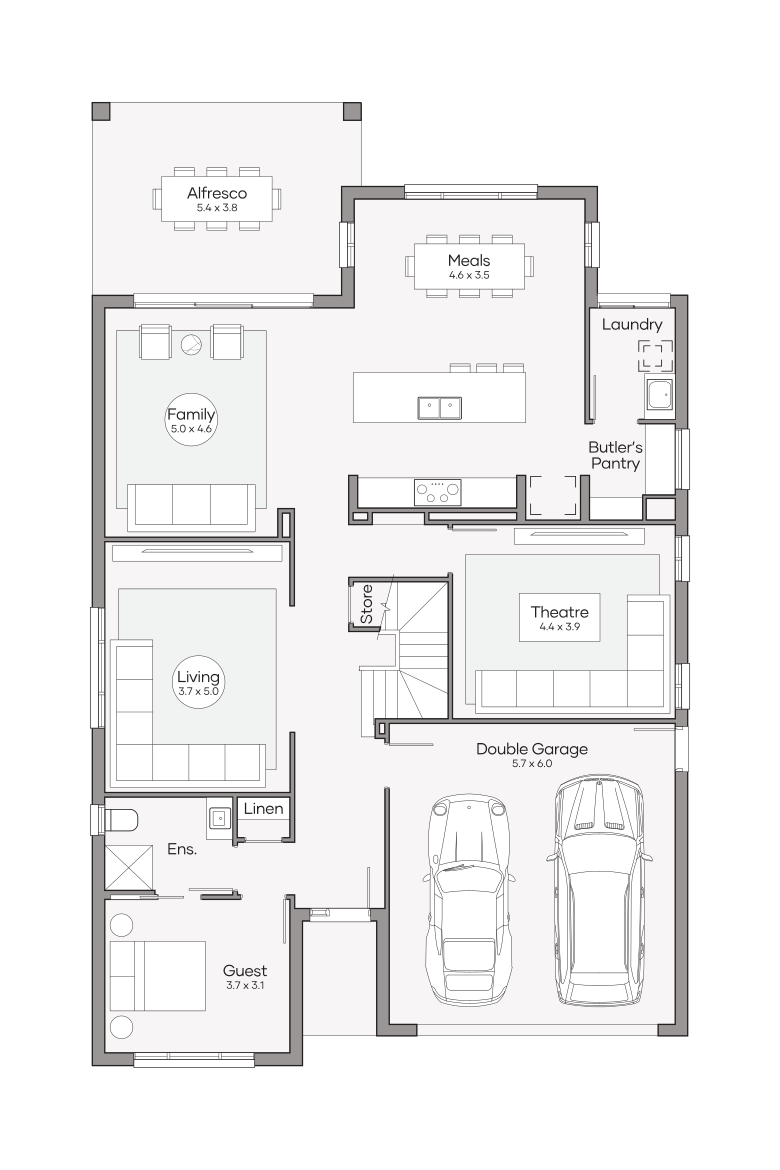
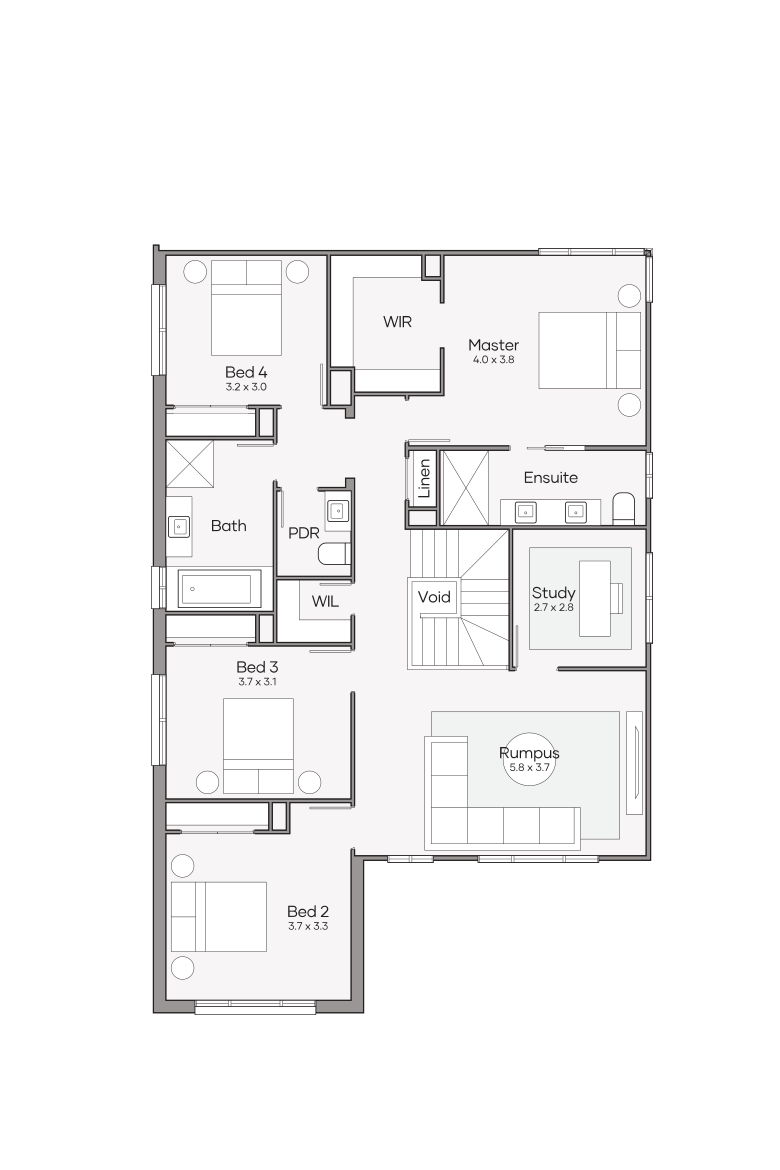
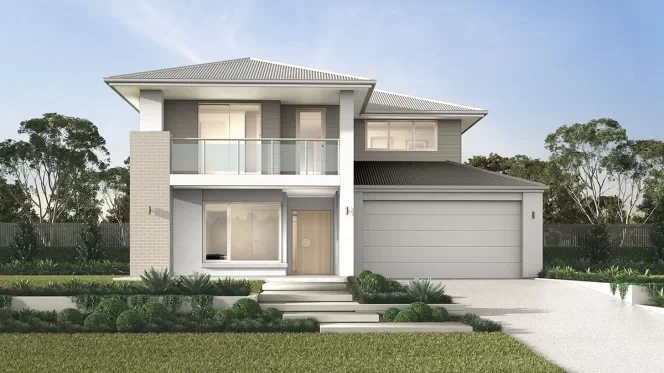
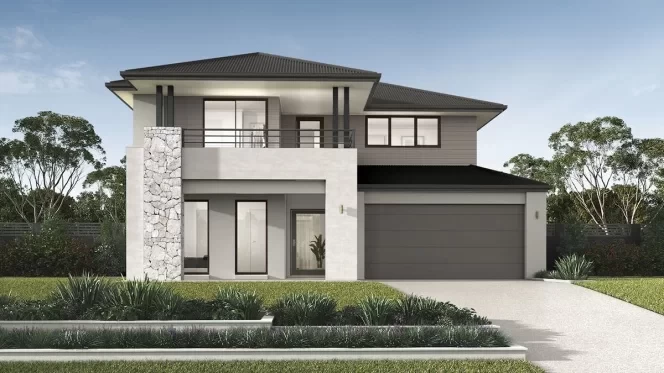
Madison 350 MKII

promo applied

was from $594,000
now from $540,300

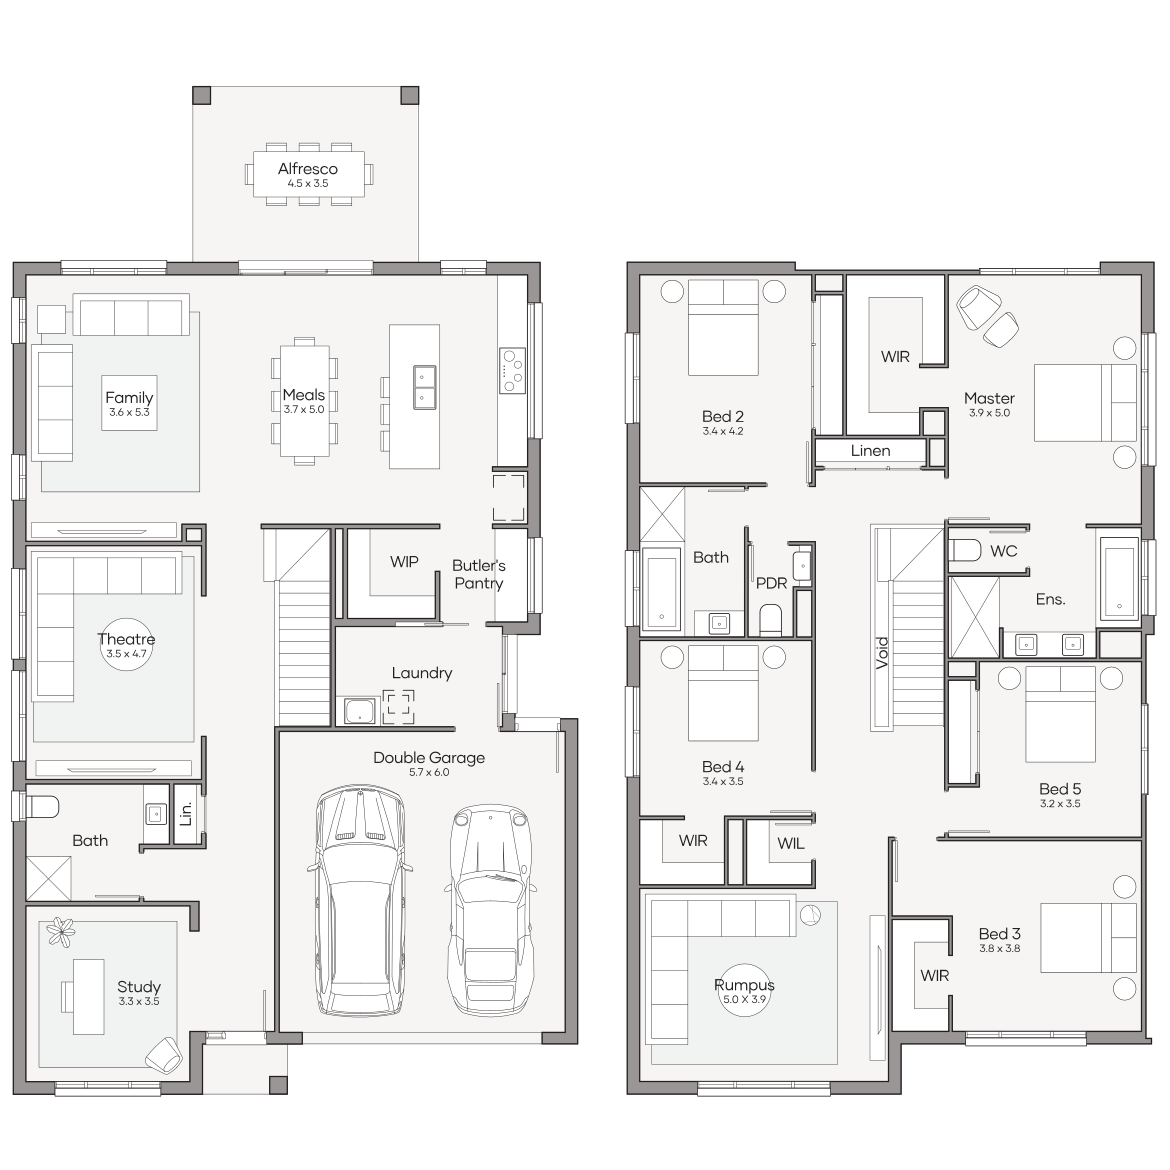
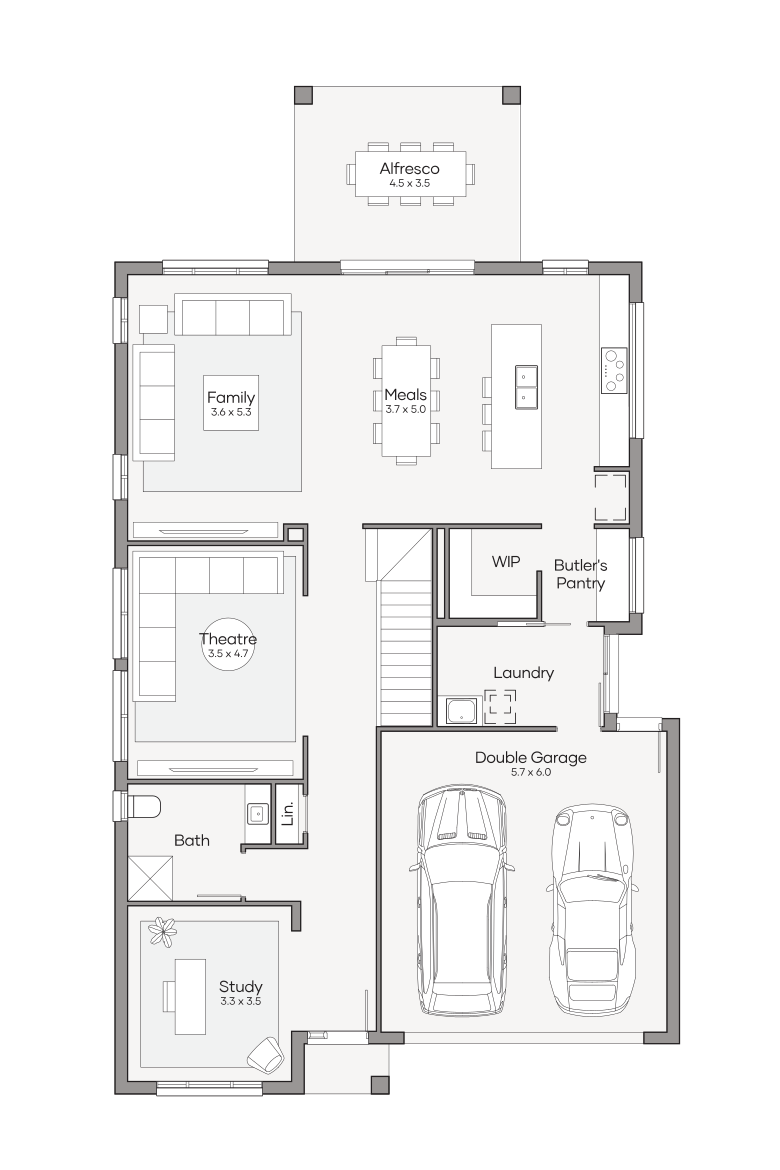
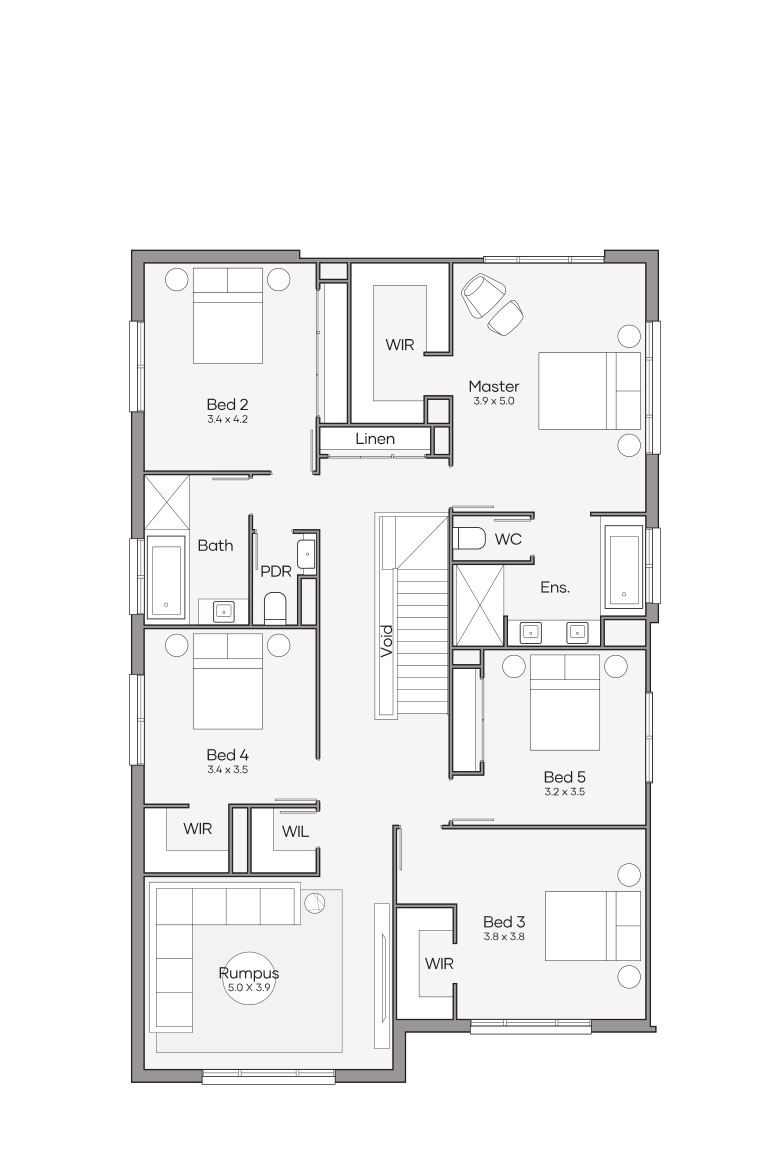
Bedrooms 5 +Study
Living Areas 3
Bathrooms 3.5
Car Spaces 2
House Dimensions
Total Area
355.6m2 (38.3sq)
Width
11.25m
Length
20.08m
View Design
Madison 350 MKII
Madison 350 MKII
Madison 350 MKII
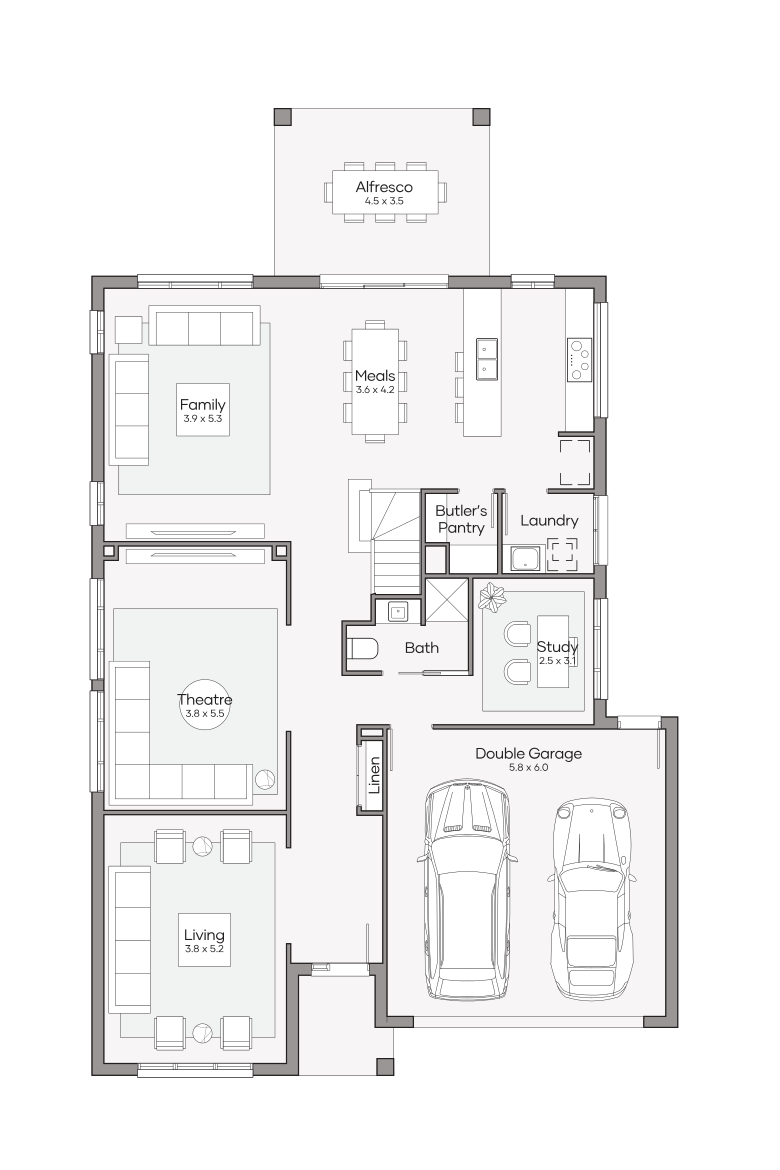
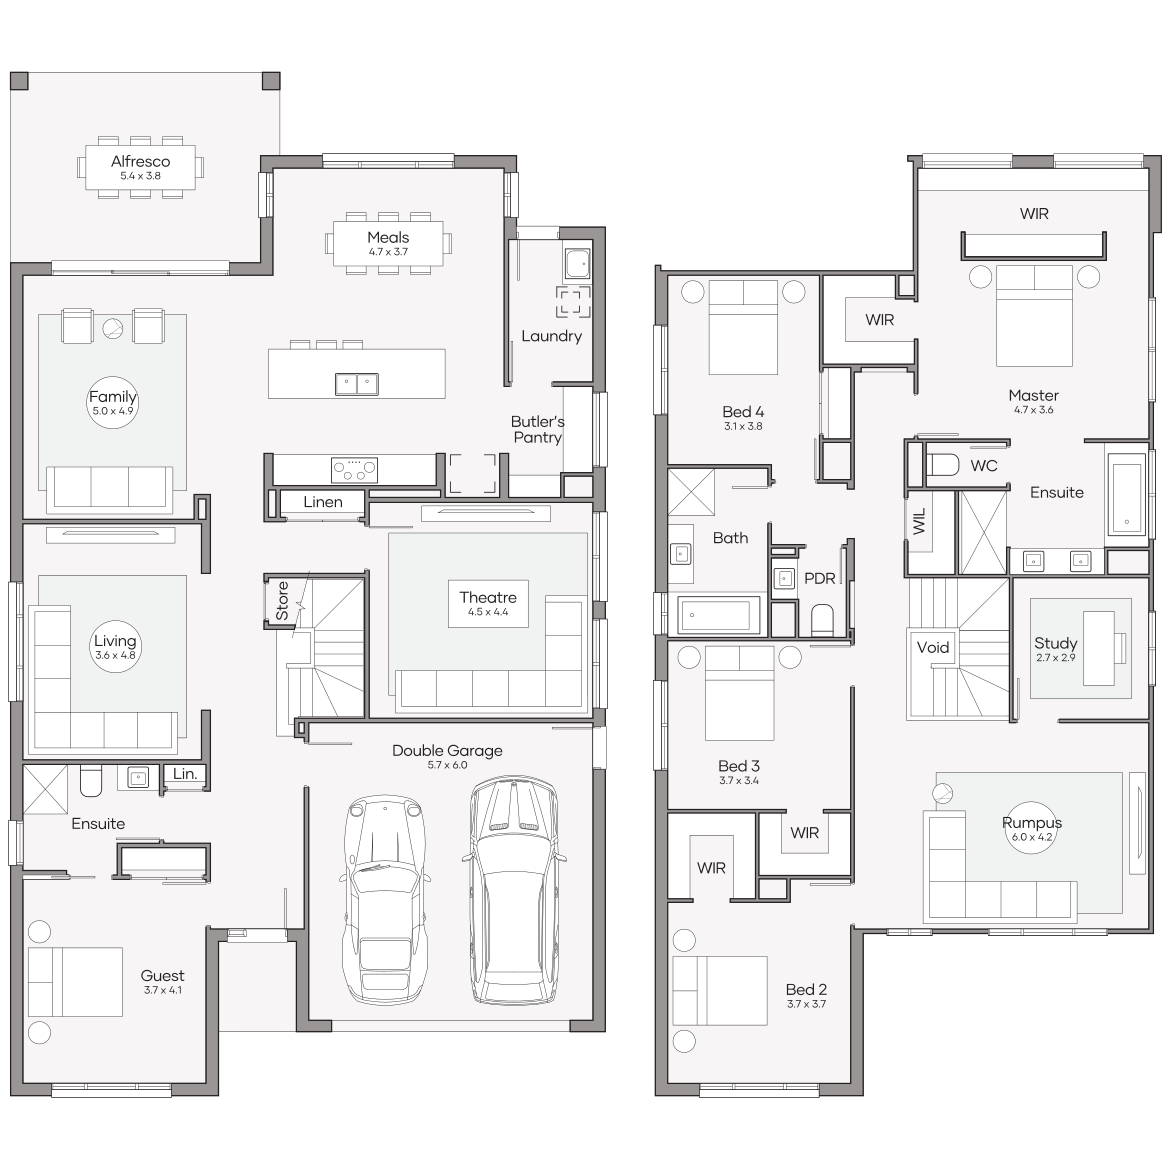
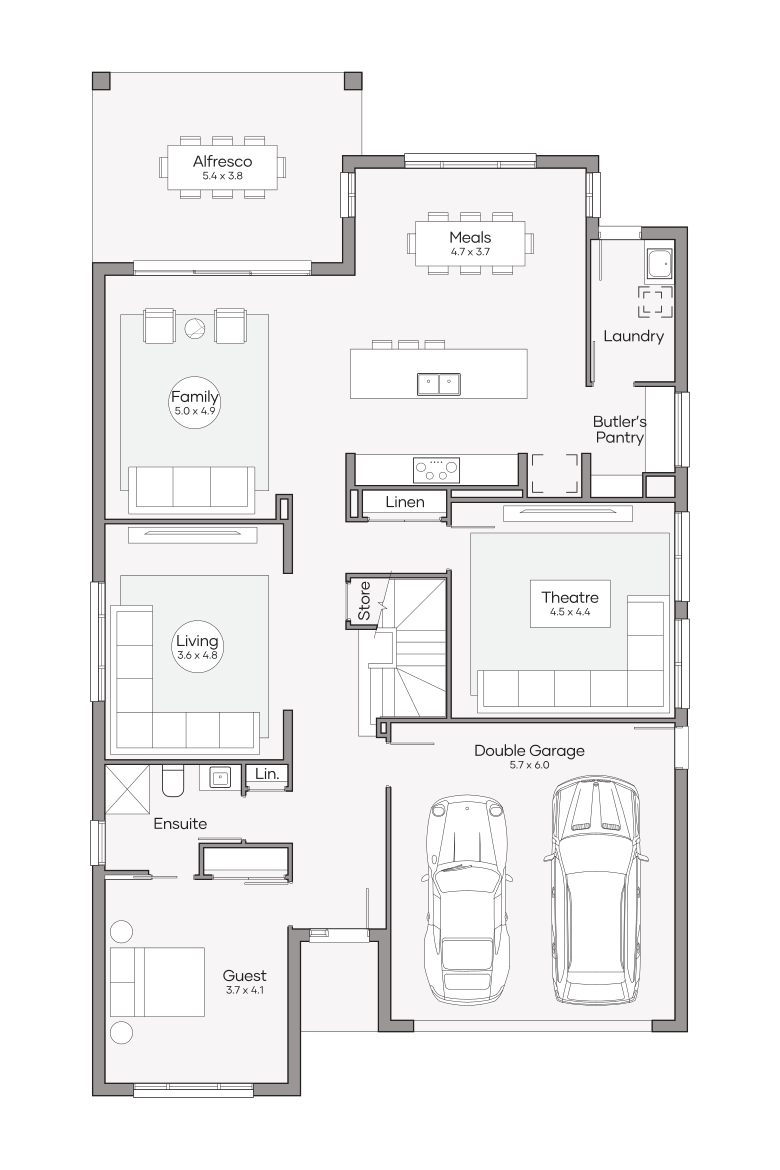
Lower Level
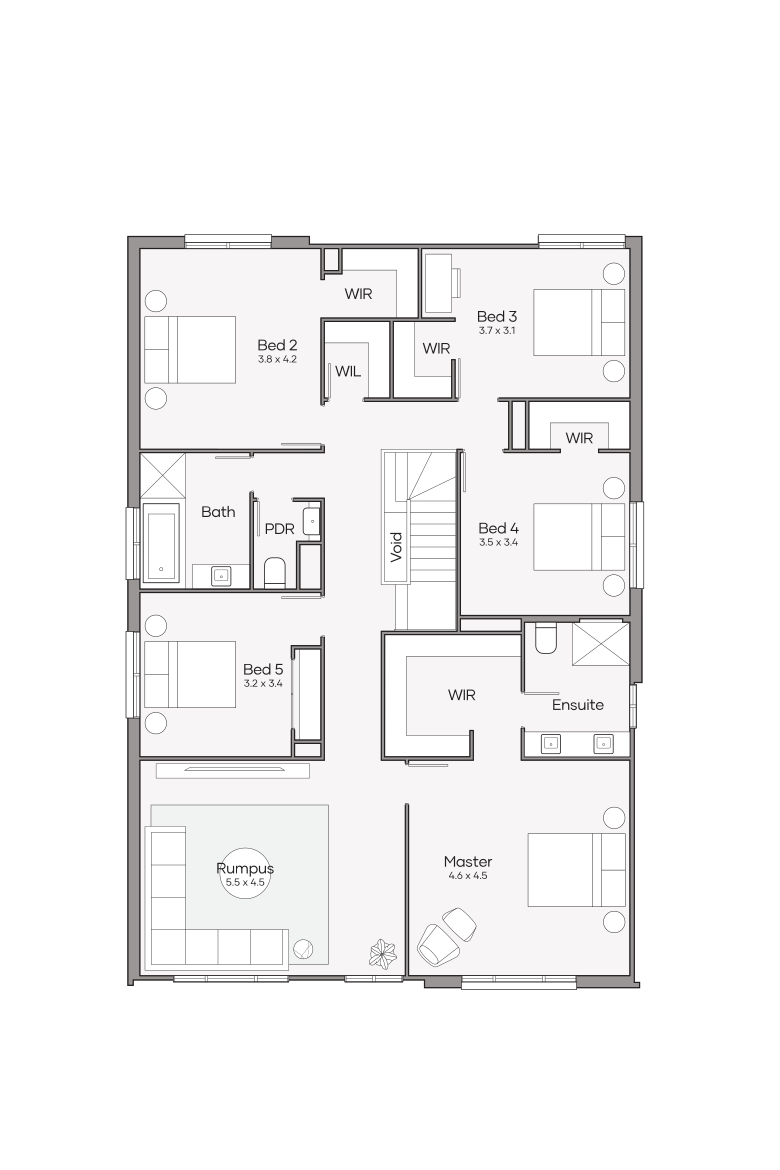
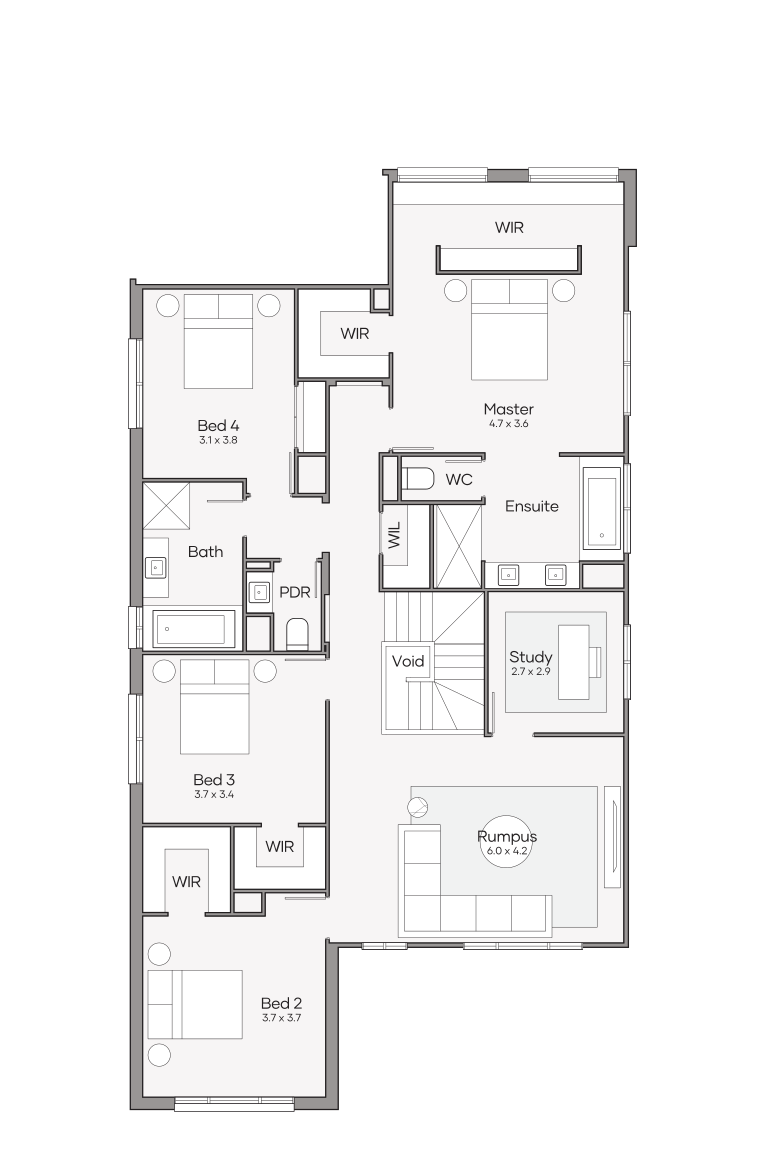
Upper Level
Madison 350 MKII
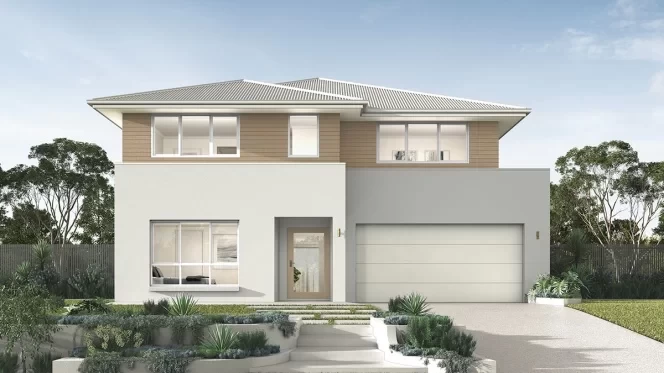

qld Home-Designs Facade-galleries Luxe-Collection Double-storey Madison March-2026 1200x675-0001-madison-350-mkii-classic
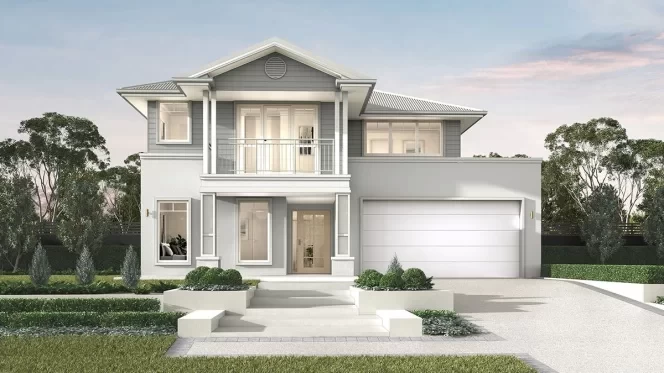
qld Home-Designs Facade-galleries Luxe-Collection Double-storey Madison March-2026 1200x675-0006-madison-350-mkii-gallery
qld Home-Designs Facade-galleries Luxe-Collection Double-storey Madison March-2026 1200x675-0007-madison-350-mkii-eastport
qld Home-Designs Facade-galleries Luxe-Collection Double-storey Madison March-2026 1200x675-0000-madison-350-mkii-contemporary
qld Home-Designs Facade-galleries Luxe-Collection Double-storey Madison March-2026 1200x675-0004-madison-350-mkii-lexington
qld Home-Designs Facade-galleries Luxe-Collection Double-storey Madison March-2026 1200x675-0005-madison-350-mkii-hamptons
qld Home-Designs Facade-galleries sheridan-41-oxford-02-cmyk-1200x675
qld Home-Designs Facade-galleries Luxe-Collection Double-storey Madison March-2026 1200x675-0002-madison-350-mkii-bayview
qld Home-Designs Facade-galleries Luxe-Collection Double-storey Madison March-2026 1200x675-0003-madison-350-mkii-sanctuary
qld Home-Designs Facade-galleries Luxe-Collection Double-storey Madison March-2026 1200x675-0000-madison-350-mkii-dakota
Classic facade Gallery facade Eastport facade Contemporary facade Lexington facade Hamptons facade Cambridge facade Palisade facade Sanctuary facade Dakota facade
1 of 10
View Design
14m+ Lot Width

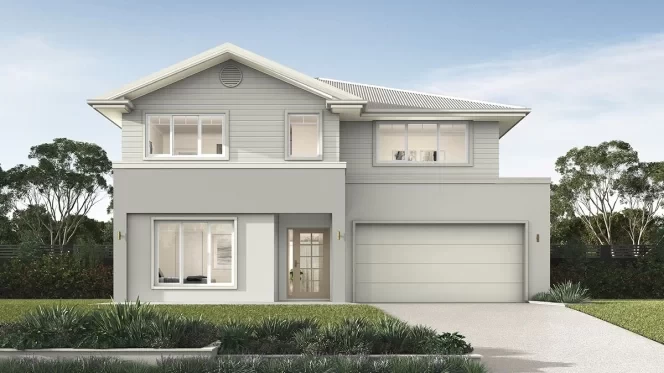
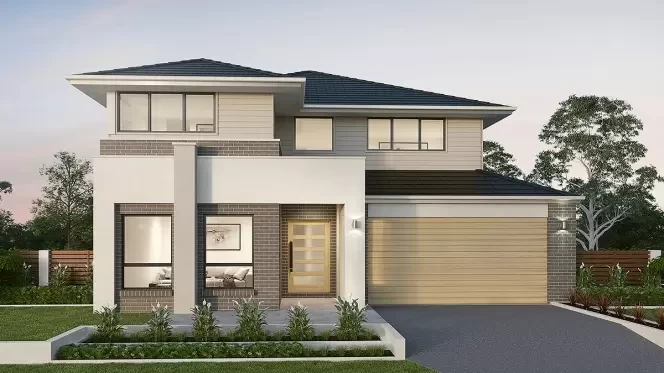
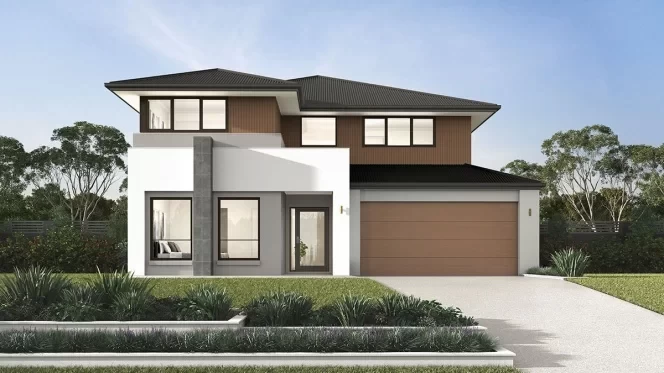
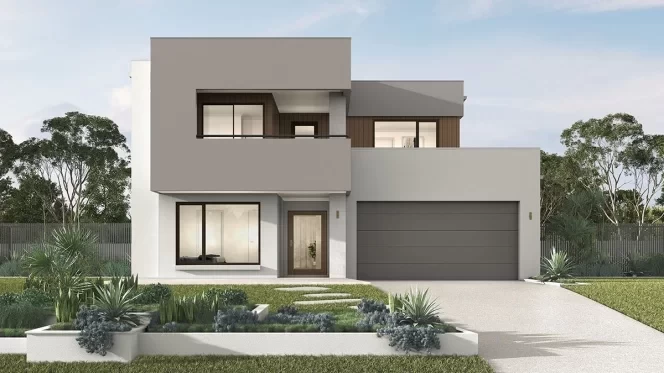
Madison 360

promo applied

was from $604,750
now from $549,450

Bedrooms 5 +Study
Living Areas 4
Bathrooms 3.5
Car Spaces 2
House Dimensions
Total Area
365.3m2 (39.3sq)
Width
12.23m
Length
20.18m
View Design
Madison 360
Madison 360
Madison 360
Lower Level
Upper Level
Madison 360
qld Home-Designs Facade-galleries Luxe-Collection Double-storey Madison March-2026 1200x675-0001-madison-350-mkii-classic
qld Home-Designs Facade-galleries Luxe-Collection Double-storey Madison March-2026 1200x675-0006-madison-350-mkii-gallery
qld Home-Designs Facade-galleries Luxe-Collection Double-storey Madison March-2026 1200x675-0007-madison-350-mkii-eastport
qld Home-Designs Facade-galleries Luxe-Collection Double-storey Madison March-2026 1200x675-0000-madison-350-mkii-contemporary
qld Home-Designs Facade-galleries Luxe-Collection Double-storey Madison March-2026 1200x675-0004-madison-350-mkii-lexington
qld Home-Designs Facade-galleries Luxe-Collection Double-storey Madison March-2026 1200x675-0005-madison-350-mkii-hamptons
qld Home-Designs Facade-galleries sheridan-41-oxford-02-cmyk-1200x675
qld Home-Designs Facade-galleries Luxe-Collection Double-storey Madison March-2026 1200x675-0002-madison-350-mkii-bayview
qld Home-Designs Facade-galleries Luxe-Collection Double-storey Madison March-2026 1200x675-0003-madison-350-mkii-sanctuary
qld Home-Designs Facade-galleries Luxe-Collection Double-storey Madison March-2026 1200x675-0000-madison-350-mkii-dakota
Classic facade Gallery facade Eastport facade Contemporary facade Lexington facade Hamptons facade Cambridge facade Palisade facade Sanctuary facade Dakota facade
1 of 10
View Design
Luxe Collection

Sheridan Series

Plan sizes available in this series (m2):
14m+ Lot Width

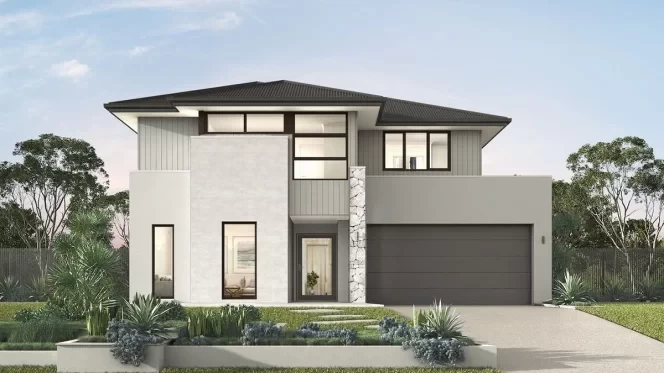
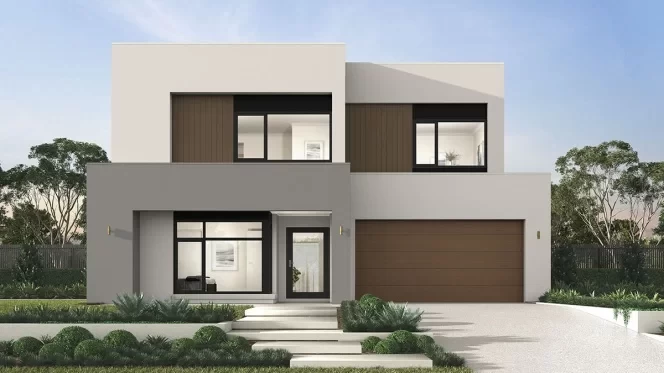
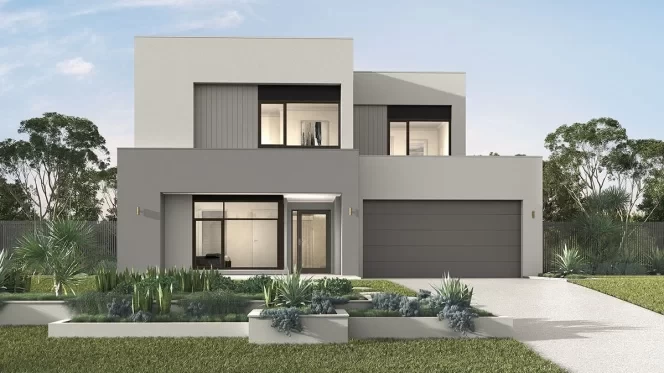
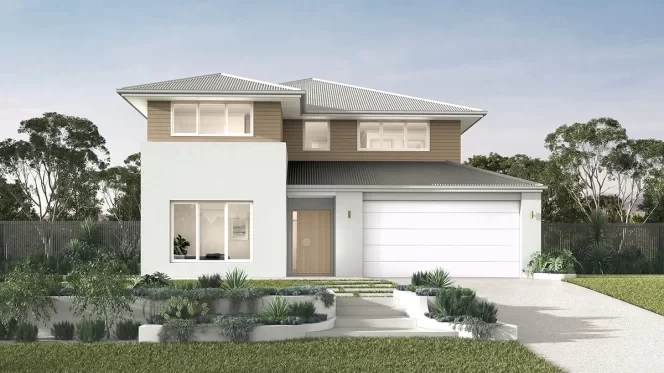
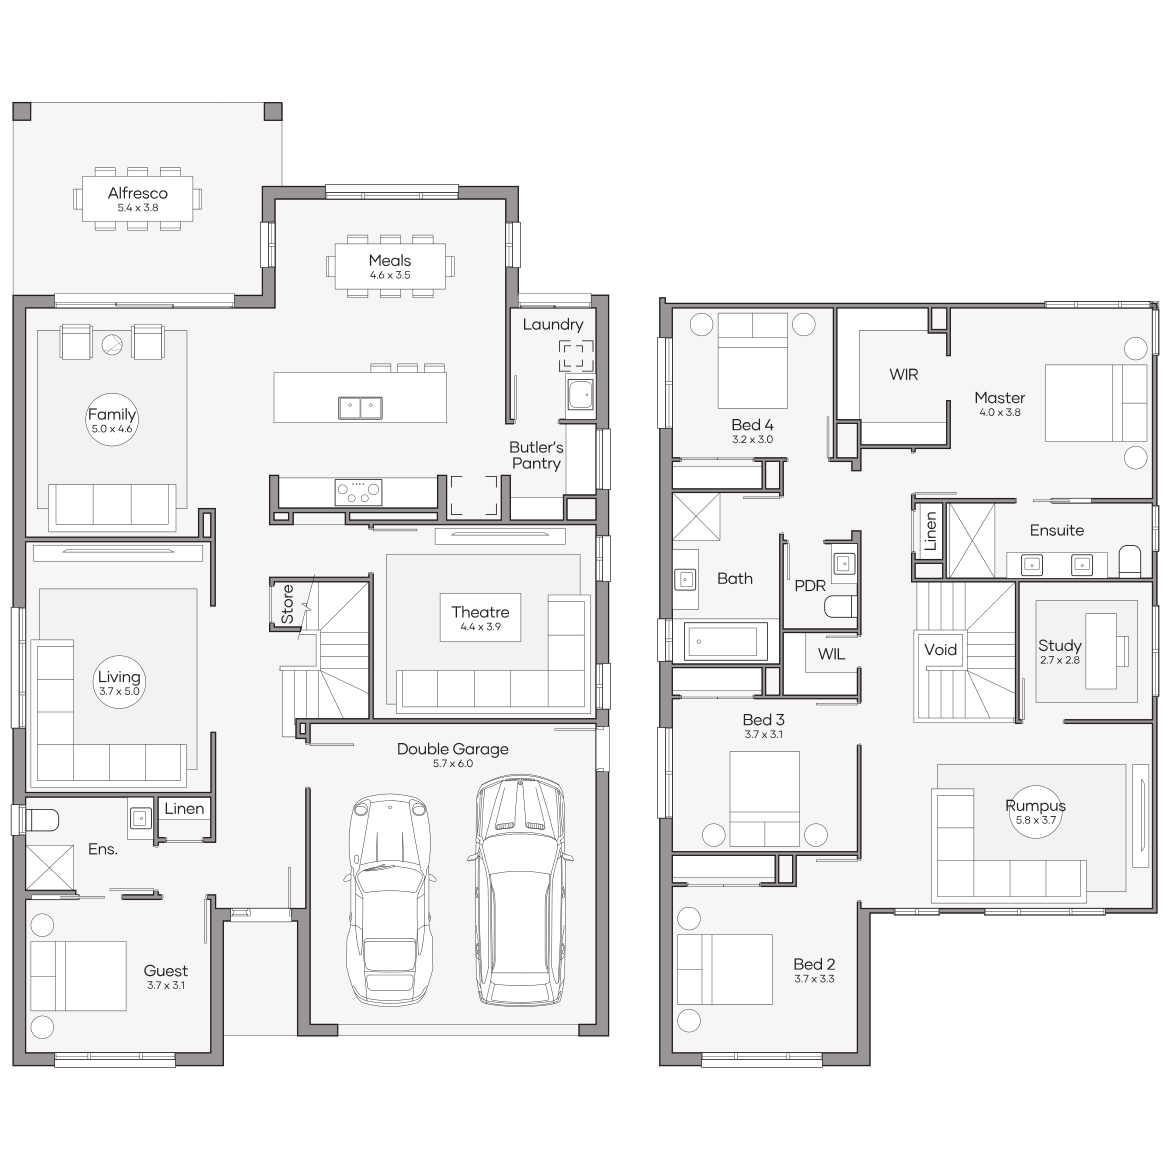
Sheridan 340

promo applied

was from $575,950
now from $522,750

Bedrooms 5 +Study
Living Areas 4
Bathrooms 3.5
Car Spaces 2
House Dimensions
Total Area
341.6m2 (36.8sq)
Width
11.87m
Length
19.19m
View Design
Sheridan 340
Sheridan 340
Sheridan 340
Lower Level
Upper Level
Sheridan 340
qld Home-Designs Facade-galleries Luxe-Collection Double-storey Sheridan March-2026 1200x675-0001-sheridan-340-contemporary
qld Home-Designs Facade-galleries Luxe-Collection Double-storey Sheridan March-2026 1200x675-0002-sheridan-340-hamptons
qld Home-Designs Facade-galleries Luxe-Collection Double-storey Sheridan March-2026 1200x675-0009-sheridan-340-lexington
qld Home-Designs Facade-galleries Luxe-Collection Double-storey Sheridan March-2026 1200x675-0008-sheridan-340-mkii-cambridge
qld Home-Designs Facade-galleries Luxe-Collection Double-storey Sheridan March-2026 1200x675-0006-sheridan-340-bayview
qld Home-Designs Facade-galleries Luxe-Collection Double-storey Sheridan March-2026 1200x675-0003-sheridan-340-eastport
qld Home-Designs Facade-galleries Luxe-Collection Double-storey Sheridan March-2026 1200x675-0000-sheridan-340-mkii-gallery
qld Home-Designs Facade-galleries Luxe-Collection Double-storey Sheridan March-2026 1200x675-0007-sheridan-340-sanctuary
qld Home-Designs Facade-galleries Luxe-Collection Double-storey Sheridan March-2026 1200x675-0005-sheridan-340-classic
qld Home-Designs Facade-galleries Luxe-Collection Double-storey Sheridan March-2026 1200x675-0004-sheridan-340-dakota
Contemporary facade Hamptons facade Lexington facade Cambridge facade Palisade facade Eastport facade Gallery facade Sanctuary facade Classic facade Dakota facade
1 of 10
View Design
14m+ Lot Width

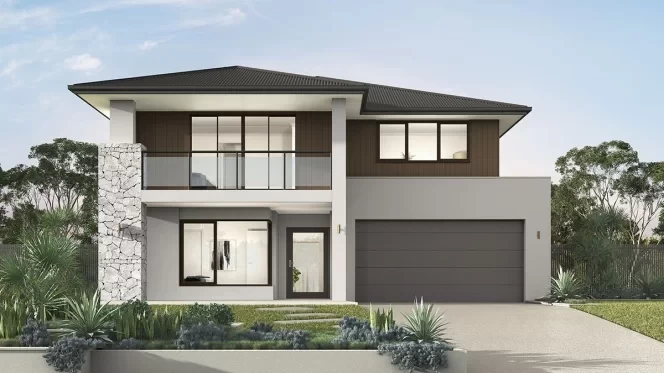
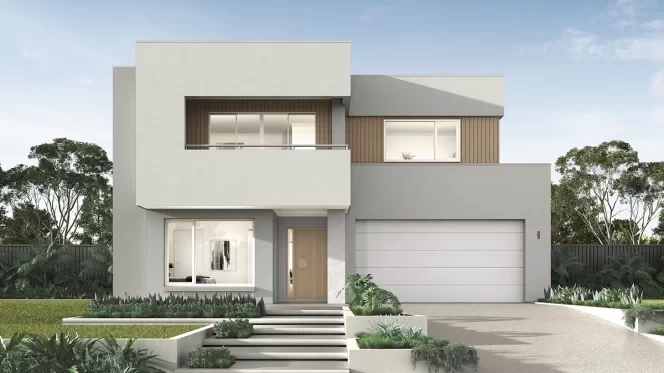
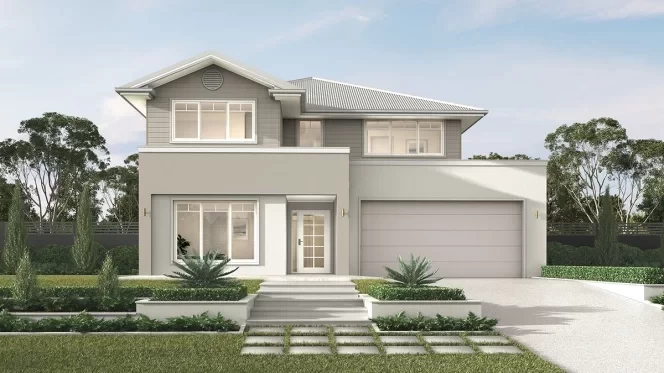

Sheridan 380

promo applied

was from $624,900
now from $568,000

Bedrooms 5 +Study
Living Areas 4
Bathrooms 3.5
Car Spaces 2
House Dimensions
Total Area
383m2 (41.2sq)
Width
11.99m
Length
20.63m
View Design
Sheridan 380
Sheridan 380
Sheridan 380
Lower Level
Upper Level
Sheridan 380
qld Home-Designs Facade-galleries Luxe-Collection Double-storey Sheridan March-2026 1200x675-0001-sheridan-340-contemporary
qld Home-Designs Facade-galleries Luxe-Collection Double-storey Sheridan March-2026 1200x675-0009-sheridan-340-lexington
qld Home-Designs Facade-galleries Luxe-Collection Double-storey Sheridan March-2026 1200x675-0008-sheridan-340-mkii-cambridge
qld Home-Designs Facade-galleries Luxe-Collection Double-storey Sheridan March-2026 1200x675-0006-sheridan-340-bayview
qld Home-Designs Facade-galleries Luxe-Collection Double-storey Sheridan March-2026 1200x675-0003-sheridan-340-eastport
qld Home-Designs Facade-galleries Luxe-Collection Double-storey Sheridan March-2026 1200x675-0000-sheridan-340-mkii-gallery
qld Home-Designs Facade-galleries Luxe-Collection Double-storey Sheridan March-2026 1200x675-0007-sheridan-340-sanctuary
qld Home-Designs Facade-galleries Luxe-Collection Double-storey Sheridan March-2026 1200x675-0005-sheridan-340-classic
qld Home-Designs Facade-galleries Luxe-Collection Double-storey Sheridan March-2026 1200x675-0004-sheridan-340-dakota
Contemporary facade Lexington facade Cambridge facade Palisade facade Eastport facade Gallery facade Sanctuary facade Classic facade Dakota facade
1 of 9
View Design
qld display-homes Lomandra-Park Grande-57-MR grande-57-kitchen-1360-x-765
VISIT YOUR

Nearest display centre

Finding your dream home is made easier with our beautiful display homes spread right across South East Queensland. From as far south as the border to the Sunshine Coast in the north, and from Brisbane's Bayside in the east out to Ipswich in the West, we've got Brisbane and its surrounding regions covered. 

Visit Our Display Locations
Large living across two levels

Looking for a 5 bedroom double storey home design?

What’s the best 5 bedroom double storey home design?

The best double storey home reflects your family’s lifestyle. If you have a large family, a five bedroom house plan is a great way to ensure everyone has their own space to relax and unwind. If you’re big on entertaining, consider adding a grand alfresco or choosing a house plan with an open plan kitchen, living and dining area. If you have younger children or teenagers, they may enjoy a secluded rumpus room upstairs to contain all their toys or games, while a separate downstairs theatre makes for a fun movie night to bring the family together. Our most popular five bedroom, double storey home is the Boston 400. The Boston gives your family the space it needs to relax in comfort, with its large open-plan living, dining and kitchen that seamlessly connects to a beautiful alfresco area, and separate theatre, study and rumpus rooms. 

We believe in pricing transparency 

We know that staying within your budget is important when selecting your home, that’s why we make accessing our price lists as easy as ever. Not only do we show our competitive base prices on each of our home designs, you can find the full price list on our web site or at your nearest display centre. Visit your nearest display centre and chat to one of our sales consultants to find out how you can build a luxury double storey Clarendon home for less. 

Clarendon’s home designs

If you’re looking for a five bedroom double storey home, you’ve come to the right place! Clarendon Homes is Queensland’s premier double storey home builder and we have plenty of designs to suit your lifestyle and budget. We have a large variety of five bedroom, double storey home designs in a number of different sizes.

If you’re looking for an opulent, statement home, our stunning Grande 530 features five bedrooms, each complete with their own ensuite. For a more affordable and practical home, the Parkhill 310 is one of our most popular five bedroom home designs that fits neatly on a 12.5m lot width and incorporates three spacious living areas for your family to spread out. 

Our guarantee, for your peace of mind

At Clarendon Homes, we offer a lifetime structural guarantee on all of our homes, because we’re so confident in our quality assurance. For the lifetime of your occupancy, you can feel rest assured that your Clarendon home has been built to the highest quality, and if any issues do arise over time, we’ll be there to make sure you’re always content with your home as you were from day one. 

Start your building journey, visit our display homes

Finding your dream home has never been easier with our beautiful display homes spread all across South East Queensland for your convenience. Whether you live in Brisbane, take a day trip to the Sunshine Coast or Gold Coast or find yourself going for a drive around Ipswich, you’ll be able to experience our Clarendon quality in person and see our high standard throughout the home including the fixtures, finishes and fittings. Visit your nearest display home and talk to our new home consultants about how you can build your brand new Clarendon home.

OUT NOW: Double storey product guide

Get started with finding your new home by browsing through our double storey product guide.

Complete the below form to view our brand new double storey product guide.