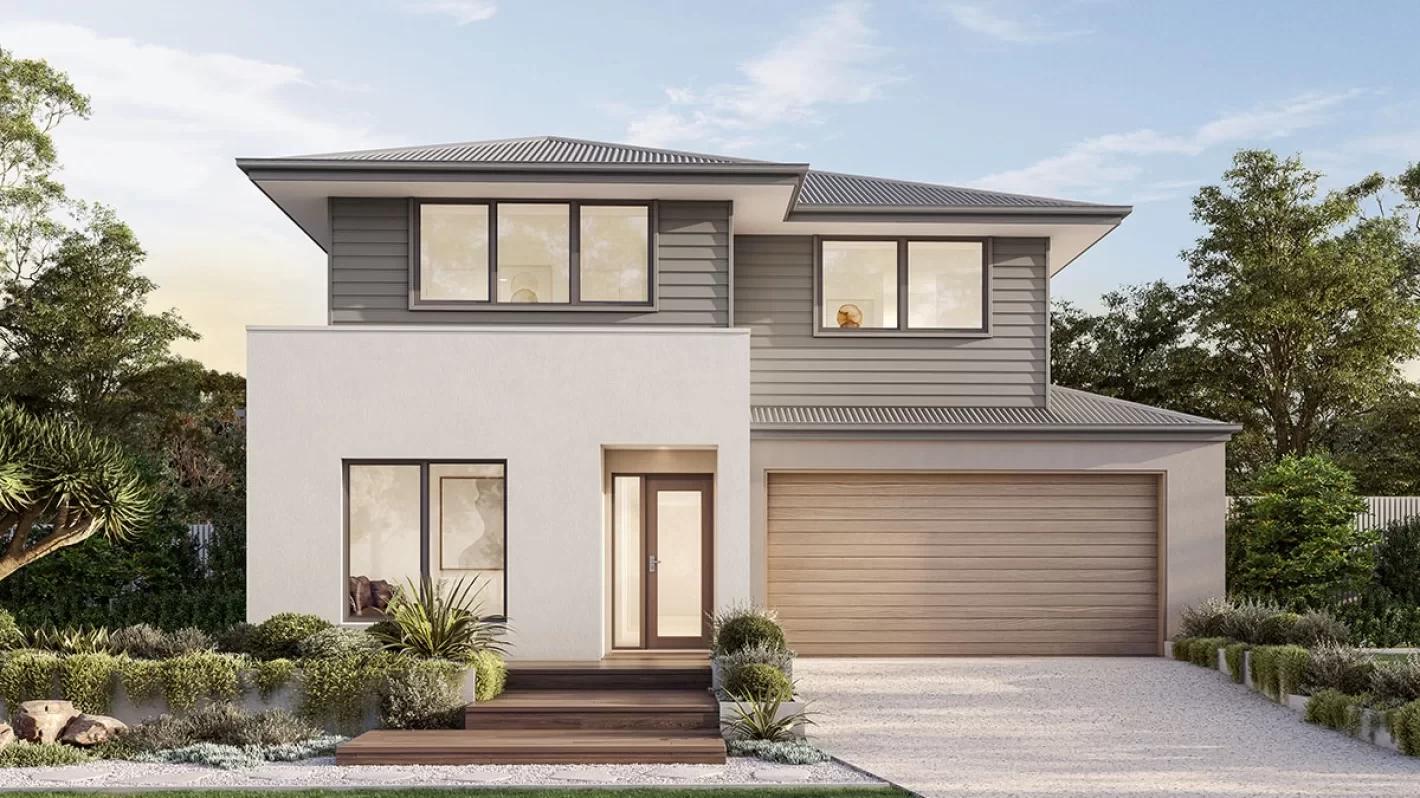
Parkhill 270 with Classic Facade

From $1,578,328*
Bedrooms 4
Living Areas 3
Bathrooms 3.5
Car Spaces 2
House Design: Parkhill 270
Facade: Classic
Lot Size: 450m2
House Size: 271.9m2 (29.3sq)
House Width: 11.25m
House Length: 17.27m
From

$1,578,328*

DOWNLOAD BROCHURE

Floorplan

Inclusions

  • Ducted air conditioning with Zone Touch Control
  • 2740mm high ceilings to lower floor
  • Premium quality carpet
  • Glazed 600mm x 600mm porcelain tiling
  • Full render to the home
  • 1200mm grand entrance door
  • Semi frameless shower screens
  • Stone kitchen and vanity benchtops
  • Designer bathroom options
  • Termite resistant structural timber framing
  • Lifetime structural guarantee
  • Integrated porch and alfresco slab
  • Smeg 900mm European appliances
  • Site works allowance
  • Luxury butler's pantry
  • Full height tiling to vanity wall
  • Soft close to kitchen and bathroom cabinetry
Load More

Location

lot 14 Kameruka St, Bridgeman Downs, QLD

Get Directions

Enquire about this package

Call Warren Thorsen on 0412 148 440

Send an Enquiry