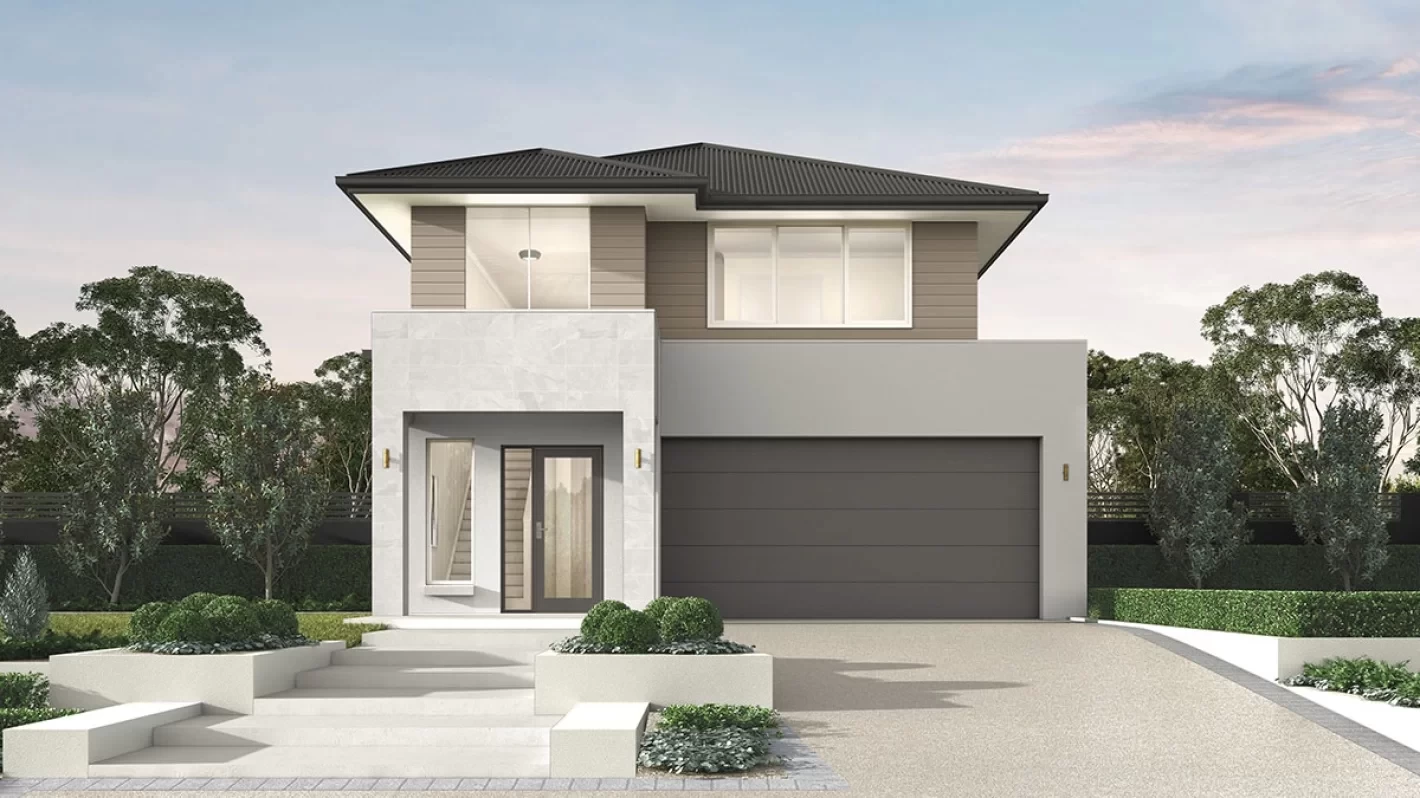
Hawthorne 310 with Classic Facade

From $1,623,818*
Bedrooms 4
Living Areas 3
Bathrooms 3
Car Spaces 2
House Design: Hawthorne 310
Facade: Classic
Lot Size: 450m2
House Size: 307.8m2 (33.1sq)
House Width: 8.75m
House Length: 23.32m
From

$1,623,818*

DOWNLOAD BROCHURE

Floorplan

Inclusions

  • Ducted air conditioning with Zone Touch Control
  • 2740mm high ceilings to lower floor
  • Premium quality carpet
  • Glazed 600mm x 600mm porcelain tiling
  • Full render to the home
  • 1200mm grand entrance door
  • Semi frameless shower screens
  • Stone kitchen and vanity benchtops
  • Designer bathroom options
  • Termite resistant structural timber framing
  • Lifetime structural guarantee
  • Integrated porch and alfresco slab
  • Smeg 900mm European appliances
  • Site works allowance
  • Luxury butler's pantry
  • Full height tiling to vanity wall
  • Soft close to kitchen and bathroom cabinetry
Load More

Location

Lot 2 Rand Place, Bridgeman Downs, QLD

Get Directions

Enquire about this package

Call Warren Thorsen on 0412 148 440

Send an Enquiry