Value Collection
Price Rewind
For a limited time, you can take up to $60,000 off* your Value Collection home.
Select PromotionSelected
 Back to Home Designs
 6
6
 3
3
 2.5
2.5
 2
2
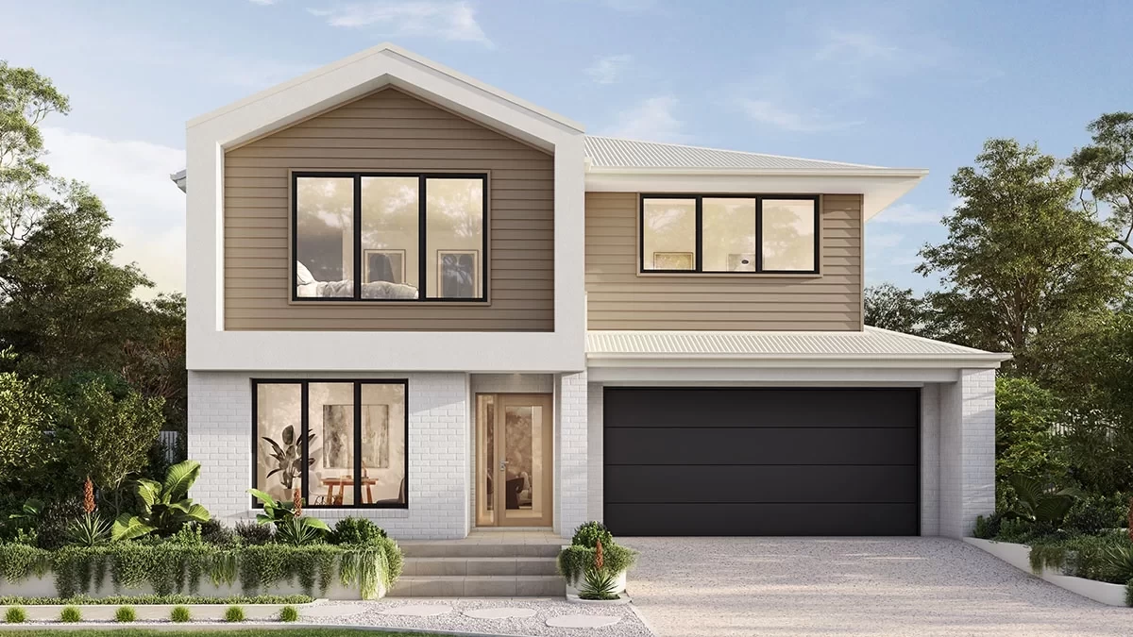
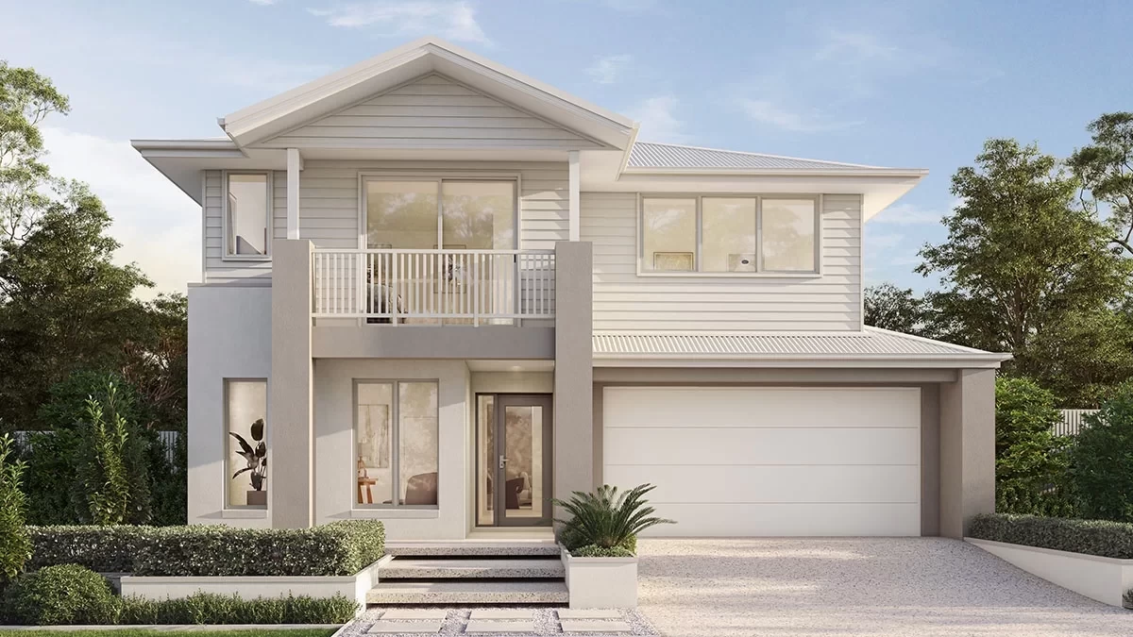
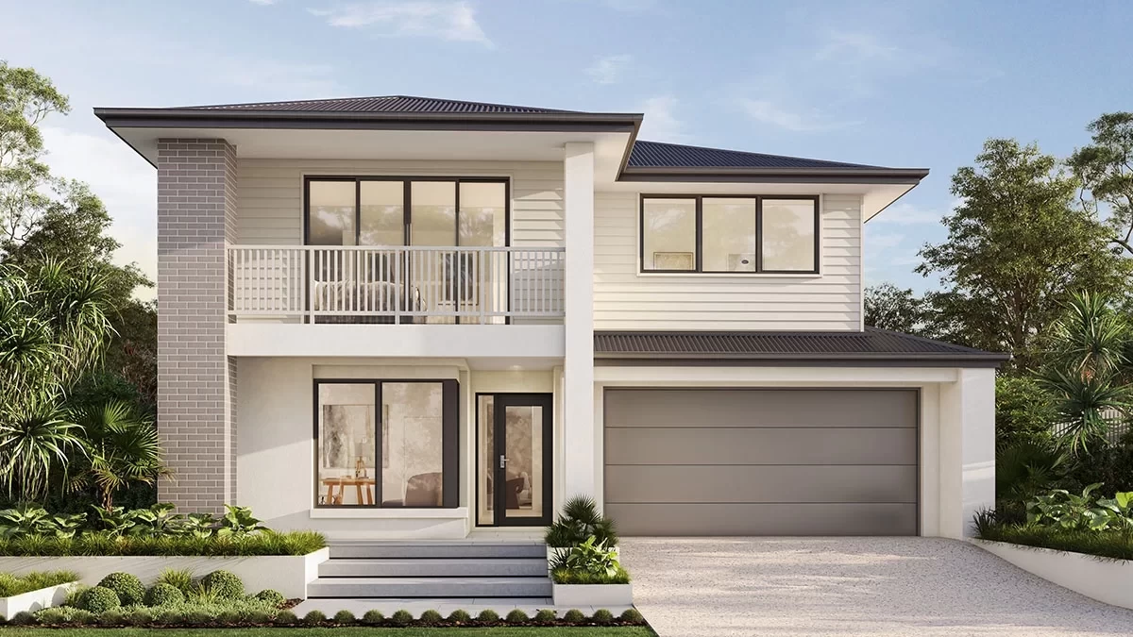
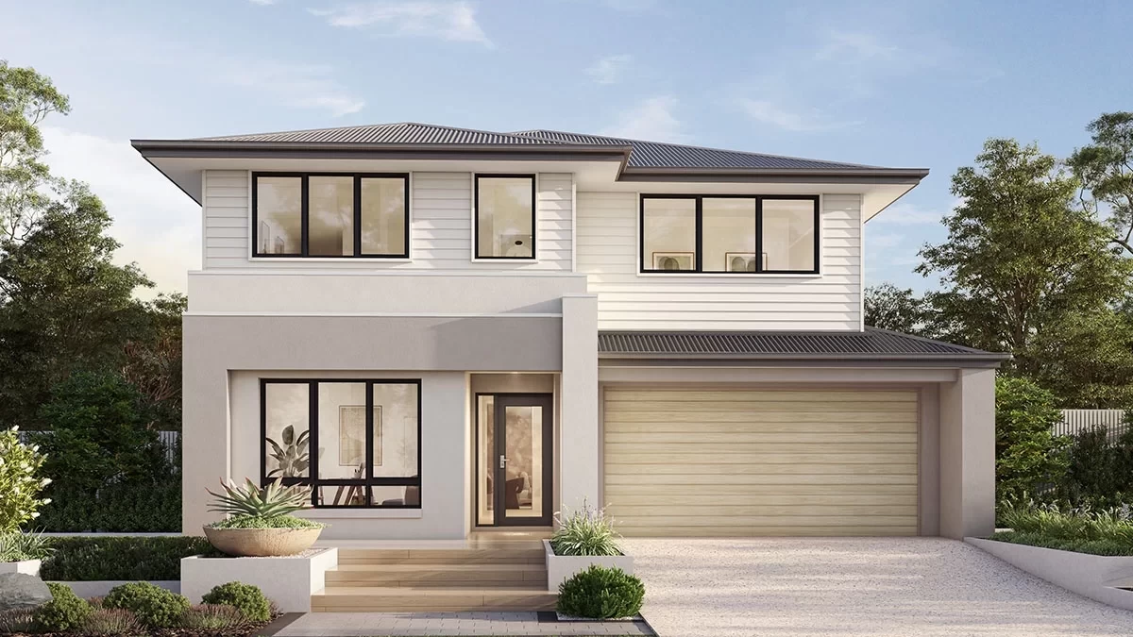
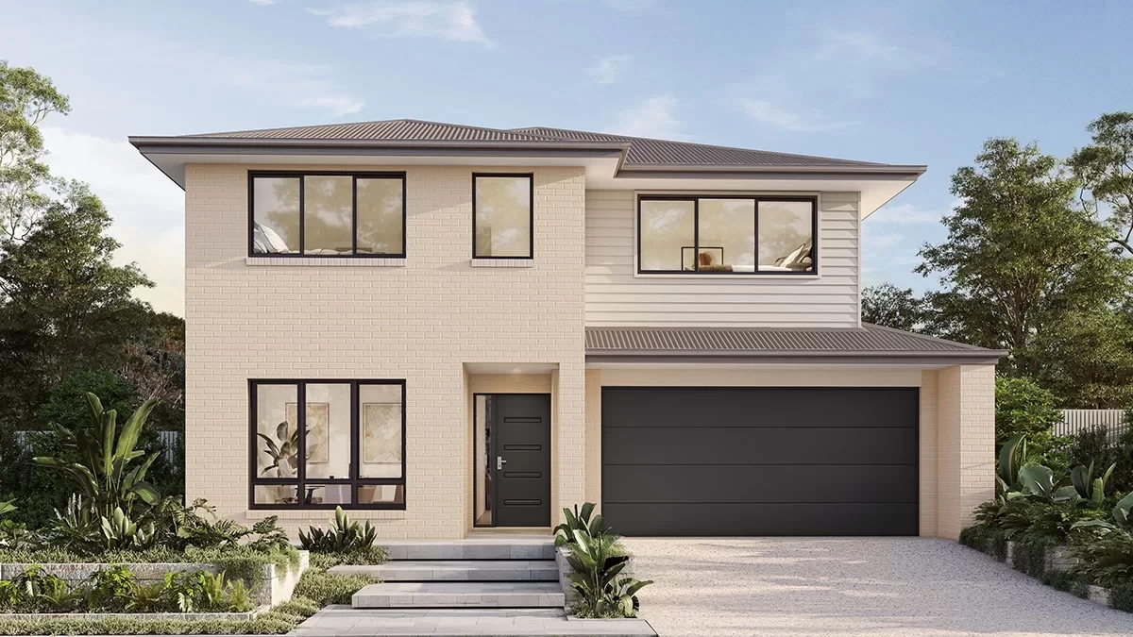
For a limited time, you can take up to $60,000 off* your Value Collection home.
Download your obligation free estimate and take it into your nearest Clarendon Homes display centre so that our experienced new home consultants can help you personalise your home to suit your family’s needs. Receive more detailed pricing and if you have a block of land, see exactly how your chosen home design will fit with our complimentary state of the art Geosite technology. We look forward to getting you started on the next stage of your building journey.


Please provide us with the below information to download
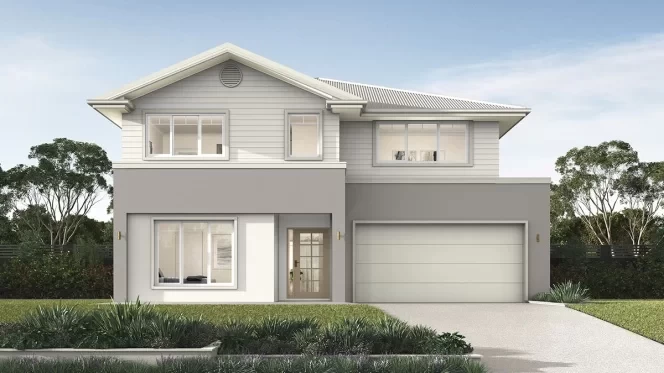
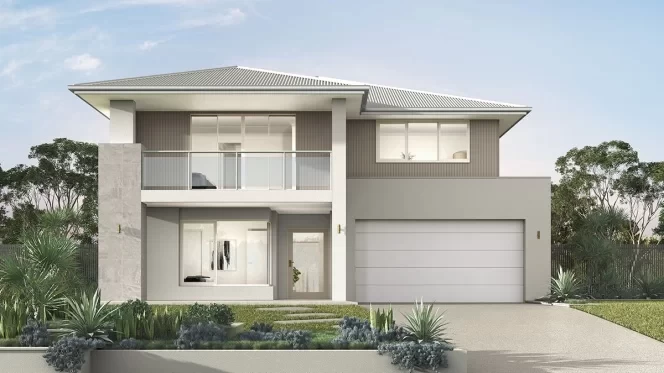
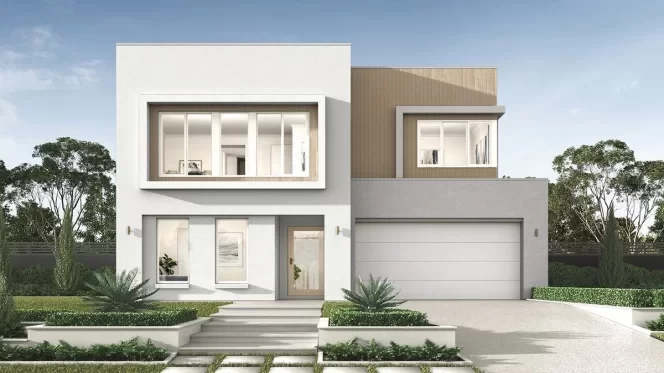

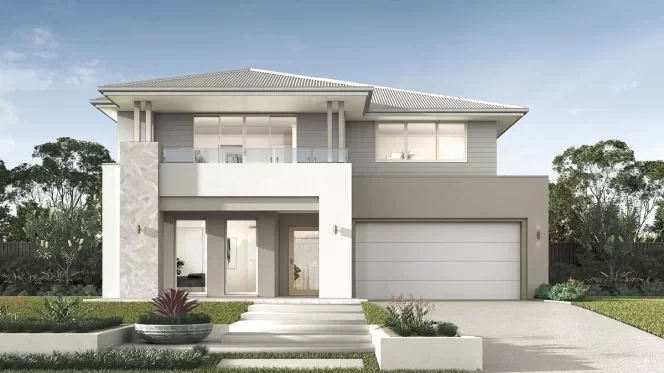
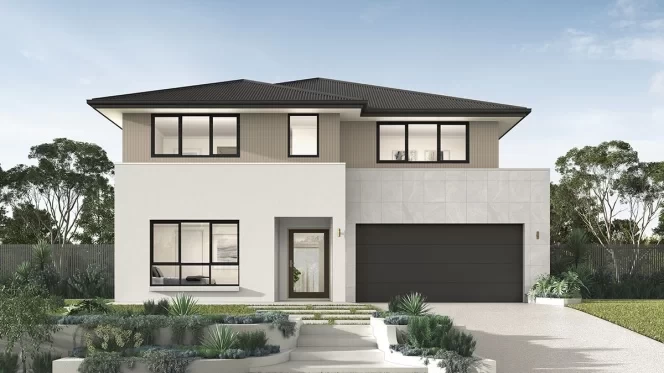
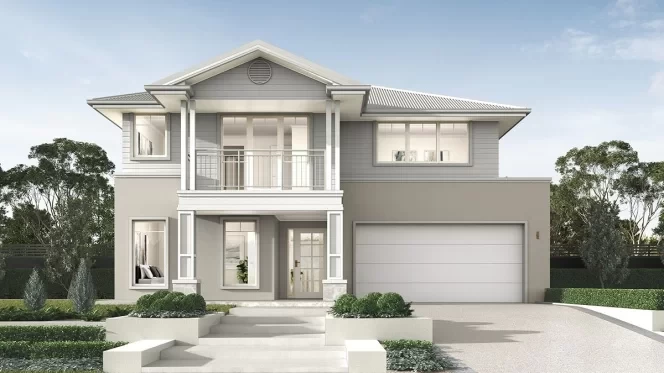
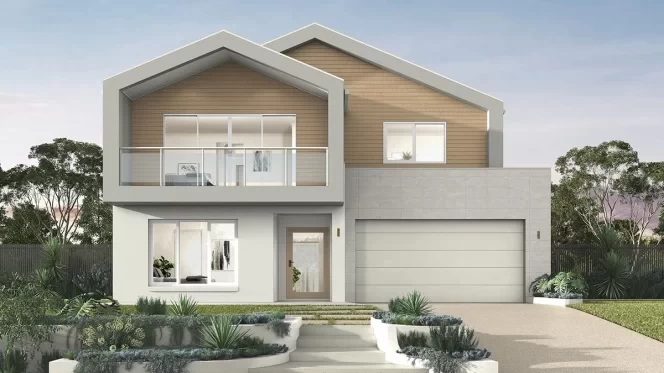
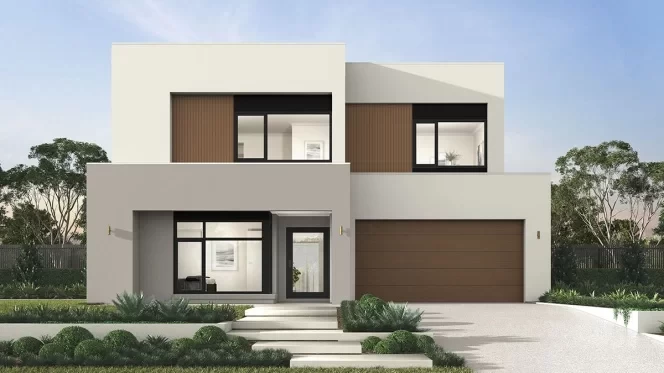
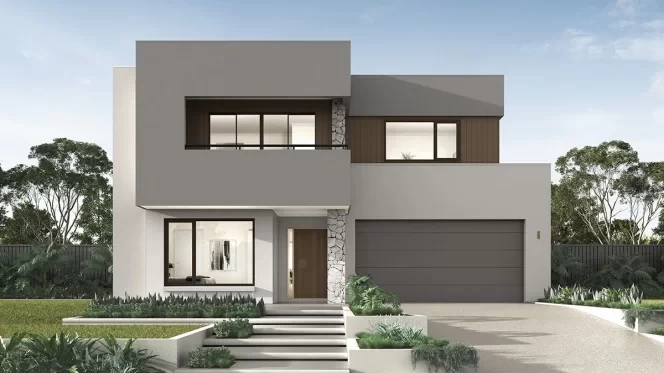
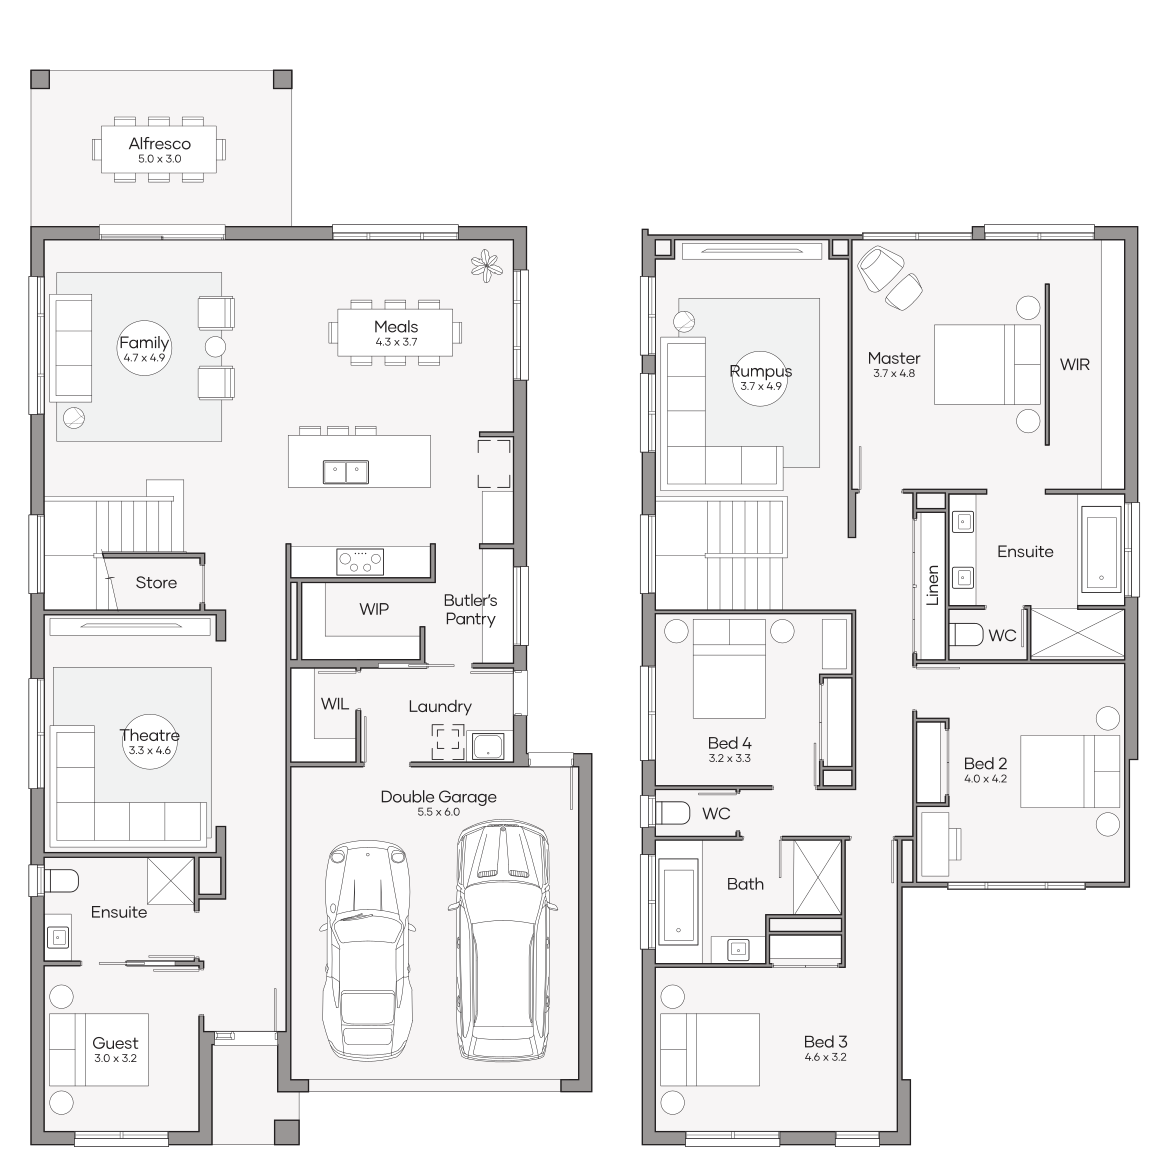
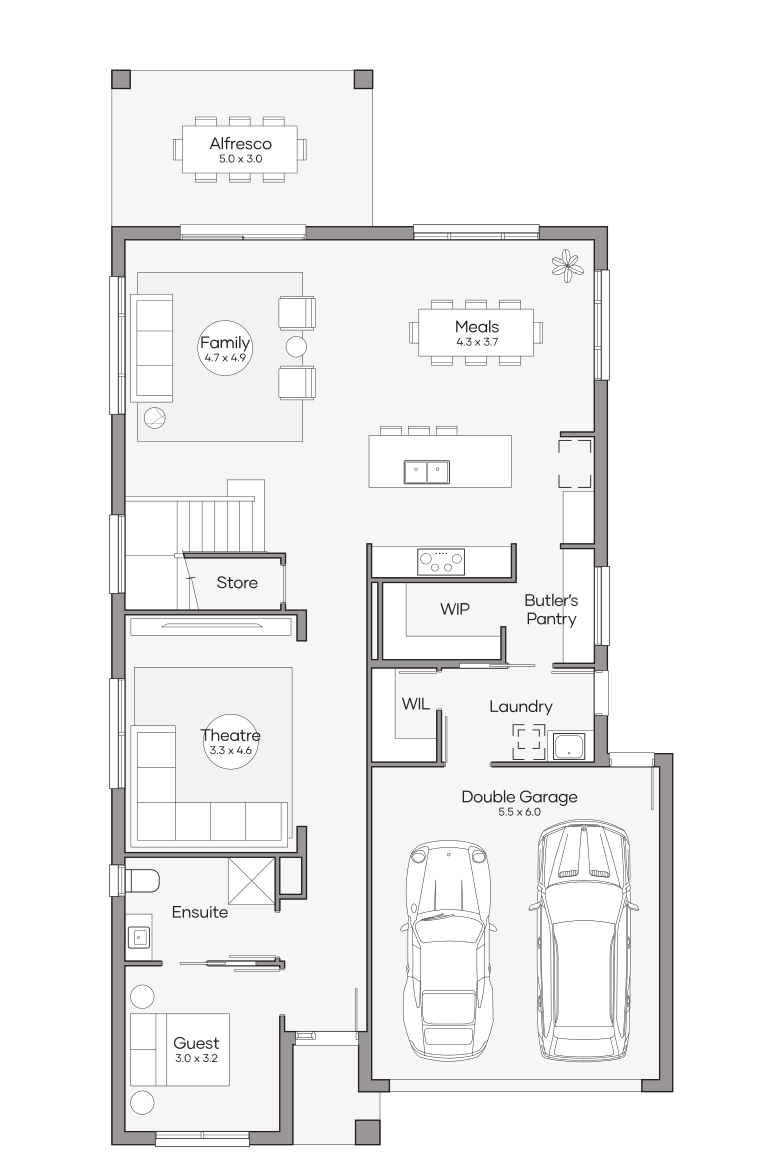
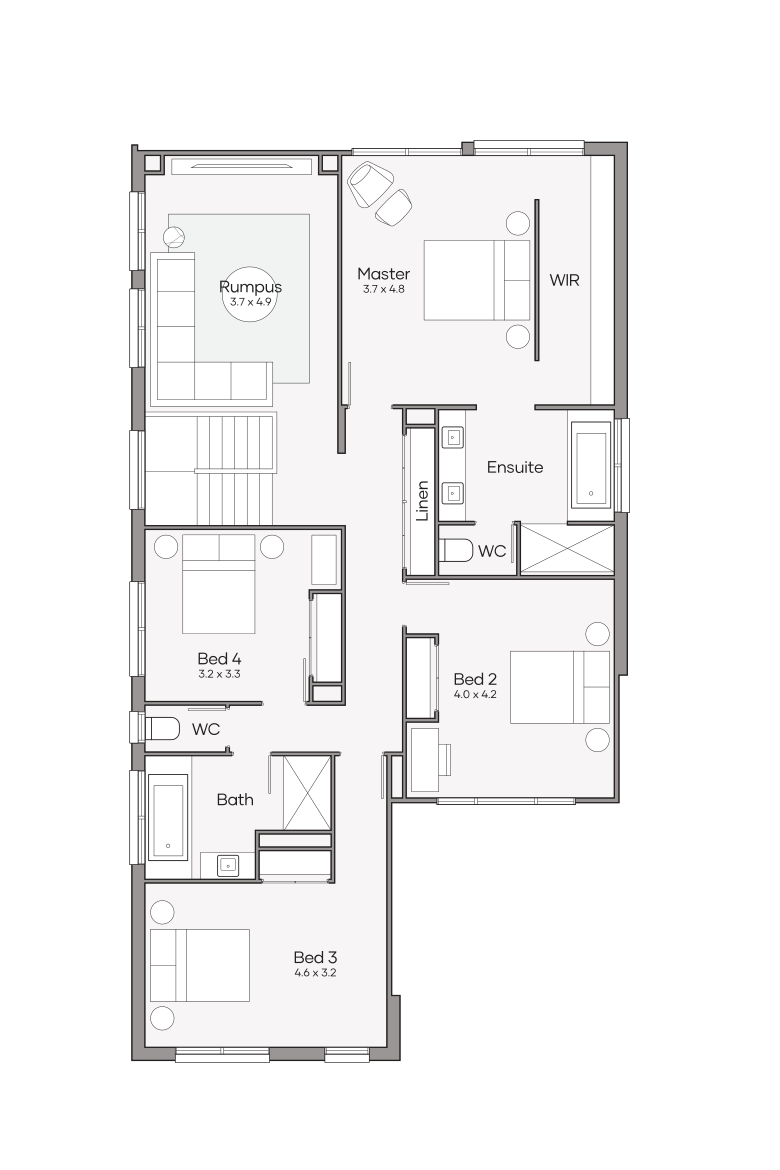
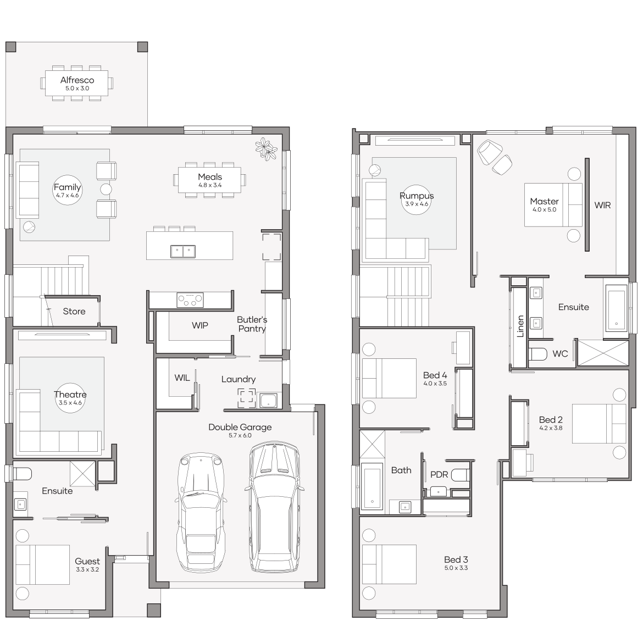
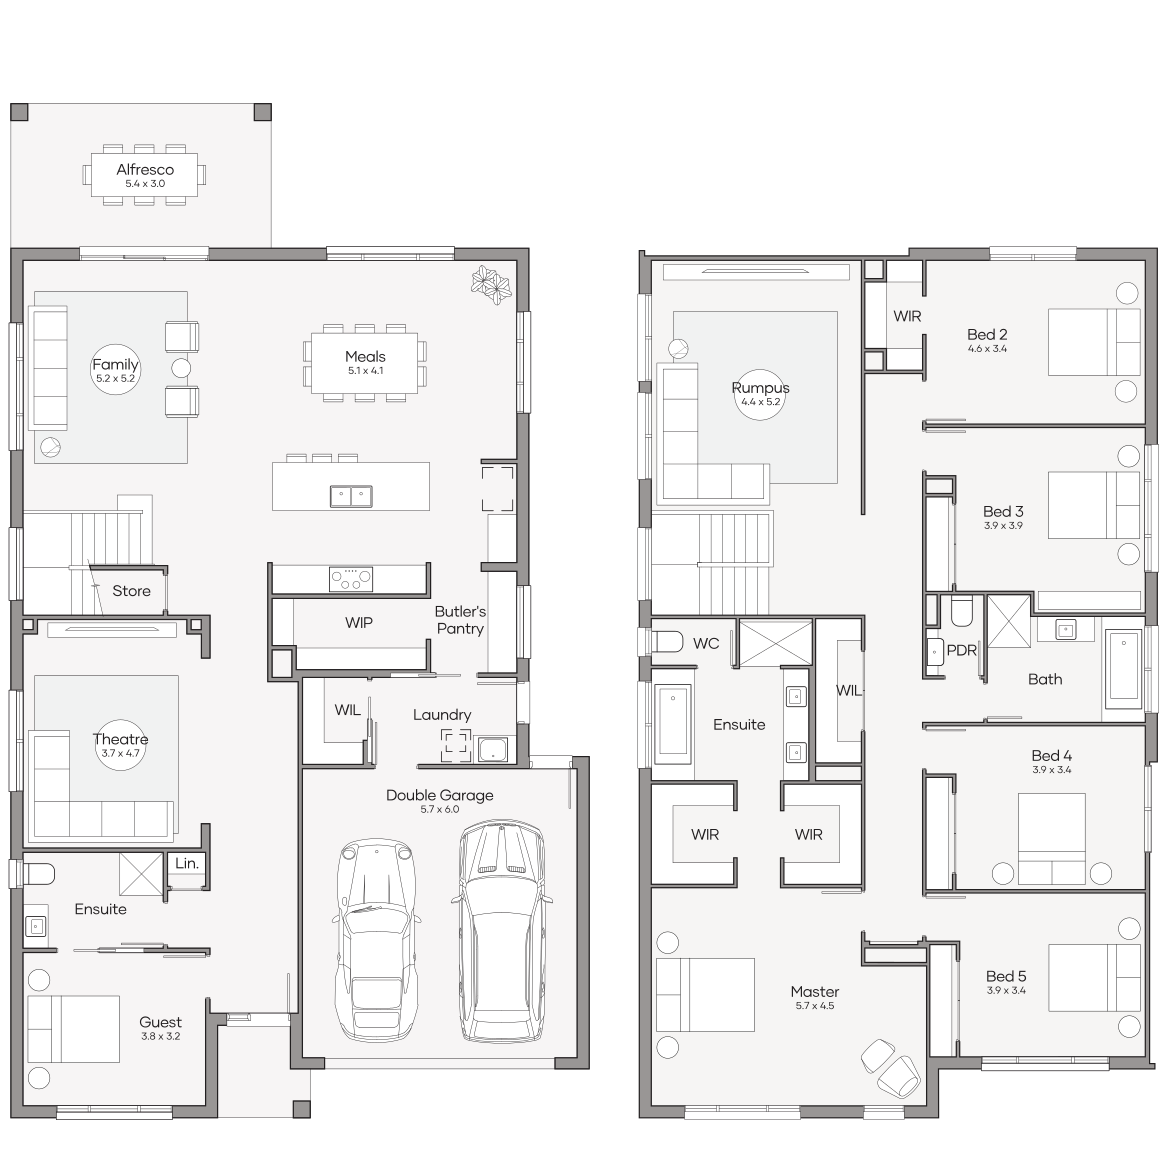
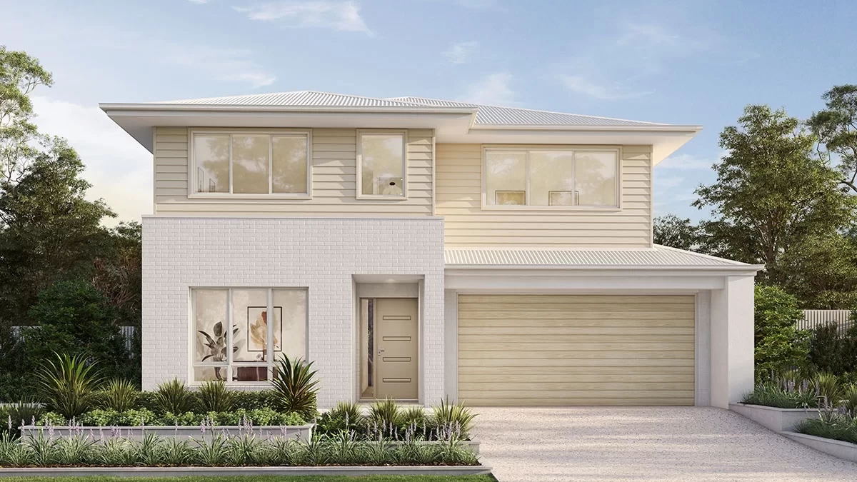
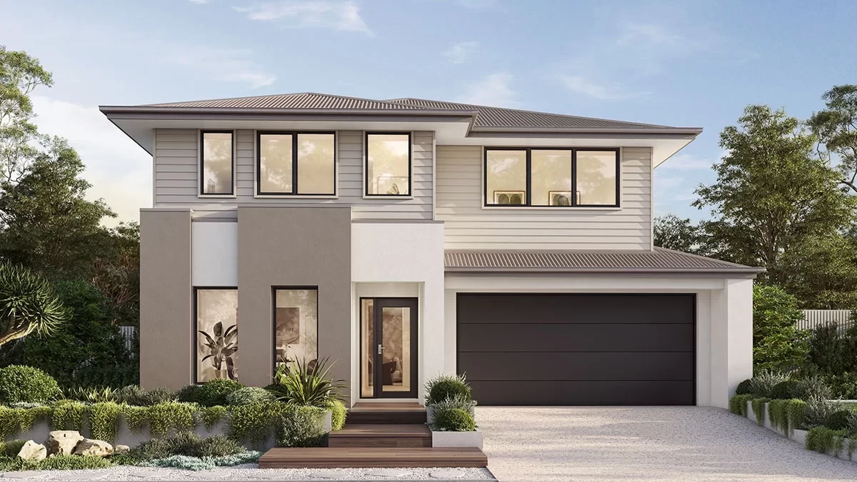
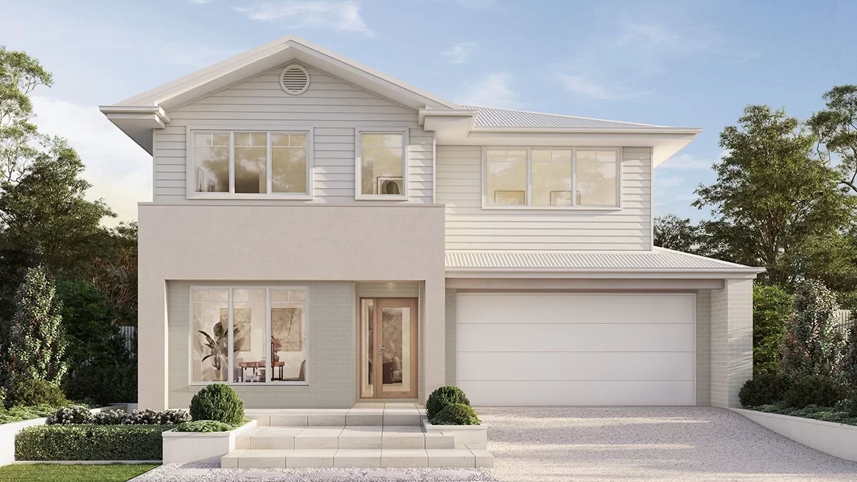
The Bardon reimagines the modern family home, drawing inspiration from our bestselling Boston series to deliver a design that is both aspirational and accessible. Thoughtfully planned to maximise space, comfort and liveability, it brings families together through beautiful open-plan living while providing private retreats to unwind. Combining contemporary style with exceptional value, the Bardon offers the perfect foundation for creating lasting memories in a home you’ll love for years to come.
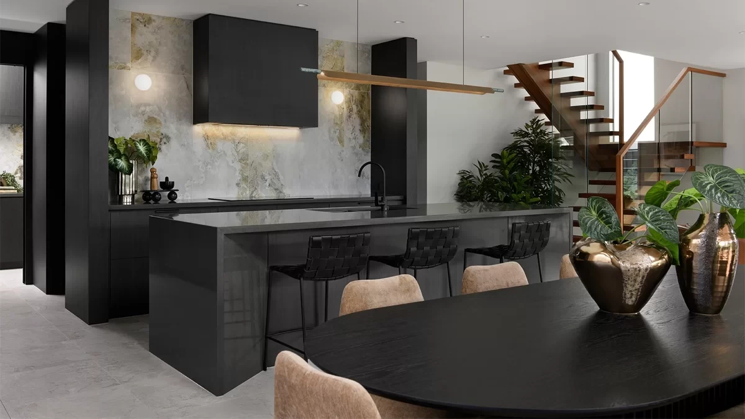
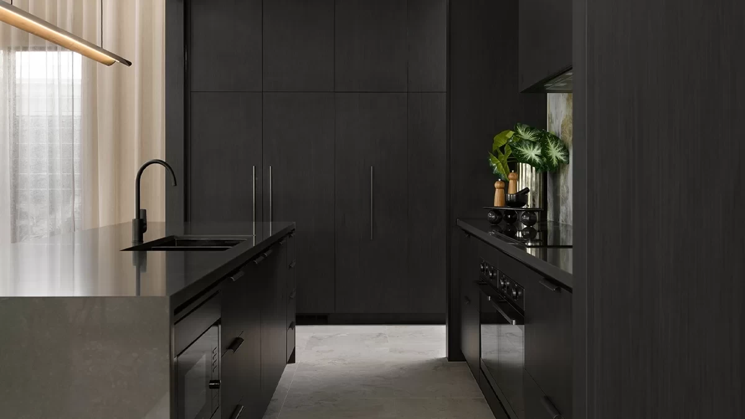
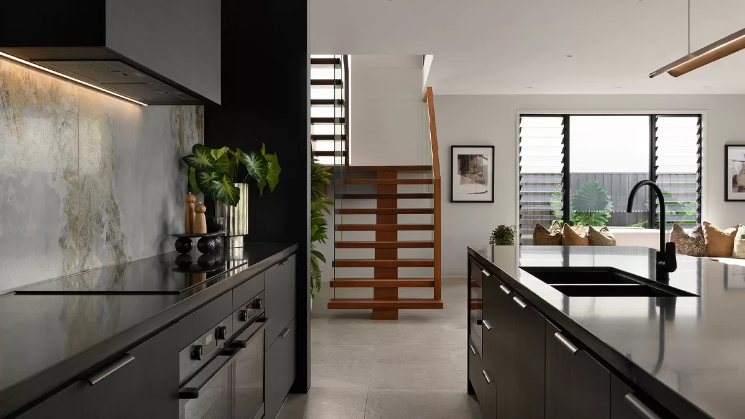
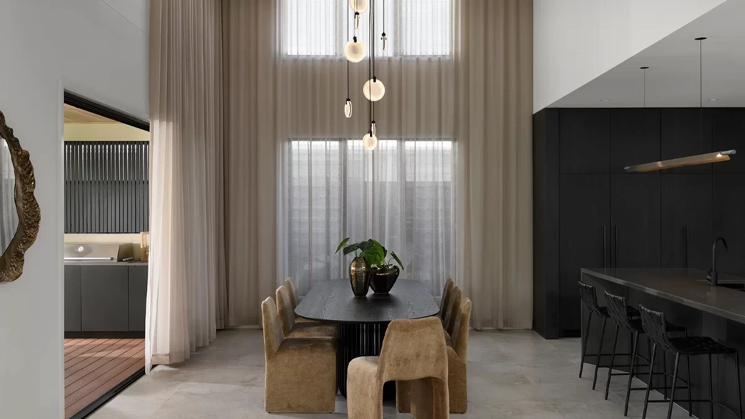
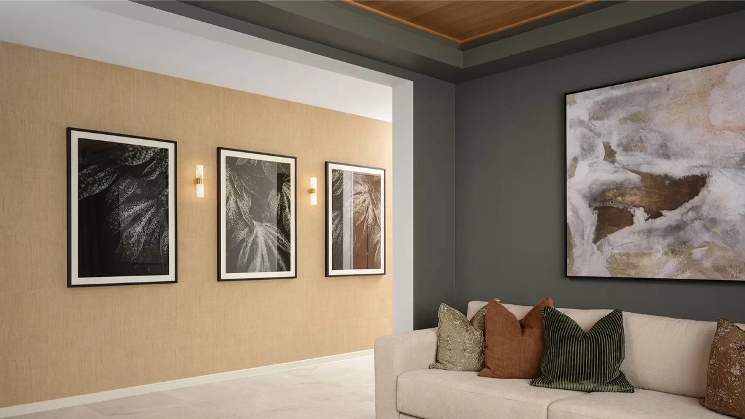
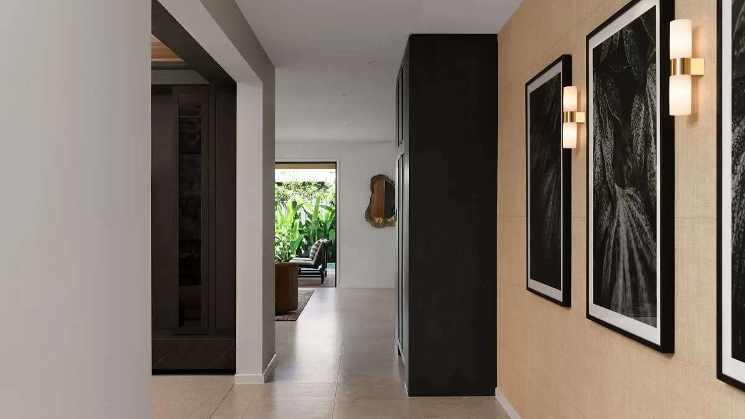
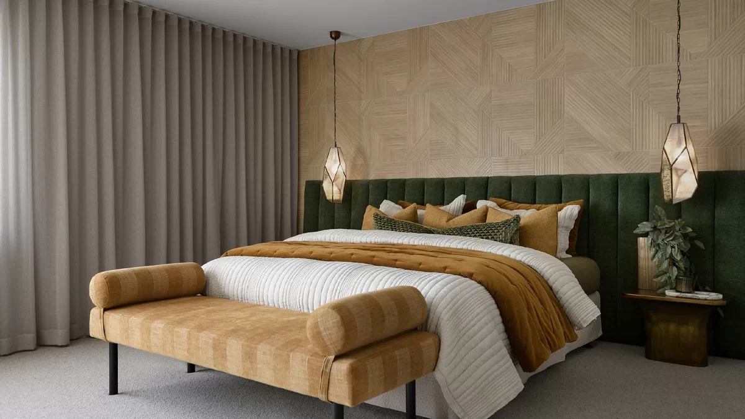
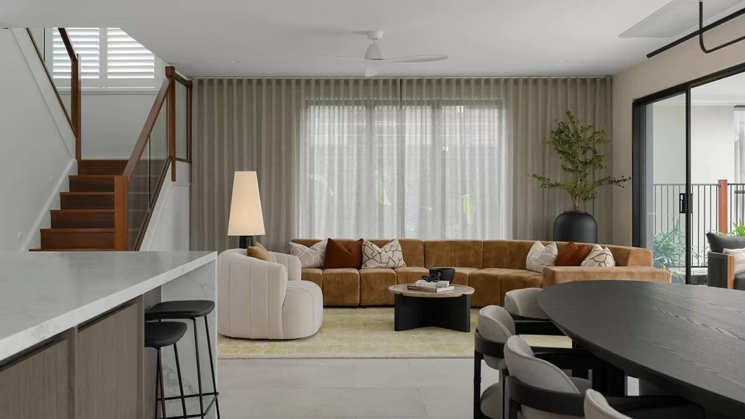
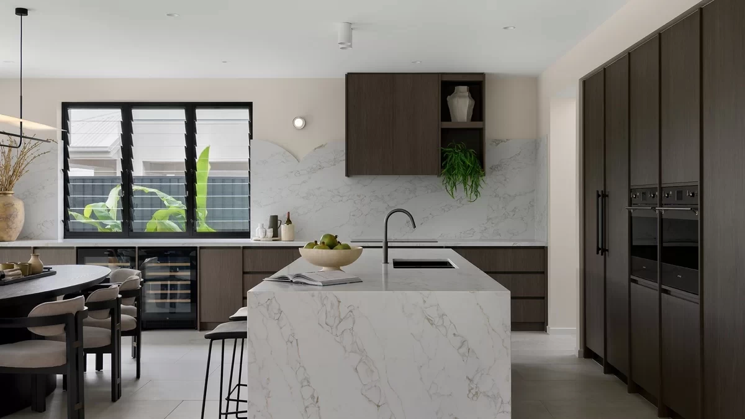
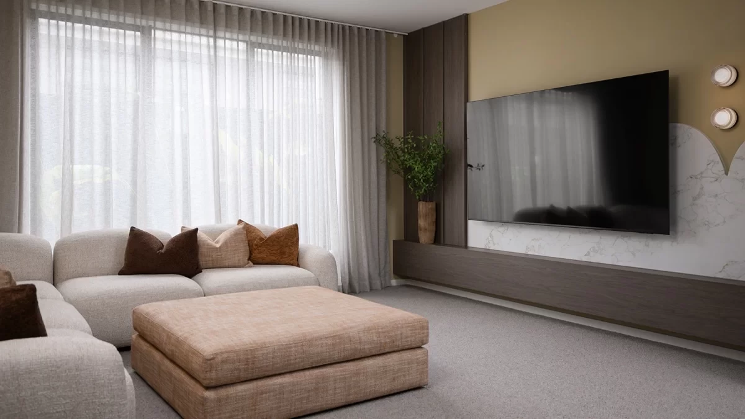
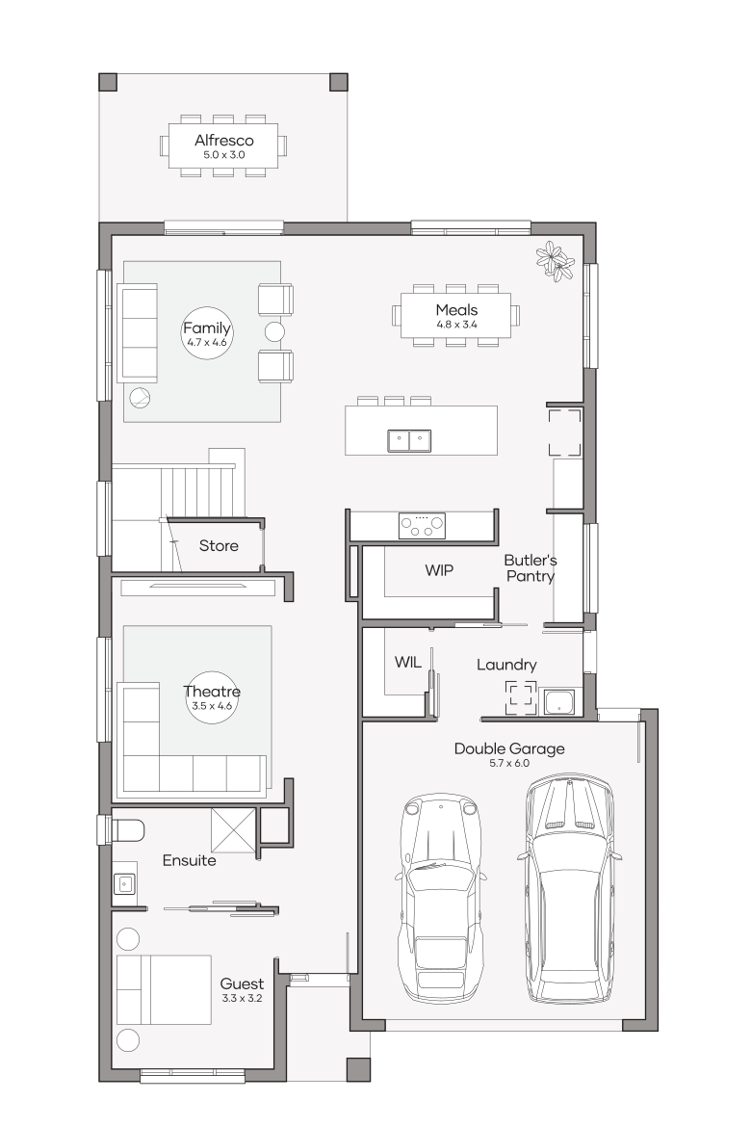
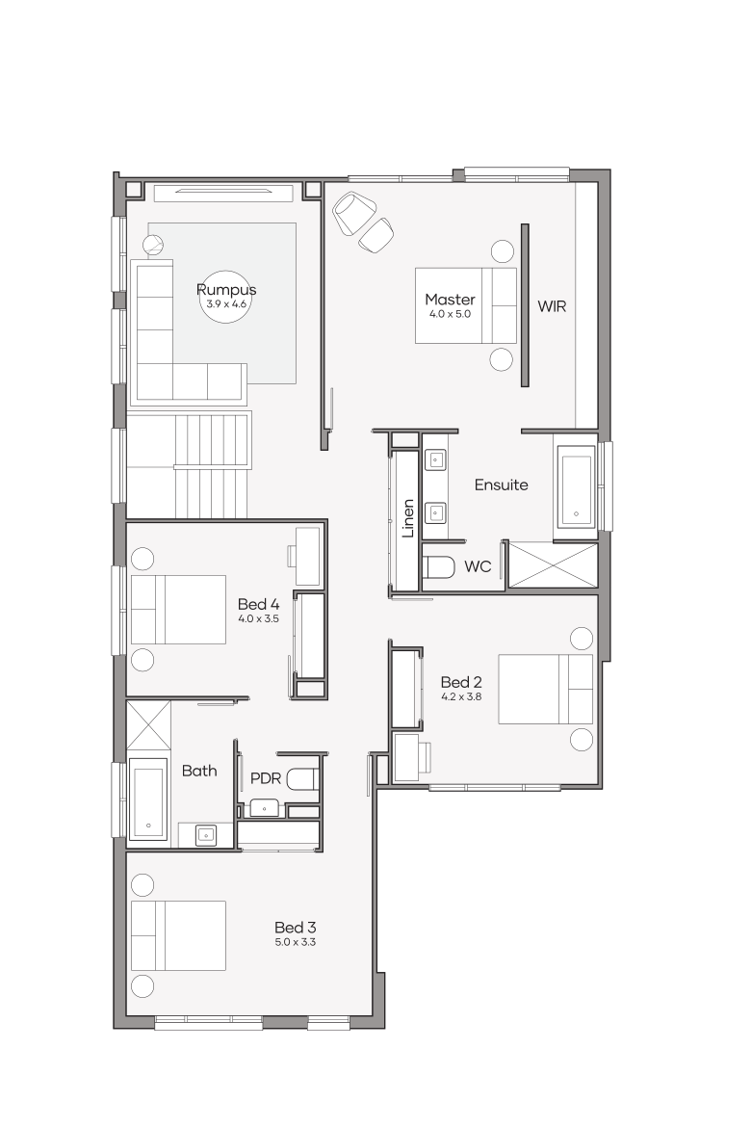
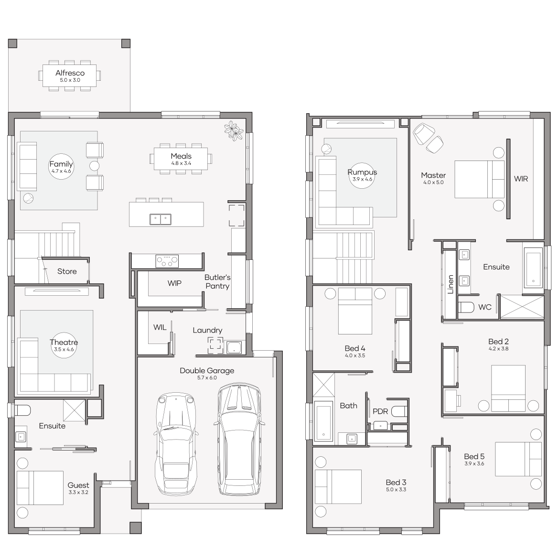
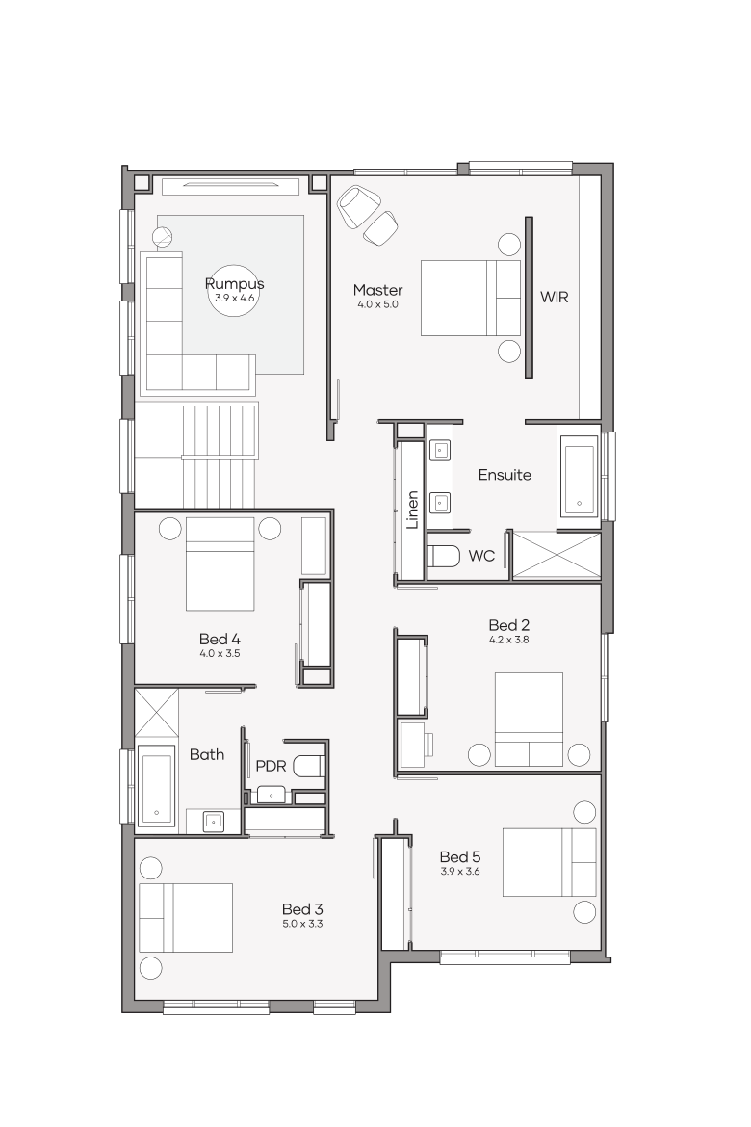
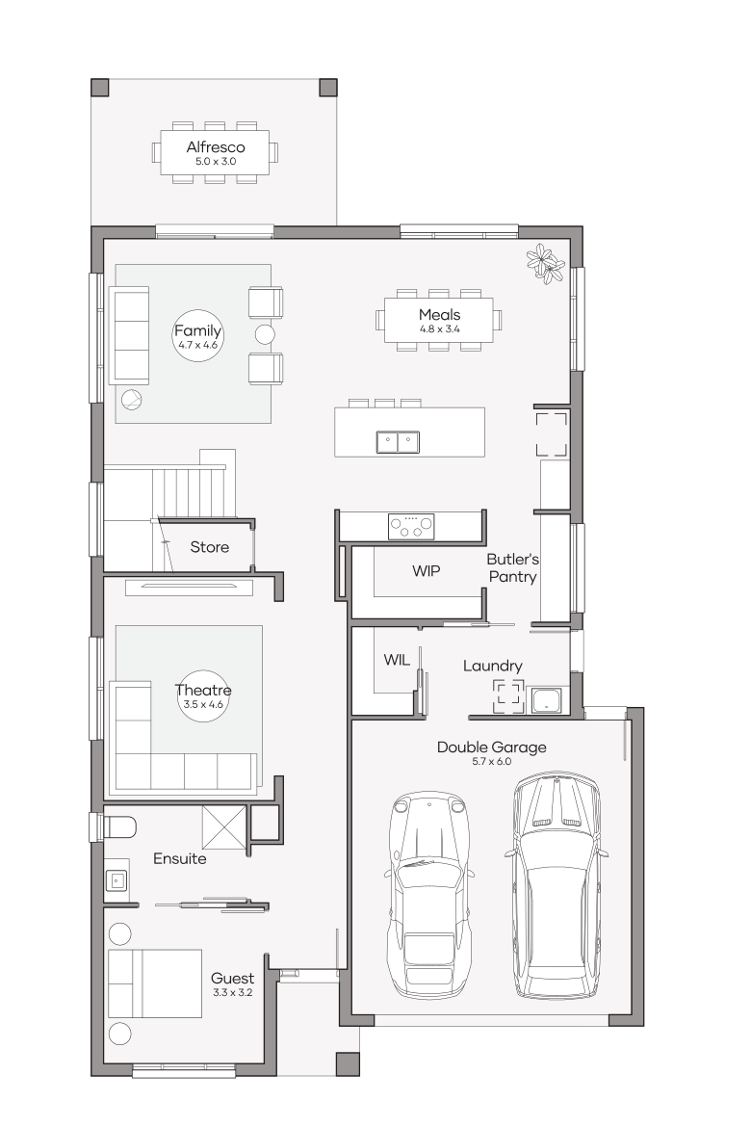
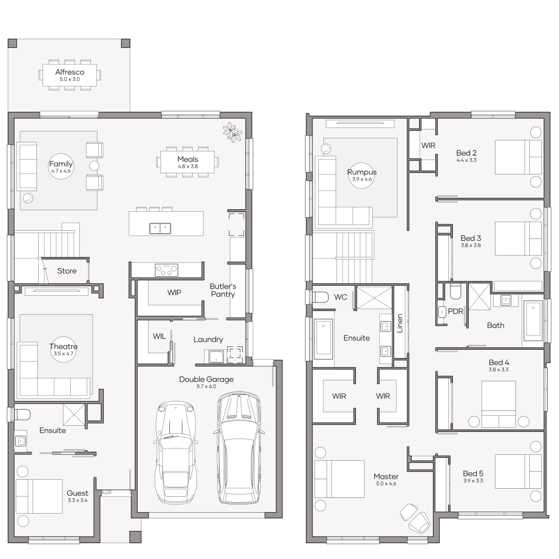
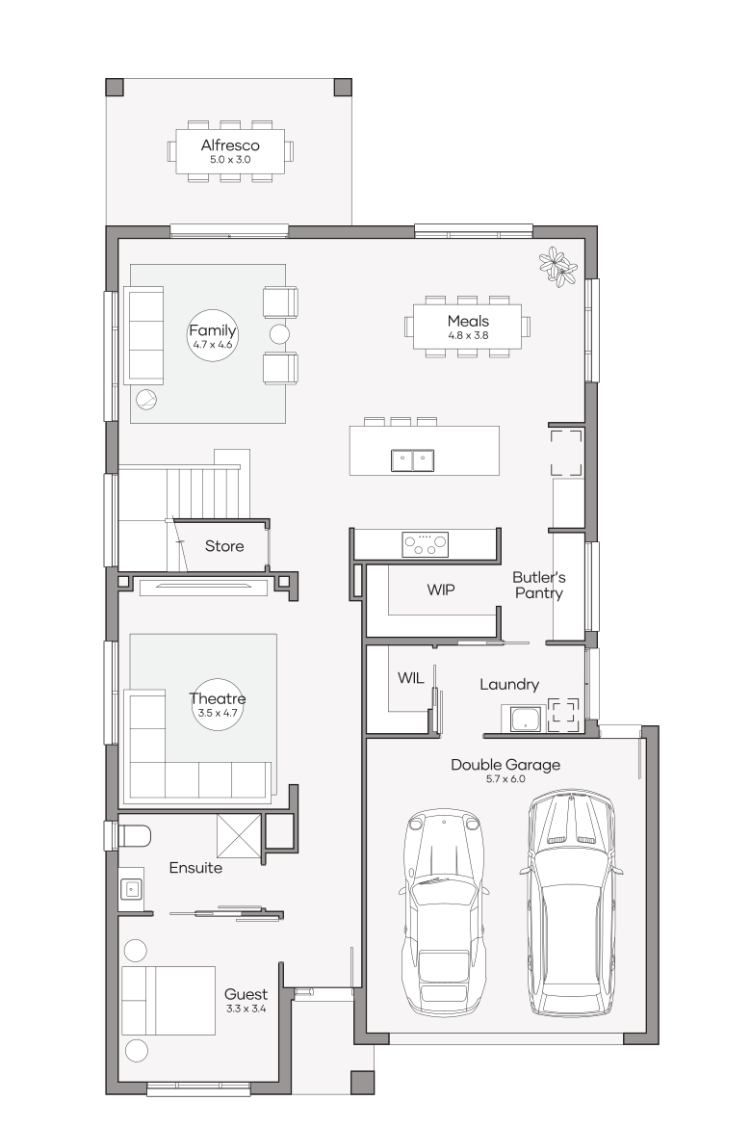
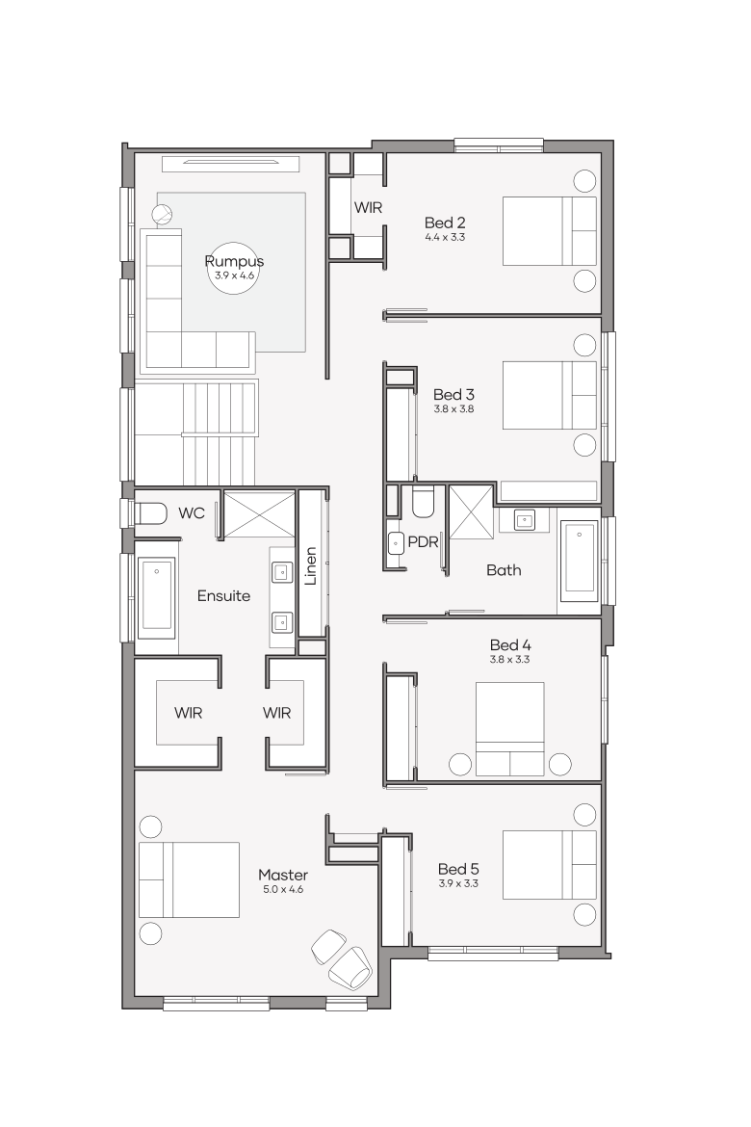
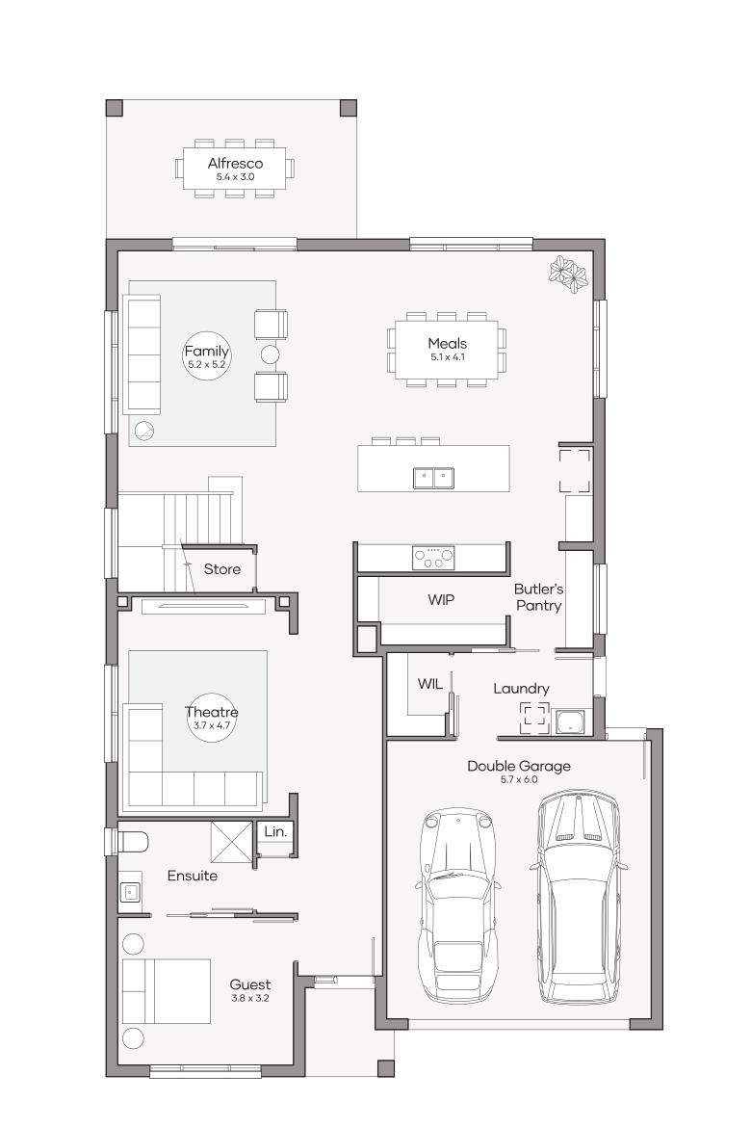
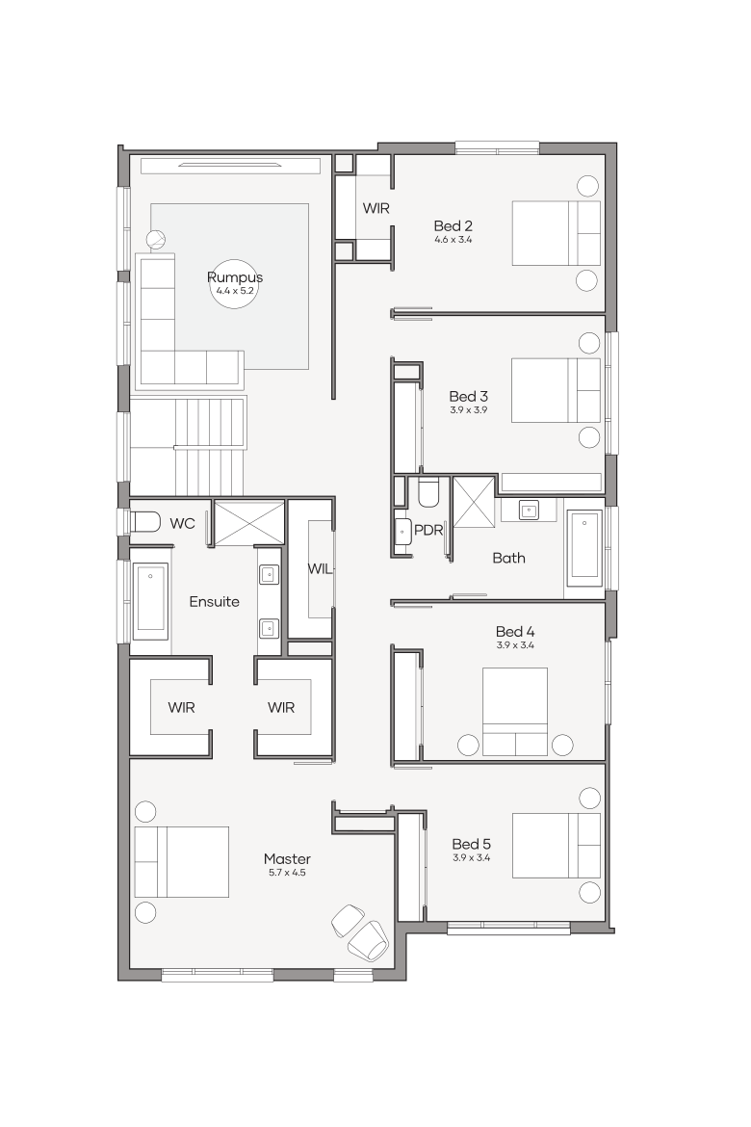
The Bardon 370 is a spacious double-storey family home designed for larger families who want room to grow, entertain and unwind. Inspired by our popular Boston 400, this 6-bedroom home design offers a perfect balance of generous open-plan living and private retreats, featuring a separate lounge, upstairs rumpus and a flexible study or guest room. The expansive kitchen with a walk-in pantry overlooks the family and meals areas, flowing effortlessly to the covered alfresco for year-round entertaining. Upstairs, the oversized master suite with a large walk-in robe and luxurious ensuite is complemented by four additional bedrooms, creating a home that delivers comfort, functionality and exceptional value for modern family living.

Please complete the form below and we will get back to you as soon as possible.

Please confirm your region.